$124,900
Sold1,579 sqftAbout this home
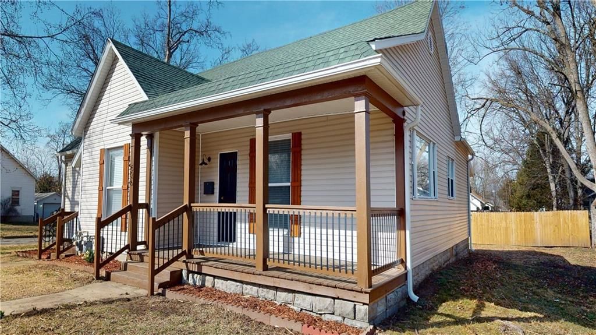
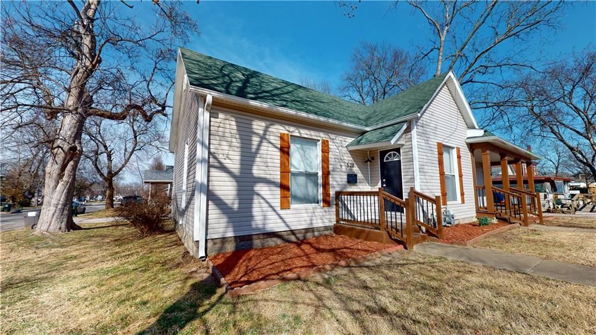
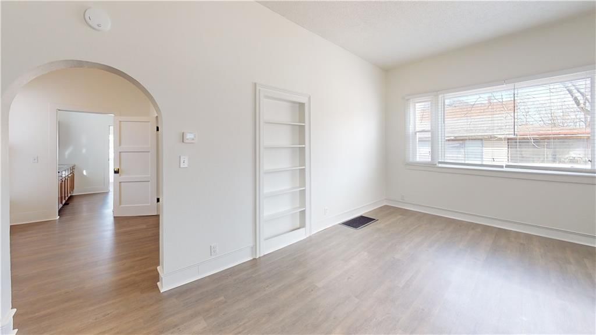
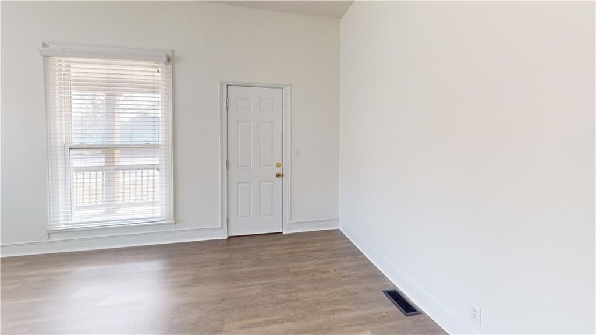
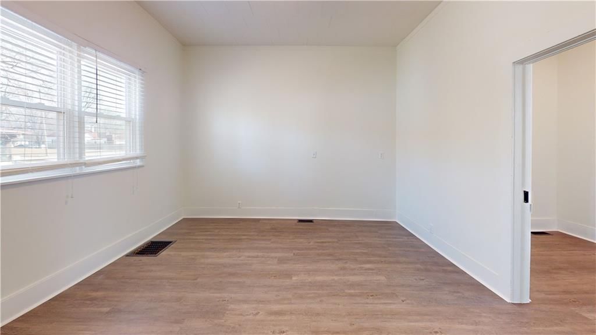
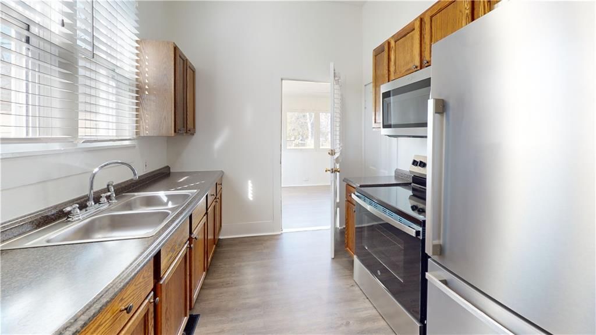
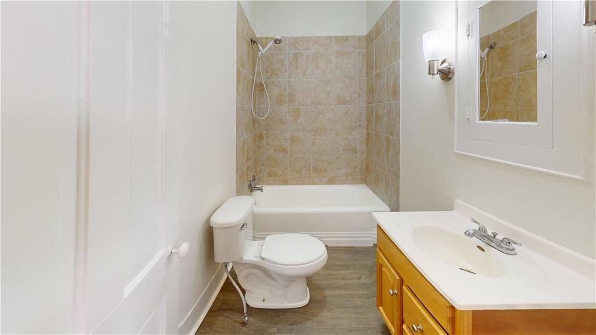
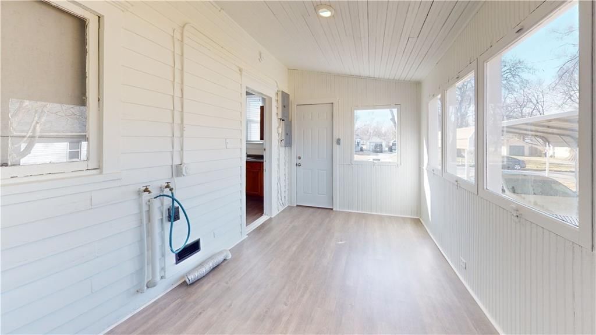
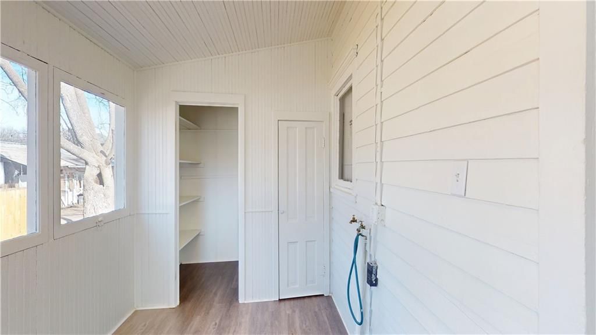
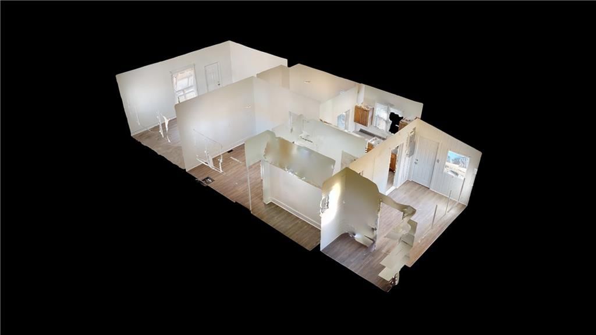
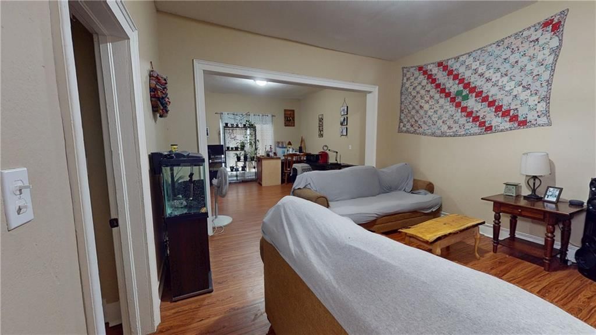
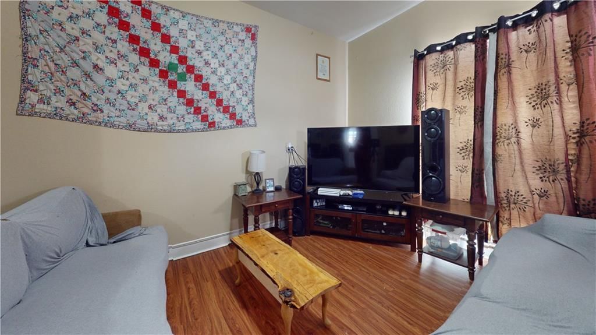
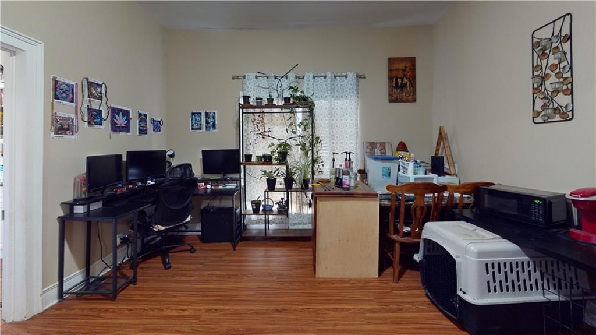
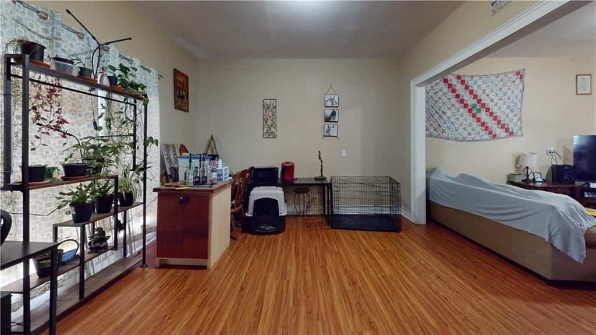
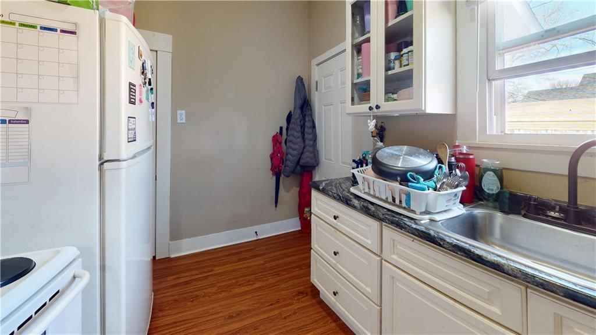
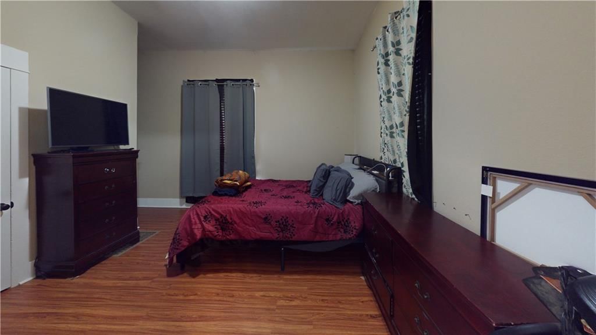
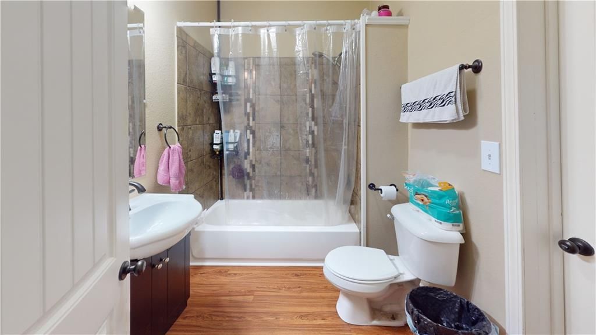
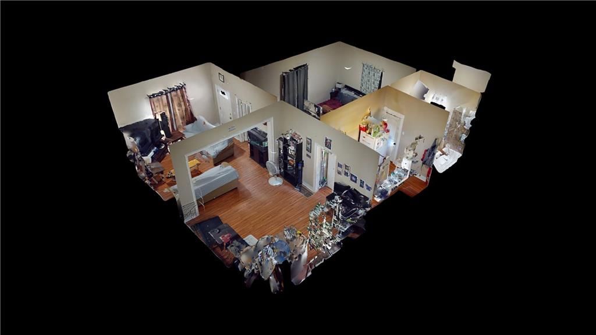
Fantastic investment opportunity awaits on Austin Blvd! This versatile duplex features two spacious 1-bedroom apartments, perfectly positioned for an owner-occupant or a savvy investor looking for immediate cash flow. One unit has been completely and stylishly remodeled, offering a bright, turn-key interior with fresh…
Estimated Sales Range
HouseLoop Home Value History
Property Details
Interior
Bedrooms & bathrooms
- Full bathrooms: 0
Heating
- Heating: Forced Air
Cooling
- Cooling: Electric
Appliances
- Included: Refrigerator, Electric Range
Interior area
- Finished area above ground: 1,579 sqft
- Total interior livable area: 1,579 sqft
Property
Parking
- Parking features: Off Street
Lot
- Size: 0.18 Acres
Construction
Type & style
- Home type: Residential Income
- Architectural style: Duplex
Materials
- Materials: Frame
Condition
- Year built: 1930
- Age: 76-100 Years
Utilities & green energy
- Sewer: Public Sewer
- Water: Public
HOA and Amenities
No HOA on this home.
Nearby schools
Price history
Tax
- Annual tax amount: $620 / yr
Listed by CURTIS & SONS REALTY
Listed Feb 25, 2026, 6:15 PM · Updated May 20, 2026, 6:51 AM · Source: Heartland MLS as distributed by MLS GRID · MLS #2604023
Listed for
$124,900
Sold526-528 W Austin Boulevard, Nevada, MO 64772
About this home
Estimated Sales Range
HouseLoop Home Value History
Is this your home?
Claim this home to get your HouseLoop Home Valuation & Buyer Demand Report — real-time buyer demand and an up-to-date value for your home. Free, no obligation, about 3 minutes.
Fantastic investment opportunity awaits on Austin Blvd! This versatile duplex features two spacious 1-bedroom apartments, perfectly positioned for an owner-occupant or a savvy investor looking for immediate cash flow. One unit has been completely and stylishly remodeled, offering a bright, turn-key interior with fresh…
Property Details
Interior
Bedrooms & bathrooms
- Full bathrooms: 0
Heating
- Heating: Forced Air
Cooling
- Cooling: Electric
Appliances
- Included: Refrigerator, Electric Range
Interior area
- Finished area above ground: 1,579 sqft
- Total interior livable area: 1,579 sqft
Property
Parking
- Parking features: Off Street
Lot
- Size: 0.18 Acres
Construction
Type & style
- Home type: Residential Income
- Architectural style: Duplex
Materials
- Materials: Frame
Condition
- Year built: 1930
- Age: 76-100 Years
Utilities & green energy
- Sewer: Public Sewer
- Water: Public
HOA and Amenities
No HOA on this home.
Nearby schools
Price history
Tax
- Annual tax amount: $620 / yr
Is this your home?
Claim this home to get your HouseLoop Home Valuation & Buyer Demand Report — real-time buyer demand and an up-to-date value for your home. Free, no obligation, about 3 minutes.
Listed by CURTIS & SONS REALTY
Listed Feb 25, 2026, 6:15 PM · Updated May 20, 2026, 6:51 AM · Source: Heartland MLS as distributed by MLS GRID · MLS #2604023