






$350,000
Sold3 bd · 3.5 ba · 1,872 sqftAbout this home
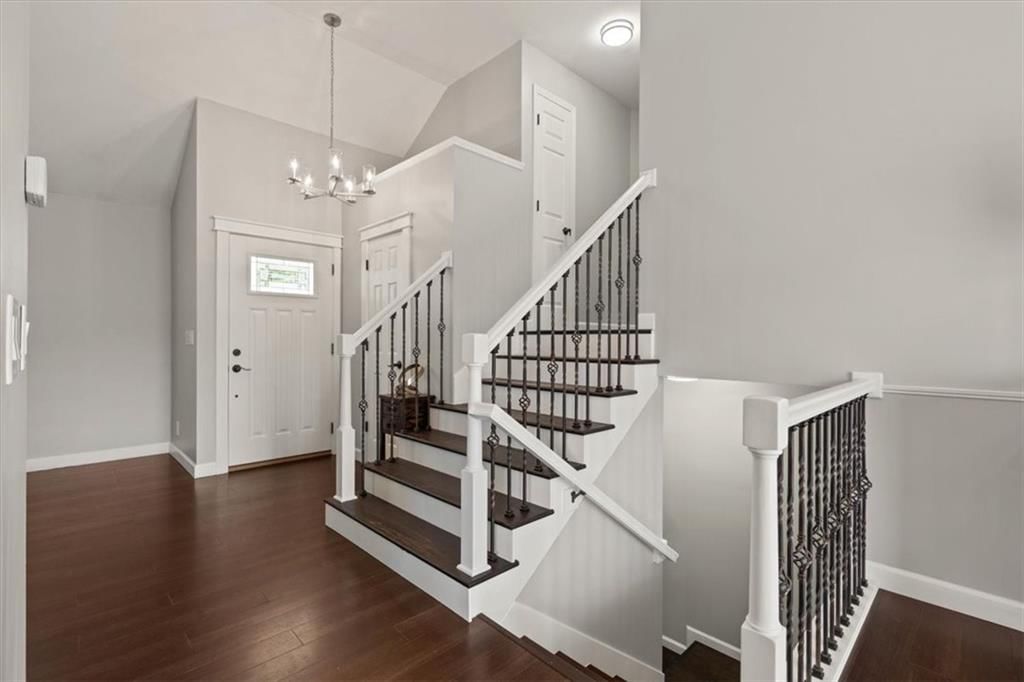
Beautifully Renovated Side by Side Split – No HOA!?Move-in ready from top to bottom, this stunning 3-bedroom, 2.5-bath home combines modern upgrades with timeless charm. Fresh interior and exterior paint, a brand-new roof, and engineered bamboo wood flooring throughout the main level and all bedrooms adding warmth and…
Property Details
Interior
Bedrooms & bathrooms
- Bedrooms: 3
- Full bathrooms: 3
- 1/2 bathrooms: 1
Heating
- Heating: Forced Air
Cooling
- Cooling: Electric
Appliances
- Included: Dishwasher, Disposal, Exhaust Fan, Built-In Electric Oven, Water Softener
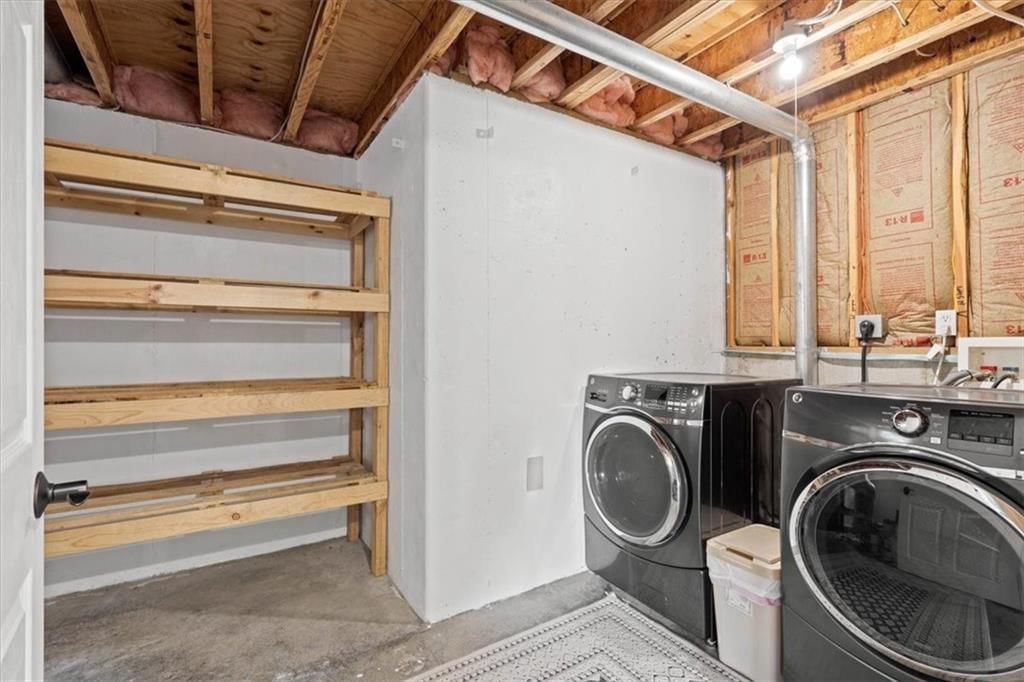
- Laundry: In Basement
Features
- Features: Ceiling Fan(s), Painted Cabinets, Pantry, Vaulted Ceiling(s), Walk-In Closet(s)
- Flooring: Carpet, Wood
- Basement: Concrete, Daylight, Finished, Sump Pump
- Fireplace features: Family Room, Gas
- Other rooms: Family Room, Recreation Room
Interior area
- Finished area above ground: 1,872 sqft
- Total interior livable area: 1,872 sqft
Property
Parking
- Total spaces: 2
- Parking features: Attached, Garage Door Opener, Garage Faces Front
Lot
- Size: 0.20 Acres
- Features: City Lot
- Patio & porch: Deck
Construction
Type & style
- Home type: Residential
- Architectural style: Single Family Residence
Materials
- Materials: Frame
Condition
- Year built: 2002
- Age: 21-30 Years
Utilities & green energy
- Sewer: Public Sewer
- Water: Public
Highlights
Outdoor & Lot
- Deck
Kitchen
- Walk-in Pantry
Interior
- Hardwood Floors
- Tall Ceilings
Layout
- Finished Basement
- Walk-out Basement
- Bonus Room
Fireplace
- Fireplace
- Gas Fireplace
Garage & Parking
- Attached Garage
HOA and Amenities
HOA
- Has HOA: Yes
Amenities
- Other
Nearby schools
Schools provided by the listing agent
- District: Gardner Edgerton
- Elementary: Grand Star
- Middle: Trailridge
- High: Gardner Edgerton
Price history
Tax
- Annual tax amount: $4,320 / yr
Listed by Compass Realty Group
Listed Aug 15, 2025, 9:11 AM · Updated Sep 16, 2025, 4:33 AM · Source: Heartland MLS as distributed by MLS GRID · MLS #2569180
Listed for
$350,000
Sold525 E Dogwood Street, Gardner, KS 66030
About this home
Is this your home?
Claim this home to get your HouseLoop Home Valuation & Buyer Demand Report — real-time buyer demand and an up-to-date value for your home. Free, no obligation, about 3 minutes.
Beautifully Renovated Side by Side Split – No HOA!?Move-in ready from top to bottom, this stunning 3-bedroom, 2.5-bath home combines modern upgrades with timeless charm. Fresh interior and exterior paint, a brand-new roof, and engineered bamboo wood flooring throughout the main level and all bedrooms adding warmth and…
Property Details
Interior
Bedrooms & bathrooms
- Bedrooms: 3
- Full bathrooms: 3
- 1/2 bathrooms: 1
Heating
- Heating: Forced Air
Cooling
- Cooling: Electric
Appliances
- Included: Dishwasher, Disposal, Exhaust Fan, Built-In Electric Oven, Water Softener
- Laundry: In Basement
Features
- Features: Ceiling Fan(s), Painted Cabinets, Pantry, Vaulted Ceiling(s), Walk-In Closet(s)
- Flooring: Carpet, Wood
- Basement: Concrete, Daylight, Finished, Sump Pump
- Fireplace features: Family Room, Gas
- Other rooms: Family Room, Recreation Room
Interior area
- Finished area above ground: 1,872 sqft
- Total interior livable area: 1,872 sqft
Property
Parking
- Total spaces: 2
- Parking features: Attached, Garage Door Opener, Garage Faces Front
Lot
- Size: 0.20 Acres
- Features: City Lot
- Patio & porch: Deck
Construction
Type & style
- Home type: Residential
- Architectural style: Single Family Residence
Materials
- Materials: Frame
Condition
- Year built: 2002
- Age: 21-30 Years
Utilities & green energy
- Sewer: Public Sewer
- Water: Public
Highlights
Outdoor & Lot
- Deck
Kitchen
- Walk-in Pantry
Interior
- Hardwood Floors
- Tall Ceilings
Layout
- Finished Basement
- Walk-out Basement
- Bonus Room
Fireplace
- Fireplace
- Gas Fireplace
Garage & Parking
- Attached Garage
HOA and Amenities
HOA
- Has HOA: Yes
Amenities
- Other
Nearby schools
Schools provided by the listing agent
- District: Gardner Edgerton
- Elementary: Grand Star
- Middle: Trailridge
- High: Gardner Edgerton
Price history
Tax
- Annual tax amount: $4,320 / yr
Is this your home?
Claim this home to get your HouseLoop Home Valuation & Buyer Demand Report — real-time buyer demand and an up-to-date value for your home. Free, no obligation, about 3 minutes.
Listed by Compass Realty Group
Listed Aug 15, 2025, 9:11 AM · Updated Sep 16, 2025, 4:33 AM · Source: Heartland MLS as distributed by MLS GRID · MLS #2569180