




$220,000
Sold0 ba · 2,668 sqftAbout this home
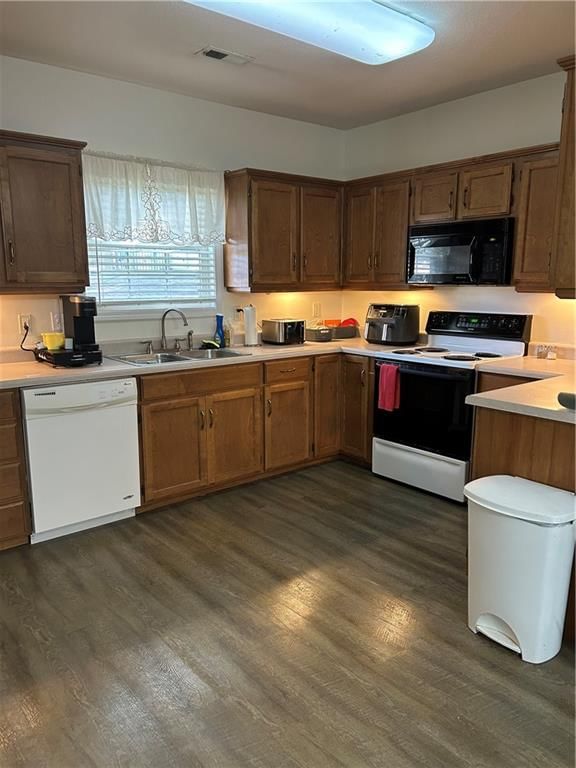
This spacious and well-maintained duplex is a must-see. Each unit offers 2 bedrooms, 1 bathroom, and over 1,300 square feet of living space. Both units feature separate utilities, private laundry rooms, and large closets for ample storage. Unit 1 includes an attached one-car garage, while Unit 2 offers off-street…
Estimated Sales Range
HouseLoop Home Value History
Property Details
Interior
Bedrooms & bathrooms
- Full bathrooms: 0
Heating
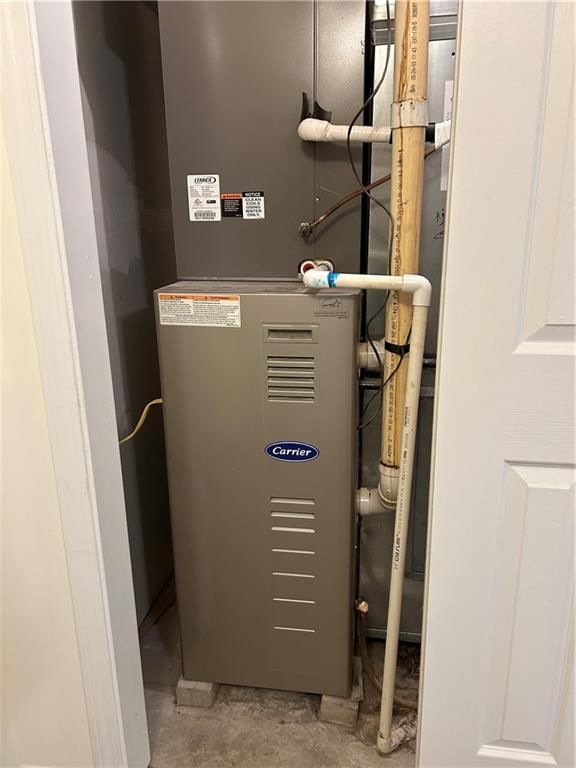
- Heating: Natural Gas
Cooling
- Cooling: Electric
Appliances
- Included: Dishwasher, Disposal, Refrigerator, Electric Range
- Laundry: Inside, Utility Room
Interior area
- Finished area above ground: 2,668 sqft
- Total interior livable area: 2,668 sqft
Property
Parking
- Parking features: Assigned, Attached, Garage, Off Street, Paved
Lot
- Size: 0.14 Acres
- Patio & porch: Deck- Covered, Covered Patio
Construction
Type & style
- Home type: Residential Income
- Architectural style: Duplex
Materials
- Materials: Vinyl Siding
Condition
- Year built: 2004
- Age: 21-30 Years
Utilities & green energy
- Sewer: Public Sewer
- Water: Public
Highlights
Outdoor & Lot
- Covered Patio
Garage & Parking
- Attached Garage
HOA and Amenities
HOA
- Has HOA: Yes
Amenities
- Community Center
- Pickleball Court(s)
Nearby schools
Schools provided by the listing agent
- District: Leavenworth
Price history
Tax
- Annual tax amount: $2,246 / yr
Listed by Reilly Real Estate LLC
Listed Nov 3, 2025, 3:36 PM · Updated Dec 29, 2025, 3:32 PM · Source: Heartland MLS as distributed by MLS GRID · MLS #2584978
Listed for
$220,000
Sold524 Walnut Street, Leavenworth, KS 66048
About this home
Estimated Sales Range
HouseLoop Home Value History
Is this your home?
Claim this home to get your HouseLoop Home Valuation & Buyer Demand Report — real-time buyer demand and an up-to-date value for your home. Free, no obligation, about 3 minutes.
This spacious and well-maintained duplex is a must-see. Each unit offers 2 bedrooms, 1 bathroom, and over 1,300 square feet of living space. Both units feature separate utilities, private laundry rooms, and large closets for ample storage. Unit 1 includes an attached one-car garage, while Unit 2 offers off-street…
Property Details
Interior
Bedrooms & bathrooms
- Full bathrooms: 0
Heating
- Heating: Natural Gas
Cooling
- Cooling: Electric
Appliances
- Included: Dishwasher, Disposal, Refrigerator, Electric Range
- Laundry: Inside, Utility Room
Interior area
- Finished area above ground: 2,668 sqft
- Total interior livable area: 2,668 sqft
Property
Parking
- Parking features: Assigned, Attached, Garage, Off Street, Paved
Lot
- Size: 0.14 Acres
- Patio & porch: Deck- Covered, Covered Patio
Construction
Type & style
- Home type: Residential Income
- Architectural style: Duplex
Materials
- Materials: Vinyl Siding
Condition
- Year built: 2004
- Age: 21-30 Years
Utilities & green energy
- Sewer: Public Sewer
- Water: Public
Highlights
Outdoor & Lot
- Covered Patio
Garage & Parking
- Attached Garage
HOA and Amenities
HOA
- Has HOA: Yes
Amenities
- Community Center
- Pickleball Court(s)
Nearby schools
Schools provided by the listing agent
- District: Leavenworth
Price history
Tax
- Annual tax amount: $2,246 / yr
Is this your home?
Claim this home to get your HouseLoop Home Valuation & Buyer Demand Report — real-time buyer demand and an up-to-date value for your home. Free, no obligation, about 3 minutes.
Listed by Reilly Real Estate LLC
Listed Nov 3, 2025, 3:36 PM · Updated Dec 29, 2025, 3:32 PM · Source: Heartland MLS as distributed by MLS GRID · MLS #2584978