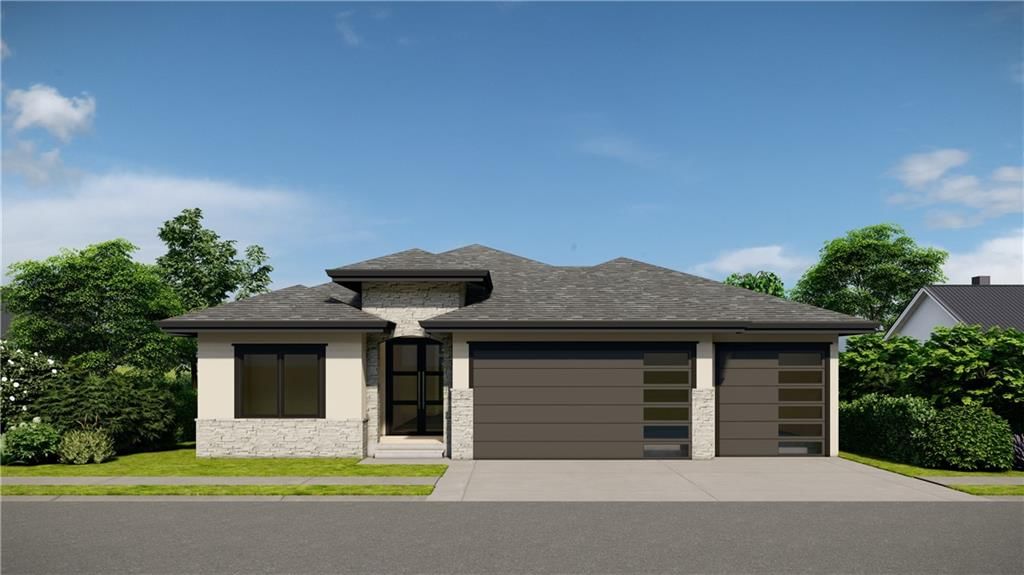
$750,000
Sold4 bd · 3 ba · 2,781 sqftAbout this home
Estimated Sales Range
HouseLoop Home Value History
Property Details
Interior
Bedrooms & bathrooms
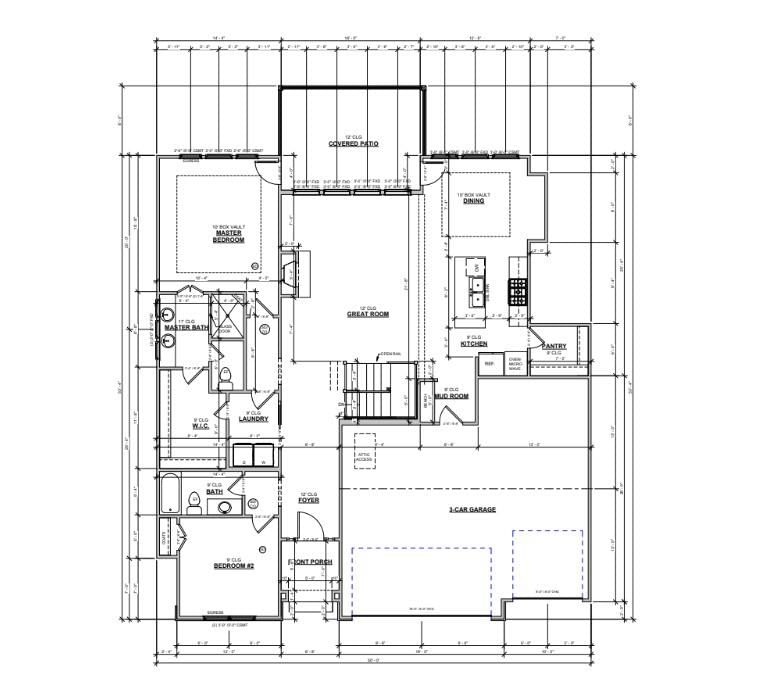
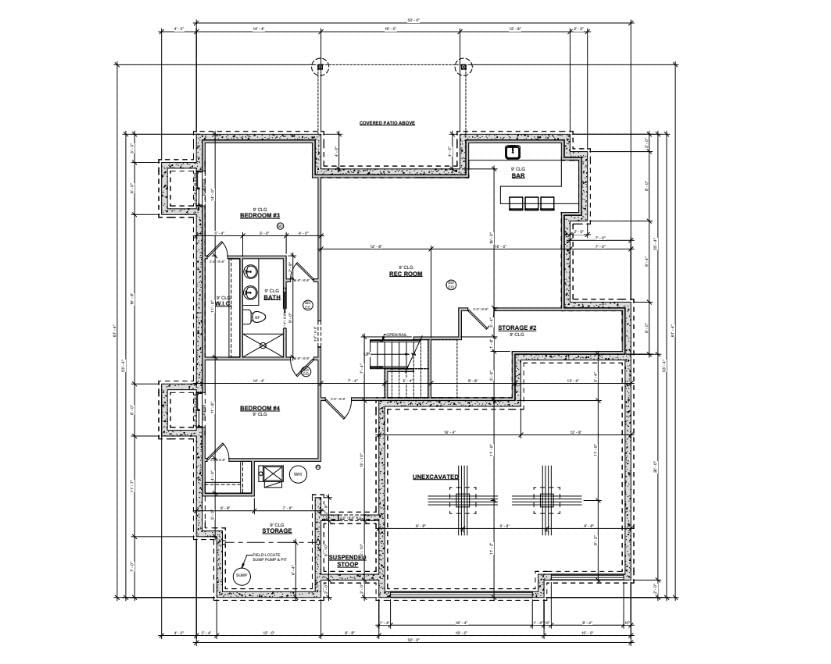
- Bedrooms: 4
- Full bathrooms: 3
Heating
- Heating: Natural Gas
Cooling
- Cooling: Electric
Features
- Basement: Finished, Full
Interior area
- Finished area above ground: 2,781 sqft
- Total interior livable area: 2,781 sqft
Property
Parking
- Total spaces: 3
- Parking features: Attached
Lot
- Size: 0.45 Acres
- Features: Level, Many Trees
Construction
Type & style
- Home type: Residential
- Architectural style: Single Family Residence
Materials
- Materials: Frame
Condition
- Year built: 2025
- Age: 2 Years/Less
Utilities & green energy
- Sewer: Public Sewer
- Water: Public
Highlights
Outdoor & Lot
- Mature Trees
Layout
- Finished Basement
Garage & Parking
- Attached Garage
HOA and Amenities
No HOA on this home.
Nearby schools
Schools provided by the listing agent
- District: Shawnee Mission
Price history
Tax
- Annual tax amount: $4,000 / yr
Listed by 1st Class Real Estate KC
Listed Nov 13, 2025, 10:03 PM · Updated Jun 9, 2026, 5:27 PM · Source: Heartland MLS as distributed by MLS GRID · MLS #2587066
Listed for
$750,000
Sold5232 Lowell Street, Mission, KS 66202
About this home
Estimated Sales Range
HouseLoop Home Value History
Is this your home?
Claim this home to get your HouseLoop Home Valuation & Buyer Demand Report — real-time buyer demand and an up-to-date value for your home. Free, no obligation, about 3 minutes.
Property Details
Interior
Bedrooms & bathrooms
- Bedrooms: 4
- Full bathrooms: 3
Heating
- Heating: Natural Gas
Cooling
- Cooling: Electric
Features
- Basement: Finished, Full
Interior area
- Finished area above ground: 2,781 sqft
- Total interior livable area: 2,781 sqft
Property
Parking
- Total spaces: 3
- Parking features: Attached
Lot
- Size: 0.45 Acres
- Features: Level, Many Trees
Construction
Type & style
- Home type: Residential
- Architectural style: Single Family Residence
Materials
- Materials: Frame
Condition
- Year built: 2025
- Age: 2 Years/Less
Utilities & green energy
- Sewer: Public Sewer
- Water: Public
Highlights
Outdoor & Lot
- Mature Trees
Layout
- Finished Basement
Garage & Parking
- Attached Garage
HOA and Amenities
No HOA on this home.
Nearby schools
Schools provided by the listing agent
- District: Shawnee Mission
Price history
Tax
- Annual tax amount: $4,000 / yr
Is this your home?
Claim this home to get your HouseLoop Home Valuation & Buyer Demand Report — real-time buyer demand and an up-to-date value for your home. Free, no obligation, about 3 minutes.
Listed by 1st Class Real Estate KC
Listed Nov 13, 2025, 10:03 PM · Updated Jun 9, 2026, 5:27 PM · Source: Heartland MLS as distributed by MLS GRID · MLS #2587066
HouseLoop AI Overview
This 2025 four-bedroom home in Cunningham Highlands moved quickly, accepting an offer in just 9 days—a sign of strong early demand for new construction in the subdivision. With 140 page views and modest but meaningful engagement (8 likes, 5 saves), the property attracted buyer attention typical of newly built homes in this market. The combination of modern year-built, spacious layout, and prompt contract timeline reflects solid positioning within the Cunningham Highlands market.
Frequently asked questions
How much did 5232 Lowell Street sell for?
5232 Lowell Street was listed at $750,000 and sold in Jun 2026.
How fast did 5232 Lowell Street sell?
It went under contract in 9 days.
How popular was this home on HouseLoop?
140 views · 5 saves · 8 likes.
What schools serve 5232 Lowell Street?
This home is in the Shawnee Mission school district. Verify the exact attendance boundary for this address before relying on it.