$360,000
Sold4 bd · 4.5 ba · 3,472 sqftAbout this home
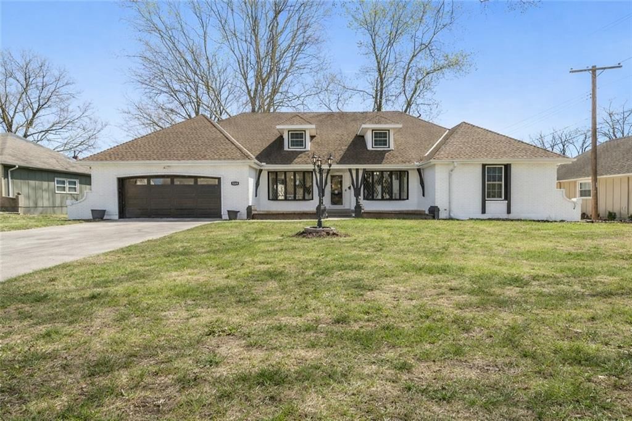
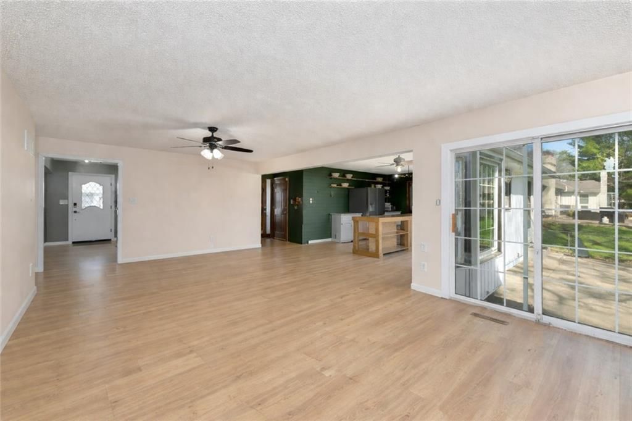
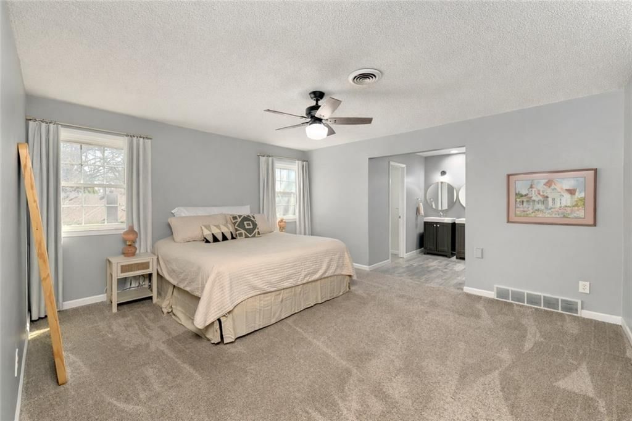
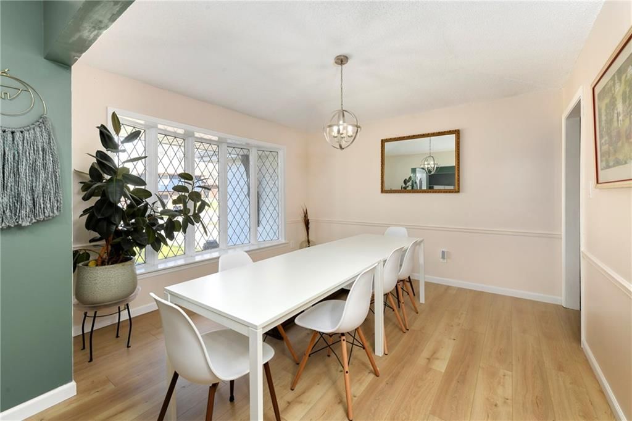
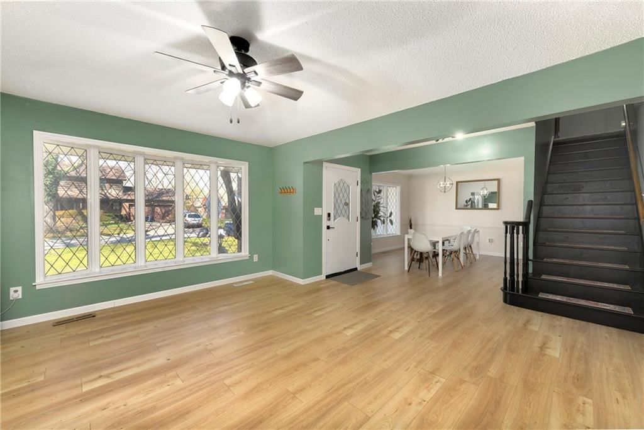
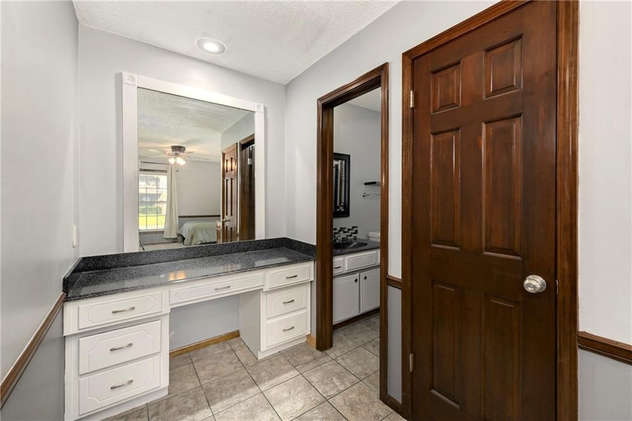
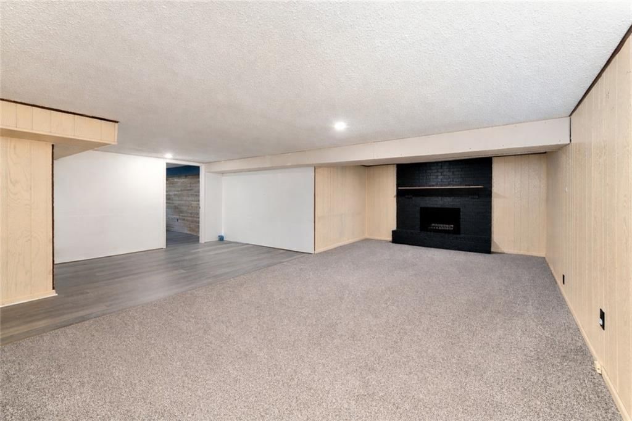
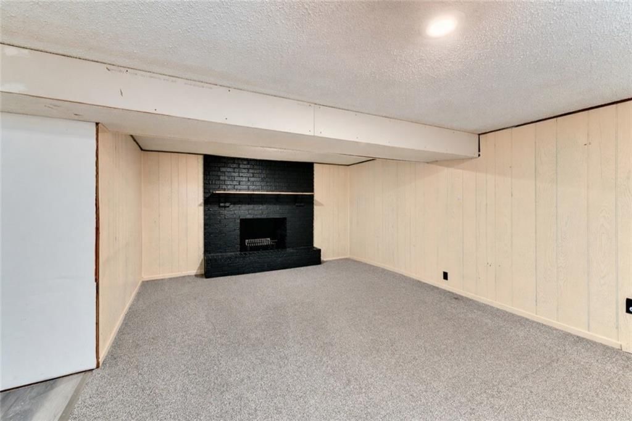
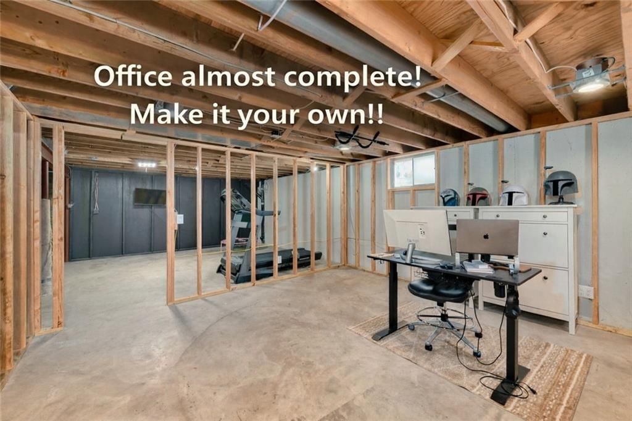
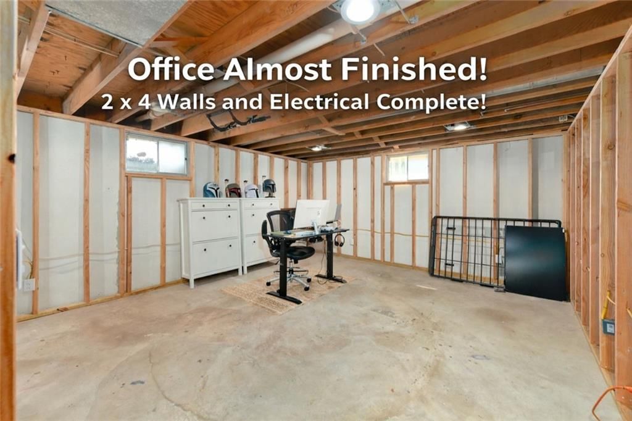
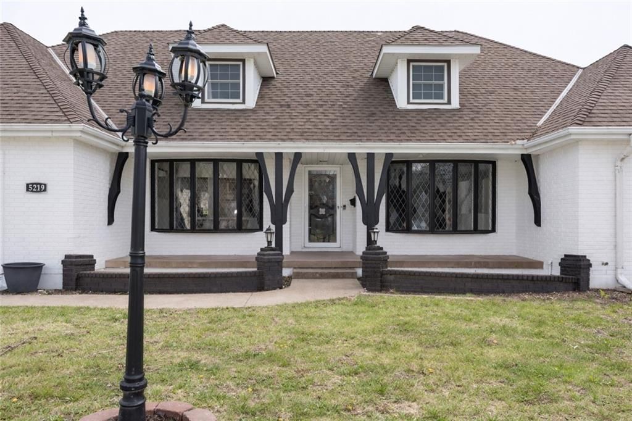
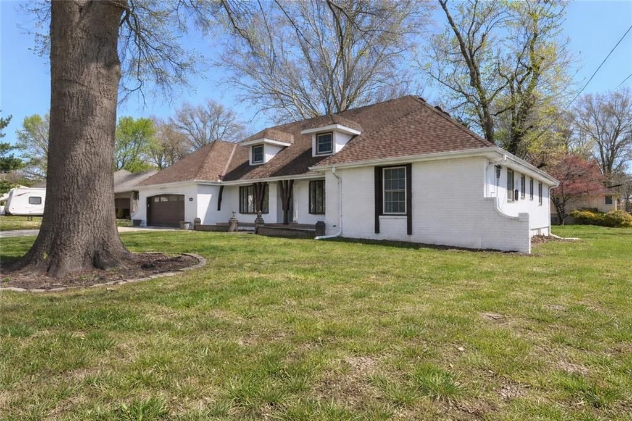
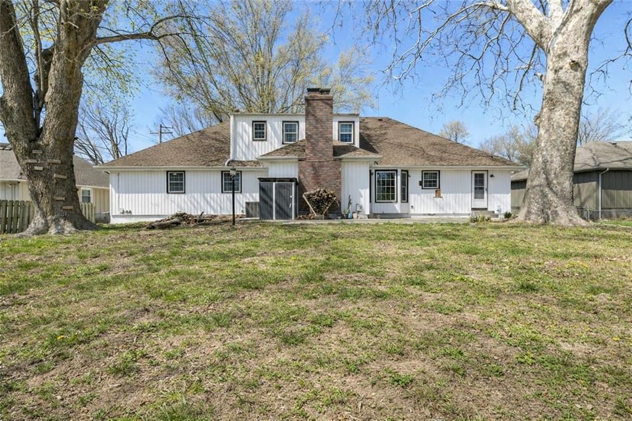
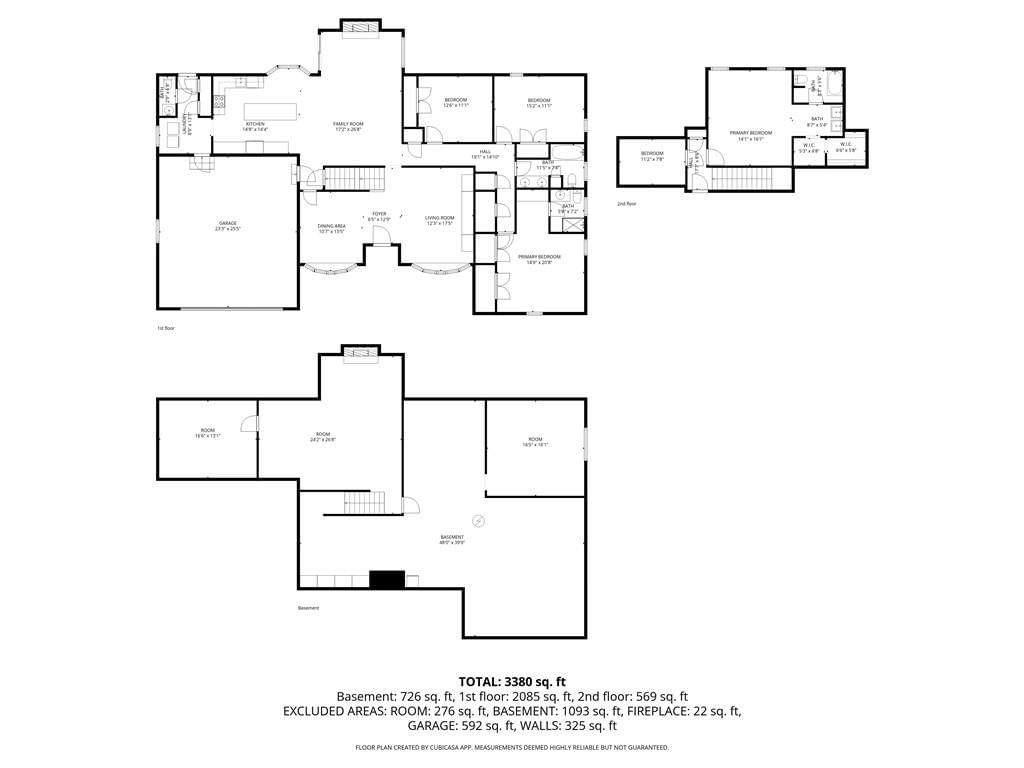
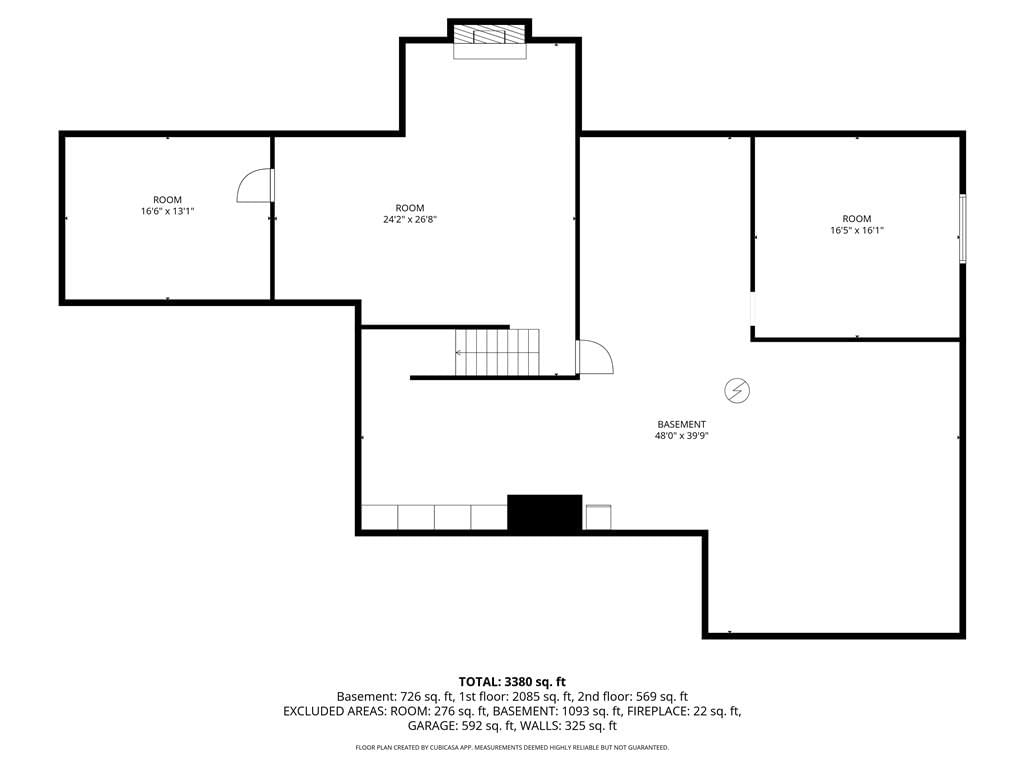
Welcome to this massive, fully updated true ranch in Kansas City, located in the desirable Raytown School District! With an impressive 4,811 total square feet (including both finished and unfinished space), this home offers incredible room to spread out and grow. The basement alone features 2,083 square feet,…
Property Details
Interior
Bedrooms & bathrooms
- Bedrooms: 4
- Full bathrooms: 4
- 1/2 bathrooms: 1
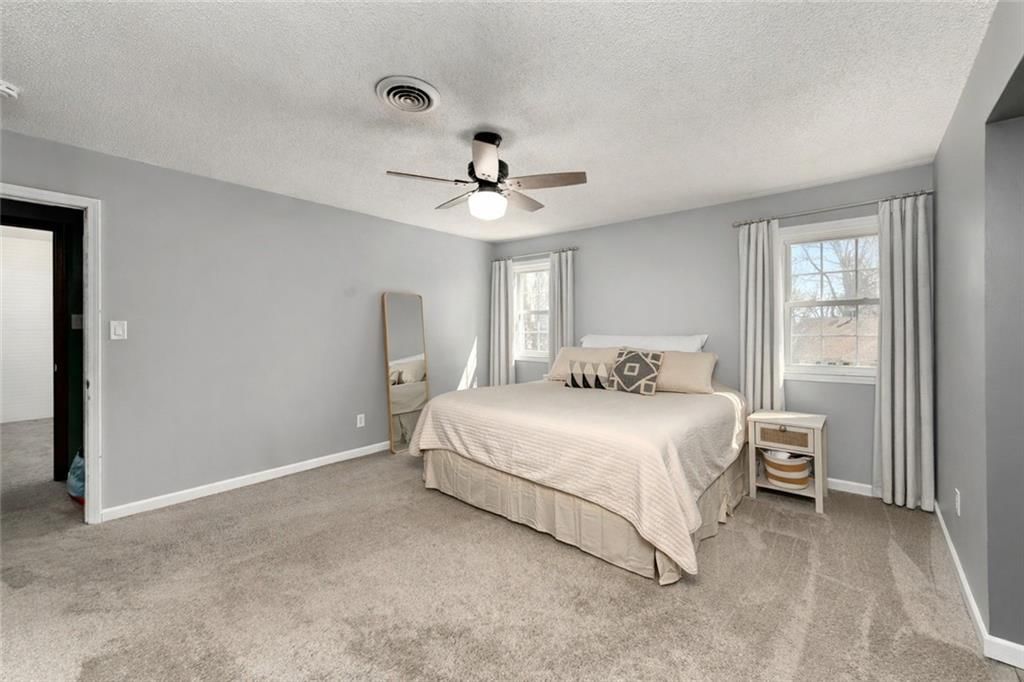
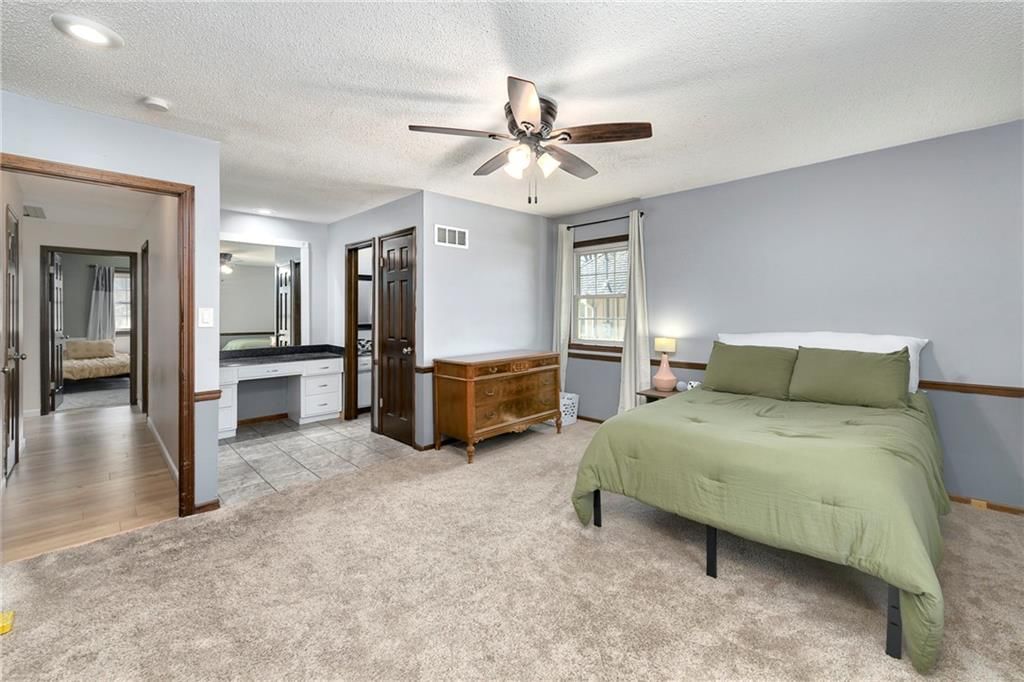
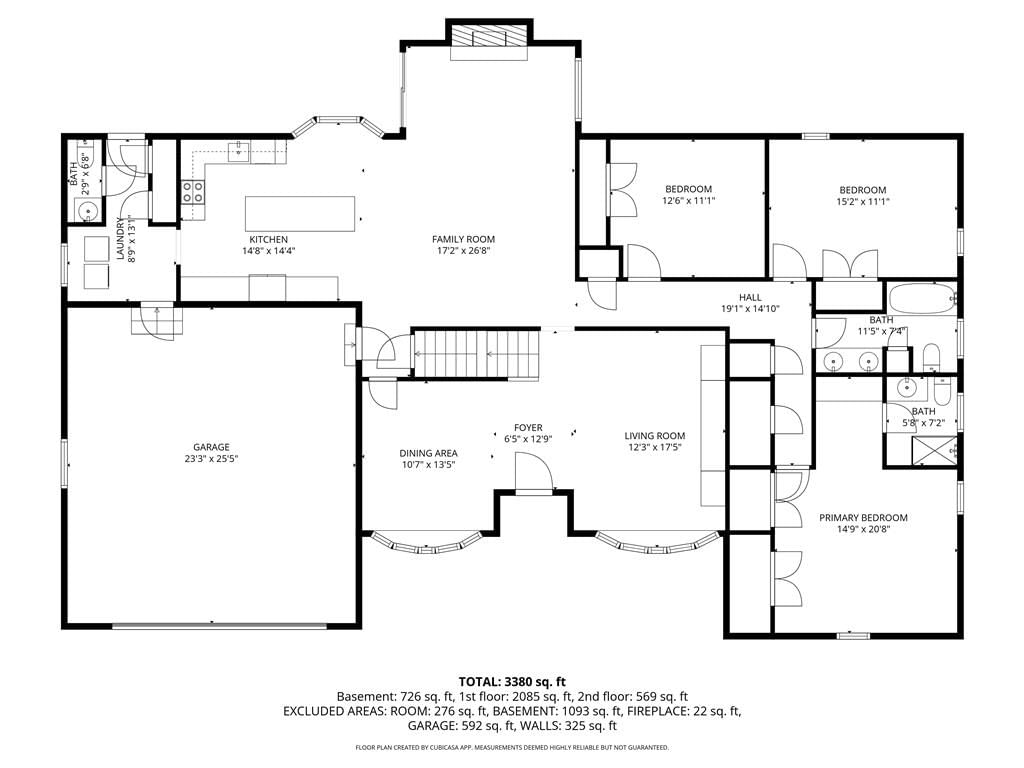
Primary Bedroom
- Features: Ceiling Fan(s)
- Level: Main
- Dimensions: 15 × 12
Primary Bathroom
- Level: Main
- Dimensions: 11 × 8
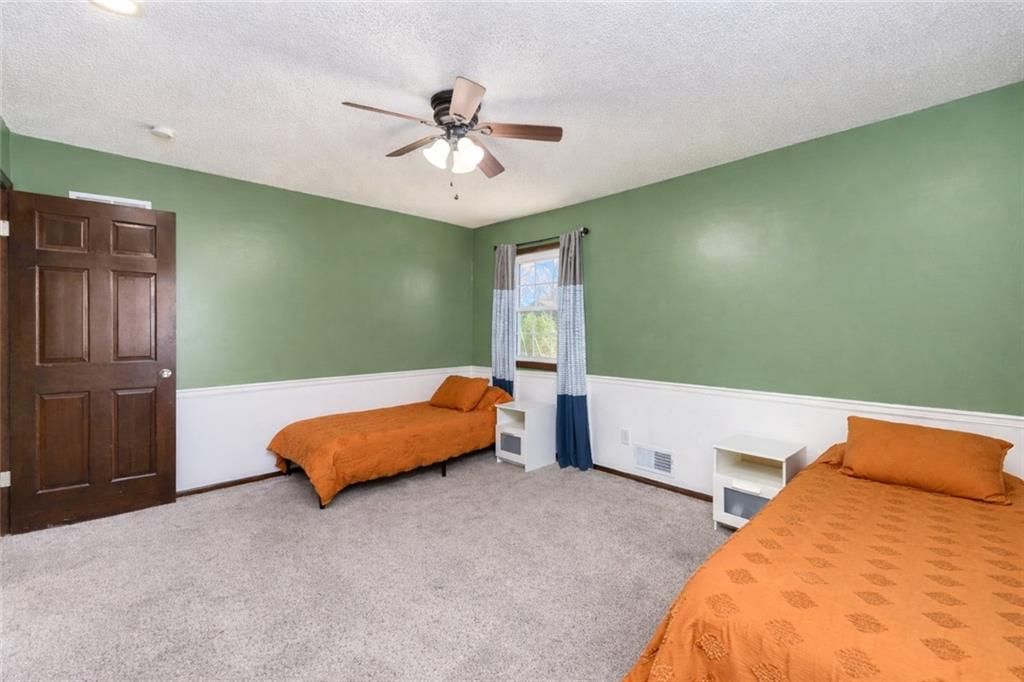
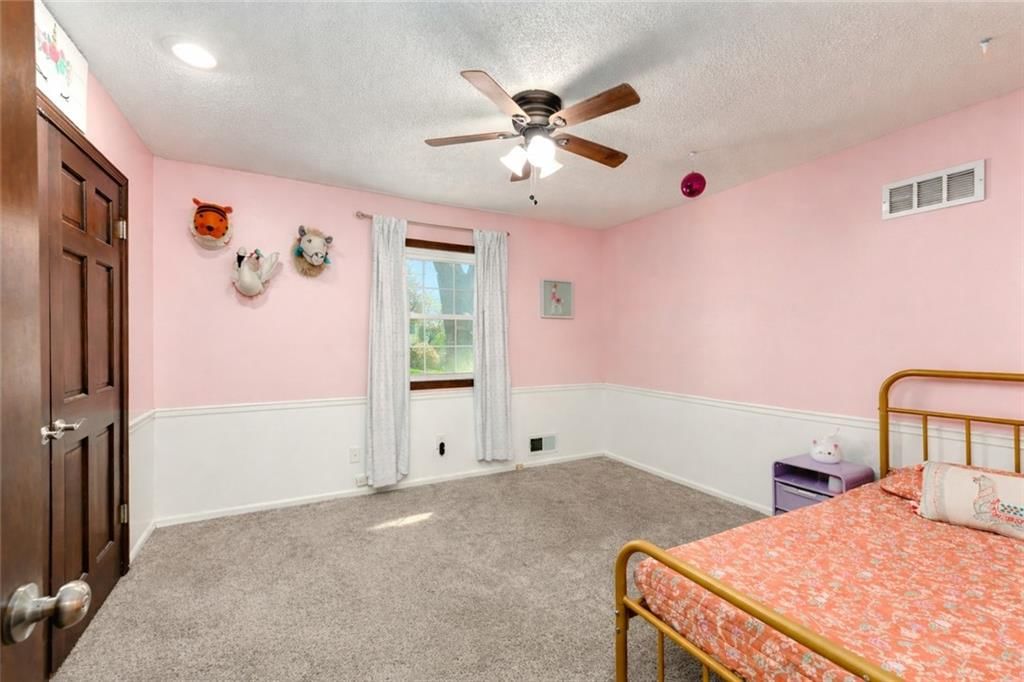
Bedroom 2
- Features: Ceiling Fan(s)
- Level: Main
- Dimensions: 12 × 11
Bedroom 3
- Features: Ceiling Fan(s)
- Level: Main
- Dimensions: 15 × 11
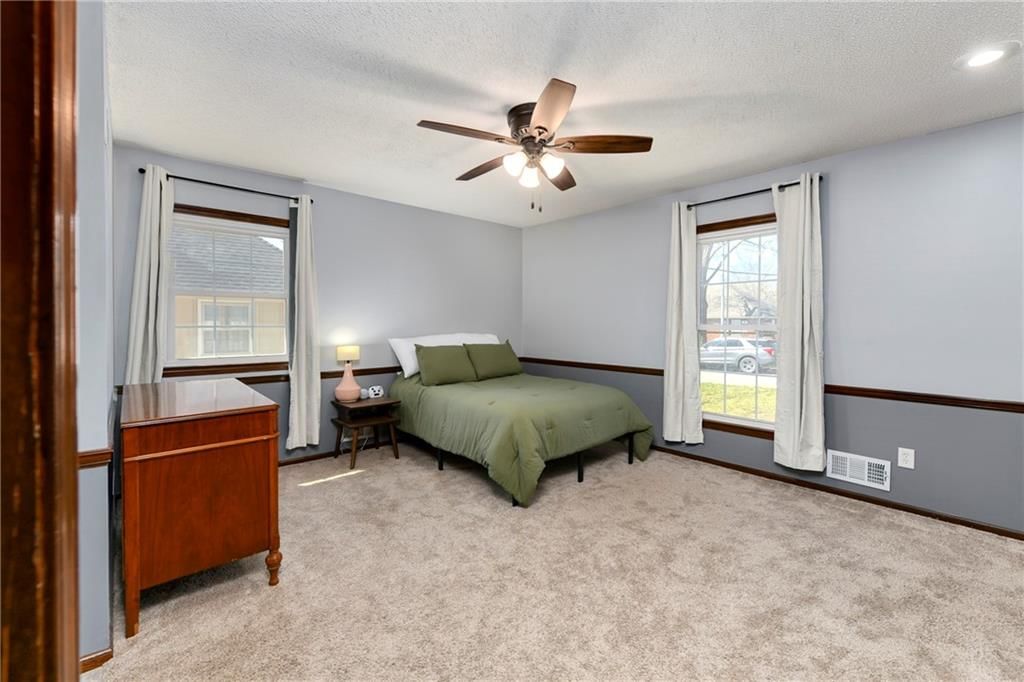
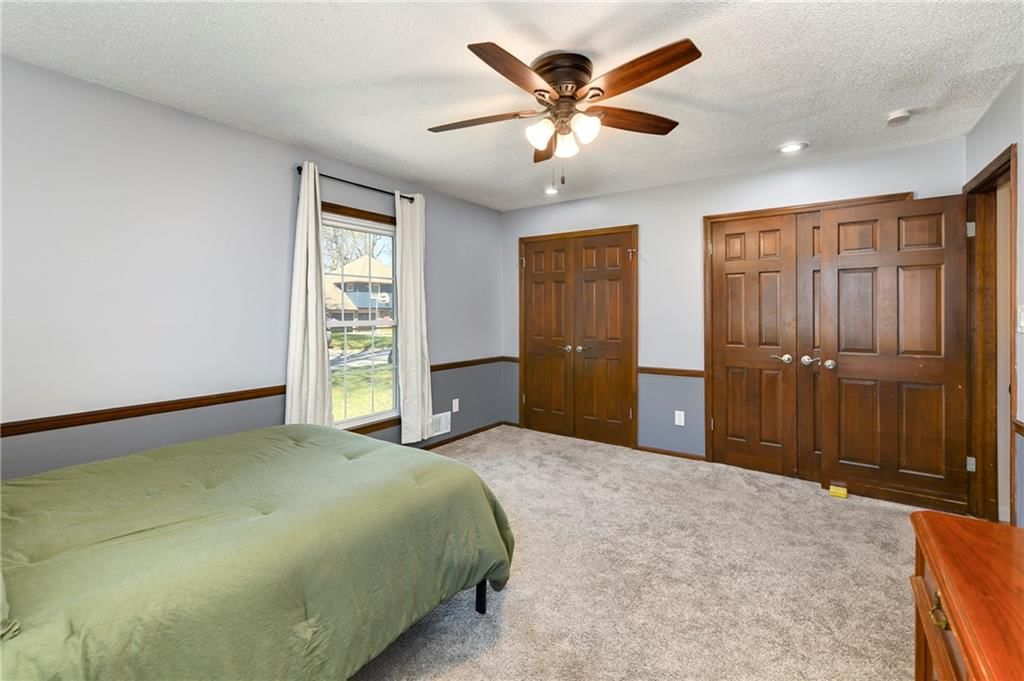
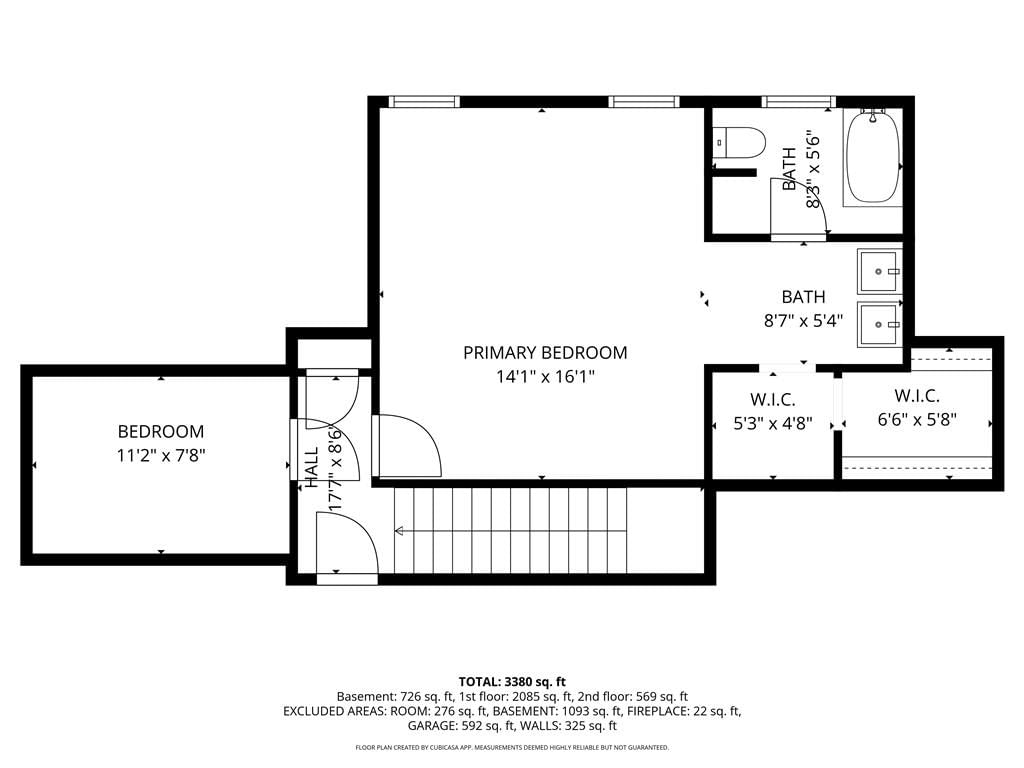
Bedroom 4
- Features: Ceiling Fan(s)
- Level: Upper
- Dimensions: 15 × 14
Bathroom 2
- Features: Double Vanity
- Level: Main
- Dimensions: 11 × 7
Half Bath
- Level: Main
- Dimensions: 7 × 3
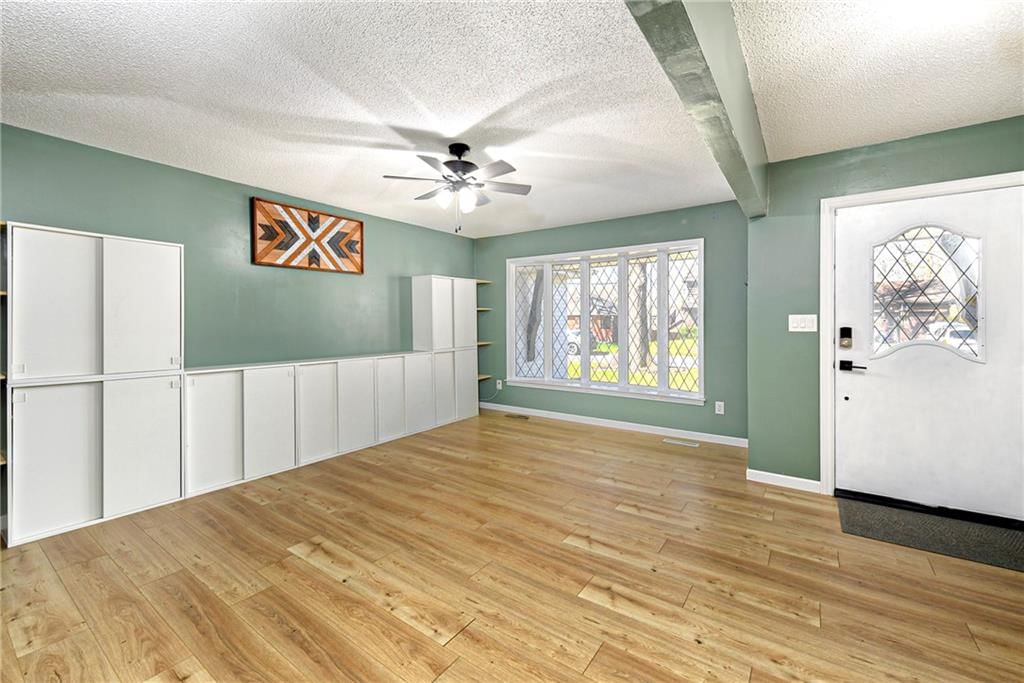
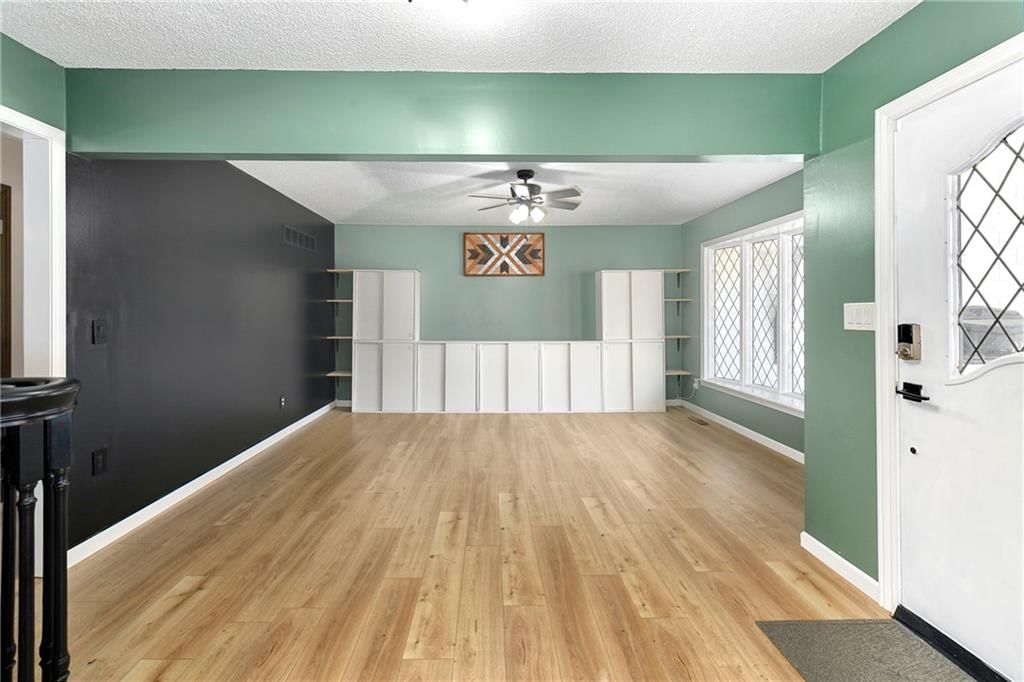
Great Room
- Features: Ceiling Fan(s)
- Level: Main
- Dimensions: 23 × 13
Family Room
- Level: Lower
- Dimensions: 24 × 23
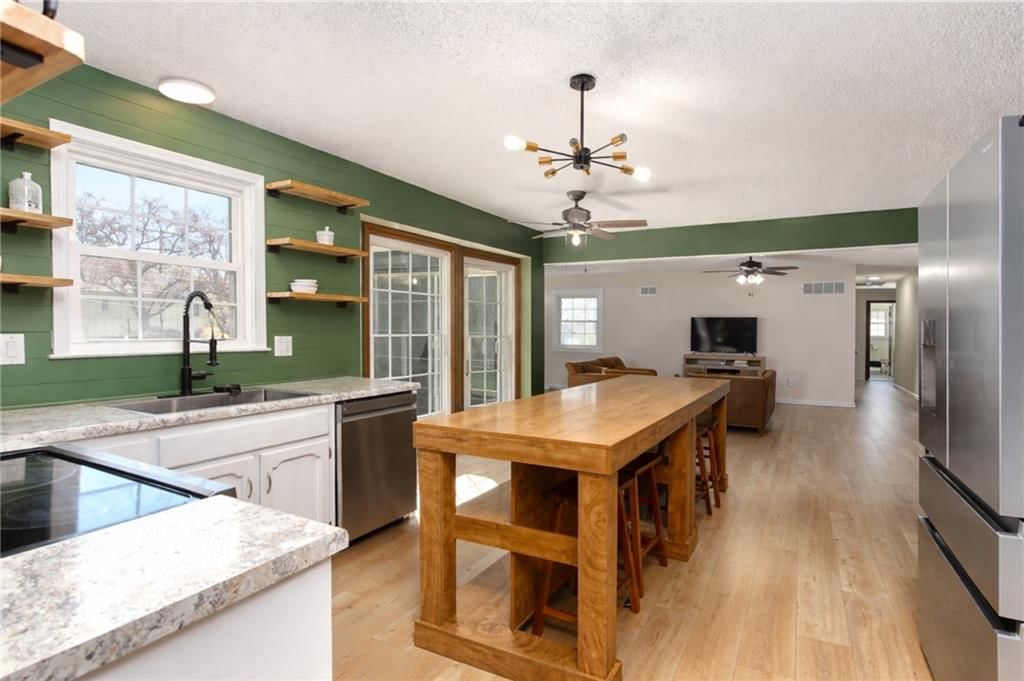
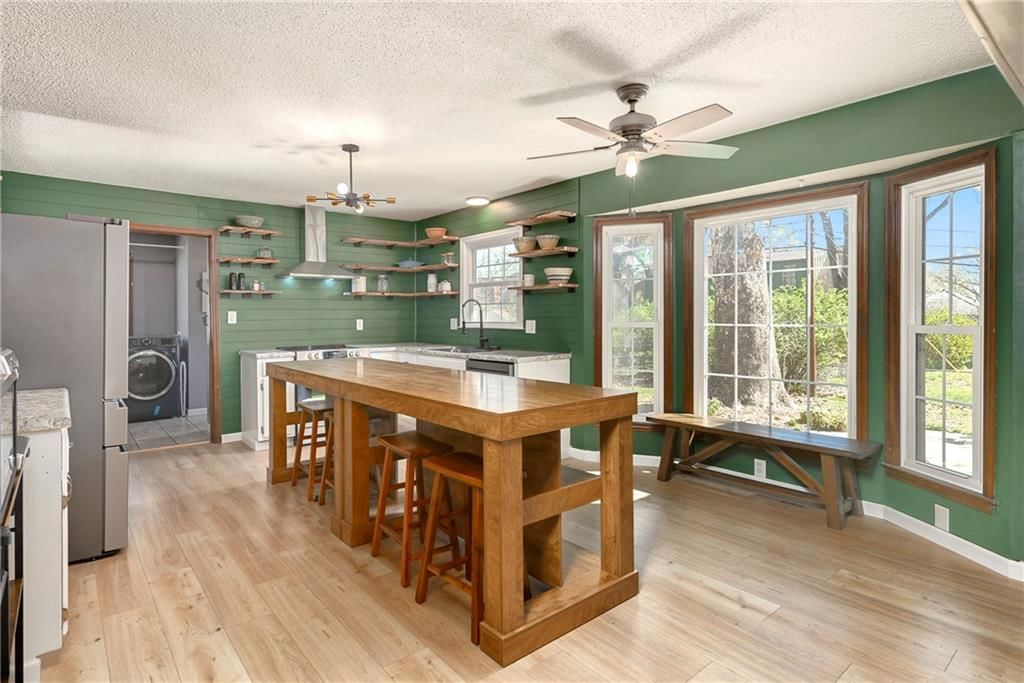
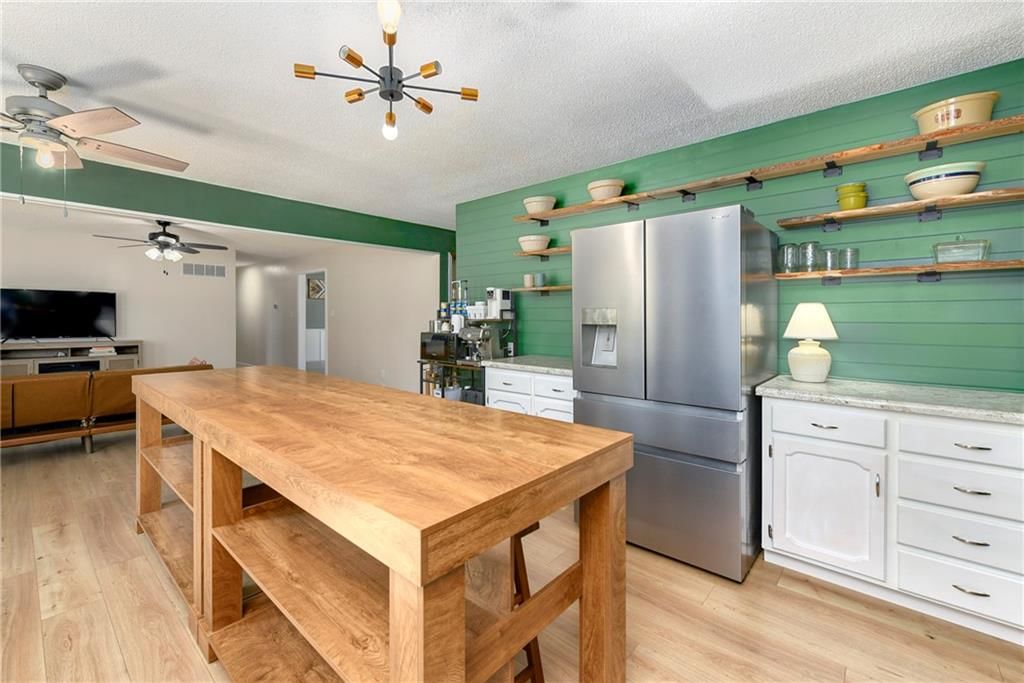
Kitchen
- Features: kitchen island, laminate counters
- Level: Main
- Dimensions: 18 × 13
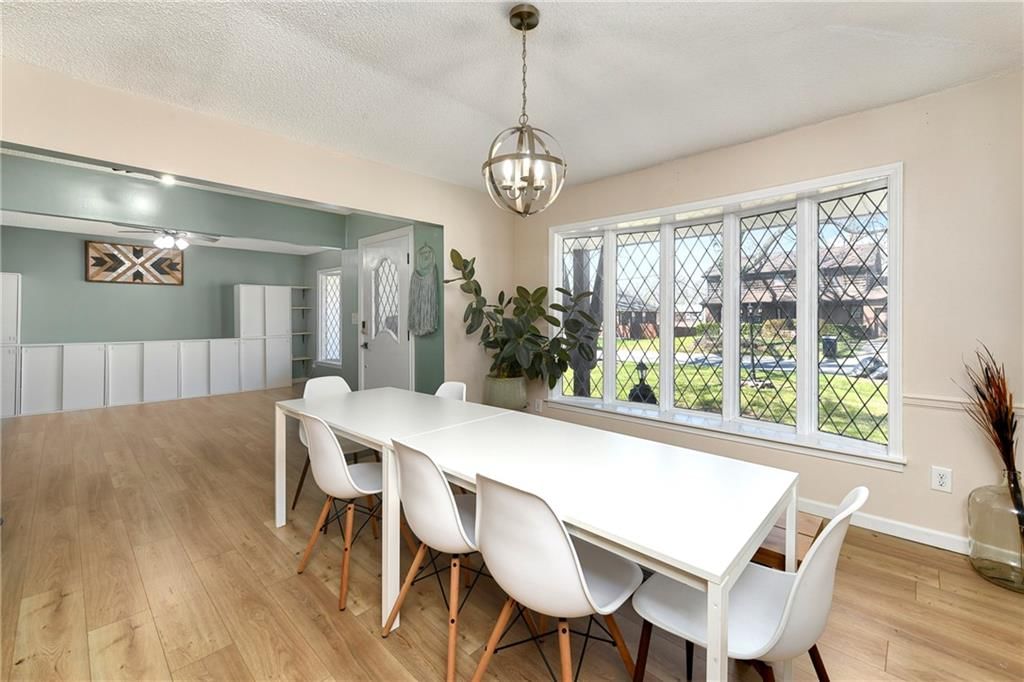

Dining Room
- Level: Main
- Dimensions: 13 × 12
Office
- Features: built-in features, ceiling fan(s)
- Level: Main
- Dimensions: 16 × 12
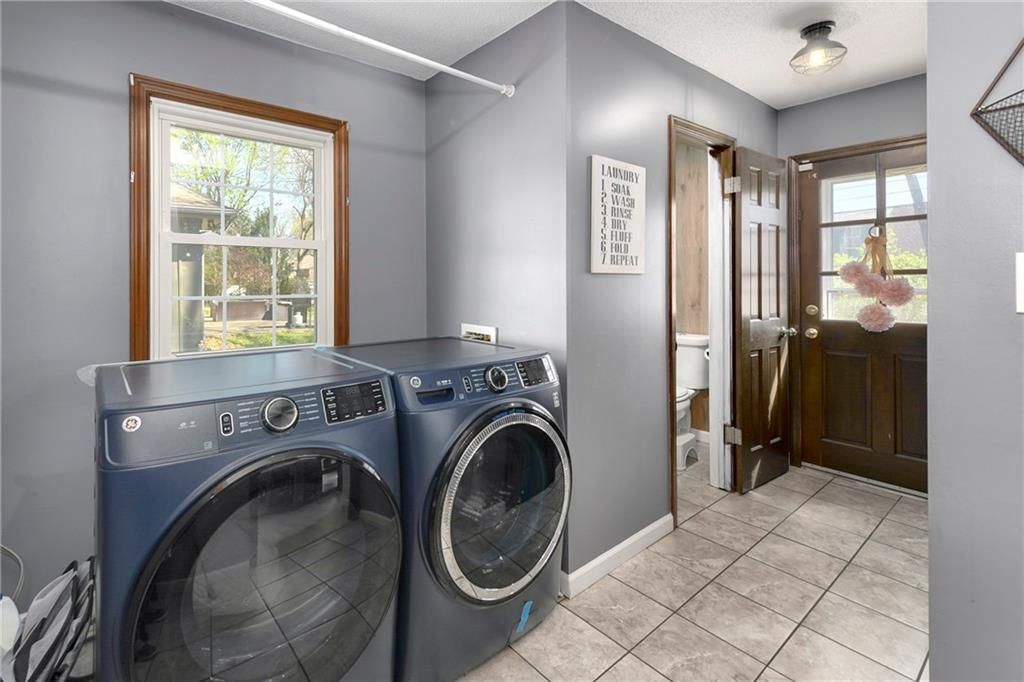
Laundry
- Features: Pantry
- Level: Main
- Dimensions: 13 × 9
Other Room
- Level: Upper
- Dimensions: 11 × 8
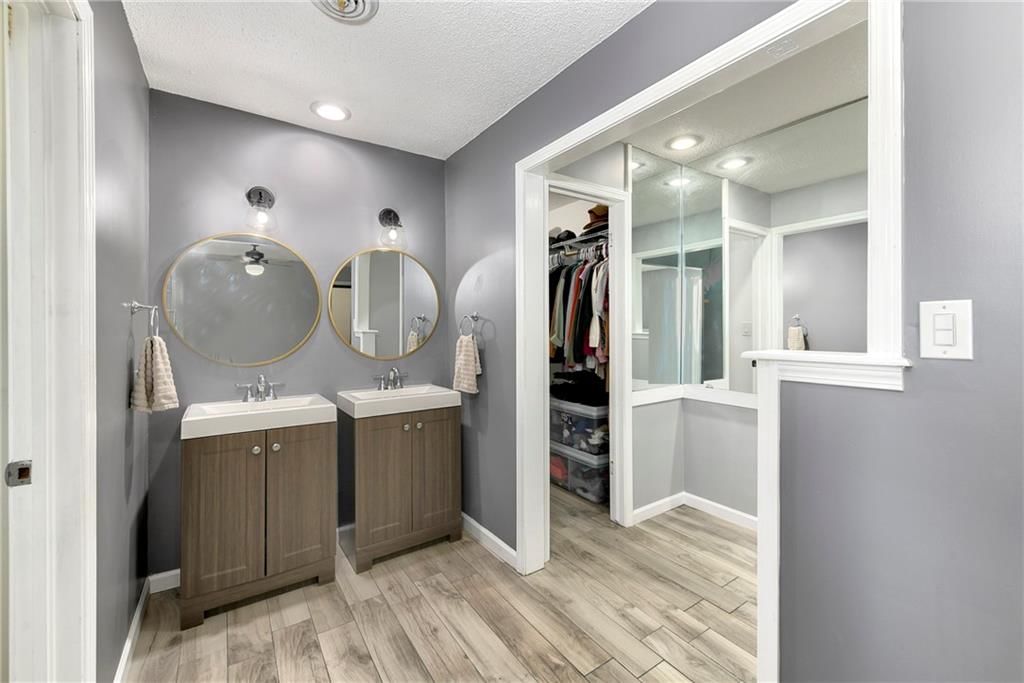
Primary Bth- 2nd
- Features: double vanity, walk-in closet(s)
- Level: Upper
- Dimensions: 15 × 8
Other Room
- Level: Lower
- Dimensions: 16 × 12
Heating
- Heating: Natural Gas
Cooling
- Cooling: Attic Fan, Electric
Appliances
- Included: Dishwasher, Disposal, Exhaust Fan, Refrigerator, Electric Range, Stainless Steel Appliance(s)
- Laundry: Laundry Room, Main Level
Features
- Features: Ceiling Fan(s), Kitchen Island, Painted Cabinets, Pantry, Walk-In Closet(s)
- Flooring: Carpet, Ceramic Floor, Luxury Vinyl
- Basement: Finished, Full
- Fireplace features: Family Room, Great Room
- Other rooms: Exercise Room, Family Room, Great Room, Main Floor BR, Main Floor Primary Bedroom, Office
Interior area
- Finished area above ground: 3,472 sqft
- Total interior livable area: 3,472 sqft
Property
Parking
- Total spaces: 2
- Parking features: Attached, Garage Door Opener, Garage Faces Front
Lot
- Size: 0.27 Acres
- Features: City Lot
- Patio & porch: Patio, Porch
Construction
Type & style
- Home type: Residential
- Architectural style: Single Family Residence
Materials
- Materials: Brick/Mortar, Vinyl Siding
Condition
- Year built: 1973
- Age: 51-75 Years
Utilities & green energy
- Sewer: Public Sewer
- Water: Public
Highlights
Outdoor & Lot
- Covered Patio
Kitchen
- Kitchen Island
- Walk-in Pantry
- Stainless Appliances
Interior
- Tile Floors
- Two-Story Living Room
Layout
- Main Floor Primary
- Finished Basement
- Home Office
- Bonus Room
- Home Gym
Garage & Parking
- Attached Garage
HOA and Amenities
No HOA on this home.
Nearby schools
Schools provided by the listing agent
- District: Raytown
- Elementary: Little Blue
- Middle: Raytown
- High: Raytown
Price history
Tax
- Annual tax amount: $5,413 / yr
Listed by Kansas City Real Estate, Inc.
Listed Apr 8, 2026, 12:10 AM · Updated May 21, 2026, 4:52 AM · Source: Heartland MLS as distributed by MLS GRID · MLS #2612458
Listed for
$360,000
Sold5219 Pleasant Avenue, Kansas City, MO 64133
About this home
Is this your home?
Claim this home to get your HouseLoop Home Valuation & Buyer Demand Report — real-time buyer demand and an up-to-date value for your home. Free, no obligation, about 3 minutes.
Welcome to this massive, fully updated true ranch in Kansas City, located in the desirable Raytown School District! With an impressive 4,811 total square feet (including both finished and unfinished space), this home offers incredible room to spread out and grow. The basement alone features 2,083 square feet,…
Property Details
Interior
Bedrooms & bathrooms
- Bedrooms: 4
- Full bathrooms: 4
- 1/2 bathrooms: 1
Primary Bedroom
- Features: Ceiling Fan(s)
- Level: Main
- Dimensions: 15 × 12
Primary Bathroom
- Level: Main
- Dimensions: 11 × 8
Bedroom 2
- Features: Ceiling Fan(s)
- Level: Main
- Dimensions: 12 × 11
Bedroom 3
- Features: Ceiling Fan(s)
- Level: Main
- Dimensions: 15 × 11
Bedroom 4
- Features: Ceiling Fan(s)
- Level: Upper
- Dimensions: 15 × 14
Bathroom 2
- Features: Double Vanity
- Level: Main
- Dimensions: 11 × 7
Half Bath
- Level: Main
- Dimensions: 7 × 3
Great Room
- Features: Ceiling Fan(s)
- Level: Main
- Dimensions: 23 × 13
Family Room
- Level: Lower
- Dimensions: 24 × 23
Kitchen
- Features: kitchen island, laminate counters
- Level: Main
- Dimensions: 18 × 13
Dining Room
- Level: Main
- Dimensions: 13 × 12
Office
- Features: built-in features, ceiling fan(s)
- Level: Main
- Dimensions: 16 × 12
Laundry
- Features: Pantry
- Level: Main
- Dimensions: 13 × 9
Other Room
- Level: Upper
- Dimensions: 11 × 8
Primary Bth- 2nd
- Features: double vanity, walk-in closet(s)
- Level: Upper
- Dimensions: 15 × 8
Other Room
- Level: Lower
- Dimensions: 16 × 12
Heating
- Heating: Natural Gas
Cooling
- Cooling: Attic Fan, Electric
Appliances
- Included: Dishwasher, Disposal, Exhaust Fan, Refrigerator, Electric Range, Stainless Steel Appliance(s)
- Laundry: Laundry Room, Main Level
Features
- Features: Ceiling Fan(s), Kitchen Island, Painted Cabinets, Pantry, Walk-In Closet(s)
- Flooring: Carpet, Ceramic Floor, Luxury Vinyl
- Basement: Finished, Full
- Fireplace features: Family Room, Great Room
- Other rooms: Exercise Room, Family Room, Great Room, Main Floor BR, Main Floor Primary Bedroom, Office
Interior area
- Finished area above ground: 3,472 sqft
- Total interior livable area: 3,472 sqft
Property
Parking
- Total spaces: 2
- Parking features: Attached, Garage Door Opener, Garage Faces Front
Lot
- Size: 0.27 Acres
- Features: City Lot
- Patio & porch: Patio, Porch
Construction
Type & style
- Home type: Residential
- Architectural style: Single Family Residence
Materials
- Materials: Brick/Mortar, Vinyl Siding
Condition
- Year built: 1973
- Age: 51-75 Years
Utilities & green energy
- Sewer: Public Sewer
- Water: Public
Highlights
Outdoor & Lot
- Covered Patio
Kitchen
- Kitchen Island
- Walk-in Pantry
- Stainless Appliances
Interior
- Tile Floors
- Two-Story Living Room
Layout
- Main Floor Primary
- Finished Basement
- Home Office
- Bonus Room
- Home Gym
Garage & Parking
- Attached Garage
HOA and Amenities
No HOA on this home.
Nearby schools
Schools provided by the listing agent
- District: Raytown
- Elementary: Little Blue
- Middle: Raytown
- High: Raytown
Price history
Tax
- Annual tax amount: $5,413 / yr
Is this your home?
Claim this home to get your HouseLoop Home Valuation & Buyer Demand Report — real-time buyer demand and an up-to-date value for your home. Free, no obligation, about 3 minutes.
Listed by Kansas City Real Estate, Inc.
Listed Apr 8, 2026, 12:10 AM · Updated May 21, 2026, 4:52 AM · Source: Heartland MLS as distributed by MLS GRID · MLS #2612458