$235,000
Sold3 bd · 1 ba · 1,205 sqftAbout this home
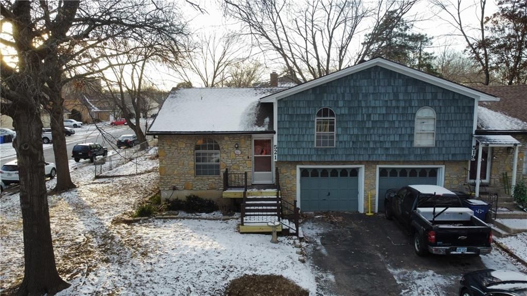
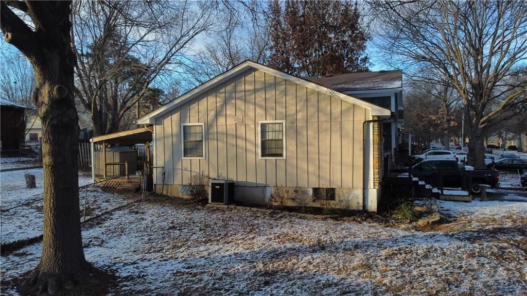
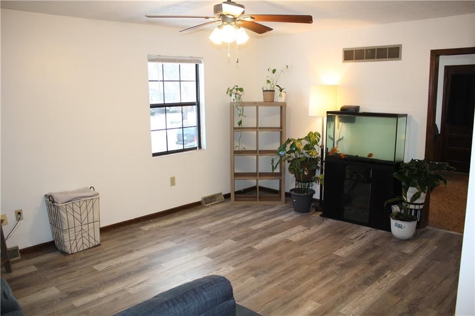
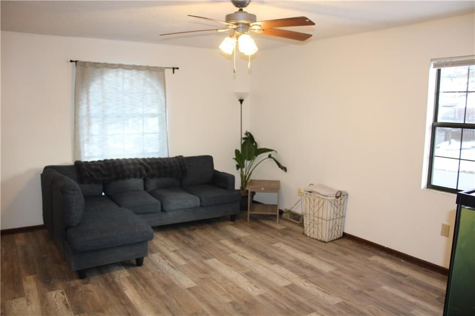
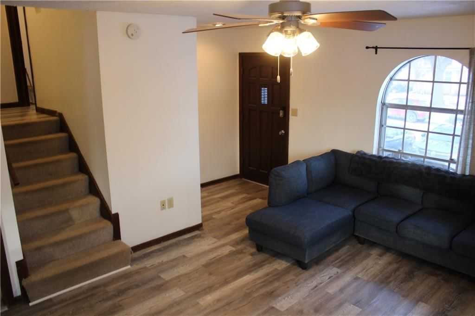
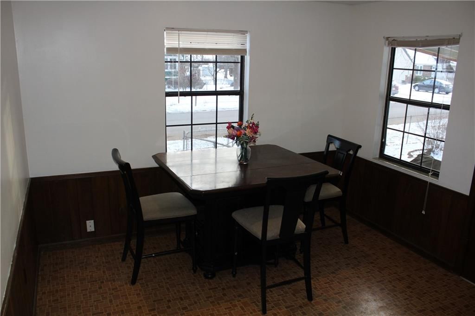
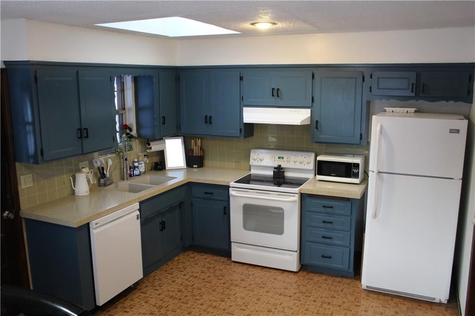
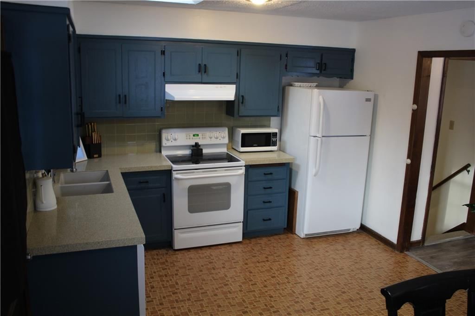
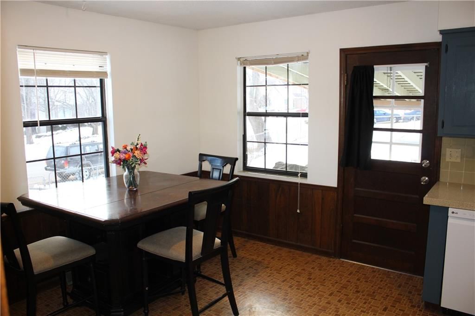
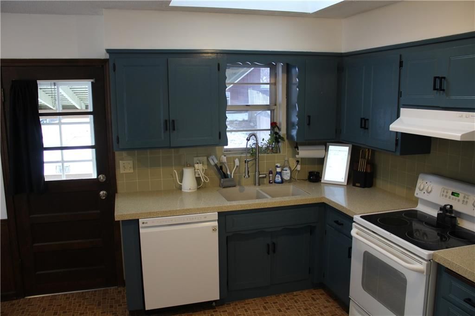
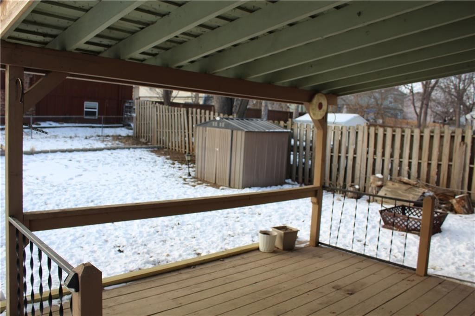
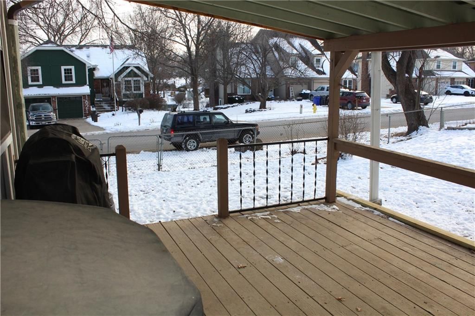
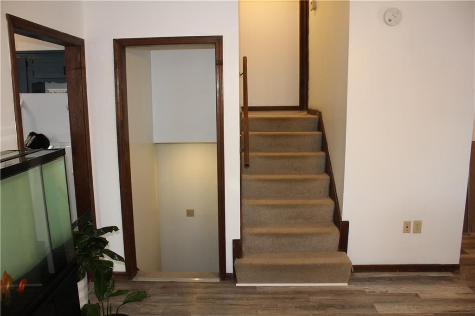
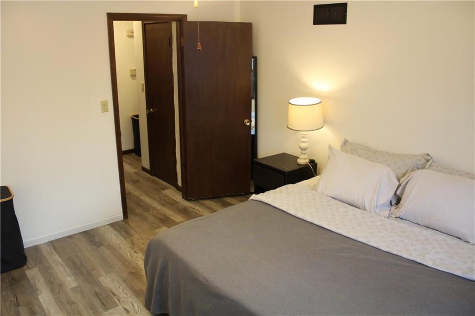
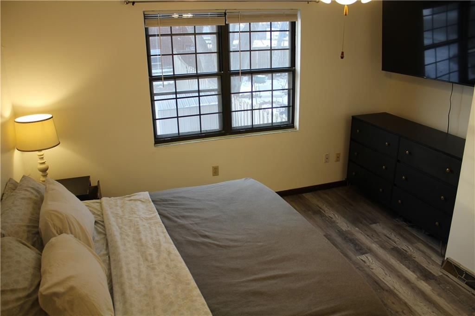
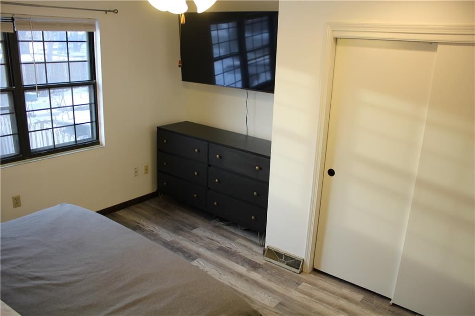
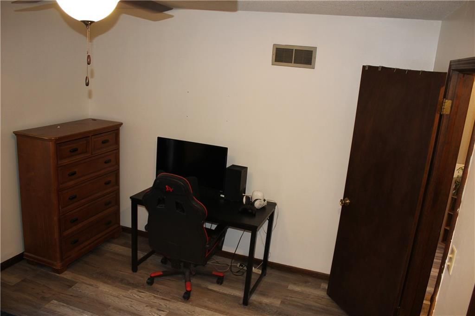
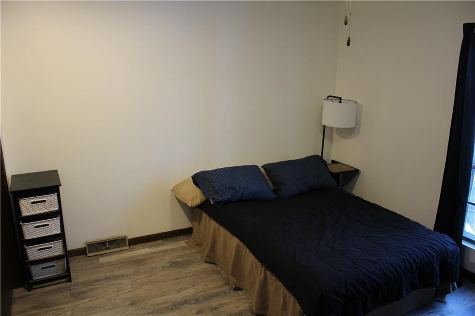
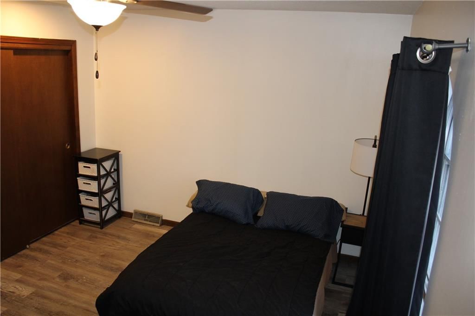
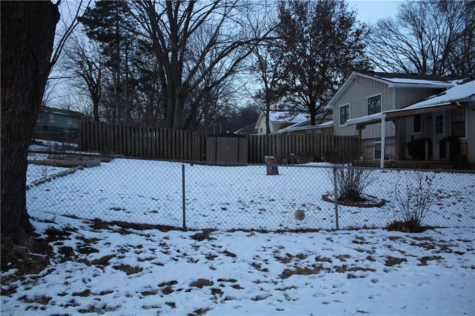
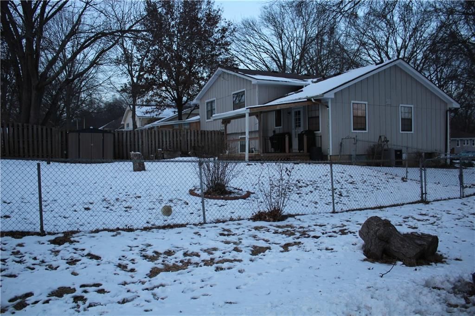
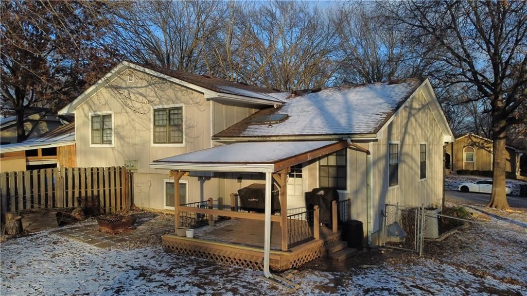
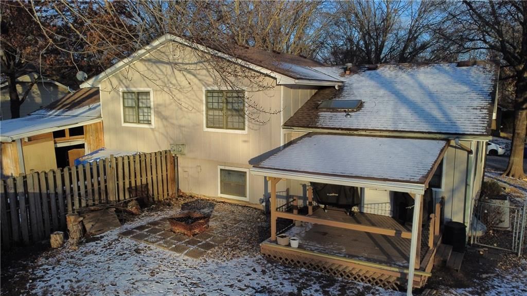
Ready to Move Into!!! Freshly Painted Half Duplex!!! Spacious 3 Bedrooms and 1 Bathroom, Nice Living Room with Laminate floors, and Kitchen with all appliances included and Skylight. Partially finish Basement. Great Cornet Lot offers ample back yard with Deck and space to play. Excellent Neighborhood with Olathe…
Estimated Sales Range
HouseLoop Home Value History
Property Details
Interior
Bedrooms & bathrooms
- Bedrooms: 3
- Full bathrooms: 1
Primary Bedroom
- Features: Ceiling Fan(s)
- Level: Upper
- Dimensions: 12 × 13
Bedroom 2
- Features: Ceiling Fan(s)
- Level: Upper
- Dimensions: 12 × 12
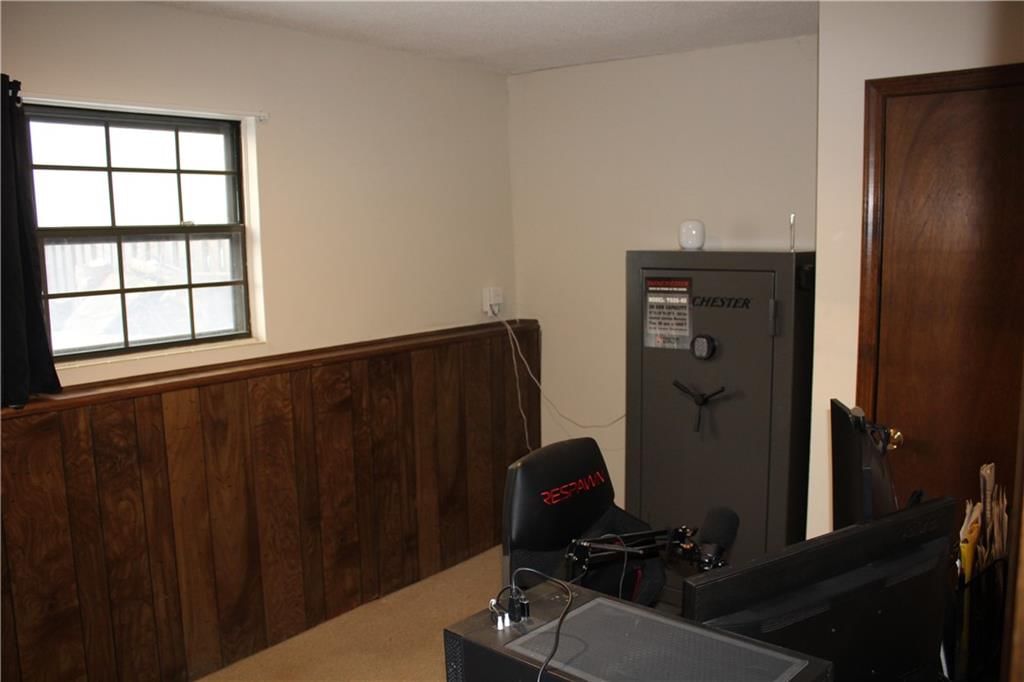
Bedroom 3
- Level: Lower
- Dimensions: 10 × 12
Living Room
- Features: Ceiling Fan(s)
- Level: First
- Dimensions: 13 × 16
Kitchen
- Level: First
- Dimensions: 14 × 16
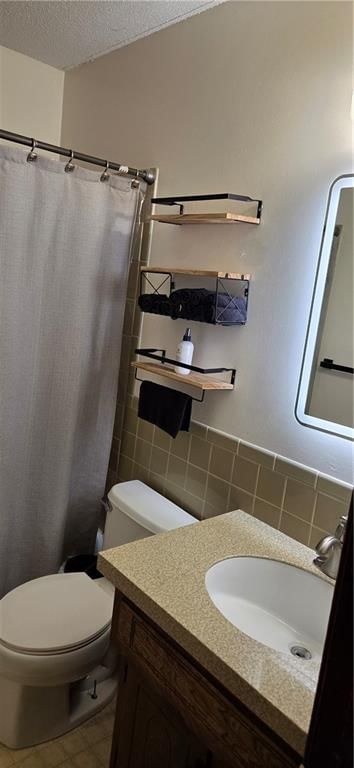
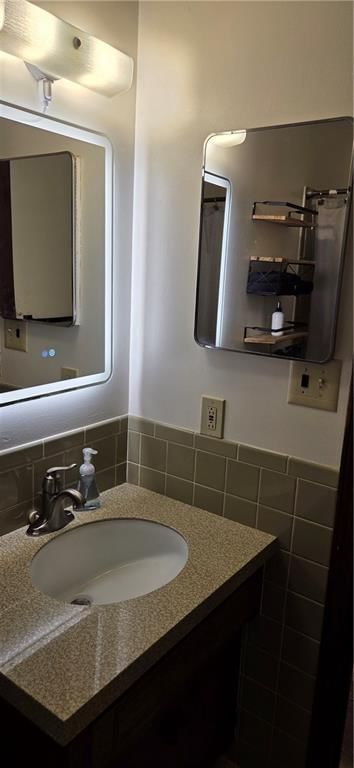
Bathroom 1
- Level: Upper
- Dimensions: 5 × 8
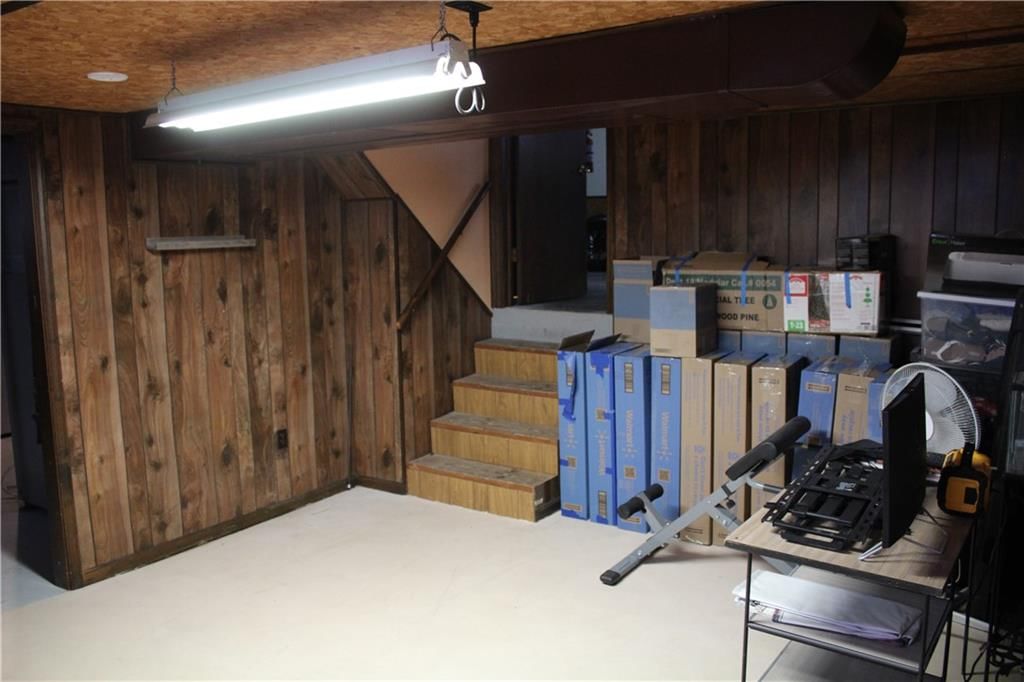
Basement
- Features: Other
- Level: Basement
Heating
- Heating: Natural Gas
Cooling
- Cooling: Electric
Appliances
- Included: Dishwasher, Microwave, Refrigerator, Electric Range
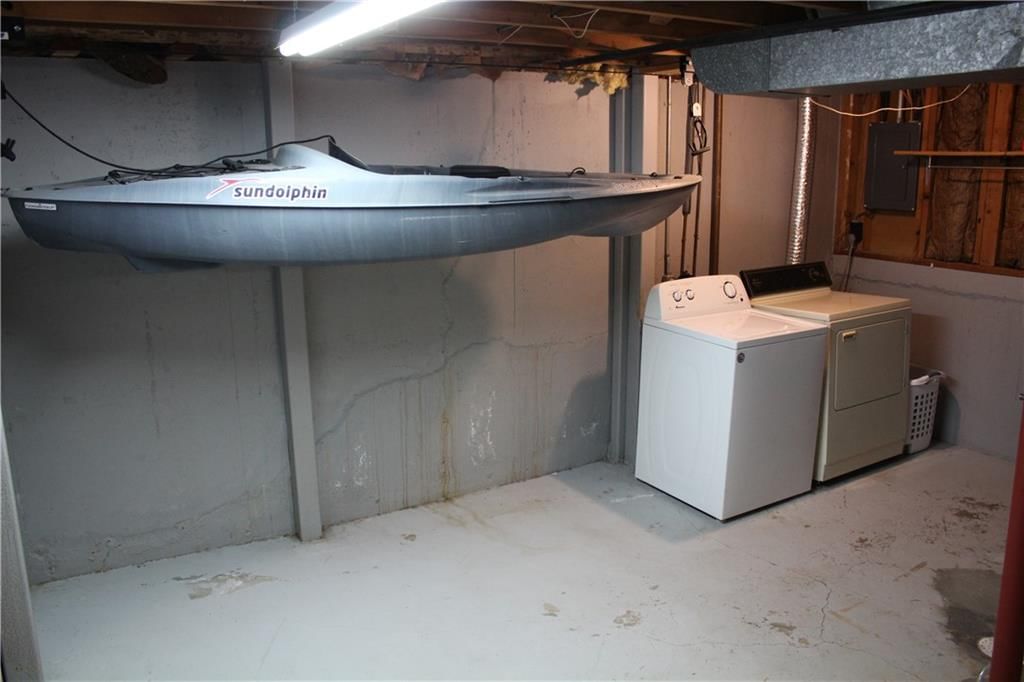
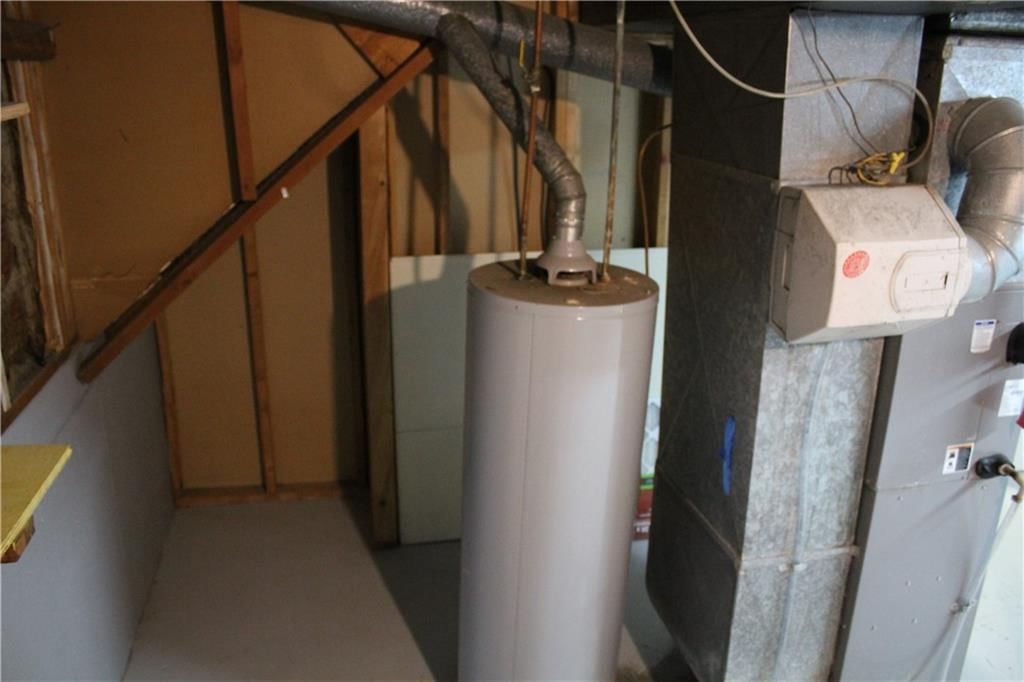
- Laundry: In Basement
Features
- Features: Ceiling Fan(s)
- Flooring: Carpet, Laminate
- Basement: Concrete, Finished, Full
Interior area
- Finished area above ground: 1,205 sqft
- Total interior livable area: 1,205 sqft
Property
Parking
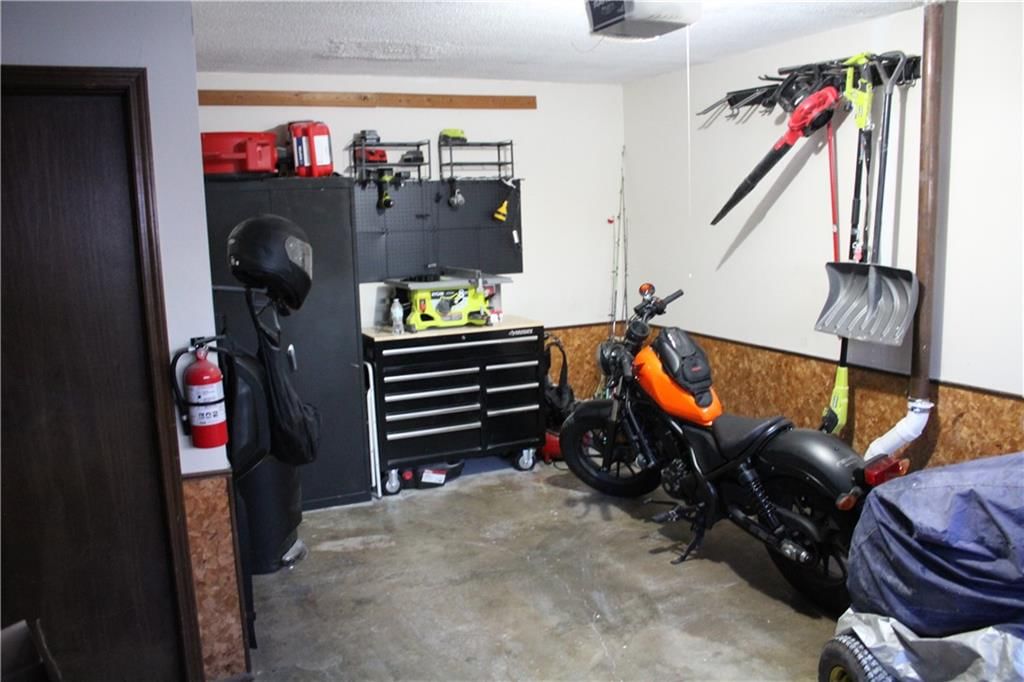
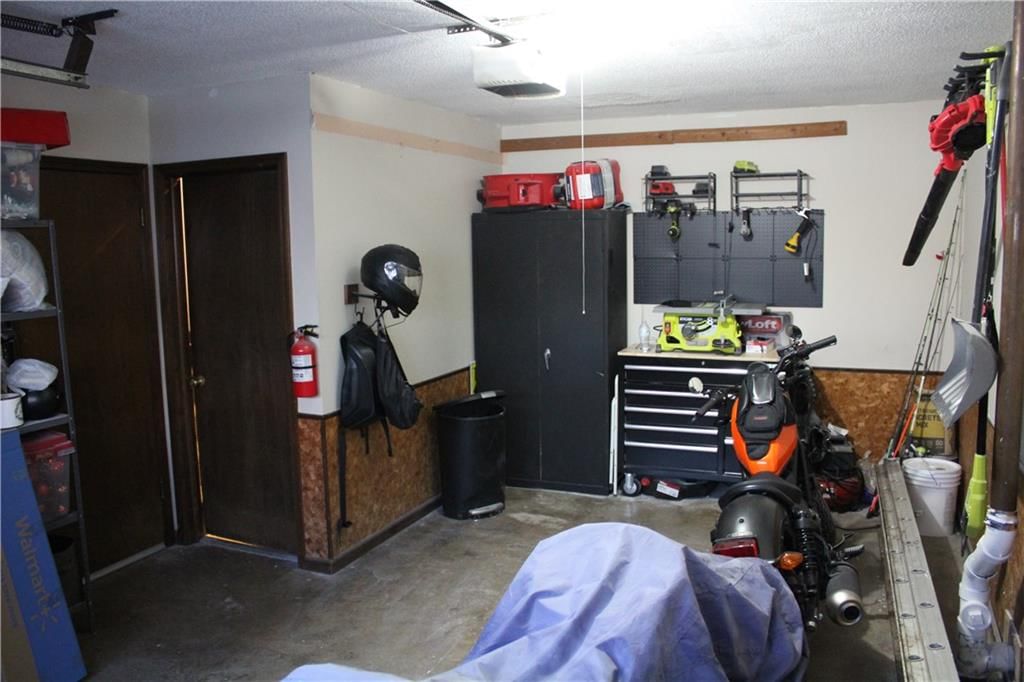
- Total spaces: 1
- Parking features: Attached, Garage Faces Front
Lot
- Size: 0.15 Acres
- Features: City Lot, Corner Lot
- Patio & porch: Deck, Deck- Covered
Construction
Type & style
- Home type: Residential
- Architectural style: Half Duplex
Materials
- Materials: Frame, Wood Siding
Condition
- Year built: 1969
- Age: 51-75 Years
Utilities & green energy
- Sewer: Public Sewer
- Water: Public
Highlights
Outdoor & Lot
- Deck
- Corner Lot
Layout
- Finished Basement
Garage & Parking
- Attached Garage
HOA and Amenities
HOA
- Has HOA: Yes
Amenities
- Other
- Play Area
- Pool
- Storage
- Tennis Court(s)
- Trail(s)
Nearby schools
Schools provided by the listing agent
- District: Olathe
- Elementary: Tomahawk
- Middle: Indian Trail
- High: Olathe South
Price history
Tax
- Annual tax amount: $2,477 / yr
Listed by Platinum Realty LLC
Listed Feb 4, 2026, 11:28 AM · Updated Apr 28, 2026, 1:02 AM · Source: Heartland MLS as distributed by MLS GRID · MLS #2599242
Listed for
$235,000
Sold521 S Cardinal Drive, Olathe, KS 66062
About this home
Estimated Sales Range
HouseLoop Home Value History
Is this your home?
Claim this home to get your HouseLoop Home Valuation & Buyer Demand Report — real-time buyer demand and an up-to-date value for your home. Free, no obligation, about 3 minutes.
Ready to Move Into!!! Freshly Painted Half Duplex!!! Spacious 3 Bedrooms and 1 Bathroom, Nice Living Room with Laminate floors, and Kitchen with all appliances included and Skylight. Partially finish Basement. Great Cornet Lot offers ample back yard with Deck and space to play. Excellent Neighborhood with Olathe…
Property Details
Interior
Bedrooms & bathrooms
- Bedrooms: 3
- Full bathrooms: 1
Primary Bedroom
- Features: Ceiling Fan(s)
- Level: Upper
- Dimensions: 12 × 13
Bedroom 2
- Features: Ceiling Fan(s)
- Level: Upper
- Dimensions: 12 × 12
Bedroom 3
- Level: Lower
- Dimensions: 10 × 12
Living Room
- Features: Ceiling Fan(s)
- Level: First
- Dimensions: 13 × 16
Kitchen
- Level: First
- Dimensions: 14 × 16
Bathroom 1
- Level: Upper
- Dimensions: 5 × 8
Basement
- Features: Other
- Level: Basement
Heating
- Heating: Natural Gas
Cooling
- Cooling: Electric
Appliances
- Included: Dishwasher, Microwave, Refrigerator, Electric Range
- Laundry: In Basement
Features
- Features: Ceiling Fan(s)
- Flooring: Carpet, Laminate
- Basement: Concrete, Finished, Full
Interior area
- Finished area above ground: 1,205 sqft
- Total interior livable area: 1,205 sqft
Property
Parking
- Total spaces: 1
- Parking features: Attached, Garage Faces Front
Lot
- Size: 0.15 Acres
- Features: City Lot, Corner Lot
- Patio & porch: Deck, Deck- Covered
Construction
Type & style
- Home type: Residential
- Architectural style: Half Duplex
Materials
- Materials: Frame, Wood Siding
Condition
- Year built: 1969
- Age: 51-75 Years
Utilities & green energy
- Sewer: Public Sewer
- Water: Public
Highlights
Outdoor & Lot
- Deck
- Corner Lot
Layout
- Finished Basement
Garage & Parking
- Attached Garage
HOA and Amenities
HOA
- Has HOA: Yes
Amenities
- Other
- Play Area
- Pool
- Storage
- Tennis Court(s)
- Trail(s)
Nearby schools
Schools provided by the listing agent
- District: Olathe
- Elementary: Tomahawk
- Middle: Indian Trail
- High: Olathe South
Price history
Tax
- Annual tax amount: $2,477 / yr
Is this your home?
Claim this home to get your HouseLoop Home Valuation & Buyer Demand Report — real-time buyer demand and an up-to-date value for your home. Free, no obligation, about 3 minutes.
Listed by Platinum Realty LLC
Listed Feb 4, 2026, 11:28 AM · Updated Apr 28, 2026, 1:02 AM · Source: Heartland MLS as distributed by MLS GRID · MLS #2599242