















$780,000
Sold5 bd · 6 ba · 4,501 sqftAbout this home
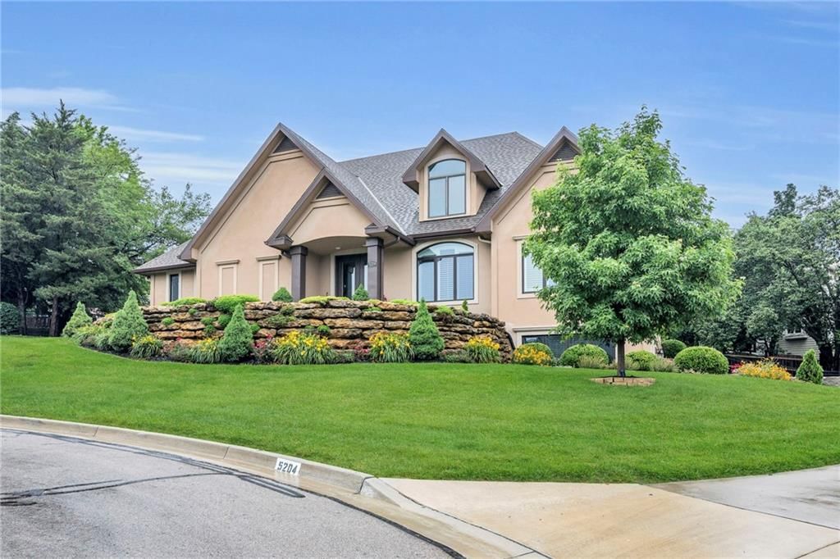
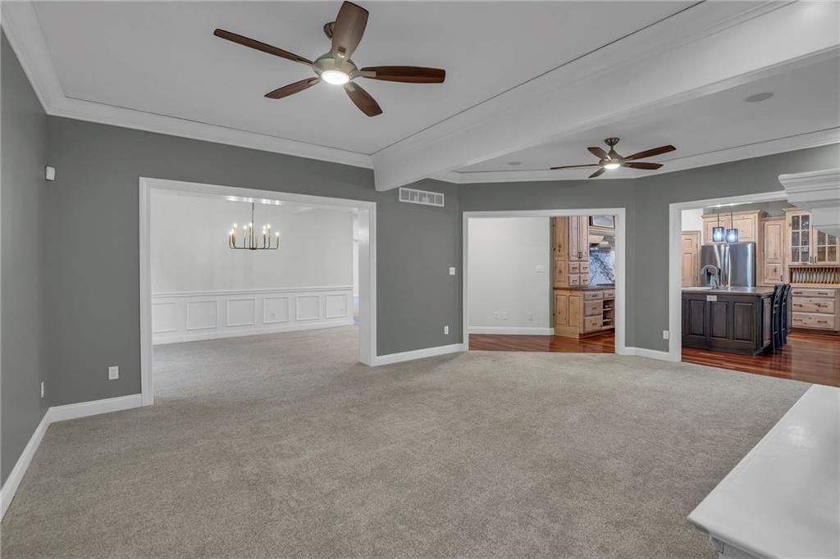
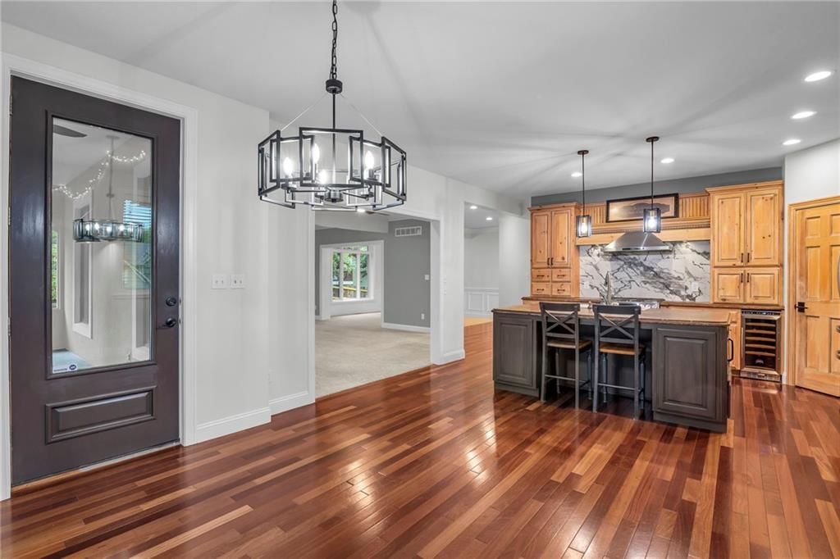
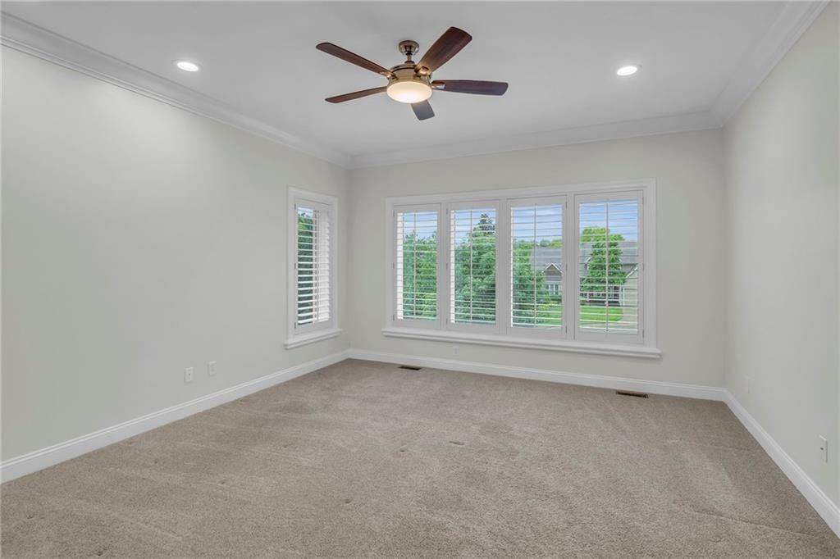
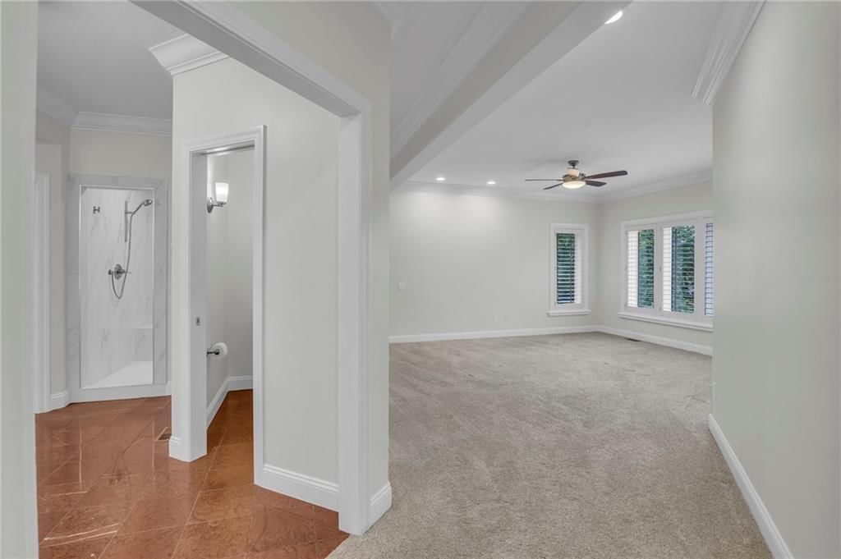
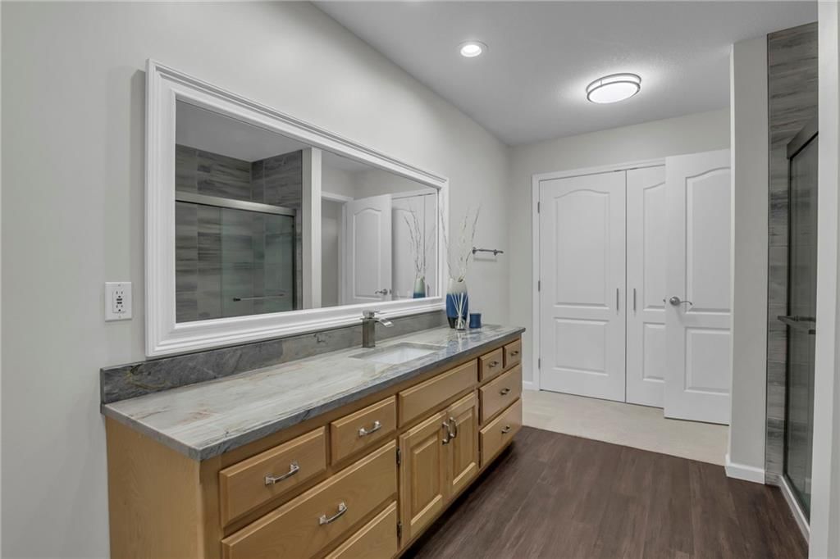
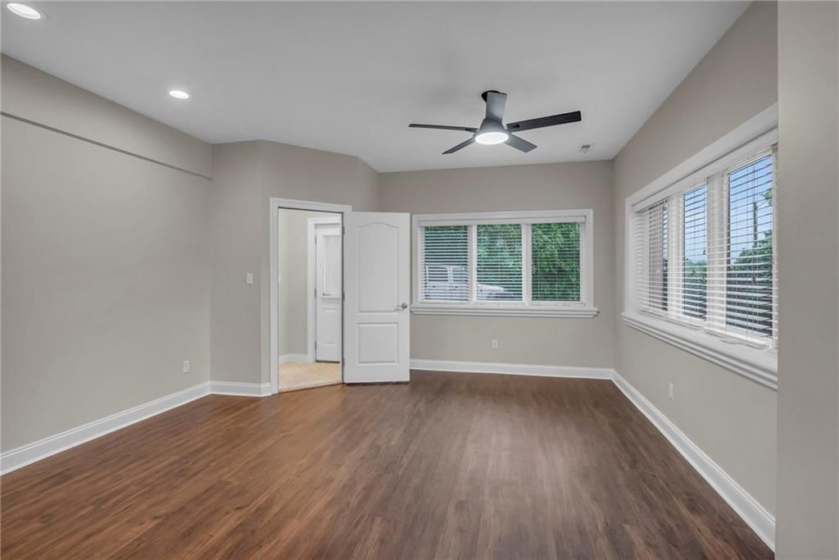
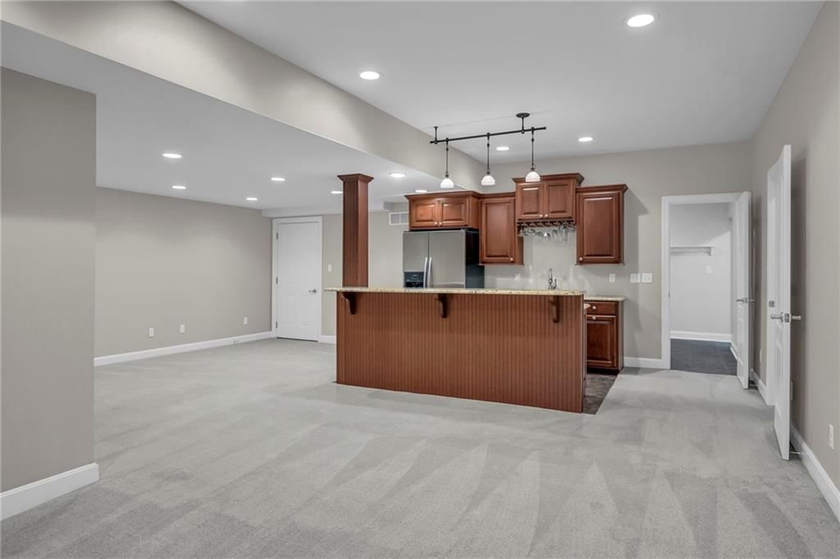
Welcome to 5204 Deer Run Ct, a custom-designed 5-bedroom, 3 full-baths & 2 1/2 baths home, with 4500 sq. ft. of high quality finished space tucked away in the sought-after Fox Chase neighborhood of Lawrence, KS. From the moment you step inside, you'll notice this isn't a cookie-cutter house—it's a thoughtfully crafted…
Estimated Sales Range
HouseLoop Home Value History
Property Details
Interior
Bedrooms & bathrooms
- Bedrooms: 5
- Full bathrooms: 5
- 1/2 bathrooms: 2
Heating
- Heating: Forced Air
Cooling
- Cooling: Electric
Appliances
- Included: Cooktop, Dishwasher, Disposal, Dryer, Freezer, Exhaust Fan, Microwave, Refrigerator, Built-In Oven, Gas Range, Stainless Steel Appliance(s), Washer
- Laundry: Main Level, Upper Level
Features
- Features: Ceiling Fan(s), Central Vacuum, Custom Cabinets, Kitchen Island, Painted Cabinets, Pantry, Smart Thermostat, Vaulted Ceiling(s)
- Flooring: Carpet, Tile, Wood
- Basement: Concrete, Finished, Full, Garage Entrance
Interior area
- Finished area above ground: 4,501 sqft
- Total interior livable area: 4,501 sqft
Property
Parking
- Total spaces: 4
- Parking features: Attached, Garage Door Opener
Lot
- Size: 0.38 Acres
- Patio & porch: Covered
Construction
Type & style
- Home type: Residential
- Architectural style: Single Family Residence
Materials
- Materials: Stucco & Frame
Condition
- Year built: 2000
- Age: 21-30 Years
Utilities & green energy
- Sewer: Public Sewer
- Water: Public
Highlights
Kitchen
- Kitchen Island
- Walk-in Pantry
- Gas Range
- Stainless Appliances
Interior
- Hardwood Floors
- Tile Floors
- Tall Ceilings
- Smart Thermostat
Layout
- Finished Basement
Garage & Parking
- Attached Garage
HOA and Amenities
No HOA on this home.
Nearby schools
Schools provided by the listing agent
- District: Lawrence
- Elementary: Langston Hughes
- Middle: Southwest
- High: Lawrence Free State
Price history
Tax
- Annual tax amount: $9,901 / yr
Listed by Coldwell Banker Nestwork
Listed Jun 5, 2025, 6:30 PM · Updated Oct 3, 2025, 7:29 PM · Source: Heartland MLS as distributed by MLS GRID · MLS #2552735
Listed for
$780,000
Sold5204 Deer Run Court, Lawrence, KS 66049
About this home
Estimated Sales Range
HouseLoop Home Value History
Is this your home?
Claim this home to get your HouseLoop Home Valuation & Buyer Demand Report — real-time buyer demand and an up-to-date value for your home. Free, no obligation, about 3 minutes.
Welcome to 5204 Deer Run Ct, a custom-designed 5-bedroom, 3 full-baths & 2 1/2 baths home, with 4500 sq. ft. of high quality finished space tucked away in the sought-after Fox Chase neighborhood of Lawrence, KS. From the moment you step inside, you'll notice this isn't a cookie-cutter house—it's a thoughtfully crafted…
Property Details
Interior
Bedrooms & bathrooms
- Bedrooms: 5
- Full bathrooms: 5
- 1/2 bathrooms: 2
Heating
- Heating: Forced Air
Cooling
- Cooling: Electric
Appliances
- Included: Cooktop, Dishwasher, Disposal, Dryer, Freezer, Exhaust Fan, Microwave, Refrigerator, Built-In Oven, Gas Range, Stainless Steel Appliance(s), Washer
- Laundry: Main Level, Upper Level
Features
- Features: Ceiling Fan(s), Central Vacuum, Custom Cabinets, Kitchen Island, Painted Cabinets, Pantry, Smart Thermostat, Vaulted Ceiling(s)
- Flooring: Carpet, Tile, Wood
- Basement: Concrete, Finished, Full, Garage Entrance
Interior area
- Finished area above ground: 4,501 sqft
- Total interior livable area: 4,501 sqft
Property
Parking
- Total spaces: 4
- Parking features: Attached, Garage Door Opener
Lot
- Size: 0.38 Acres
- Patio & porch: Covered
Construction
Type & style
- Home type: Residential
- Architectural style: Single Family Residence
Materials
- Materials: Stucco & Frame
Condition
- Year built: 2000
- Age: 21-30 Years
Utilities & green energy
- Sewer: Public Sewer
- Water: Public
Highlights
Kitchen
- Kitchen Island
- Walk-in Pantry
- Gas Range
- Stainless Appliances
Interior
- Hardwood Floors
- Tile Floors
- Tall Ceilings
- Smart Thermostat
Layout
- Finished Basement
Garage & Parking
- Attached Garage
HOA and Amenities
No HOA on this home.
Nearby schools
Schools provided by the listing agent
- District: Lawrence
- Elementary: Langston Hughes
- Middle: Southwest
- High: Lawrence Free State
Price history
Tax
- Annual tax amount: $9,901 / yr
Is this your home?
Claim this home to get your HouseLoop Home Valuation & Buyer Demand Report — real-time buyer demand and an up-to-date value for your home. Free, no obligation, about 3 minutes.
Listed by Coldwell Banker Nestwork
Listed Jun 5, 2025, 6:30 PM · Updated Oct 3, 2025, 7:29 PM · Source: Heartland MLS as distributed by MLS GRID · MLS #2552735