$185,000
Sold2 bd · 1 ba · 816 sqftAbout this home
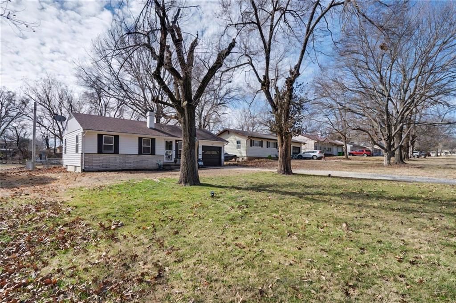
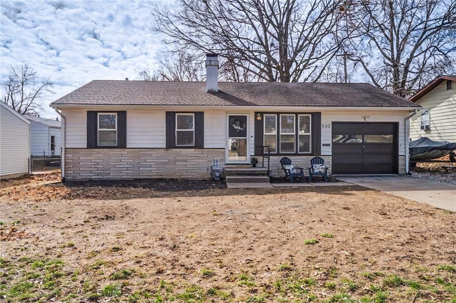
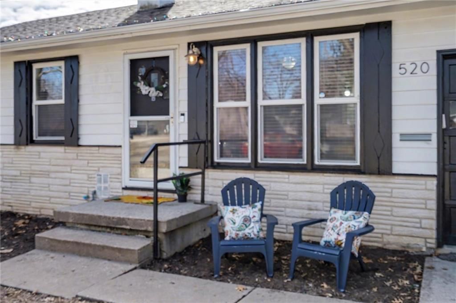
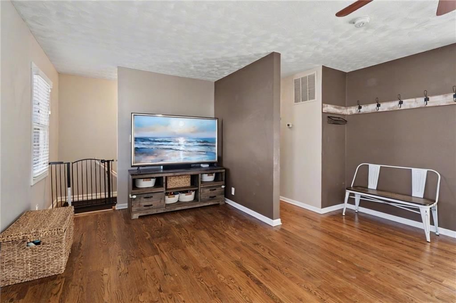
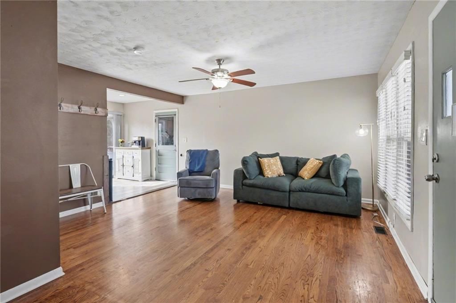
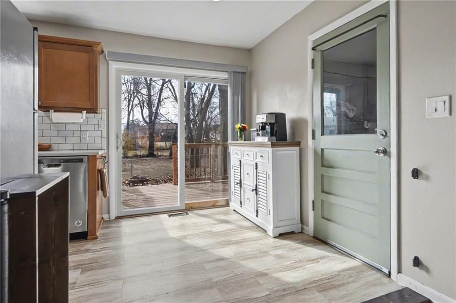
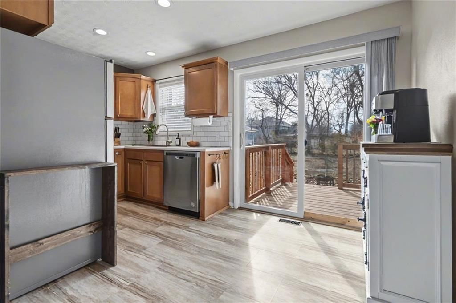
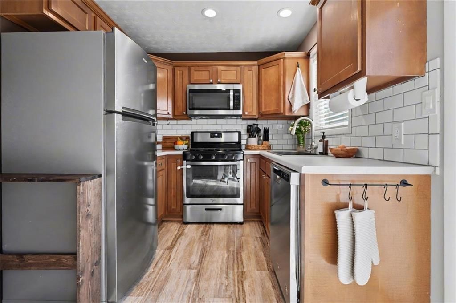
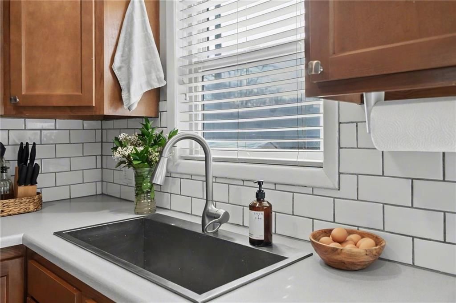
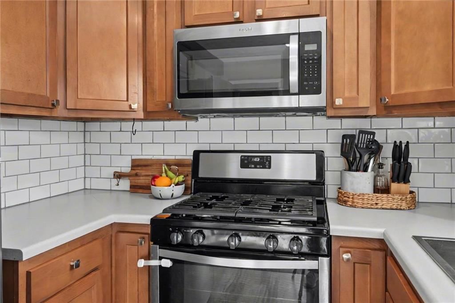
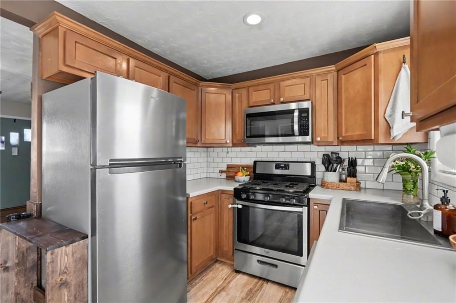
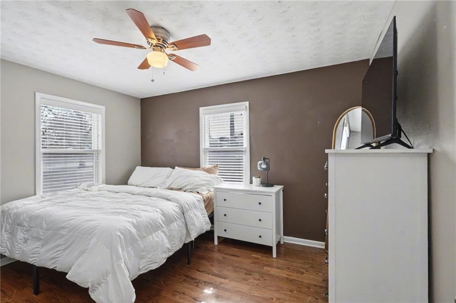
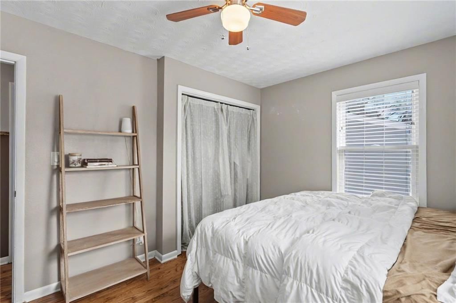
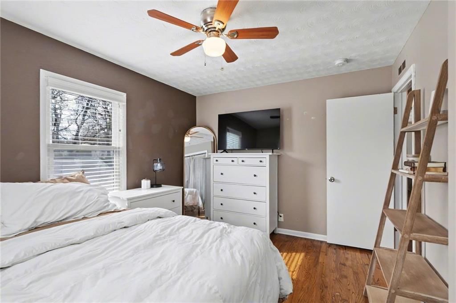
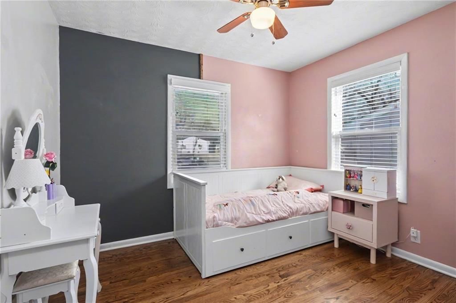
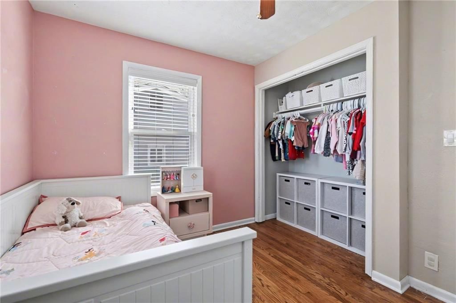
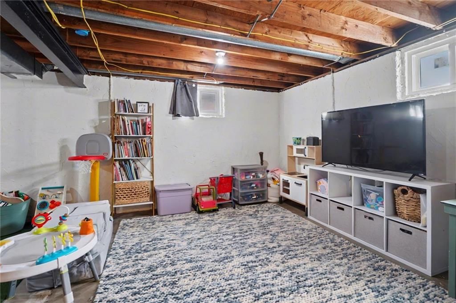
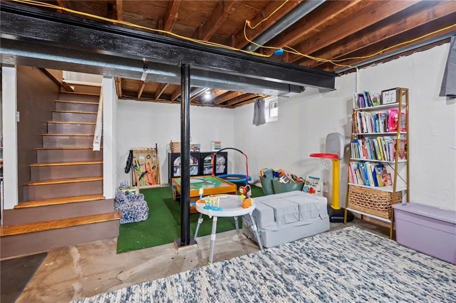
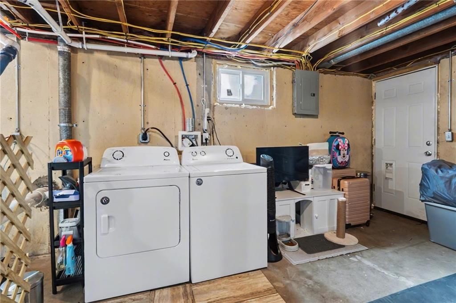
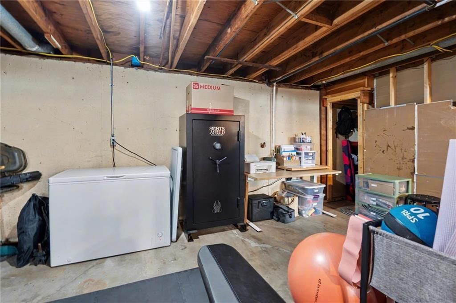
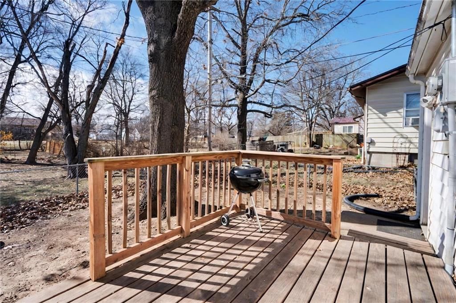
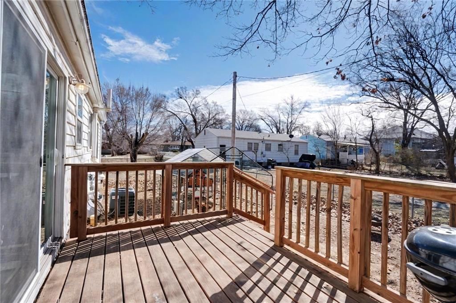
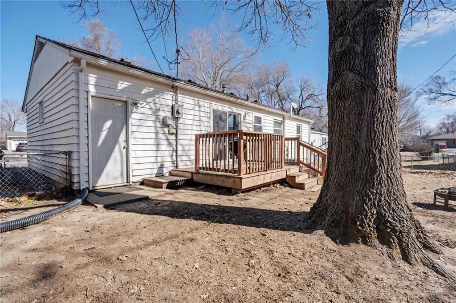
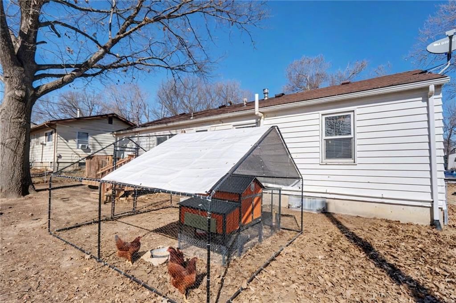
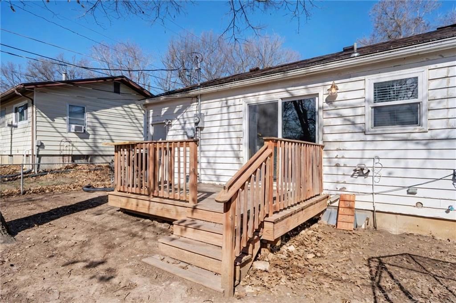
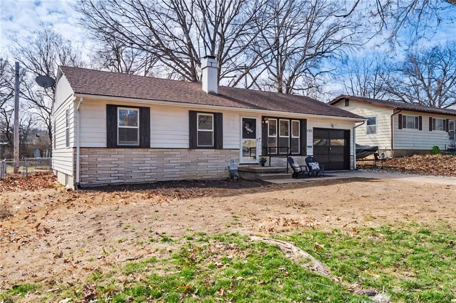
This adorable 2-bedroom ranch proves that great things come in small packages! Featuring beautiful wood floors in the living room and bedrooms, this home is filled with warmth and character. The full unfinished basement offers laundry and endless potential for storage, hobbies, or future expansion. Cozy, manageable,…
Estimated Sales Range
HouseLoop Home Value History
Property Details
Interior
Bedrooms & bathrooms
- Bedrooms: 2
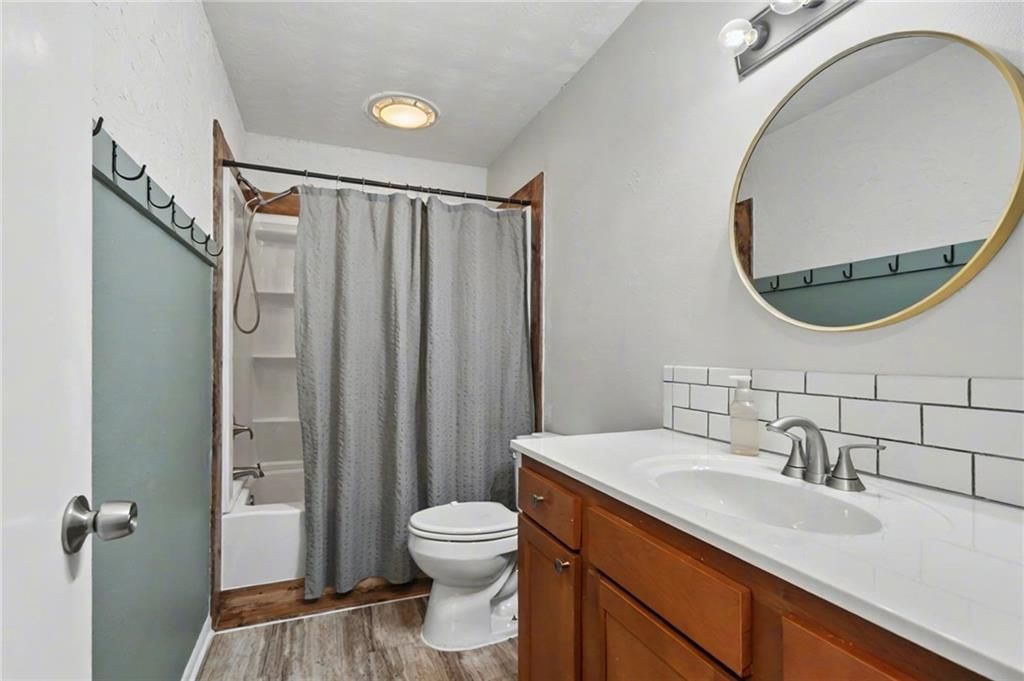
- Full bathrooms: 1
Heating
- Heating: Natural Gas
Cooling
- Cooling: Electric
Appliances
- Laundry: In Basement
Features
- Flooring: Vinyl, Wood
- Basement: Full, Unfinished
Interior area
- Finished area above ground: 816 sqft
- Total interior livable area: 816 sqft
Property
Parking
- Total spaces: 1
- Parking features: Attached
Lot
- Size: 0.14 Acres
Construction
Type & style
- Home type: Residential
- Architectural style: Single Family Residence
Materials
- Materials: Frame
Condition
- Year built: 1957
- Age: 51-75 Years
Utilities & green energy
- Sewer: Public Sewer
- Water: Public
Highlights
Interior
- Hardwood Floors
Garage & Parking
- Attached Garage
HOA and Amenities
No HOA on this home.
Nearby schools
Schools provided by the listing agent
- District: Ottawa
- Elementary: Ottawa
- High: Ottawa
Price history
Tax
- Annual tax amount: $2,918 / yr
Listed by ReeceNichols - Overland Park
Listed Feb 25, 2026, 4:08 PM · Updated Mar 20, 2026, 6:42 PM · Source: Heartland MLS as distributed by MLS GRID · MLS #2603974
Listed for
$185,000
Sold520 E 14th Street, Ottawa, KS 66067
About this home
Estimated Sales Range
HouseLoop Home Value History
Is this your home?
Claim this home to get your HouseLoop Home Valuation & Buyer Demand Report — real-time buyer demand and an up-to-date value for your home. Free, no obligation, about 3 minutes.
This adorable 2-bedroom ranch proves that great things come in small packages! Featuring beautiful wood floors in the living room and bedrooms, this home is filled with warmth and character. The full unfinished basement offers laundry and endless potential for storage, hobbies, or future expansion. Cozy, manageable,…
Property Details
Interior
Bedrooms & bathrooms
- Bedrooms: 2
- Full bathrooms: 1
Heating
- Heating: Natural Gas
Cooling
- Cooling: Electric
Appliances
- Laundry: In Basement
Features
- Flooring: Vinyl, Wood
- Basement: Full, Unfinished
Interior area
- Finished area above ground: 816 sqft
- Total interior livable area: 816 sqft
Property
Parking
- Total spaces: 1
- Parking features: Attached
Lot
- Size: 0.14 Acres
Construction
Type & style
- Home type: Residential
- Architectural style: Single Family Residence
Materials
- Materials: Frame
Condition
- Year built: 1957
- Age: 51-75 Years
Utilities & green energy
- Sewer: Public Sewer
- Water: Public
Highlights
Interior
- Hardwood Floors
Garage & Parking
- Attached Garage
HOA and Amenities
No HOA on this home.
Nearby schools
Schools provided by the listing agent
- District: Ottawa
- Elementary: Ottawa
- High: Ottawa
Price history
Tax
- Annual tax amount: $2,918 / yr
Is this your home?
Claim this home to get your HouseLoop Home Valuation & Buyer Demand Report — real-time buyer demand and an up-to-date value for your home. Free, no obligation, about 3 minutes.
Listed by ReeceNichols - Overland Park
Listed Feb 25, 2026, 4:08 PM · Updated Mar 20, 2026, 6:42 PM · Source: Heartland MLS as distributed by MLS GRID · MLS #2603974