$1,095
Sold3 bd · 1 baAbout this home
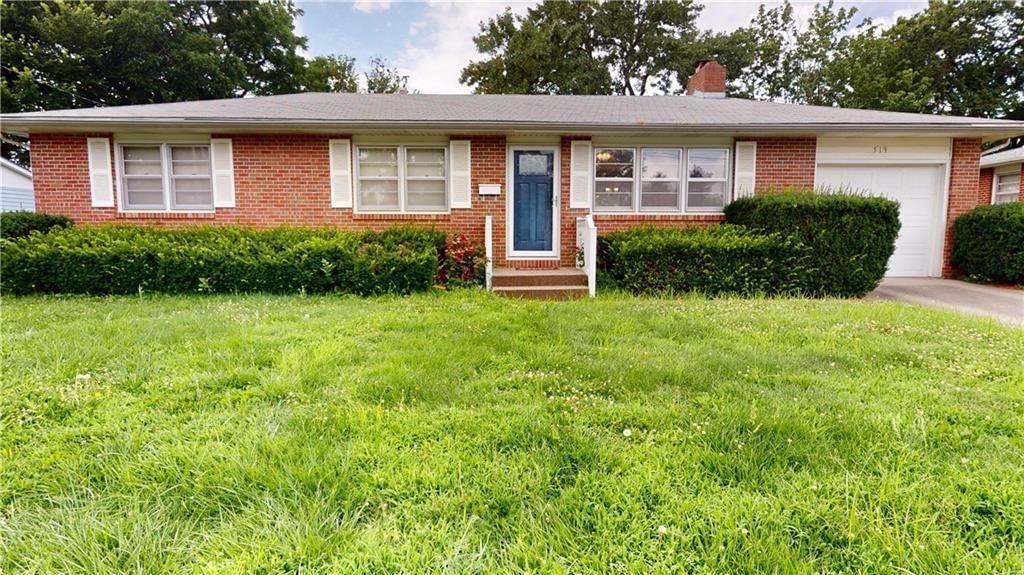
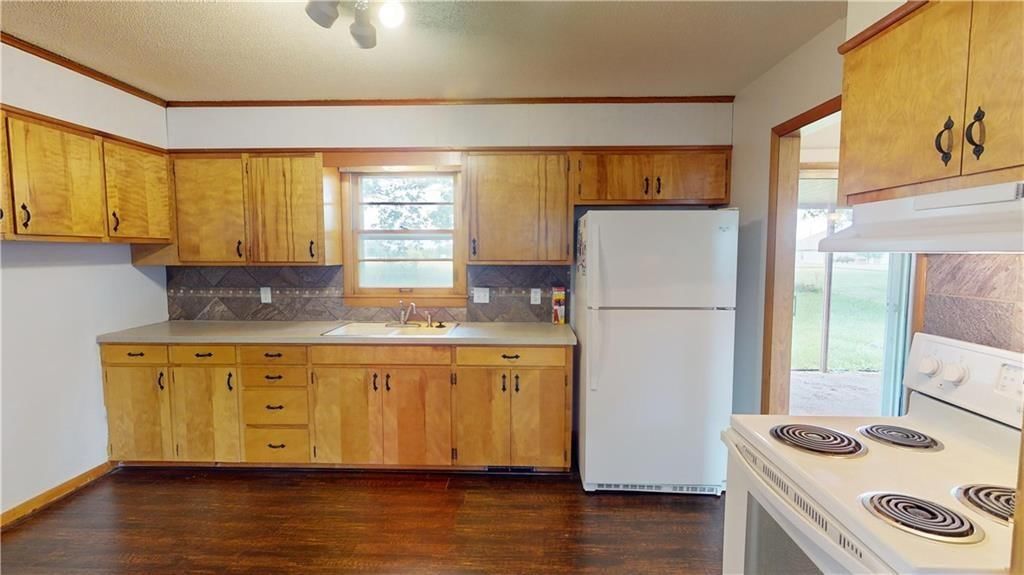
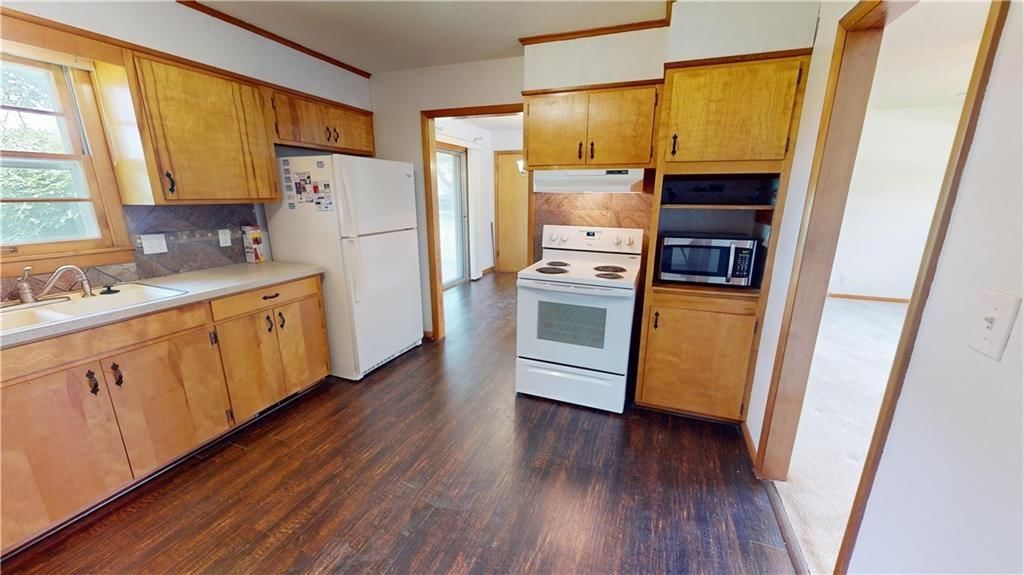
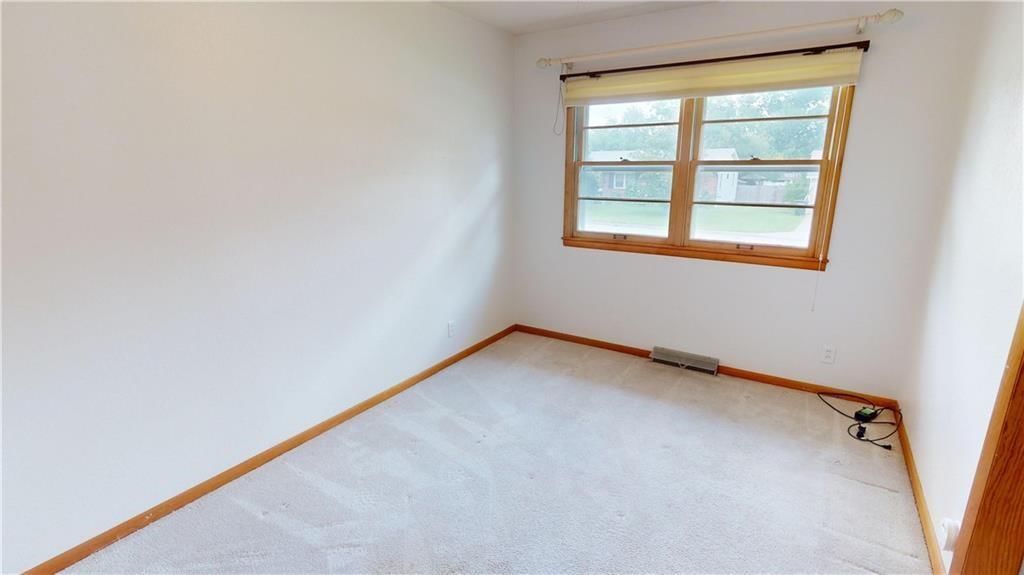
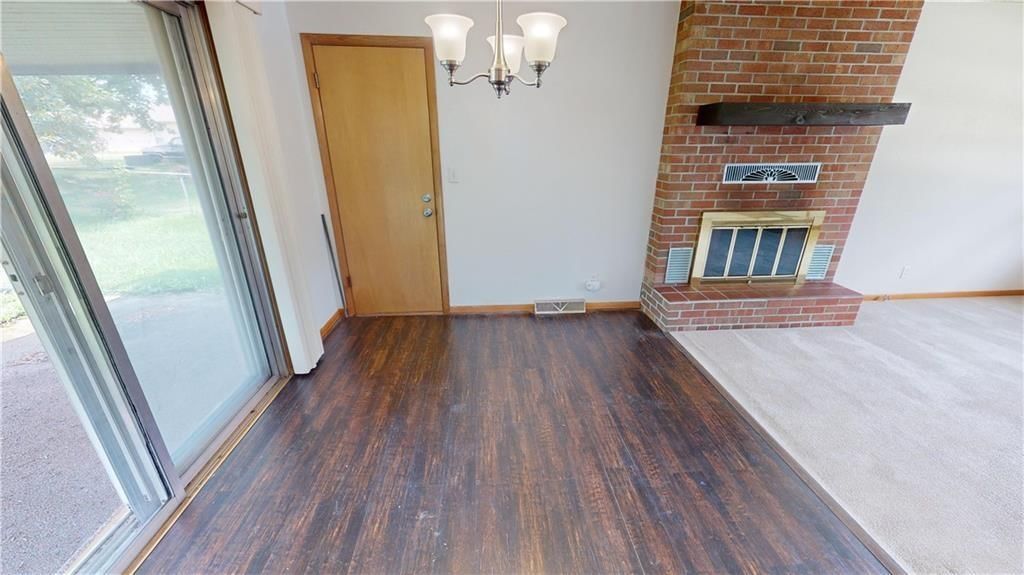
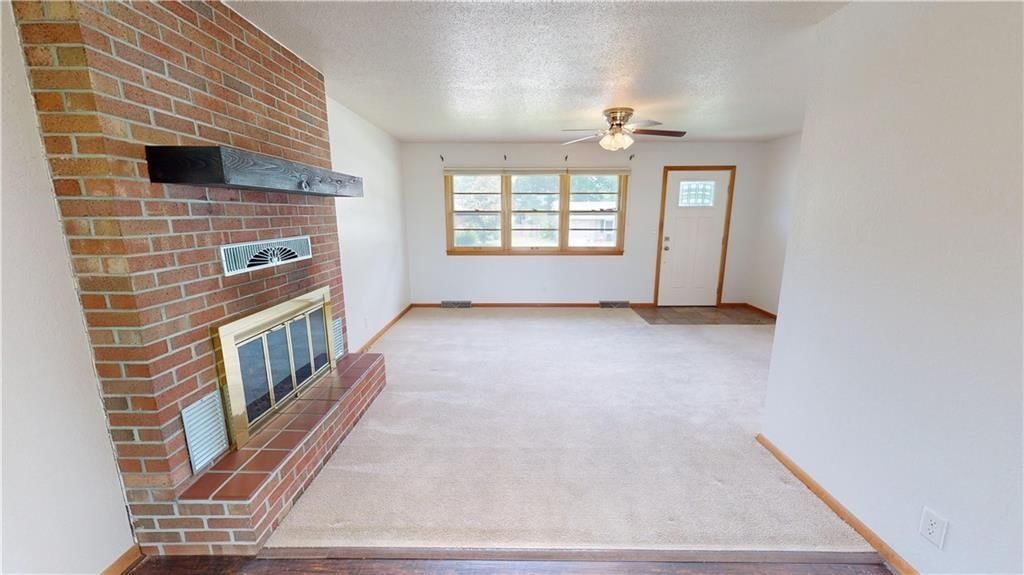
519 N Hoffman, a charming 3-bedroom, 1-bathroom home that perfectly balances modern efficiency with traditional comfort. Offered at an exceptional value of $1095 per month, this residence is officially move-in ready and designed for easy living. The functional layout includes a well-equipped kitchen featuring a stove…
Estimated Sales Range
HouseLoop Home Value History
Property Details
Interior
Bedrooms & bathrooms
- Bedrooms: 3
- Full bathrooms: 1
Heating
- Heating: Forced Air
Cooling
- Cooling: Electric
Appliances
- Included: Refrigerator, Electric Range
Features
- Features: Ceiling Fan(s)
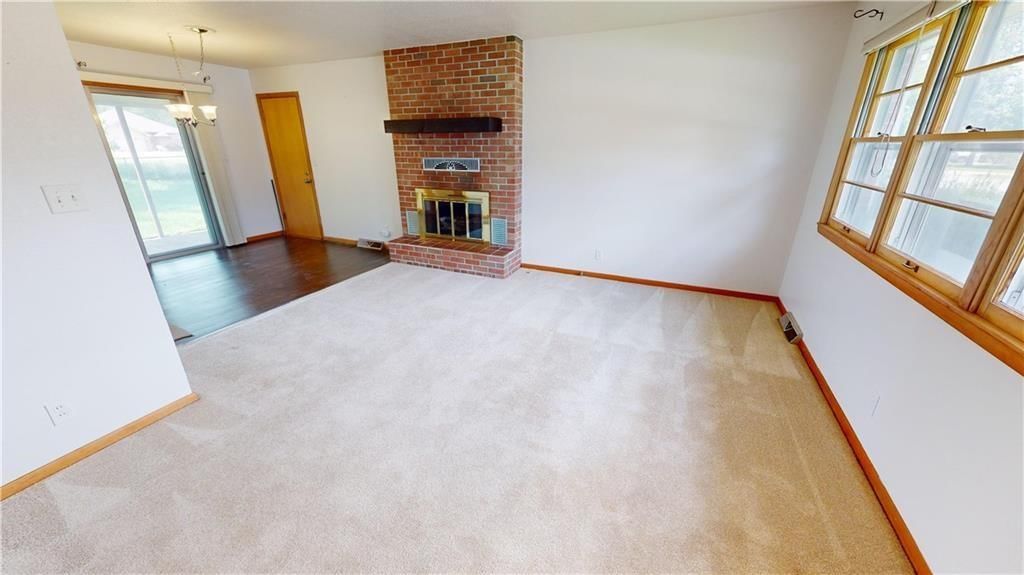
- Flooring: Carpet
- Basement: Crawl Space
- Fireplace features: Gas, Living Room
Property
Parking
- Total spaces: 1
- Parking features: Attached, Garage Faces Front
Lot
- Size: 0.17 Acres
Construction
Type & style
- Home type: Residential Lease
- Architectural style: Single Family Residence
Materials
- Materials: Brick/Mortar
Condition
- Year built: 1967
Utilities & green energy
- Sewer: Public Sewer
- Water: Public
Highlights
Fireplace
- Fireplace
- Gas Fireplace
Garage & Parking
- Attached Garage
HOA and Amenities
No HOA on this home.
Nearby schools
Schools provided by the listing agent
- District: Nevada
- Elementary: Nevada
- Middle: Nevada
- High: Nevada
Price history
Tax
No tax data available for this listing.
Listed by CURTIS & SONS REALTY
Listed Apr 23, 2026, 1:59 PM · Updated May 13, 2026, 3:33 AM · Source: Heartland MLS as distributed by MLS GRID · MLS #2616055
Listed for
$1,095
Sold519 N Hoffman Street, Nevada, MO 64772
About this home
Estimated Sales Range
HouseLoop Home Value History
Is this your home?
Claim this home to get your HouseLoop Home Valuation & Buyer Demand Report — real-time buyer demand and an up-to-date value for your home. Free, no obligation, about 3 minutes.
519 N Hoffman, a charming 3-bedroom, 1-bathroom home that perfectly balances modern efficiency with traditional comfort. Offered at an exceptional value of $1095 per month, this residence is officially move-in ready and designed for easy living. The functional layout includes a well-equipped kitchen featuring a stove…
Property Details
Interior
Bedrooms & bathrooms
- Bedrooms: 3
- Full bathrooms: 1
Heating
- Heating: Forced Air
Cooling
- Cooling: Electric
Appliances
- Included: Refrigerator, Electric Range
Features
- Features: Ceiling Fan(s)
- Flooring: Carpet
- Basement: Crawl Space
- Fireplace features: Gas, Living Room
Property
Parking
- Total spaces: 1
- Parking features: Attached, Garage Faces Front
Lot
- Size: 0.17 Acres
Construction
Type & style
- Home type: Residential Lease
- Architectural style: Single Family Residence
Materials
- Materials: Brick/Mortar
Condition
- Year built: 1967
Utilities & green energy
- Sewer: Public Sewer
- Water: Public
Highlights
Fireplace
- Fireplace
- Gas Fireplace
Garage & Parking
- Attached Garage
HOA and Amenities
No HOA on this home.
Nearby schools
Schools provided by the listing agent
- District: Nevada
- Elementary: Nevada
- Middle: Nevada
- High: Nevada
Price history
Tax
No tax data available for this listing.
Is this your home?
Claim this home to get your HouseLoop Home Valuation & Buyer Demand Report — real-time buyer demand and an up-to-date value for your home. Free, no obligation, about 3 minutes.
Listed by CURTIS & SONS REALTY
Listed Apr 23, 2026, 1:59 PM · Updated May 13, 2026, 3:33 AM · Source: Heartland MLS as distributed by MLS GRID · MLS #2616055