
















$175,000
Sold2 bd · 1 ba · 1,028 sqftAbout this home
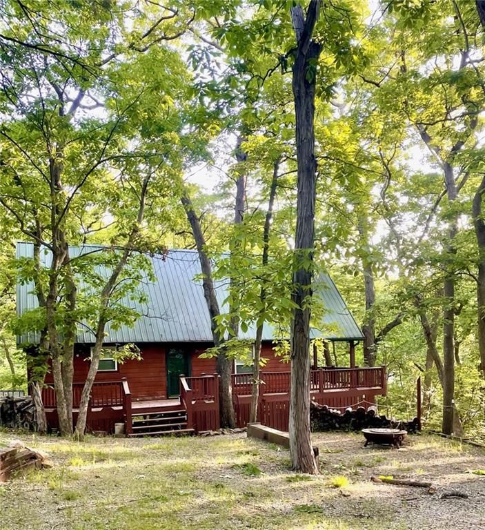
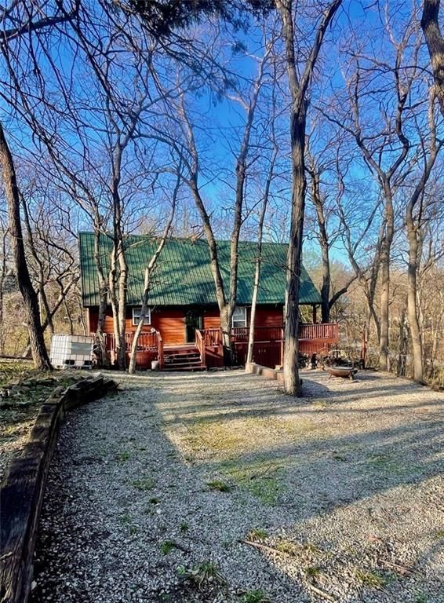
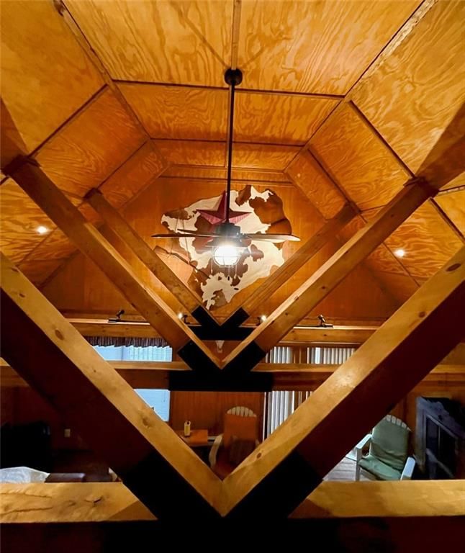
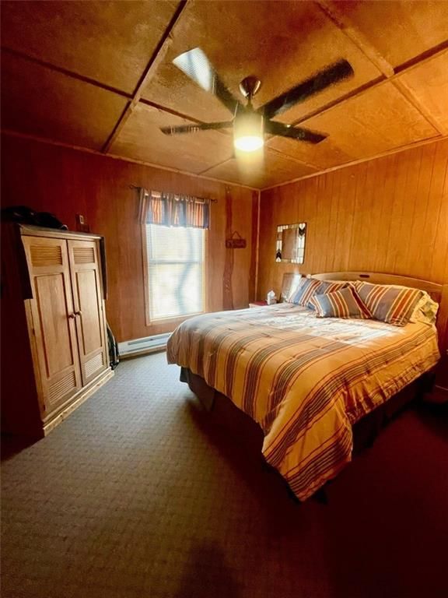
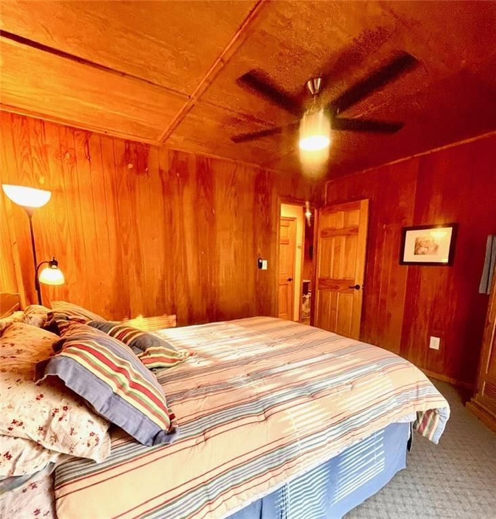
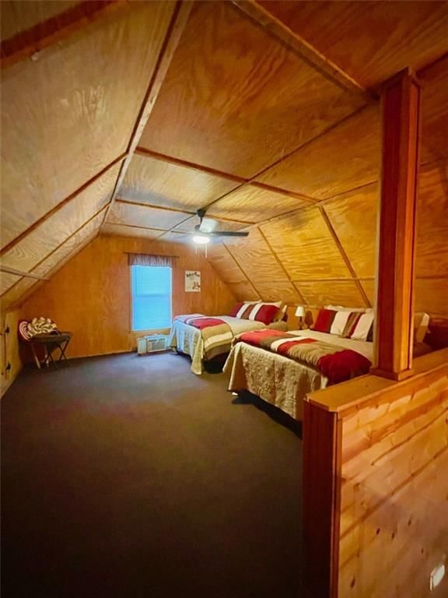
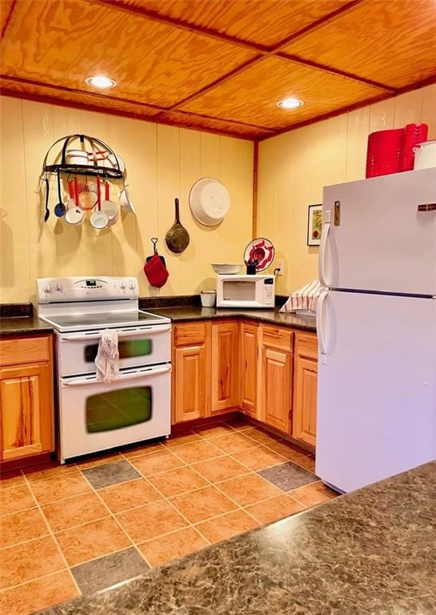
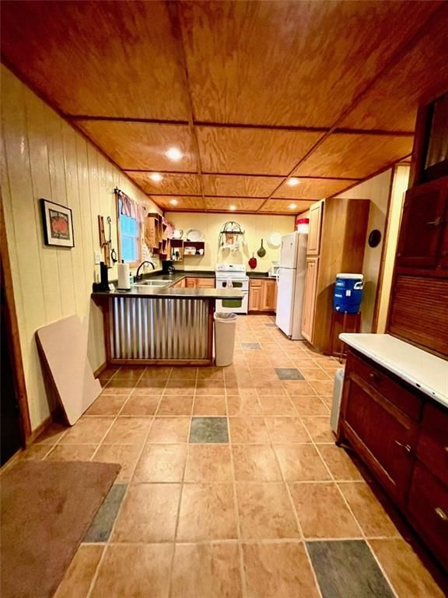
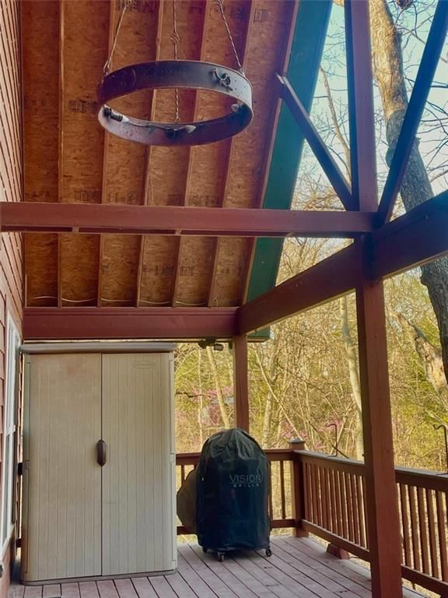
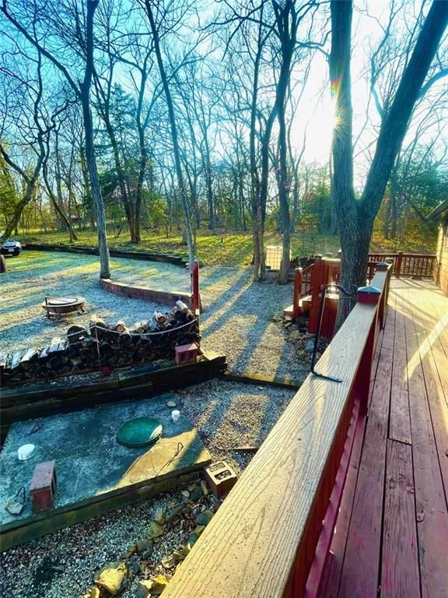
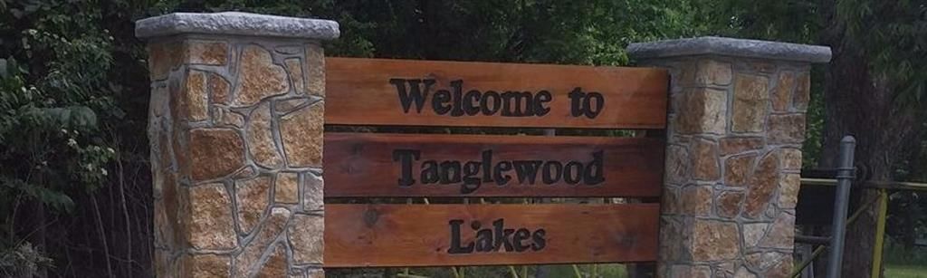
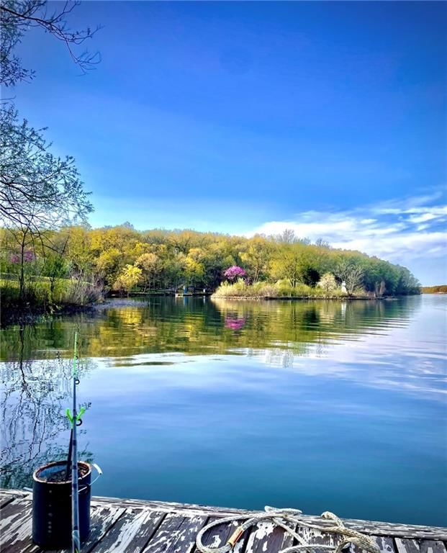
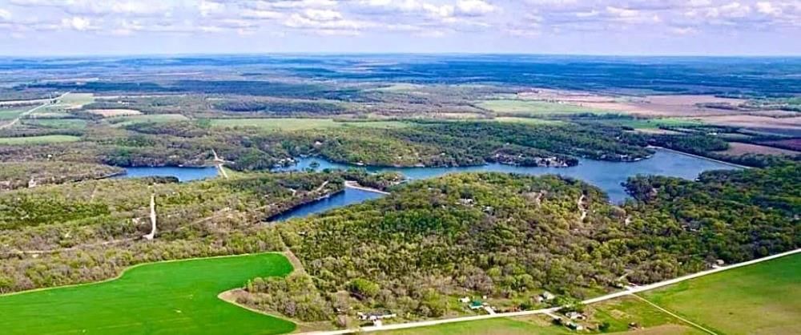
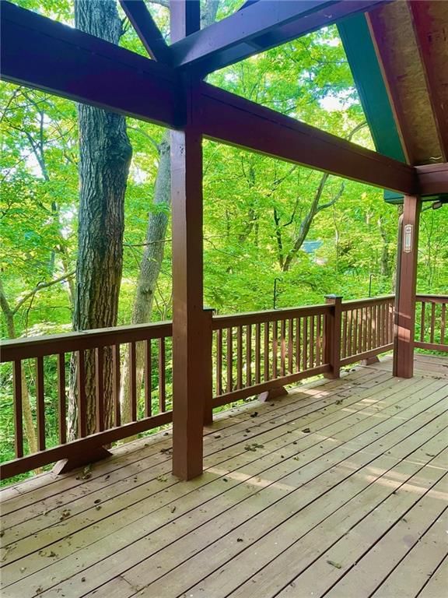
10K Price Cut! Don't miss out on this beautiful property! Nestled among the trees on over an acre of land, this second-tier home is part of the Tanglewood Lakes Community and offers full access to three lakes for fishing, boating, water sports, or simply enjoying the peace of nature. The quality of craftsmanship in…
Property Details
Interior
Bedrooms & bathrooms
- Bedrooms: 2
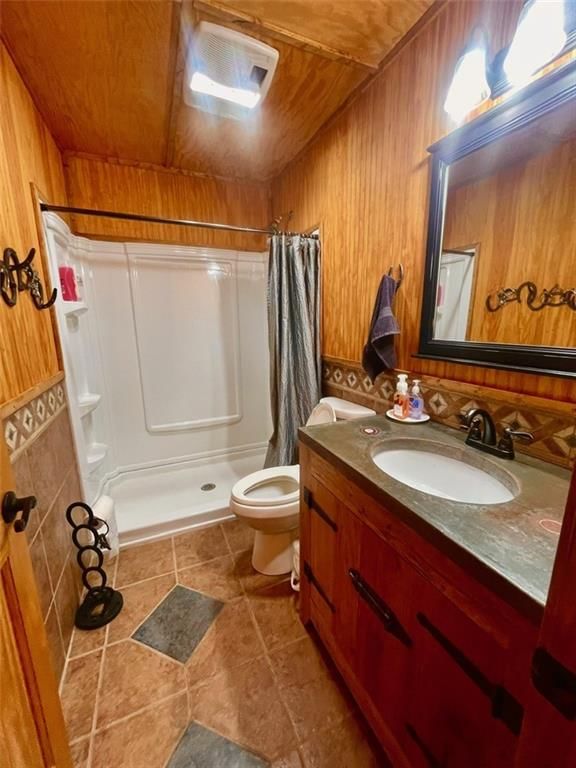
- Full bathrooms: 1
Heating
- Heating: Baseboard, Other
Cooling
- Cooling: Window Unit(s)
Appliances
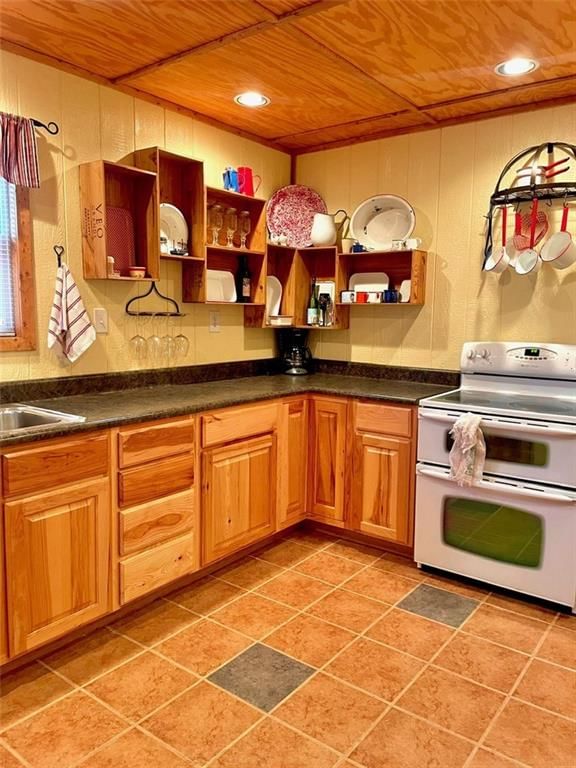
- Included: Disposal, Refrigerator, Built-In Electric Oven
Features
- Features: Ceiling Fan(s)
- Flooring: Ceramic Floor, Luxury Vinyl
- Basement: Slab/Raised Wood
Interior area
- Finished area above ground: 1,028 sqft
- Total interior livable area: 1,028 sqft
Property
Parking
- Parking features: Off Street
Lot
- Size: 1.38 Acres
- Features: Many Trees
- Patio & porch: Covered
Construction
Type & style
- Home type: Residential
- Architectural style: Single Family Residence
Materials
- Materials: Frame
Condition
- Year built: 2006
- Age: 16-20 Years
Utilities & green energy
- Sewer: Other, Private Sewer
- Water: Cistern, Other
Highlights
Outdoor & Lot
- Mature Trees
Interior
- Tile Floors
HOA and Amenities
HOA
- Has HOA: Yes
- Fee: $1,000 /year
Nearby schools
Schools provided by the listing agent
- District: Prairie View
Price history
Tax
- Annual tax amount: $1,182 / yr
Listed by Realty One Group Encompass
Listed Apr 4, 2025, 5:45 AM · Updated Sep 5, 2025, 7:58 AM · Source: Heartland MLS as distributed by MLS GRID · MLS #2539796
Listed for
$175,000
Sold518 SW Lakeside Drive, La Cygne, KS 66040
About this home
Is this your home?
Claim this home to get your HouseLoop Home Valuation & Buyer Demand Report — real-time buyer demand and an up-to-date value for your home. Free, no obligation, about 3 minutes.
10K Price Cut! Don't miss out on this beautiful property! Nestled among the trees on over an acre of land, this second-tier home is part of the Tanglewood Lakes Community and offers full access to three lakes for fishing, boating, water sports, or simply enjoying the peace of nature. The quality of craftsmanship in…
Property Details
Interior
Bedrooms & bathrooms
- Bedrooms: 2
- Full bathrooms: 1
Heating
- Heating: Baseboard, Other
Cooling
- Cooling: Window Unit(s)
Appliances
- Included: Disposal, Refrigerator, Built-In Electric Oven
Features
- Features: Ceiling Fan(s)
- Flooring: Ceramic Floor, Luxury Vinyl
- Basement: Slab/Raised Wood
Interior area
- Finished area above ground: 1,028 sqft
- Total interior livable area: 1,028 sqft
Property
Parking
- Parking features: Off Street
Lot
- Size: 1.38 Acres
- Features: Many Trees
- Patio & porch: Covered
Construction
Type & style
- Home type: Residential
- Architectural style: Single Family Residence
Materials
- Materials: Frame
Condition
- Year built: 2006
- Age: 16-20 Years
Utilities & green energy
- Sewer: Other, Private Sewer
- Water: Cistern, Other
Highlights
Outdoor & Lot
- Mature Trees
Interior
- Tile Floors
HOA and Amenities
HOA
- Has HOA: Yes
- Fee: $1,000 /year
Nearby schools
Schools provided by the listing agent
- District: Prairie View
Price history
Tax
- Annual tax amount: $1,182 / yr
Is this your home?
Claim this home to get your HouseLoop Home Valuation & Buyer Demand Report — real-time buyer demand and an up-to-date value for your home. Free, no obligation, about 3 minutes.
Listed by Realty One Group Encompass
Listed Apr 4, 2025, 5:45 AM · Updated Sep 5, 2025, 7:58 AM · Source: Heartland MLS as distributed by MLS GRID · MLS #2539796