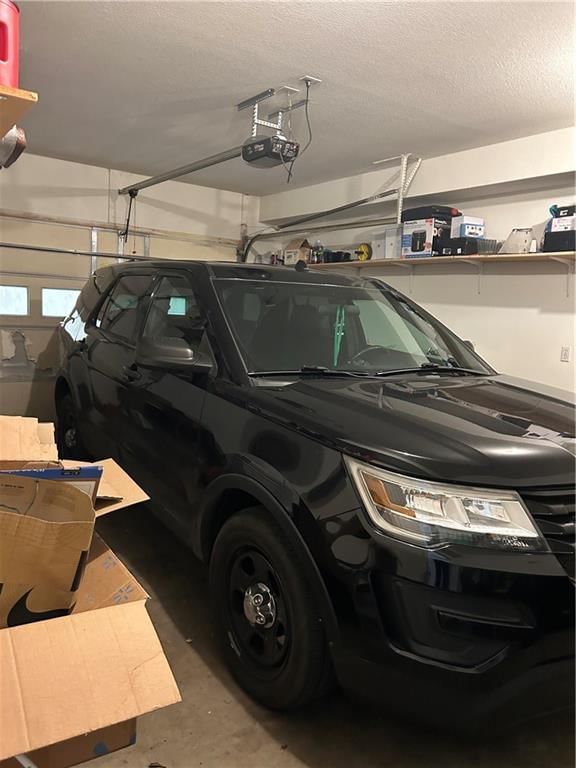
$275,000
Sold0 ba · 4,514 sqftAbout this home
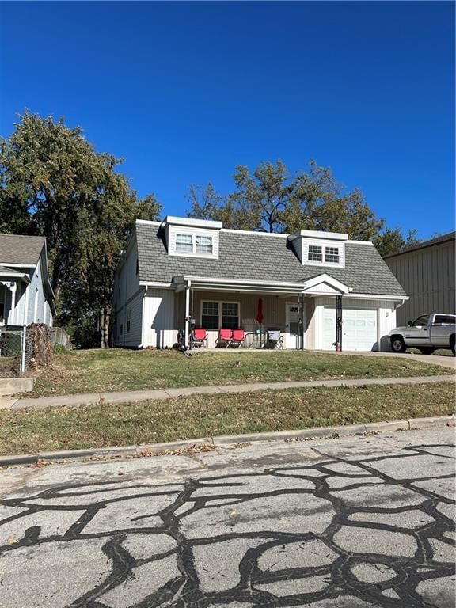
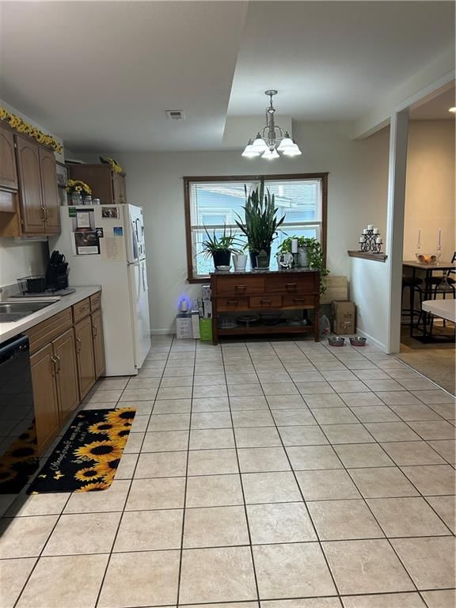
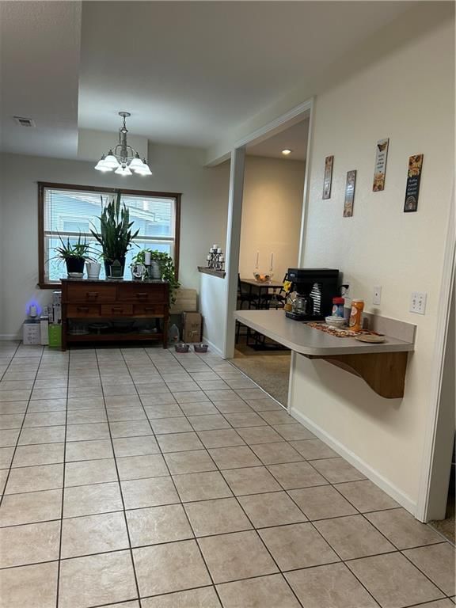
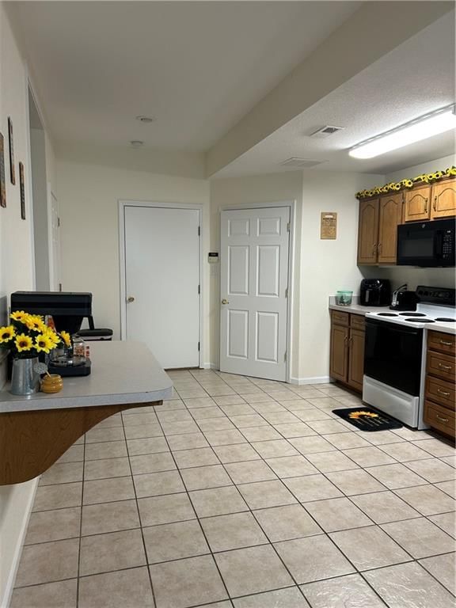
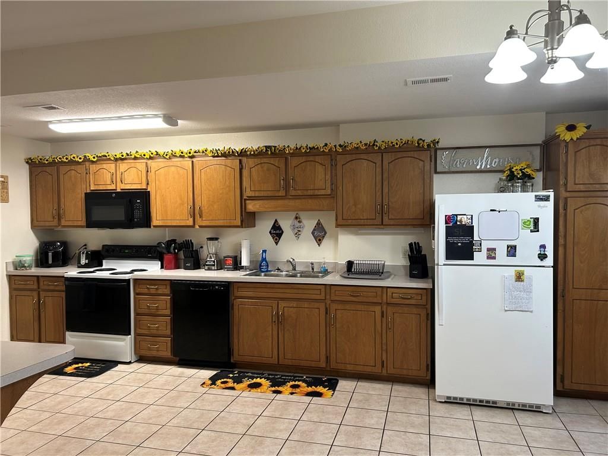
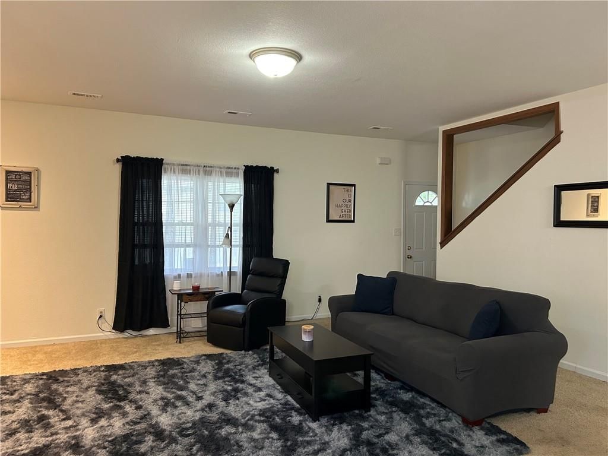
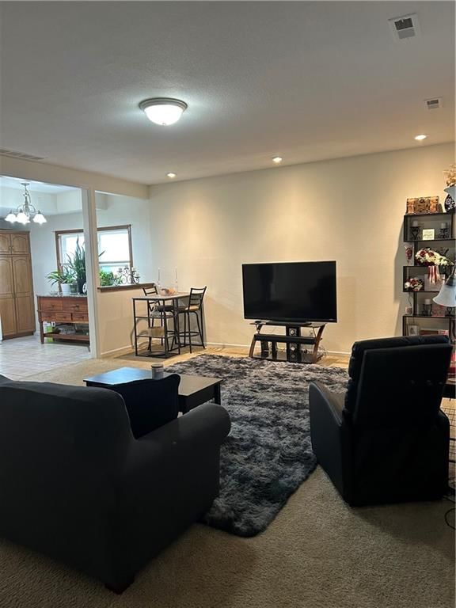
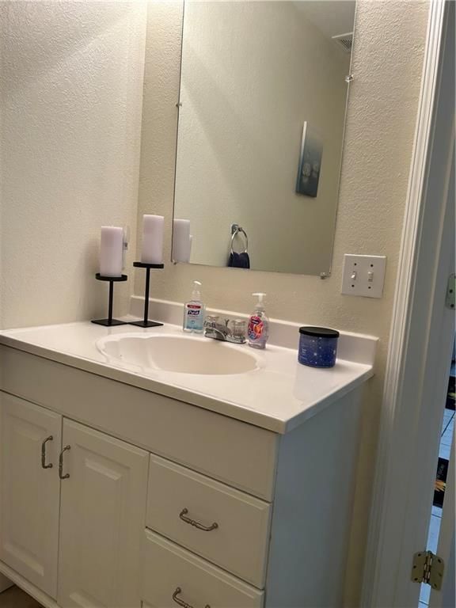
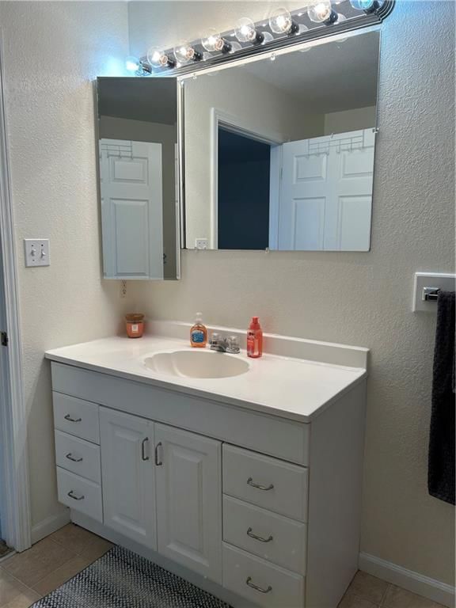
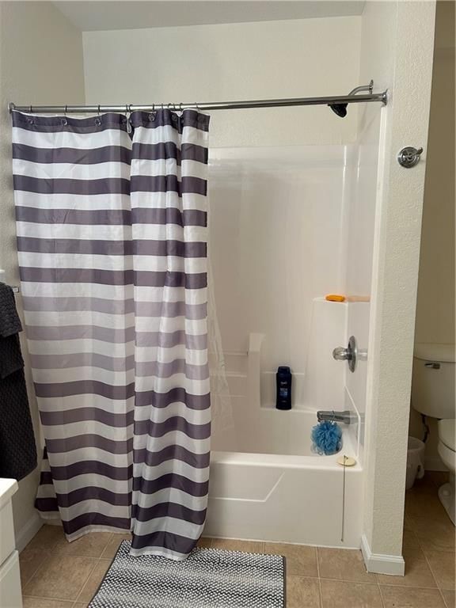
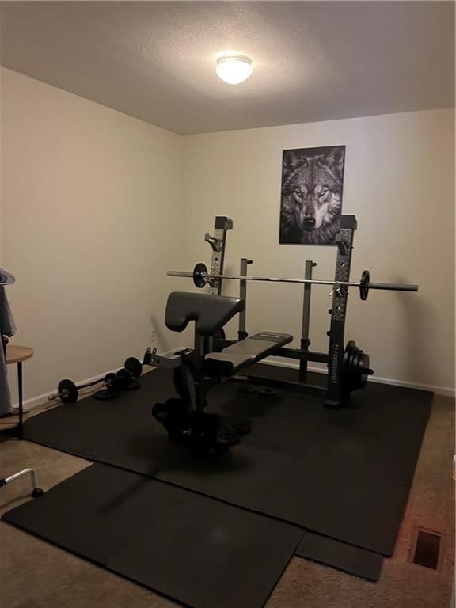
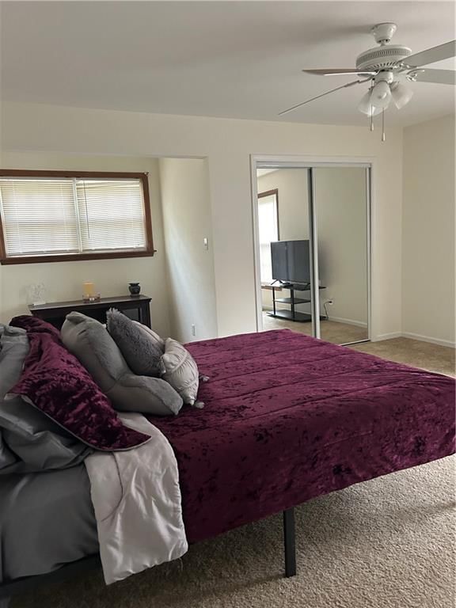
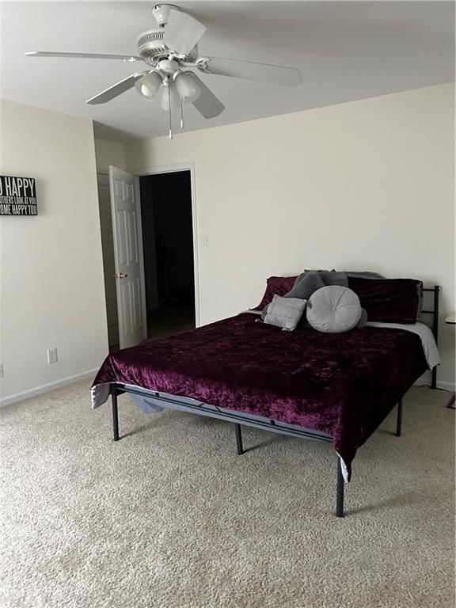
Beautifully Maintained Duplex – Built in 2002 Spacious and exceptionally well-maintained duplex offering over 2,000 sq. ft. of living space per unit! Each side features 2 bedrooms, each with a private en suite bath and large walk-in closets. The open floor plan includes a bright living room, eat-in kitchen, large…
Estimated Sales Range
HouseLoop Home Value History
Property Details
Interior
Bedrooms & bathrooms
- Full bathrooms: 0
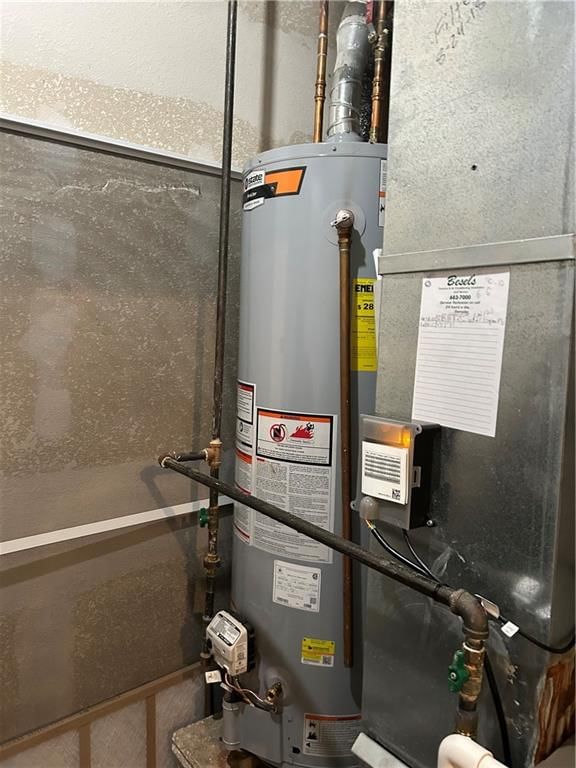
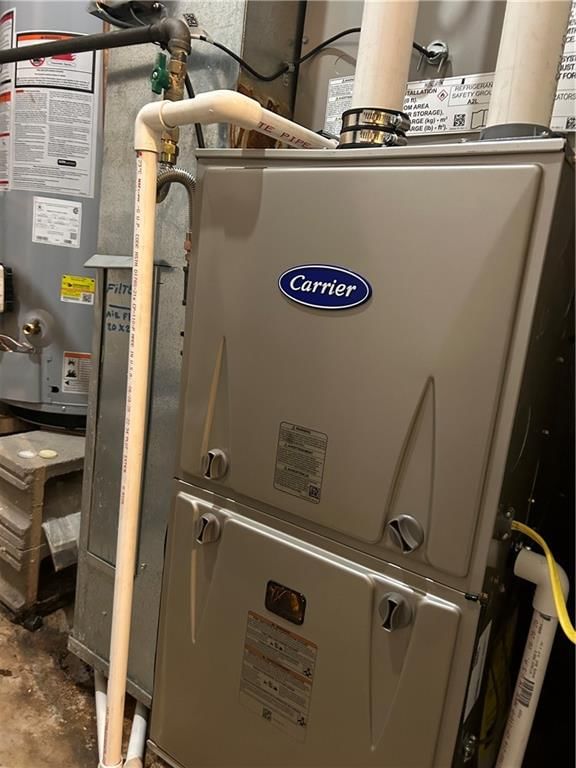
Heating
- Heating: Natural Gas
Cooling
- Cooling: Electric
Appliances
- Included: Dishwasher, Disposal, Microwave, Refrigerator, Electric Range
- Laundry: Inside, Utility Room
Interior area
- Finished area above ground: 4,514 sqft
- Total interior livable area: 4,514 sqft
Property
Parking
- Parking features: Attached, Off Street
Lot
- Size: 0.17 Acres
- Patio & porch: Covered Patio
Construction
Type & style
- Home type: Residential Income
- Architectural style: Duplex
Materials
- Materials: Vinyl Siding
Condition
- Year built: 2002
- Age: 21-30 Years
Utilities & green energy
- Sewer: Public Sewer
- Water: Public
Highlights
Outdoor & Lot
- Covered Patio
Garage & Parking
- Attached Garage
HOA and Amenities
HOA
- Has HOA: Yes
Amenities
- Community Center
- Pickleball Court(s)
Nearby schools
Schools provided by the listing agent
- District: Leavenworth
Price history
Tax
- Annual tax amount: $3,280 / yr
Listed by Reilly Real Estate LLC
Listed Nov 3, 2025, 4:48 PM · Updated Apr 16, 2026, 11:07 AM · Source: Heartland MLS as distributed by MLS GRID · MLS #2585012
Listed for
$275,000
Sold514 Pawnee Street, Leavenworth, KS 66048
About this home
Estimated Sales Range
HouseLoop Home Value History
Is this your home?
Claim this home to get your HouseLoop Home Valuation & Buyer Demand Report — real-time buyer demand and an up-to-date value for your home. Free, no obligation, about 3 minutes.
Beautifully Maintained Duplex – Built in 2002 Spacious and exceptionally well-maintained duplex offering over 2,000 sq. ft. of living space per unit! Each side features 2 bedrooms, each with a private en suite bath and large walk-in closets. The open floor plan includes a bright living room, eat-in kitchen, large…
Property Details
Interior
Bedrooms & bathrooms
- Full bathrooms: 0
Heating
- Heating: Natural Gas
Cooling
- Cooling: Electric
Appliances
- Included: Dishwasher, Disposal, Microwave, Refrigerator, Electric Range
- Laundry: Inside, Utility Room
Interior area
- Finished area above ground: 4,514 sqft
- Total interior livable area: 4,514 sqft
Property
Parking
- Parking features: Attached, Off Street
Lot
- Size: 0.17 Acres
- Patio & porch: Covered Patio
Construction
Type & style
- Home type: Residential Income
- Architectural style: Duplex
Materials
- Materials: Vinyl Siding
Condition
- Year built: 2002
- Age: 21-30 Years
Utilities & green energy
- Sewer: Public Sewer
- Water: Public
Highlights
Outdoor & Lot
- Covered Patio
Garage & Parking
- Attached Garage
HOA and Amenities
HOA
- Has HOA: Yes
Amenities
- Community Center
- Pickleball Court(s)
Nearby schools
Schools provided by the listing agent
- District: Leavenworth
Price history
Tax
- Annual tax amount: $3,280 / yr
Is this your home?
Claim this home to get your HouseLoop Home Valuation & Buyer Demand Report — real-time buyer demand and an up-to-date value for your home. Free, no obligation, about 3 minutes.
Listed by Reilly Real Estate LLC
Listed Nov 3, 2025, 4:48 PM · Updated Apr 16, 2026, 11:07 AM · Source: Heartland MLS as distributed by MLS GRID · MLS #2585012