















$998,000
Sold4 bd · 4.5 ba · 6,509 sqftAbout this home
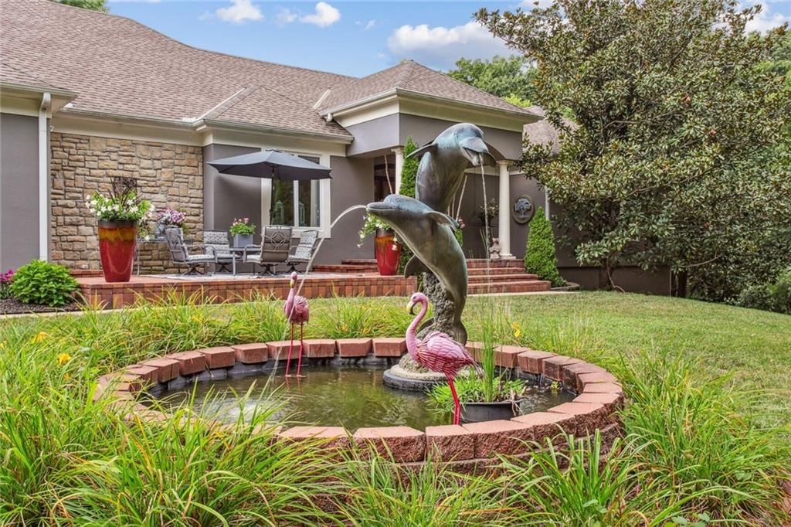
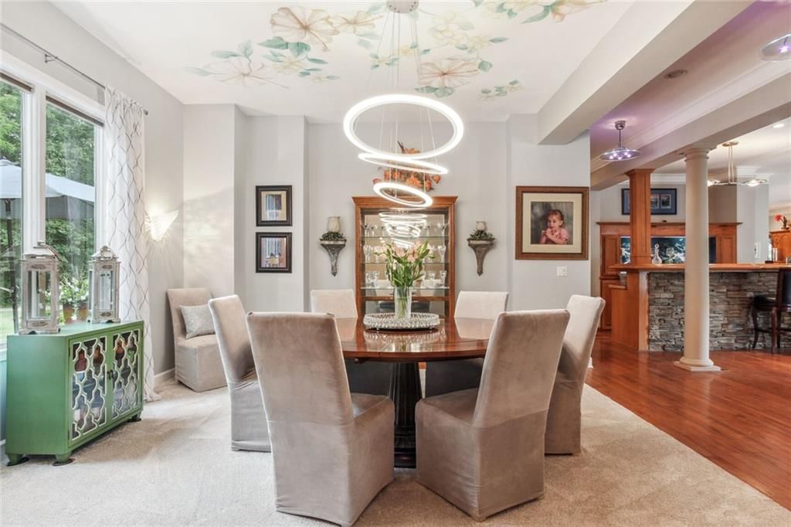
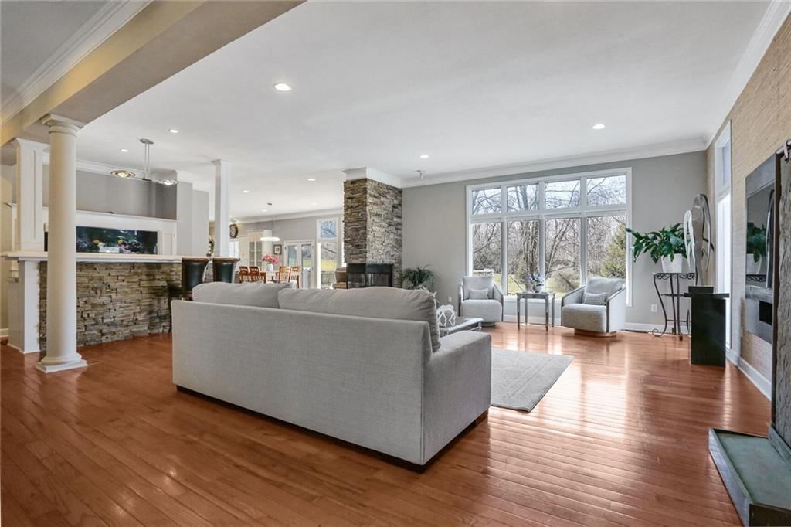
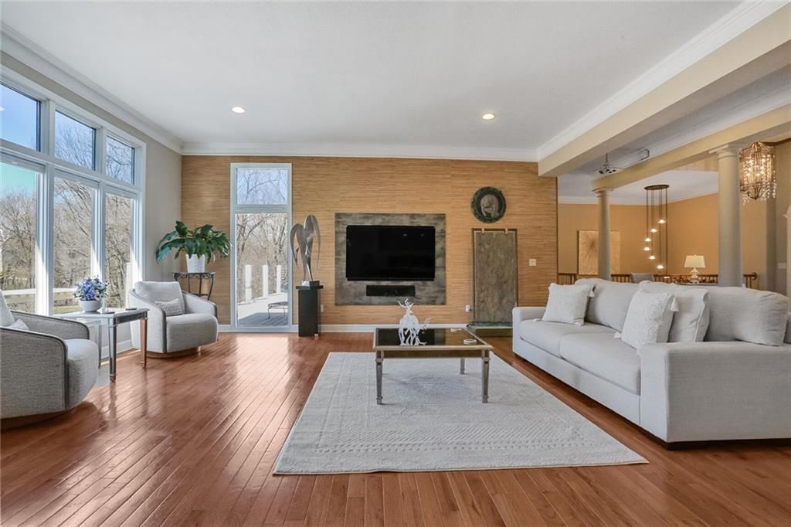
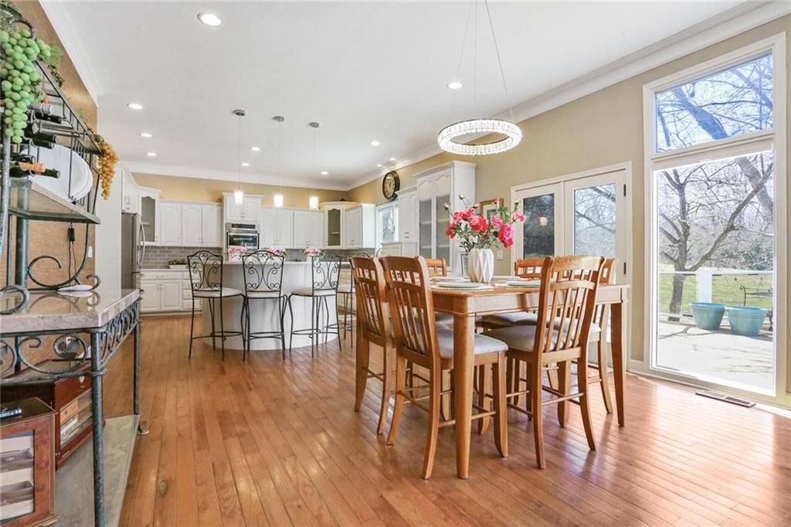
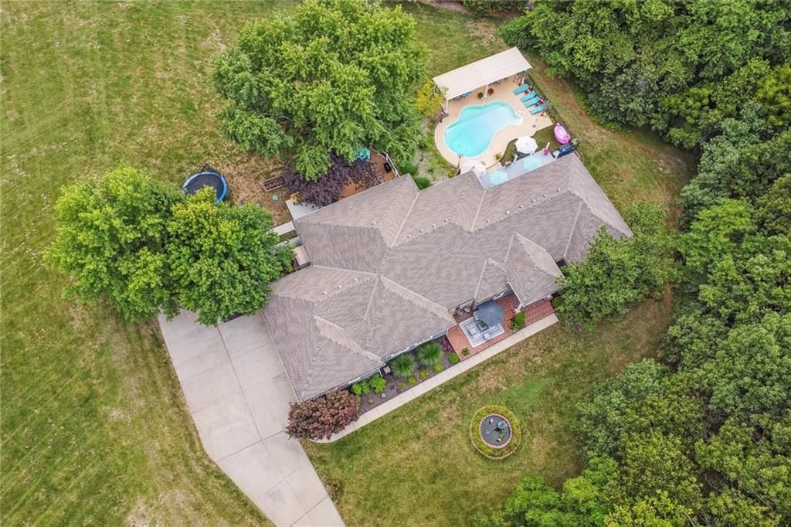
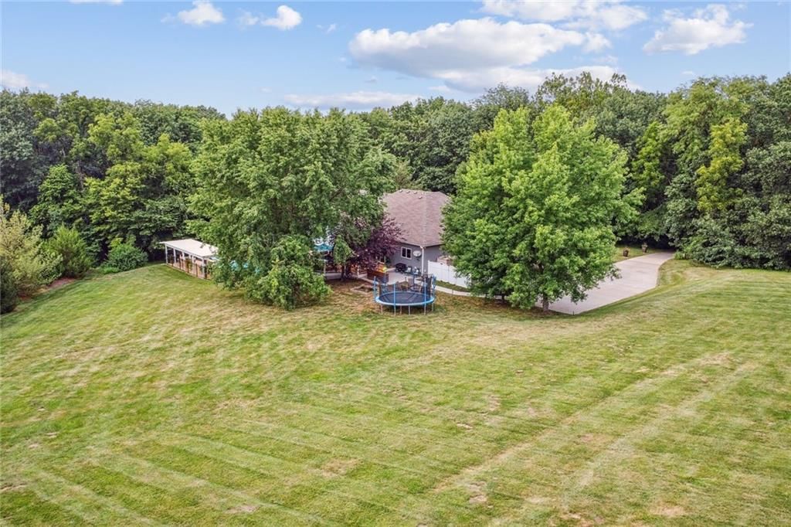
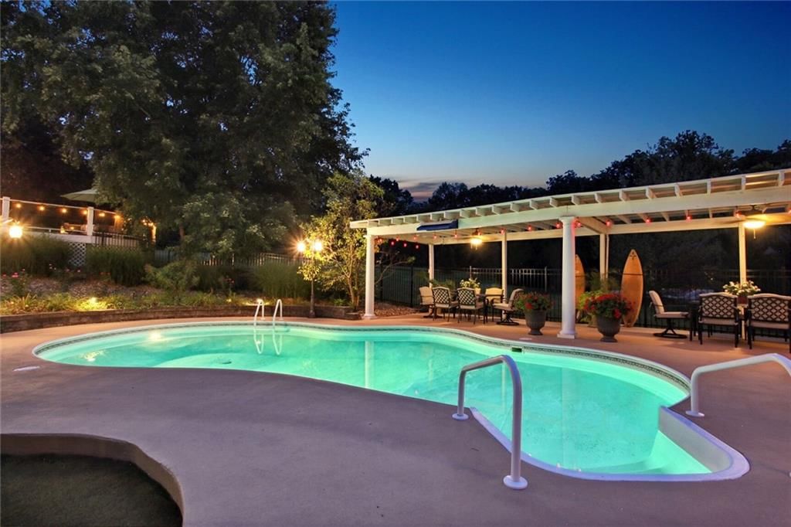
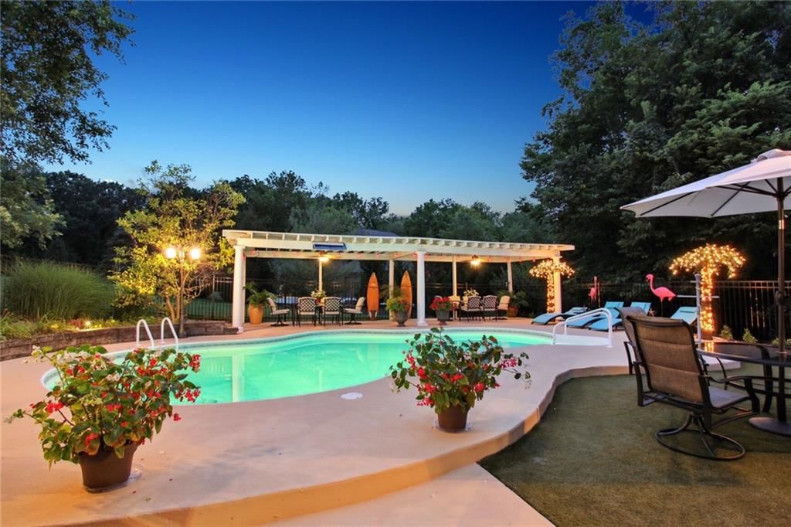
Back on the market at no fault to seller! Inspections have been completed, reports are available upon request. NEWLY UPDATED 6,500 sq ft reverse 1.5-story gem offers luxurious living on 2.3 private acres at the end of a cul-de-sac in the highly sought-after Belle Meade Farms neighborhood. A truly extraordinary home…
Property Details
Interior
Bedrooms & bathrooms
- Bedrooms: 4
- Full bathrooms: 4
- 1/2 bathrooms: 1
Heating
- Heating: Forced Air
Cooling
- Cooling: Electric
Appliances
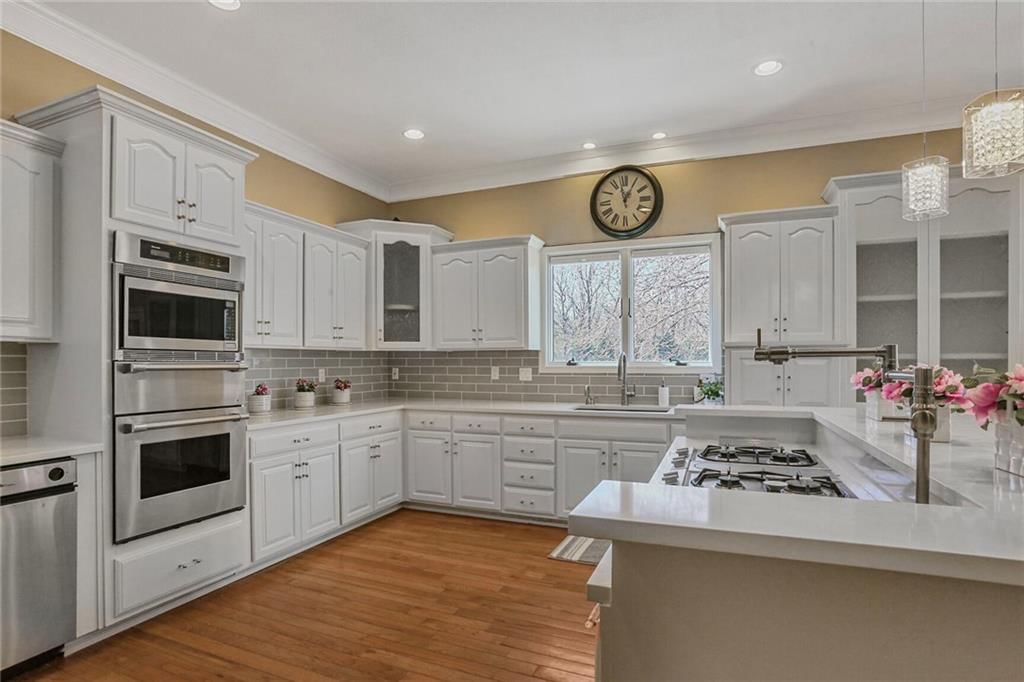
- Included: Cooktop, Dishwasher, Exhaust Fan, Microwave, Built-In Oven
- Laundry: Laundry Room, Main Level
Features
- Features: Kitchen Island, Pantry, Smart Thermostat, Walk-In Closet(s), Wet Bar
- Flooring: Carpet, Ceramic Floor, Luxury Vinyl, Wood
- Basement: Walk-Out Access
- Fireplace features: Basement, Family Room, Master Bedroom, See Through
- Other rooms: Entry, Exercise Room, Family Room, Main Floor BR, Main Floor Master
Interior area
- Finished area above ground: 6,509 sqft
- Total interior livable area: 6,509 sqft
Property
Parking
- Total spaces: 3
- Parking features: Attached, Garage Door Opener, Garage Faces Side
Lot
- Size: 2.29 Acres
- Features: Acreage, Cul-De-Sac, Sprinkler-In Ground, Wooded
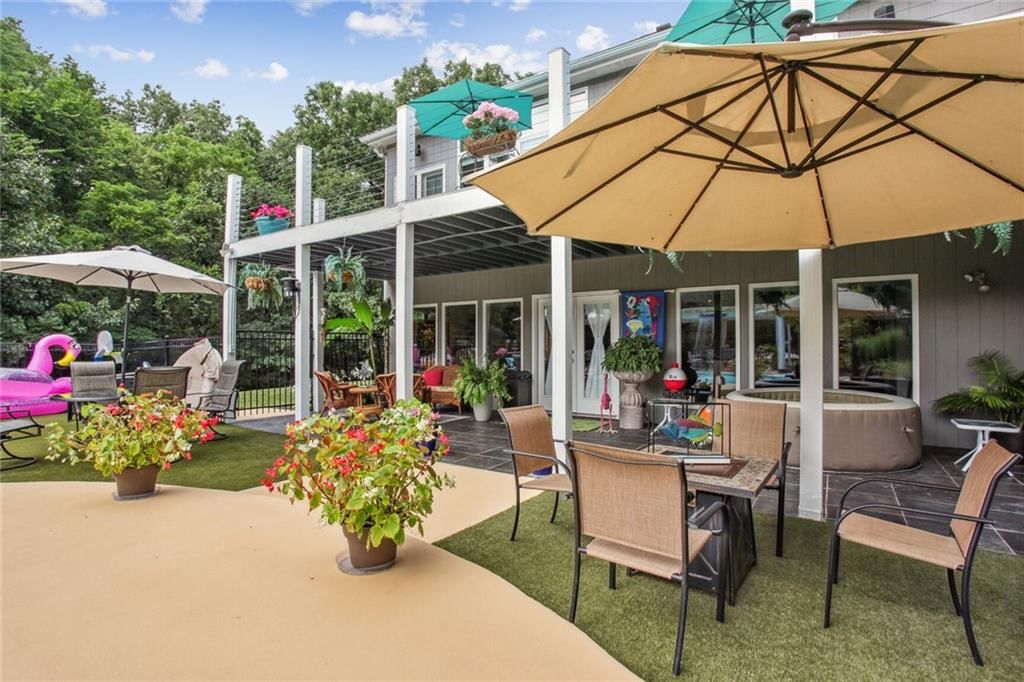
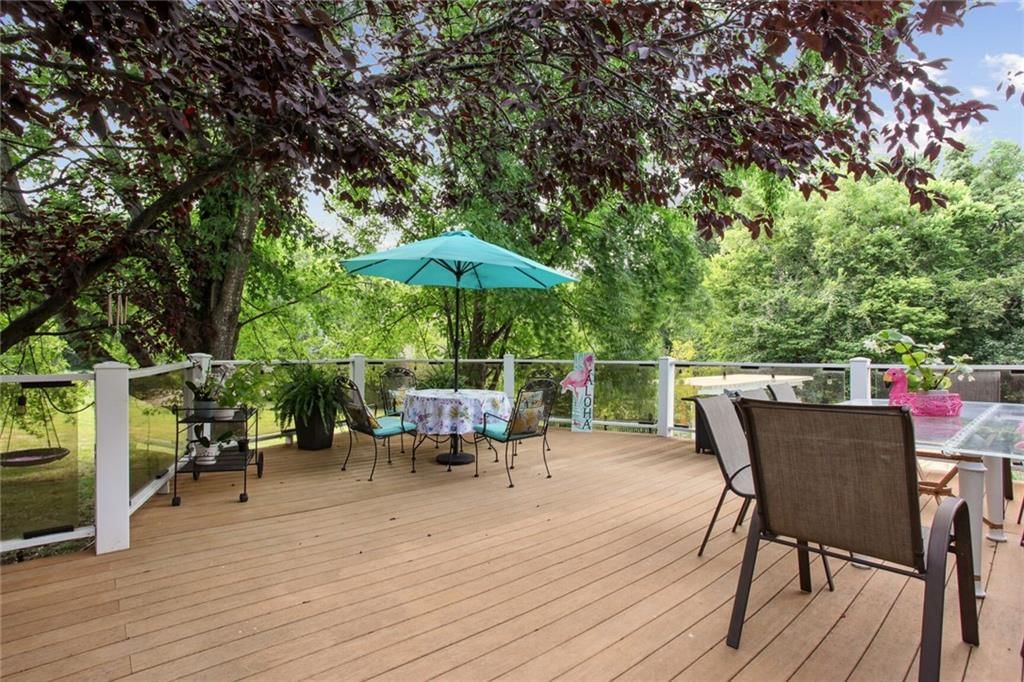
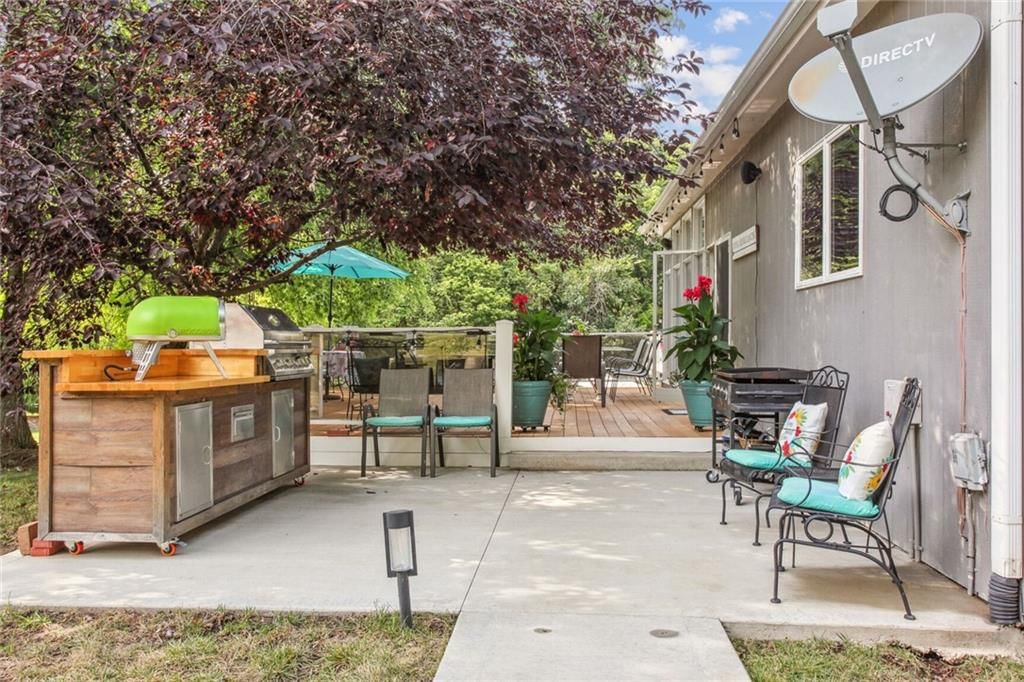
- Patio & porch: Deck, Patio
Construction
Type & style
- Home type: Residential
- Architectural style: Single Family Residence
Materials
- Materials: Frame, Synthetic Stucco, Wood Siding
Condition
- Year built: 2001
- Age: 21-30 Years
Utilities & green energy
- Sewer: Septic Tank
- Water: Public
Highlights
Outdoor & Lot
- Fire Pit
- Deck
- Wooded Lot
- Cul-de-sac
- Acreage
- Sprinkler System
Kitchen
- Kitchen Island
- Walk-in Pantry
Interior
- Hardwood Floors
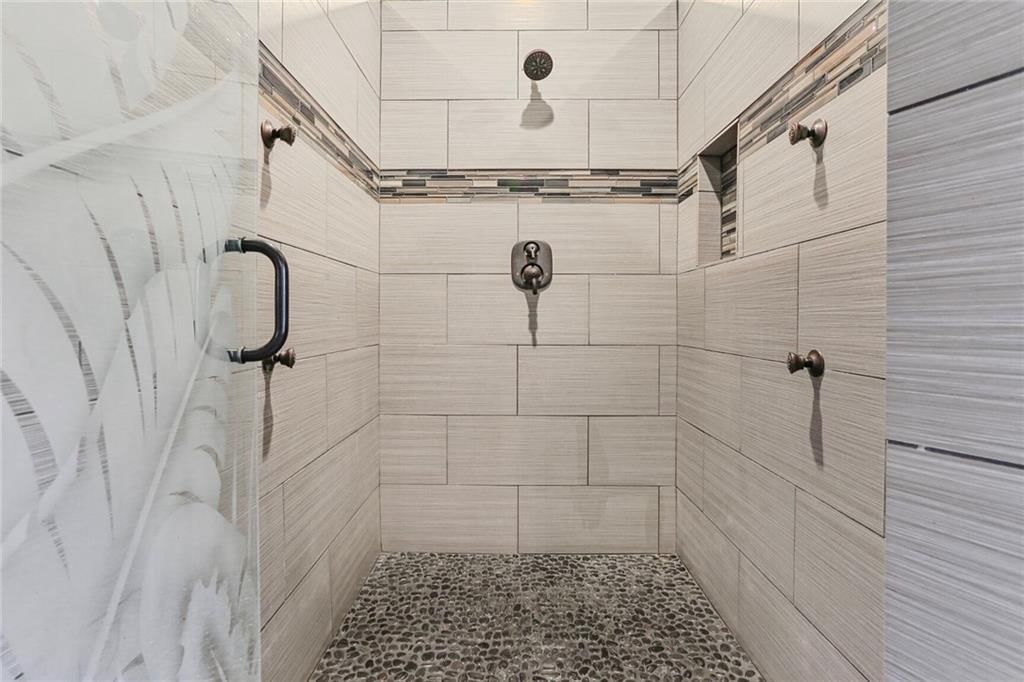
- Tile Floors
- Wet Bar
- Smart Thermostat
Layout
- Main Floor Primary
- Walk-out Basement
- Bonus Room
- Home Gym
Fireplace
- Fireplace
Garage & Parking
- Attached Garage
HOA and Amenities
HOA
- Has HOA: Yes
- Fee: $500 /year
Nearby schools
Schools provided by the listing agent
- District: De Soto
- Elementary: Belmont
- Middle: Mill Creek
- High: Mill Valley
Price history
Tax
- Annual tax amount: $11,463 / yr
Listed by ReeceNichols- Leawood Town Center
Listed Mar 15, 2025, 8:29 AM · Updated Aug 29, 2025, 6:28 PM · Source: Heartland MLS as distributed by MLS GRID · MLS #2535996
Listed for
$998,000
Sold5132 Lewis Drive, Shawnee, KS 66226
About this home
Is this your home?
Claim this home to get your HouseLoop Home Valuation & Buyer Demand Report — real-time buyer demand and an up-to-date value for your home. Free, no obligation, about 3 minutes.
Back on the market at no fault to seller! Inspections have been completed, reports are available upon request. NEWLY UPDATED 6,500 sq ft reverse 1.5-story gem offers luxurious living on 2.3 private acres at the end of a cul-de-sac in the highly sought-after Belle Meade Farms neighborhood. A truly extraordinary home…
Property Details
Interior
Bedrooms & bathrooms
- Bedrooms: 4
- Full bathrooms: 4
- 1/2 bathrooms: 1
Heating
- Heating: Forced Air
Cooling
- Cooling: Electric
Appliances
- Included: Cooktop, Dishwasher, Exhaust Fan, Microwave, Built-In Oven
- Laundry: Laundry Room, Main Level
Features
- Features: Kitchen Island, Pantry, Smart Thermostat, Walk-In Closet(s), Wet Bar
- Flooring: Carpet, Ceramic Floor, Luxury Vinyl, Wood
- Basement: Walk-Out Access
- Fireplace features: Basement, Family Room, Master Bedroom, See Through
- Other rooms: Entry, Exercise Room, Family Room, Main Floor BR, Main Floor Master
Interior area
- Finished area above ground: 6,509 sqft
- Total interior livable area: 6,509 sqft
Property
Parking
- Total spaces: 3
- Parking features: Attached, Garage Door Opener, Garage Faces Side
Lot
- Size: 2.29 Acres
- Features: Acreage, Cul-De-Sac, Sprinkler-In Ground, Wooded
- Patio & porch: Deck, Patio
Construction
Type & style
- Home type: Residential
- Architectural style: Single Family Residence
Materials
- Materials: Frame, Synthetic Stucco, Wood Siding
Condition
- Year built: 2001
- Age: 21-30 Years
Utilities & green energy
- Sewer: Septic Tank
- Water: Public
Highlights
Outdoor & Lot
- Fire Pit
- Deck
- Wooded Lot
- Cul-de-sac
- Acreage
- Sprinkler System
Kitchen
- Kitchen Island
- Walk-in Pantry
Interior
- Hardwood Floors
- Tile Floors
- Wet Bar
- Smart Thermostat
Layout
- Main Floor Primary
- Walk-out Basement
- Bonus Room
- Home Gym
Fireplace
- Fireplace
Garage & Parking
- Attached Garage
HOA and Amenities
HOA
- Has HOA: Yes
- Fee: $500 /year
Nearby schools
Schools provided by the listing agent
- District: De Soto
- Elementary: Belmont
- Middle: Mill Creek
- High: Mill Valley
Price history
Tax
- Annual tax amount: $11,463 / yr
Is this your home?
Claim this home to get your HouseLoop Home Valuation & Buyer Demand Report — real-time buyer demand and an up-to-date value for your home. Free, no obligation, about 3 minutes.
Listed by ReeceNichols- Leawood Town Center
Listed Mar 15, 2025, 8:29 AM · Updated Aug 29, 2025, 6:28 PM · Source: Heartland MLS as distributed by MLS GRID · MLS #2535996