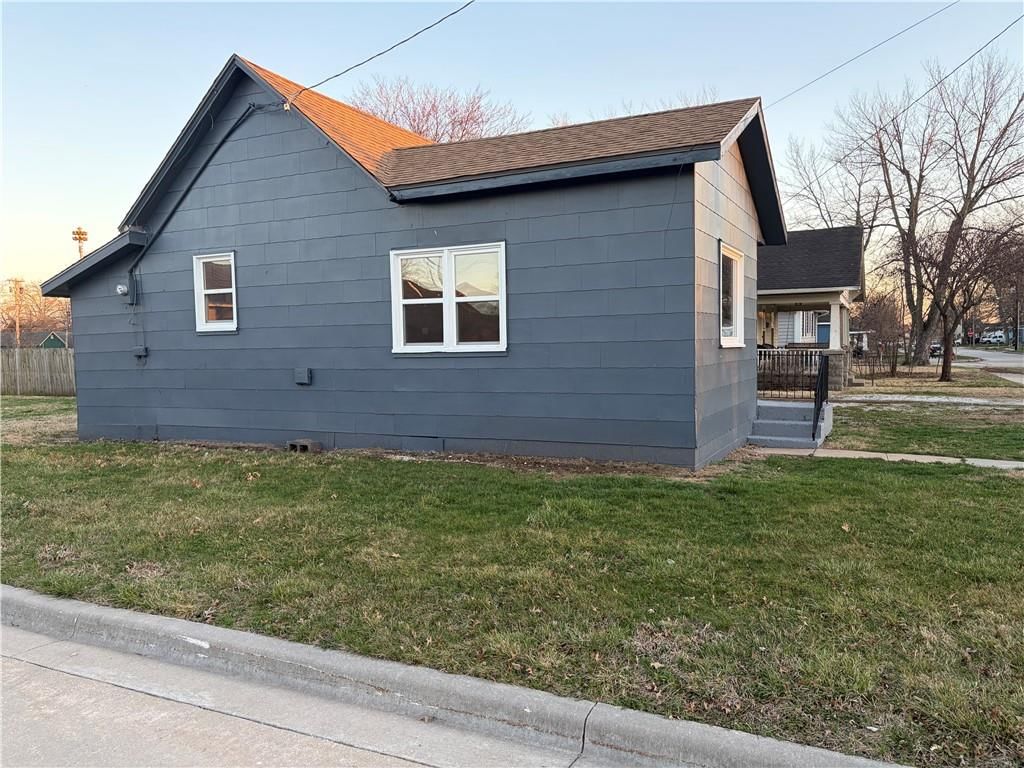
$119,500
Sold1 bd · 1 ba · 620 sqftAbout this home
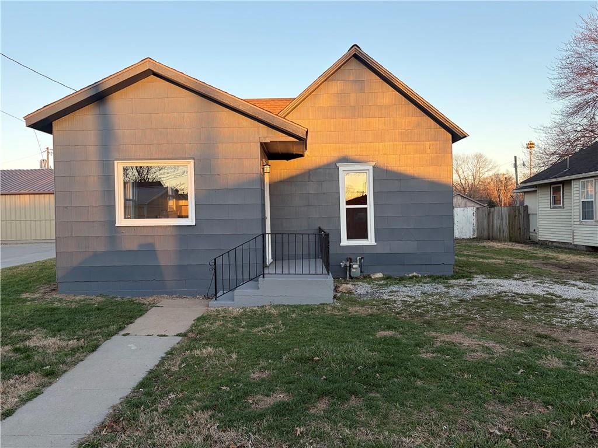
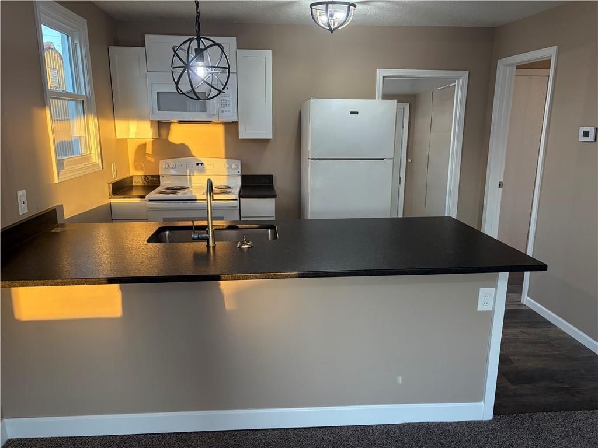
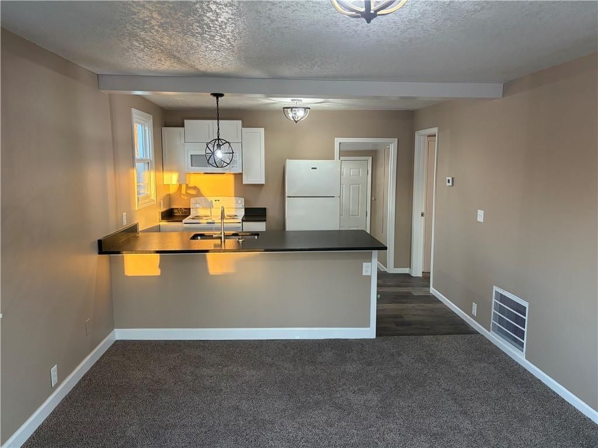
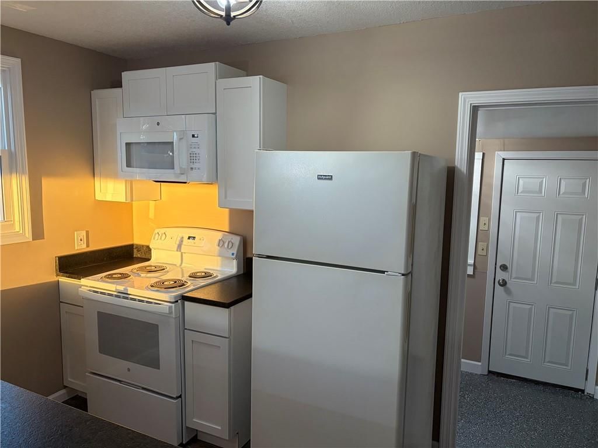
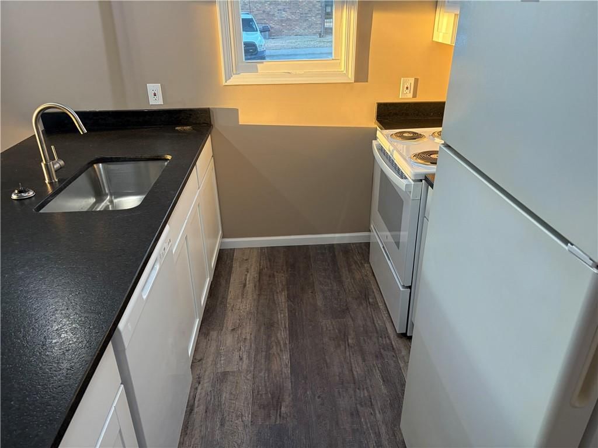
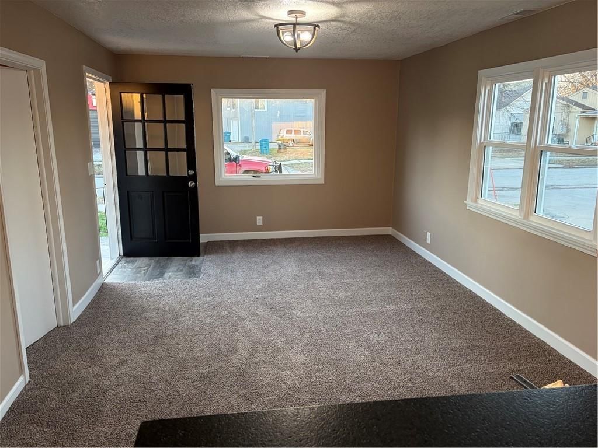
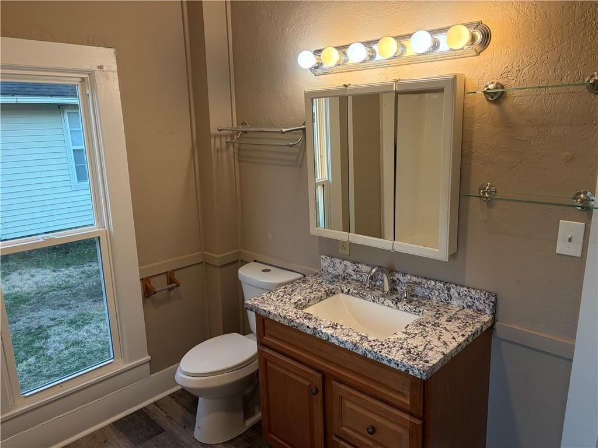
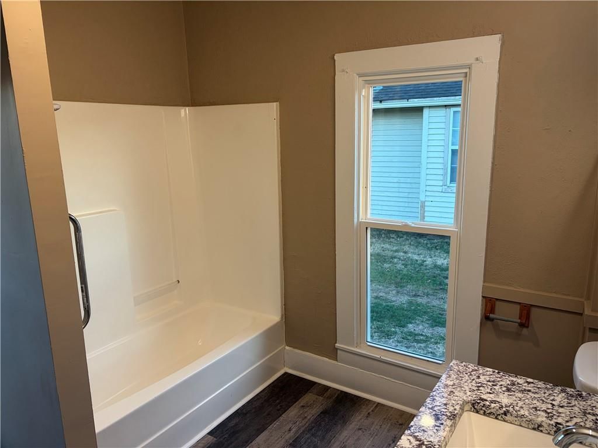
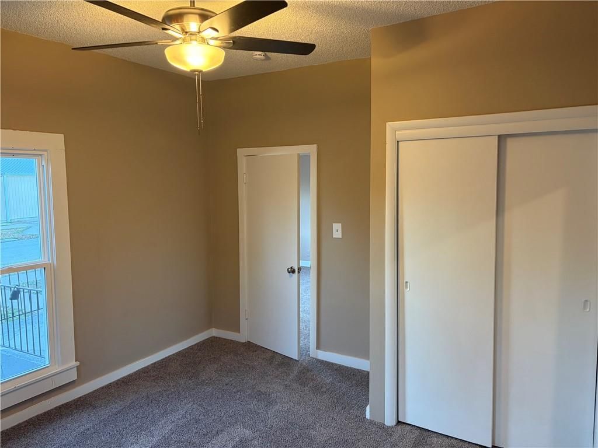
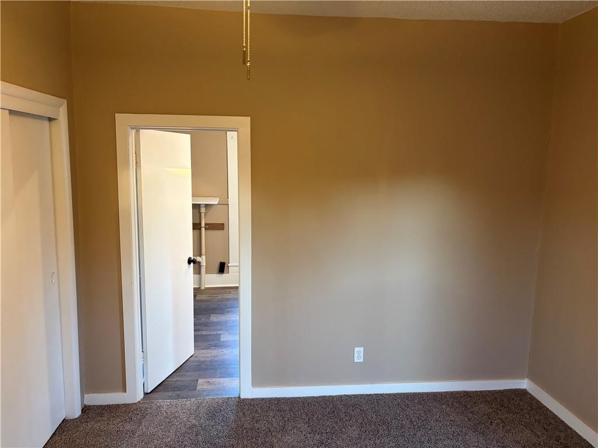
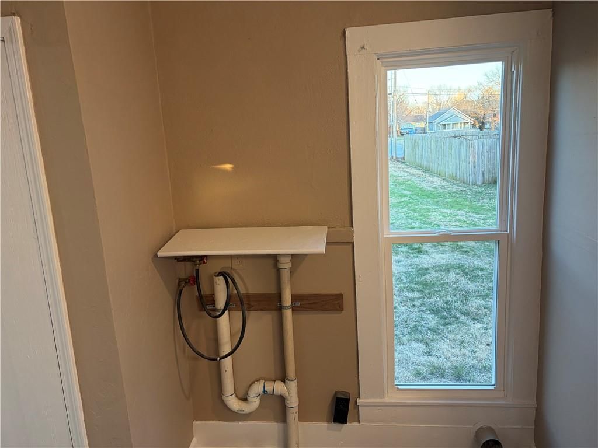
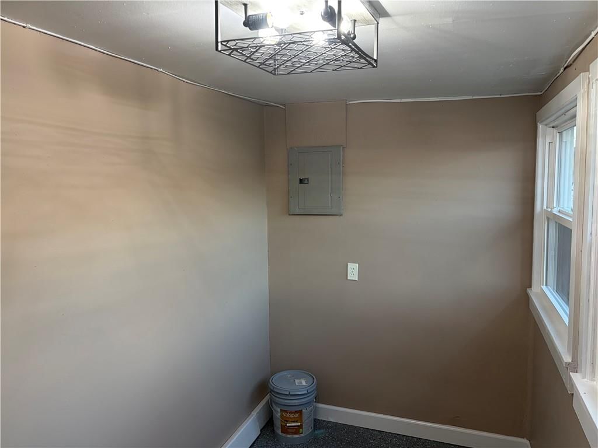
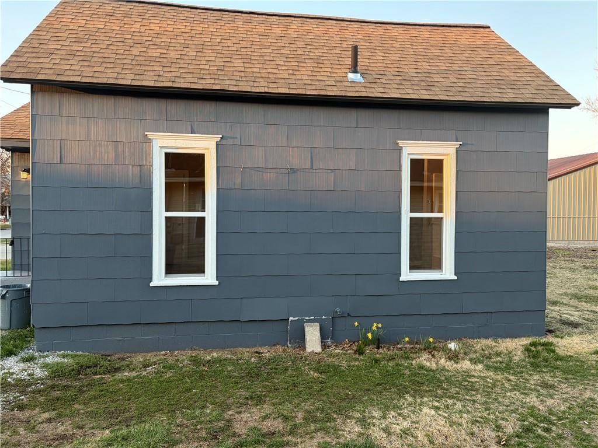
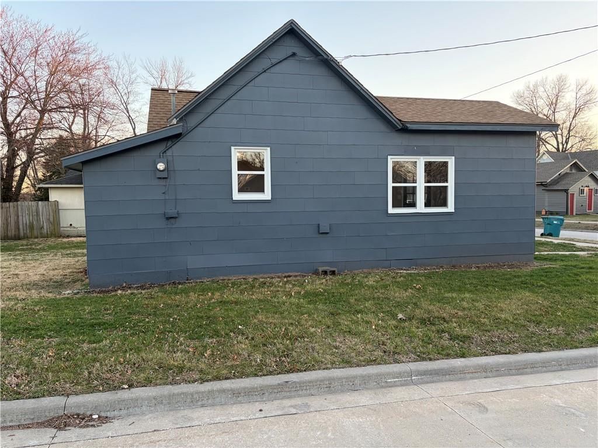
Remarks & Directions Move in ready! 1 bedroom 1 bathroom home close to the highway. New exterior and interior paint. New carpet and LVT flooring in the kitchen and bath. New kitchen cabinets and granite countertop. New roof installed Fall of 2025.
Property Details
Interior
Bedrooms & bathrooms
- Bedrooms: 1
- Full bathrooms: 1
Heating
- Heating: Natural Gas
Cooling
- Cooling: Electric
Appliances
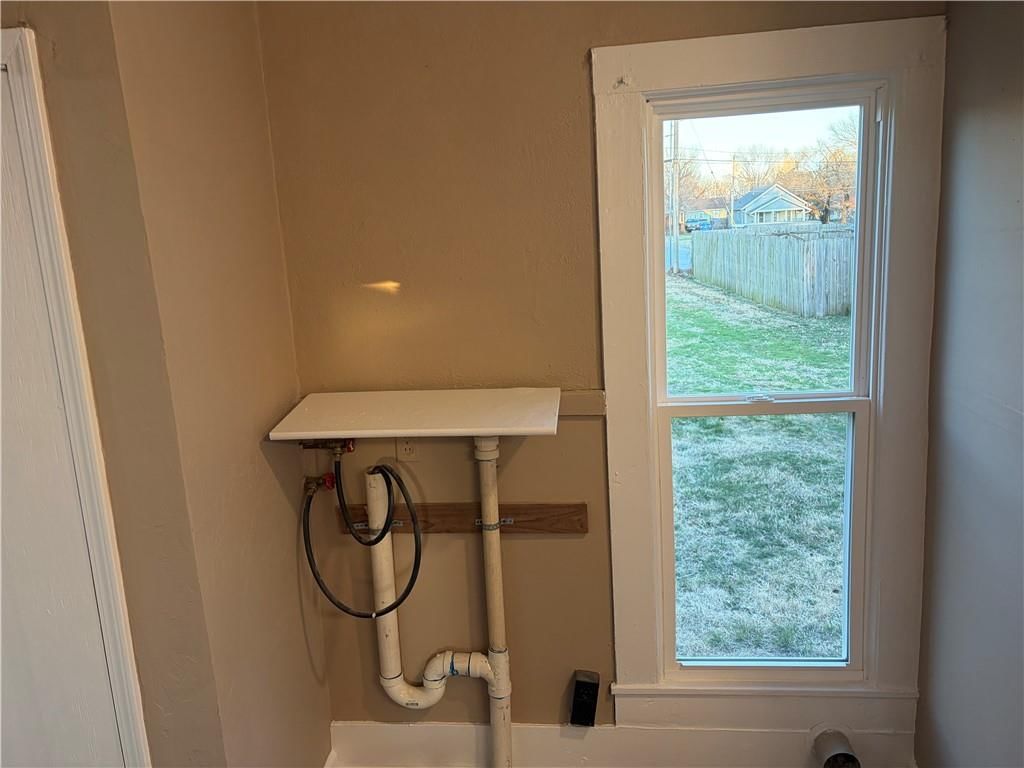
- Laundry: Dryer Hookup-Ele, Main Level
Features
- Flooring: Carpet, Luxury Vinyl
- Basement: Crawl Space
Interior area
- Finished area above ground: 620 sqft
- Total interior livable area: 620 sqft
Property
Parking
- Parking features: Other
Lot
- Size: 0.16 Acres
Construction
Type & style
- Home type: Residential
- Architectural style: Single Family Residence
Materials
- Materials: Asbestos
Condition
- Year built: 1900
- Age: 101 Years/More
Utilities & green energy
- Sewer: Public Sewer
- Water: Public
HOA and Amenities
HOA
- Has HOA: Yes
Amenities
- Equestrian Facilities
- Pool
- Racquetball
- Trail(s)
Nearby schools
Schools provided by the listing agent
- District: Osawatomie
Price history
Tax
- Annual tax amount: $1,265 / yr
Listed by Pool Realty, Inc
Listed Mar 24, 2026, 1:30 PM · Updated May 29, 2026, 11:08 AM · Source: Heartland MLS as distributed by MLS GRID · MLS #2609008
Listed for
$119,500
Sold513 1st Street, Osawatomie, KS 66064
About this home
Is this your home?
Claim this home to get your HouseLoop Home Valuation & Buyer Demand Report — real-time buyer demand and an up-to-date value for your home. Free, no obligation, about 3 minutes.
Remarks & Directions Move in ready! 1 bedroom 1 bathroom home close to the highway. New exterior and interior paint. New carpet and LVT flooring in the kitchen and bath. New kitchen cabinets and granite countertop. New roof installed Fall of 2025.
Property Details
Interior
Bedrooms & bathrooms
- Bedrooms: 1
- Full bathrooms: 1
Heating
- Heating: Natural Gas
Cooling
- Cooling: Electric
Appliances
- Laundry: Dryer Hookup-Ele, Main Level
Features
- Flooring: Carpet, Luxury Vinyl
- Basement: Crawl Space
Interior area
- Finished area above ground: 620 sqft
- Total interior livable area: 620 sqft
Property
Parking
- Parking features: Other
Lot
- Size: 0.16 Acres
Construction
Type & style
- Home type: Residential
- Architectural style: Single Family Residence
Materials
- Materials: Asbestos
Condition
- Year built: 1900
- Age: 101 Years/More
Utilities & green energy
- Sewer: Public Sewer
- Water: Public
HOA and Amenities
HOA
- Has HOA: Yes
Amenities
- Equestrian Facilities
- Pool
- Racquetball
- Trail(s)
Nearby schools
Schools provided by the listing agent
- District: Osawatomie
Price history
Tax
- Annual tax amount: $1,265 / yr
Is this your home?
Claim this home to get your HouseLoop Home Valuation & Buyer Demand Report — real-time buyer demand and an up-to-date value for your home. Free, no obligation, about 3 minutes.
Listed by Pool Realty, Inc
Listed Mar 24, 2026, 1:30 PM · Updated May 29, 2026, 11:08 AM · Source: Heartland MLS as distributed by MLS GRID · MLS #2609008
HouseLoop AI Overview
This 1900 single-family residence took 51 days to move under contract in Osawatomie, reflecting a measured market reception. The property attracted 154 page views and modest engagement with 8 likes and 5 saves, suggesting interest among a selective buyer pool. The pace indicates this home required patience to find the right match in its neighborhood market.
Frequently asked questions
How much did 513 1st Street sell for?
513 1st Street was listed at $119,500 and sold in May 2026.
How fast did 513 1st Street sell?
It went under contract in 51 days.
How popular was this home on HouseLoop?
154 views · 5 saves · 8 likes.
What schools serve 513 1st Street?
This home is in the Osawatomie school district (Osawatomie High School). Verify the exact attendance boundary for this address before relying on it.