$36,500
Sold2 bd · 1 ba · 680 sqftAbout this home
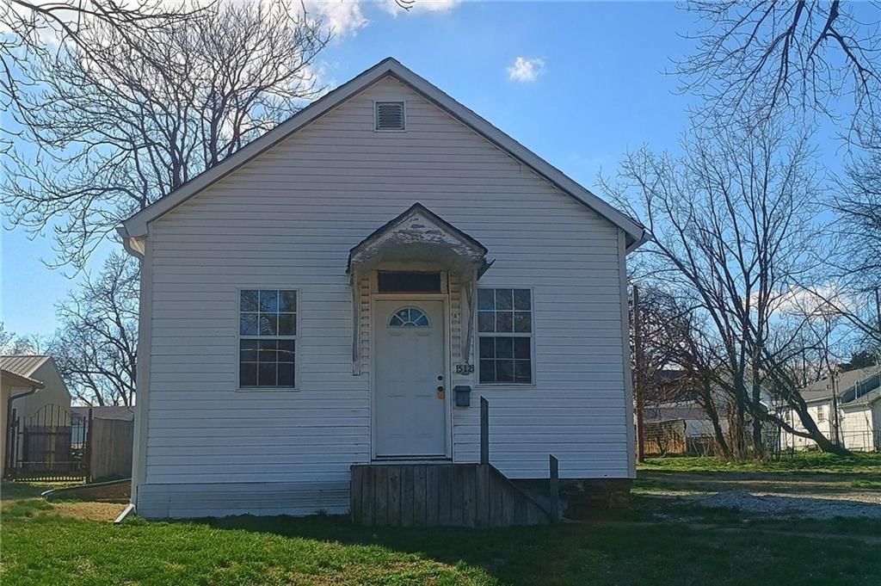
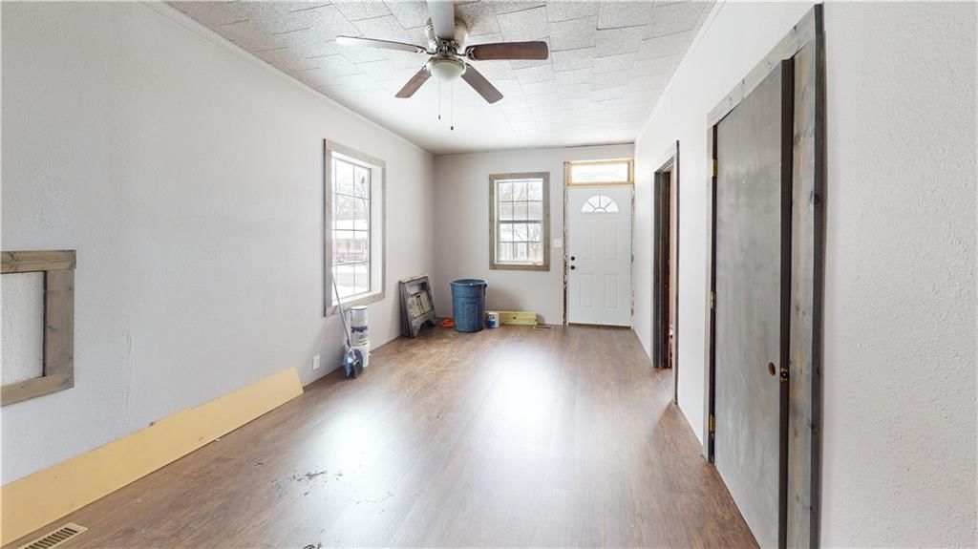
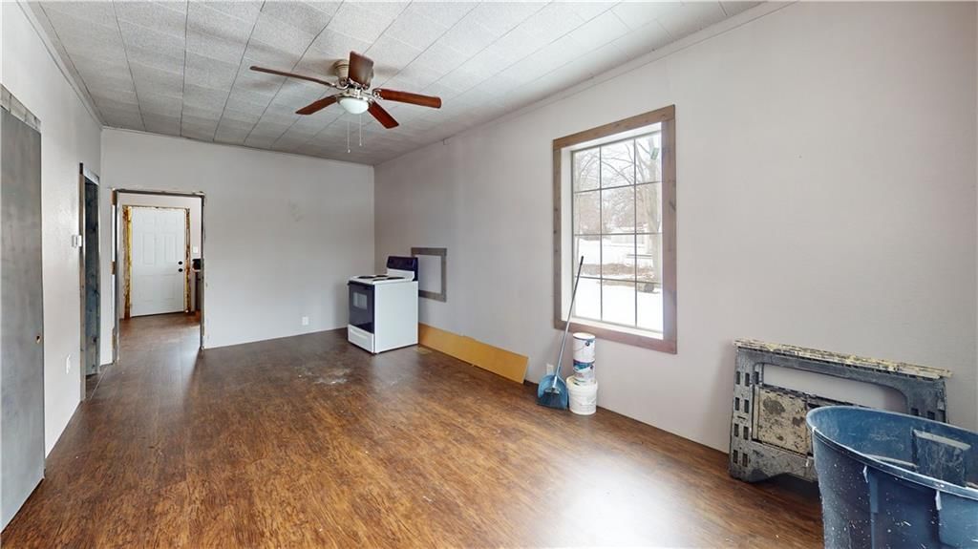
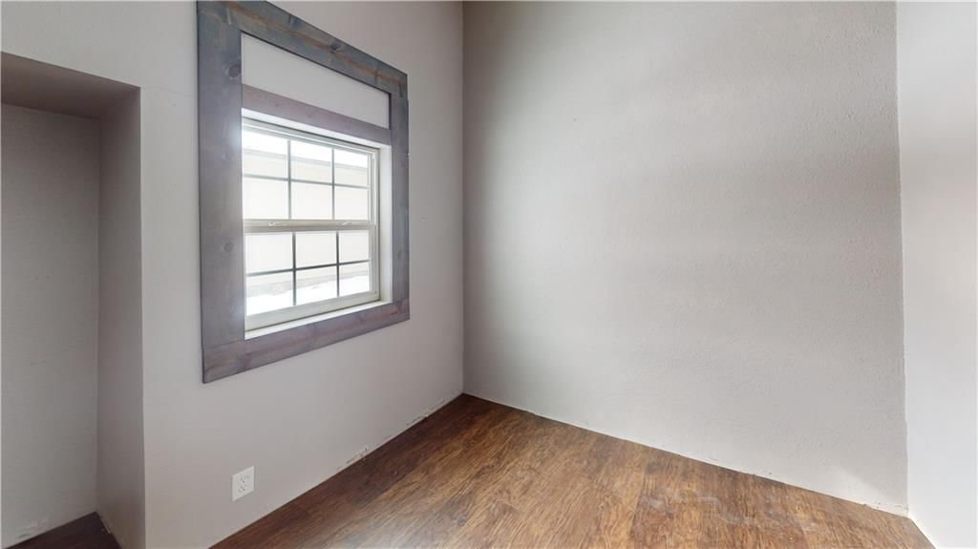
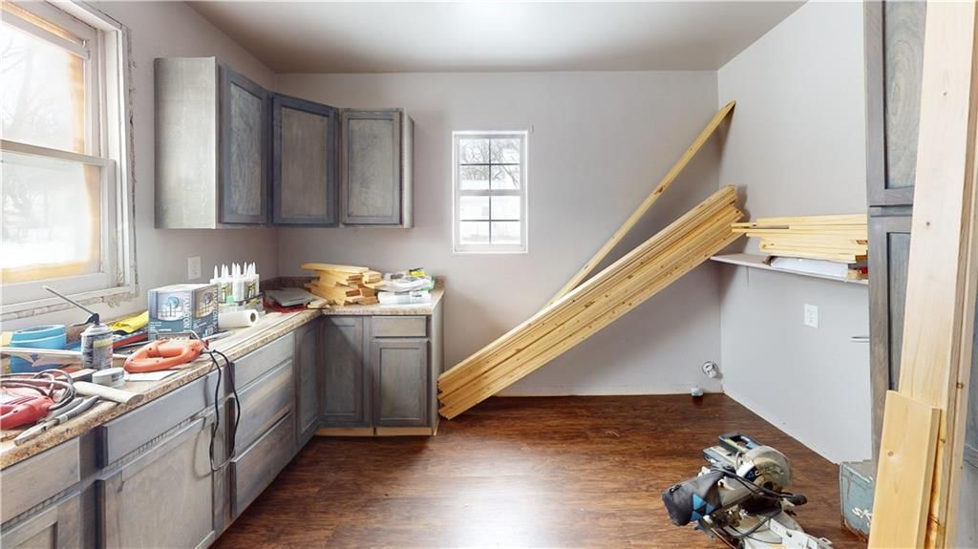
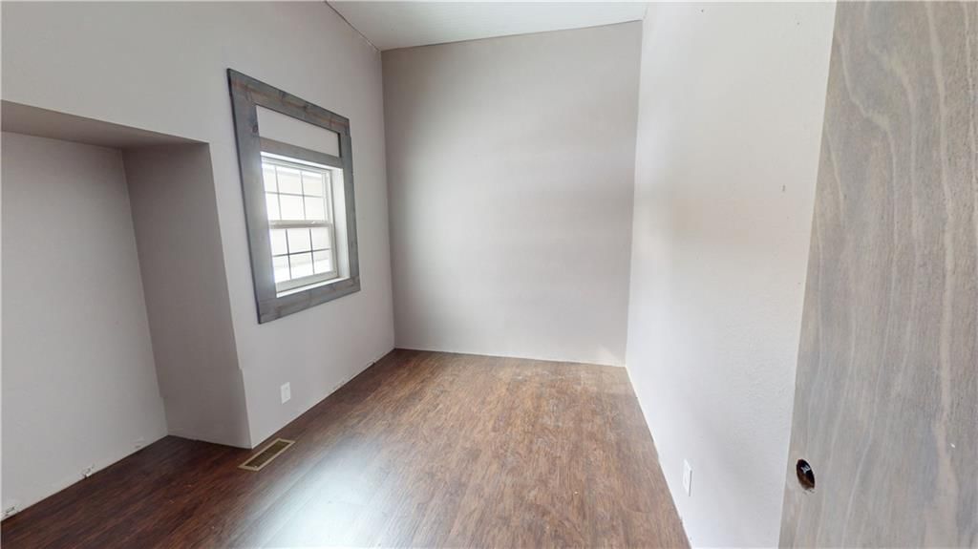
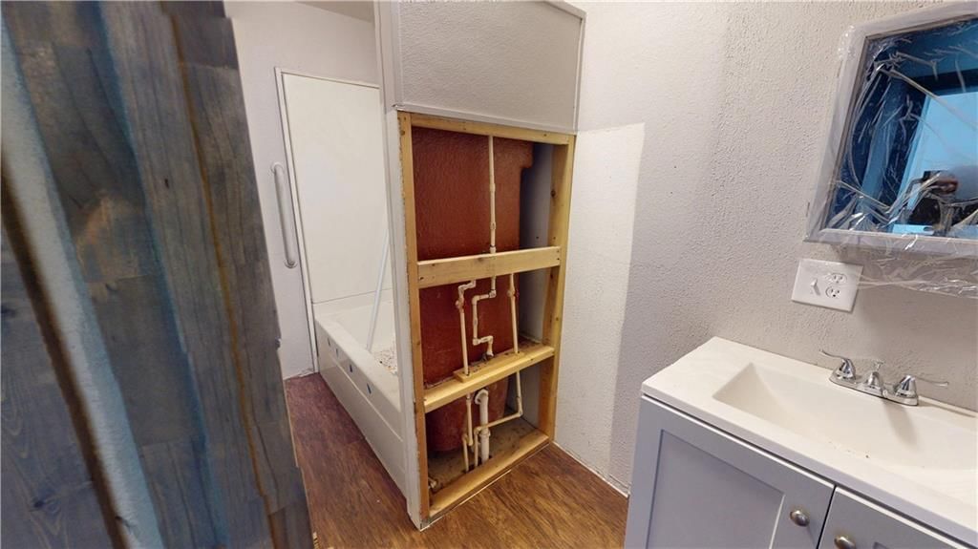
Investor Alert! Unlock the massive potential of this 2-bedroom, 1-bathroom cottage situated on a .28-acre city lot. Whether you are looking for a high-yield rental, a fix-and-flip, or your first "sweat-equity" project, this property delivers. The expansive, oversized lot offers plenty of room for expansion, gardening,…
Estimated Sales Range
HouseLoop Home Value History
Property Details
Interior
Bedrooms & bathrooms
- Bedrooms: 2
- Full bathrooms: 1
Heating
- Heating: Forced Air
Cooling
- Cooling: None
Features
- Features: Ceiling Fan(s)
- Basement: Cellar
Interior area
- Finished area above ground: 680 sqft
- Total interior livable area: 680 sqft
Property
Parking
- Parking features: Basement
Lot
- Size: 0.28 Acres
- Features: Level
Construction
Type & style
- Home type: Residential
- Architectural style: Single Family Residence
Materials
- Materials: Vinyl Siding
Condition
- Age: 101 Years/More
Utilities & green energy
- Sewer: Public Sewer
- Water: Public
HOA and Amenities
No HOA on this home.
Nearby schools
Schools provided by the listing agent
- District: Nevada
- Elementary: Nevada
- Middle: Nevada
- High: Nevada
Price history
Tax
- Annual tax amount: $357 / yr
Listed by CURTIS & SONS REALTY
Listed Feb 2, 2026, 1:47 PM · Updated Apr 25, 2026, 12:32 AM · Source: Heartland MLS as distributed by MLS GRID · MLS #2598503
Listed for
$36,500
Sold512 S West Street, Nevada, MO 64772
About this home
Estimated Sales Range
HouseLoop Home Value History
Is this your home?
Claim this home to get your HouseLoop Home Valuation & Buyer Demand Report — real-time buyer demand and an up-to-date value for your home. Free, no obligation, about 3 minutes.
Investor Alert! Unlock the massive potential of this 2-bedroom, 1-bathroom cottage situated on a .28-acre city lot. Whether you are looking for a high-yield rental, a fix-and-flip, or your first "sweat-equity" project, this property delivers. The expansive, oversized lot offers plenty of room for expansion, gardening,…
Property Details
Interior
Bedrooms & bathrooms
- Bedrooms: 2
- Full bathrooms: 1
Heating
- Heating: Forced Air
Cooling
- Cooling: None
Features
- Features: Ceiling Fan(s)
- Basement: Cellar
Interior area
- Finished area above ground: 680 sqft
- Total interior livable area: 680 sqft
Property
Parking
- Parking features: Basement
Lot
- Size: 0.28 Acres
- Features: Level
Construction
Type & style
- Home type: Residential
- Architectural style: Single Family Residence
Materials
- Materials: Vinyl Siding
Condition
- Age: 101 Years/More
Utilities & green energy
- Sewer: Public Sewer
- Water: Public
HOA and Amenities
No HOA on this home.
Nearby schools
Schools provided by the listing agent
- District: Nevada
- Elementary: Nevada
- Middle: Nevada
- High: Nevada
Price history
Tax
- Annual tax amount: $357 / yr
Is this your home?
Claim this home to get your HouseLoop Home Valuation & Buyer Demand Report — real-time buyer demand and an up-to-date value for your home. Free, no obligation, about 3 minutes.
Listed by CURTIS & SONS REALTY
Listed Feb 2, 2026, 1:47 PM · Updated Apr 25, 2026, 12:32 AM · Source: Heartland MLS as distributed by MLS GRID · MLS #2598503