













$124,000
Sold3 bd · 2.5 ba · 12,368 sqftAbout this home
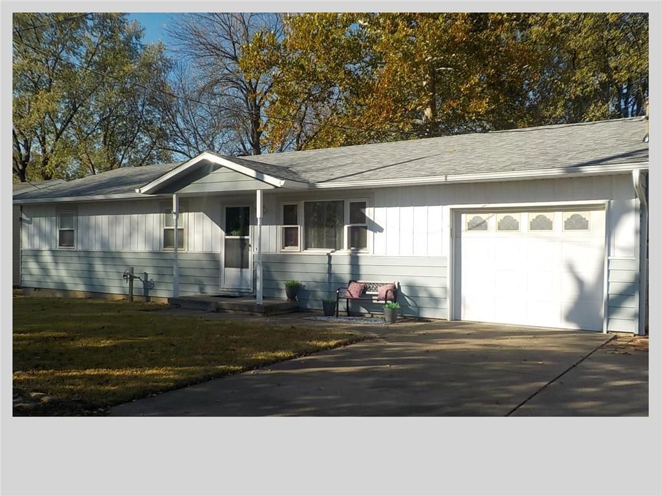
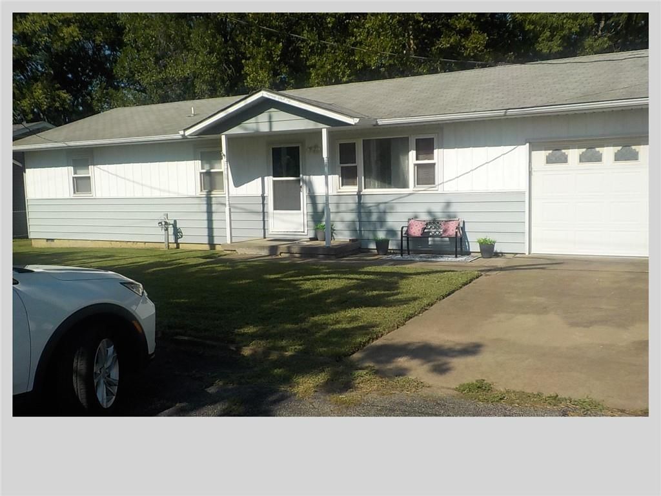
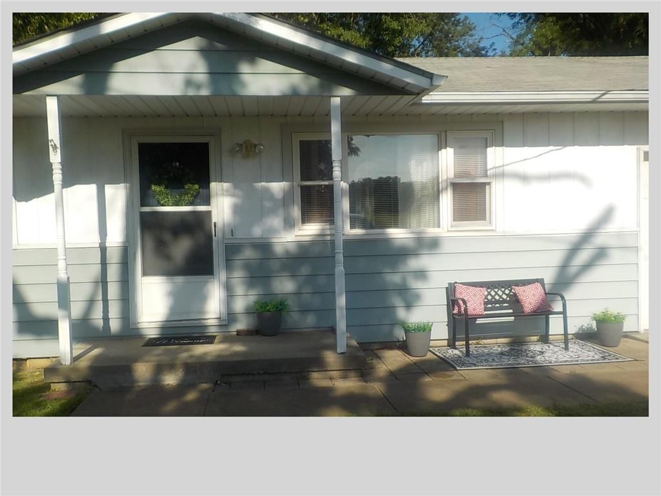
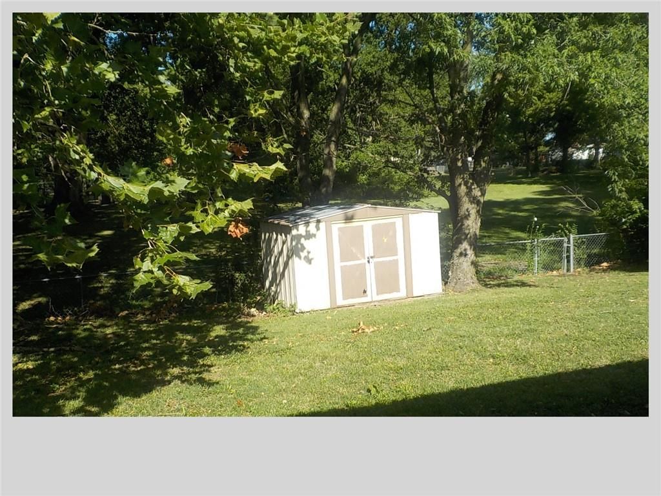
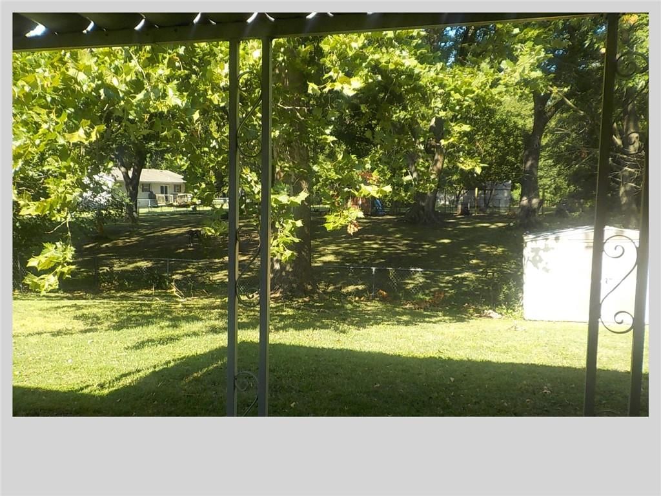
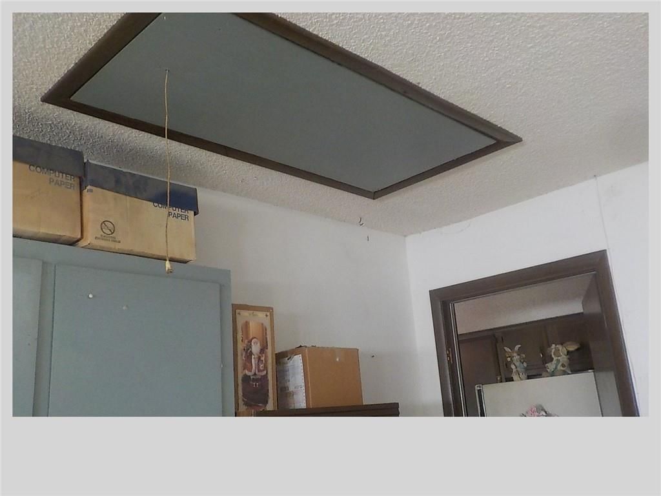
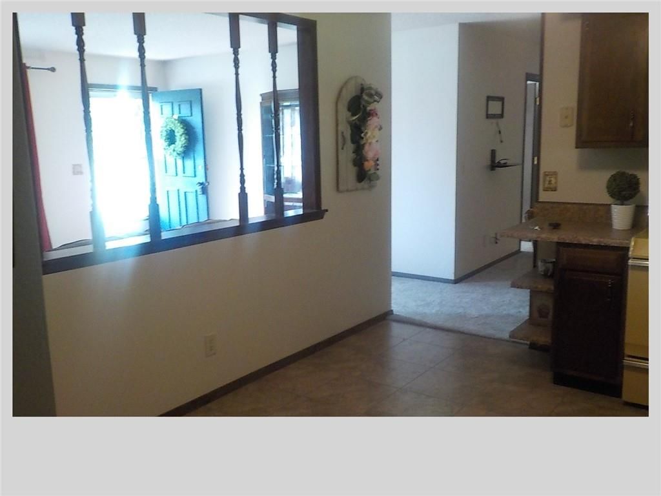
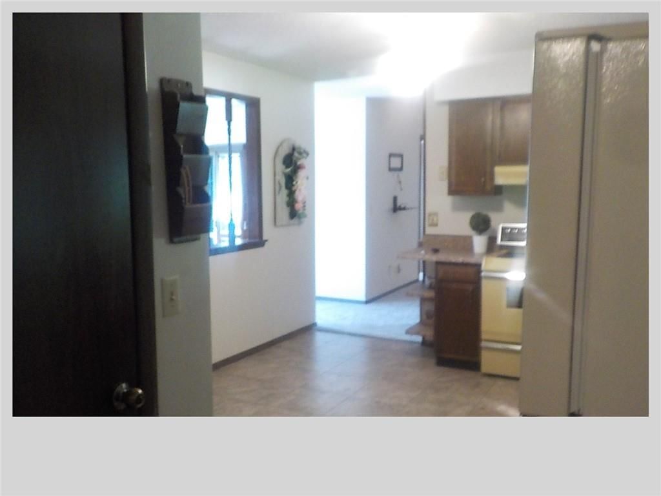
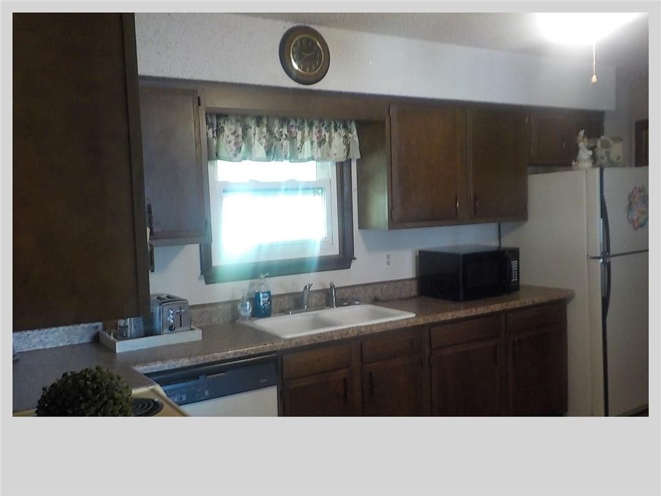
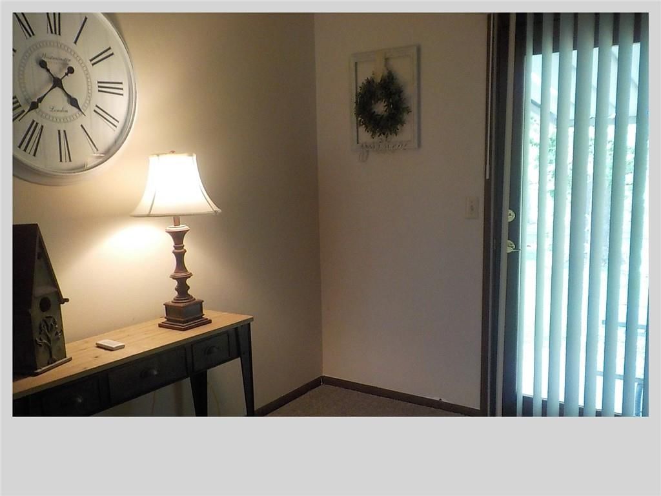
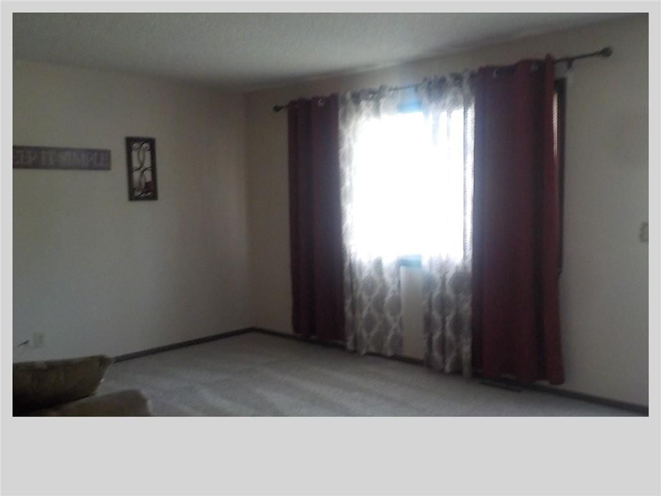
When you step into this really neat well cared for Ranch Style home, you will notice it is ready to move into! There is new carpeting all over the home, some of the rooms have had a new coat of paint, the living room is ready to sit down and enjoy the view of the large picture window, there is a bonus room that can be…
Estimated Sales Range
HouseLoop Home Value History
Property Details
Interior
Bedrooms & bathrooms
- Bedrooms: 3
- Full bathrooms: 2
- 1/2 bathrooms: 1
Heating
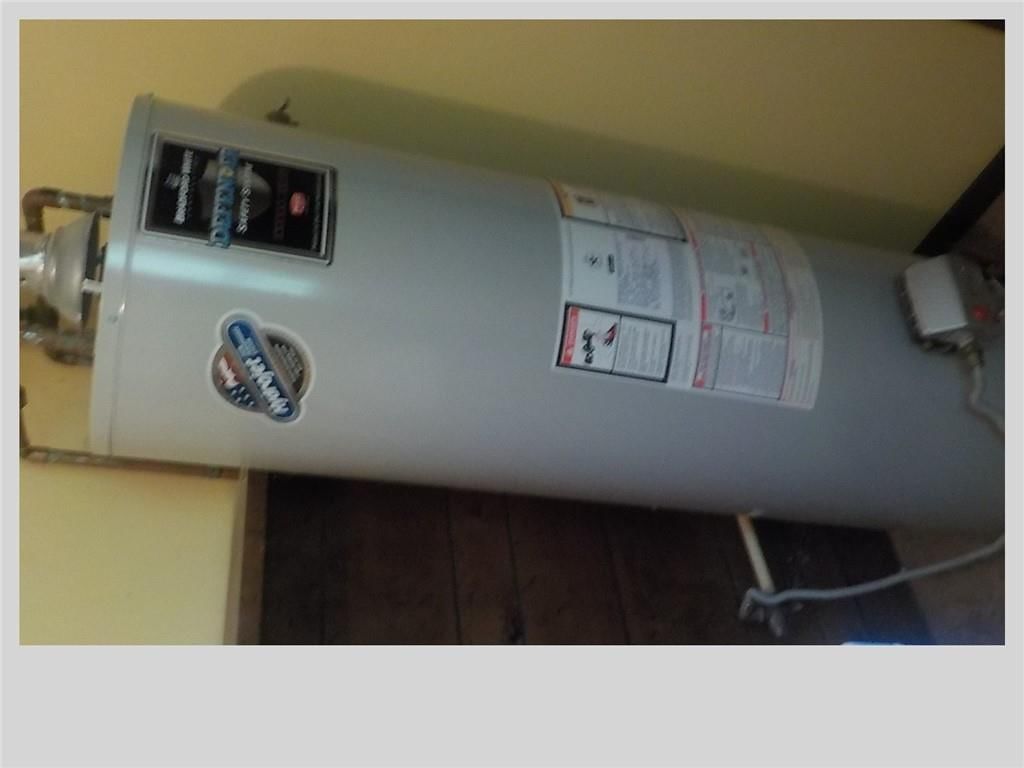
- Heating: Natural Gas
Cooling
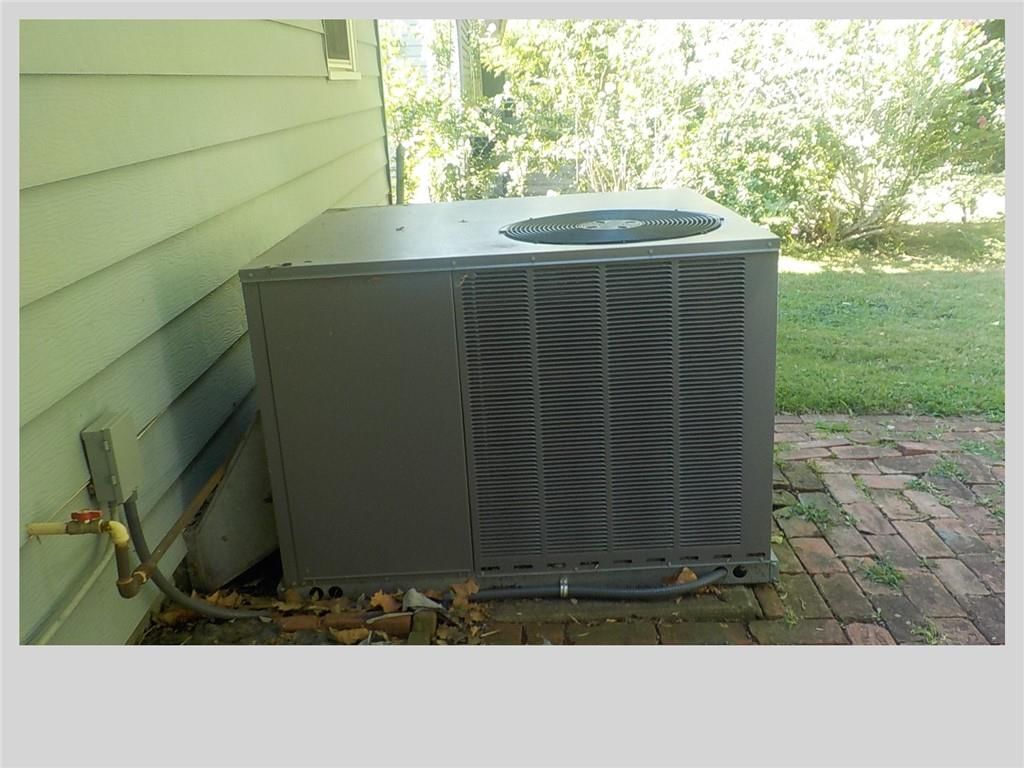
- Cooling: Electric
Appliances
- Laundry: Laundry Room
Features
- Basement: Other
Interior area
- Finished area above ground: 12,368 sqft
- Total interior livable area: 12,368 sqft
Property
Parking
- Total spaces: 1
- Parking features: Attached
Lot
- Size: 0.28 Acres
- Features: City Lot
Construction
Type & style
- Home type: Residential
- Architectural style: Single Family Residence
Materials
- Materials: Metal Siding
Condition
- Year built: 1980
- Age: 41-50 Years
Utilities & green energy
- Sewer: Public Sewer
- Water: Public
Highlights
Garage & Parking
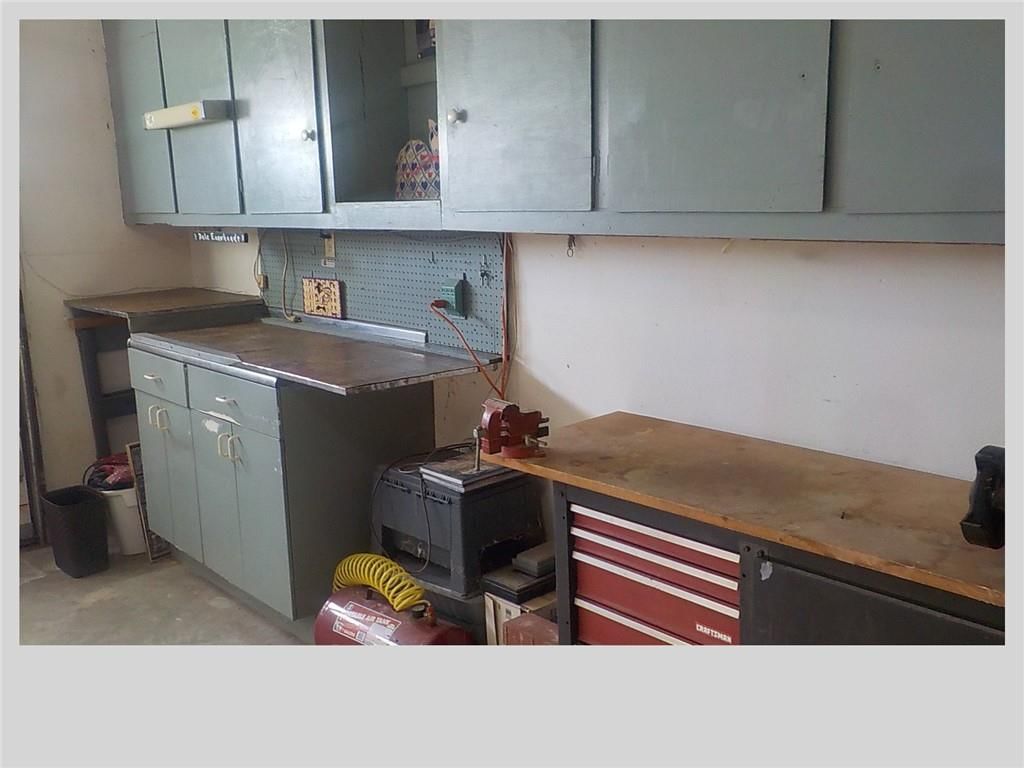
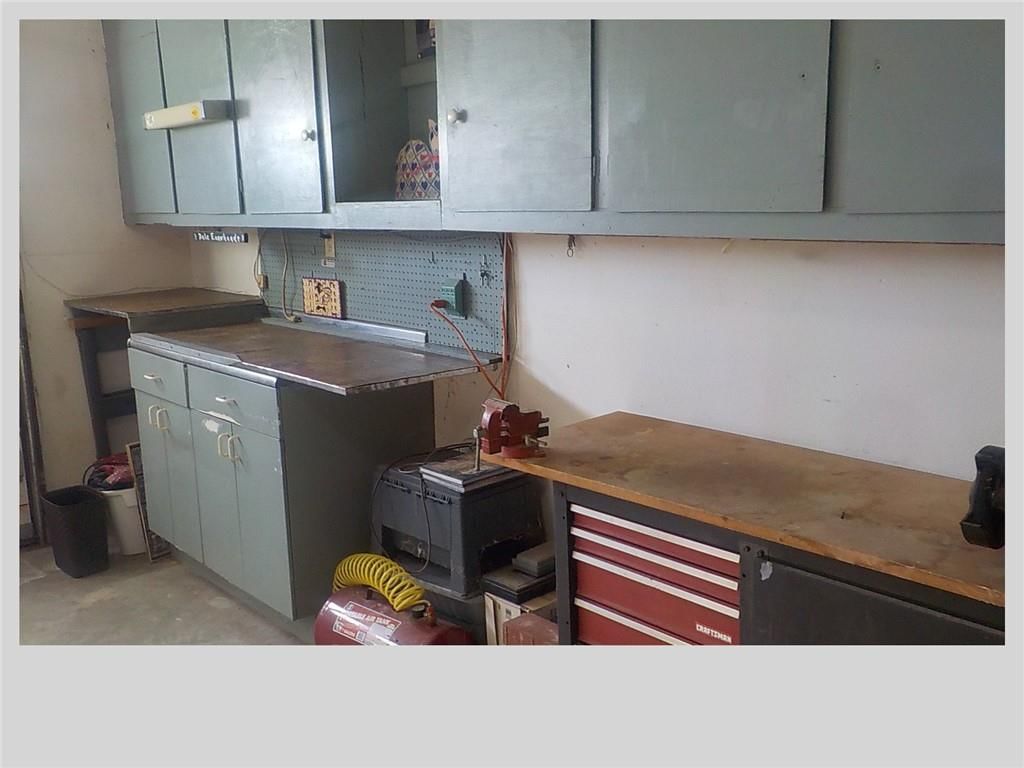
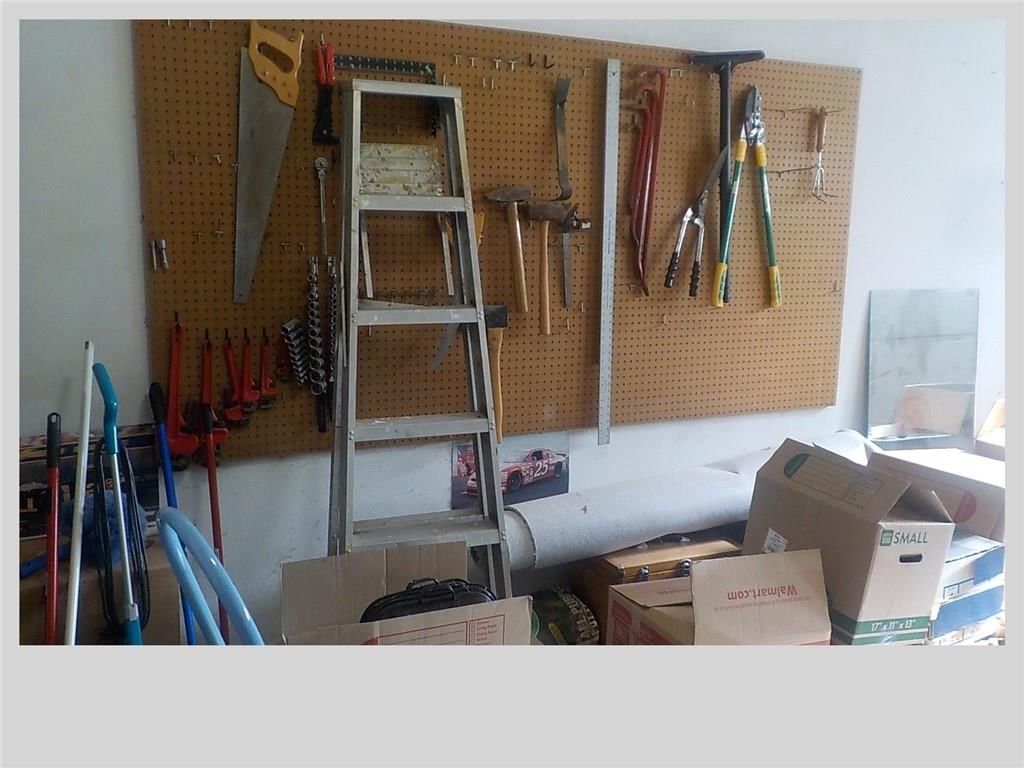
- Attached Garage
HOA and Amenities
No HOA on this home.
Nearby schools
Price history
Tax
- Annual tax amount: $1,720 / yr
Listed by Midwest Real Estate, Inc.
Listed Aug 16, 2024, 12:55 PM · Updated Sep 10, 2025, 8:48 AM · Source: Heartland MLS as distributed by MLS GRID · MLS #2505077
Listed for
$124,000
Sold512 Hollywood Avenue, Coffeyville, KS 67337
About this home
Estimated Sales Range
HouseLoop Home Value History
Is this your home?
Claim this home to get your HouseLoop Home Valuation & Buyer Demand Report — real-time buyer demand and an up-to-date value for your home. Free, no obligation, about 3 minutes.
When you step into this really neat well cared for Ranch Style home, you will notice it is ready to move into! There is new carpeting all over the home, some of the rooms have had a new coat of paint, the living room is ready to sit down and enjoy the view of the large picture window, there is a bonus room that can be…
Property Details
Interior
Bedrooms & bathrooms
- Bedrooms: 3
- Full bathrooms: 2
- 1/2 bathrooms: 1
Heating
- Heating: Natural Gas
Cooling
- Cooling: Electric
Appliances
- Laundry: Laundry Room
Features
- Basement: Other
Interior area
- Finished area above ground: 12,368 sqft
- Total interior livable area: 12,368 sqft
Property
Parking
- Total spaces: 1
- Parking features: Attached
Lot
- Size: 0.28 Acres
- Features: City Lot
Construction
Type & style
- Home type: Residential
- Architectural style: Single Family Residence
Materials
- Materials: Metal Siding
Condition
- Year built: 1980
- Age: 41-50 Years
Utilities & green energy
- Sewer: Public Sewer
- Water: Public
Highlights
Garage & Parking
- Attached Garage
HOA and Amenities
No HOA on this home.
Nearby schools
Price history
Tax
- Annual tax amount: $1,720 / yr
Is this your home?
Claim this home to get your HouseLoop Home Valuation & Buyer Demand Report — real-time buyer demand and an up-to-date value for your home. Free, no obligation, about 3 minutes.
Listed by Midwest Real Estate, Inc.
Listed Aug 16, 2024, 12:55 PM · Updated Sep 10, 2025, 8:48 AM · Source: Heartland MLS as distributed by MLS GRID · MLS #2505077