$45,000
Sold4 bd · 1 ba · 1,024 sqftAbout this home
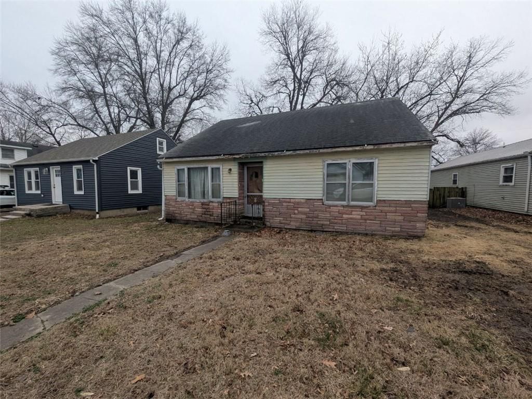
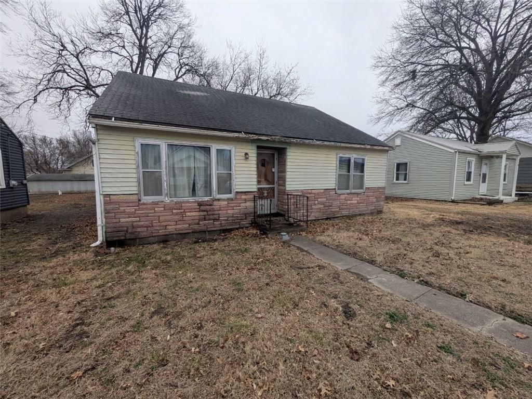
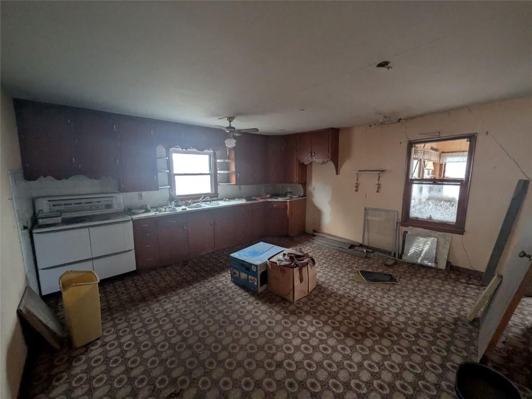
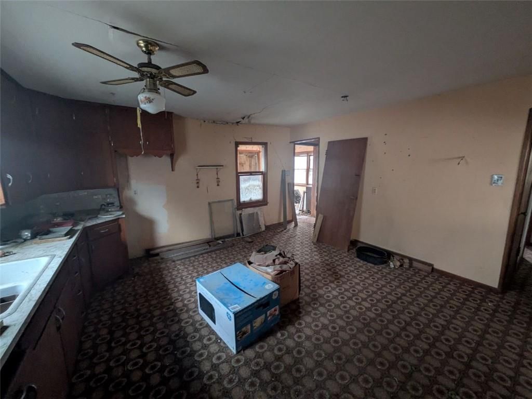
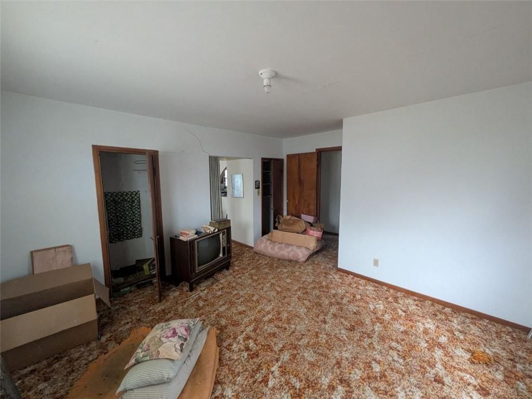
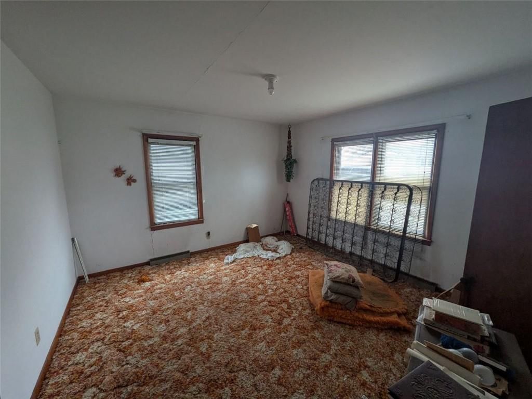
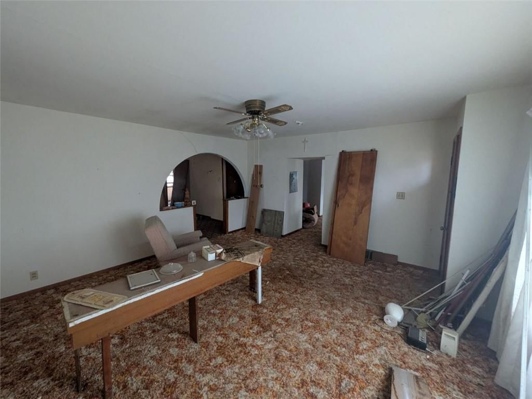
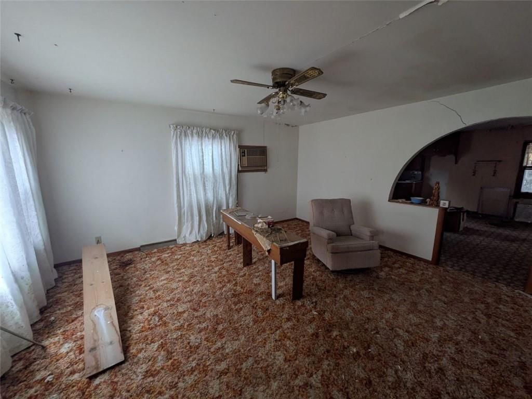
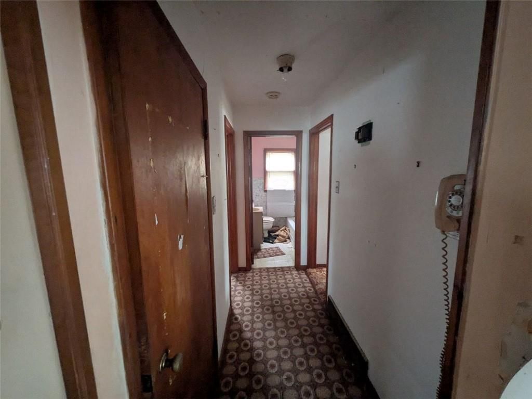
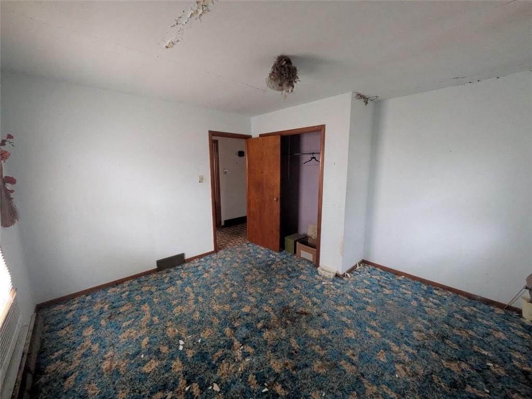
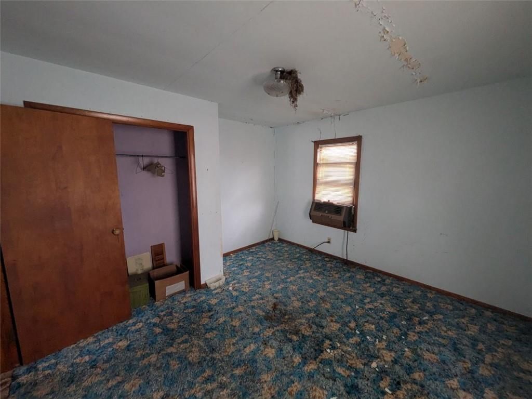
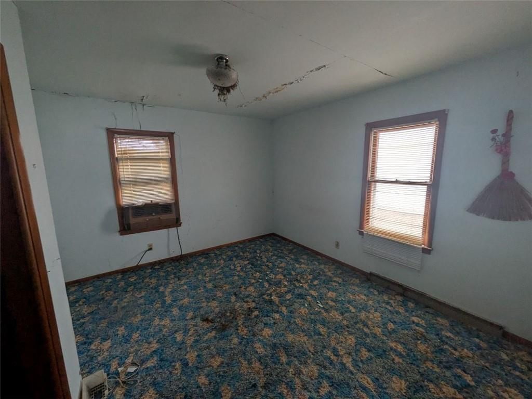
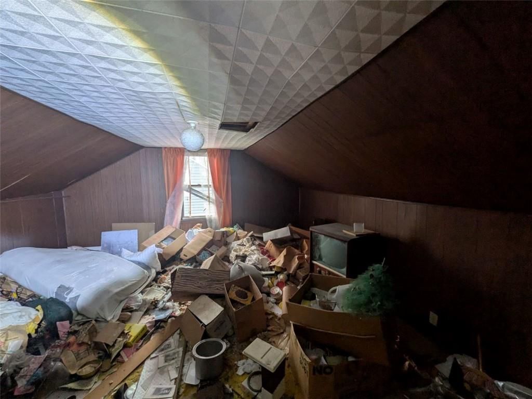
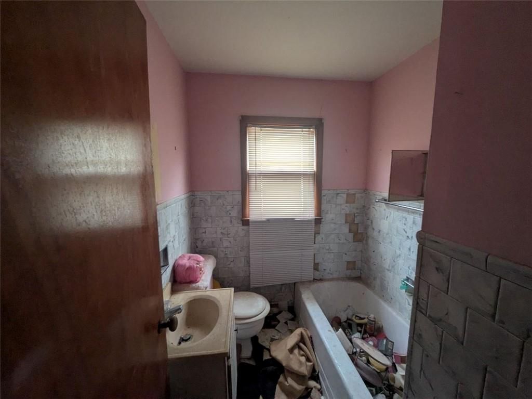
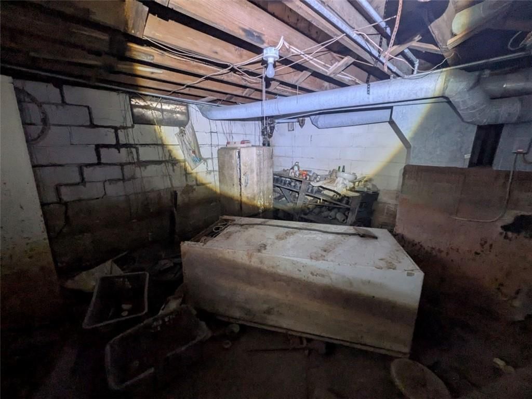
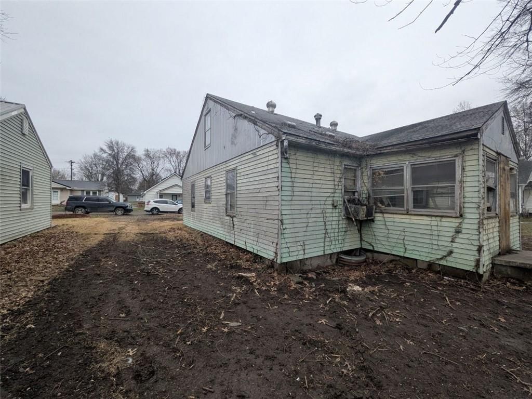
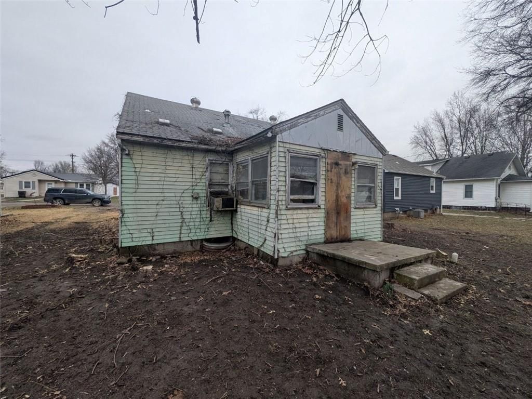
Calling all handy men, investors, and home owner occupants looking for sweat equity. This one is ready for the next owner or someone looking for their next project. Rare find for a 4 bedroom in this price point. Must see in person to envision the potential. Large, open, eat-in kitchen with a fun arched entrance.…
Estimated Sales Range
HouseLoop Home Value History
Property Details
Interior
Bedrooms & bathrooms
- Bedrooms: 4
- Full bathrooms: 1
Heating
- Heating: Natural Gas
Cooling
- Cooling: Electric
Features
- Basement: Partial
Interior area
- Finished area above ground: 1,024 sqft
- Total interior livable area: 1,024 sqft
Property
Parking
- Parking features: Off Street
Lot
- Size: 0.14 Acres
Construction
Type & style
- Home type: Residential
- Architectural style: Single Family Residence
Materials
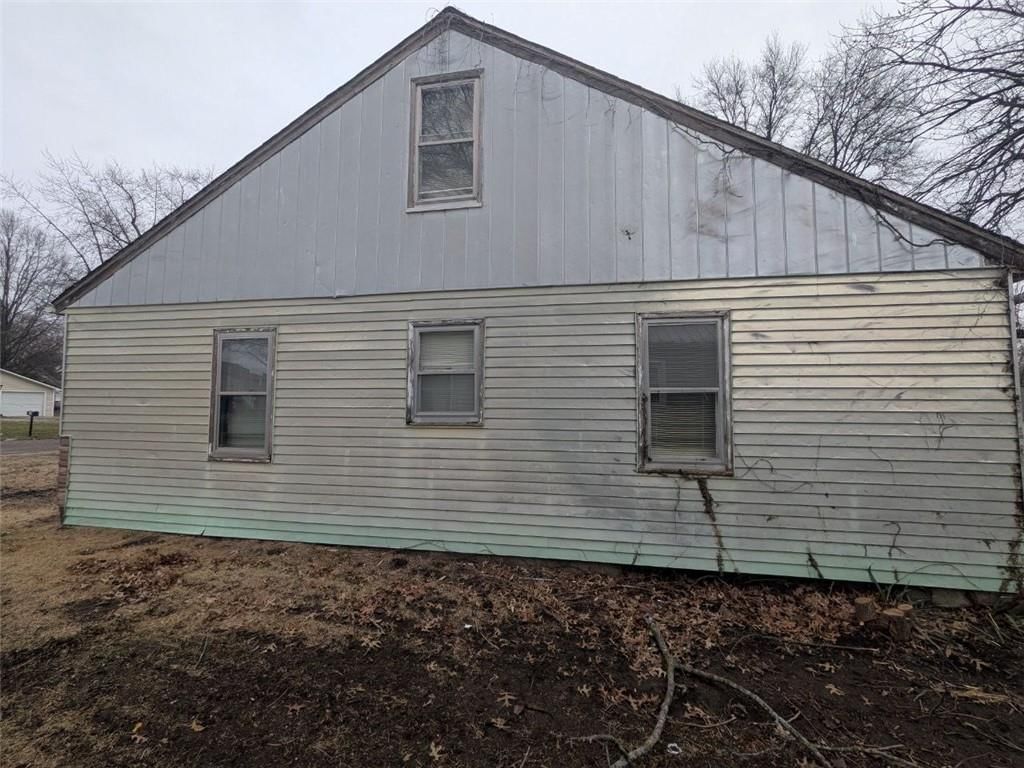
- Materials: Vinyl Siding
Condition
- Year built: 1940
- Age: 51-75 Years
Utilities & green energy
- Sewer: Unknown
- Water: Unknown - Verify
Highlights
Outdoor & Lot
- Mature Trees
HOA and Amenities
No HOA on this home.
Nearby schools
Schools provided by the listing agent
- District: Lafayette Co CI
Price history
Tax
- Annual tax amount: $605 / yr
Listed by 1st Class Real Estate KC
Listed Mar 9, 2026, 1:44 PM · Updated Jun 9, 2026, 7:43 PM · Source: Heartland MLS as distributed by MLS GRID · MLS #2606088
Listed for
$45,000
Sold511 SW 7th Street, Concordia, MO 64020
About this home
Estimated Sales Range
HouseLoop Home Value History
Is this your home?
Claim this home to get your HouseLoop Home Valuation & Buyer Demand Report — real-time buyer demand and an up-to-date value for your home. Free, no obligation, about 3 minutes.
Calling all handy men, investors, and home owner occupants looking for sweat equity. This one is ready for the next owner or someone looking for their next project. Rare find for a 4 bedroom in this price point. Must see in person to envision the potential. Large, open, eat-in kitchen with a fun arched entrance.…
Property Details
Interior
Bedrooms & bathrooms
- Bedrooms: 4
- Full bathrooms: 1
Heating
- Heating: Natural Gas
Cooling
- Cooling: Electric
Features
- Basement: Partial
Interior area
- Finished area above ground: 1,024 sqft
- Total interior livable area: 1,024 sqft
Property
Parking
- Parking features: Off Street
Lot
- Size: 0.14 Acres
Construction
Type & style
- Home type: Residential
- Architectural style: Single Family Residence
Materials
- Materials: Vinyl Siding
Condition
- Year built: 1940
- Age: 51-75 Years
Utilities & green energy
- Sewer: Unknown
- Water: Unknown - Verify
Highlights
Outdoor & Lot
- Mature Trees
HOA and Amenities
No HOA on this home.
Nearby schools
Schools provided by the listing agent
- District: Lafayette Co CI
Price history
Tax
- Annual tax amount: $605 / yr
Is this your home?
Claim this home to get your HouseLoop Home Valuation & Buyer Demand Report — real-time buyer demand and an up-to-date value for your home. Free, no obligation, about 3 minutes.
Listed by 1st Class Real Estate KC
Listed Mar 9, 2026, 1:44 PM · Updated Jun 9, 2026, 7:43 PM · Source: Heartland MLS as distributed by MLS GRID · MLS #2606088