









$99,900
Sold4 bd · 1 ba · 1,033 sqftAbout this home
Estimated Sales Range
HouseLoop Home Value History
Property Details
Interior
Bedrooms & bathrooms
- Bedrooms: 4
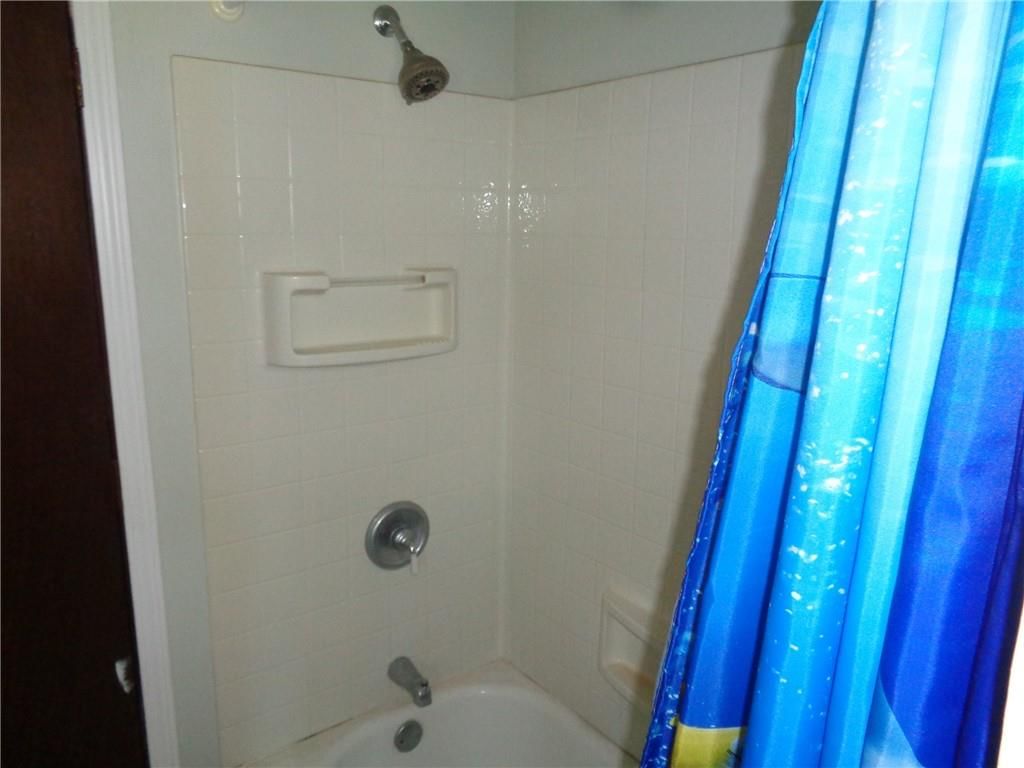
- Full bathrooms: 1
Heating
- Heating: Propane
Cooling
- Cooling: Electric
Appliances
- Included: Dishwasher, Disposal
- Laundry: Dryer Hookup-Gas, Main Level
Features
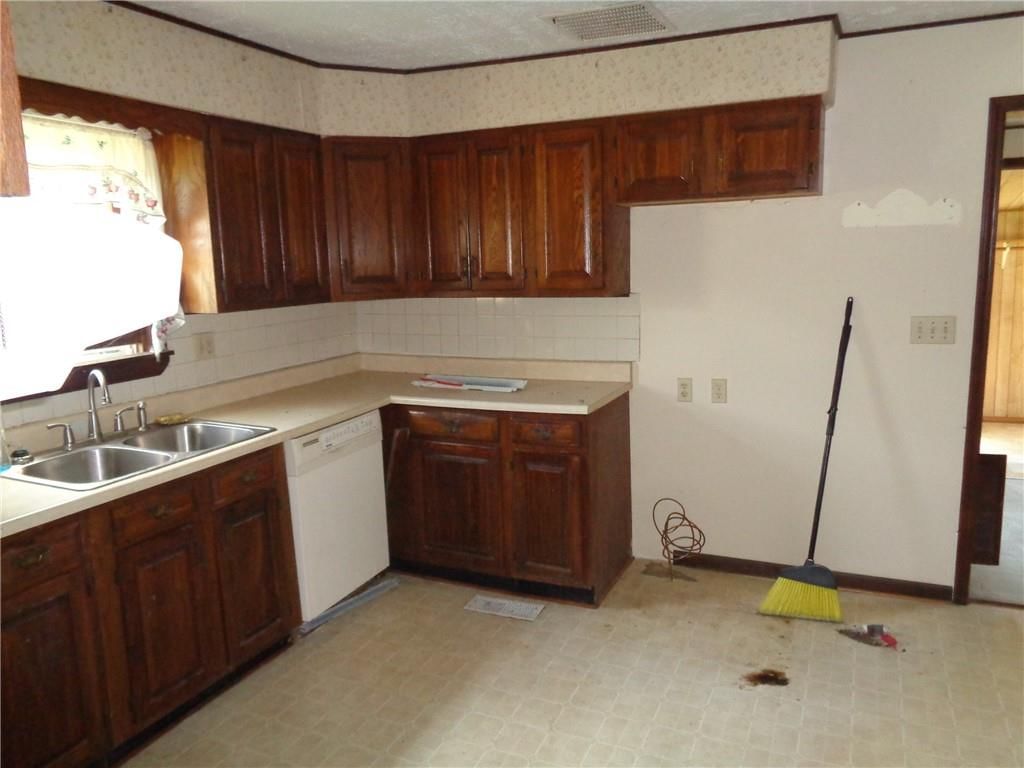
- Features: Stained Cabinets
- Flooring: Carpet, Vinyl
- Basement: Crawl Space
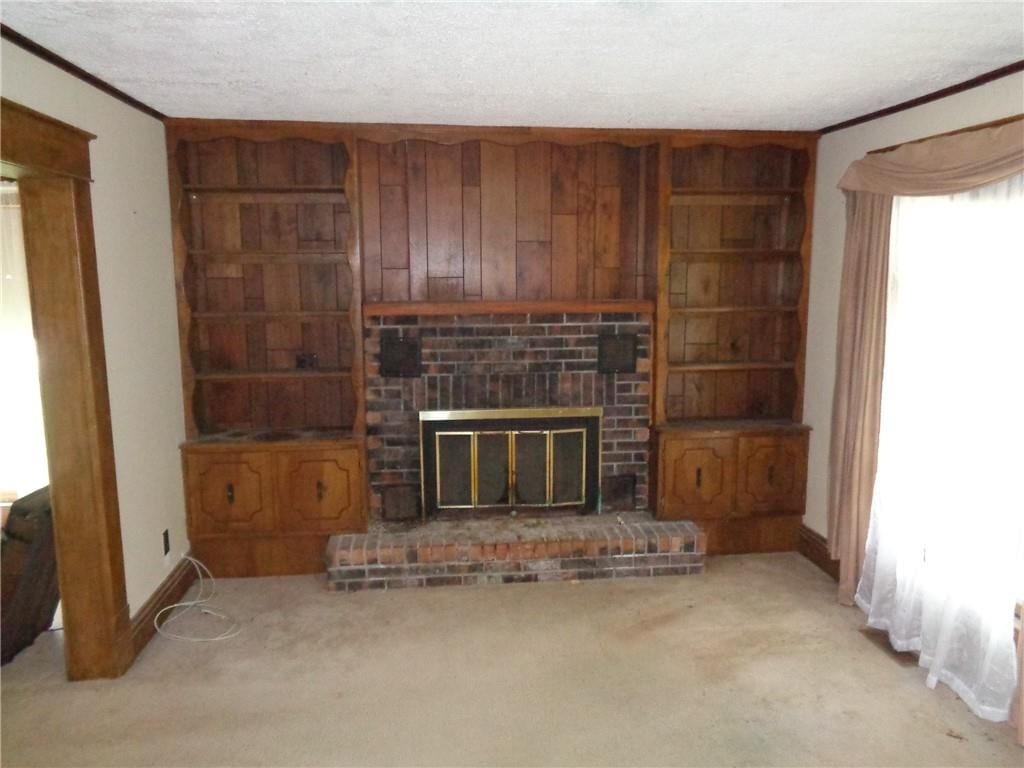
- Fireplace features: Living Room, Wood Burning
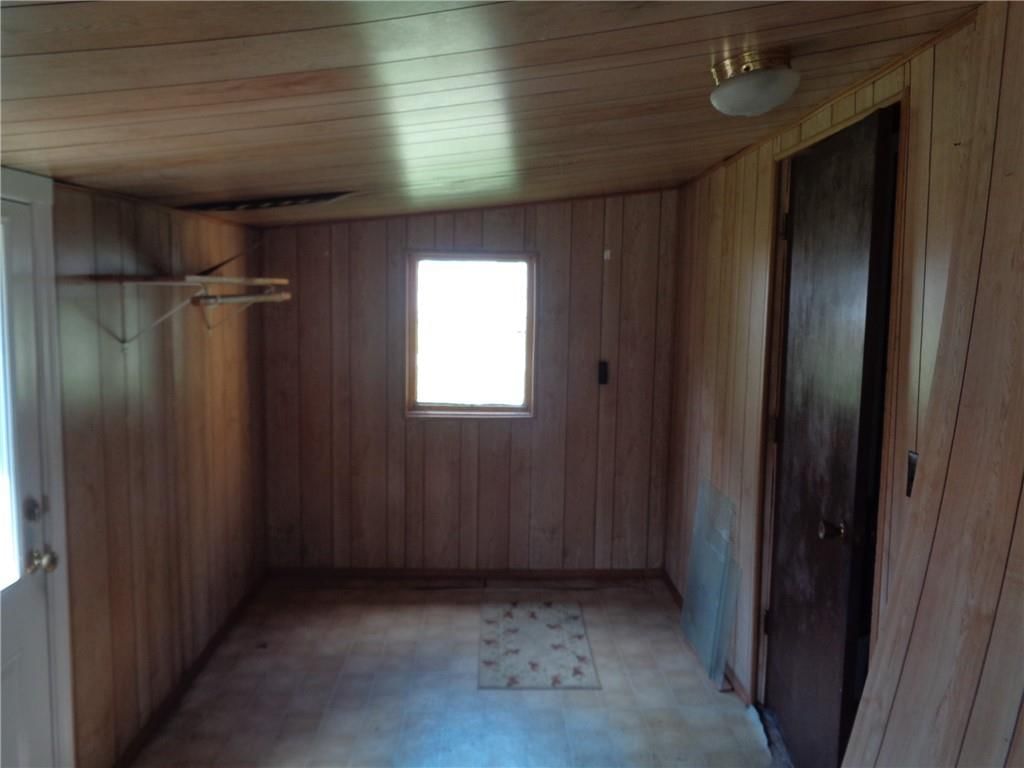
- Other rooms: Enclosed Porch
Interior area
- Finished area above ground: 1,033 sqft
- Total interior livable area: 1,033 sqft
Property
Parking
- Total spaces: 2
- Parking features: Detached, Garage Door Opener, Garage Faces Side, Off Street, Shared Driveway
Lot
- Size: 2.57 Acres
- Features: Acreage, City Limits, City Lot, Level
- Patio & porch: Deck, Porch
Construction
Type & style
- Home type: Residential
- Architectural style: Single Family Residence
Materials
- Materials: Block, Frame, Metal Siding
Condition
- Year built: 1915
- Age: 101 Years/More
Utilities & green energy
- Sewer: Public Sewer
- Water: Public
Highlights
Outdoor & Lot
- Deck
- Covered Patio
- Acreage
Fireplace
- Fireplace
Garage & Parking
- Detached Garage
HOA and Amenities
No HOA on this home.
Nearby schools
Schools provided by the listing agent
- District: Braymer C-4
Price history
Tax
- Annual tax amount: $416 / yr
Listed by Clevenger Real Estate
Listed Aug 22, 2025, 12:24 PM · Updated Oct 21, 2025, 1:14 AM · Source: Heartland MLS as distributed by MLS GRID · MLS #2567544
Listed for
$99,900
Sold511 N Murrays Avenue, Braymer, MO 64624
About this home
Estimated Sales Range
HouseLoop Home Value History
Is this your home?
Claim this home to get your HouseLoop Home Valuation & Buyer Demand Report — real-time buyer demand and an up-to-date value for your home. Free, no obligation, about 3 minutes.
Property Details
Interior
Bedrooms & bathrooms
- Bedrooms: 4
- Full bathrooms: 1
Heating
- Heating: Propane
Cooling
- Cooling: Electric
Appliances
- Included: Dishwasher, Disposal
- Laundry: Dryer Hookup-Gas, Main Level
Features
- Features: Stained Cabinets
- Flooring: Carpet, Vinyl
- Basement: Crawl Space
- Fireplace features: Living Room, Wood Burning
- Other rooms: Enclosed Porch
Interior area
- Finished area above ground: 1,033 sqft
- Total interior livable area: 1,033 sqft
Property
Parking
- Total spaces: 2
- Parking features: Detached, Garage Door Opener, Garage Faces Side, Off Street, Shared Driveway
Lot
- Size: 2.57 Acres
- Features: Acreage, City Limits, City Lot, Level
- Patio & porch: Deck, Porch
Construction
Type & style
- Home type: Residential
- Architectural style: Single Family Residence
Materials
- Materials: Block, Frame, Metal Siding
Condition
- Year built: 1915
- Age: 101 Years/More
Utilities & green energy
- Sewer: Public Sewer
- Water: Public
Highlights
Outdoor & Lot
- Deck
- Covered Patio
- Acreage
Fireplace
- Fireplace
Garage & Parking
- Detached Garage
HOA and Amenities
No HOA on this home.
Nearby schools
Schools provided by the listing agent
- District: Braymer C-4
Price history
Tax
- Annual tax amount: $416 / yr
Is this your home?
Claim this home to get your HouseLoop Home Valuation & Buyer Demand Report — real-time buyer demand and an up-to-date value for your home. Free, no obligation, about 3 minutes.
Listed by Clevenger Real Estate
Listed Aug 22, 2025, 12:24 PM · Updated Oct 21, 2025, 1:14 AM · Source: Heartland MLS as distributed by MLS GRID · MLS #2567544