$395,000
Sold3 bd · 2 ba · 1,646 sqftAbout this home
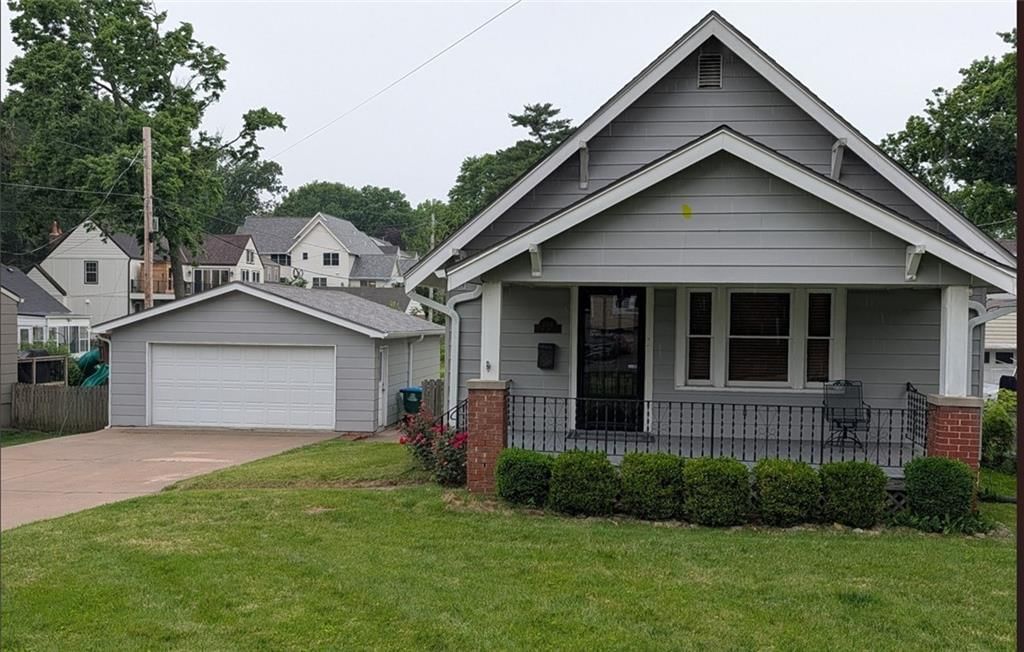
Situated in a prime location, walking distance to Fairway Shops, KU Cancer Center & Shuttle Service, and Westwood View Elementary. This charming bungalow features a new impact rated roof, and new air conditioning unit along with a rare oversized, detached 2 car garage with ample driveway parking! 3 bedrooms with a…
Property Details
Interior
Bedrooms & bathrooms
- Bedrooms: 3
- Full bathrooms: 2
Bedroom 2
- Level: Main
Bedroom 3
- Level: Upper
Bathroom 2
- Level: Lower
Living Room
- Level: Main
Kitchen
- Level: Main
Breakfast Room
- Level: Main
Dining Room
- Level: Main
Laundry
- Level: Lower
Recreation Room
- Level: Lower
Bathroom 1
- Level: Main
Bedroom 1
- Level: Main
Heating
- Heating: Forced Air
Cooling
- Cooling: Electric
Appliances
- Included: Dishwasher, Disposal, Free-Standing Electric Oven
- Laundry: In Basement
Features
- Features: Ceiling Fan(s)
- Flooring: Wood
- Basement: Inside Entrance, Radon Mitigation System, Walk-Up Access
- Fireplace features: Living Room, Masonry
- Other rooms: Breakfast Room, Formal Living Room, Main Floor BR, Main Floor Primary Bedroom, Recreation Room
Interior area
- Finished area above ground: 1,646 sqft
- Total interior livable area: 1,646 sqft
Property
Parking
- Total spaces: 2
- Parking features: Detached, Garage Faces Front
Lot
- Size: 0.20 Acres
- Features: City Lot, Level
- Patio & porch: Porch
Construction
Type & style
- Home type: Residential
- Architectural style: Single Family Residence
Materials
- Materials: Board & Batten Siding
Condition
- Year built: 1930
- Age: 76-100 Years
Utilities & green energy
- Sewer: Public Sewer
- Water: Public
Highlights
Outdoor & Lot
- Covered Patio
Interior
- Hardwood Floors
Layout
- Main Floor Primary
- Bonus Room
Fireplace
- Fireplace
Garage & Parking
- Detached Garage
HOA and Amenities
No HOA on this home.
Nearby schools
GreatSchools rating
- 9Westwood View Elementary School
- 9Indian Hills Middle School
- 8Shawnee Mission East High School
Schools provided by the listing agent
- District: Shawnee Mission
- Elementary: Westwood View
- Middle: Indian Hills
- High: SM East
Price history
Tax
- Annual tax amount: $5,255 / yr
Property tax history
| Year | Property tax | Assessed value |
|---|---|---|
| 2025 | $5,255 | $41,354 |
| 2024 | $4,603 | $37,007 |
| 2023 | $4,174 | $32,764 |
| 2022 | $3,675 | $29,682 |
| 2021 | — | $27,186 |
| 2020 | $3,474 | $26,347 |
| 2019 | — | $25,921 |
| 2018 | — | $23,218 |
| 2017 | $3,107 | $23,057 |
| 2016 | $3,266 | $24,299 |
| 2015 | $3,130 | $23,195 |
| 2013 | $3,031 | $18,641 |
Listed by Kansas City Regional Homes Inc
Listed Jun 3, 2026, 8:46 PM · Updated Jun 29, 2026, 10:06 AM · Source: Heartland MLS as distributed by MLS GRID · MLS #2624078
Listed for
$395,000
Sold5104 Belinder Avenue, Westwood, KS 66205
About this home
Is this your home?
Claim this home to get your HouseLoop Home Valuation & Buyer Demand Report — real-time buyer demand and an up-to-date value for your home. Free, no obligation, about 3 minutes.
Situated in a prime location, walking distance to Fairway Shops, KU Cancer Center & Shuttle Service, and Westwood View Elementary. This charming bungalow features a new impact rated roof, and new air conditioning unit along with a rare oversized, detached 2 car garage with ample driveway parking! 3 bedrooms with a…
Property Details
Interior
Bedrooms & bathrooms
- Bedrooms: 3
- Full bathrooms: 2
Bedroom 2
- Level: Main
Bedroom 3
- Level: Upper
Bathroom 2
- Level: Lower
Living Room
- Level: Main
Kitchen
- Level: Main
Breakfast Room
- Level: Main
Dining Room
- Level: Main
Laundry
- Level: Lower
Recreation Room
- Level: Lower
Bathroom 1
- Level: Main
Bedroom 1
- Level: Main
Heating
- Heating: Forced Air
Cooling
- Cooling: Electric
Appliances
- Included: Dishwasher, Disposal, Free-Standing Electric Oven
- Laundry: In Basement
Features
- Features: Ceiling Fan(s)
- Flooring: Wood
- Basement: Inside Entrance, Radon Mitigation System, Walk-Up Access
- Fireplace features: Living Room, Masonry
- Other rooms: Breakfast Room, Formal Living Room, Main Floor BR, Main Floor Primary Bedroom, Recreation Room
Interior area
- Finished area above ground: 1,646 sqft
- Total interior livable area: 1,646 sqft
Property
Parking
- Total spaces: 2
- Parking features: Detached, Garage Faces Front
Lot
- Size: 0.20 Acres
- Features: City Lot, Level
- Patio & porch: Porch
Construction
Type & style
- Home type: Residential
- Architectural style: Single Family Residence
Materials
- Materials: Board & Batten Siding
Condition
- Year built: 1930
- Age: 76-100 Years
Utilities & green energy
- Sewer: Public Sewer
- Water: Public
Highlights
Outdoor & Lot
- Covered Patio
Interior
- Hardwood Floors
Layout
- Main Floor Primary
- Bonus Room
Fireplace
- Fireplace
Garage & Parking
- Detached Garage
HOA and Amenities
No HOA on this home.
Nearby schools
GreatSchools rating
- 9Westwood View Elementary School
- 9Indian Hills Middle School
- 8Shawnee Mission East High School
Schools provided by the listing agent
- District: Shawnee Mission
- Elementary: Westwood View
- Middle: Indian Hills
- High: SM East
Price history
Tax
- Annual tax amount: $5,255 / yr
Property tax history
| Year | Property tax | Assessed value |
|---|---|---|
| 2025 | $5,255 | $41,354 |
| 2024 | $4,603 | $37,007 |
| 2023 | $4,174 | $32,764 |
| 2022 | $3,675 | $29,682 |
| 2021 | — | $27,186 |
| 2020 | $3,474 | $26,347 |
| 2019 | — | $25,921 |
| 2018 | — | $23,218 |
| 2017 | $3,107 | $23,057 |
| 2016 | $3,266 | $24,299 |
| 2015 | $3,130 | $23,195 |
| 2013 | $3,031 | $18,641 |
Is this your home?
Claim this home to get your HouseLoop Home Valuation & Buyer Demand Report — real-time buyer demand and an up-to-date value for your home. Free, no obligation, about 3 minutes.
Listed by Kansas City Regional Homes Inc
Listed Jun 3, 2026, 8:46 PM · Updated Jun 29, 2026, 10:06 AM · Source: Heartland MLS as distributed by MLS GRID · MLS #2624078
HouseLoop AI Overview
This 1930 single-family home in Holmesland moved to contract in 9 days, outpacing typical market pace and signaling strong buyer interest. With 235 page views and 11 likes, the property attracted meaningful engagement—driven largely by features HouseLoop's AI photo analysis identified as buyer priorities, including curb appeal, pool amenities, roof color, and overall condition. The flat lot, fence, and range type further supported the home's appeal to the neighborhood's competitive buyer pool. Quick absorption and engaged interest suggest this 3-bedroom, 1646 sq ft residence effectively captured what Holmesland buyers actively pursue.
Homes with similar features
| Home | Neighborhood | Shared features | Saves · Likes |
|---|---|---|---|
| 31191 W 165th Terrace | Megan Valley | model, photos, flat lot, condition | 200 · 124 |
| 16639 S Legler Street | Stonebridge Trails | model, photos, flat lot, condition | 200 · 318 |
| 3300 W 156 Street | WatersEdge | model, photos, flat lot, condition | 200 · 54 |
| 1147 E Sheridan Bridge Lane | Brittany Place | model, photos, flat lot, condition | 200 · 400 |
| 14690 W 151 Terrace | Parkhill Manor | model, photos, flat lot, condition | 200 · 175 |
Frequently asked questions
How much did 5104 Belinder Avenue sell for?
5104 Belinder Avenue was listed at $395,000 and sold in Jun 2026. Individual sold prices aren't published here, but the surrounding data tells the story: it featured model, photos, flat lot per HouseLoop's AI photo analysis.
How fast did 5104 Belinder Avenue sell?
It went under contract in 9 days.
How popular was this home on HouseLoop?
235 views · 7 saves · 11 likes.
What features did this home have?
HouseLoop's AI photo analysis detected: model, photos, flat lot, condition, pool form, pool type, fence type, range type.
What schools serve 5104 Belinder Avenue?
This home is in the Shawnee Mission school district (Shawnee Mission East High School). Verify the exact attendance boundary for this address before relying on it.