$228,000
Sold4 bd · 2 ba · 1,680 sqftAbout this home
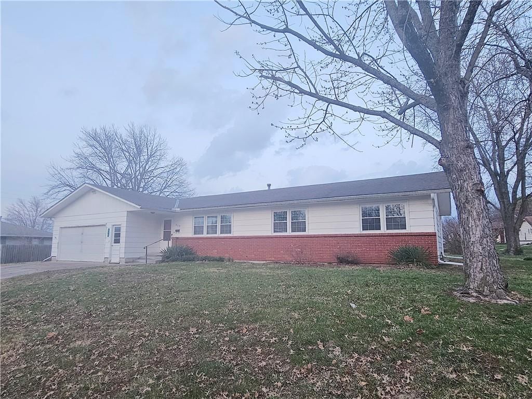
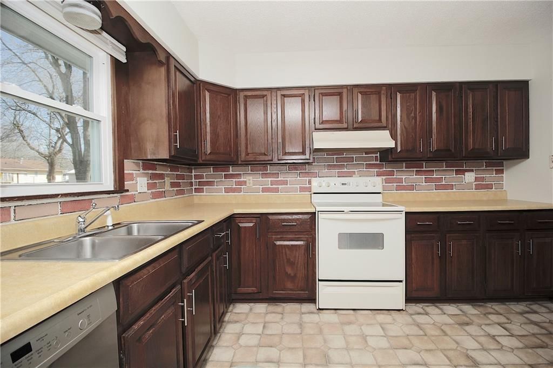
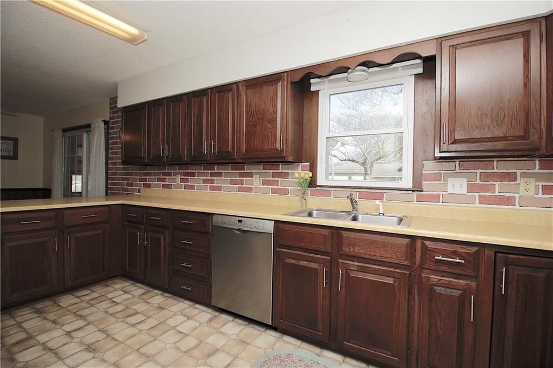
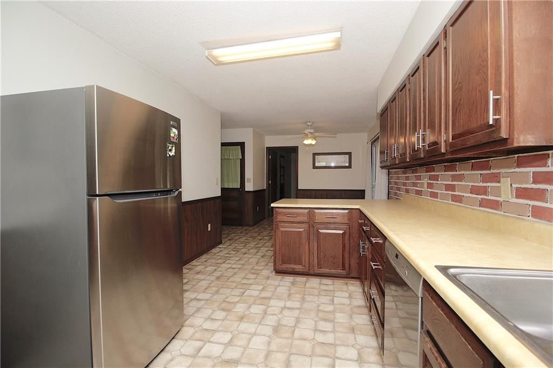
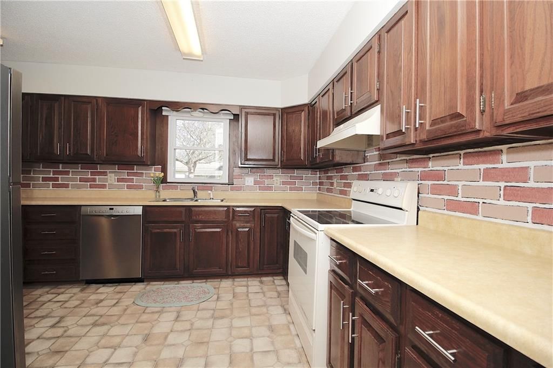
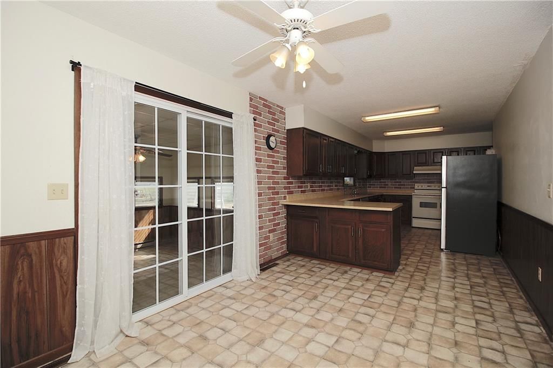
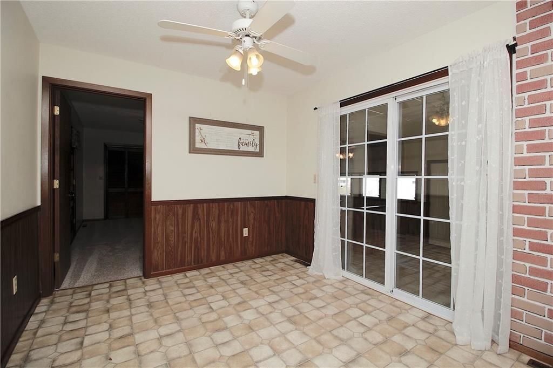
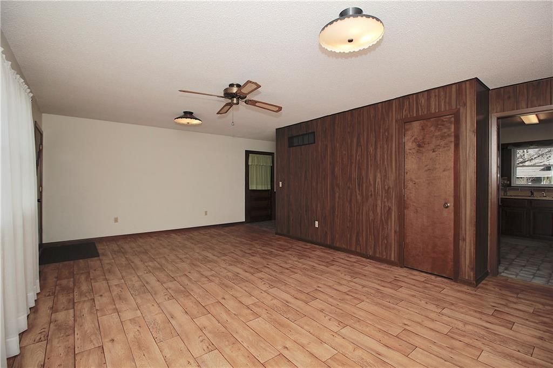
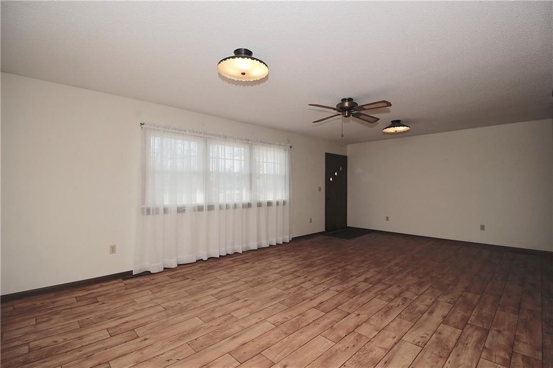
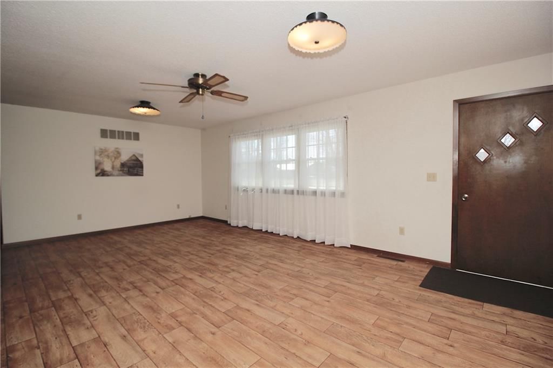
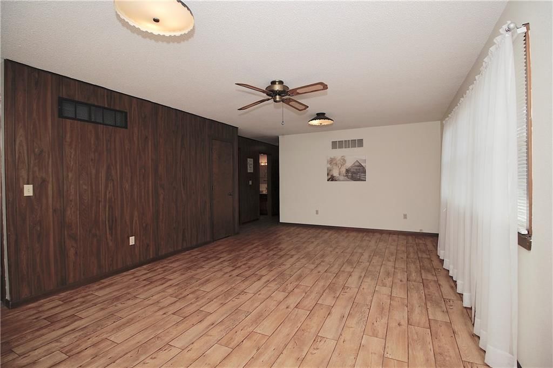
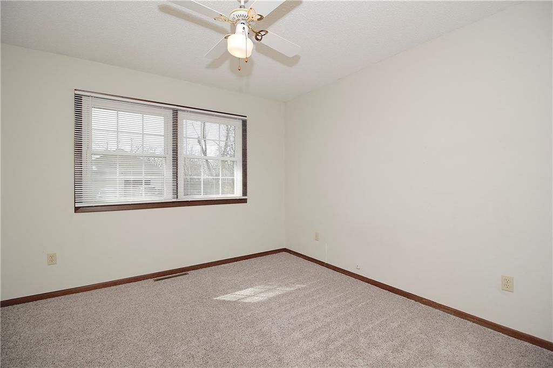
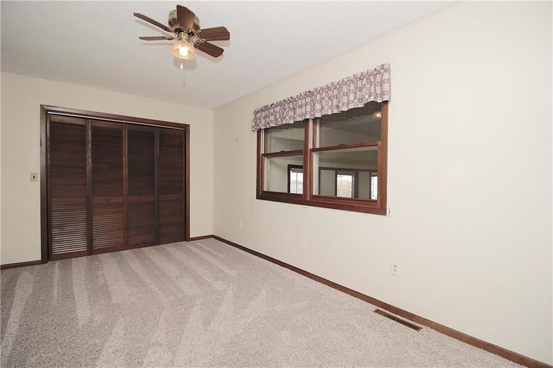
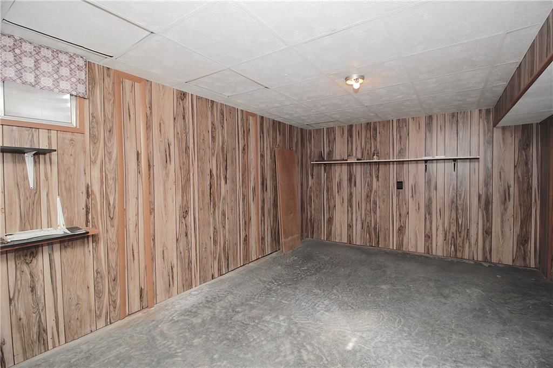
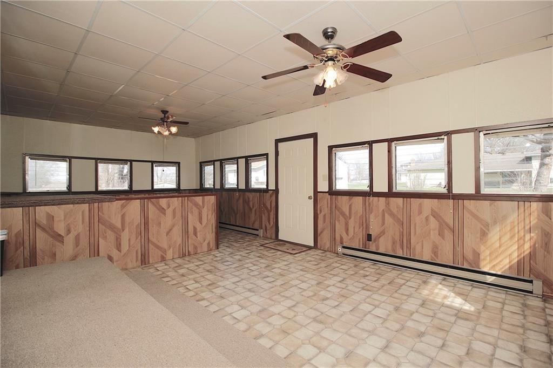
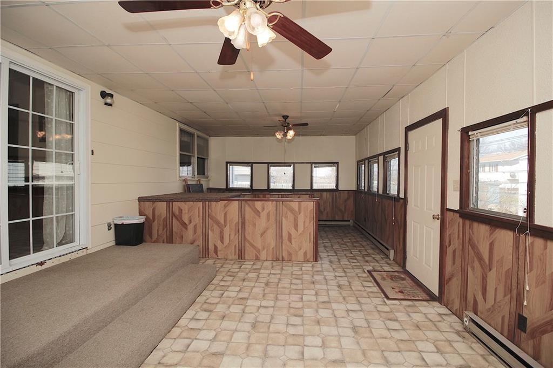
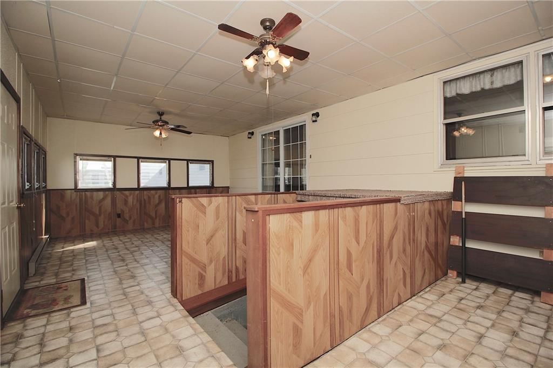
Enjoy living in this desirable neighborhood! NEWER windows may have you $AVE on utility costs. The full basement has a room that could potentially be another bedroom, but it does not have an egress window. Enjoy the spring and autumn breezes in your large 378 square foot sunroom. Attached 528 square foot 2-car garage.…
Estimated Sales Range
HouseLoop Home Value History
Property Details
Interior
Bedrooms & bathrooms
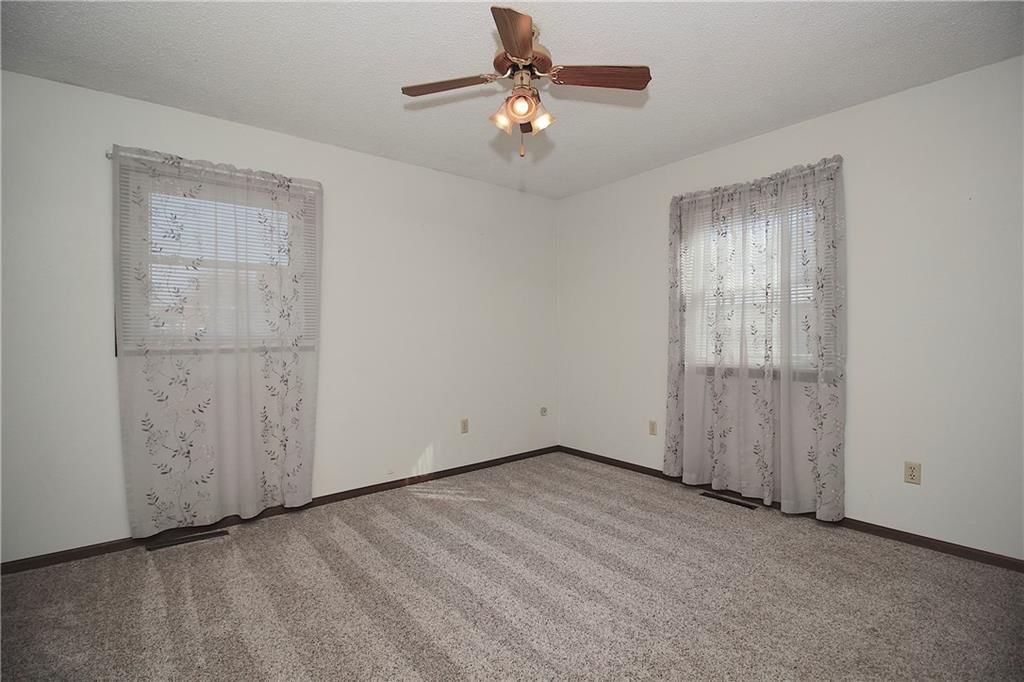
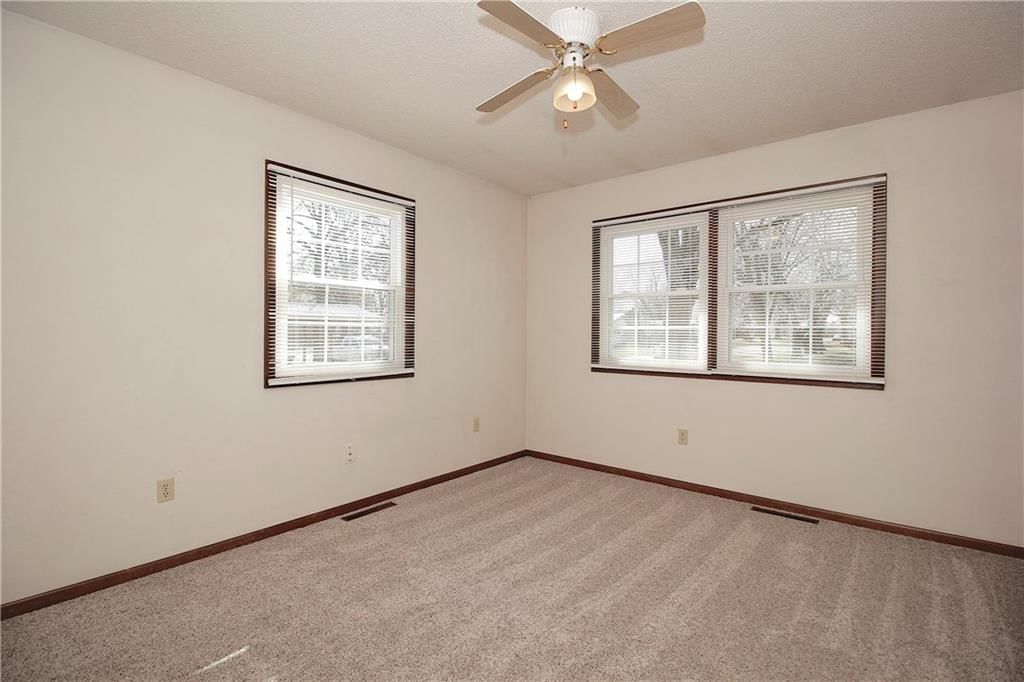
- Bedrooms: 4
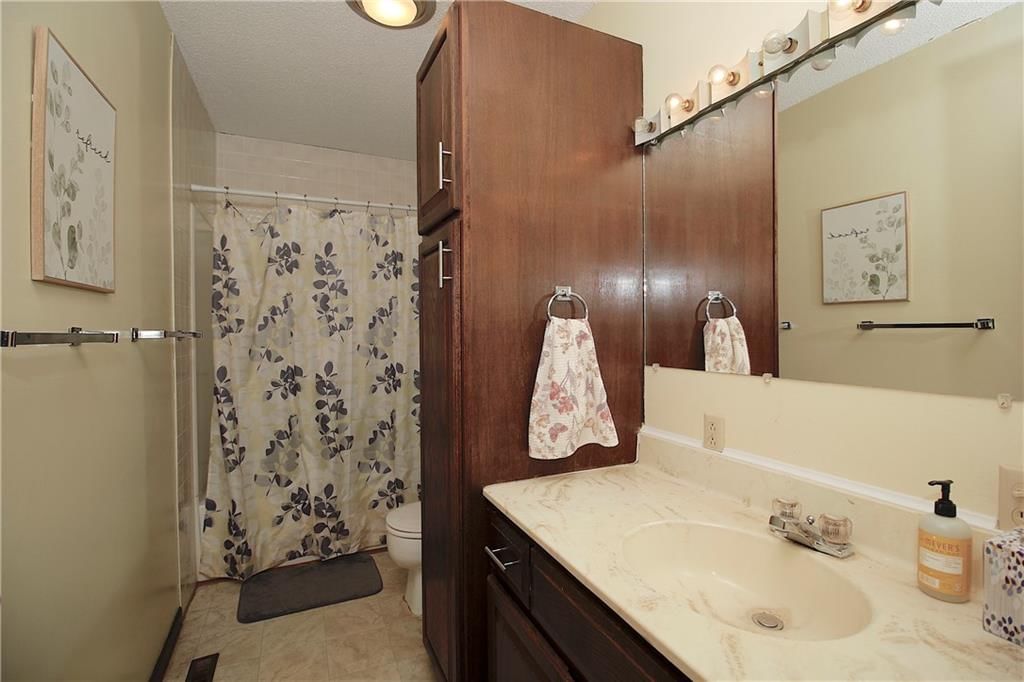
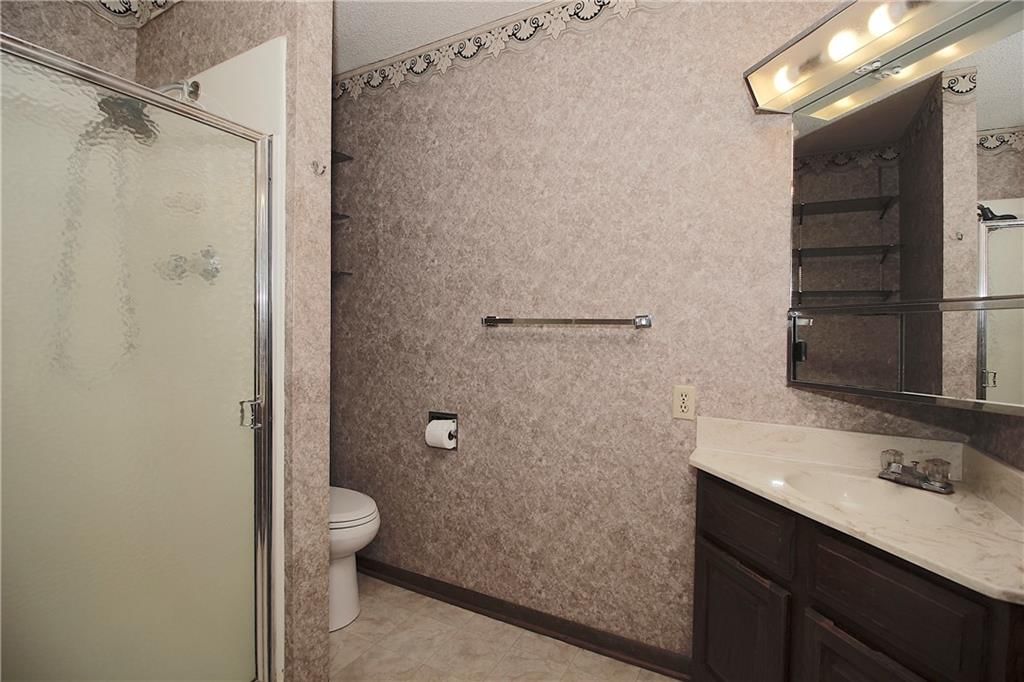
- Full bathrooms: 2
Bedroom 2
Bedroom 3
Bedroom 4
Bedroom 1
Heating
- Heating: Natural Gas
Cooling
- Cooling: Electric
Appliances
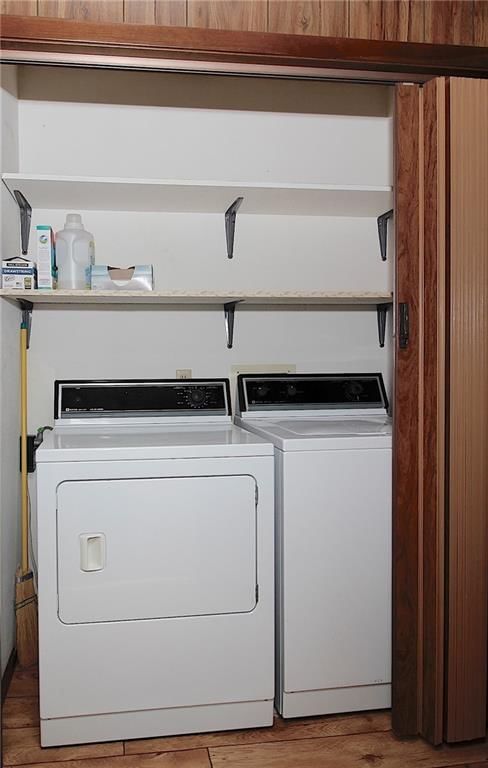
- Laundry: In Hall, Laundry Closet
Features
- Basement: Full, Walk-Up Access
- Other rooms: Sun Room
Interior area
- Finished area above ground: 1,680 sqft
- Total interior livable area: 1,680 sqft
Property
Parking
- Total spaces: 2
- Parking features: Attached
Lot
- Size: 0.39 Acres
- Features: City Limits, City Lot
Construction
Type & style
- Home type: Residential
- Architectural style: Single Family Residence
Materials
- Materials: Brick/Mortar, Brick Veneer
Condition
- Year built: 1976
- Age: 41-50 Years
Utilities & green energy
- Sewer: Public Sewer
- Water: Public
Highlights
Outdoor & Lot
- Mature Trees
Interior
- Shiplap / Paneling
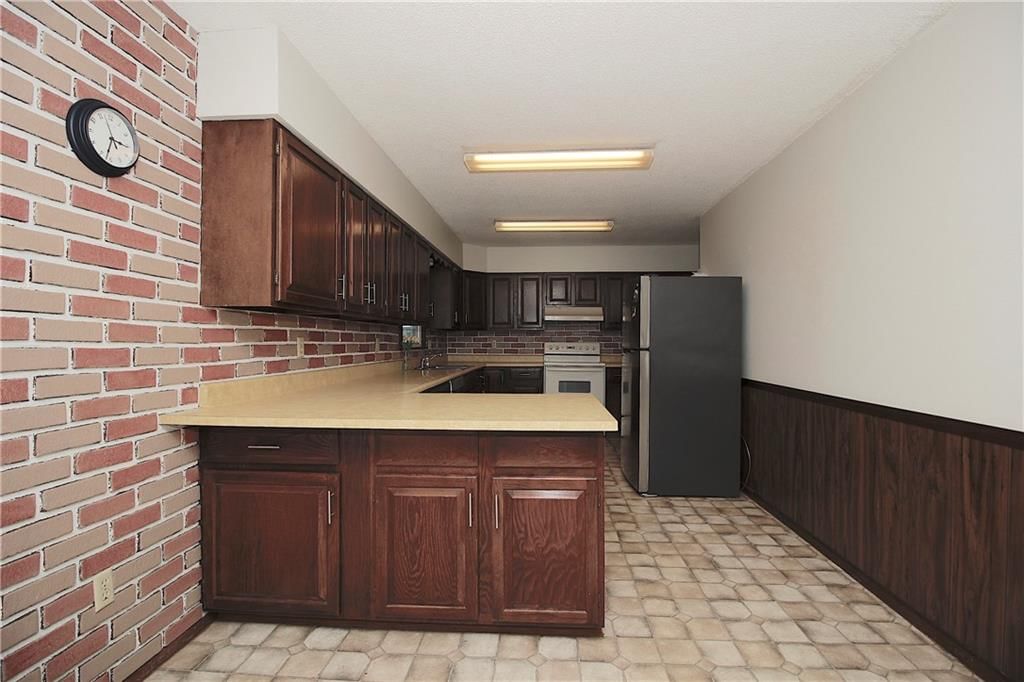
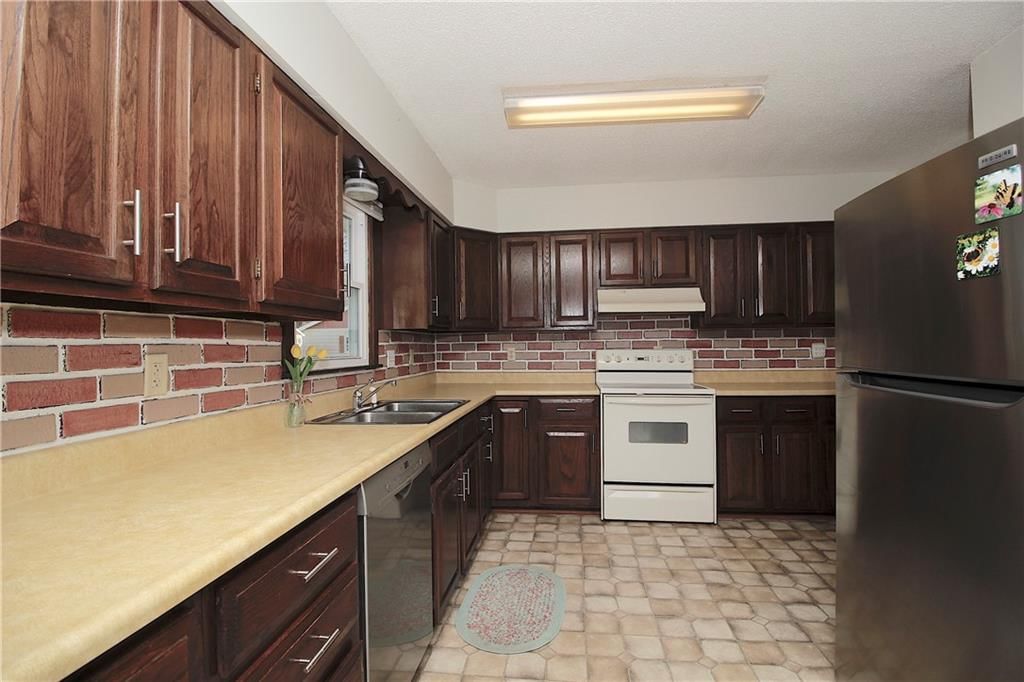
- Exposed Brick
Layout
- Main Floor Primary
- Sunroom
Garage & Parking
- Attached Garage
HOA and Amenities
No HOA on this home.
Nearby schools
Schools provided by the listing agent
- District: Garnett
- Elementary: Garnett
- Middle: Garnett
- High: Garnett
Price history
Tax
- Annual tax amount: $4,245 / yr
Listed by The Kansas Property Place
Listed Mar 9, 2026, 9:30 PM · Updated May 28, 2026, 7:25 PM · Source: Heartland MLS as distributed by MLS GRID · MLS #2606205
Listed for
$228,000
Sold510 N Cedar Street, Garnett, KS 66032
About this home
Estimated Sales Range
HouseLoop Home Value History
Is this your home?
Claim this home to get your HouseLoop Home Valuation & Buyer Demand Report — real-time buyer demand and an up-to-date value for your home. Free, no obligation, about 3 minutes.
Enjoy living in this desirable neighborhood! NEWER windows may have you $AVE on utility costs. The full basement has a room that could potentially be another bedroom, but it does not have an egress window. Enjoy the spring and autumn breezes in your large 378 square foot sunroom. Attached 528 square foot 2-car garage.…
Property Details
Interior
Bedrooms & bathrooms
- Bedrooms: 4
- Full bathrooms: 2
Bedroom 2
Bedroom 3
Bedroom 4
Bedroom 1
Heating
- Heating: Natural Gas
Cooling
- Cooling: Electric
Appliances
- Laundry: In Hall, Laundry Closet
Features
- Basement: Full, Walk-Up Access
- Other rooms: Sun Room
Interior area
- Finished area above ground: 1,680 sqft
- Total interior livable area: 1,680 sqft
Property
Parking
- Total spaces: 2
- Parking features: Attached
Lot
- Size: 0.39 Acres
- Features: City Limits, City Lot
Construction
Type & style
- Home type: Residential
- Architectural style: Single Family Residence
Materials
- Materials: Brick/Mortar, Brick Veneer
Condition
- Year built: 1976
- Age: 41-50 Years
Utilities & green energy
- Sewer: Public Sewer
- Water: Public
Highlights
Outdoor & Lot
- Mature Trees
Interior
- Shiplap / Paneling
- Exposed Brick
Layout
- Main Floor Primary
- Sunroom
Garage & Parking
- Attached Garage
HOA and Amenities
No HOA on this home.
Nearby schools
Schools provided by the listing agent
- District: Garnett
- Elementary: Garnett
- Middle: Garnett
- High: Garnett
Price history
Tax
- Annual tax amount: $4,245 / yr
Is this your home?
Claim this home to get your HouseLoop Home Valuation & Buyer Demand Report — real-time buyer demand and an up-to-date value for your home. Free, no obligation, about 3 minutes.
Listed by The Kansas Property Place
Listed Mar 9, 2026, 9:30 PM · Updated May 28, 2026, 7:25 PM · Source: Heartland MLS as distributed by MLS GRID · MLS #2606205