$269,900
Sold3 bd · 2 ba · 1,548 sqftAbout this home
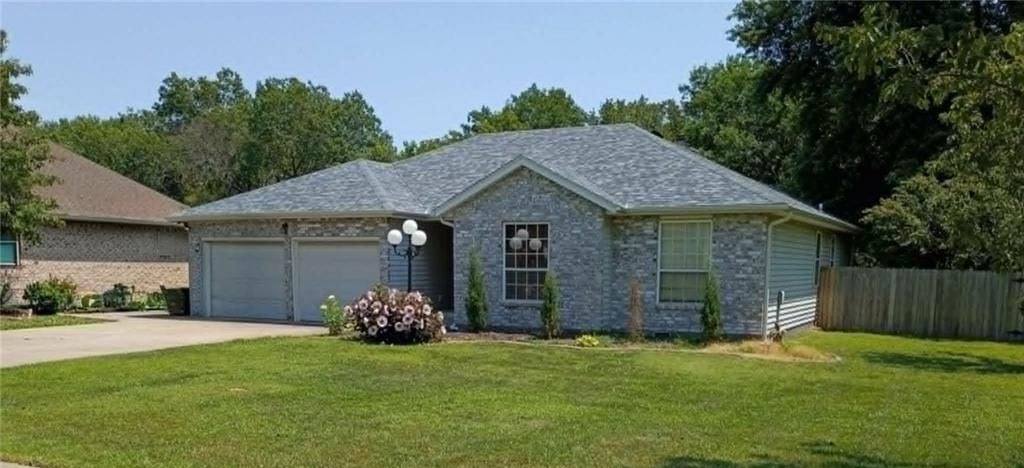
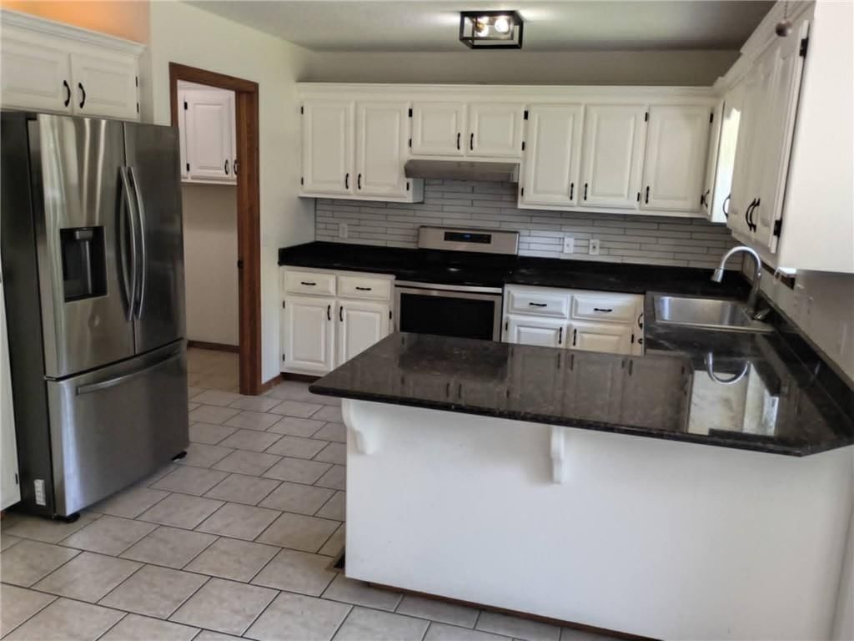
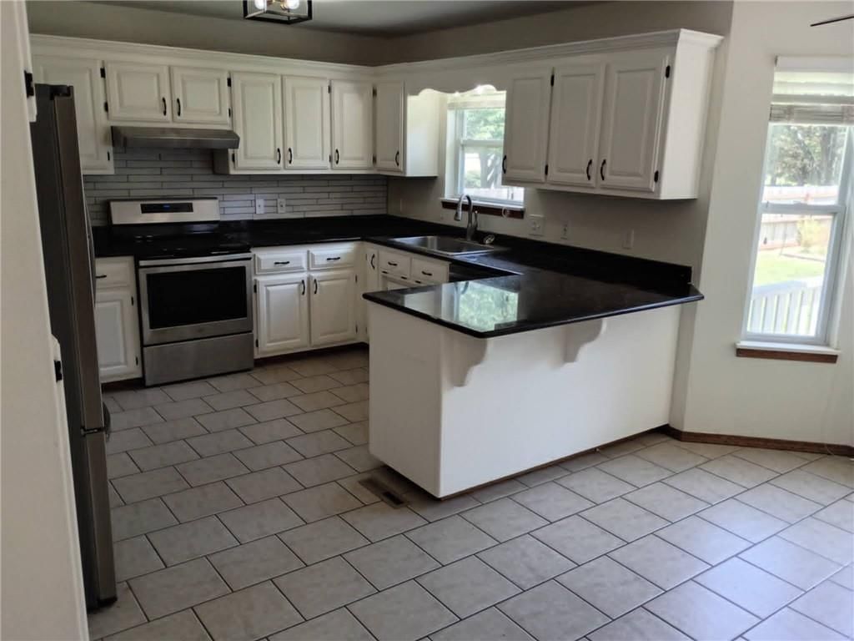
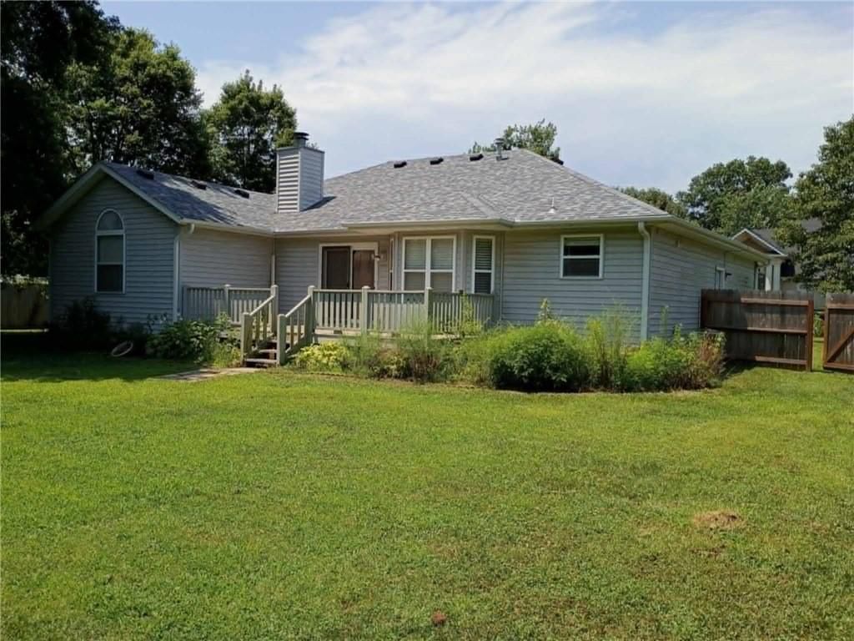
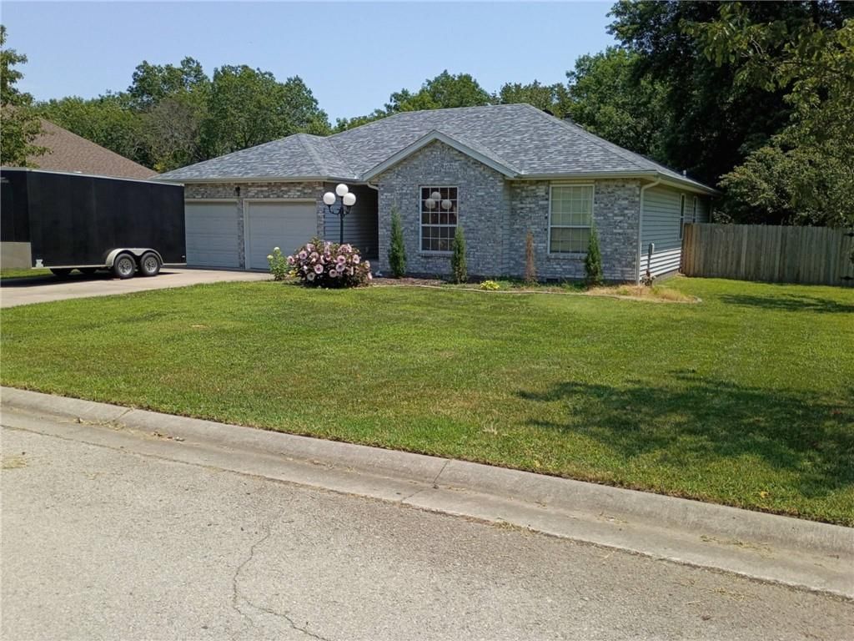
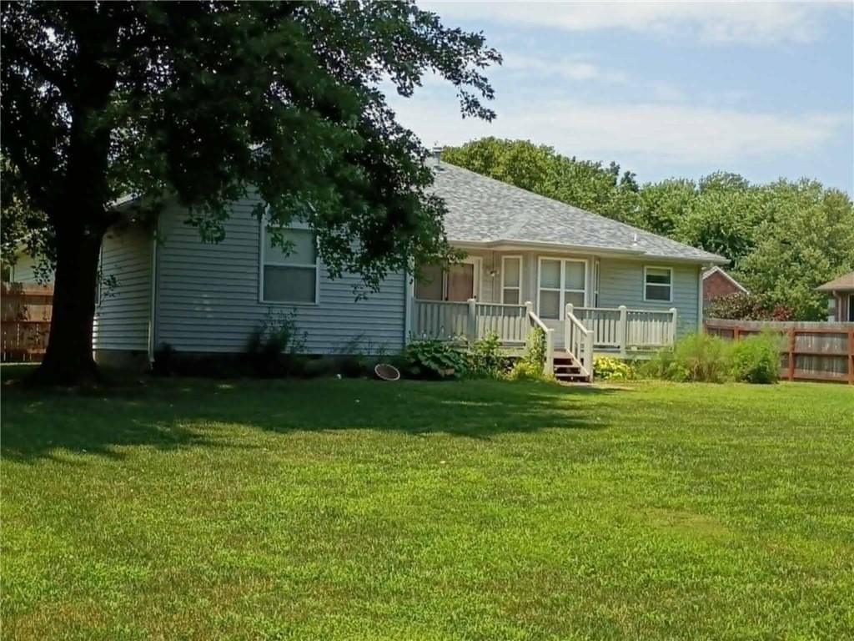
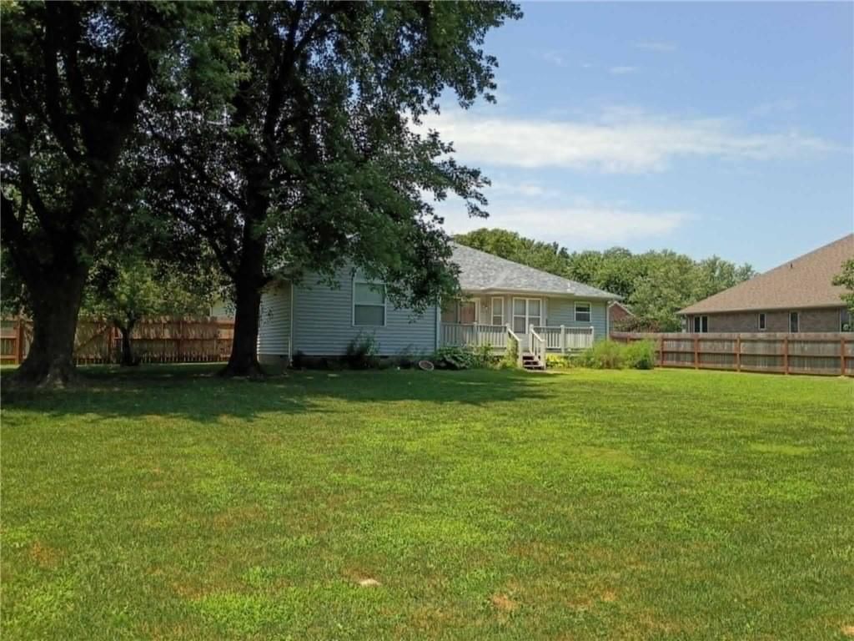
Charming 3-bedroom, 2-bath home in the highly desirable Frontenac area! Conveniently located near schools and downtown, this well-maintained home offers a beautifully updated kitchen featuring granite countertops and modern appliances. Recent improvements include a new roof in 2020, central air added in 2021, and a…
Property Details
Interior
Bedrooms & bathrooms
- Bedrooms: 3
- Full bathrooms: 2
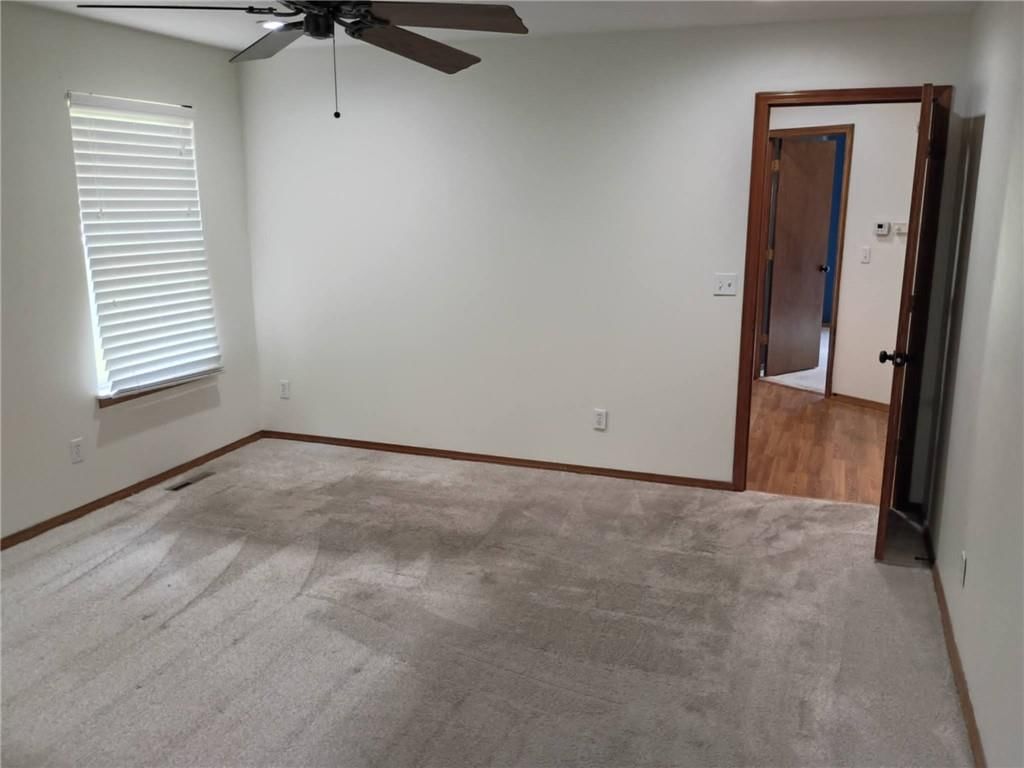
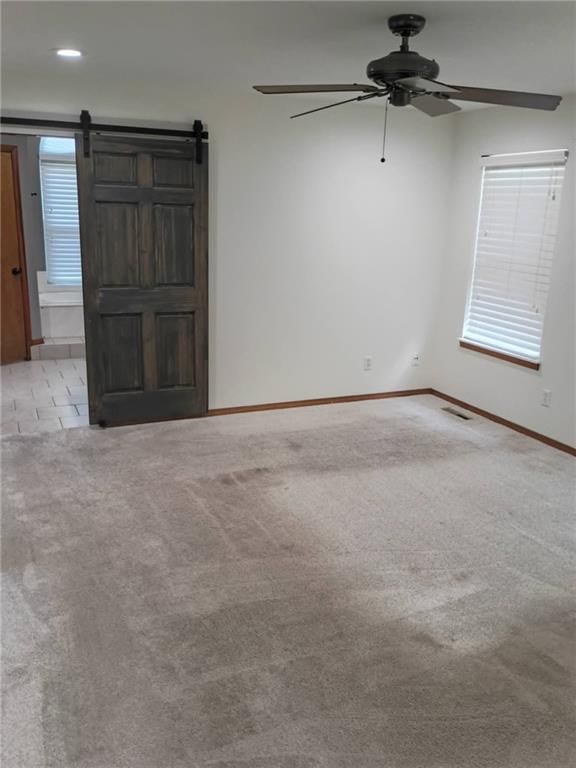
Primary Bedroom
- Level: Main
- Dimensions: 14 × 13
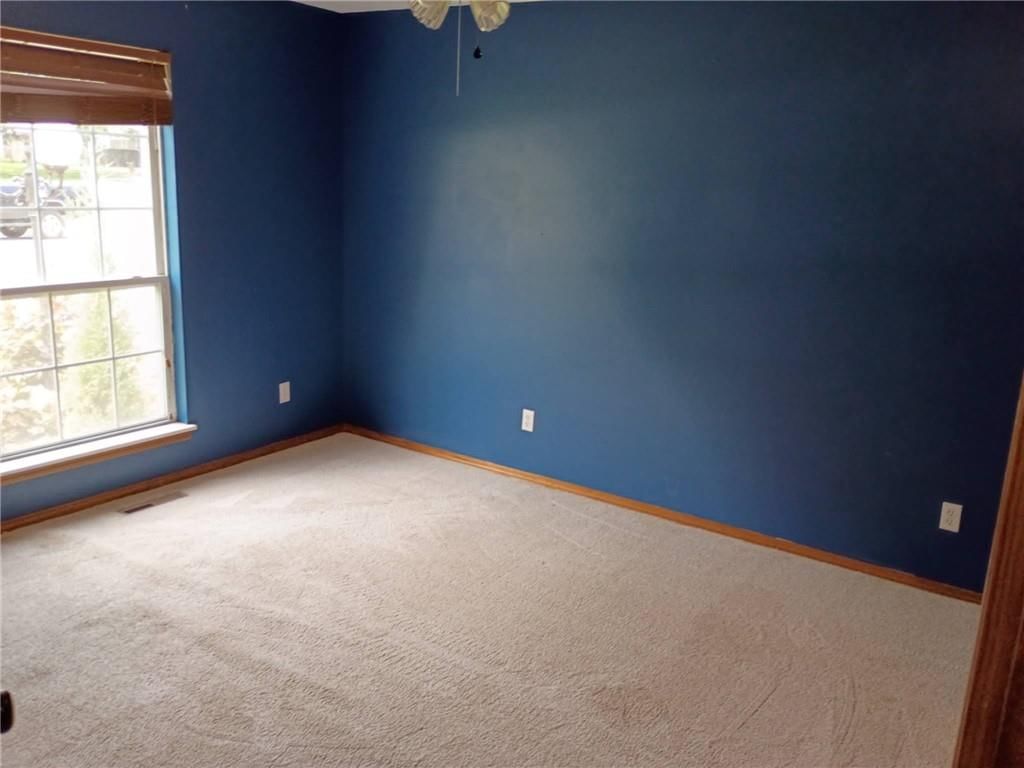
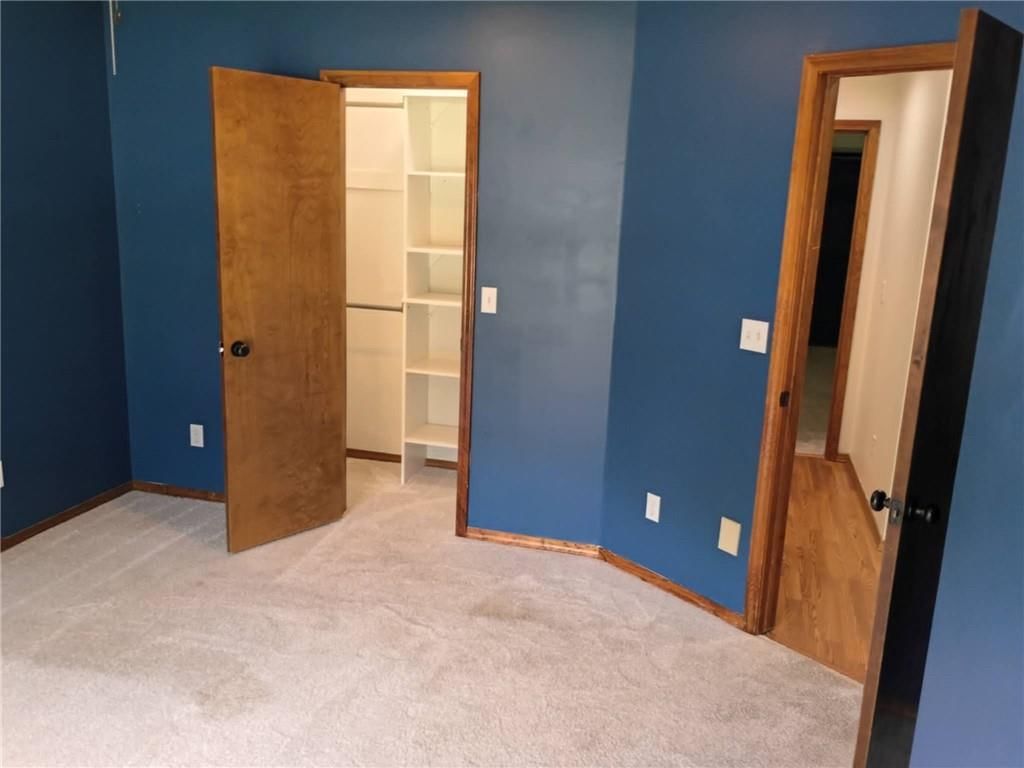

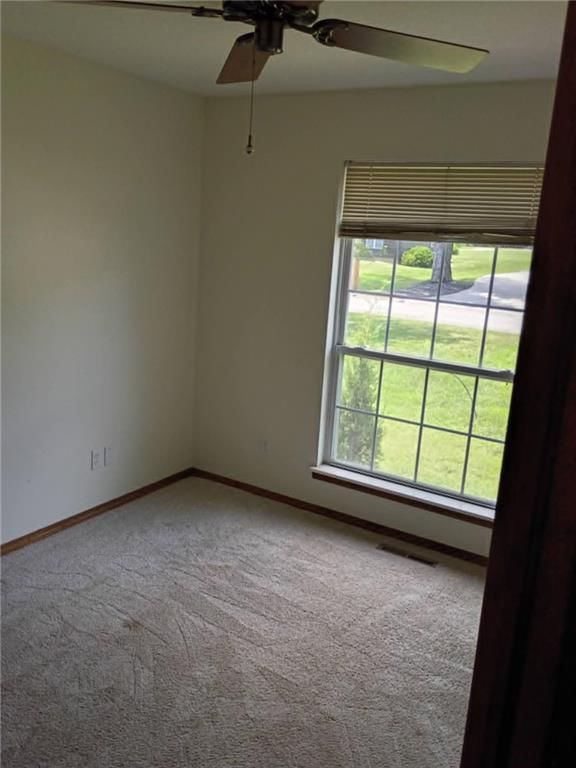
Bedroom 2
- Level: Main
- Dimensions: 10 × 14
Bedroom 3
- Level: Main
- Dimensions: 10 × 11
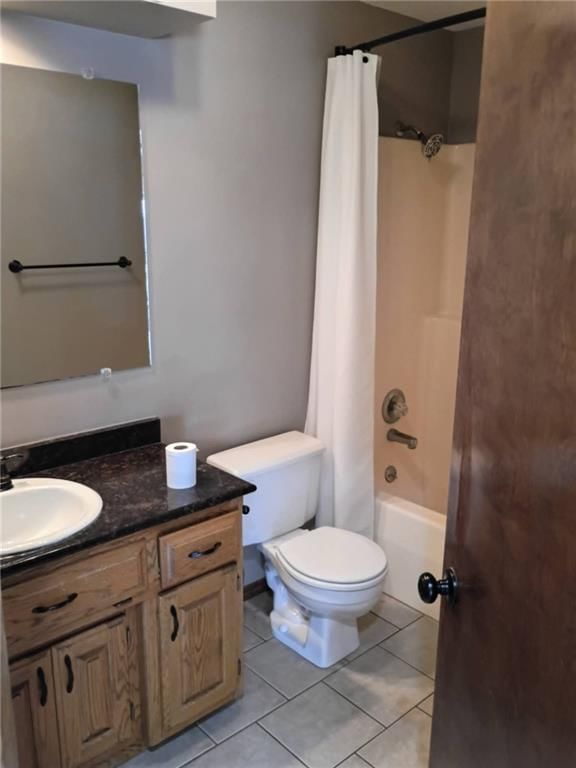
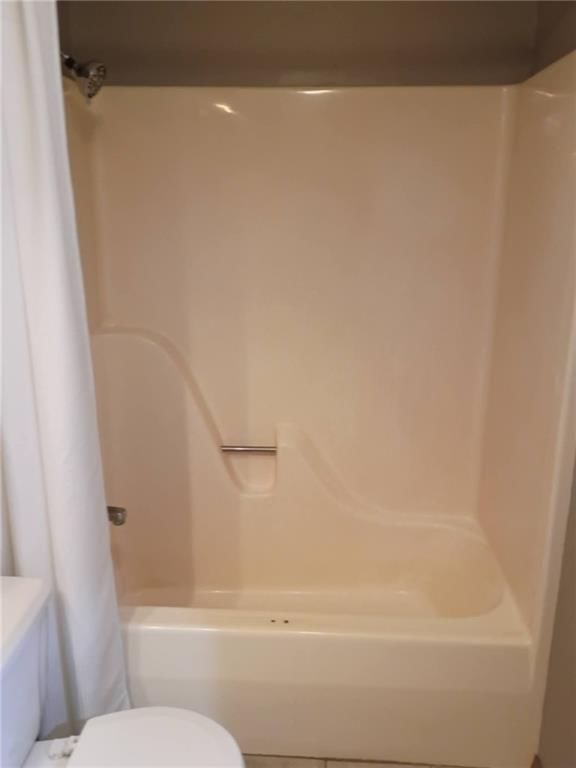
Bathroom 2
- Level: Main
- Dimensions: 5 × 9
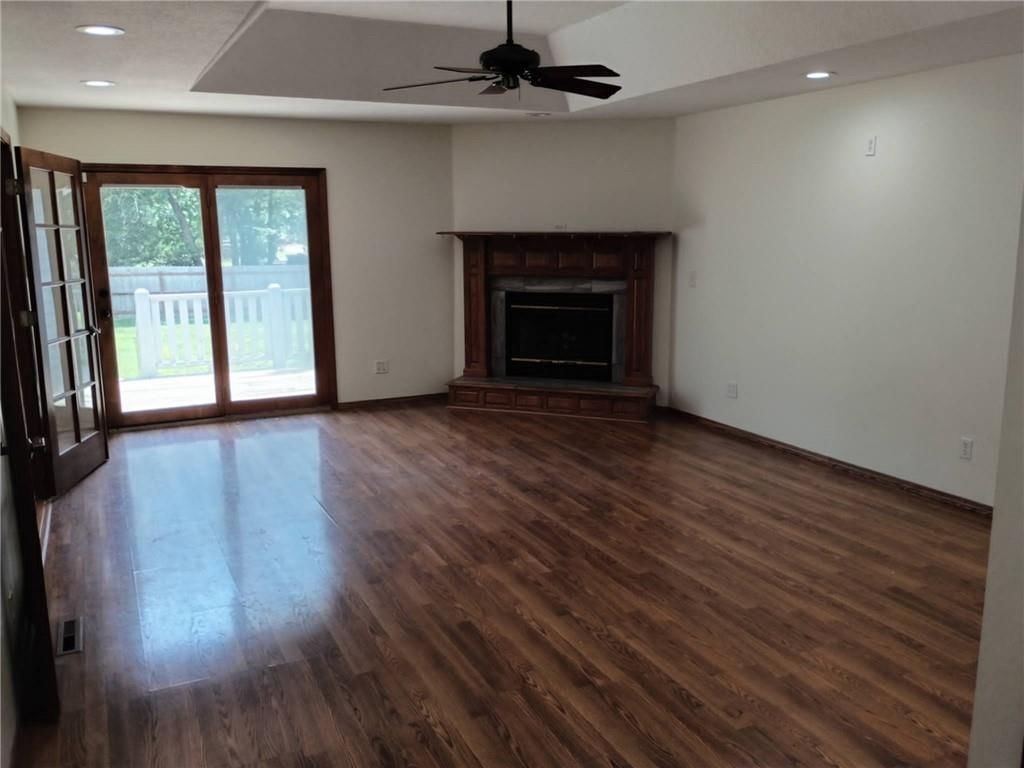
Living Room
- Level: Main
- Dimensions: 20 × 15
Kitchen
- Level: Main
- Dimensions: 10 × 10
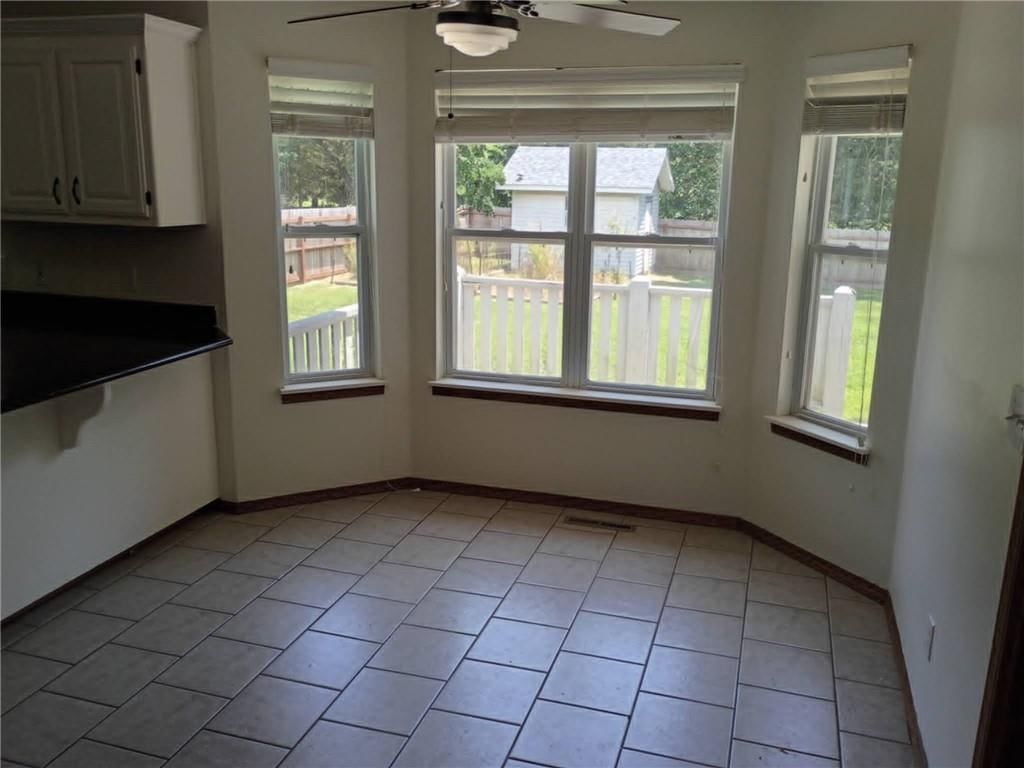
Dining Room
- Level: Main
- Dimensions: 14 × 8
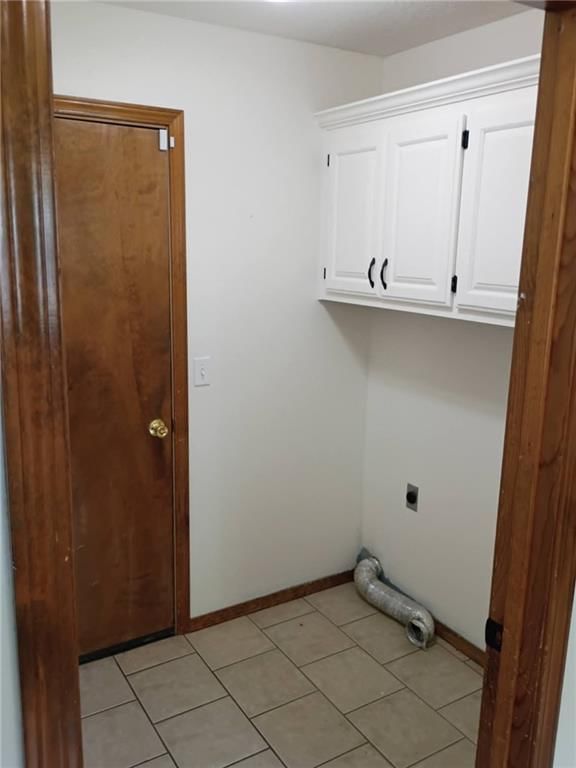
Utility Room
- Level: Main
- Dimensions: 6 × 5
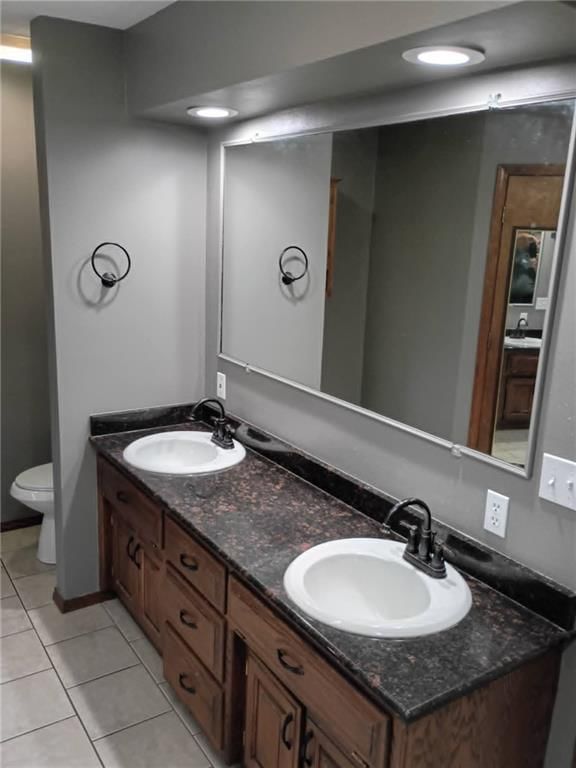
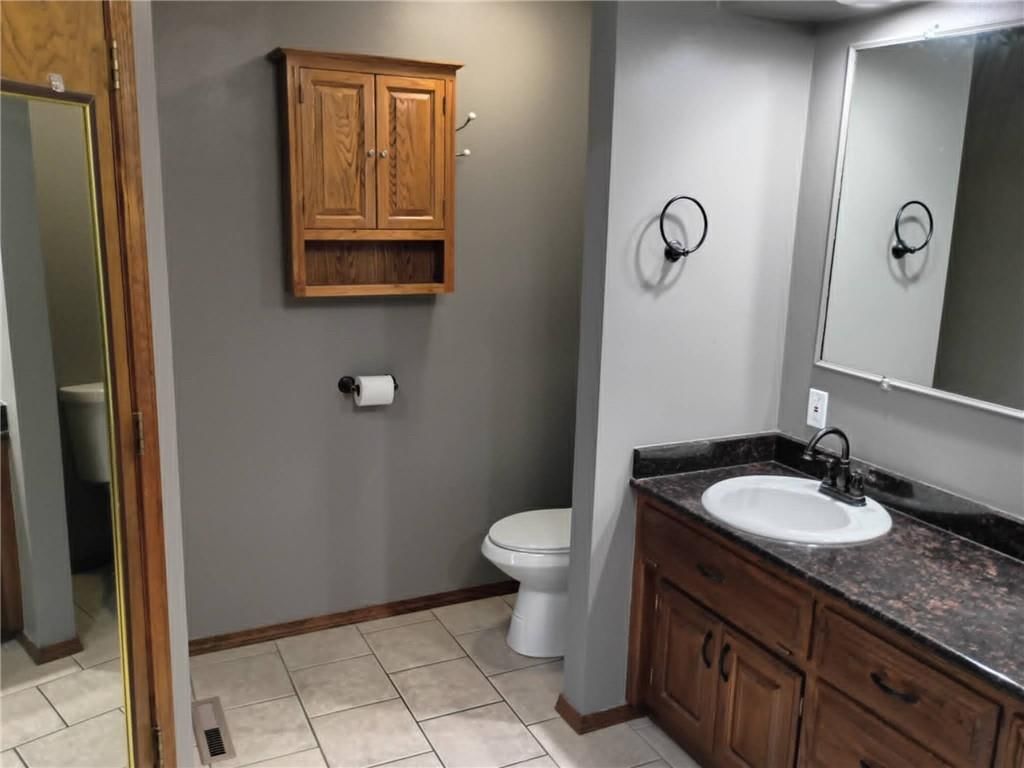
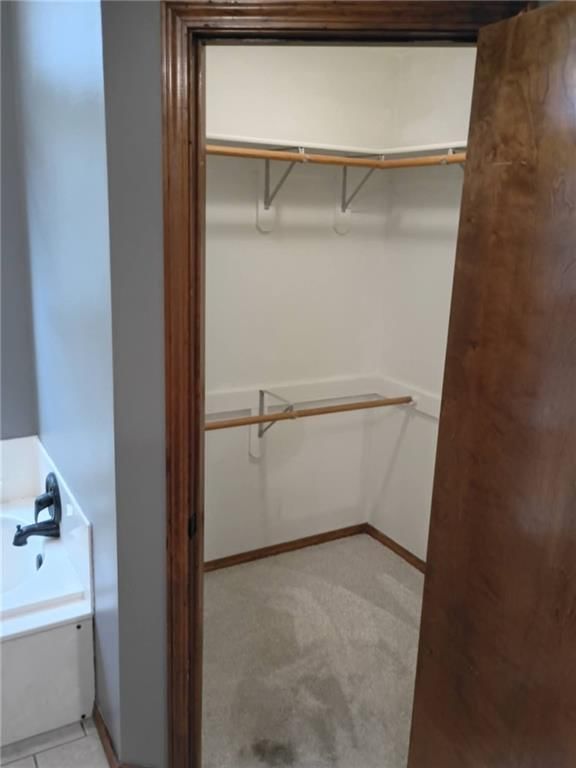
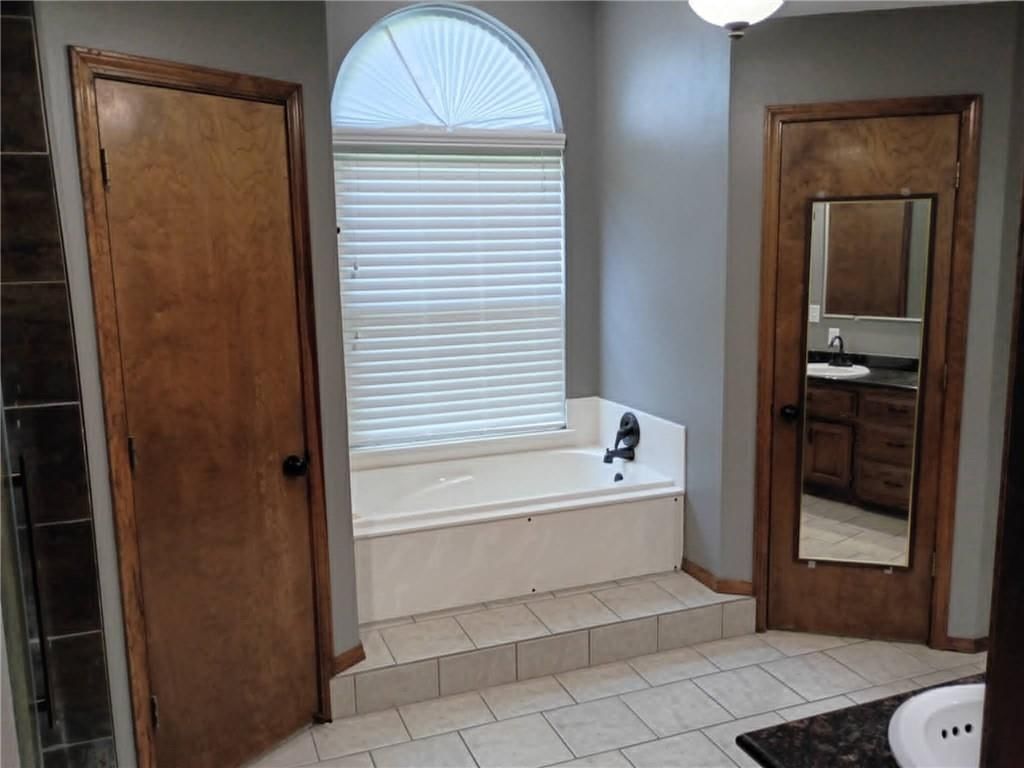
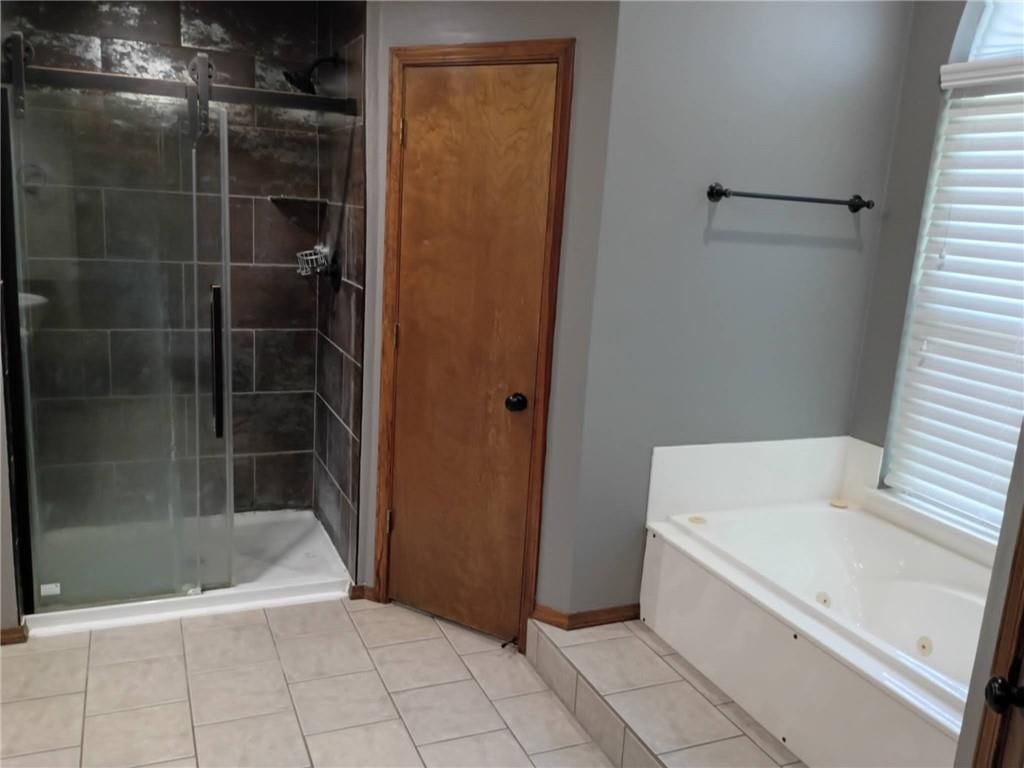
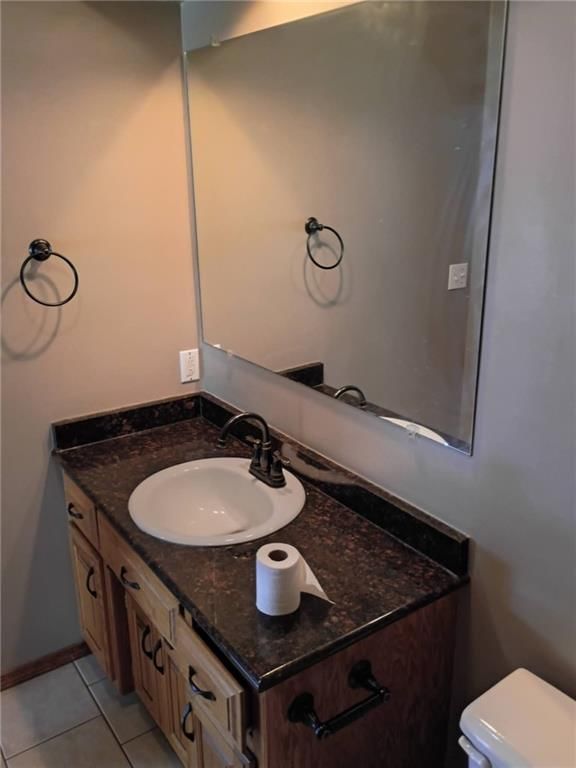
Bathroom 1
- Level: Main
- Dimensions: 11 × 16
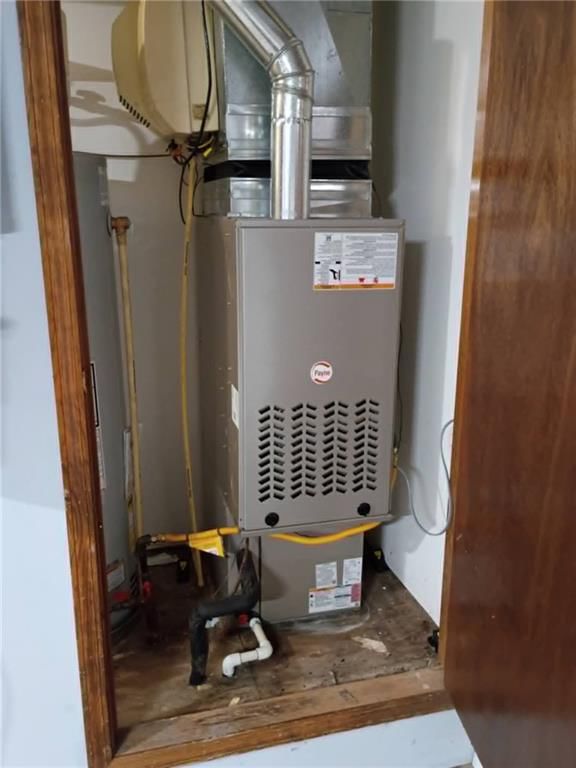
Heating
- Heating: Natural Gas
Cooling
- Cooling: Electric, Other
Features
- Flooring: Carpet, Laminate, Tile
- Basement: Crawl Space
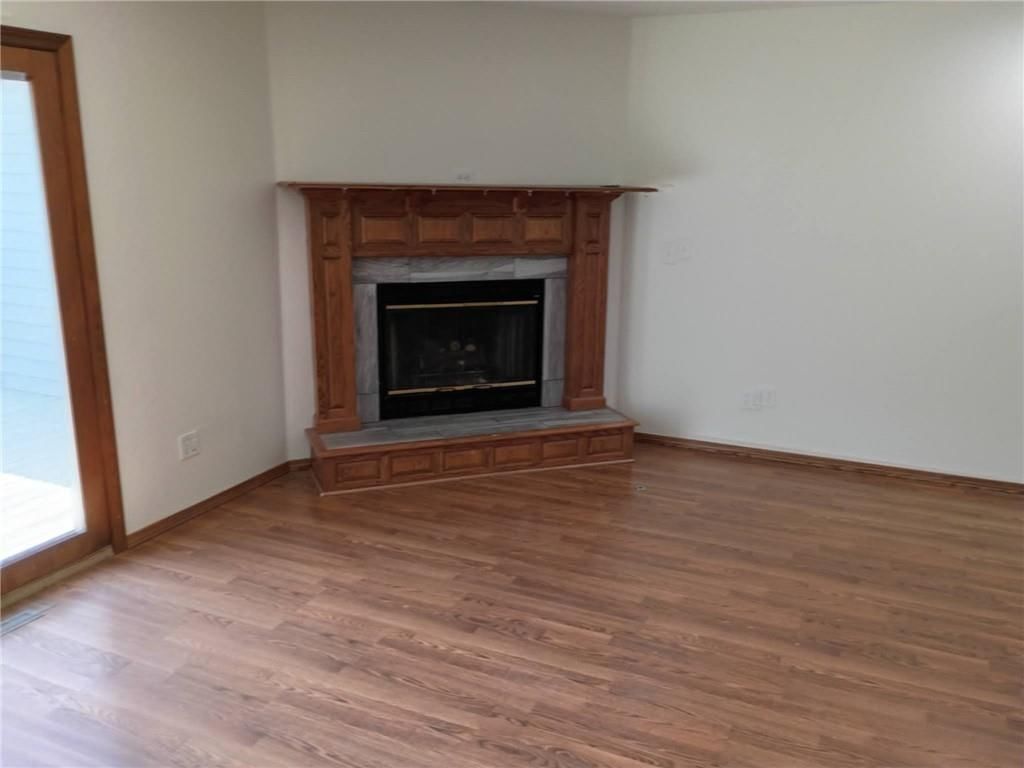
- Fireplace features: Gas
Interior area
- Finished area above ground: 1,548 sqft
- Total interior livable area: 1,548 sqft
Property
Parking
- Total spaces: 2
- Parking features: Attached
Lot
- Size: 0.39 Acres
- Patio & porch: Deck
Construction
Type & style
- Home type: Residential
- Architectural style: Single Family Residence
Materials
- Materials: Vinyl Siding
Condition
- Year built: 1996
- Age: 21-30 Years
Utilities & green energy
- Sewer: Public Sewer
- Water: Public
Highlights
Outdoor & Lot
- Deck
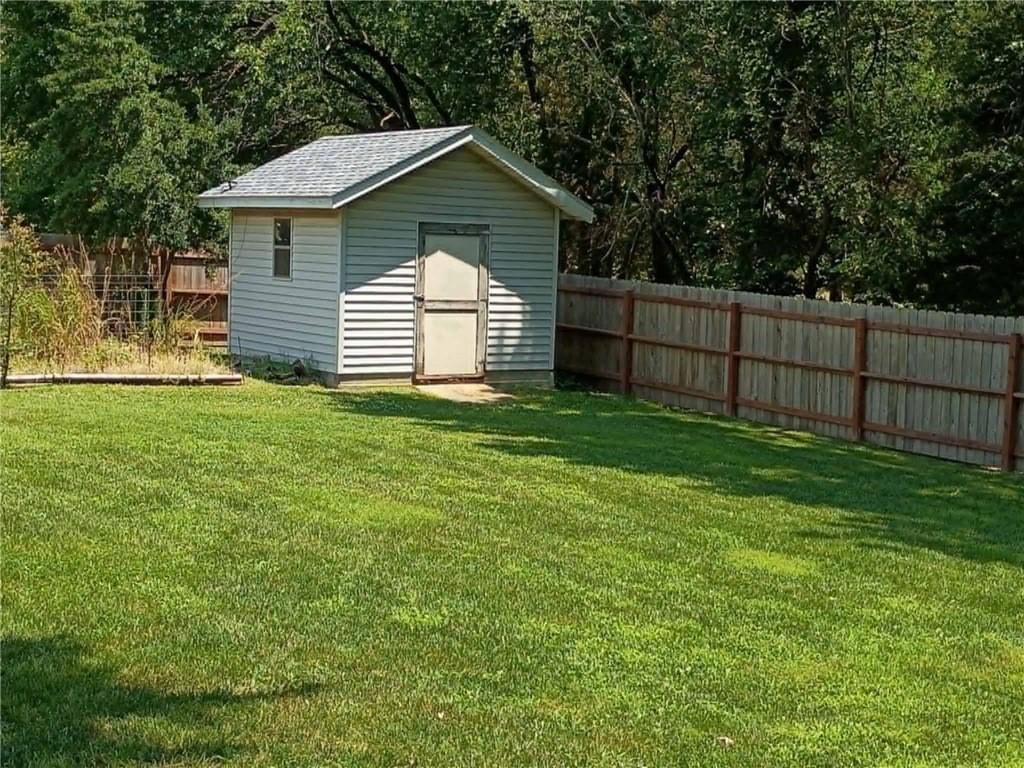
- Fenced Yard
- Big Backyard
- Mature Trees
Kitchen
- Kitchen Island
- White Kitchen
- Stainless Appliances
Bathroom
- Walk-in Shower
- Double Vanity
Interior
- Tile Floors
- Coffered or Tray Ceiling
Layout
- Main Floor Primary
Fireplace
- Fireplace
- Gas Fireplace
Garage & Parking
- Attached Garage
HOA and Amenities
No HOA on this home.
Nearby schools
GreatSchools rating
- 7Frank Layden Elementary School
- 6Frontenac Jr. High School
- 7Frontenac Sr. High School
Price history
Tax
- Annual tax amount: $4,006 / yr
Property tax history
| Year | Property tax | Assessed value |
|---|---|---|
| 2025 | $4,006 | $28,751 |
| 2024 | $3,808 | $27,738 |
| 2023 | $3,401 | $24,334 |
| 2022 | $2,593 | $18,170 |
| 2021 | $2,528 | $17,307 |
| 2020 | $2,487 | $16,652 |
| 2019 | $2,365 | $15,812 |
| 2018 | $2,351 | $15,812 |
| 2017 | $1,126 | $15,180 |
| 2016 | — | $15,180 |
| 2015 | $1,927 | $15,146 |
| 2014 | $1,927 | $15,146 |
Listed by Cobb Realty Inc
Listed Jul 11, 2026, 9:41 AM · Updated Jul 31, 2026, 11:39 AM · Source: Heartland MLS as distributed by MLS GRID · MLS #2630865
Listed for
$269,900
Sold509 Wilson Street, Frontenac, KS 66763
About this home
Is this your home?
Claim this home to get your HouseLoop Home Valuation & Buyer Demand Report — real-time buyer demand and an up-to-date value for your home. Free, no obligation, about 3 minutes.
Charming 3-bedroom, 2-bath home in the highly desirable Frontenac area! Conveniently located near schools and downtown, this well-maintained home offers a beautifully updated kitchen featuring granite countertops and modern appliances. Recent improvements include a new roof in 2020, central air added in 2021, and a…
Property Details
Interior
Bedrooms & bathrooms
- Bedrooms: 3
- Full bathrooms: 2
Primary Bedroom
- Level: Main
- Dimensions: 14 × 13
Bedroom 2
- Level: Main
- Dimensions: 10 × 14
Bedroom 3
- Level: Main
- Dimensions: 10 × 11
Bathroom 2
- Level: Main
- Dimensions: 5 × 9
Living Room
- Level: Main
- Dimensions: 20 × 15
Kitchen
- Level: Main
- Dimensions: 10 × 10
Dining Room
- Level: Main
- Dimensions: 14 × 8
Utility Room
- Level: Main
- Dimensions: 6 × 5
Bathroom 1
- Level: Main
- Dimensions: 11 × 16
Heating
- Heating: Natural Gas
Cooling
- Cooling: Electric, Other
Features
- Flooring: Carpet, Laminate, Tile
- Basement: Crawl Space
- Fireplace features: Gas
Interior area
- Finished area above ground: 1,548 sqft
- Total interior livable area: 1,548 sqft
Property
Parking
- Total spaces: 2
- Parking features: Attached
Lot
- Size: 0.39 Acres
- Patio & porch: Deck
Construction
Type & style
- Home type: Residential
- Architectural style: Single Family Residence
Materials
- Materials: Vinyl Siding
Condition
- Year built: 1996
- Age: 21-30 Years
Utilities & green energy
- Sewer: Public Sewer
- Water: Public
Highlights
Outdoor & Lot
- Deck
- Fenced Yard
- Big Backyard
- Mature Trees
Kitchen
- Kitchen Island
- White Kitchen
- Stainless Appliances
Bathroom
- Walk-in Shower
- Double Vanity
Interior
- Tile Floors
- Coffered or Tray Ceiling
Layout
- Main Floor Primary
Fireplace
- Fireplace
- Gas Fireplace
Garage & Parking
- Attached Garage
HOA and Amenities
No HOA on this home.
Nearby schools
GreatSchools rating
- 7Frank Layden Elementary School
- 6Frontenac Jr. High School
- 7Frontenac Sr. High School
Price history
Tax
- Annual tax amount: $4,006 / yr
Property tax history
| Year | Property tax | Assessed value |
|---|---|---|
| 2025 | $4,006 | $28,751 |
| 2024 | $3,808 | $27,738 |
| 2023 | $3,401 | $24,334 |
| 2022 | $2,593 | $18,170 |
| 2021 | $2,528 | $17,307 |
| 2020 | $2,487 | $16,652 |
| 2019 | $2,365 | $15,812 |
| 2018 | $2,351 | $15,812 |
| 2017 | $1,126 | $15,180 |
| 2016 | — | $15,180 |
| 2015 | $1,927 | $15,146 |
| 2014 | $1,927 | $15,146 |
Is this your home?
Claim this home to get your HouseLoop Home Valuation & Buyer Demand Report — real-time buyer demand and an up-to-date value for your home. Free, no obligation, about 3 minutes.
Listed by Cobb Realty Inc
Listed Jul 11, 2026, 9:41 AM · Updated Jul 31, 2026, 11:39 AM · Source: Heartland MLS as distributed by MLS GRID · MLS #2630865