$200,000
Sold3 bd · 3.5 ba · 1,384 sqftAbout this home
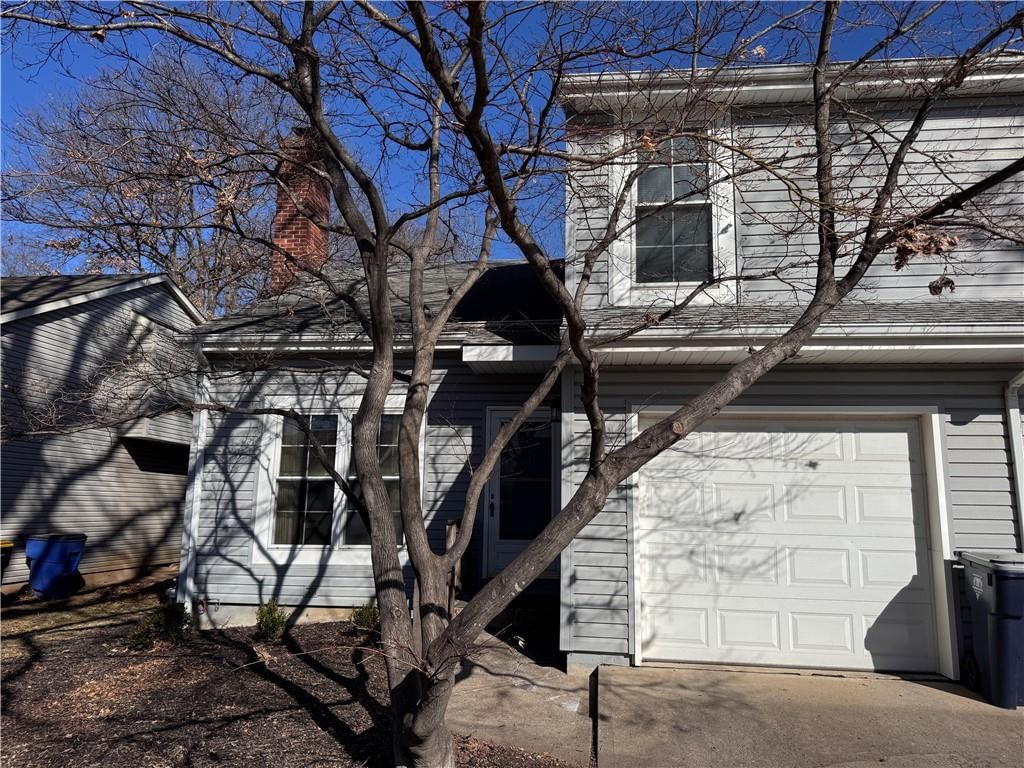
Great location and condition - this well-cared for half duplex has been updated and maintained over 40+ years of original ownership! With some paint and a few cosmetic improvements - this will be a GEM!
Property Details
Interior
Bedrooms & bathrooms
- Bedrooms: 3
- Full bathrooms: 3
- 1/2 bathrooms: 1
Heating
- Heating: Forced Air
Cooling
- Cooling: Electric
Appliances
- Included: Dishwasher, Microwave, Electric Range
Features
- Features: Painted Cabinets, Pantry
- Basement: Full, Inside Entrance
- Fireplace features: Family Room
Interior area
- Finished area above ground: 1,384 sqft
- Total interior livable area: 1,384 sqft
Property
Parking
- Total spaces: 1
- Parking features: Attached
Lot
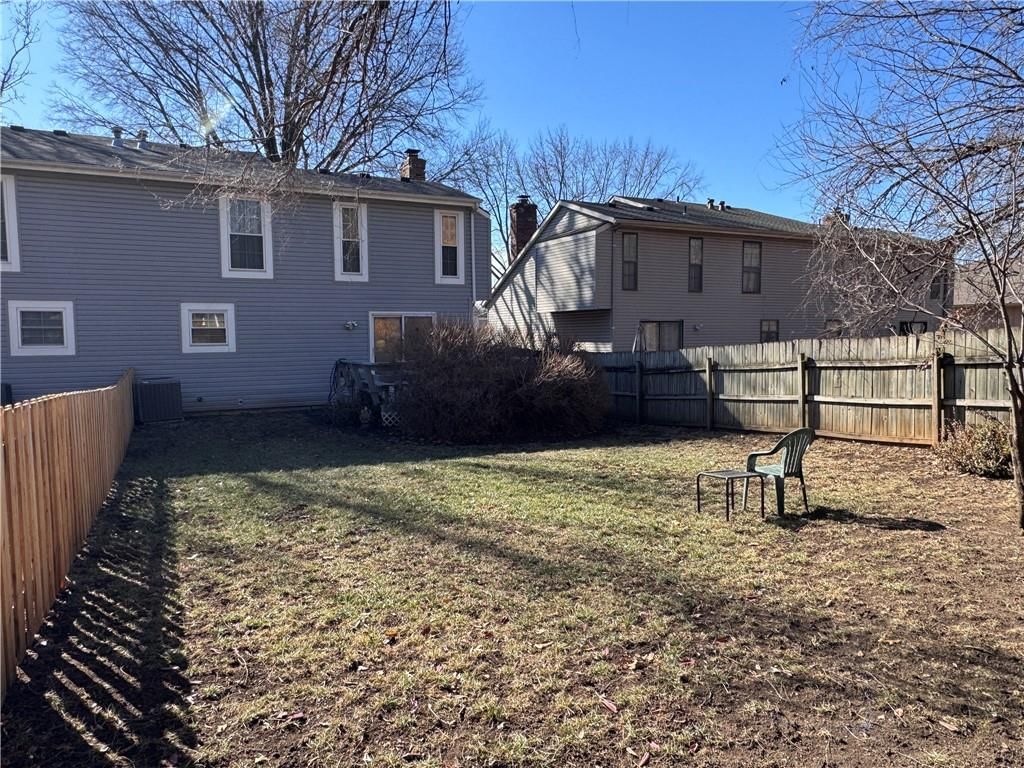
- Size: 0.12 Acres
- Patio & porch: Deck
Construction
Type & style
- Home type: Residential
- Architectural style: Half Duplex
Materials
- Materials: Frame
Condition
- Year built: 1979
- Age: 41-50 Years
Utilities & green energy
- Sewer: Public Sewer
- Water: Public
Highlights
Outdoor & Lot
- Deck
Kitchen
- Walk-in Pantry
Garage & Parking
- Attached Garage
HOA and Amenities
No HOA on this home.
Nearby schools
Price history
Tax
- Annual tax amount: $2,215 / yr
Listed by KW KANSAS CITY METRO
Listed Feb 11, 2026, 4:48 PM · Updated Mar 31, 2026, 8:32 PM · Source: Heartland MLS as distributed by MLS GRID · MLS #2601251
Listed for
$200,000
Sold508 E 97th Terrace, Kansas City, MO 64131
About this home
Is this your home?
Claim this home to get your HouseLoop Home Valuation & Buyer Demand Report — real-time buyer demand and an up-to-date value for your home. Free, no obligation, about 3 minutes.
Great location and condition - this well-cared for half duplex has been updated and maintained over 40+ years of original ownership! With some paint and a few cosmetic improvements - this will be a GEM!
Property Details
Interior
Bedrooms & bathrooms
- Bedrooms: 3
- Full bathrooms: 3
- 1/2 bathrooms: 1
Heating
- Heating: Forced Air
Cooling
- Cooling: Electric
Appliances
- Included: Dishwasher, Microwave, Electric Range
Features
- Features: Painted Cabinets, Pantry
- Basement: Full, Inside Entrance
- Fireplace features: Family Room
Interior area
- Finished area above ground: 1,384 sqft
- Total interior livable area: 1,384 sqft
Property
Parking
- Total spaces: 1
- Parking features: Attached
Lot
- Size: 0.12 Acres
- Patio & porch: Deck
Construction
Type & style
- Home type: Residential
- Architectural style: Half Duplex
Materials
- Materials: Frame
Condition
- Year built: 1979
- Age: 41-50 Years
Utilities & green energy
- Sewer: Public Sewer
- Water: Public
Highlights
Outdoor & Lot
- Deck
Kitchen
- Walk-in Pantry
Garage & Parking
- Attached Garage
HOA and Amenities
No HOA on this home.
Nearby schools
Price history
Tax
- Annual tax amount: $2,215 / yr
Is this your home?
Claim this home to get your HouseLoop Home Valuation & Buyer Demand Report — real-time buyer demand and an up-to-date value for your home. Free, no obligation, about 3 minutes.
Listed by KW KANSAS CITY METRO
Listed Feb 11, 2026, 4:48 PM · Updated Mar 31, 2026, 8:32 PM · Source: Heartland MLS as distributed by MLS GRID · MLS #2601251