$319,000
Sold3 bd · 5 ba · 2,939 sqftAbout this home
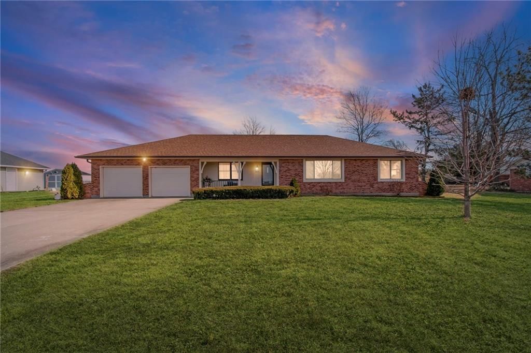
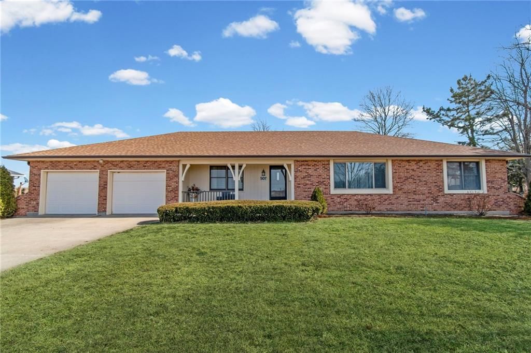
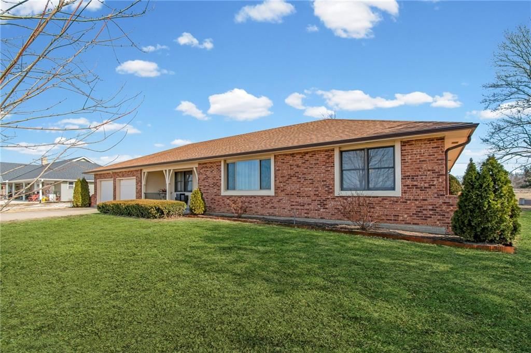
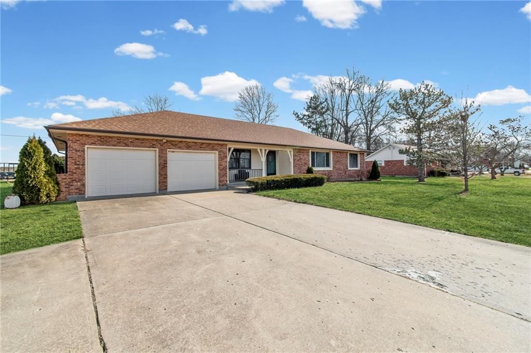
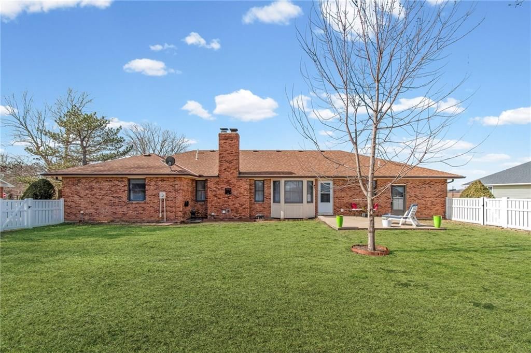
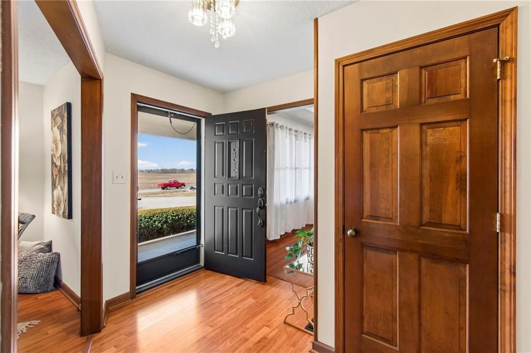
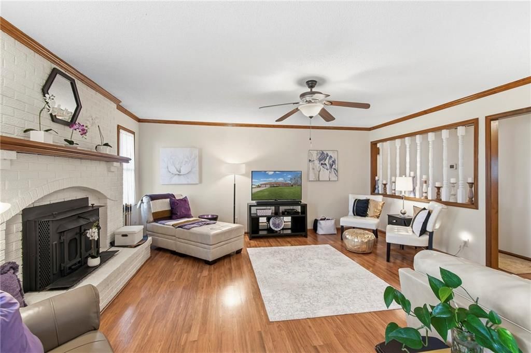
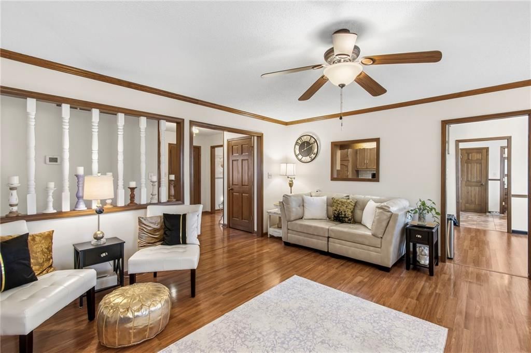
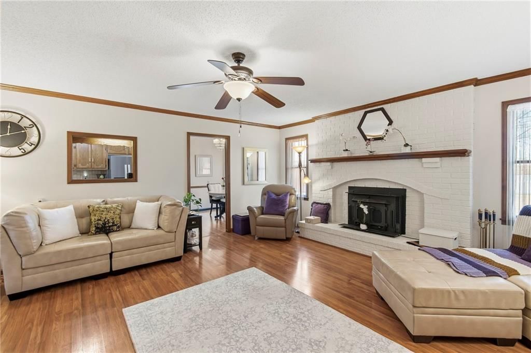
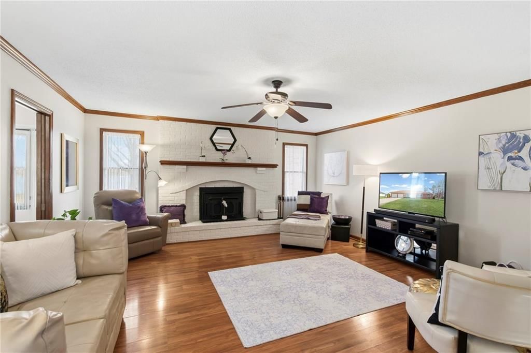
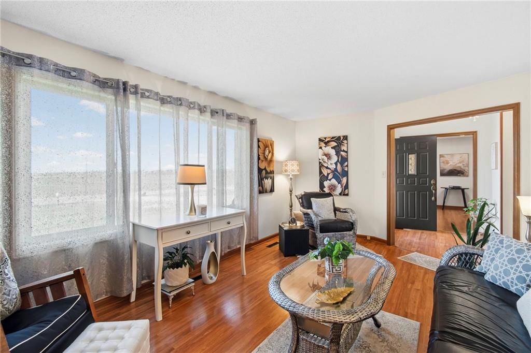
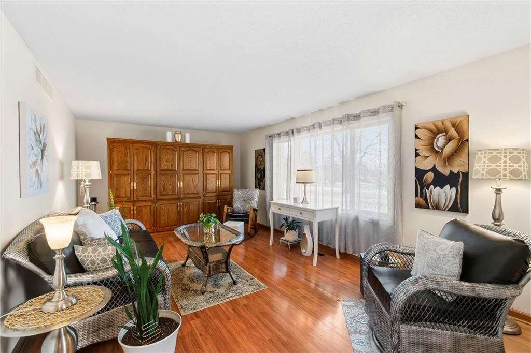
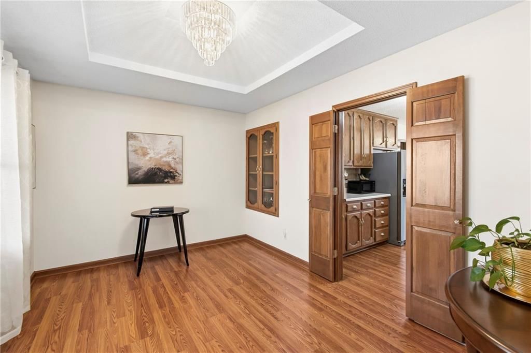
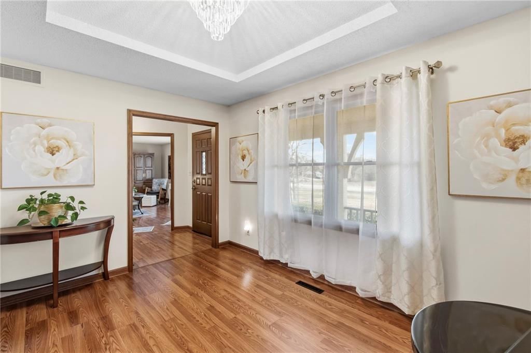
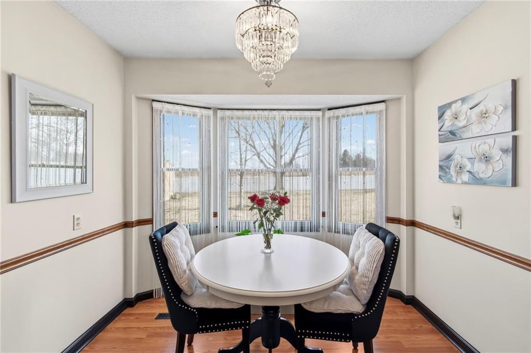
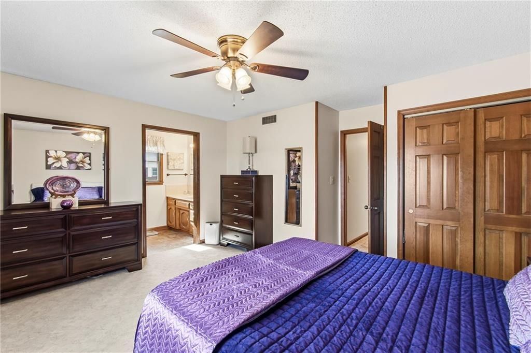
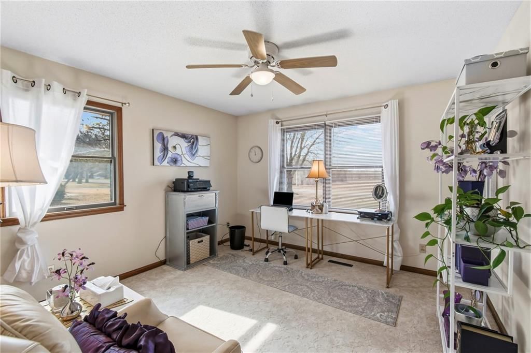
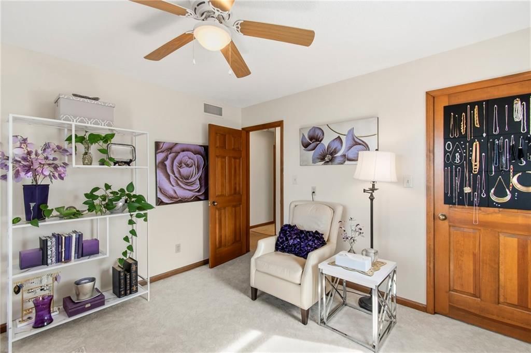
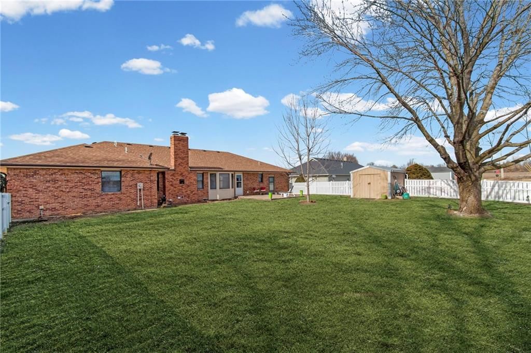
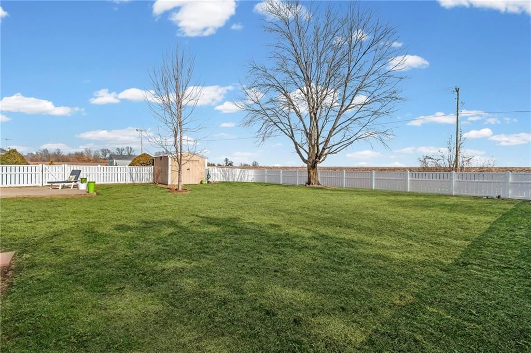
Imagine pulling into your own private slice of serenity, where the charm of country living meets the convenience of city life. This true all-brick ranch invites you to slow down, spread out, and truly feel at home. Step inside and picture everyday living unfolding across 1,823 square feet on the main level, with…
Estimated Sales Range
HouseLoop Home Value History
Property Details
Interior
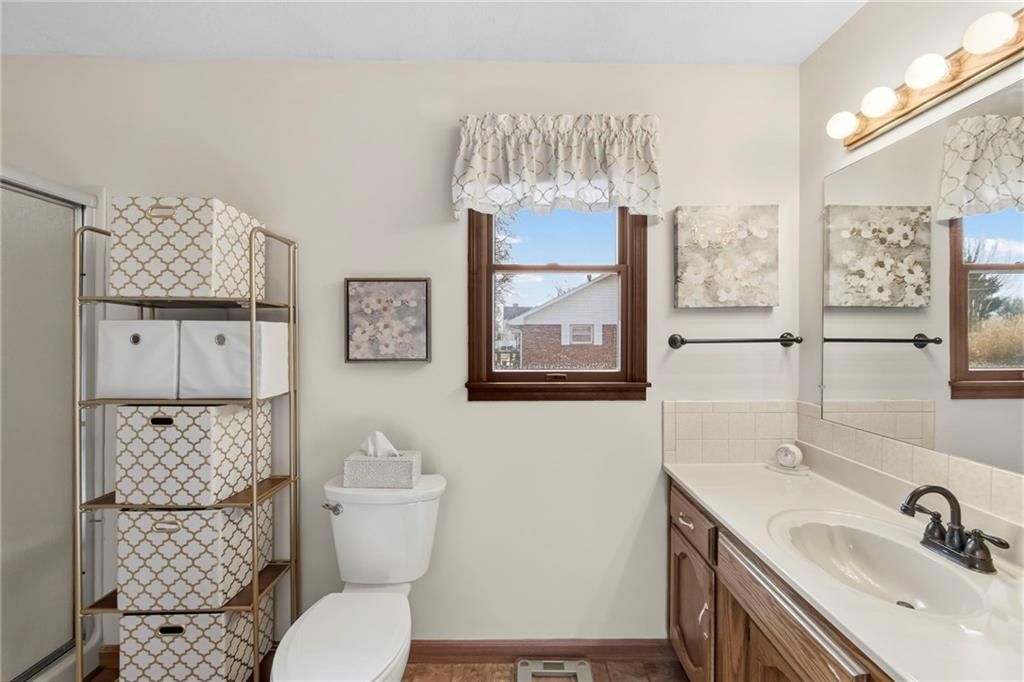
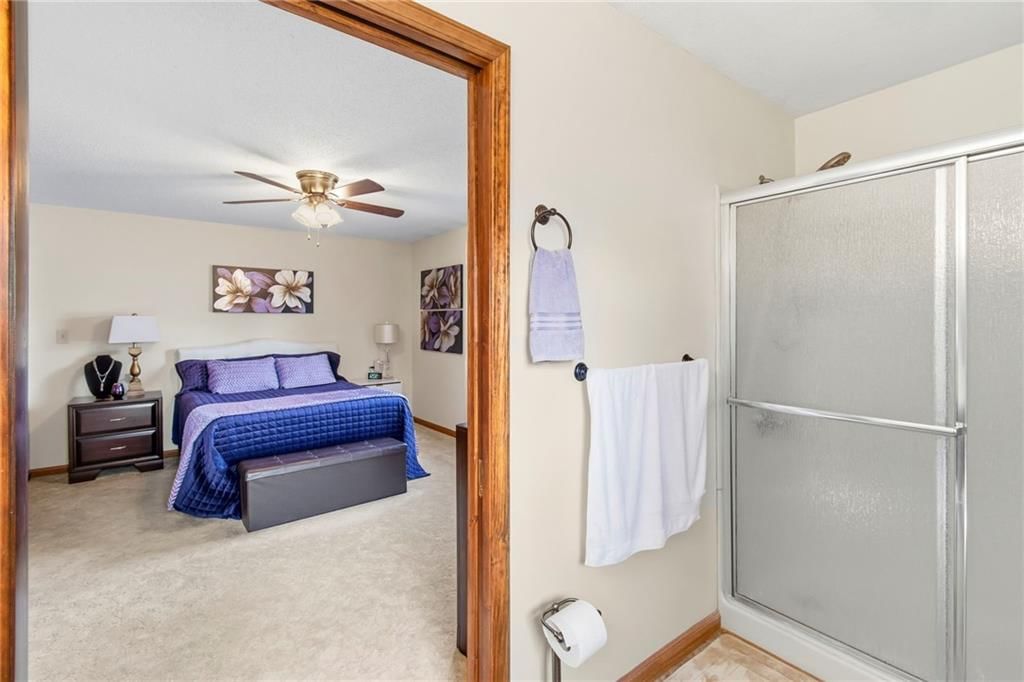
Bedrooms & bathrooms
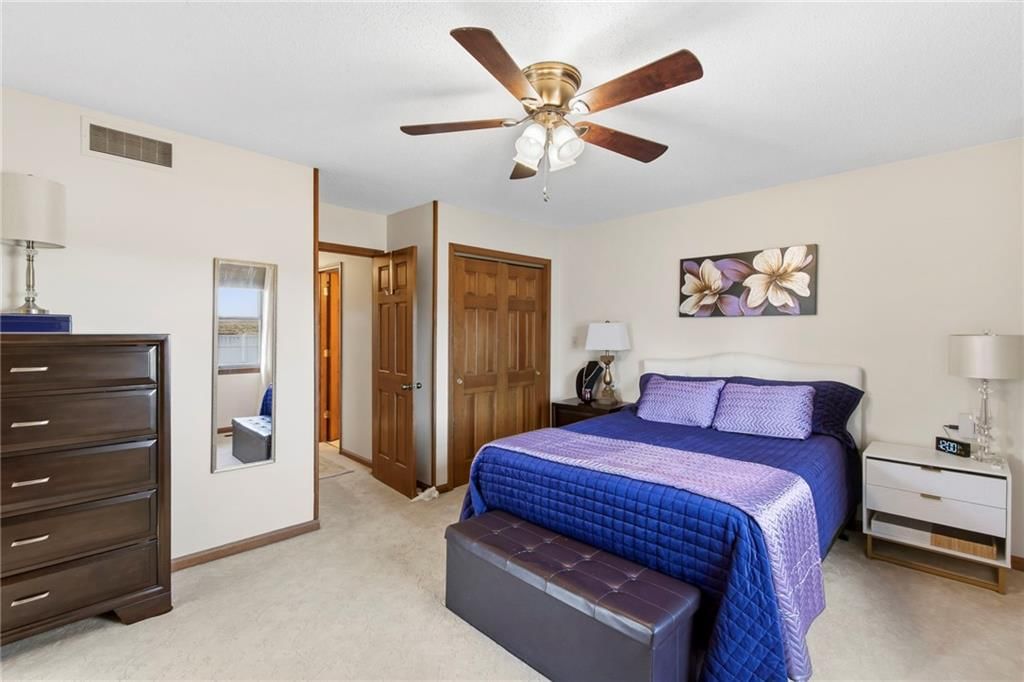
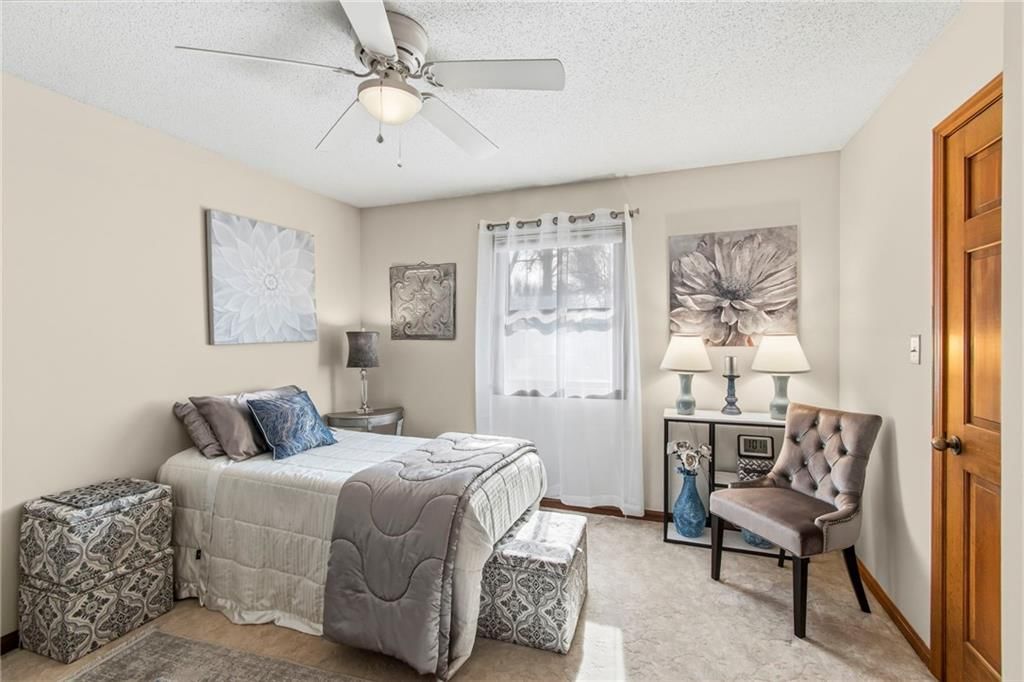
- Bedrooms: 3
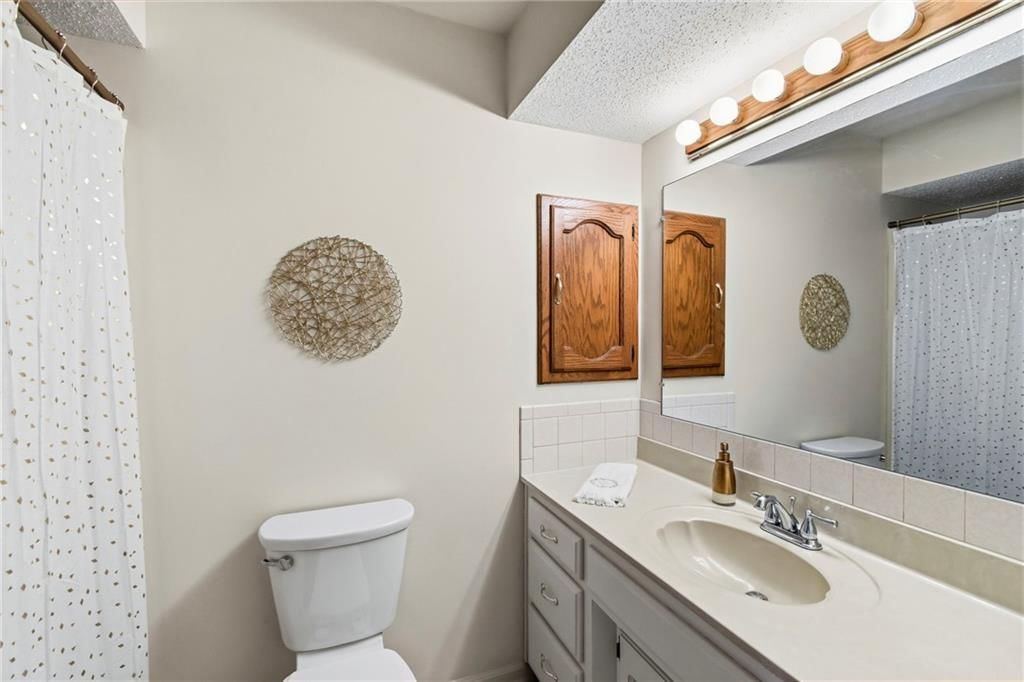
- Full bathrooms: 4
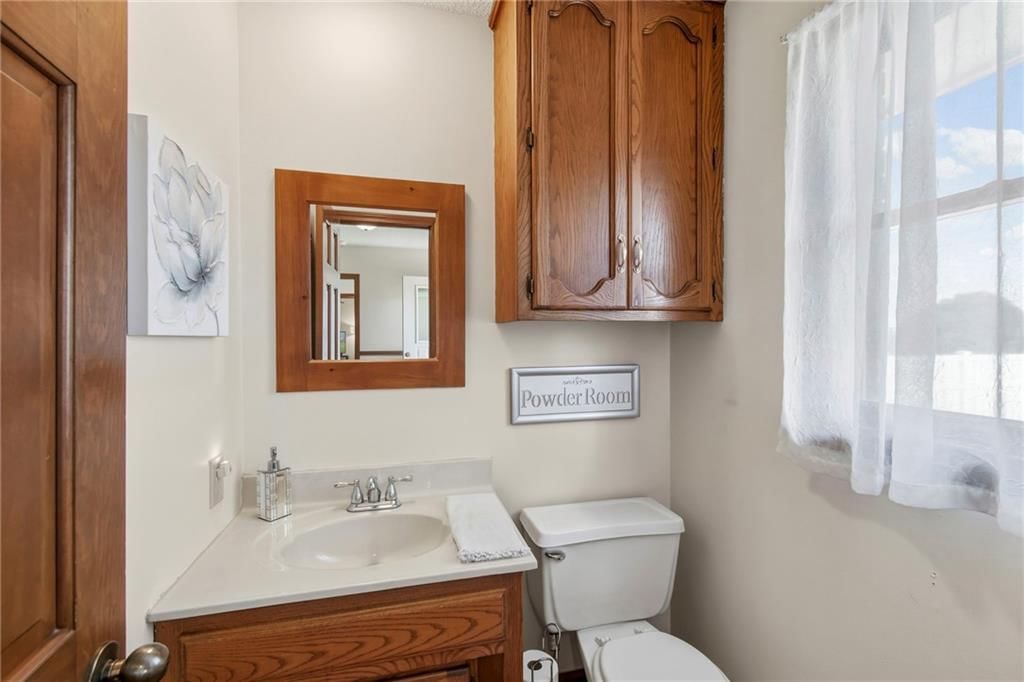
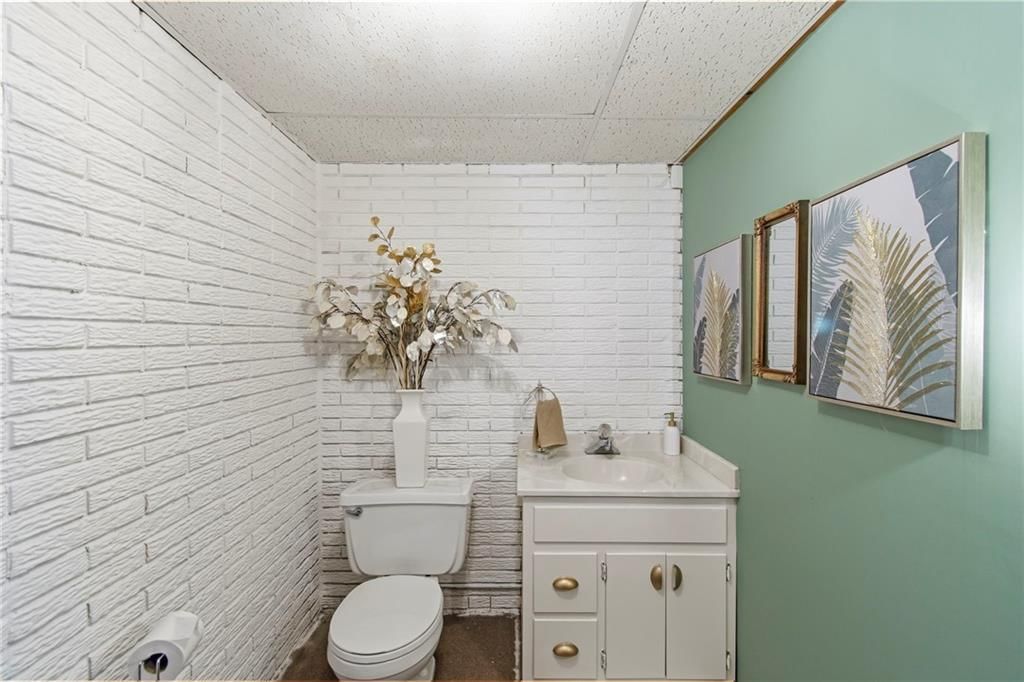
- 1/2 bathrooms: 2
Heating
- Heating: Electric
Cooling
- Cooling: Electric
Appliances
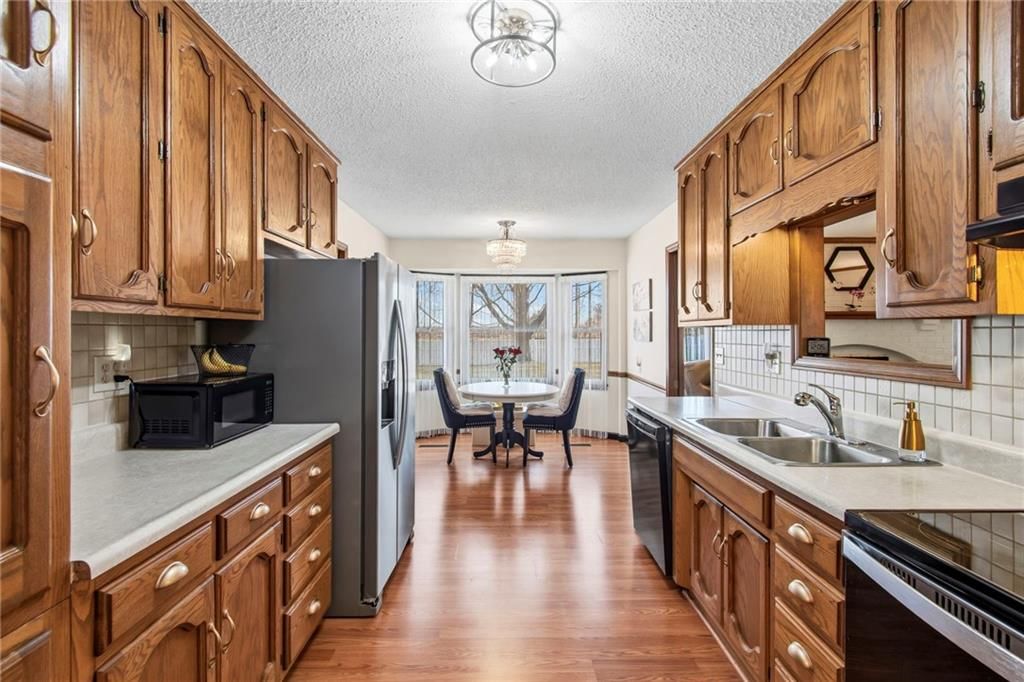
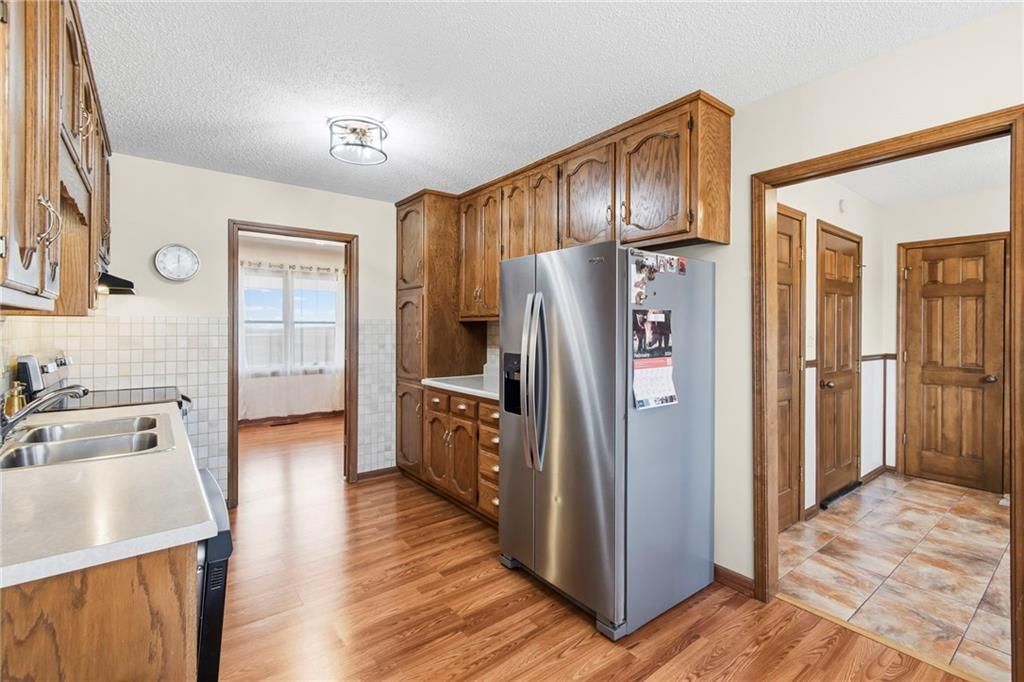
- Included: Dishwasher, Disposal, Dryer, Microwave, Refrigerator, Electric Range, Washer
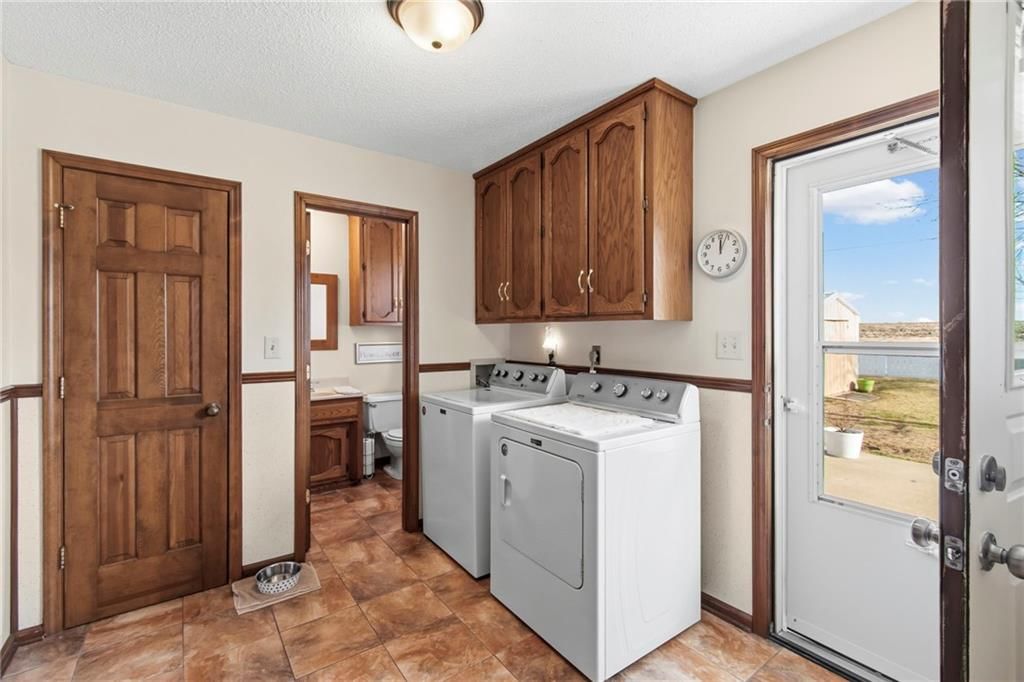
- Laundry: Bedroom Level, Off The Kitchen
Features
- Features: Ceiling Fan(s), Pantry, Stained Cabinets
- Flooring: Carpet, Vinyl
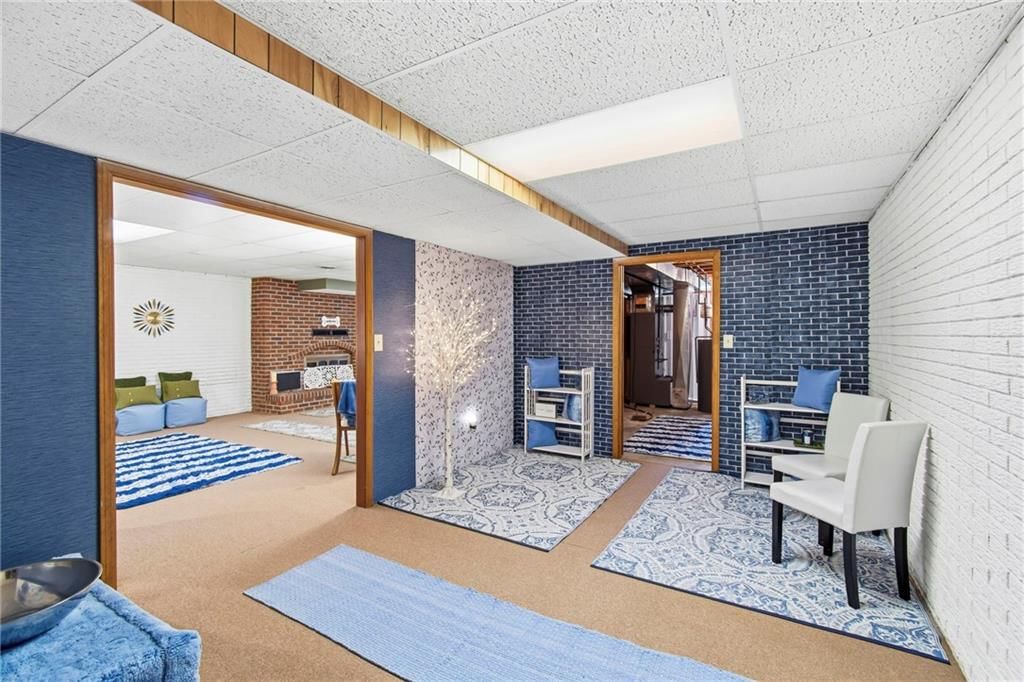
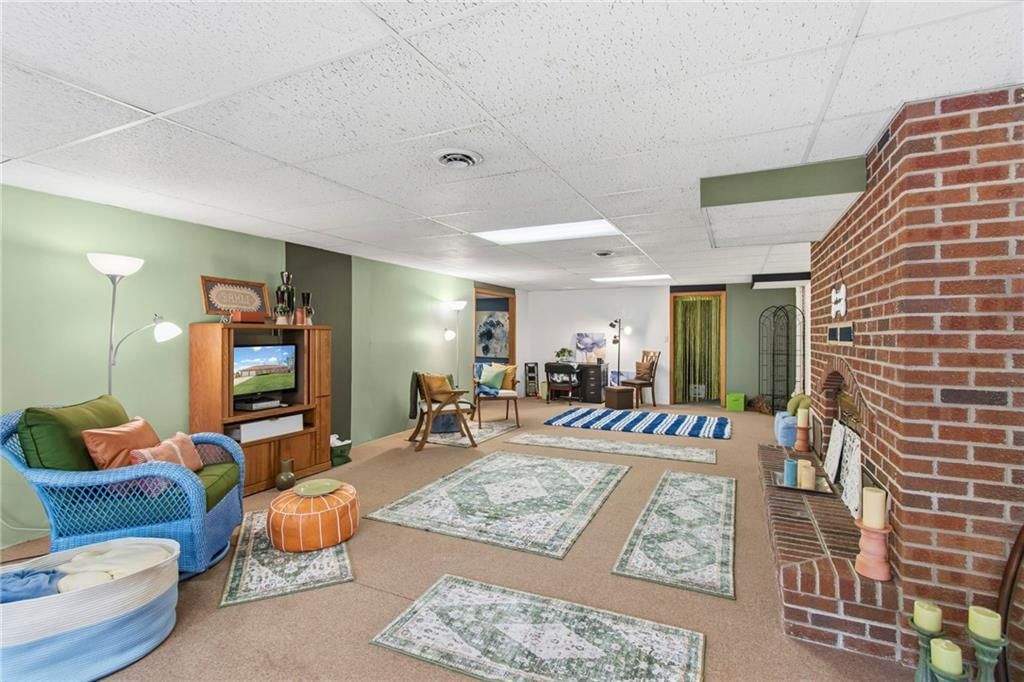
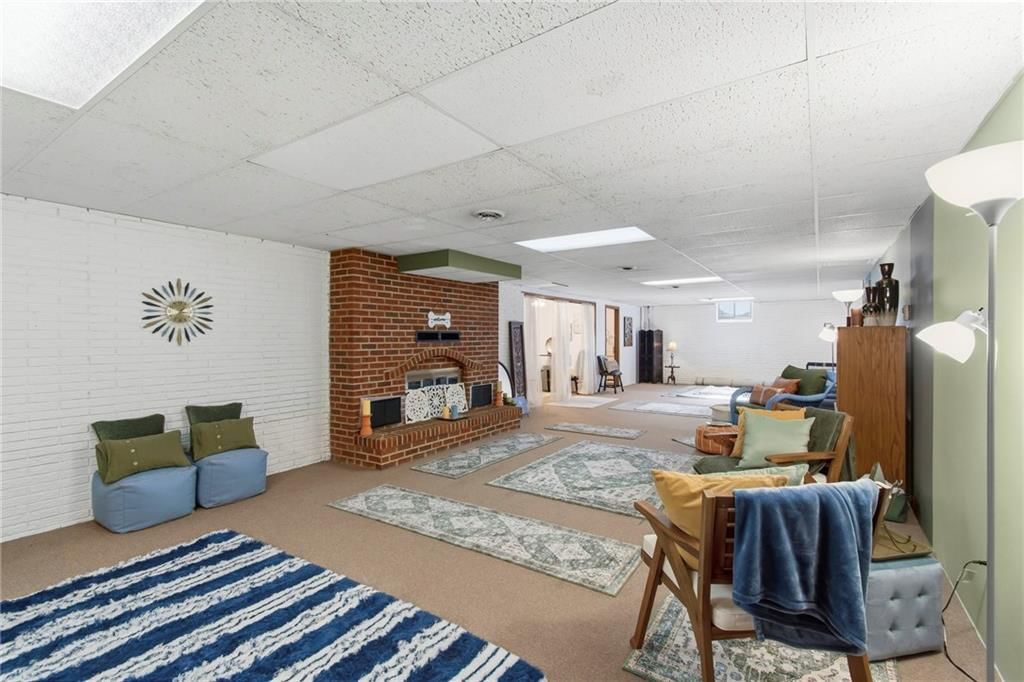
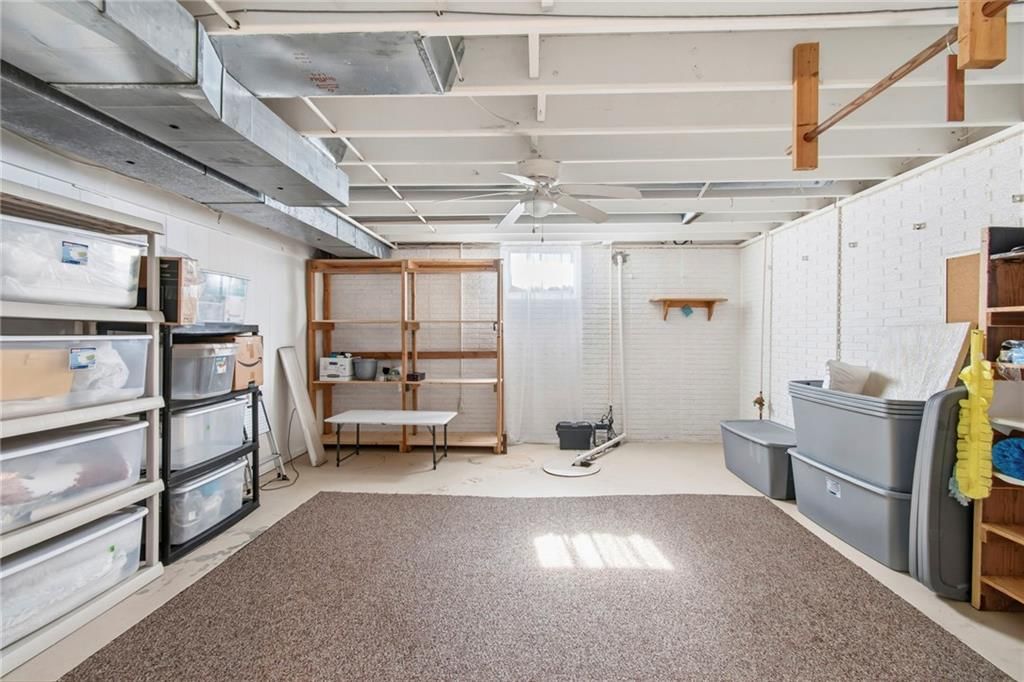
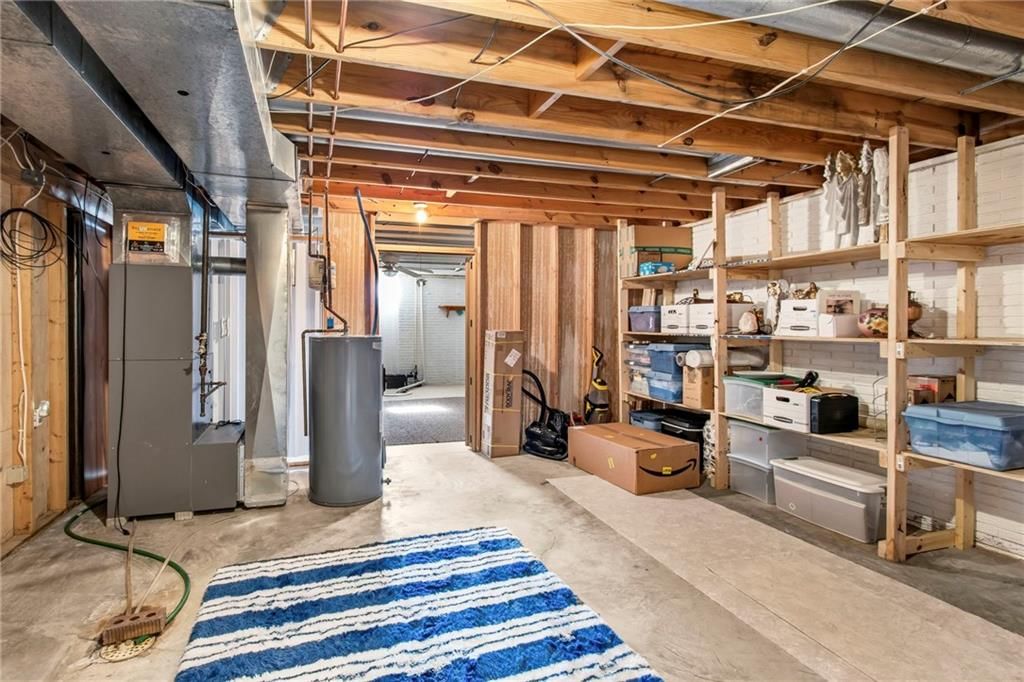
- Basement: Concrete, Finished
- Fireplace features: Basement, Living Room
- Other rooms: Fam Rm Main Level
Interior area
- Finished area above ground: 2,939 sqft
- Total interior livable area: 2,939 sqft
Property
Parking
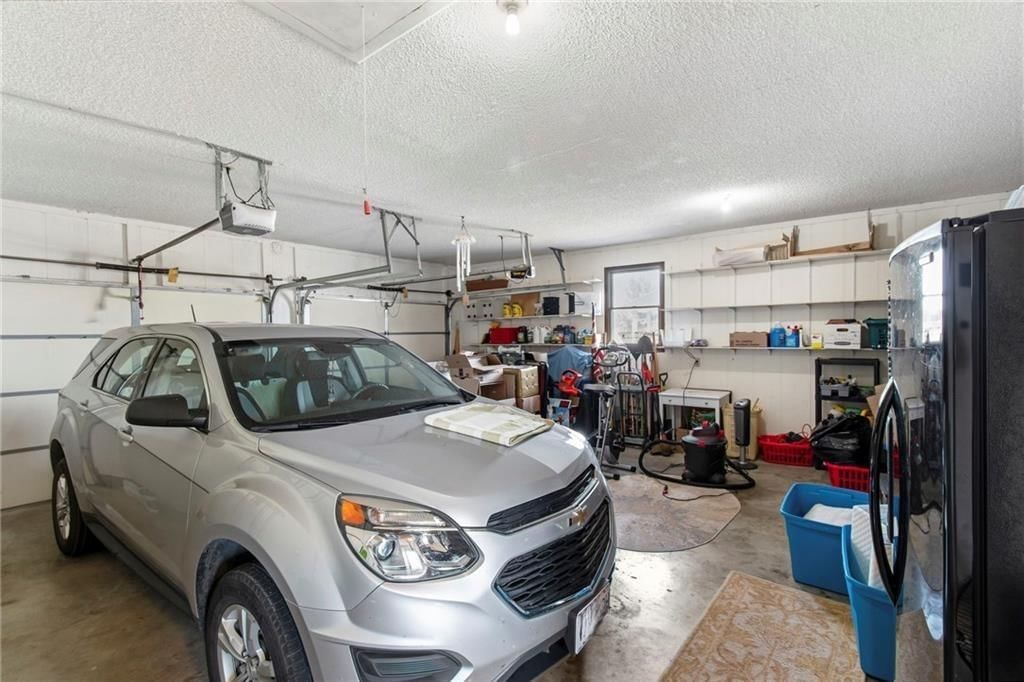
- Total spaces: 2
- Parking features: Attached, Garage Door Opener, Garage Faces Front
Lot
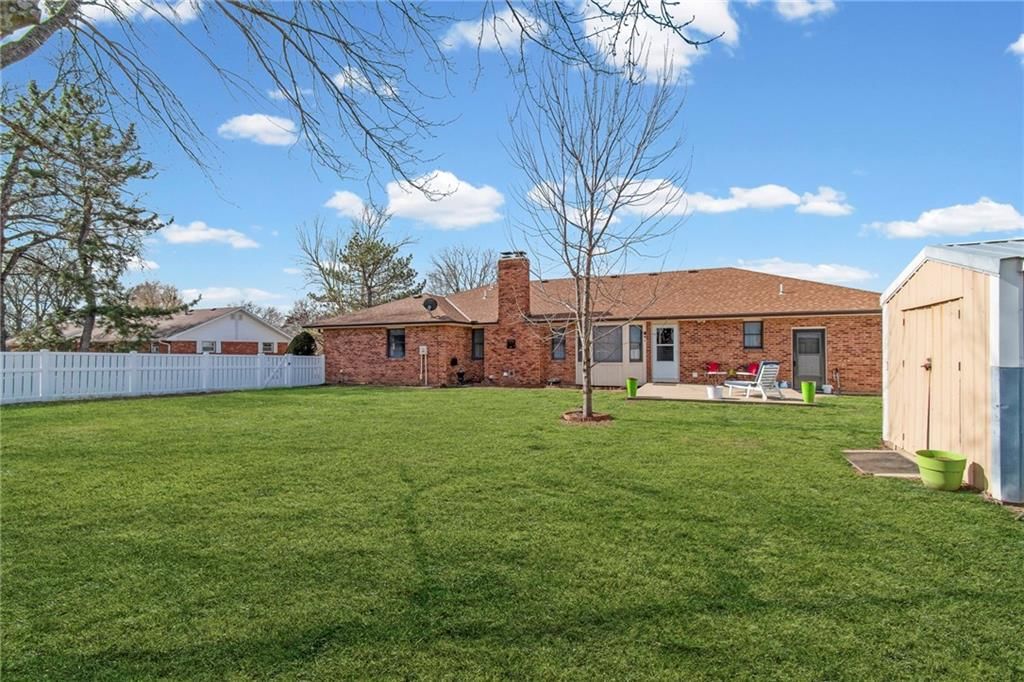
- Size: 0.56 Acres
- Features: City Lot
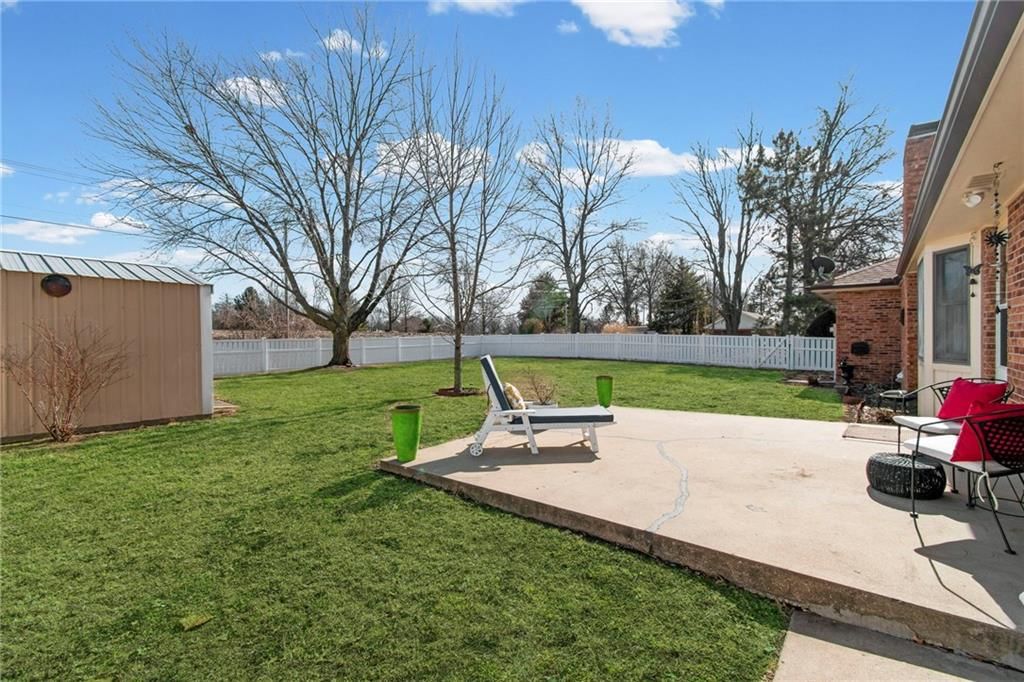
- Patio & porch: Patio, Covered Patio
Construction
Type & style
- Home type: Residential
- Architectural style: Single Family Residence
Materials
- Materials: Brick
Condition
- Year built: 1985
- Age: 41-50 Years
Utilities & green energy
- Sewer: Public Sewer
- Water: Public
Highlights
Outdoor & Lot
- Covered Patio
Kitchen
- Walk-in Pantry
Layout
- Finished Basement
Garage & Parking
- Attached Garage
HOA and Amenities
No HOA on this home.
Nearby schools
Schools provided by the listing agent
- District: Higginsville
Price history
Tax
- Annual tax amount: $2,787 / yr
Listed by Platinum Realty LLC
Listed Feb 13, 2026, 9:55 AM · Updated Mar 18, 2026, 6:22 PM · Source: Heartland MLS as distributed by MLS GRID · MLS #2601884
Listed for
$319,000
Sold507 N Main Street, Higginsville, MO 64037
About this home
Estimated Sales Range
HouseLoop Home Value History
Is this your home?
Claim this home to get your HouseLoop Home Valuation & Buyer Demand Report — real-time buyer demand and an up-to-date value for your home. Free, no obligation, about 3 minutes.
Imagine pulling into your own private slice of serenity, where the charm of country living meets the convenience of city life. This true all-brick ranch invites you to slow down, spread out, and truly feel at home. Step inside and picture everyday living unfolding across 1,823 square feet on the main level, with…
Property Details
Interior
Bedrooms & bathrooms
- Bedrooms: 3
- Full bathrooms: 4
- 1/2 bathrooms: 2
Heating
- Heating: Electric
Cooling
- Cooling: Electric
Appliances
- Included: Dishwasher, Disposal, Dryer, Microwave, Refrigerator, Electric Range, Washer
- Laundry: Bedroom Level, Off The Kitchen
Features
- Features: Ceiling Fan(s), Pantry, Stained Cabinets
- Flooring: Carpet, Vinyl
- Basement: Concrete, Finished
- Fireplace features: Basement, Living Room
- Other rooms: Fam Rm Main Level
Interior area
- Finished area above ground: 2,939 sqft
- Total interior livable area: 2,939 sqft
Property
Parking
- Total spaces: 2
- Parking features: Attached, Garage Door Opener, Garage Faces Front
Lot
- Size: 0.56 Acres
- Features: City Lot
- Patio & porch: Patio, Covered Patio
Construction
Type & style
- Home type: Residential
- Architectural style: Single Family Residence
Materials
- Materials: Brick
Condition
- Year built: 1985
- Age: 41-50 Years
Utilities & green energy
- Sewer: Public Sewer
- Water: Public
Highlights
Outdoor & Lot
- Covered Patio
Kitchen
- Walk-in Pantry
Layout
- Finished Basement
Garage & Parking
- Attached Garage
HOA and Amenities
No HOA on this home.
Nearby schools
Schools provided by the listing agent
- District: Higginsville
Price history
Tax
- Annual tax amount: $2,787 / yr
Is this your home?
Claim this home to get your HouseLoop Home Valuation & Buyer Demand Report — real-time buyer demand and an up-to-date value for your home. Free, no obligation, about 3 minutes.
Listed by Platinum Realty LLC
Listed Feb 13, 2026, 9:55 AM · Updated Mar 18, 2026, 6:22 PM · Source: Heartland MLS as distributed by MLS GRID · MLS #2601884