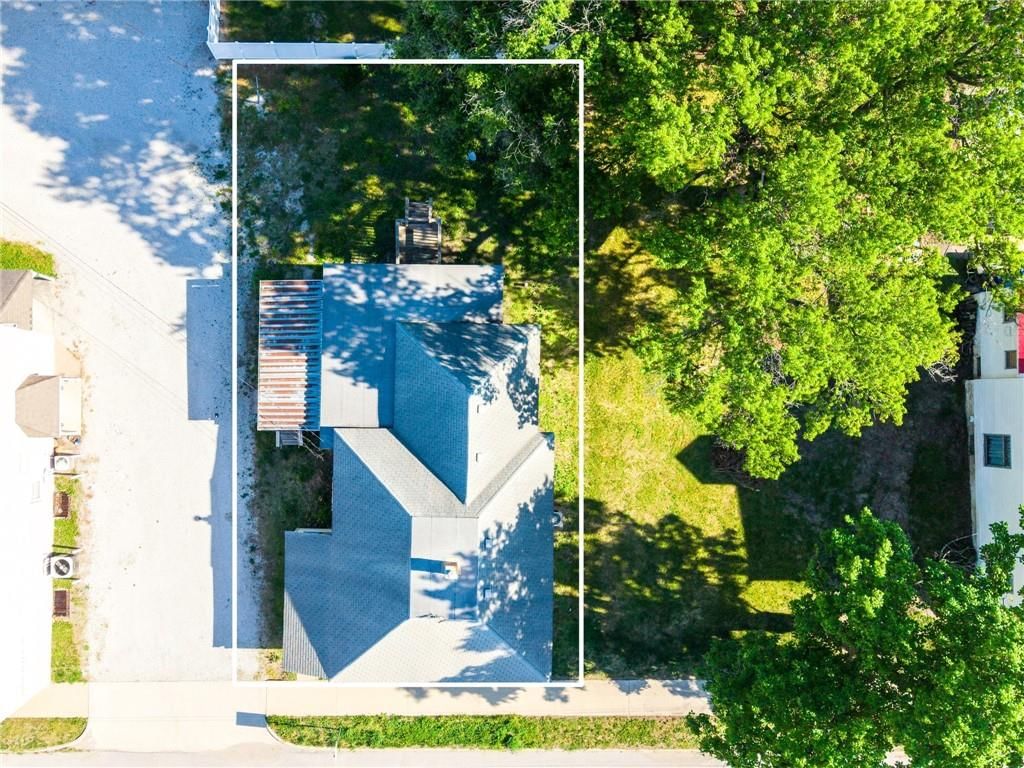
$69,900
Sold3 bd · 1 ba · 1,224 sqftAbout this home
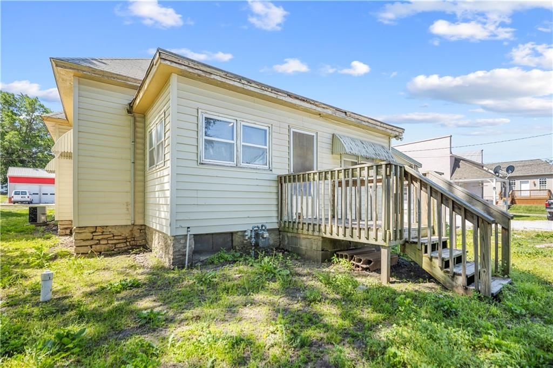
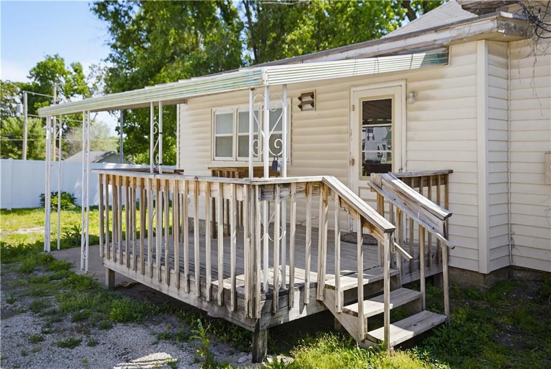
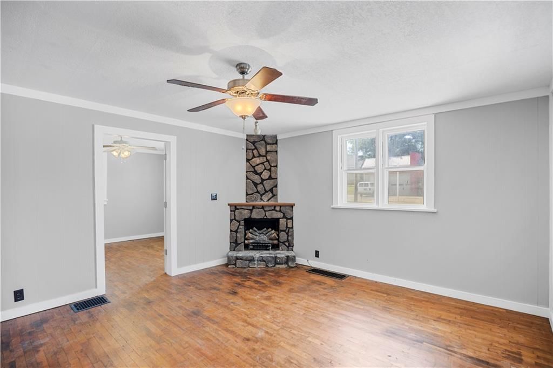
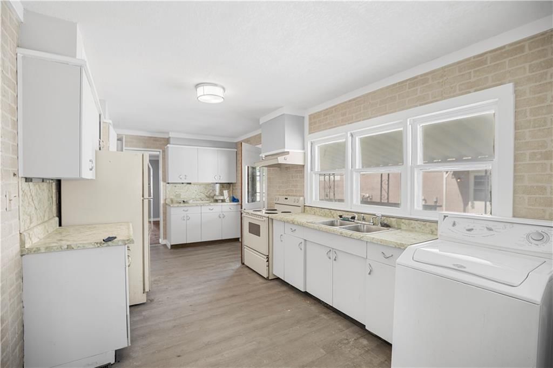
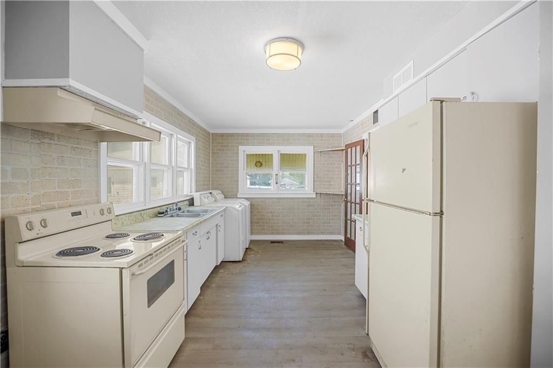
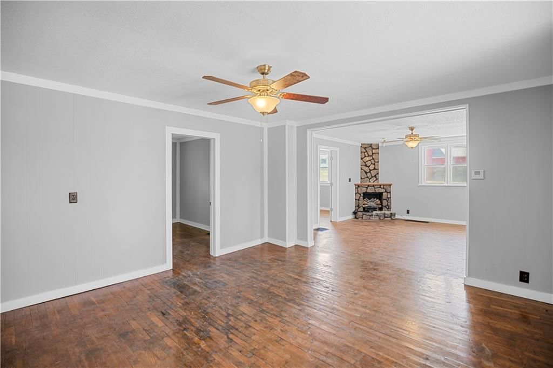
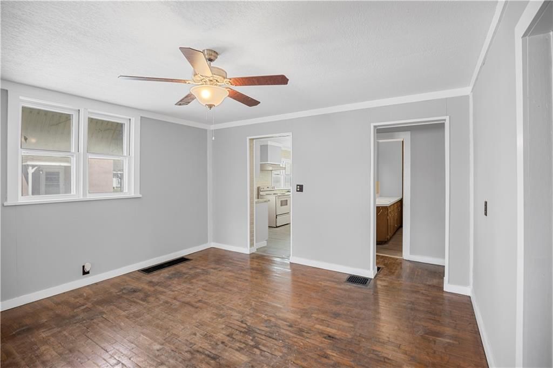
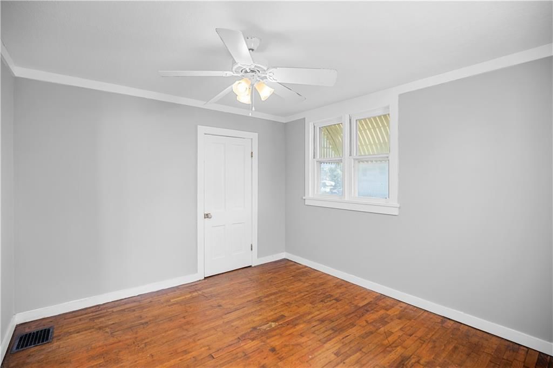
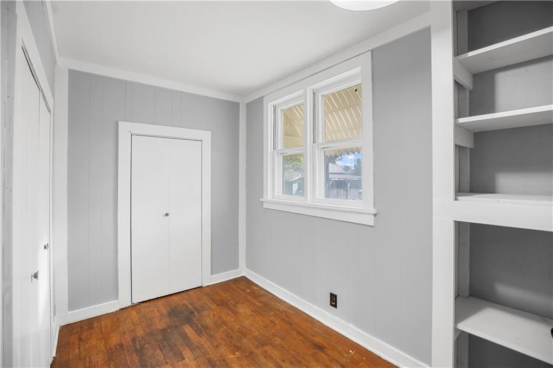
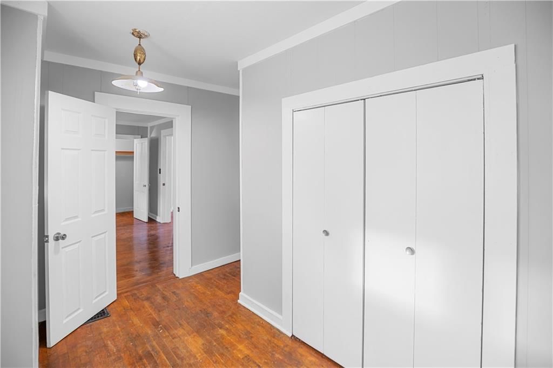
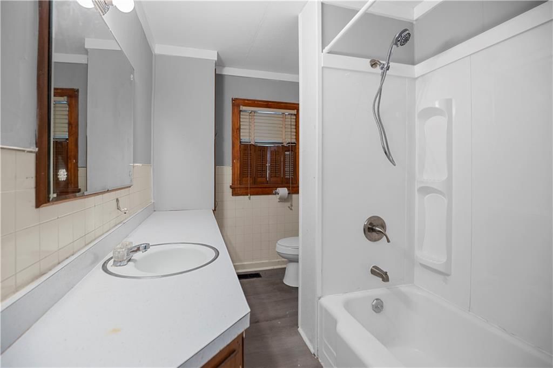
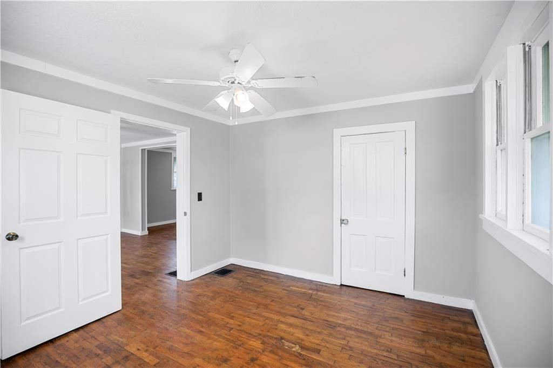
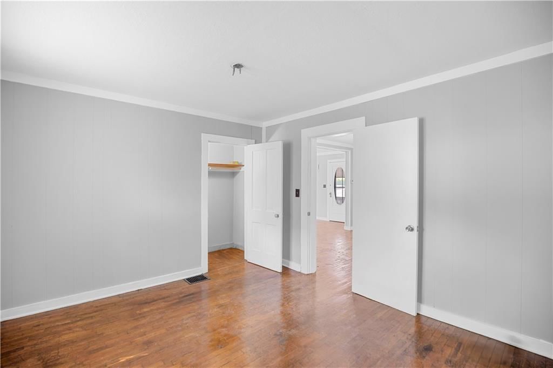
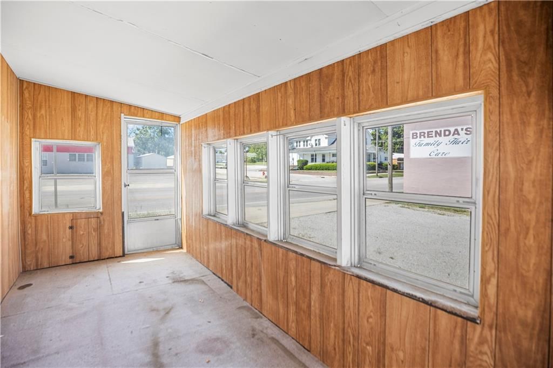
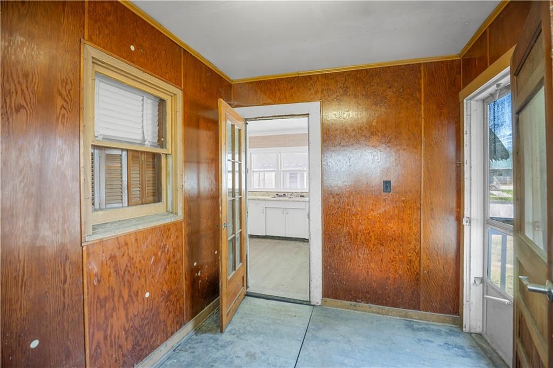
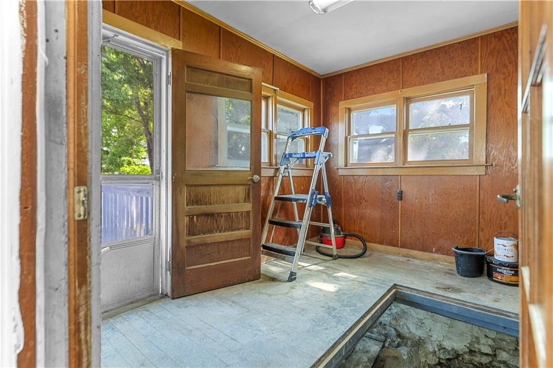
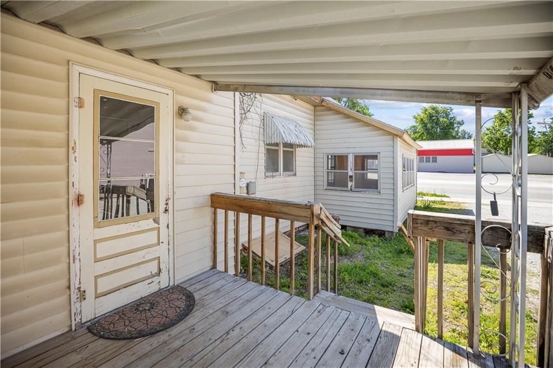
Affordable and full of charm, this comfortable 1910 home offers character and functionality in one inviting package. Inside, you’ll find original hardwood floors, fresh paint, and three spacious bedrooms. Enter through the side porch into the kitchen, complete with refrigerator, stove, and washer and dryer. The formal…
Estimated Sales Range
HouseLoop Home Value History
Property Details
Interior
Bedrooms & bathrooms
- Bedrooms: 3
- Full bathrooms: 1
Bedroom 2
- Level: First
Bedroom 3
- Level: First
Living Room
- Level: First
Kitchen
- Level: First
Dining Room
- Level: First
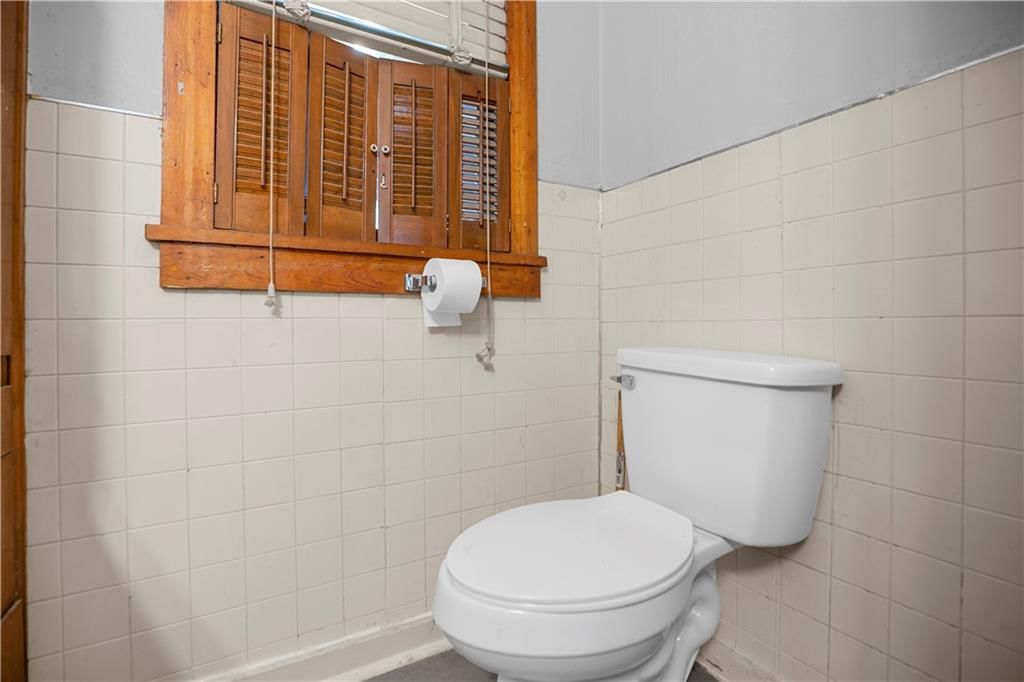
Bathroom 1
- Level: First
Bedroom 1
- Level: First
Heating
- Heating: Forced Air, Wall Furnace
Cooling
- Cooling: Electric
Appliances
- Included: Dryer, Refrigerator, Electric Range, Washer
- Laundry: In Kitchen, Main Level
Features
- Flooring: Carpet, Wood
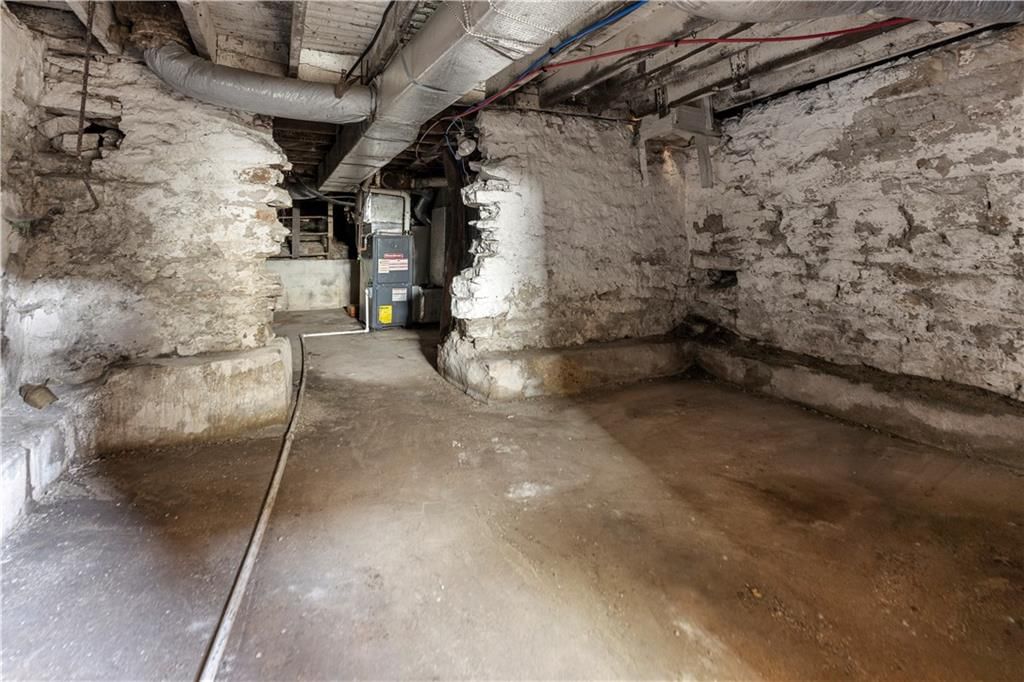
- Basement: Full, Unfinished
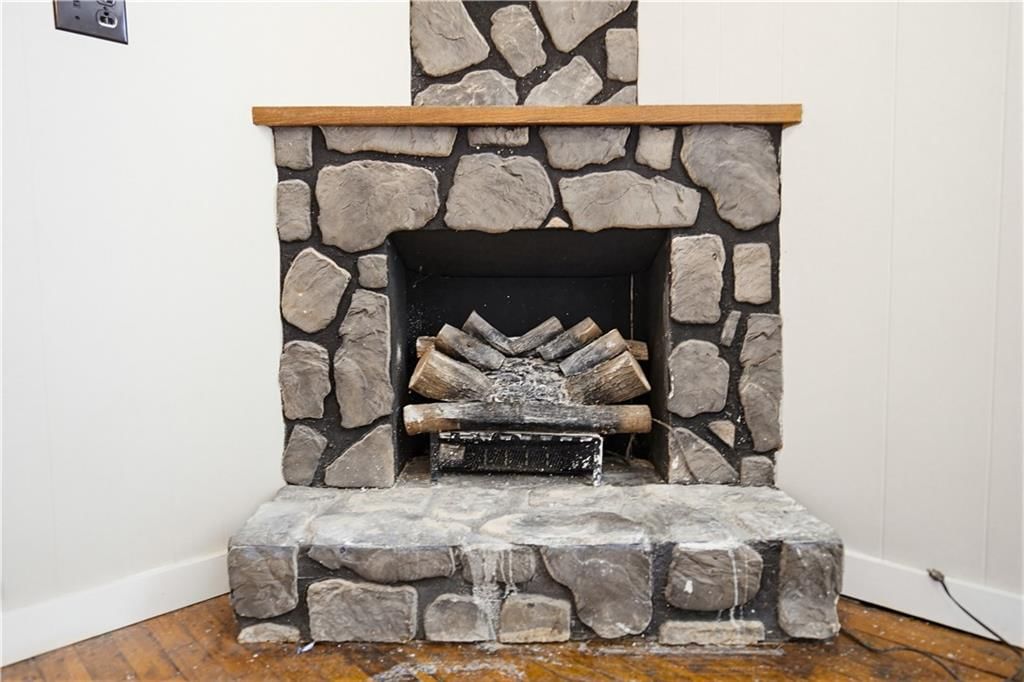
- Fireplace features: Living Room
Interior area
- Finished area above ground: 1,224 sqft
- Total interior livable area: 1,224 sqft
Property
Parking
- Total spaces: 0
- Parking features: Off Street
Lot
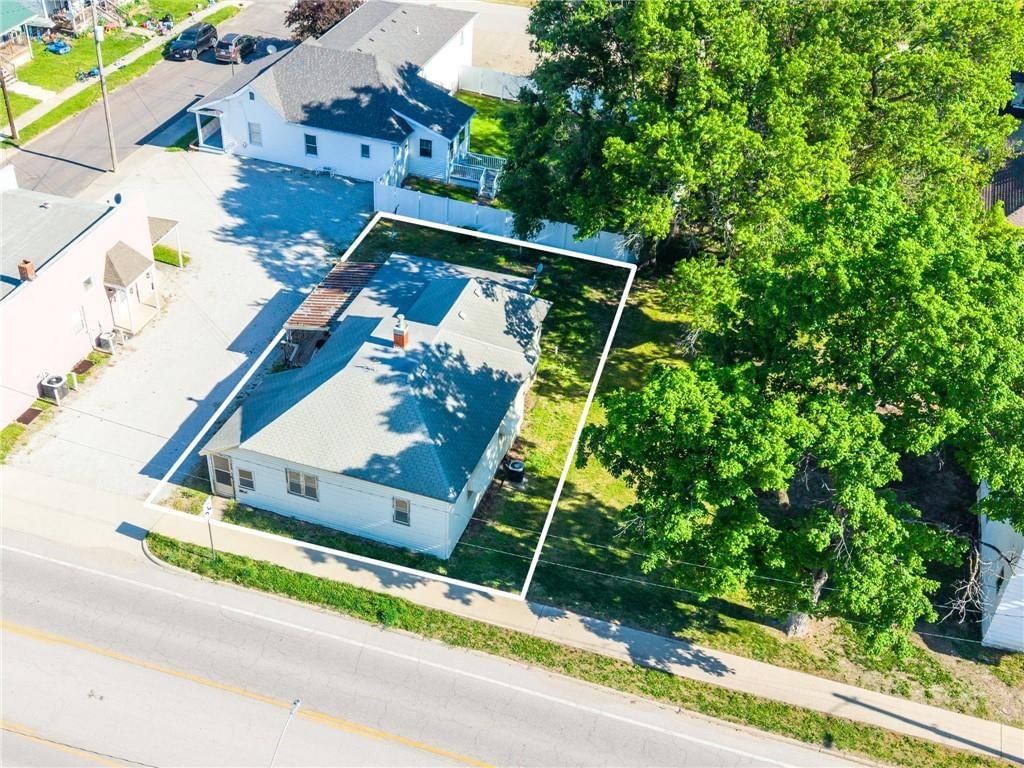
- Size: 0.10 Acres
- Features: City Lot
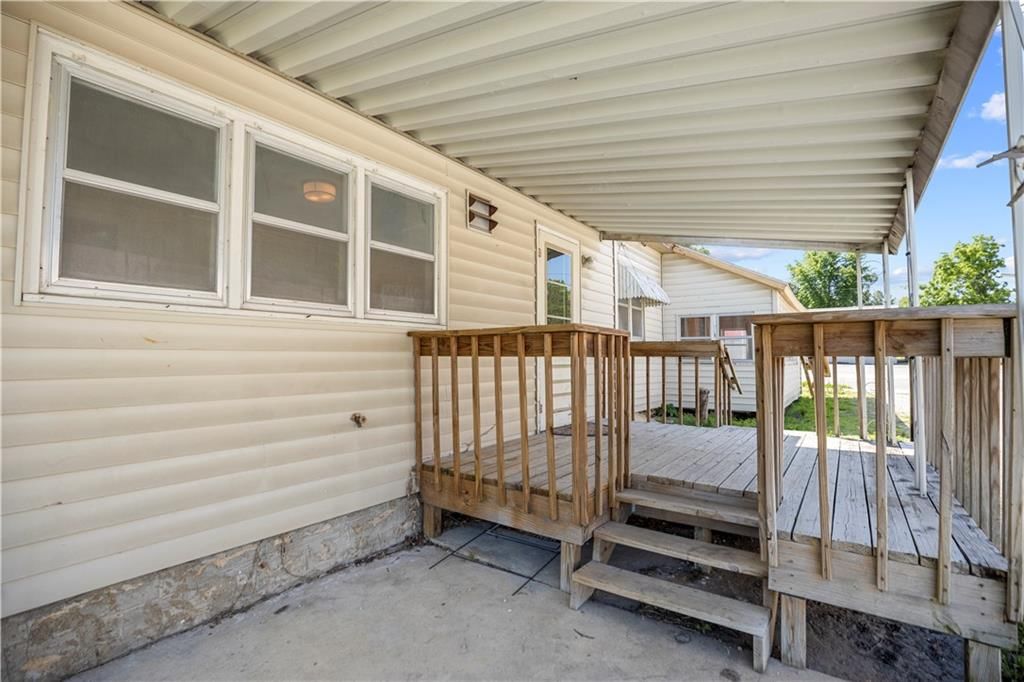
- Patio & porch: Deck, Deck- Covered, Covered Patio
Construction
Type & style
- Home type: Residential
- Architectural style: Single Family Residence
Materials
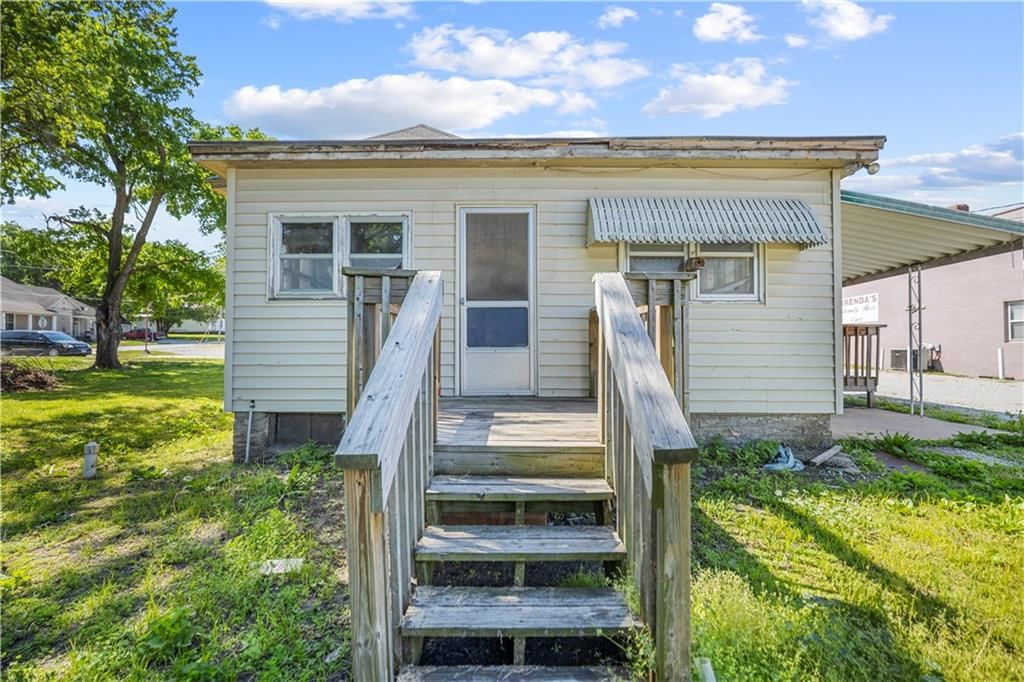
- Materials: Vinyl Siding
Condition
- Year built: 1910
- Age: 101 Years/More
Utilities & green energy
- Sewer: Public Sewer
- Water: Public
Highlights
Outdoor & Lot
- Deck
- Covered Patio
- Fenced Yard
- Mature Trees
- Corner Lot
Interior
- Hardwood Floors
Layout
- Main Floor Primary
Fireplace
- Fireplace
- Stone Fireplace
HOA and Amenities
HOA
- Has HOA: Yes
Amenities
- Boat Dock
Nearby schools
GreatSchools rating
- 6Rissler Elementary School
- 8Trenton Middle School
- 4Trenton Sr. High School
Schools provided by the listing agent
- District: Trenton R-IX
Price history
Tax
- Annual tax amount: $333 / yr
Property tax history
| Year | Property tax | Assessed value |
|---|---|---|
| 2025 | $333 | $4,380 |
| 2024 | $290 | $3,870 |
| 2023 | $291 | $3,870 |
| 2022 | $288 | $3,870 |
| 2021 | — | $3,870 |
| 2020 | — | $3,870 |
| 2019 | $269 | $3,870 |
| 2018 | — | $3,850 |
| 2017 | — | $3,850 |
| 2016 | — | $3,310 |
| 2015 | — | $3,280 |
| 2013 | — | $3,276 |
Listed by Rorebeck Realty
Listed Feb 19, 2026, 4:16 PM · Updated Jul 27, 2026, 10:40 AM · Source: Heartland MLS as distributed by MLS GRID · MLS #2602646
Listed for
$69,900
Sold507 E 9th Street, Trenton, MO 64683
About this home
Estimated Sales Range
HouseLoop Home Value History
Is this your home?
Claim this home to get your HouseLoop Home Valuation & Buyer Demand Report — real-time buyer demand and an up-to-date value for your home. Free, no obligation, about 3 minutes.
Affordable and full of charm, this comfortable 1910 home offers character and functionality in one inviting package. Inside, you’ll find original hardwood floors, fresh paint, and three spacious bedrooms. Enter through the side porch into the kitchen, complete with refrigerator, stove, and washer and dryer. The formal…
Property Details
Interior
Bedrooms & bathrooms
- Bedrooms: 3
- Full bathrooms: 1
Bedroom 2
- Level: First
Bedroom 3
- Level: First
Living Room
- Level: First
Kitchen
- Level: First
Dining Room
- Level: First
Bathroom 1
- Level: First
Bedroom 1
- Level: First
Heating
- Heating: Forced Air, Wall Furnace
Cooling
- Cooling: Electric
Appliances
- Included: Dryer, Refrigerator, Electric Range, Washer
- Laundry: In Kitchen, Main Level
Features
- Flooring: Carpet, Wood
- Basement: Full, Unfinished
- Fireplace features: Living Room
Interior area
- Finished area above ground: 1,224 sqft
- Total interior livable area: 1,224 sqft
Property
Parking
- Total spaces: 0
- Parking features: Off Street
Lot
- Size: 0.10 Acres
- Features: City Lot
- Patio & porch: Deck, Deck- Covered, Covered Patio
Construction
Type & style
- Home type: Residential
- Architectural style: Single Family Residence
Materials
- Materials: Vinyl Siding
Condition
- Year built: 1910
- Age: 101 Years/More
Utilities & green energy
- Sewer: Public Sewer
- Water: Public
Highlights
Outdoor & Lot
- Deck
- Covered Patio
- Fenced Yard
- Mature Trees
- Corner Lot
Interior
- Hardwood Floors
Layout
- Main Floor Primary
Fireplace
- Fireplace
- Stone Fireplace
HOA and Amenities
HOA
- Has HOA: Yes
Amenities
- Boat Dock
Nearby schools
GreatSchools rating
- 6Rissler Elementary School
- 8Trenton Middle School
- 4Trenton Sr. High School
Schools provided by the listing agent
- District: Trenton R-IX
Price history
Tax
- Annual tax amount: $333 / yr
Property tax history
| Year | Property tax | Assessed value |
|---|---|---|
| 2025 | $333 | $4,380 |
| 2024 | $290 | $3,870 |
| 2023 | $291 | $3,870 |
| 2022 | $288 | $3,870 |
| 2021 | — | $3,870 |
| 2020 | — | $3,870 |
| 2019 | $269 | $3,870 |
| 2018 | — | $3,850 |
| 2017 | — | $3,850 |
| 2016 | — | $3,310 |
| 2015 | — | $3,280 |
| 2013 | — | $3,276 |
Is this your home?
Claim this home to get your HouseLoop Home Valuation & Buyer Demand Report — real-time buyer demand and an up-to-date value for your home. Free, no obligation, about 3 minutes.
Listed by Rorebeck Realty
Listed Feb 19, 2026, 4:16 PM · Updated Jul 27, 2026, 10:40 AM · Source: Heartland MLS as distributed by MLS GRID · MLS #2602646