$399,900
Sold4 bd · 3 ba · 2,445 sqftAbout this home
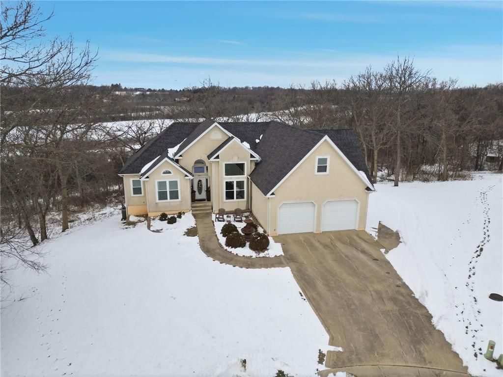
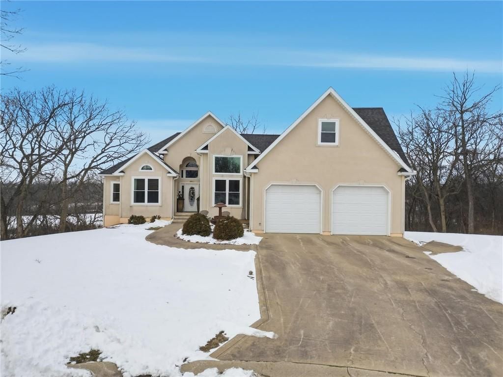
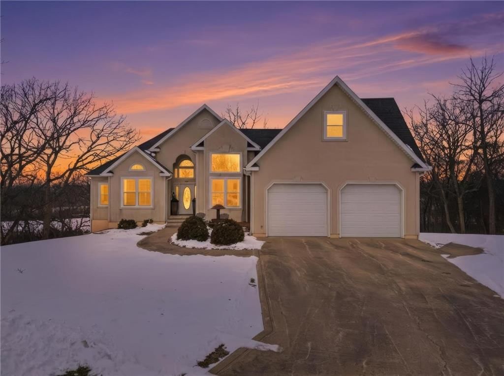
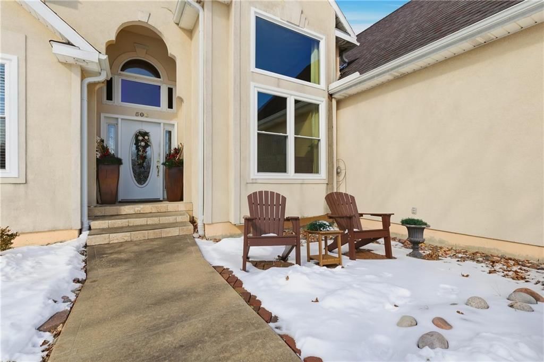
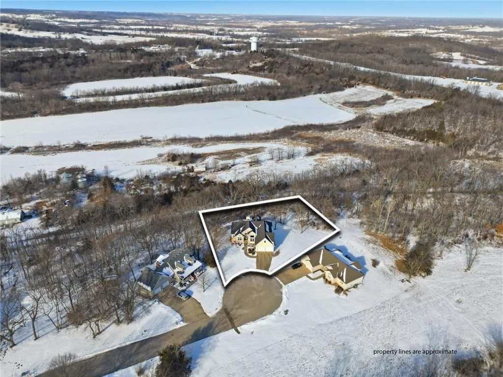
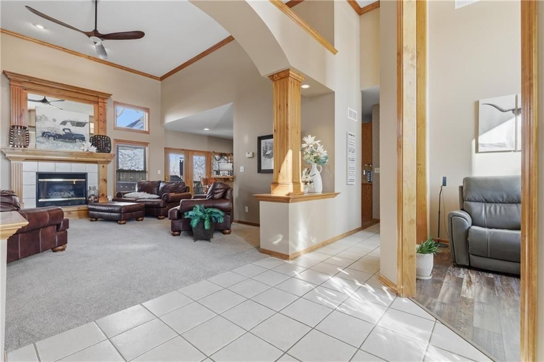
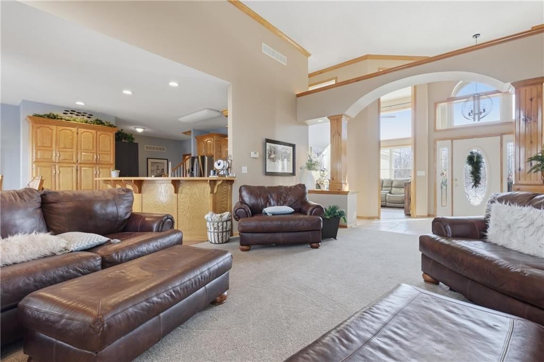
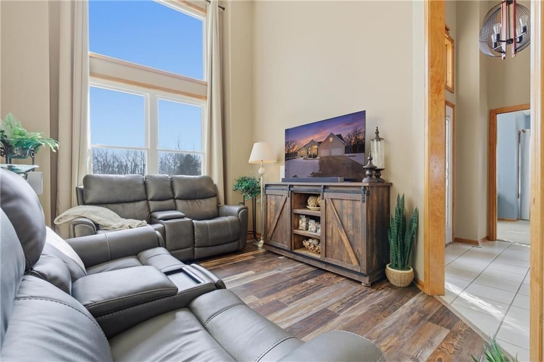
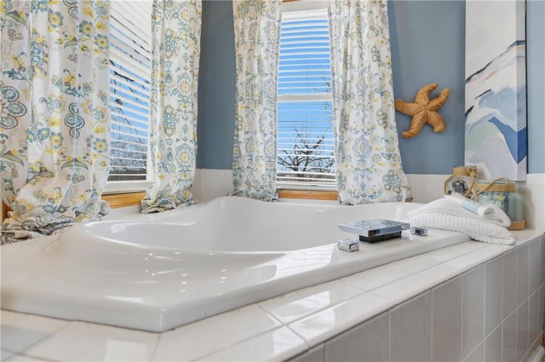
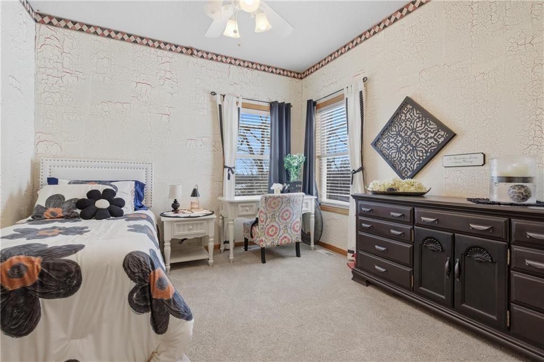
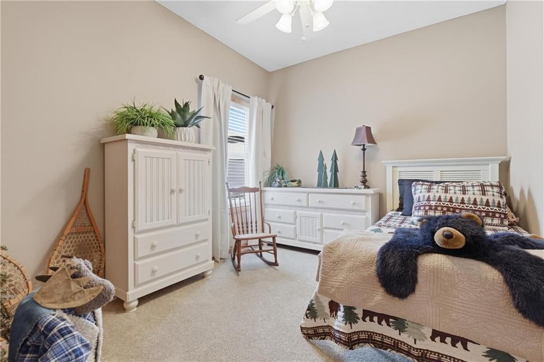
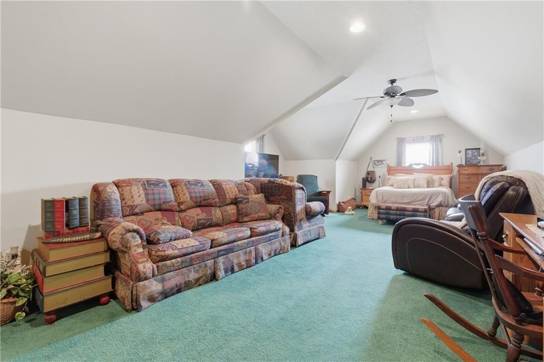
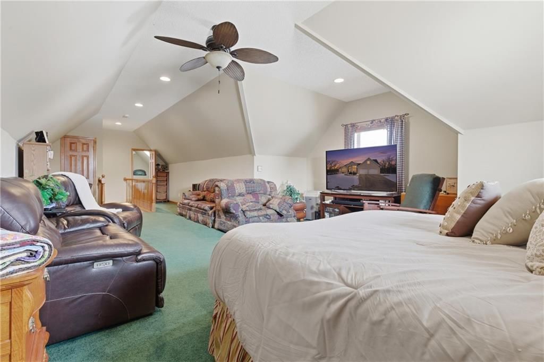
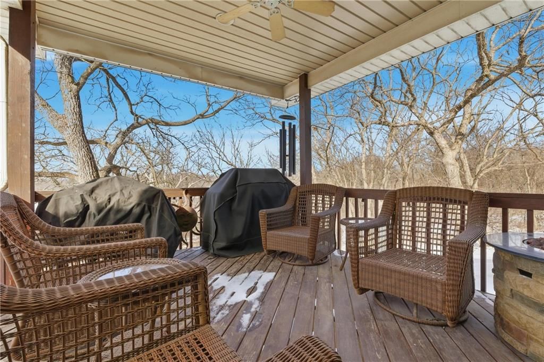
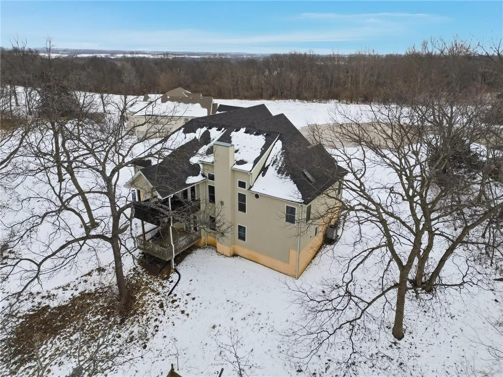
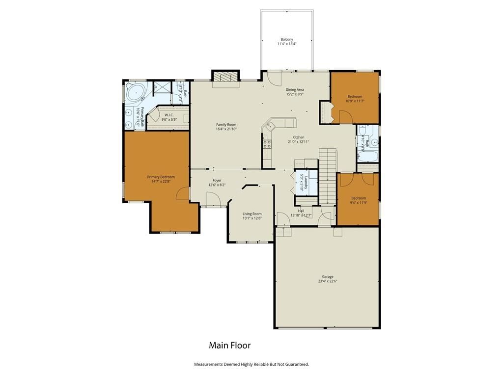
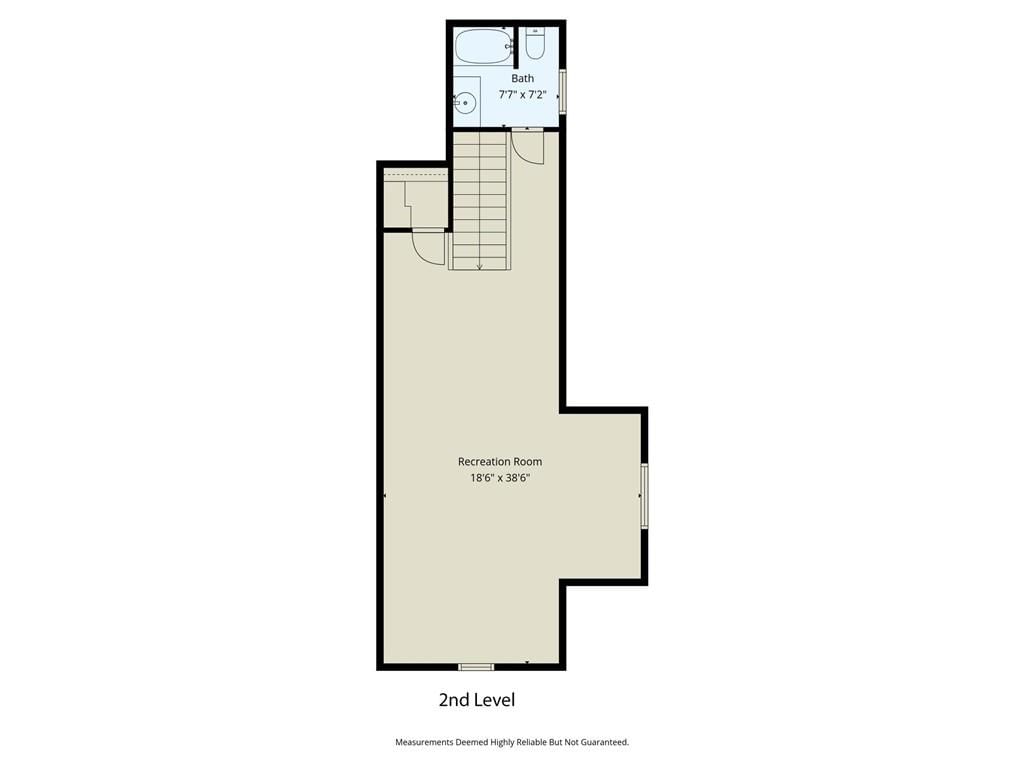
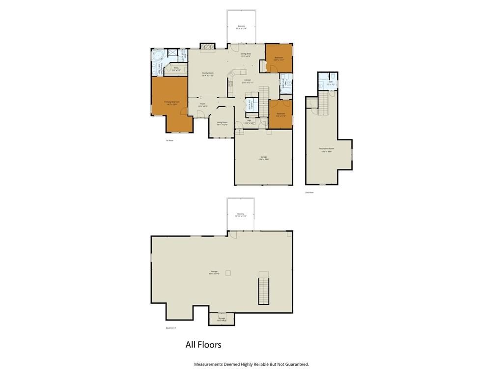
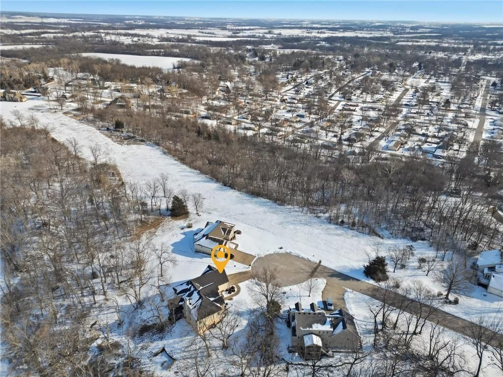
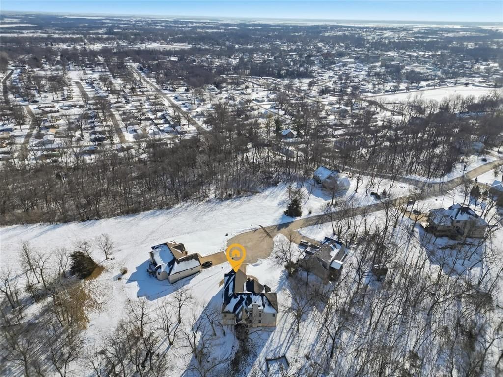
Welcome to this impressive 1.5 story home located in one of Richmond’s most sought after areas, tucked at the end of a cul de sac with a treed backyard overlooking open fields. Sitting on nearly an acre, this property offers rare privacy, space, and flexibility while still being close to town. Step inside to an…
Estimated Sales Range
HouseLoop Home Value History
Property Details
Interior
Bedrooms & bathrooms
- Bedrooms: 4
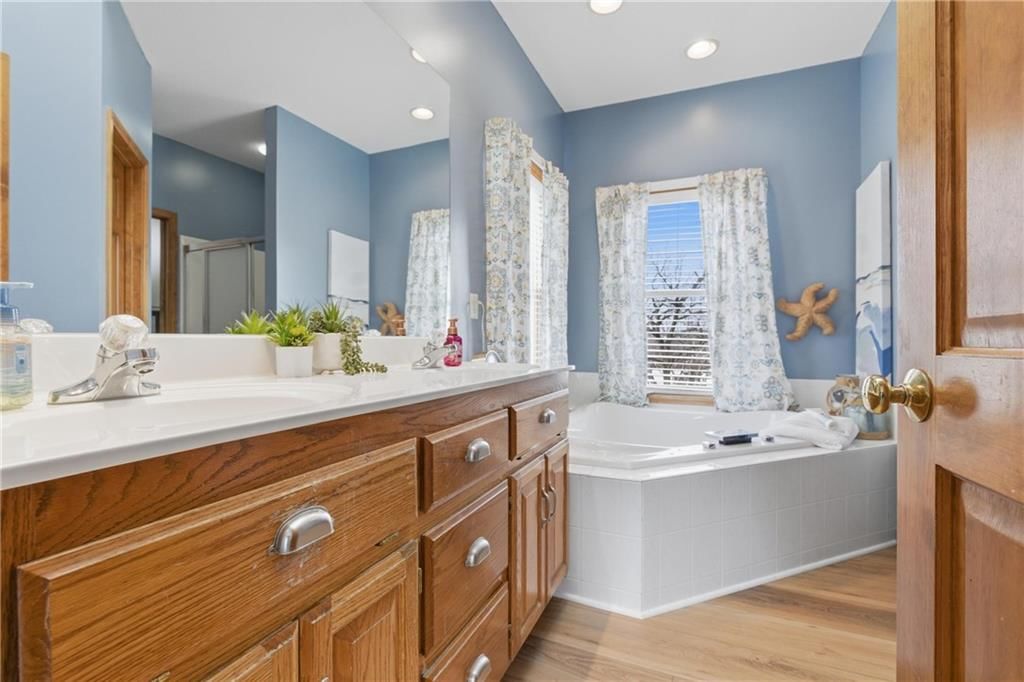
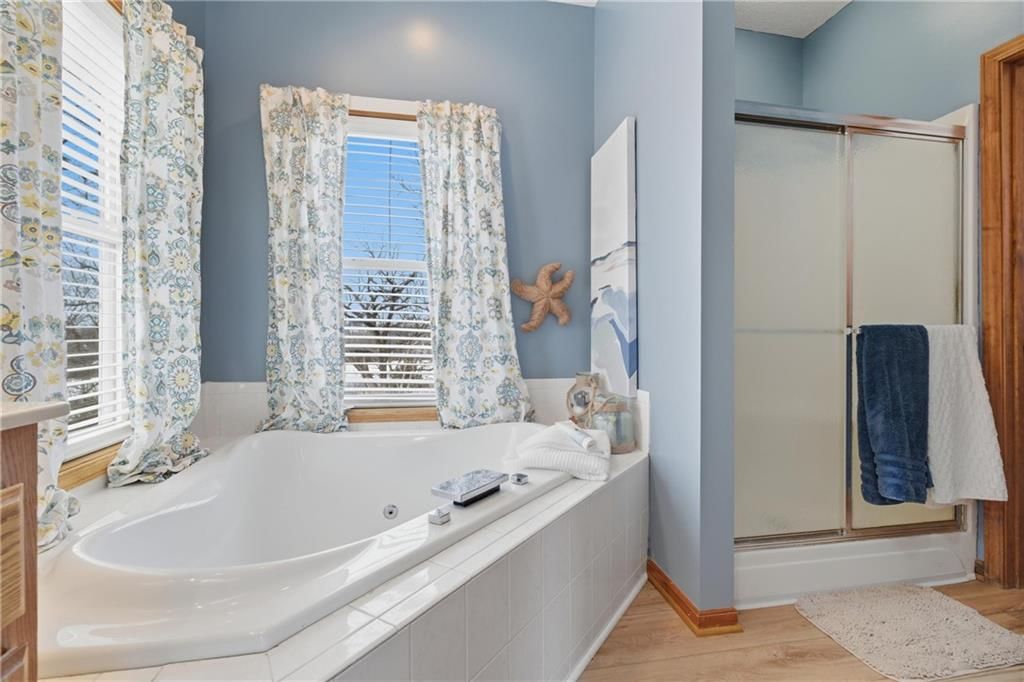
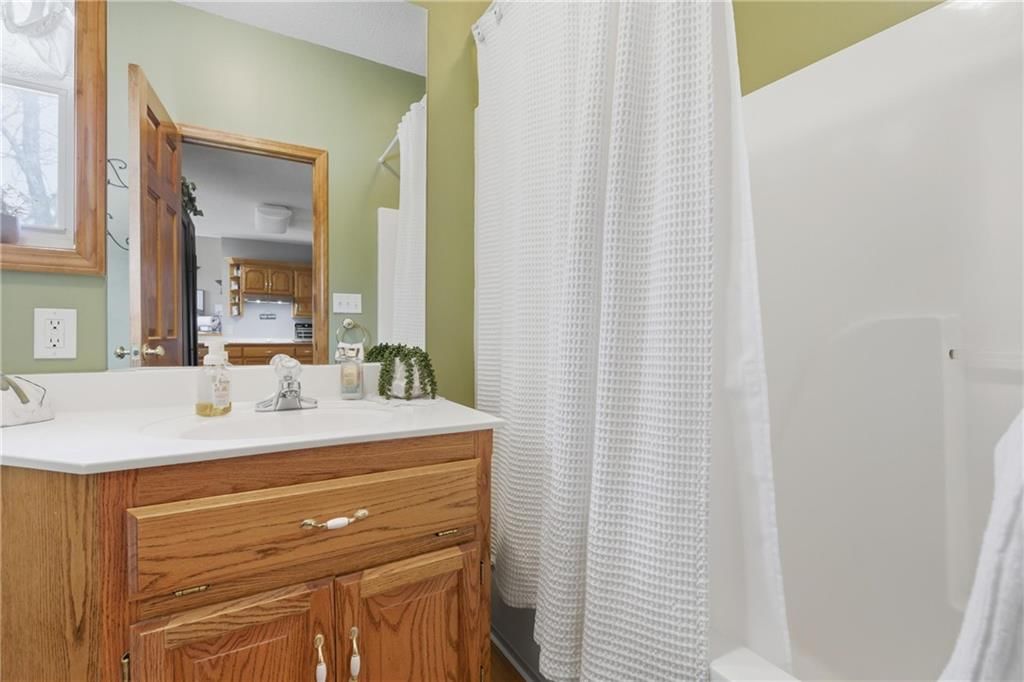
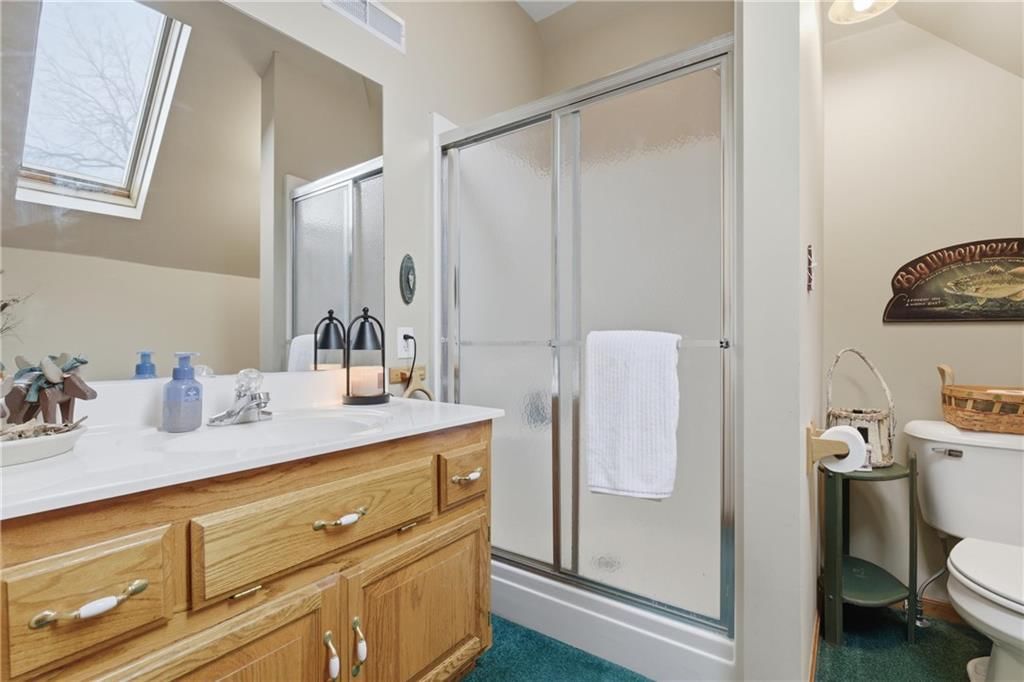
- Full bathrooms: 3
Heating
- Heating: Forced Air
Cooling
- Cooling: Electric
Appliances
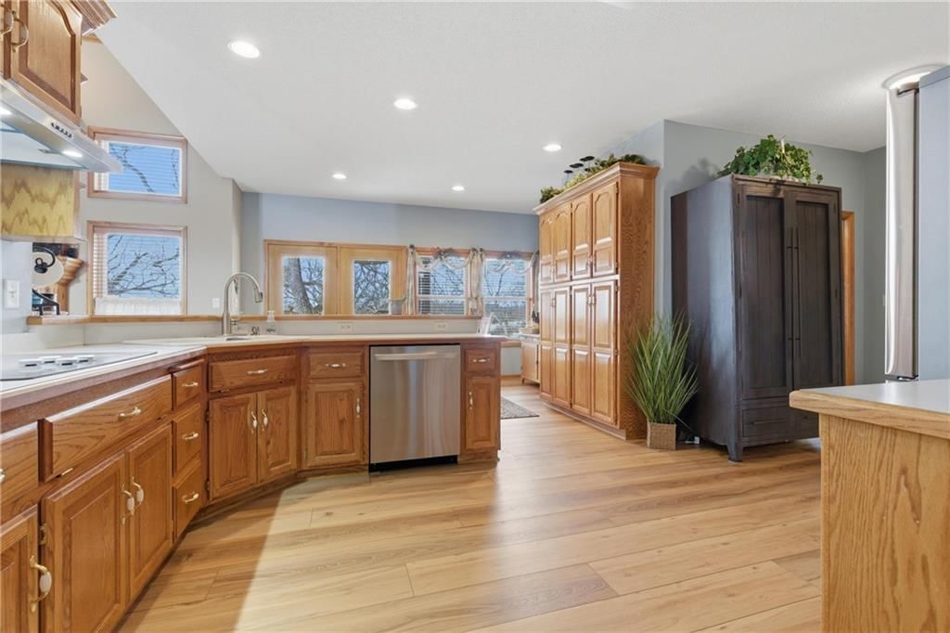
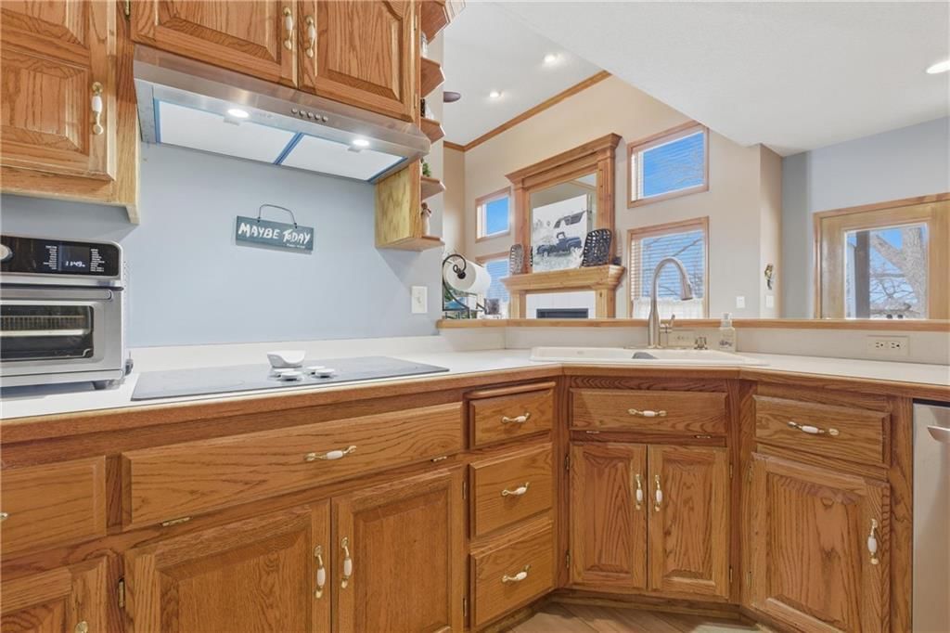
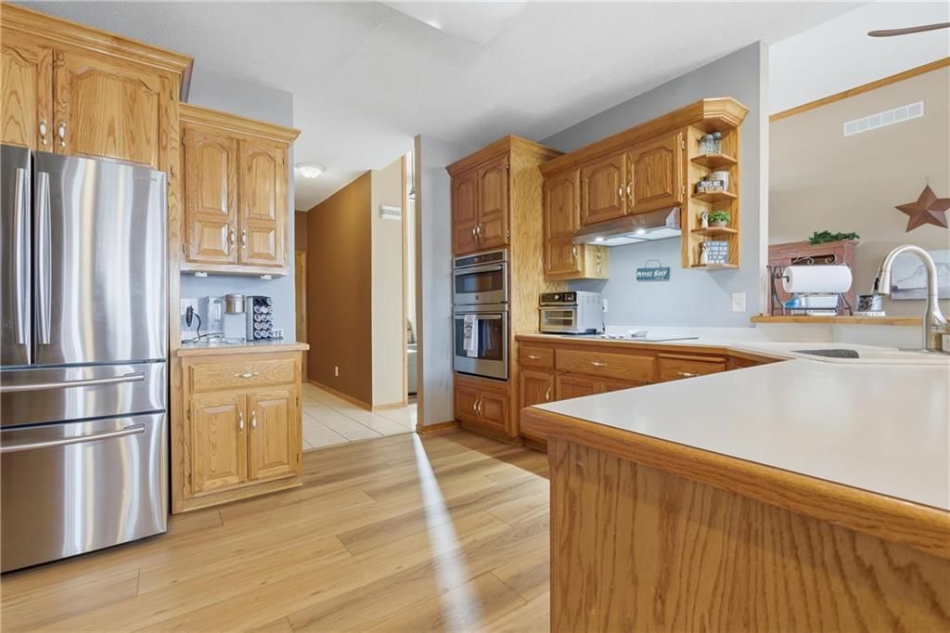
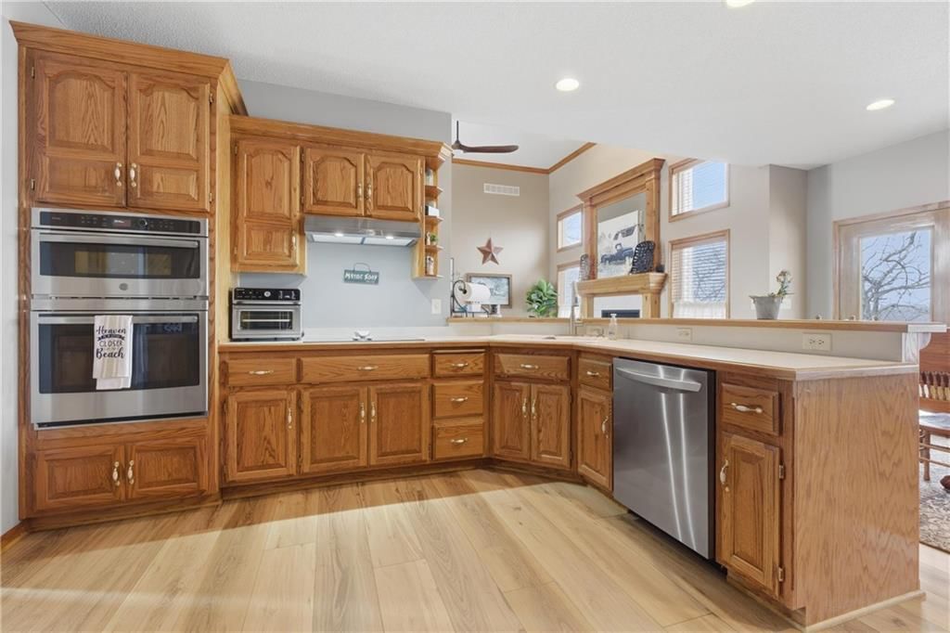
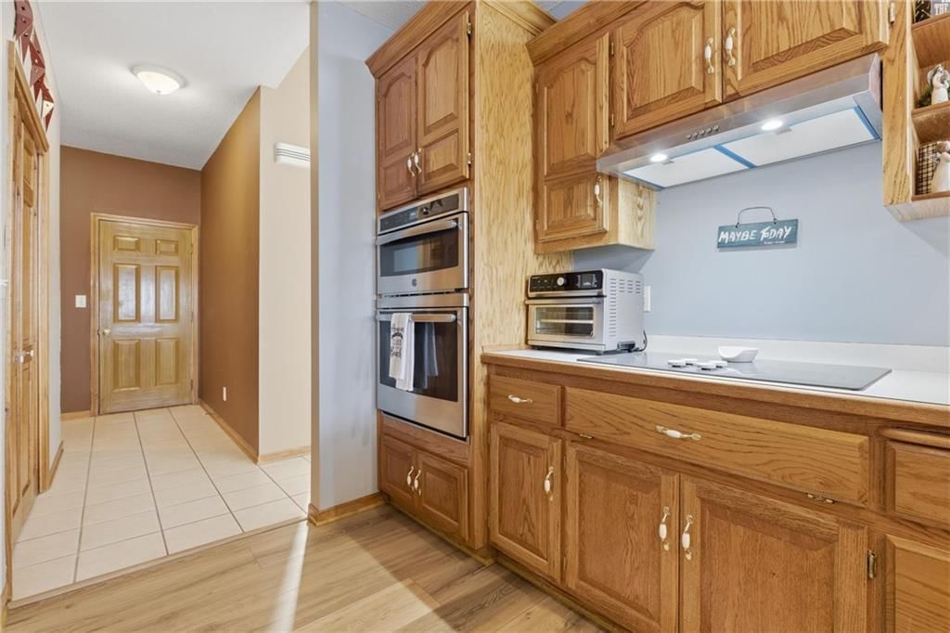
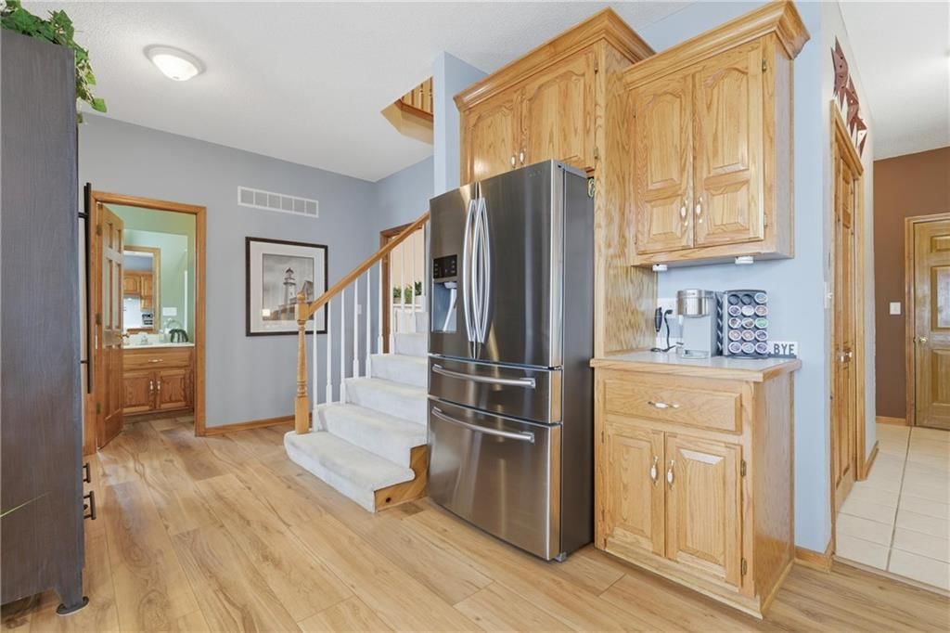
- Included: Dishwasher, Double Oven, Refrigerator, Electric Range, Stainless Steel Appliance(s)
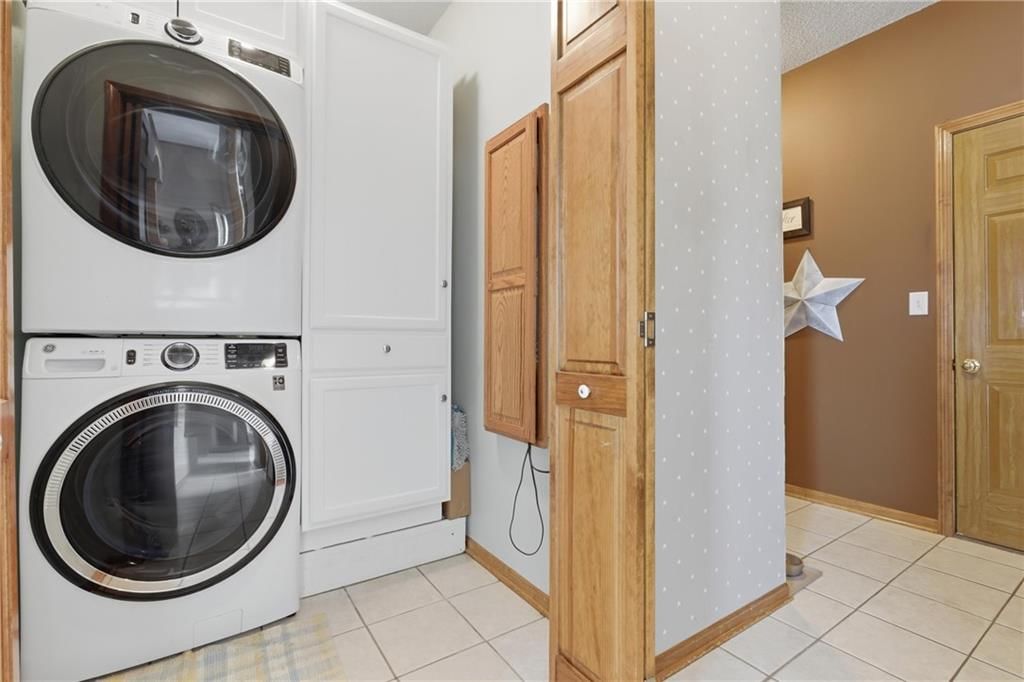
- Laundry: Main Level
Features
- Features: Ceiling Fan(s), Stained Cabinets, Walk-In Closet(s)
- Flooring: Carpet, Tile, Wood
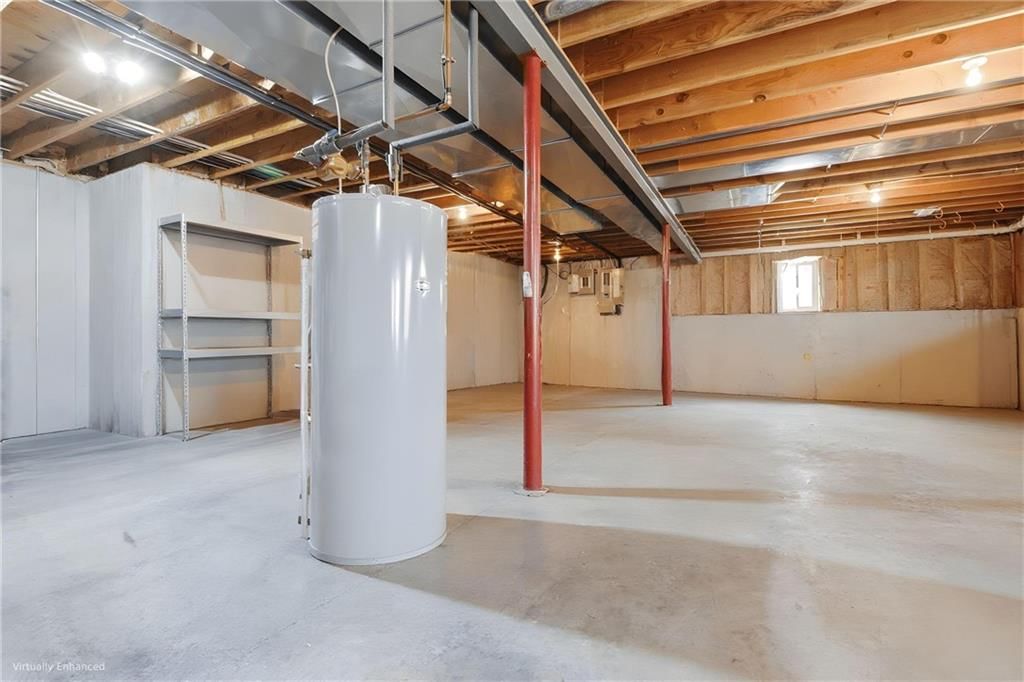
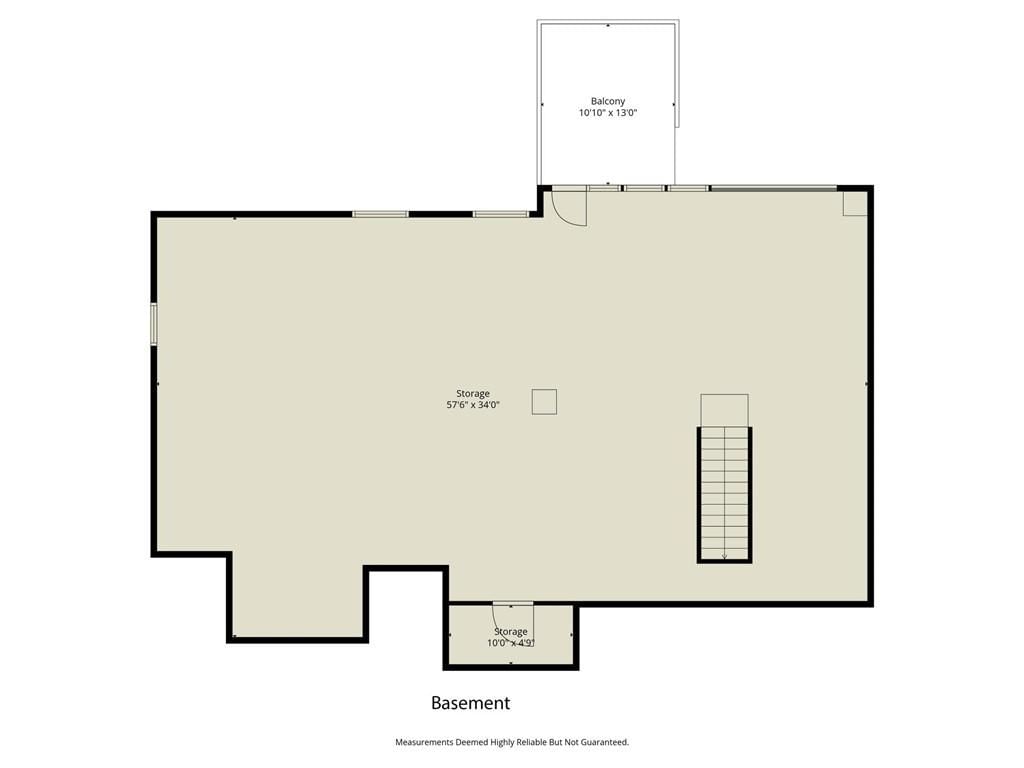
- Basement: Unfinished, Stubbed for Bath, Walk-Out Access
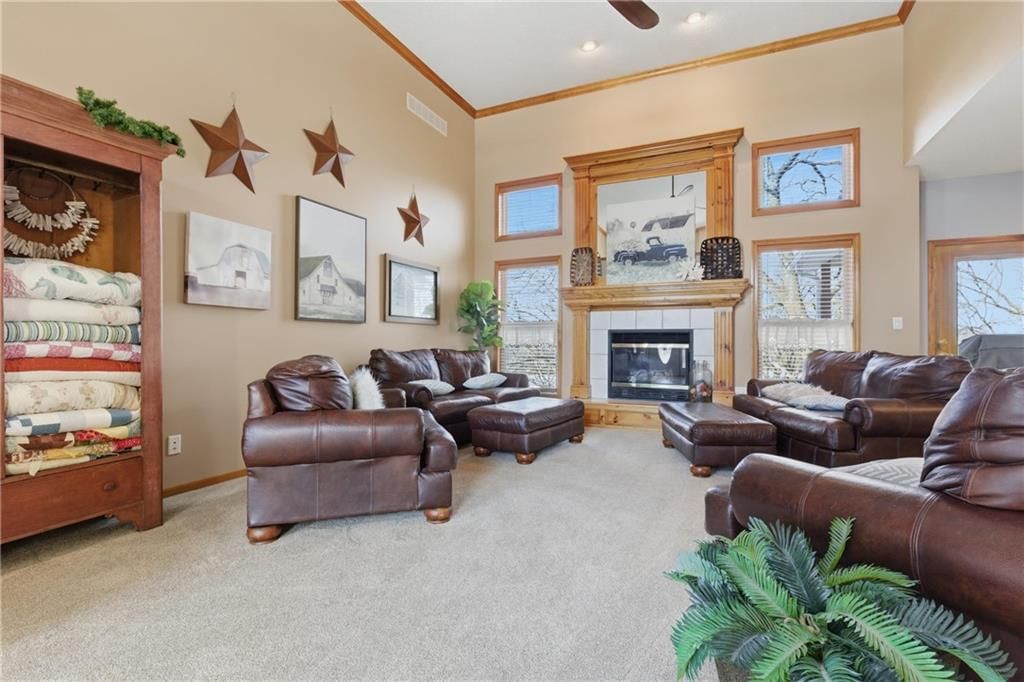
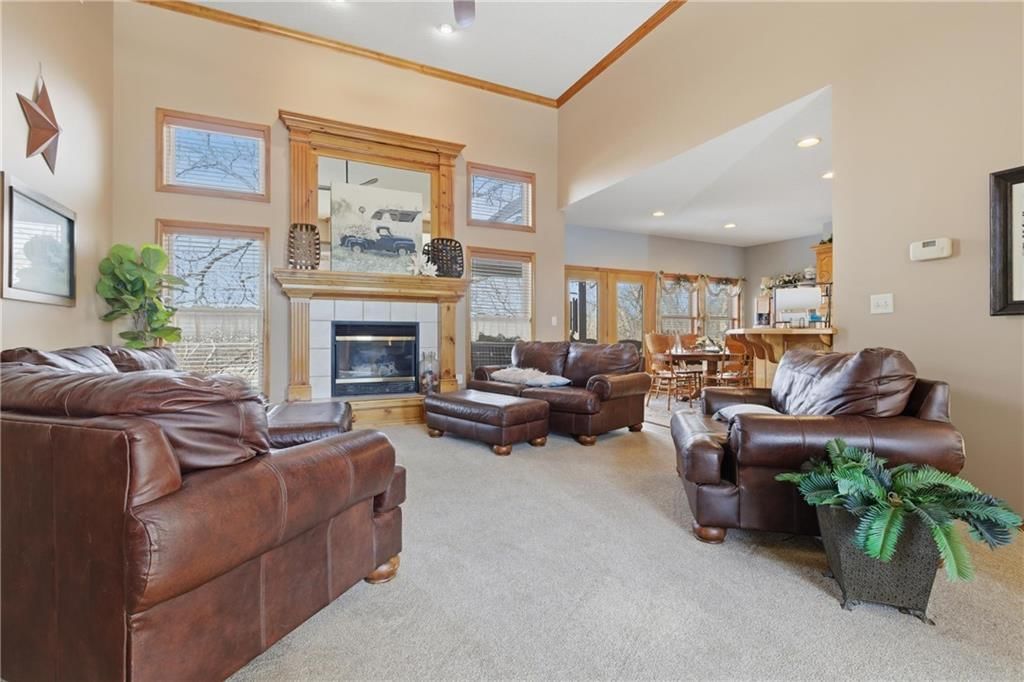
- Fireplace features: Basement, Living Room
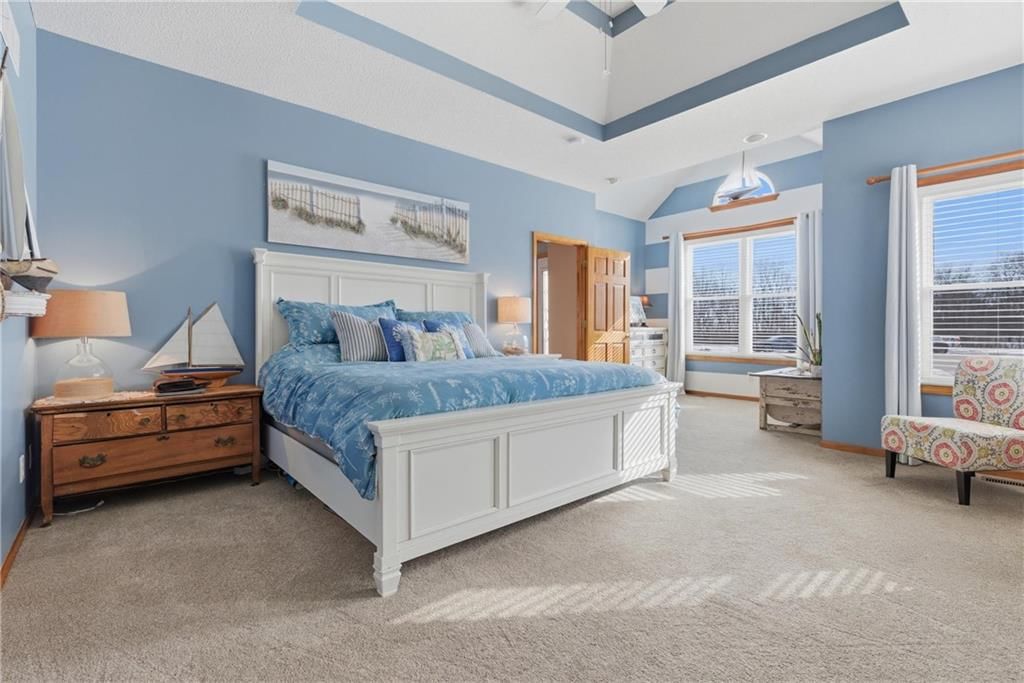
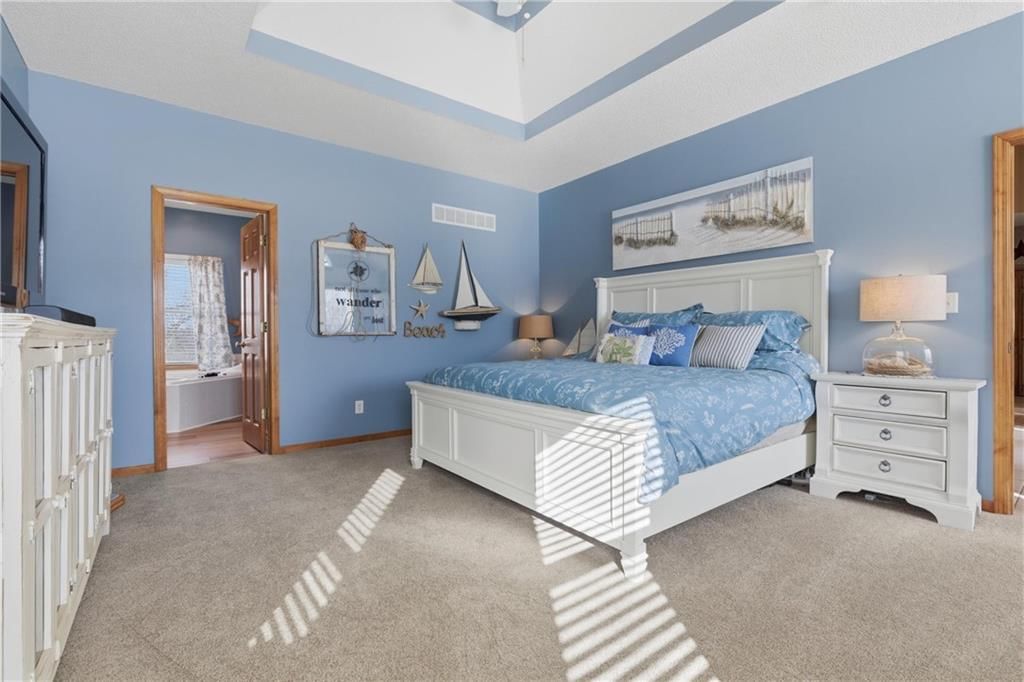
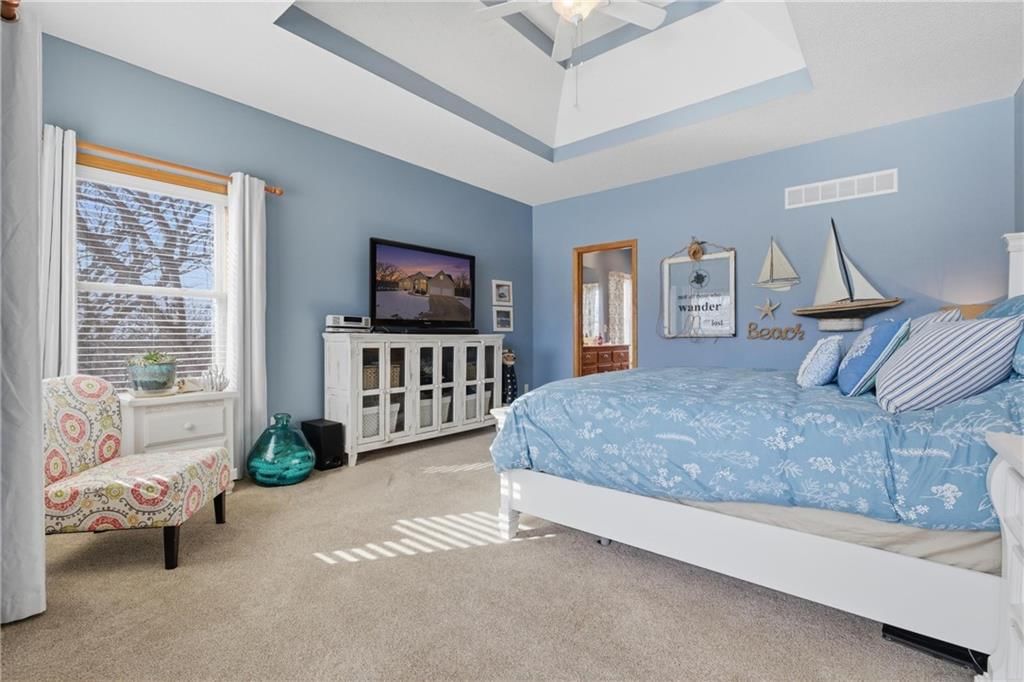
- Other rooms: Entry, Main Floor BR, Main Floor Primary Bedroom
Interior area
- Finished area above ground: 2,445 sqft
- Total interior livable area: 2,445 sqft
Property
Parking
- Total spaces: 3
- Parking features: Attached, Garage Door Opener
Lot
- Size: 0.96 Acres
- Features: Cul-De-Sac, Many Trees
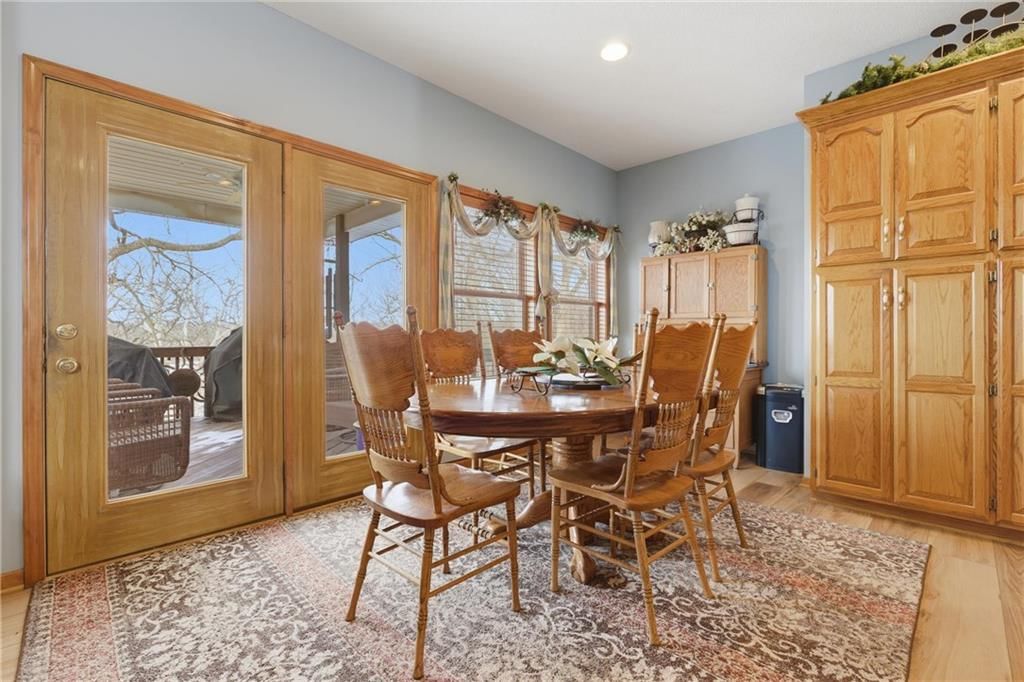
- Patio & porch: Deck- Covered
Construction
Type & style
- Home type: Residential
- Architectural style: Single Family Residence
Materials
- Materials: Stucco
Condition
- Year built: 2002
- Age: 21-30 Years
Utilities & green energy
- Sewer: Public Sewer
- Water: City/Public - Verify
Highlights
Outdoor & Lot
- Mature Trees
- Cul-de-sac
Kitchen
- Double Oven
- Stainless Appliances
Interior
- Hardwood Floors
- Tile Floors
Layout
- Main Floor Primary
- Walk-out Basement
Garage & Parking
- Attached Garage
HOA and Amenities
No HOA on this home.
Nearby schools
Schools provided by the listing agent
- District: Richmond
- Elementary: Richmond
- Middle: Richmond
- High: Richmond
Price history
Tax
- Annual tax amount: $3,318 / yr
Listed by RE/MAX Area Real Estate
Listed Feb 5, 2026, 6:04 PM · Updated Mar 23, 2026, 7:13 PM · Source: Heartland MLS as distributed by MLS GRID · MLS #2598764
Listed for
$399,900
Sold506 Deer Ridge Drive, Richmond, MO 64085
About this home
Estimated Sales Range
HouseLoop Home Value History
Is this your home?
Claim this home to get your HouseLoop Home Valuation & Buyer Demand Report — real-time buyer demand and an up-to-date value for your home. Free, no obligation, about 3 minutes.
Welcome to this impressive 1.5 story home located in one of Richmond’s most sought after areas, tucked at the end of a cul de sac with a treed backyard overlooking open fields. Sitting on nearly an acre, this property offers rare privacy, space, and flexibility while still being close to town. Step inside to an…
Property Details
Interior
Bedrooms & bathrooms
- Bedrooms: 4
- Full bathrooms: 3
Heating
- Heating: Forced Air
Cooling
- Cooling: Electric
Appliances
- Included: Dishwasher, Double Oven, Refrigerator, Electric Range, Stainless Steel Appliance(s)
- Laundry: Main Level
Features
- Features: Ceiling Fan(s), Stained Cabinets, Walk-In Closet(s)
- Flooring: Carpet, Tile, Wood
- Basement: Unfinished, Stubbed for Bath, Walk-Out Access
- Fireplace features: Basement, Living Room
- Other rooms: Entry, Main Floor BR, Main Floor Primary Bedroom
Interior area
- Finished area above ground: 2,445 sqft
- Total interior livable area: 2,445 sqft
Property
Parking
- Total spaces: 3
- Parking features: Attached, Garage Door Opener
Lot
- Size: 0.96 Acres
- Features: Cul-De-Sac, Many Trees
- Patio & porch: Deck- Covered
Construction
Type & style
- Home type: Residential
- Architectural style: Single Family Residence
Materials
- Materials: Stucco
Condition
- Year built: 2002
- Age: 21-30 Years
Utilities & green energy
- Sewer: Public Sewer
- Water: City/Public - Verify
Highlights
Outdoor & Lot
- Mature Trees
- Cul-de-sac
Kitchen
- Double Oven
- Stainless Appliances
Interior
- Hardwood Floors
- Tile Floors
Layout
- Main Floor Primary
- Walk-out Basement
Garage & Parking
- Attached Garage
HOA and Amenities
No HOA on this home.
Nearby schools
Schools provided by the listing agent
- District: Richmond
- Elementary: Richmond
- Middle: Richmond
- High: Richmond
Price history
Tax
- Annual tax amount: $3,318 / yr
Is this your home?
Claim this home to get your HouseLoop Home Valuation & Buyer Demand Report — real-time buyer demand and an up-to-date value for your home. Free, no obligation, about 3 minutes.
Listed by RE/MAX Area Real Estate
Listed Feb 5, 2026, 6:04 PM · Updated Mar 23, 2026, 7:13 PM · Source: Heartland MLS as distributed by MLS GRID · MLS #2598764