$235,000
Sold2 bd · 2.5 ba · 1,115 sqftAbout this home
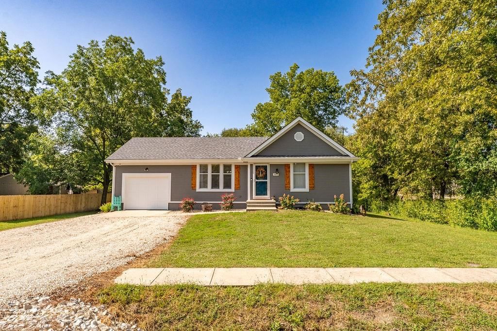
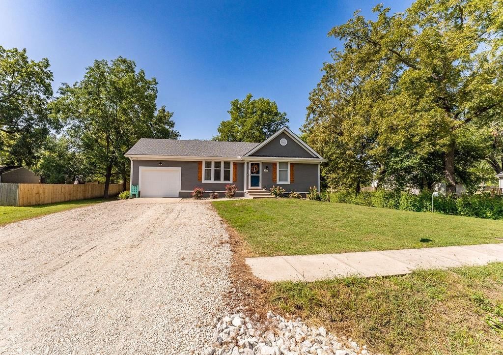
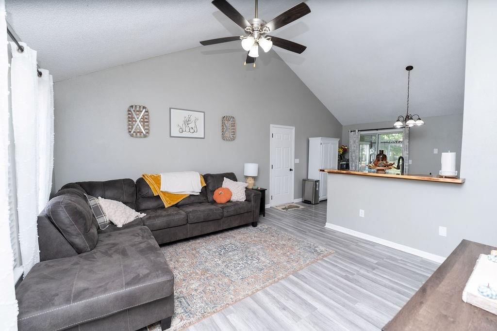
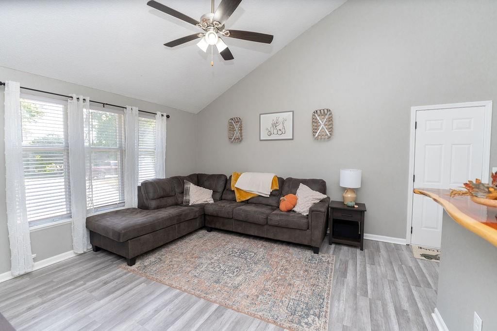
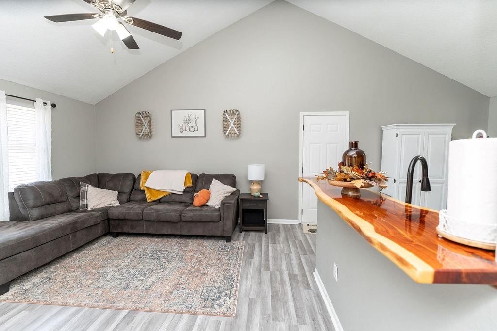
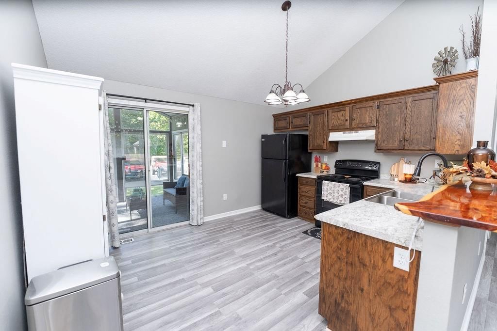
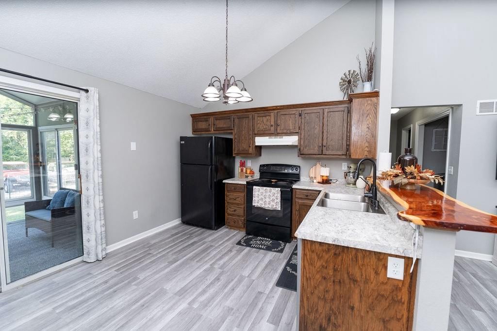
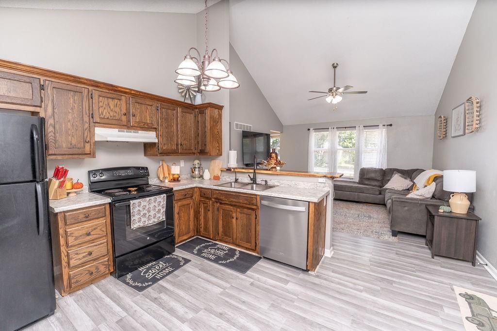
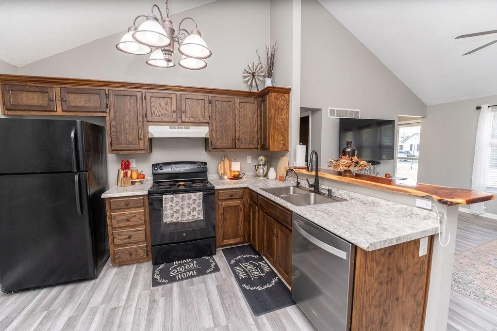
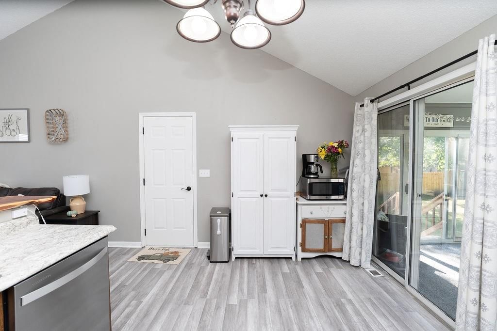
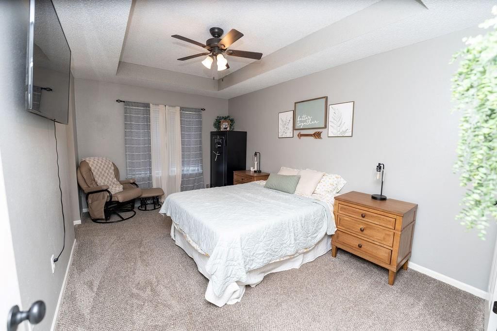
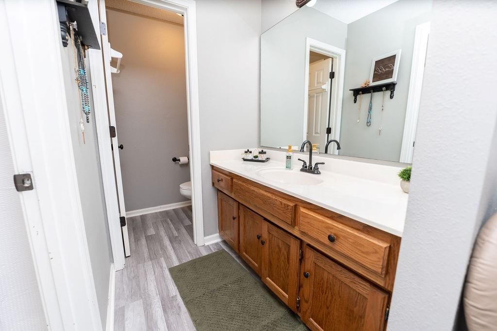
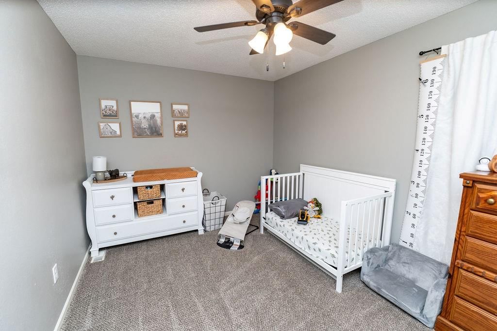
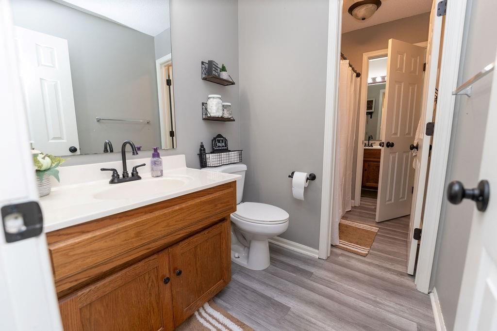
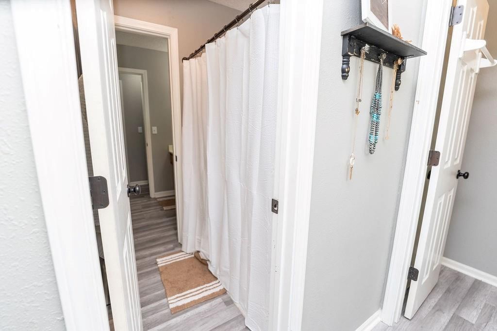
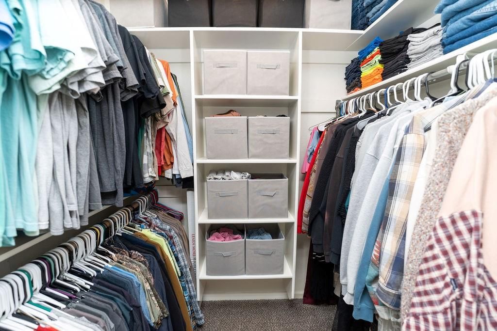
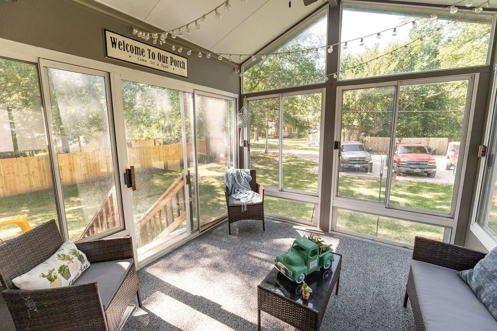
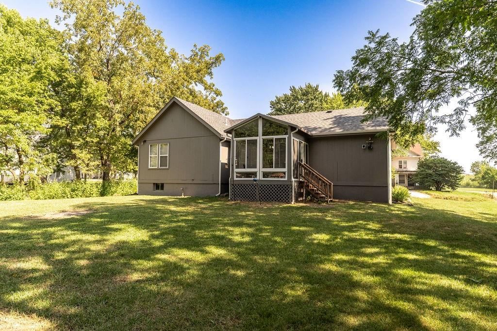
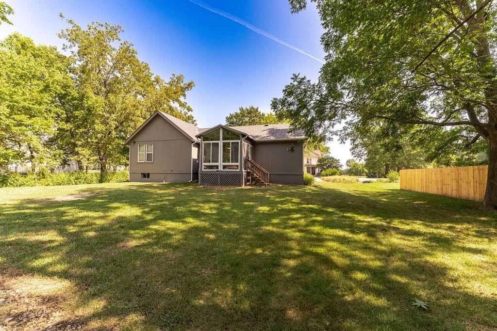
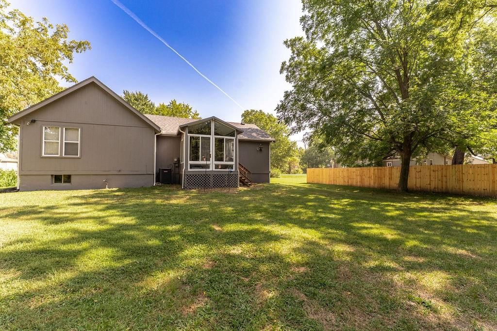
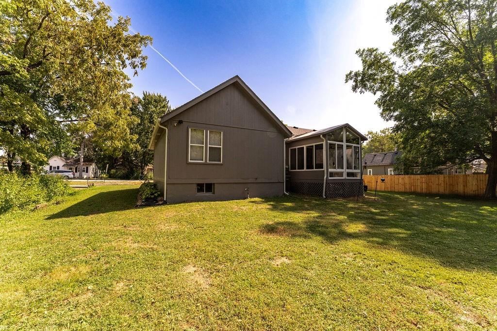
Welcome home! This property offers 2 bedrooms, 1 full bathroom, and 1 half bathroom. The true primary suite features a spacious closet and private bath, creating the perfect retreat. The main living areas boasts vaulted ceilings, filling the living room, dining room, and kitchen with an open and airy feel. Off the…
Property Details
Interior
Bedrooms & bathrooms
- Bedrooms: 2
- Full bathrooms: 2
- 1/2 bathrooms: 1
Heating
- Heating: Electric, Heat Pump
Cooling
- Cooling: Electric, Heat Pump
Appliances
- Included: Dishwasher, Disposal, Exhaust Fan, Refrigerator, Electric Range
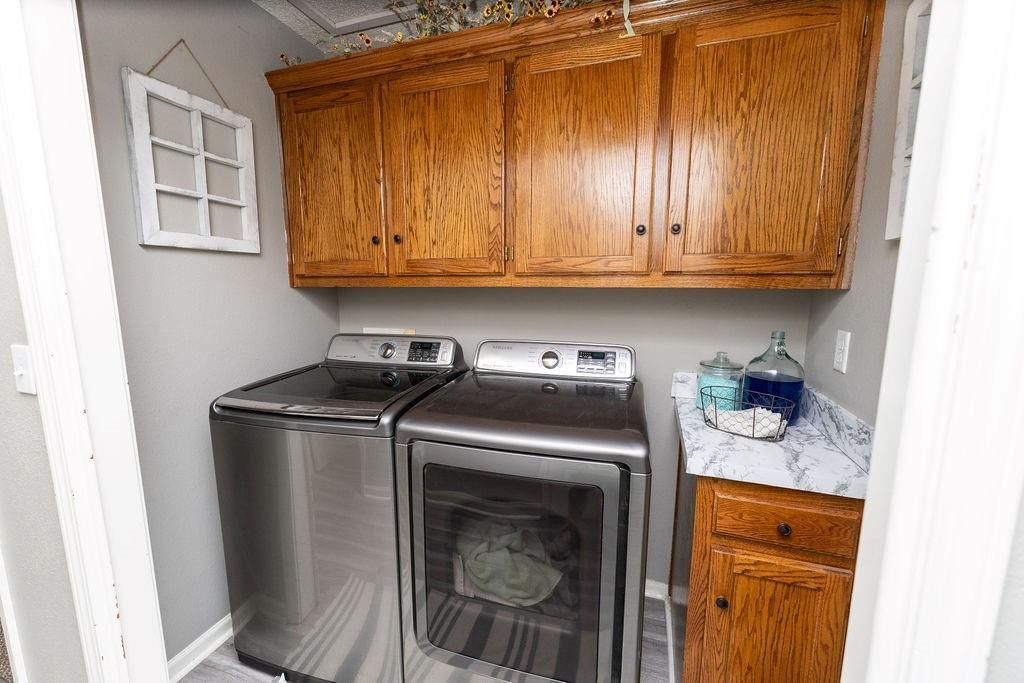
- Laundry: In Hall, Main Level
Features
- Features: Ceiling Fan(s), Stained Cabinets, Vaulted Ceiling(s), Walk-In Closet(s)
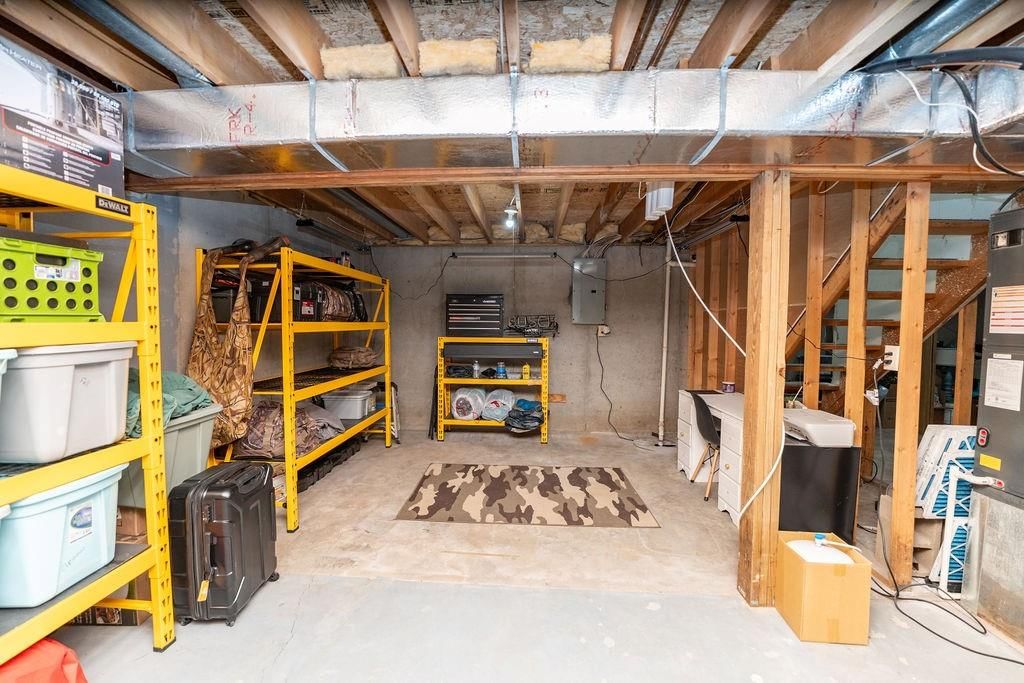
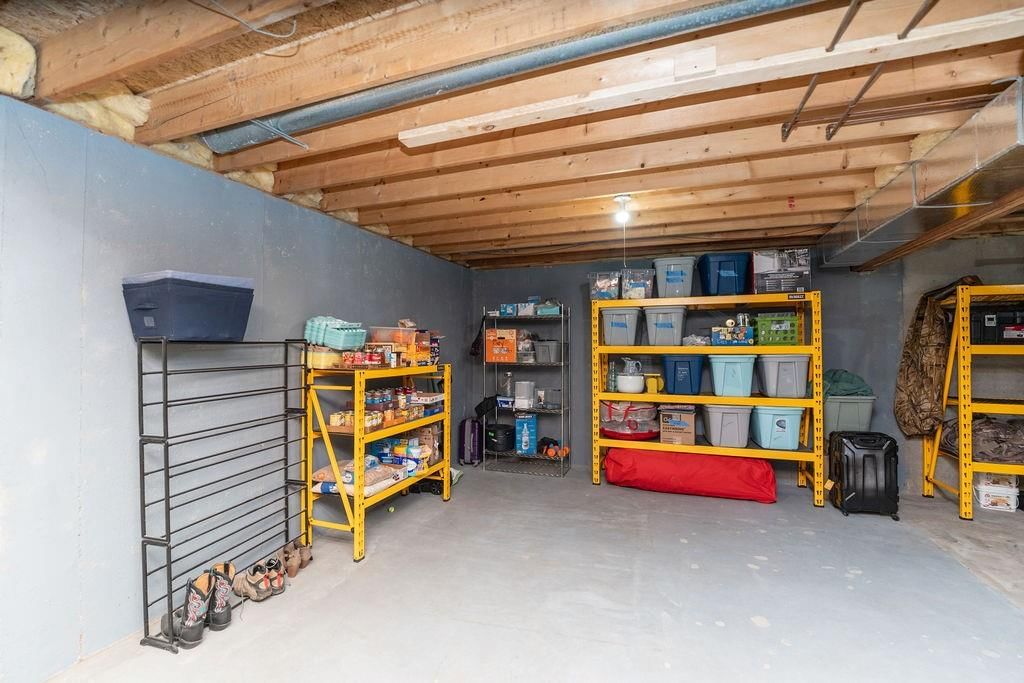
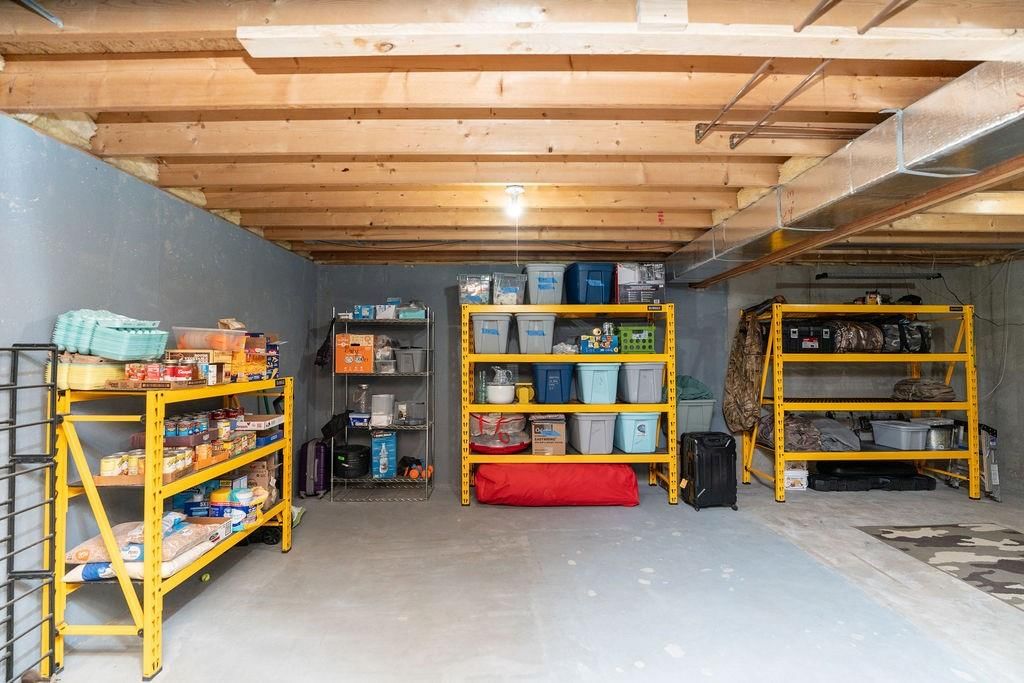
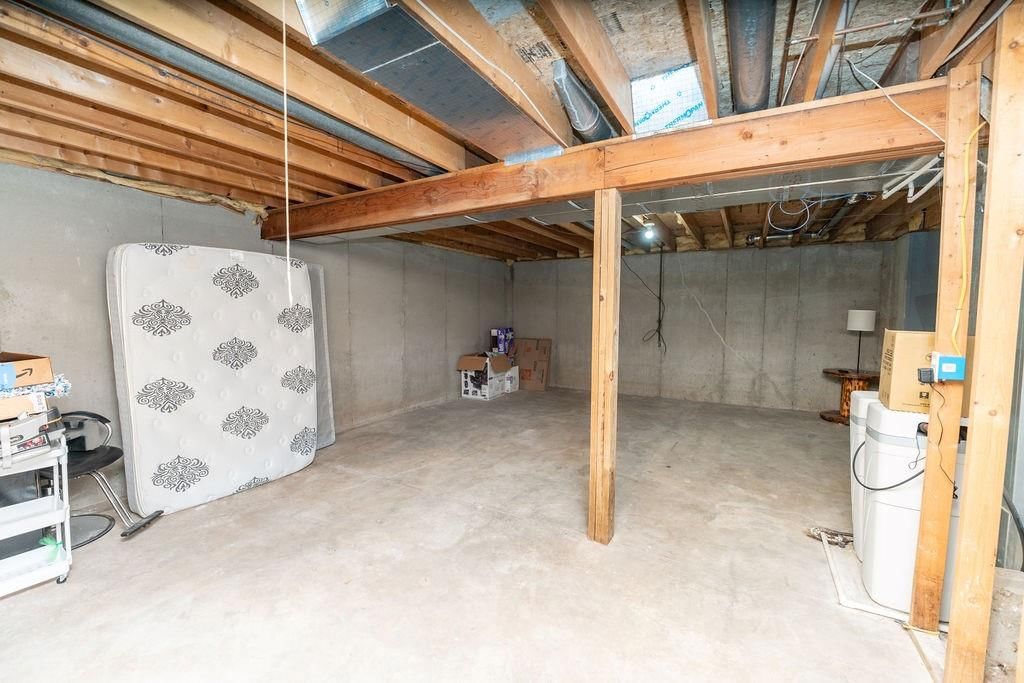
- Basement: Full, Unfinished, Sump Pump
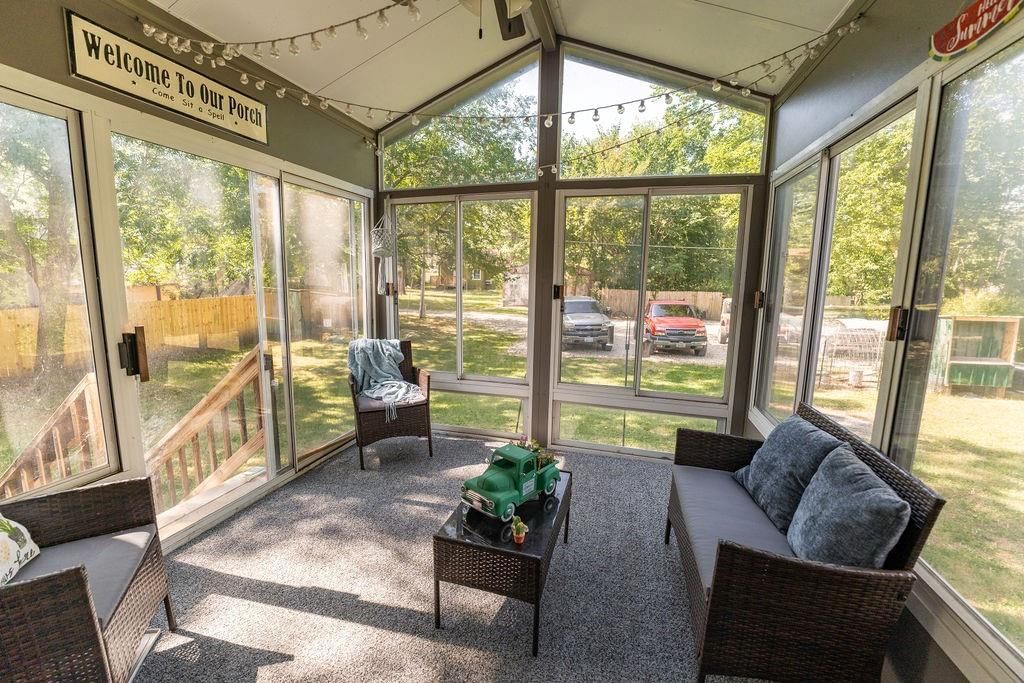
- Other rooms: Sun Room
Interior area
- Finished area above ground: 1,115 sqft
- Total interior livable area: 1,115 sqft
Property
Parking
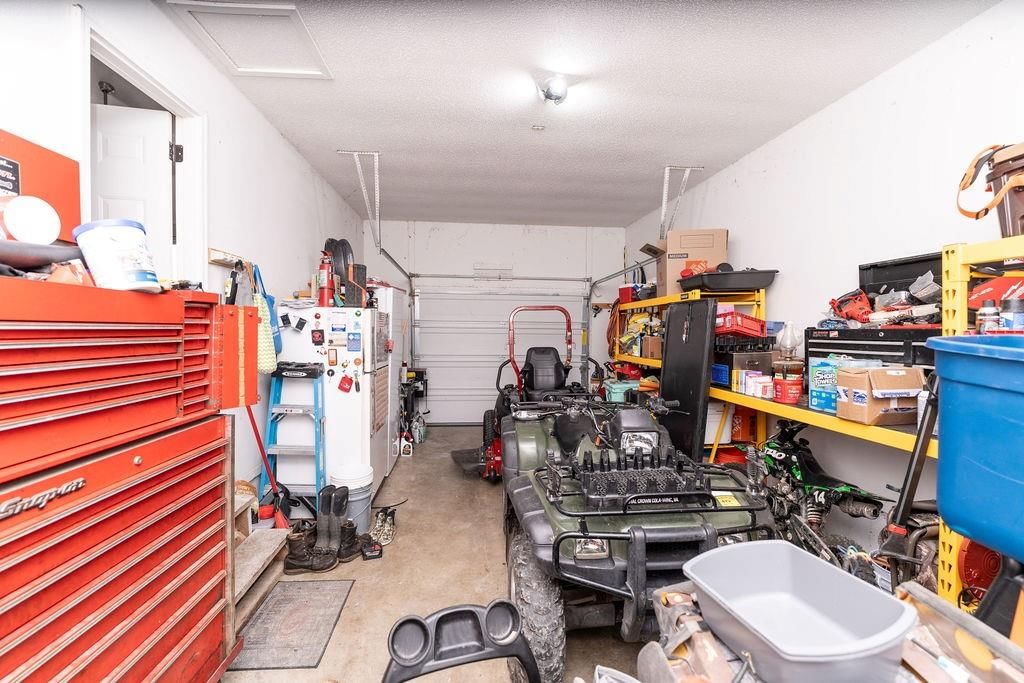
- Total spaces: 1
- Parking features: Attached, Garage Faces Front
Lot
- Size: 0.32 Acres
- Patio & porch: Screened
Construction
Type & style
- Home type: Residential
- Architectural style: Single Family Residence
Materials
- Materials: Frame
Condition
- Year built: 1996
- Age: 21-30 Years
Utilities & green energy
- Sewer: Public Sewer
- Water: Public
Highlights
Outdoor & Lot
- Covered Patio
Interior
- Tall Ceilings
Layout
- Sunroom
Garage & Parking
- Attached Garage
HOA and Amenities
HOA
- Has HOA: Yes
Amenities
- Equestrian Facilities
- Exercise Room
- Hobby Room
- Party Room
- Play Area
- Storage
Nearby schools
Schools provided by the listing agent
- District: Sherwood
- Elementary: Sherwood
- Middle: Sherwood
- High: Sherwood
Price history
Tax
- Annual tax amount: $1,117 / yr
Listed by Keller Williams Southland
Listed Aug 17, 2025, 7:37 PM · Updated Jan 5, 2026, 5:14 PM · Source: Heartland MLS as distributed by MLS GRID · MLS #2569524
Listed for
$235,000
Sold505 Main Street, Garden City, MO 64747
About this home
Is this your home?
Claim this home to get your HouseLoop Home Valuation & Buyer Demand Report — real-time buyer demand and an up-to-date value for your home. Free, no obligation, about 3 minutes.
Welcome home! This property offers 2 bedrooms, 1 full bathroom, and 1 half bathroom. The true primary suite features a spacious closet and private bath, creating the perfect retreat. The main living areas boasts vaulted ceilings, filling the living room, dining room, and kitchen with an open and airy feel. Off the…
Property Details
Interior
Bedrooms & bathrooms
- Bedrooms: 2
- Full bathrooms: 2
- 1/2 bathrooms: 1
Heating
- Heating: Electric, Heat Pump
Cooling
- Cooling: Electric, Heat Pump
Appliances
- Included: Dishwasher, Disposal, Exhaust Fan, Refrigerator, Electric Range
- Laundry: In Hall, Main Level
Features
- Features: Ceiling Fan(s), Stained Cabinets, Vaulted Ceiling(s), Walk-In Closet(s)
- Basement: Full, Unfinished, Sump Pump
- Other rooms: Sun Room
Interior area
- Finished area above ground: 1,115 sqft
- Total interior livable area: 1,115 sqft
Property
Parking
- Total spaces: 1
- Parking features: Attached, Garage Faces Front
Lot
- Size: 0.32 Acres
- Patio & porch: Screened
Construction
Type & style
- Home type: Residential
- Architectural style: Single Family Residence
Materials
- Materials: Frame
Condition
- Year built: 1996
- Age: 21-30 Years
Utilities & green energy
- Sewer: Public Sewer
- Water: Public
Highlights
Outdoor & Lot
- Covered Patio
Interior
- Tall Ceilings
Layout
- Sunroom
Garage & Parking
- Attached Garage
HOA and Amenities
HOA
- Has HOA: Yes
Amenities
- Equestrian Facilities
- Exercise Room
- Hobby Room
- Party Room
- Play Area
- Storage
Nearby schools
Schools provided by the listing agent
- District: Sherwood
- Elementary: Sherwood
- Middle: Sherwood
- High: Sherwood
Price history
Tax
- Annual tax amount: $1,117 / yr
Is this your home?
Claim this home to get your HouseLoop Home Valuation & Buyer Demand Report — real-time buyer demand and an up-to-date value for your home. Free, no obligation, about 3 minutes.
Listed by Keller Williams Southland
Listed Aug 17, 2025, 7:37 PM · Updated Jan 5, 2026, 5:14 PM · Source: Heartland MLS as distributed by MLS GRID · MLS #2569524