$27,000
Sold2 bd · 1 ba · 1,384 sqftAbout this home
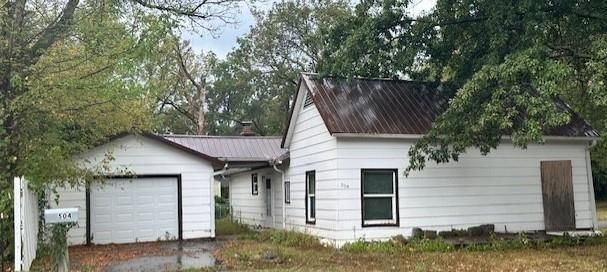
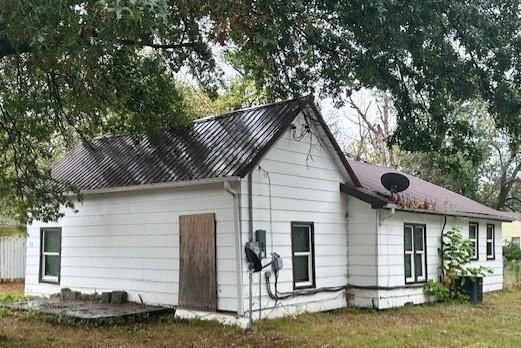
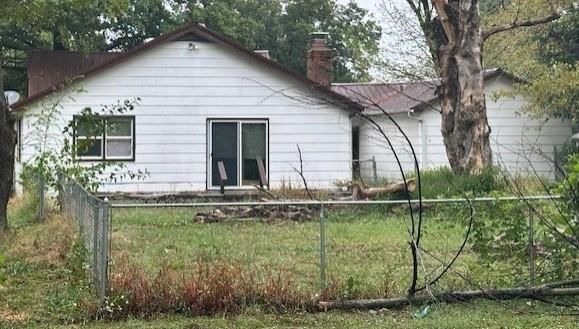
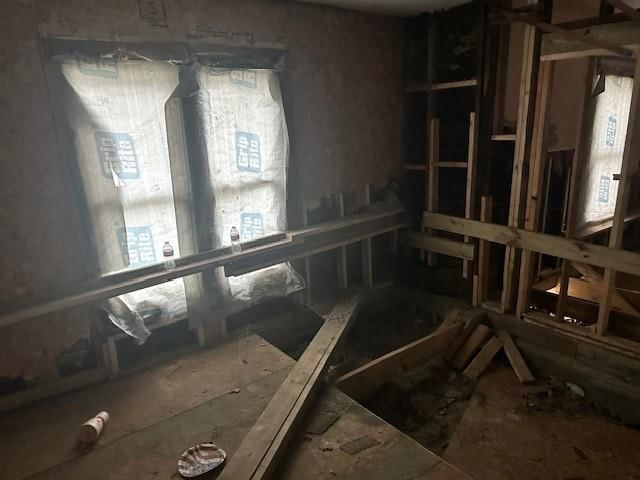
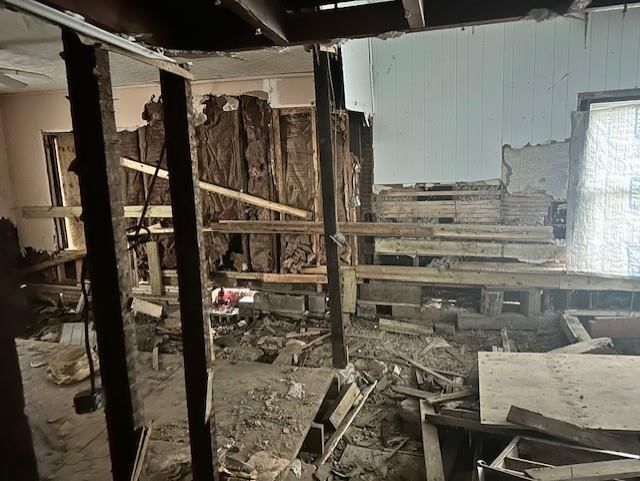
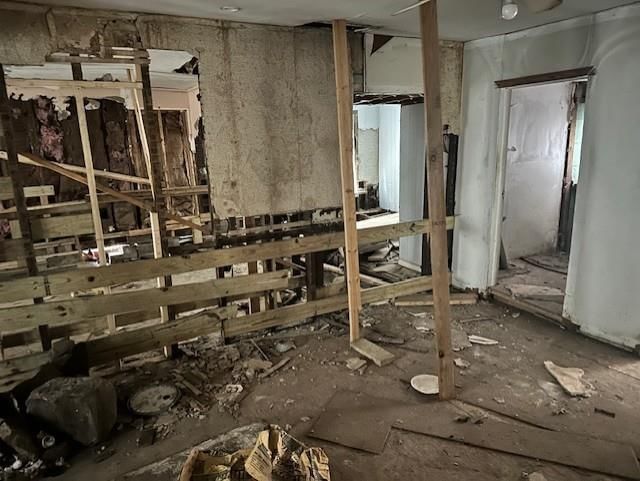
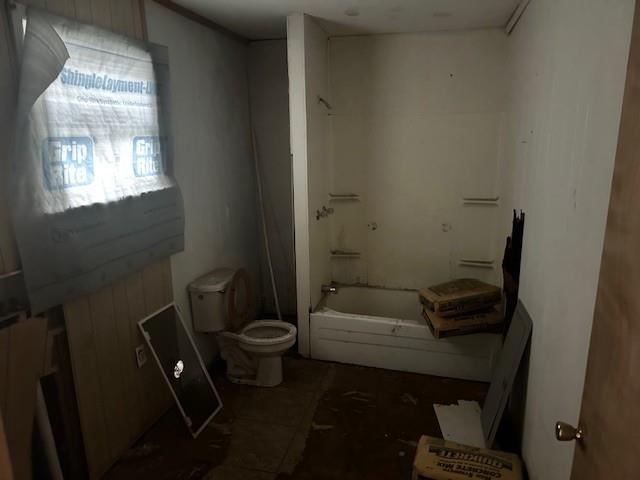
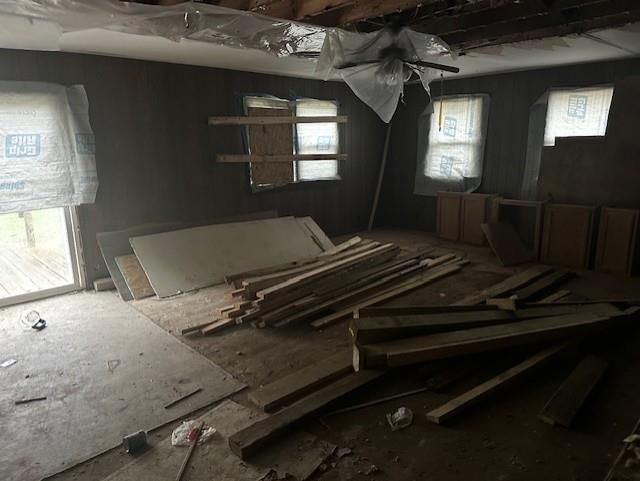
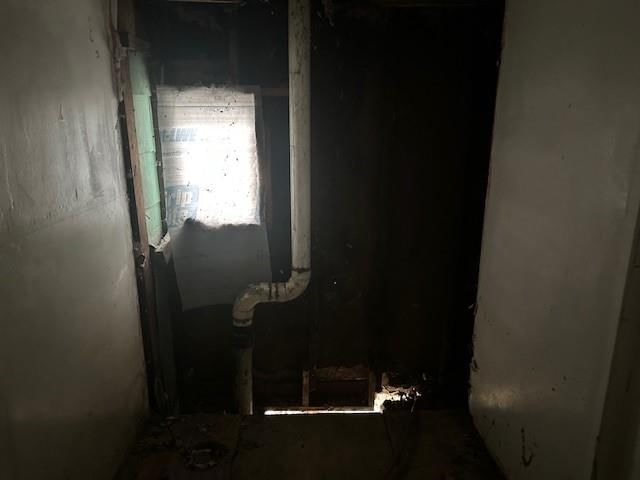
Looking for your next project? This 1,384 sq. ft. corner-lot home (built in 1905) is priced to sell and loaded with potential. Exterior highlights include lap siding, a durable metal roof, gutters, an attached garage, and a fenced yard. Inside, it’s ready for a full renovation — no sugarcoating — but it was previously…
Estimated Sales Range
HouseLoop Home Value History
Property Details
Interior
Bedrooms & bathrooms
- Bedrooms: 2
- Full bathrooms: 1
Heating
- Heating: Wall Furnace
Cooling
- Cooling: Electric
Features
- Basement: Crawl Space
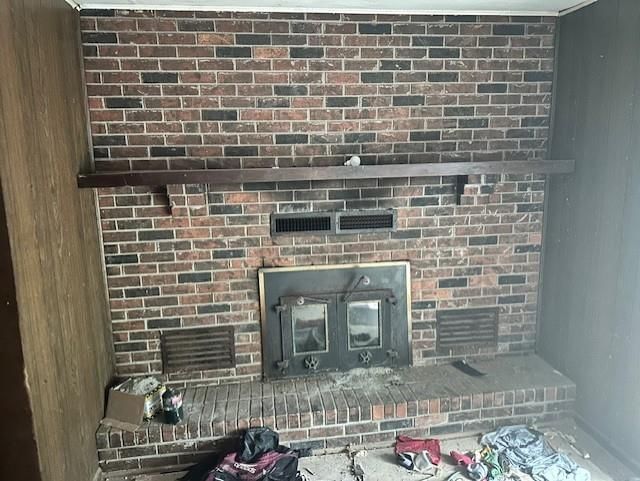
- Fireplace features: Wood Burning
Interior area
- Finished area above ground: 1,384 sqft
- Total interior livable area: 1,384 sqft
Property
Parking
- Total spaces: 1
- Parking features: Attached
Lot
- Size: 0.23 Acres
- Features: City Limits, City Lot, Corner Lot
Construction
Type & style
- Home type: Residential
- Architectural style: Single Family Residence
Materials
- Materials: Frame
Condition
- Year built: 1905
- Age: 101 Years/More
Utilities & green energy
- Sewer: Public Sewer
- Water: Public
Highlights
Outdoor & Lot
- Corner Lot
Fireplace
- Fireplace
Garage & Parking
- Attached Garage
HOA and Amenities
No HOA on this home.
Nearby schools
Price history
Tax
- Annual tax amount: $341 / yr
Listed by CURTIS & SONS REALTY
Listed Sep 23, 2025, 1:12 PM · Updated Dec 5, 2025, 7:47 PM · Source: Heartland MLS as distributed by MLS GRID · MLS #2577205
Listed for
$27,000
Sold504 E Lee Street, Nevada, MO 64772
About this home
Estimated Sales Range
HouseLoop Home Value History
Is this your home?
Claim this home to get your HouseLoop Home Valuation & Buyer Demand Report — real-time buyer demand and an up-to-date value for your home. Free, no obligation, about 3 minutes.
Looking for your next project? This 1,384 sq. ft. corner-lot home (built in 1905) is priced to sell and loaded with potential. Exterior highlights include lap siding, a durable metal roof, gutters, an attached garage, and a fenced yard. Inside, it’s ready for a full renovation — no sugarcoating — but it was previously…
Property Details
Interior
Bedrooms & bathrooms
- Bedrooms: 2
- Full bathrooms: 1
Heating
- Heating: Wall Furnace
Cooling
- Cooling: Electric
Features
- Basement: Crawl Space
- Fireplace features: Wood Burning
Interior area
- Finished area above ground: 1,384 sqft
- Total interior livable area: 1,384 sqft
Property
Parking
- Total spaces: 1
- Parking features: Attached
Lot
- Size: 0.23 Acres
- Features: City Limits, City Lot, Corner Lot
Construction
Type & style
- Home type: Residential
- Architectural style: Single Family Residence
Materials
- Materials: Frame
Condition
- Year built: 1905
- Age: 101 Years/More
Utilities & green energy
- Sewer: Public Sewer
- Water: Public
Highlights
Outdoor & Lot
- Corner Lot
Fireplace
- Fireplace
Garage & Parking
- Attached Garage
HOA and Amenities
No HOA on this home.
Nearby schools
Price history
Tax
- Annual tax amount: $341 / yr
Is this your home?
Claim this home to get your HouseLoop Home Valuation & Buyer Demand Report — real-time buyer demand and an up-to-date value for your home. Free, no obligation, about 3 minutes.
Listed by CURTIS & SONS REALTY
Listed Sep 23, 2025, 1:12 PM · Updated Dec 5, 2025, 7:47 PM · Source: Heartland MLS as distributed by MLS GRID · MLS #2577205