














$825,000
Sold4 bd · 4 ba · 5,222 sqftAbout this home
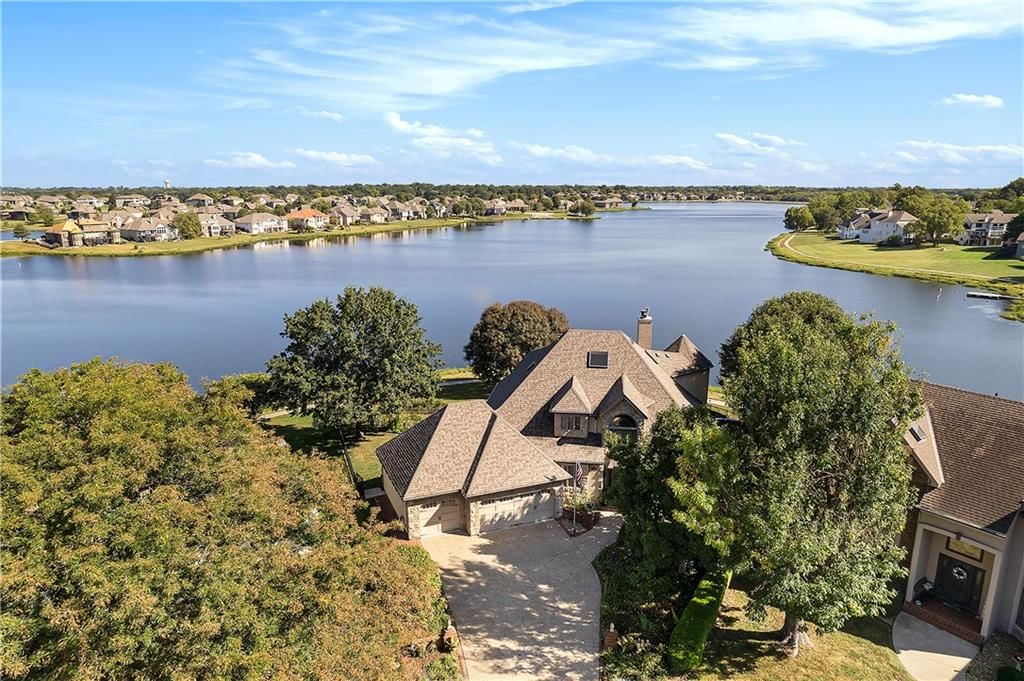
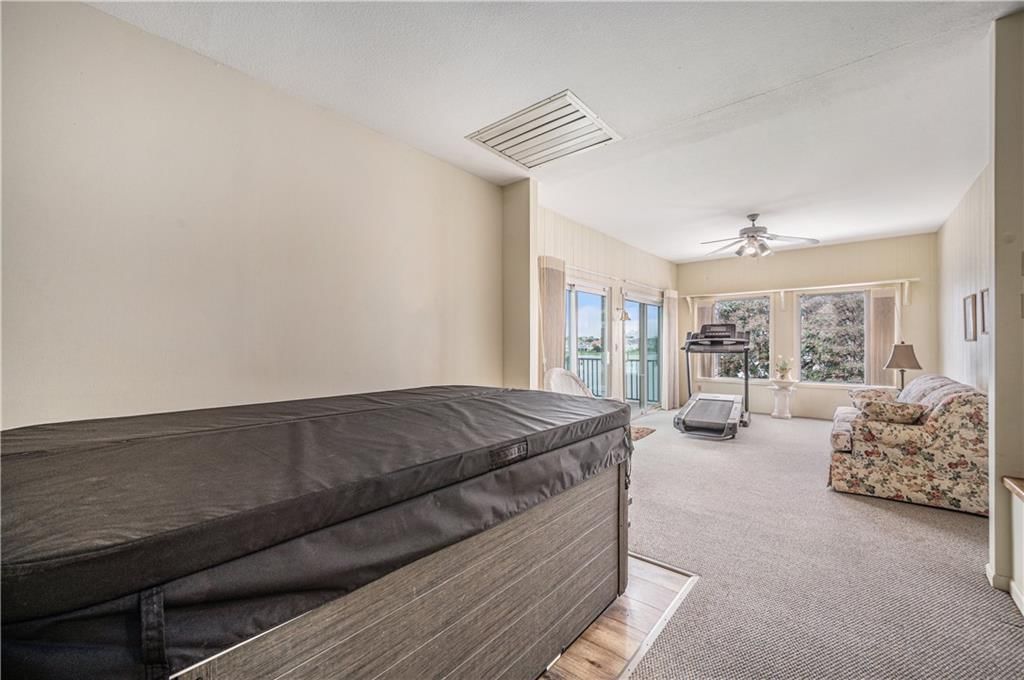
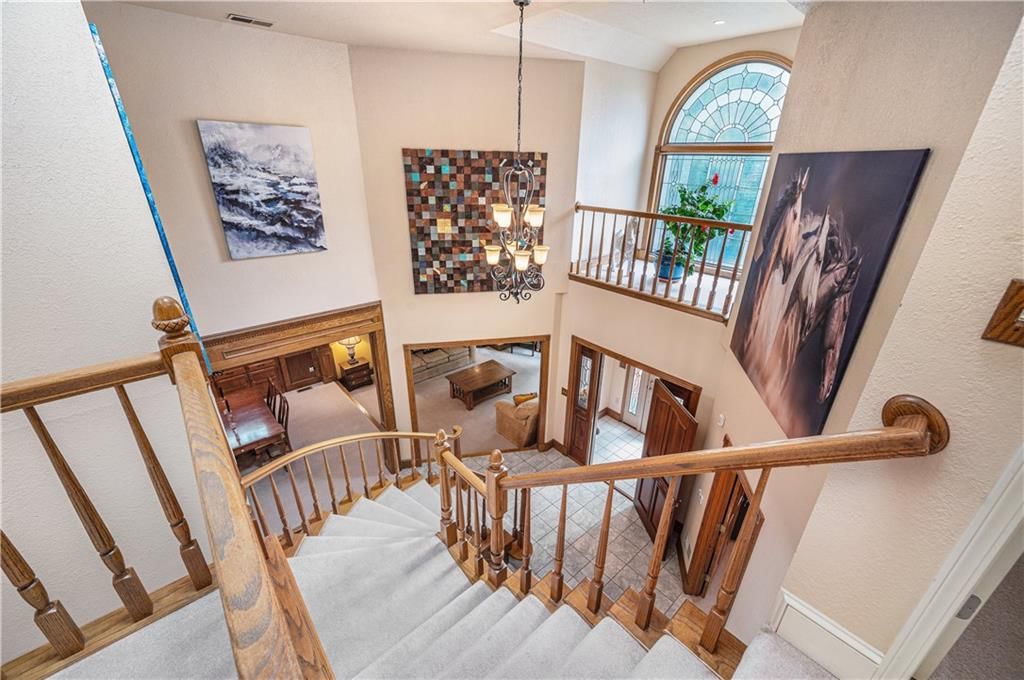
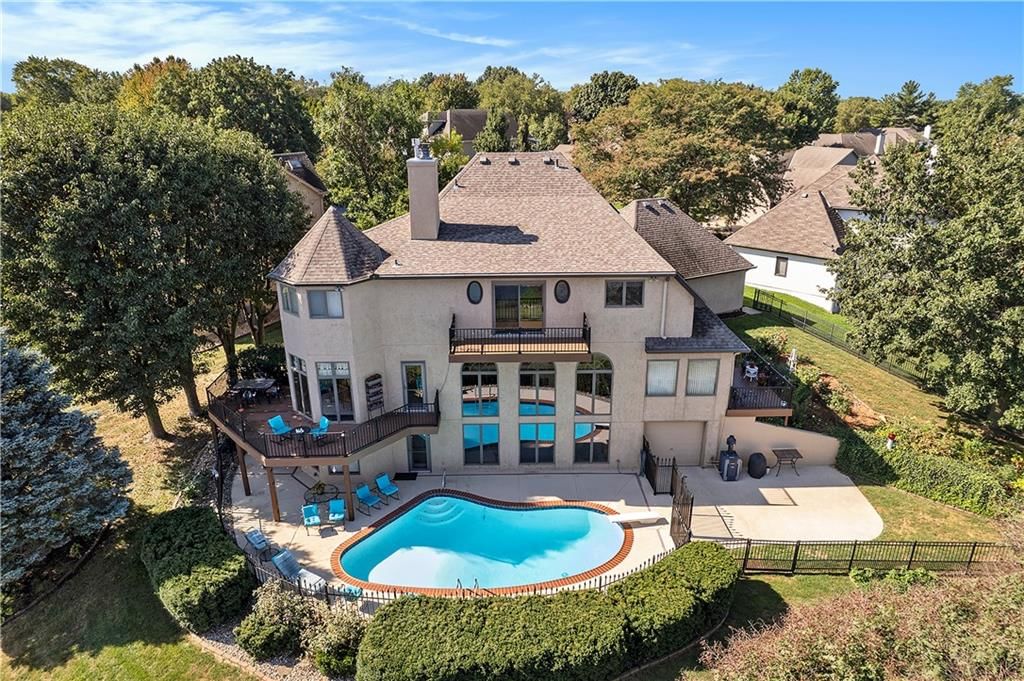
Lakefront living at its finest! This stunning Raintree Lake home offers panoramic water views, a private in-ground pool, and direct access to scenic lakeside walking trails. Enjoy multiple martini balconies perfect for entertaining or relaxing as the sun rises/sets over the water. Dive into an active lifestyle with…
Estimated Sales Range
HouseLoop Home Value History
Property Details
Interior
Bedrooms & bathrooms
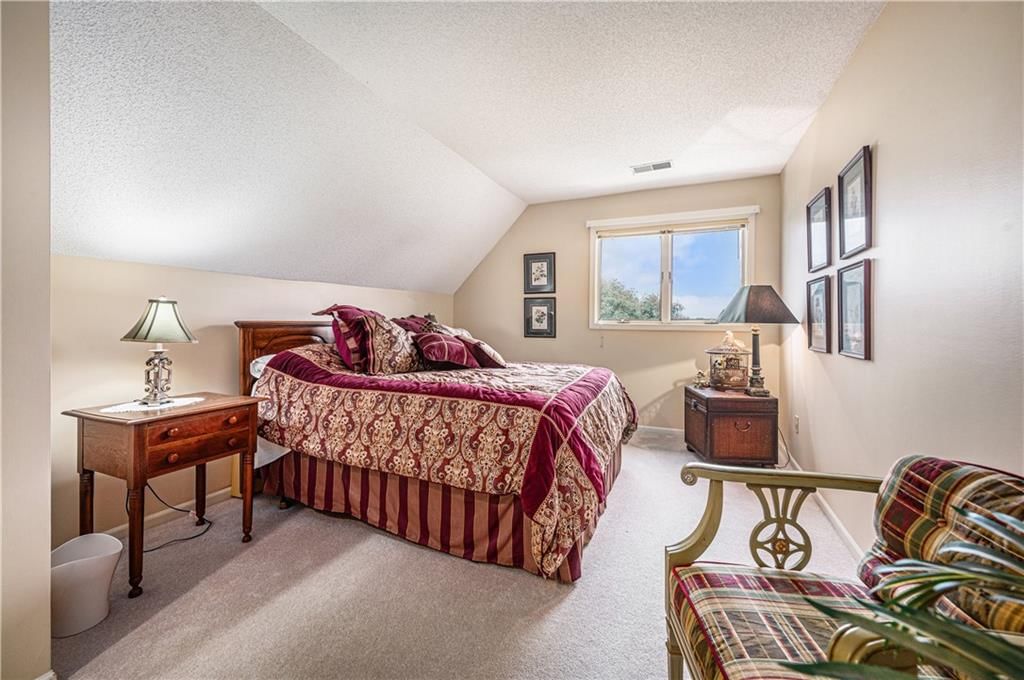
- Bedrooms: 4
- Full bathrooms: 4
Heating
- Heating: Heat Pump
Cooling
- Cooling: Attic Fan, Electric, Heat Pump
Appliances
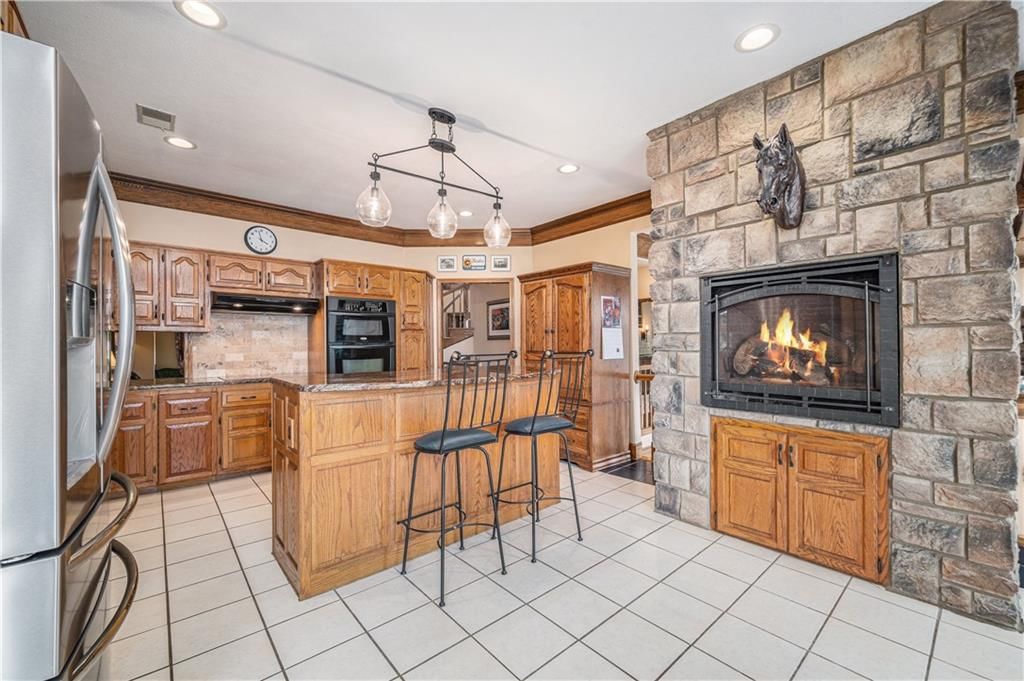
- Included: Cooktop, Dishwasher, Disposal, Microwave, Refrigerator, Electric Range
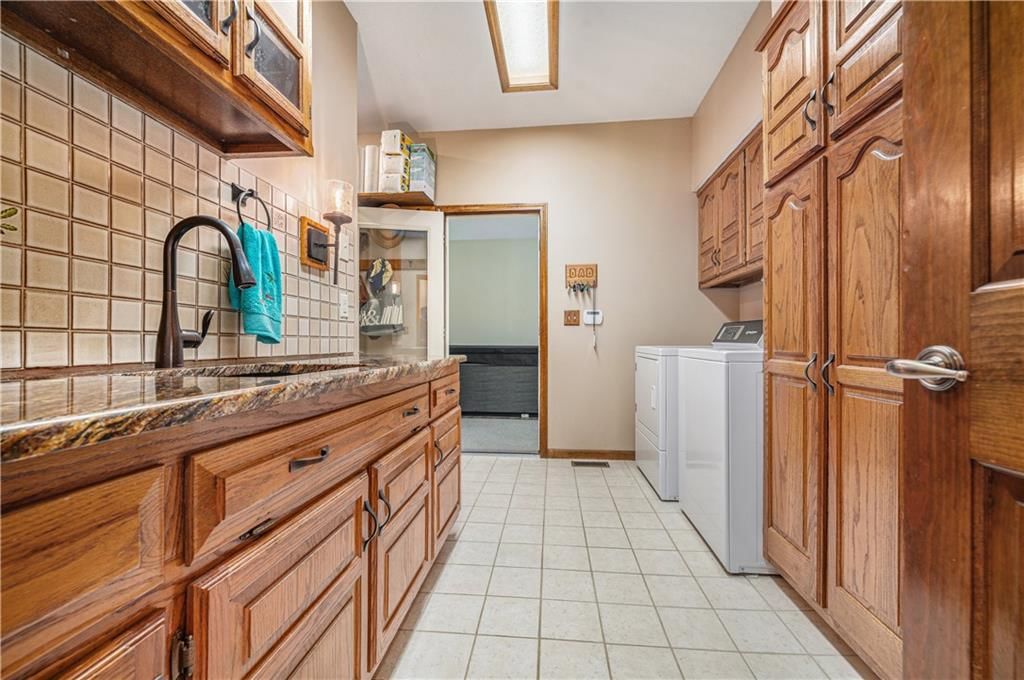
- Laundry: Laundry Room, Main Level
Features
- Features: Hot Tub
- Flooring: Carpet
- Basement: Basement BR, Finished, Full, Walk-Out Access
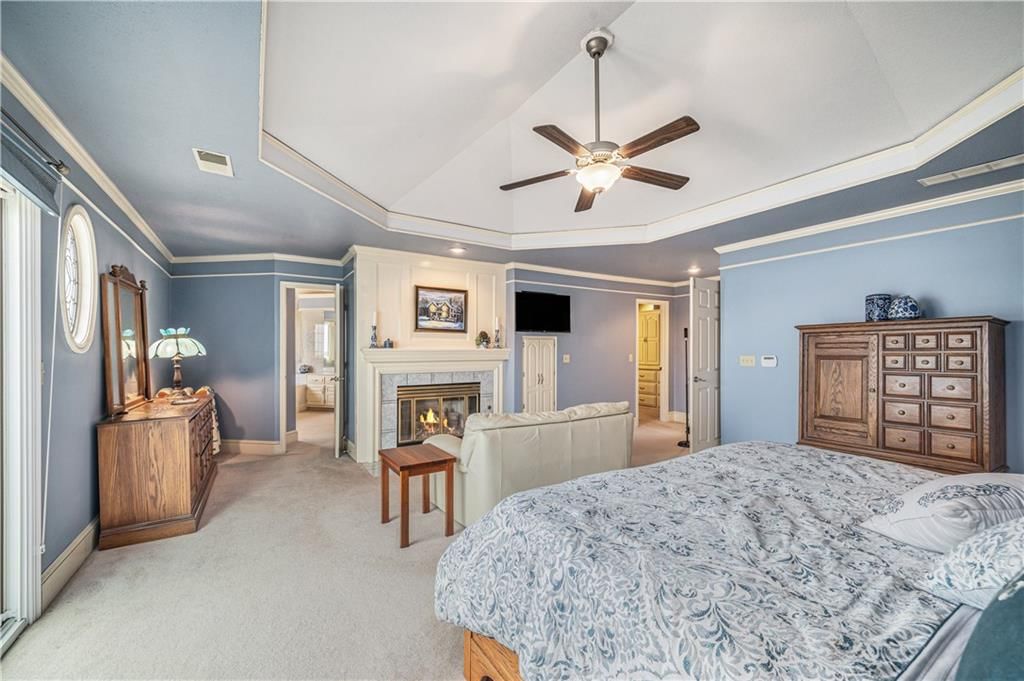
- Fireplace features: Gas, Living Room, Primary Bedroom, See Through
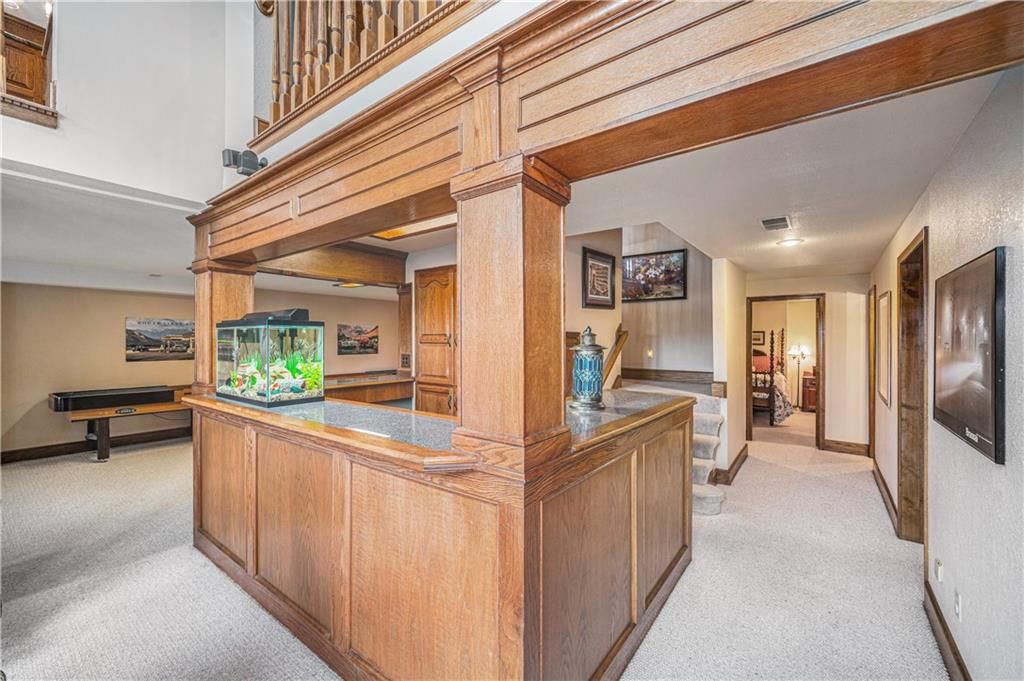
- Other rooms: Family Room, Formal Living Room, Library, Mud Room, Recreation Room, Sun Room, Workshop
Interior area
- Finished area above ground: 5,222 sqft
- Total interior livable area: 5,222 sqft
Property
Parking
- Total spaces: 3
- Parking features: Attached
Lot
- Size: 0.27 Acres
- Features: Cul-De-Sac, Lake Front, Many Trees
- Patio & porch: Deck
Construction
Type & style
- Home type: Residential
- Architectural style: Single Family Residence
Materials
- Materials: Stucco
Condition
- Year built: 1987
- Age: 31-40 Years
Utilities & green energy
- Water: Public
Highlights
Outdoor & Lot
- Hot Tub
- Deck
- Mature Trees
- Cul-de-sac
- Waterfront
Layout
- Finished Basement
- Walk-out Basement
- In-law Suite
- Mudroom
- Sunroom
- Bonus Room
- Workshop
- Library
Fireplace
- Fireplace
- Gas Fireplace
Garage & Parking
- Attached Garage
HOA and Amenities
HOA
- Has HOA: Yes
- Fee: $668 /year
Amenities
- Boat Dock
- Clubhouse
- Community Center
- Exercise Room
- Hobby Room
- Other
- Party Room
- Pickleball Court(s)
- Play Area
- Pool
- Putting Green
- Recreation Facilities
- Sauna
- Tennis Court(s)
- Trail(s)
Nearby schools
Schools provided by the listing agent
- District: Raymore-Peculiar
- Elementary: Timber Creek
- Middle: Raymore-Peculiar East
- High: Raymore-Peculiar
Price history
Tax
- Annual tax amount: $5,794 / yr
Listed by ReeceNichols - Lees Summit
Listed Oct 14, 2025, 2:43 PM · Updated Dec 12, 2025, 8:57 PM · Source: Heartland MLS as distributed by MLS GRID · MLS #2581624
Listed for
$825,000
Sold5027 SW Kingfisher Drive, Lee's Summit, MO 64082
About this home
Estimated Sales Range
HouseLoop Home Value History
Is this your home?
Claim this home to get your HouseLoop Home Valuation & Buyer Demand Report — real-time buyer demand and an up-to-date value for your home. Free, no obligation, about 3 minutes.
Lakefront living at its finest! This stunning Raintree Lake home offers panoramic water views, a private in-ground pool, and direct access to scenic lakeside walking trails. Enjoy multiple martini balconies perfect for entertaining or relaxing as the sun rises/sets over the water. Dive into an active lifestyle with…
Property Details
Interior
Bedrooms & bathrooms
- Bedrooms: 4
- Full bathrooms: 4
Heating
- Heating: Heat Pump
Cooling
- Cooling: Attic Fan, Electric, Heat Pump
Appliances
- Included: Cooktop, Dishwasher, Disposal, Microwave, Refrigerator, Electric Range
- Laundry: Laundry Room, Main Level
Features
- Features: Hot Tub
- Flooring: Carpet
- Basement: Basement BR, Finished, Full, Walk-Out Access
- Fireplace features: Gas, Living Room, Primary Bedroom, See Through
- Other rooms: Family Room, Formal Living Room, Library, Mud Room, Recreation Room, Sun Room, Workshop
Interior area
- Finished area above ground: 5,222 sqft
- Total interior livable area: 5,222 sqft
Property
Parking
- Total spaces: 3
- Parking features: Attached
Lot
- Size: 0.27 Acres
- Features: Cul-De-Sac, Lake Front, Many Trees
- Patio & porch: Deck
Construction
Type & style
- Home type: Residential
- Architectural style: Single Family Residence
Materials
- Materials: Stucco
Condition
- Year built: 1987
- Age: 31-40 Years
Utilities & green energy
- Water: Public
Highlights
Outdoor & Lot
- Hot Tub
- Deck
- Mature Trees
- Cul-de-sac
- Waterfront
Layout
- Finished Basement
- Walk-out Basement
- In-law Suite
- Mudroom
- Sunroom
- Bonus Room
- Workshop
- Library
Fireplace
- Fireplace
- Gas Fireplace
Garage & Parking
- Attached Garage
HOA and Amenities
HOA
- Has HOA: Yes
- Fee: $668 /year
Amenities
- Boat Dock
- Clubhouse
- Community Center
- Exercise Room
- Hobby Room
- Other
- Party Room
- Pickleball Court(s)
- Play Area
- Pool
- Putting Green
- Recreation Facilities
- Sauna
- Tennis Court(s)
- Trail(s)
Nearby schools
Schools provided by the listing agent
- District: Raymore-Peculiar
- Elementary: Timber Creek
- Middle: Raymore-Peculiar East
- High: Raymore-Peculiar
Price history
Tax
- Annual tax amount: $5,794 / yr
Is this your home?
Claim this home to get your HouseLoop Home Valuation & Buyer Demand Report — real-time buyer demand and an up-to-date value for your home. Free, no obligation, about 3 minutes.
Listed by ReeceNichols - Lees Summit
Listed Oct 14, 2025, 2:43 PM · Updated Dec 12, 2025, 8:57 PM · Source: Heartland MLS as distributed by MLS GRID · MLS #2581624