$168,000
Sold3 bd · 3 ba · 2,172 sqftAbout this home
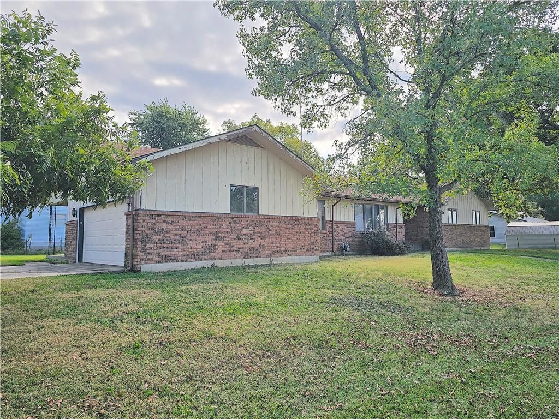
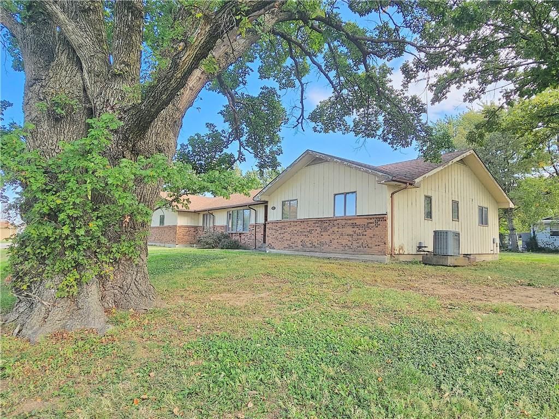
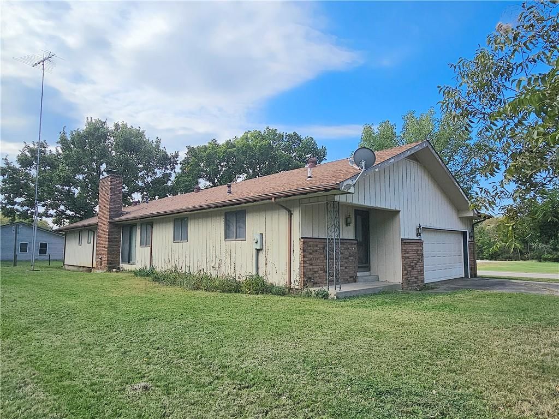
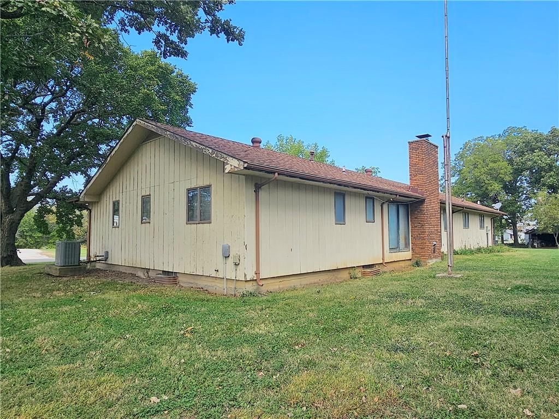
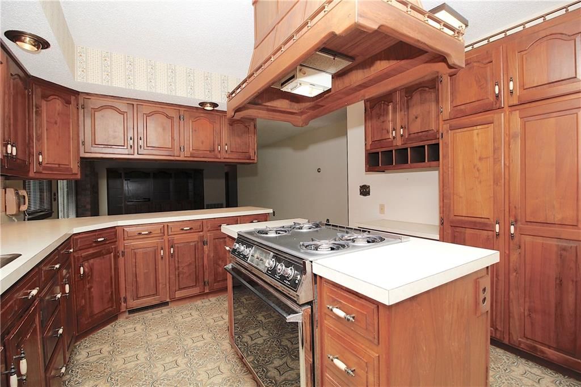
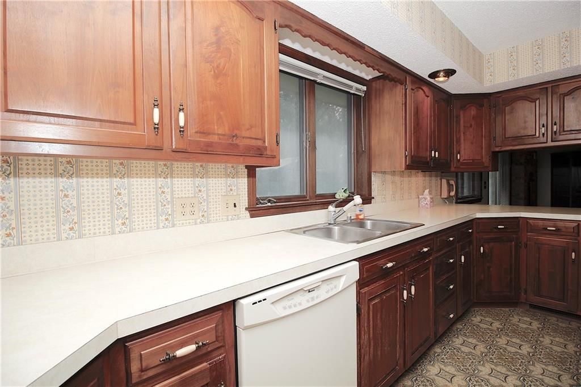
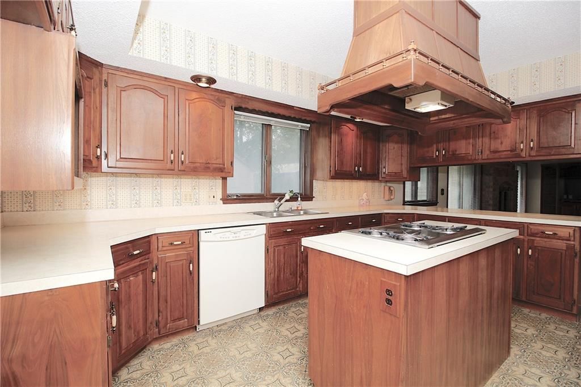
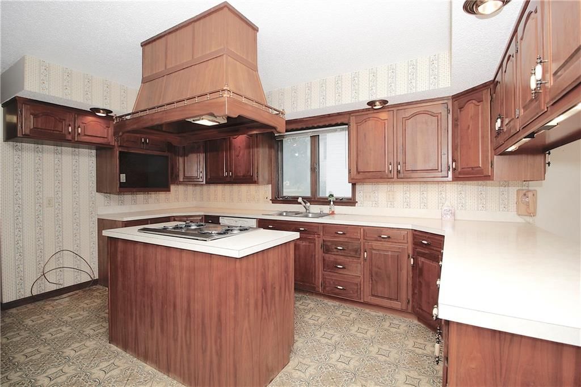
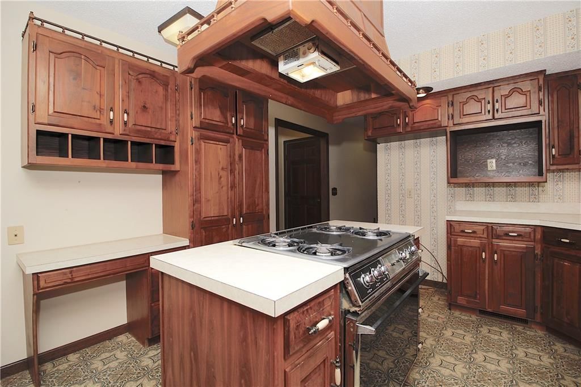
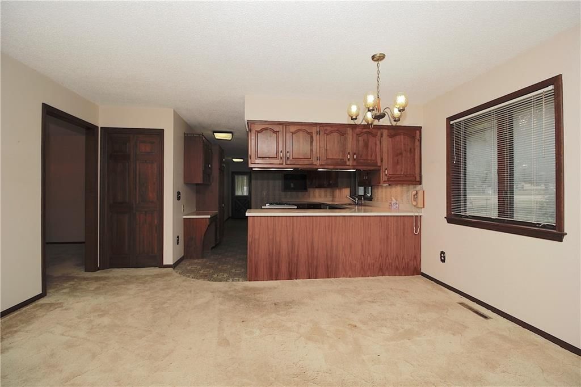
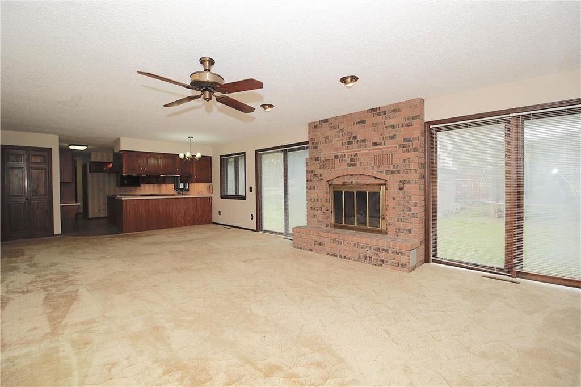
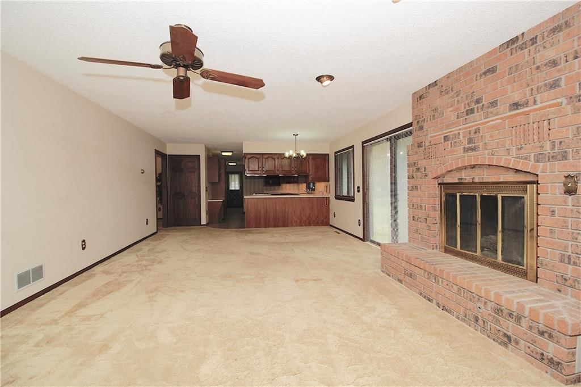
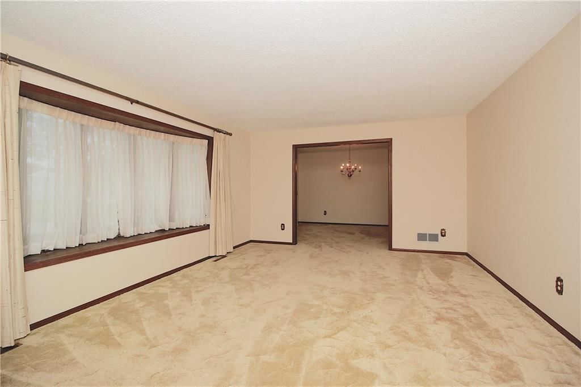
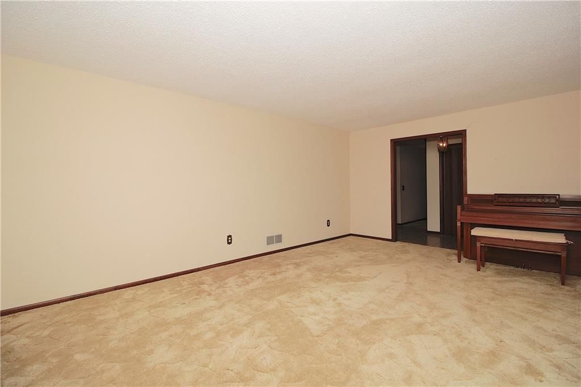
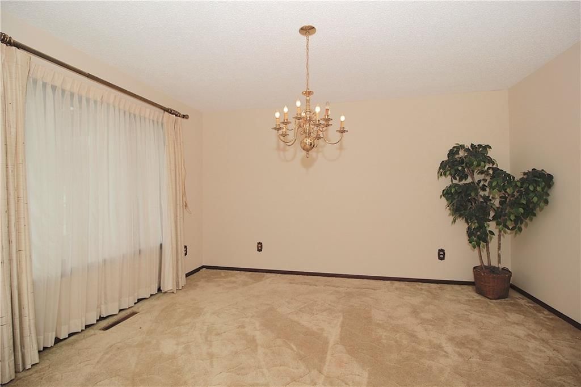
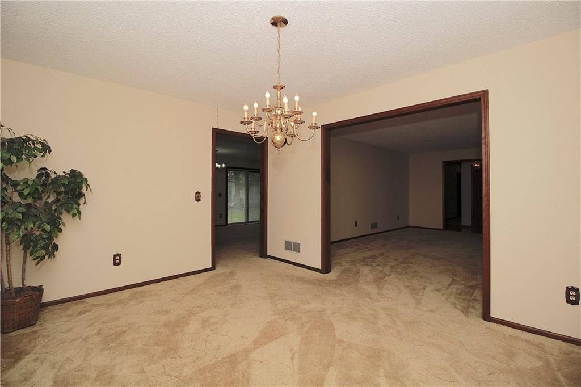
$AVE on your utility costs! This home has almost free gas! The gas bills are super cheap! Needing a large home? Bring your decorating ideas and some love to this small town home! Lots of room on the main floor and in the full unfinished basement where there's room to expand! Storm shelter in the basement. Kitchen has…
Estimated Sales Range
HouseLoop Home Value History
Property Details
Interior
Bedrooms & bathrooms
- Bedrooms: 3
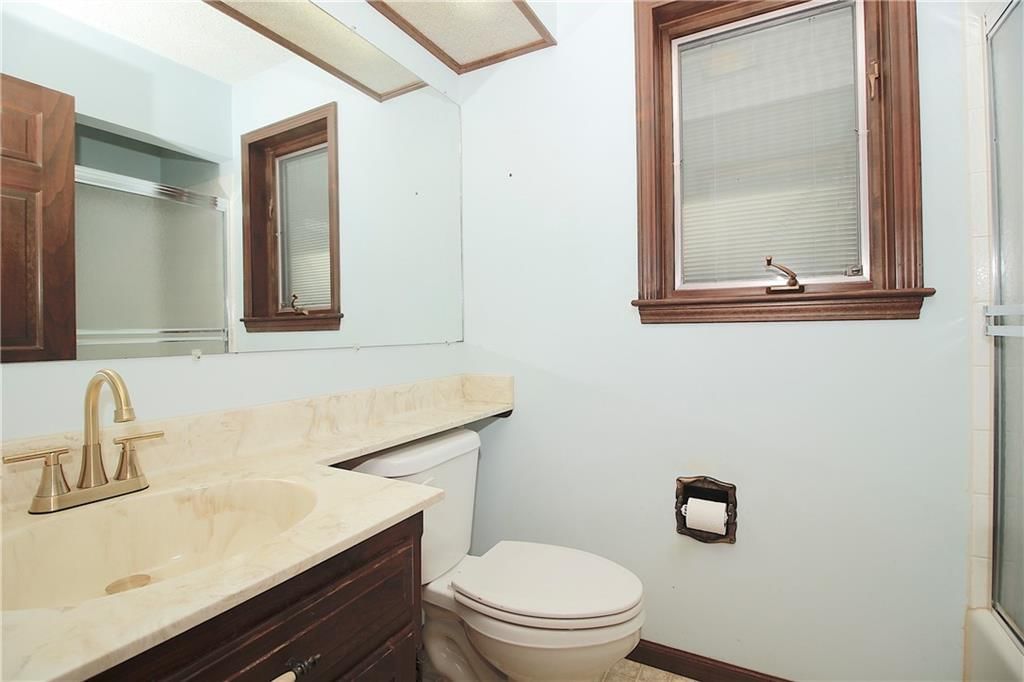
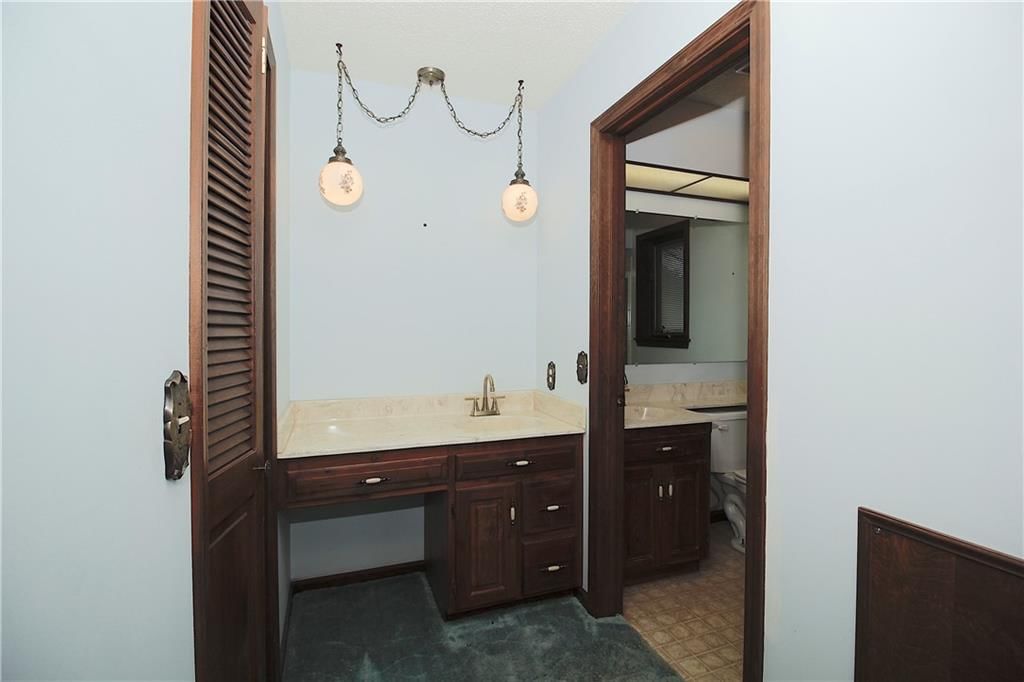
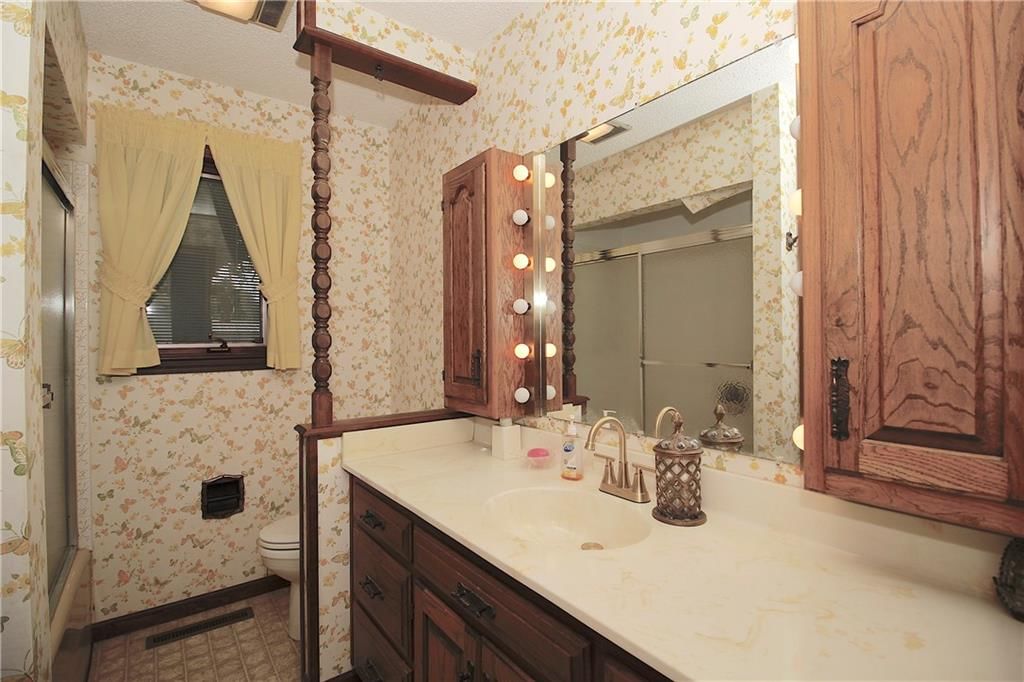
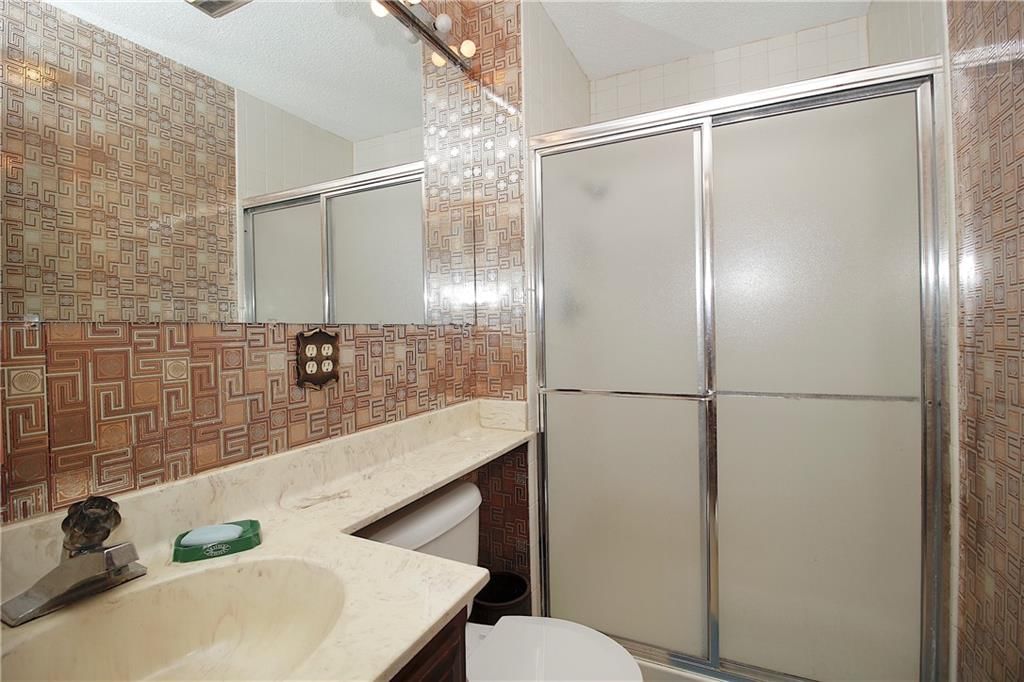
- Full bathrooms: 3
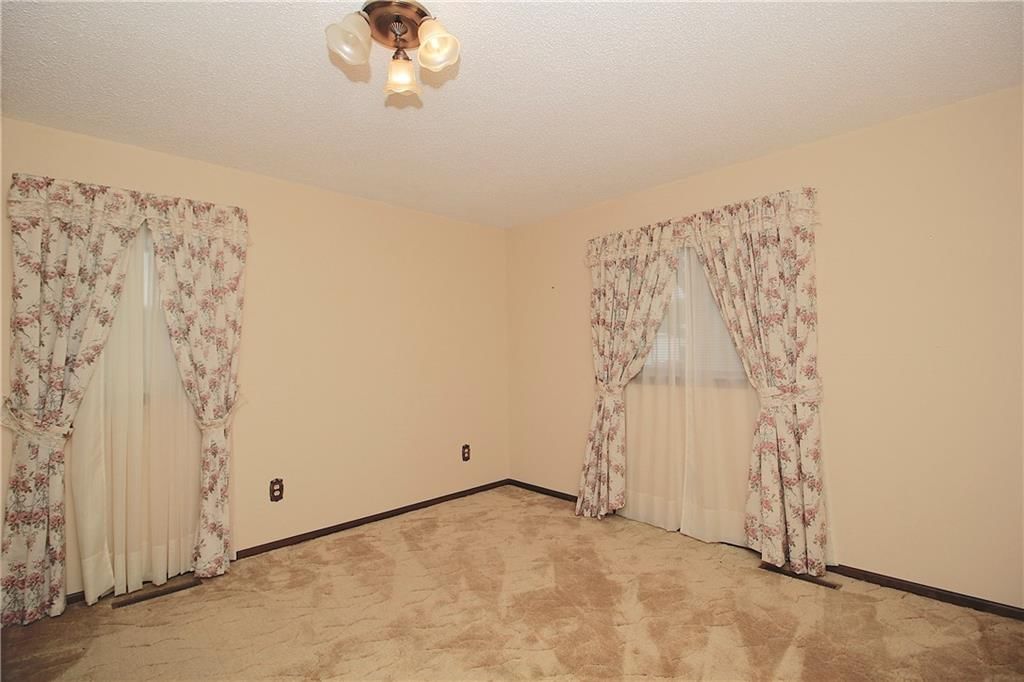
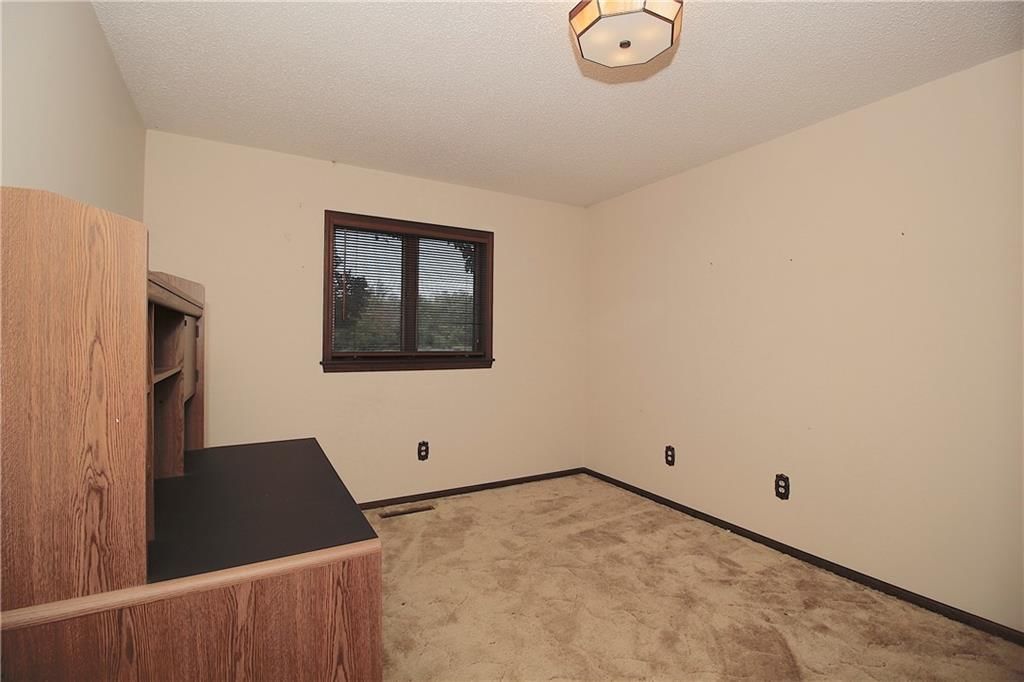
Bedroom 2
Bedroom 3
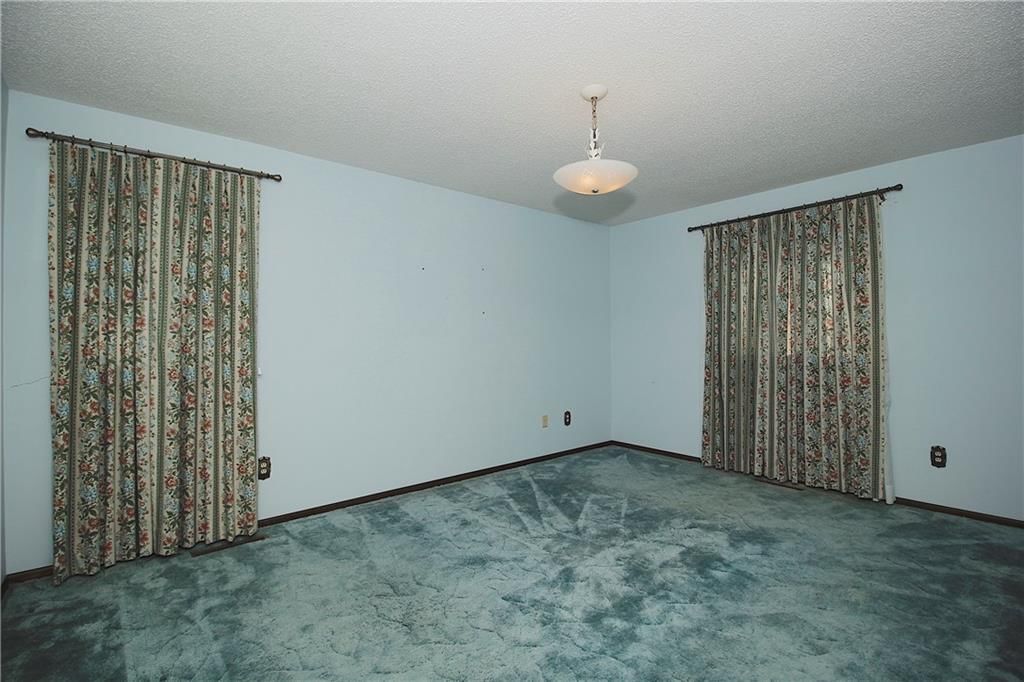
Bedroom 1
Heating
- Heating: Natural Gas
Cooling
- Cooling: Electric
Appliances
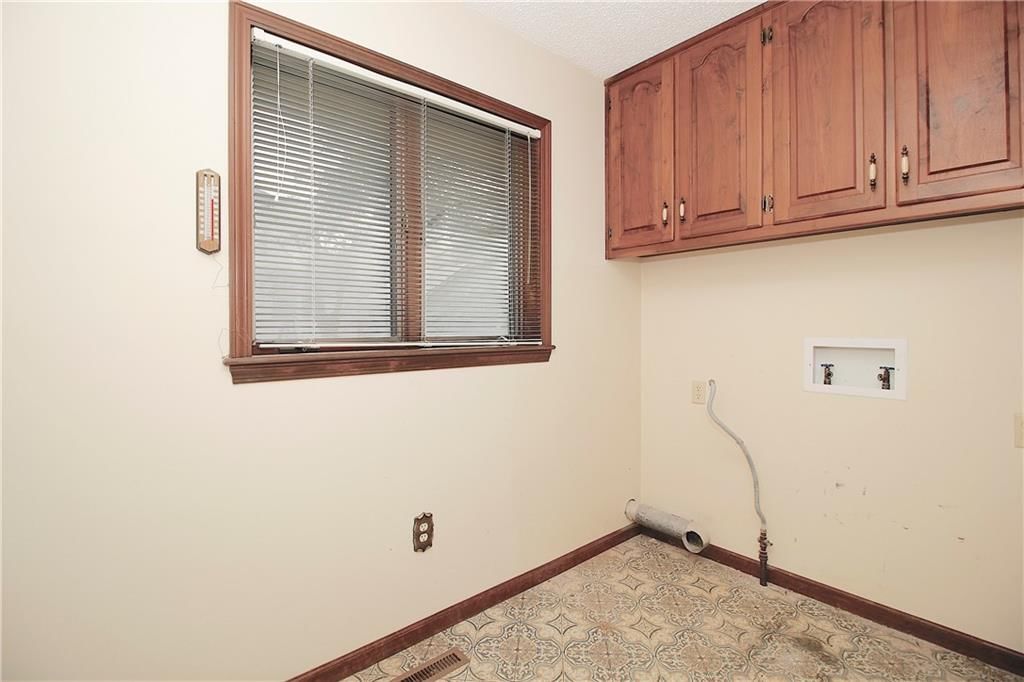
- Laundry: Laundry Room, Main Level
Features
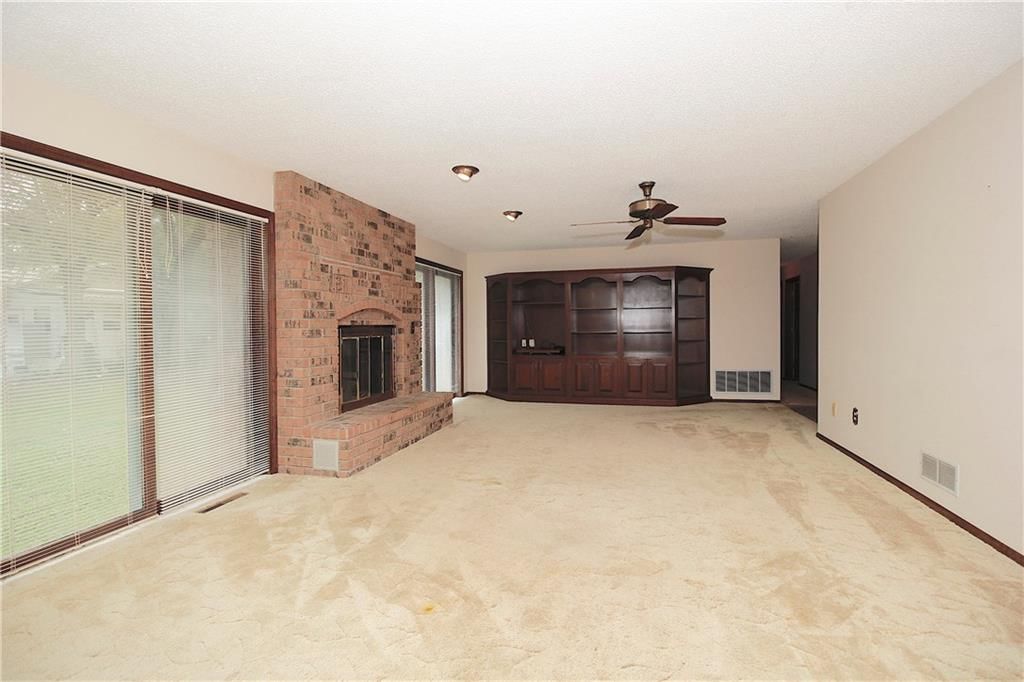
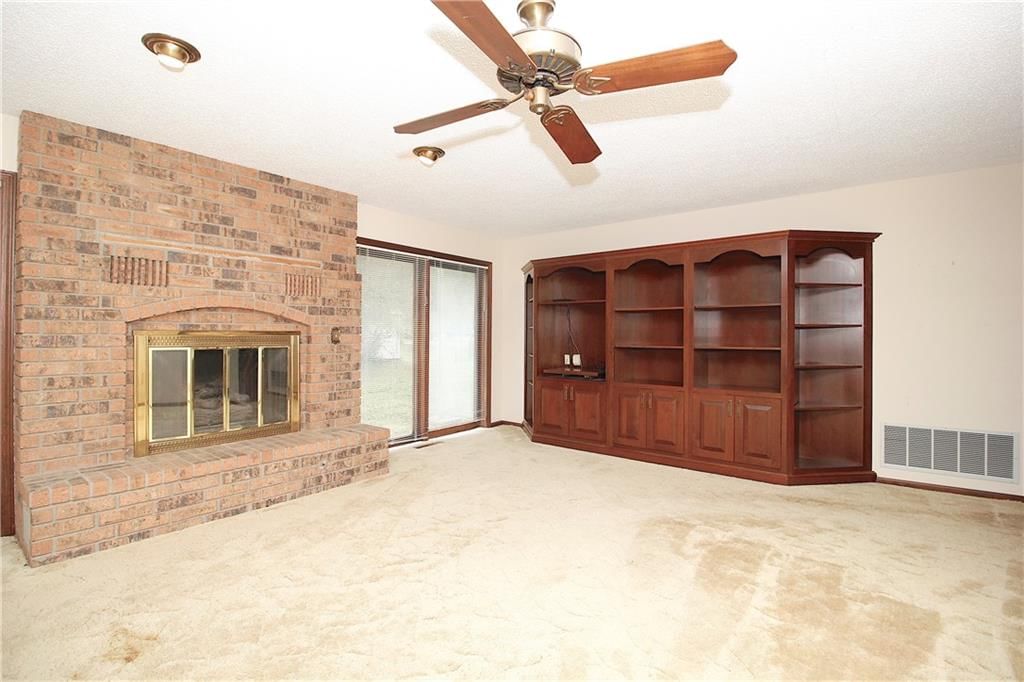
- Features: Ceiling Fan(s), Kitchen Island, Pantry
- Flooring: Carpet
- Basement: Full
- Fireplace features: Family Room
- Other rooms: Family Room
Interior area
- Finished area above ground: 2,172 sqft
- Total interior livable area: 2,172 sqft
Property
Parking
- Total spaces: 2
- Parking features: Attached
Lot
- Size: 0.31 Acres
- Features: City Lot, Corner Lot, Many Trees
Construction
Type & style
- Home type: Residential
- Architectural style: Single Family Residence
Materials
- Materials: Brick Veneer, Wood Siding
Condition
- Year built: 1981
- Age: 41-50 Years
Utilities & green energy
- Sewer: Public Sewer
- Water: Public
Highlights
Outdoor & Lot
- Mature Trees
- Corner Lot
Kitchen
- Kitchen Island
- Walk-in Pantry
Layout
- Bonus Room
Garage & Parking
- Attached Garage
HOA and Amenities
No HOA on this home.
Nearby schools
Schools provided by the listing agent
- District: Crest
- Elementary: Crest
- Middle: Crest
- High: Crest
Price history
Tax
- Annual tax amount: $2,944 / yr
Listed by The Kansas Property Place
Listed Oct 10, 2025, 6:31 PM · Updated May 8, 2026, 2:42 AM · Source: Heartland MLS as distributed by MLS GRID · MLS #2581159
Listed for
$168,000
Sold501 Pine Street, Colony, KS 66015
About this home
Estimated Sales Range
HouseLoop Home Value History
Is this your home?
Claim this home to get your HouseLoop Home Valuation & Buyer Demand Report — real-time buyer demand and an up-to-date value for your home. Free, no obligation, about 3 minutes.
$AVE on your utility costs! This home has almost free gas! The gas bills are super cheap! Needing a large home? Bring your decorating ideas and some love to this small town home! Lots of room on the main floor and in the full unfinished basement where there's room to expand! Storm shelter in the basement. Kitchen has…
Property Details
Interior
Bedrooms & bathrooms
- Bedrooms: 3
- Full bathrooms: 3
Bedroom 2
Bedroom 3
Bedroom 1
Heating
- Heating: Natural Gas
Cooling
- Cooling: Electric
Appliances
- Laundry: Laundry Room, Main Level
Features
- Features: Ceiling Fan(s), Kitchen Island, Pantry
- Flooring: Carpet
- Basement: Full
- Fireplace features: Family Room
- Other rooms: Family Room
Interior area
- Finished area above ground: 2,172 sqft
- Total interior livable area: 2,172 sqft
Property
Parking
- Total spaces: 2
- Parking features: Attached
Lot
- Size: 0.31 Acres
- Features: City Lot, Corner Lot, Many Trees
Construction
Type & style
- Home type: Residential
- Architectural style: Single Family Residence
Materials
- Materials: Brick Veneer, Wood Siding
Condition
- Year built: 1981
- Age: 41-50 Years
Utilities & green energy
- Sewer: Public Sewer
- Water: Public
Highlights
Outdoor & Lot
- Mature Trees
- Corner Lot
Kitchen
- Kitchen Island
- Walk-in Pantry
Layout
- Bonus Room
Garage & Parking
- Attached Garage
HOA and Amenities
No HOA on this home.
Nearby schools
Schools provided by the listing agent
- District: Crest
- Elementary: Crest
- Middle: Crest
- High: Crest
Price history
Tax
- Annual tax amount: $2,944 / yr
Is this your home?
Claim this home to get your HouseLoop Home Valuation & Buyer Demand Report — real-time buyer demand and an up-to-date value for your home. Free, no obligation, about 3 minutes.
Listed by The Kansas Property Place
Listed Oct 10, 2025, 6:31 PM · Updated May 8, 2026, 2:42 AM · Source: Heartland MLS as distributed by MLS GRID · MLS #2581159