




$189,000
Sold3 bd · 2 ba · 1,596 sqftAbout this home
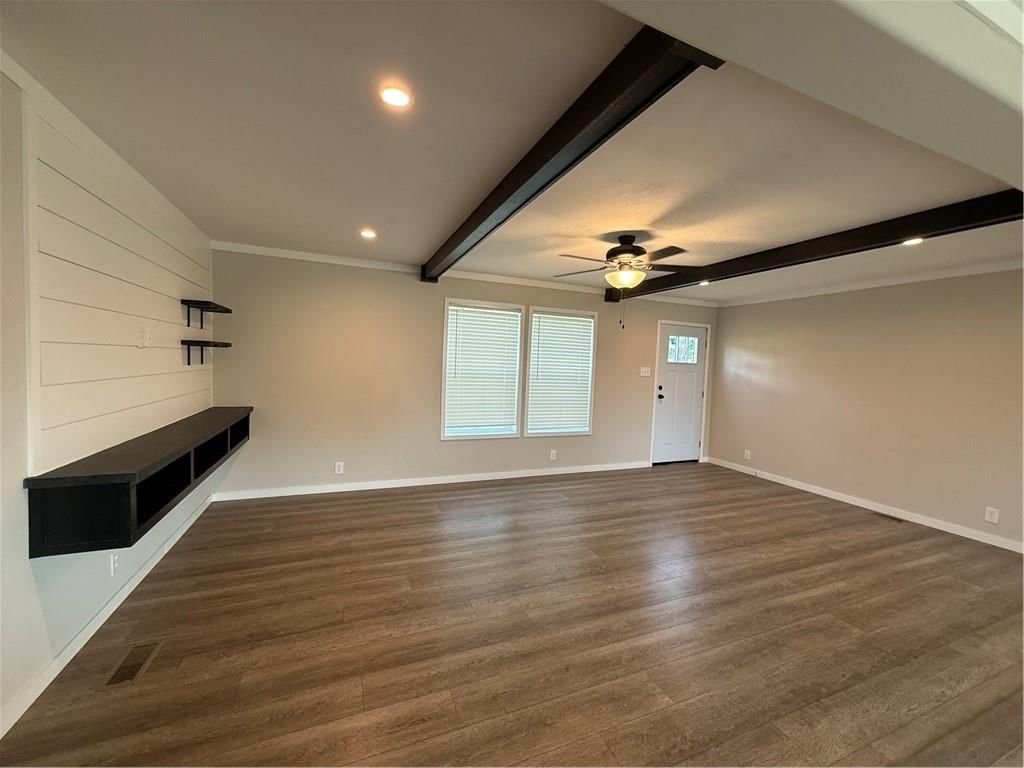
This brand new home is just what you've been looking for! Open floor plan, stunning kitchen with walk in pantry and brand new stainless steel appliances.Large laundry area right off kitchen. A master suite with walk in closet, walk in shower and oversized soaker tub. Two additional bedrooms, bath and bonus room.…
Estimated Sales Range
HouseLoop Home Value History
Property Details
Interior
Bedrooms & bathrooms
- Bedrooms: 3
- Full bathrooms: 2
Heating
- Heating: Forced Air
Cooling
- Cooling: Electric
Appliances
- Included: Dishwasher, Microwave, Refrigerator, Electric Range
Features
- Basement: Crawl Space
Interior area
- Finished area above ground: 1,596 sqft
- Total interior livable area: 1,596 sqft
Property
Parking
- Parking features: Other
Lot
- Size: 0.31 Acres
Construction
Type & style
- Home type: Residential
- Architectural style: Single Family Residence
Materials
- Materials: Vinyl Siding
Condition
- Age: 2 Years/Less
Utilities & green energy
- Sewer: Public Sewer
- Water: City/Public - Verify
HOA and Amenities
No HOA on this home.
Nearby schools
Schools provided by the listing agent
- District: North Nodaway
Price history
Tax
No tax data available for this listing.
Listed by Shirleys Realty
Listed Jun 19, 2025, 12:01 AM · Updated Dec 15, 2025, 9:27 PM · Source: Heartland MLS as distributed by MLS GRID · MLS #2557709
Listed for
$189,000
Sold501 E Roseberry Street, Hopkins, MO 64461
About this home
Estimated Sales Range
HouseLoop Home Value History
Is this your home?
Claim this home to get your HouseLoop Home Valuation & Buyer Demand Report — real-time buyer demand and an up-to-date value for your home. Free, no obligation, about 3 minutes.
This brand new home is just what you've been looking for! Open floor plan, stunning kitchen with walk in pantry and brand new stainless steel appliances.Large laundry area right off kitchen. A master suite with walk in closet, walk in shower and oversized soaker tub. Two additional bedrooms, bath and bonus room.…
Property Details
Interior
Bedrooms & bathrooms
- Bedrooms: 3
- Full bathrooms: 2
Heating
- Heating: Forced Air
Cooling
- Cooling: Electric
Appliances
- Included: Dishwasher, Microwave, Refrigerator, Electric Range
Features
- Basement: Crawl Space
Interior area
- Finished area above ground: 1,596 sqft
- Total interior livable area: 1,596 sqft
Property
Parking
- Parking features: Other
Lot
- Size: 0.31 Acres
Construction
Type & style
- Home type: Residential
- Architectural style: Single Family Residence
Materials
- Materials: Vinyl Siding
Condition
- Age: 2 Years/Less
Utilities & green energy
- Sewer: Public Sewer
- Water: City/Public - Verify
HOA and Amenities
No HOA on this home.
Nearby schools
Schools provided by the listing agent
- District: North Nodaway
Price history
Tax
No tax data available for this listing.
Is this your home?
Claim this home to get your HouseLoop Home Valuation & Buyer Demand Report — real-time buyer demand and an up-to-date value for your home. Free, no obligation, about 3 minutes.
Listed by Shirleys Realty
Listed Jun 19, 2025, 12:01 AM · Updated Dec 15, 2025, 9:27 PM · Source: Heartland MLS as distributed by MLS GRID · MLS #2557709