$385,000
Sold3 bd · 3.5 ba · 1,426 sqftAbout this home
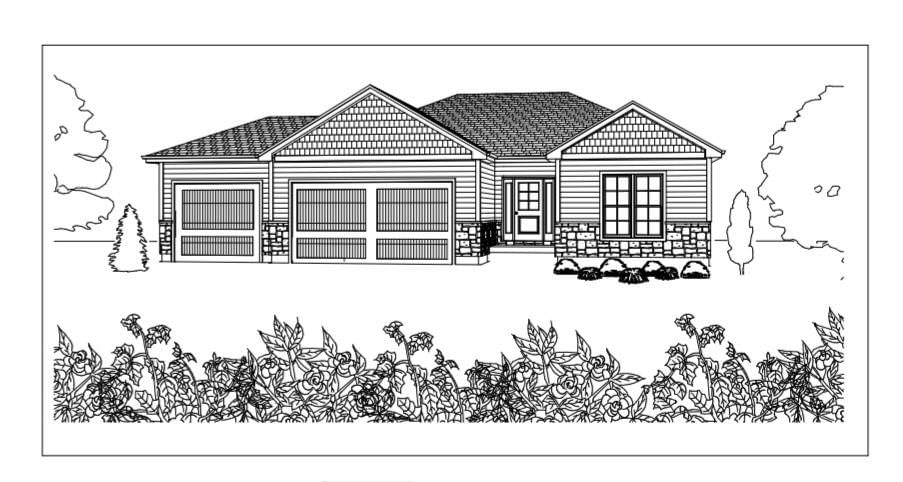
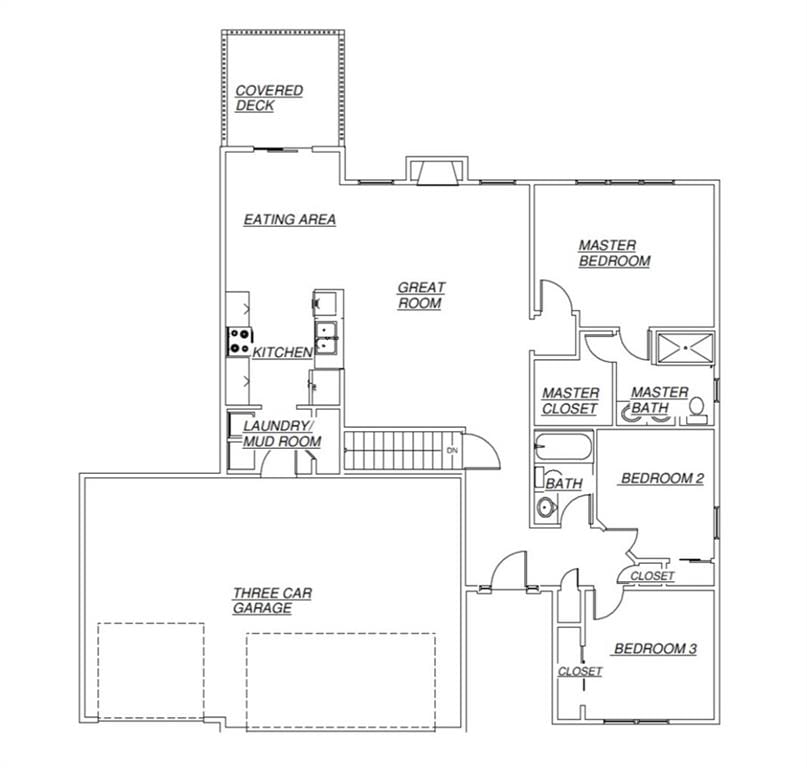
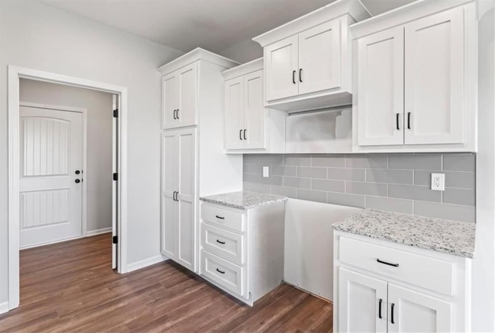
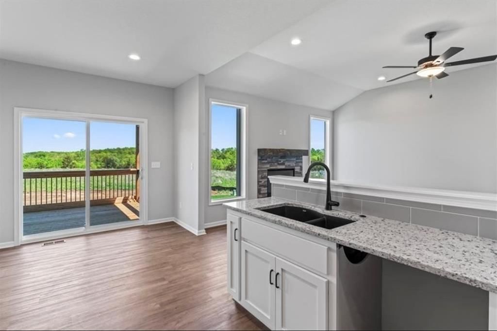
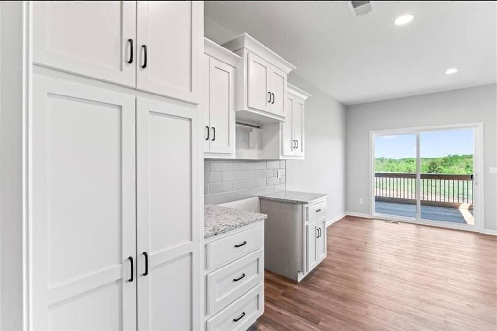
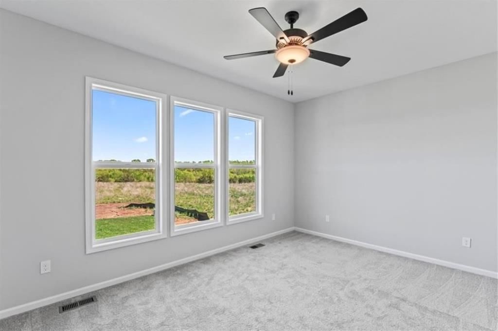
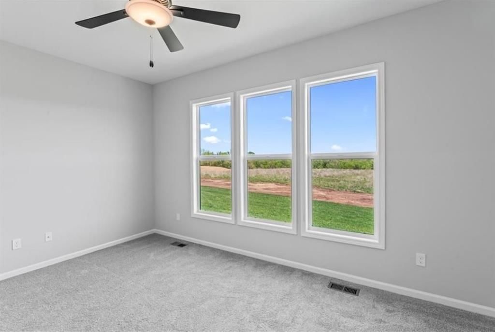
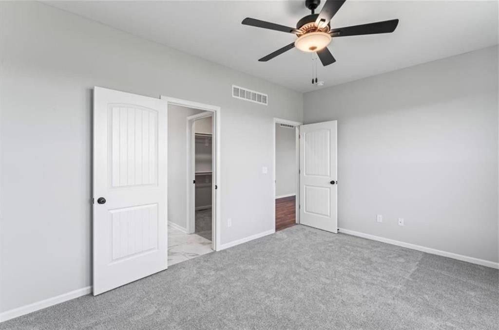
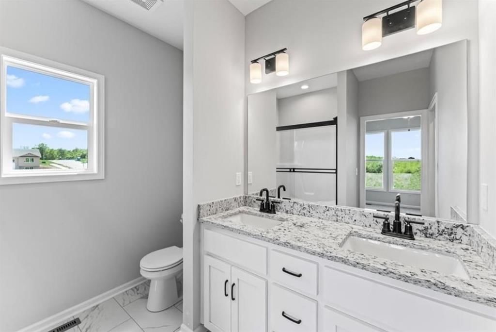
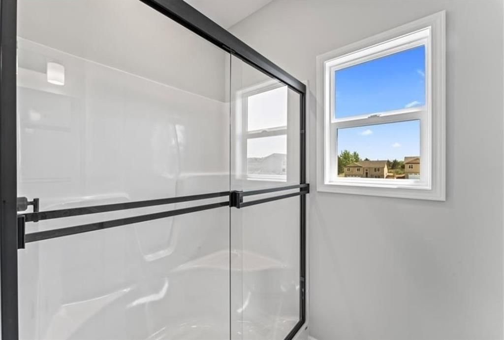
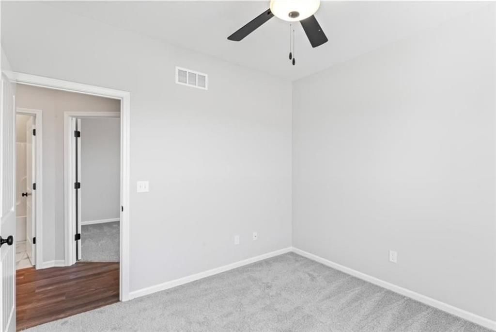
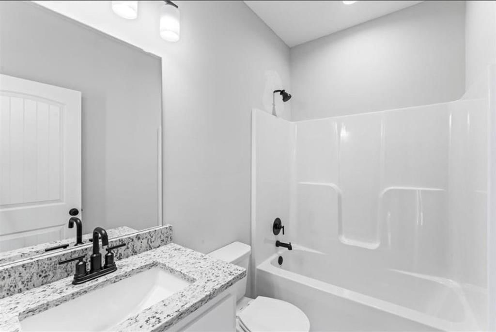
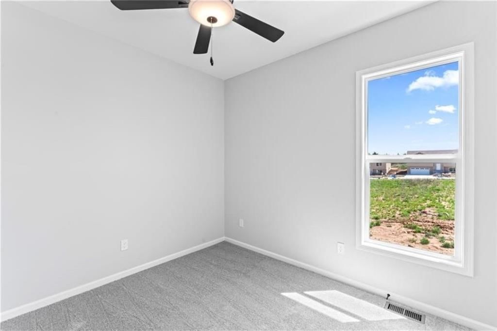
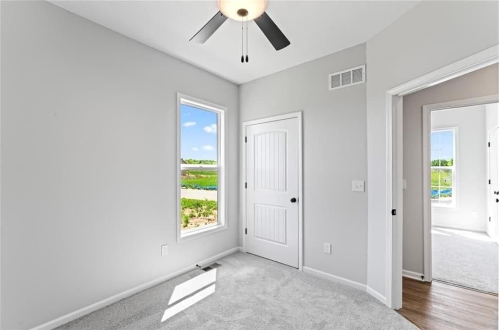
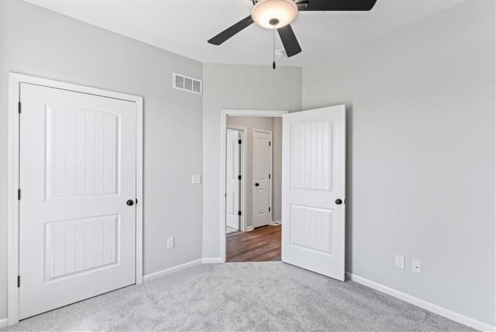
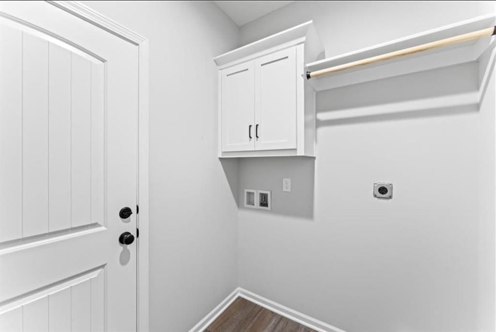
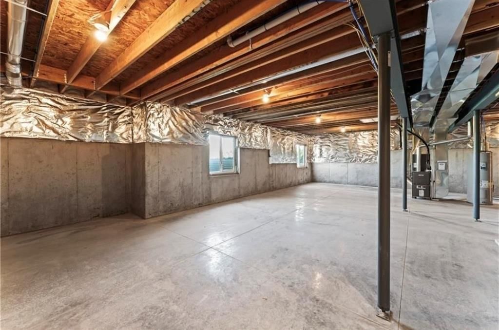
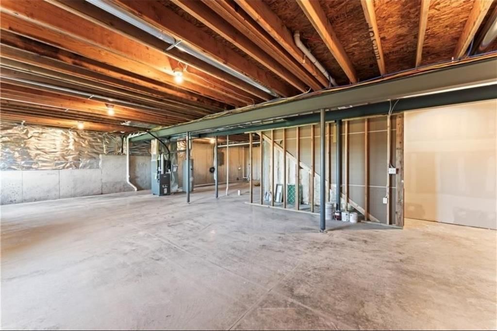
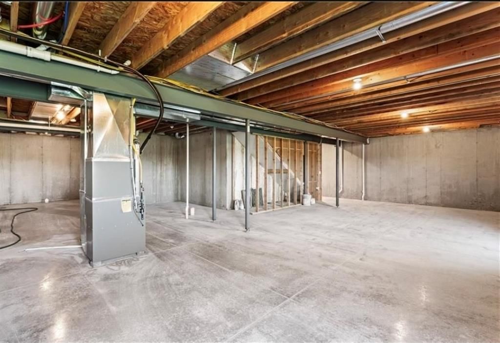
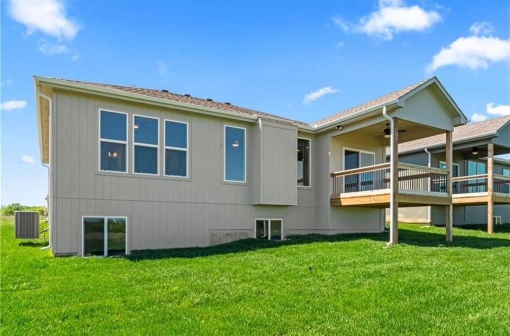
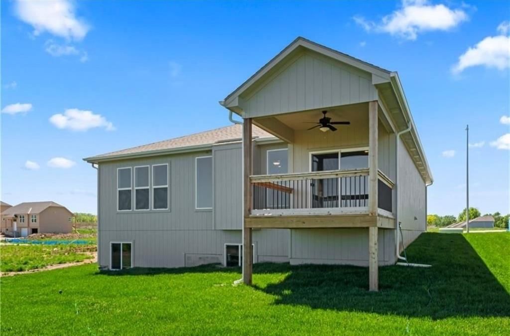
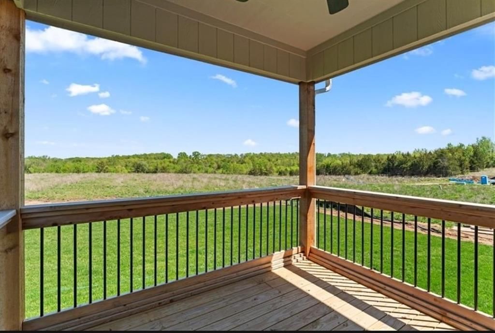
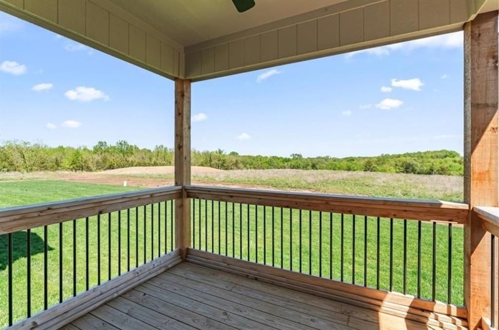
Ready June 1st! Time to pick your finishes. Ranch Home, 3 bedrooms, 2 baths, 3 car garage, Walkout Basement, Custom cabinets, Pantry, Granite counter tops, Covered deck, LVP Flooring Main Living and Master bedroom, Tile bathroom floors, Main floor Laundry room. Campbell Heritage Farm, pick your lot and your floor…
Estimated Sales Range
HouseLoop Home Value History
Property Details
Interior
Bedrooms & bathrooms
- Bedrooms: 3
- Full bathrooms: 3
- 1/2 bathrooms: 1
Primary Bedroom
- Level: Main
- Dimensions: 12 × 15
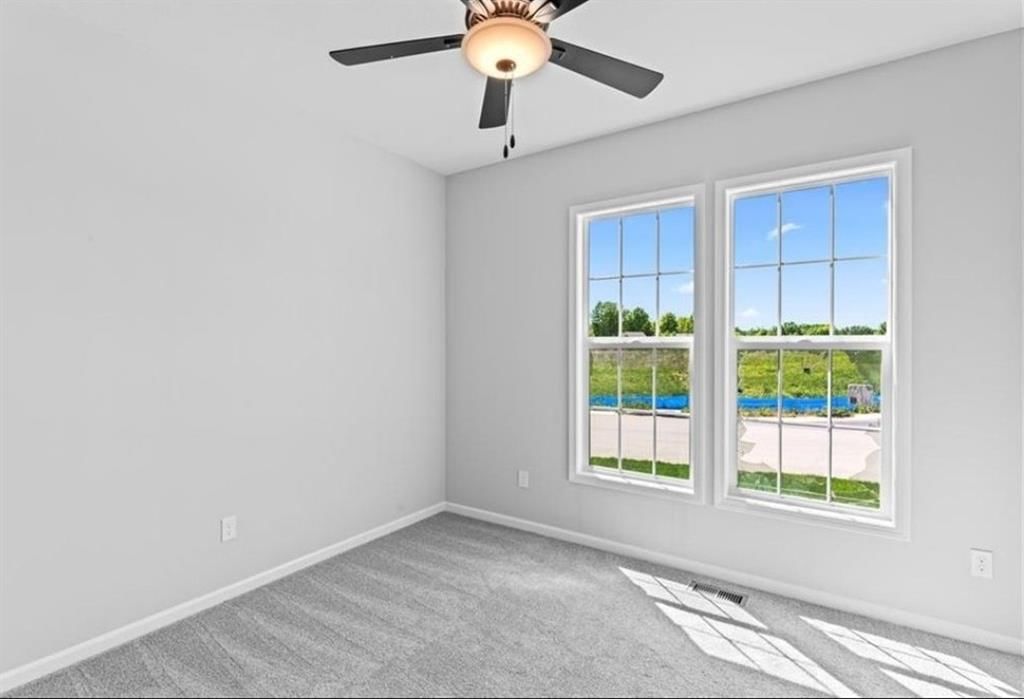
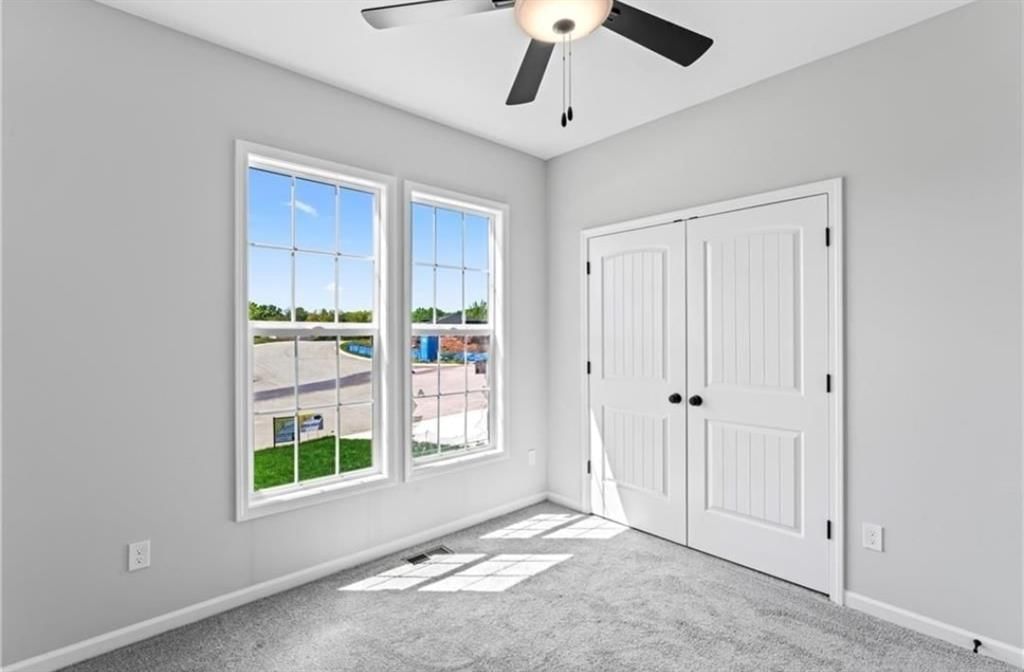
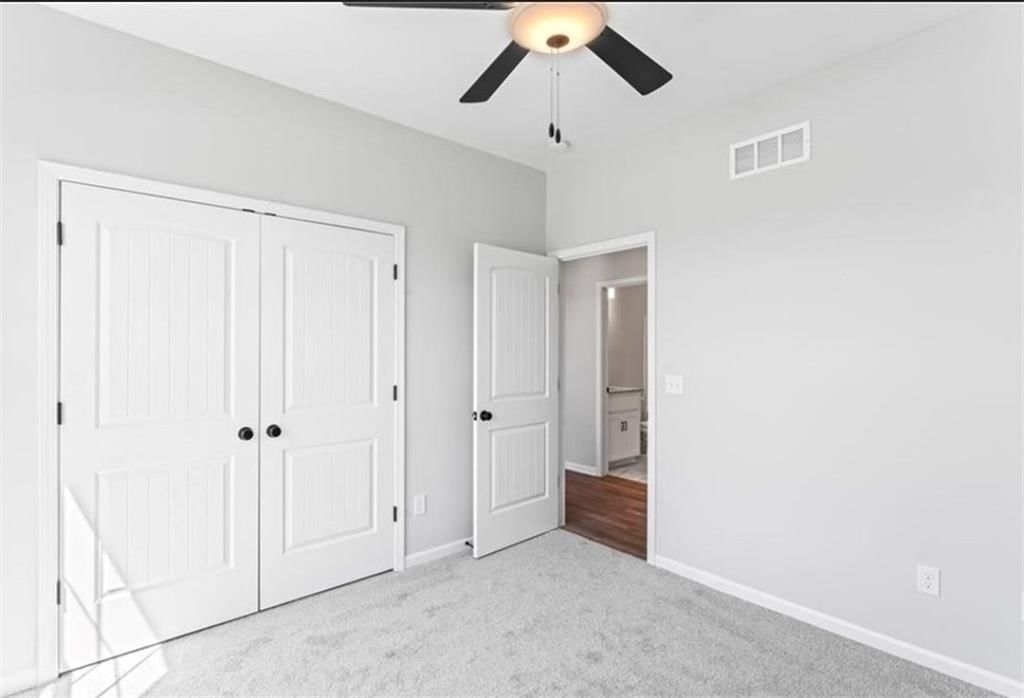
Bedroom 2
- Level: Main
- Dimensions: 11 × 12
Bedroom 3
Great Room
- Level: Main
- Dimensions: 16 × 21
Dining Room
- Level: Main
- Dimensions: 10 × 14
Heating
- Heating: Forced Air, Natural Gas
Cooling
- Cooling: Electric
Appliances
- Included: Dishwasher, Disposal, Microwave, Electric Range
- Laundry: Laundry Room, Main Level
Features
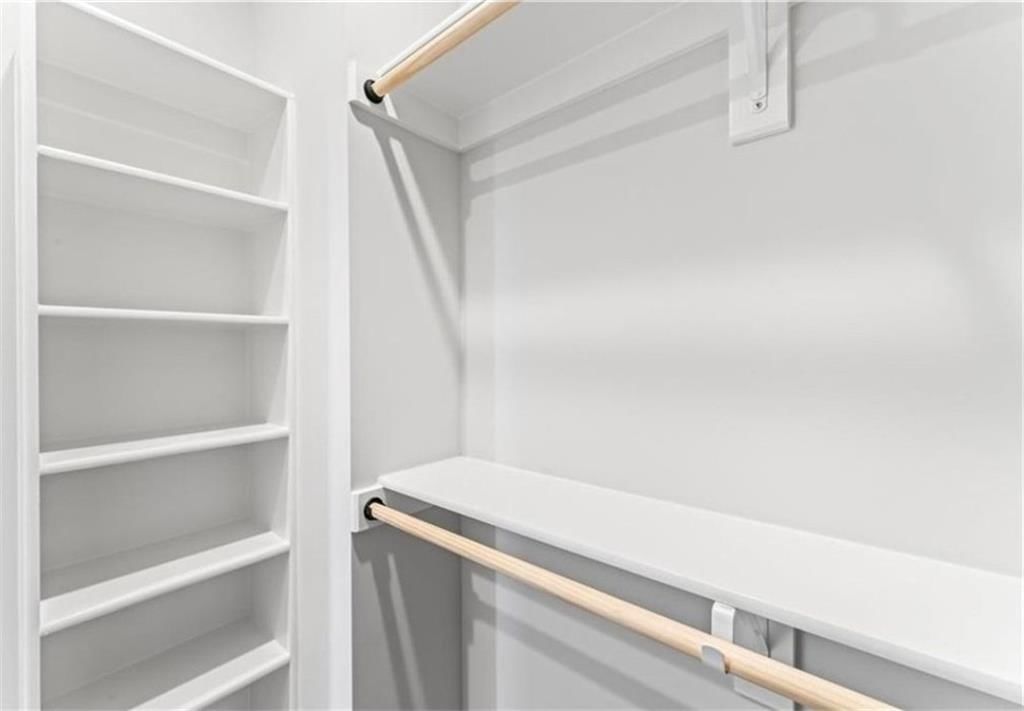
- Features: Ceiling Fan(s), Custom Cabinets, Painted Cabinets, Pantry, Walk-In Closet(s)
- Flooring: Carpet, Luxury Vinyl, Tile
- Basement: Unfinished, Stubbed for Bath, Walk-Out Access
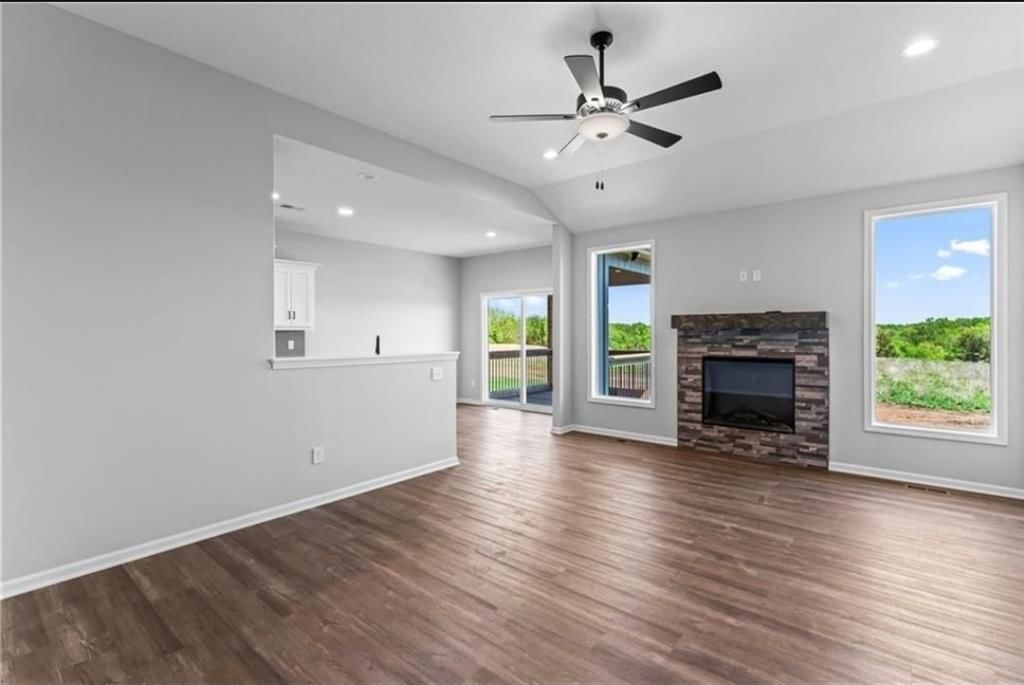
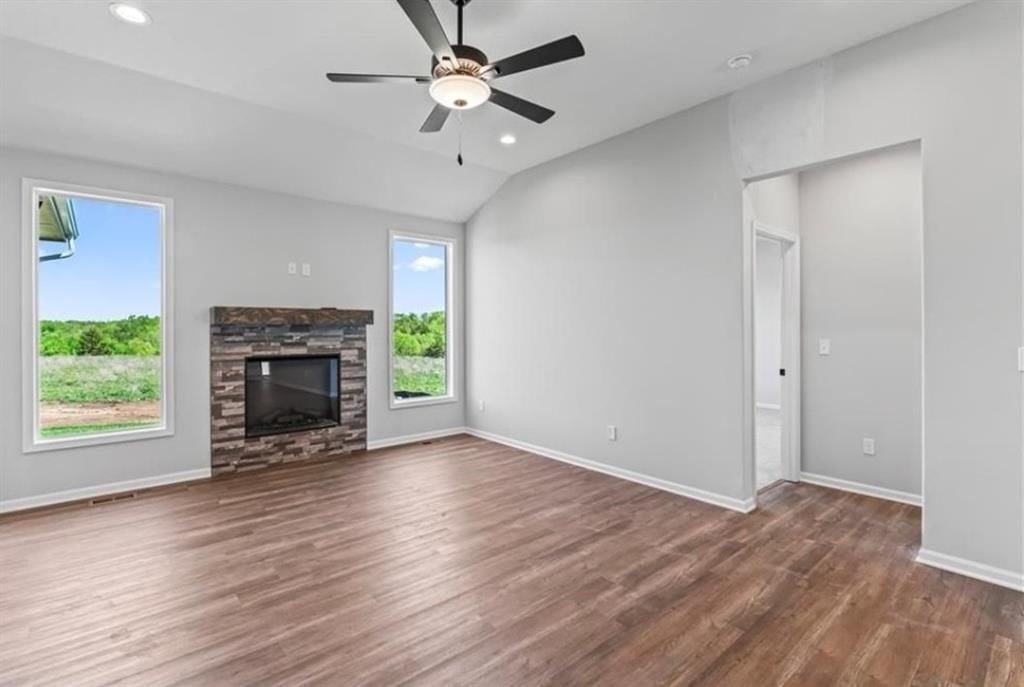
- Fireplace features: Electric, Living Room
- Other rooms: Fam Rm Main Level, Main Floor Primary Bedroom
Interior area
- Finished area above ground: 1,426 sqft
- Total interior livable area: 1,426 sqft
Property
Parking
- Total spaces: 3
- Parking features: Attached, Garage Faces Front
Lot
- Size: 0.23 Acres
- Features: City Limits, City Lot, Corner Lot
- Patio & porch: Deck- Covered
Construction
Type & style
- Home type: Residential
- Architectural style: Single Family Residence
Materials
- Materials: Wood Siding
Condition
- Year built: 2026
- Age: 2 Years/Less
Utilities & green energy
- Sewer: Public Sewer
- Water: Public
Highlights
Outdoor & Lot
- Deck
- Covered Patio
- Big Backyard
- Corner Lot
Kitchen
- Kitchen Island
- Walk-in Pantry
- White Kitchen
Bathroom
- Double Vanity
Interior
- Tile Floors
- Tall Ceilings
Layout
- Main Floor Primary
- Walk-out Basement
- Mudroom
Fireplace
- Fireplace
- Stone Fireplace
Garage & Parking
- Attached Garage
HOA and Amenities
HOA
- Has HOA: Yes
- Fee: $250 /year
Nearby schools
GreatSchools rating
- 3Odessa Upper Elementary School
- 4Odessa Middle School
- 5Odessa High School
Price history
Tax
- Annual tax amount: $75 / yr
Listed by homecoin.com
Listed Jan 12, 2026, 12:23 PM · Updated May 2, 2026, 9:00 AM · Source: Heartland MLS as distributed by MLS GRID · MLS #2595886
Listed for
$385,000
Sold501 Callie Road, Bates City, MO 64011
About this home
Estimated Sales Range
HouseLoop Home Value History
Is this your home?
Claim this home to get your HouseLoop Home Valuation & Buyer Demand Report — real-time buyer demand and an up-to-date value for your home. Free, no obligation, about 3 minutes.
Ready June 1st! Time to pick your finishes. Ranch Home, 3 bedrooms, 2 baths, 3 car garage, Walkout Basement, Custom cabinets, Pantry, Granite counter tops, Covered deck, LVP Flooring Main Living and Master bedroom, Tile bathroom floors, Main floor Laundry room. Campbell Heritage Farm, pick your lot and your floor…
Property Details
Interior
Bedrooms & bathrooms
- Bedrooms: 3
- Full bathrooms: 3
- 1/2 bathrooms: 1
Primary Bedroom
- Level: Main
- Dimensions: 12 × 15
Bedroom 2
- Level: Main
- Dimensions: 11 × 12
Bedroom 3
Great Room
- Level: Main
- Dimensions: 16 × 21
Dining Room
- Level: Main
- Dimensions: 10 × 14
Heating
- Heating: Forced Air, Natural Gas
Cooling
- Cooling: Electric
Appliances
- Included: Dishwasher, Disposal, Microwave, Electric Range
- Laundry: Laundry Room, Main Level
Features
- Features: Ceiling Fan(s), Custom Cabinets, Painted Cabinets, Pantry, Walk-In Closet(s)
- Flooring: Carpet, Luxury Vinyl, Tile
- Basement: Unfinished, Stubbed for Bath, Walk-Out Access
- Fireplace features: Electric, Living Room
- Other rooms: Fam Rm Main Level, Main Floor Primary Bedroom
Interior area
- Finished area above ground: 1,426 sqft
- Total interior livable area: 1,426 sqft
Property
Parking
- Total spaces: 3
- Parking features: Attached, Garage Faces Front
Lot
- Size: 0.23 Acres
- Features: City Limits, City Lot, Corner Lot
- Patio & porch: Deck- Covered
Construction
Type & style
- Home type: Residential
- Architectural style: Single Family Residence
Materials
- Materials: Wood Siding
Condition
- Year built: 2026
- Age: 2 Years/Less
Utilities & green energy
- Sewer: Public Sewer
- Water: Public
Highlights
Outdoor & Lot
- Deck
- Covered Patio
- Big Backyard
- Corner Lot
Kitchen
- Kitchen Island
- Walk-in Pantry
- White Kitchen
Bathroom
- Double Vanity
Interior
- Tile Floors
- Tall Ceilings
Layout
- Main Floor Primary
- Walk-out Basement
- Mudroom
Fireplace
- Fireplace
- Stone Fireplace
Garage & Parking
- Attached Garage
HOA and Amenities
HOA
- Has HOA: Yes
- Fee: $250 /year
Nearby schools
GreatSchools rating
- 3Odessa Upper Elementary School
- 4Odessa Middle School
- 5Odessa High School
Price history
Tax
- Annual tax amount: $75 / yr
Is this your home?
Claim this home to get your HouseLoop Home Valuation & Buyer Demand Report — real-time buyer demand and an up-to-date value for your home. Free, no obligation, about 3 minutes.
Listed by homecoin.com
Listed Jan 12, 2026, 12:23 PM · Updated May 2, 2026, 9:00 AM · Source: Heartland MLS as distributed by MLS GRID · MLS #2595886