$450,000
Sold3 bd · 3 ba · 2,278 sqftAbout this home
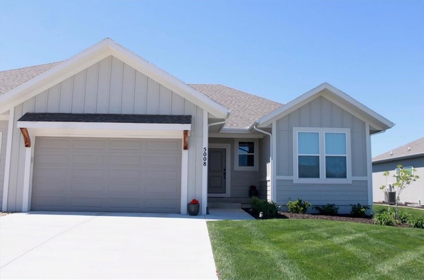
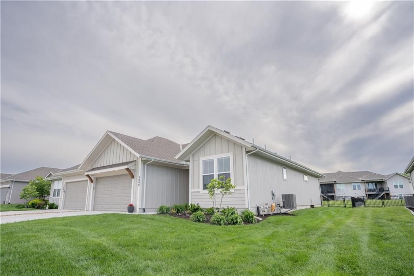
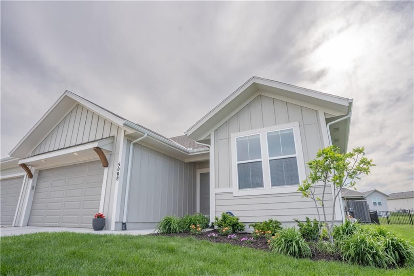
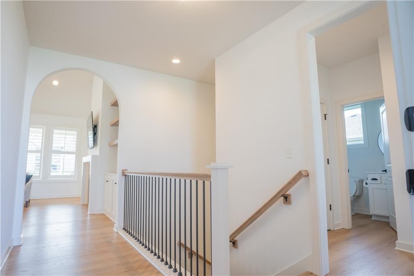
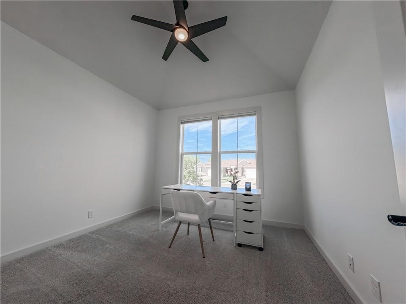
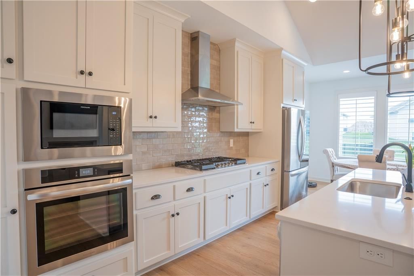
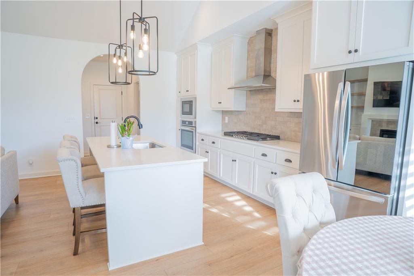
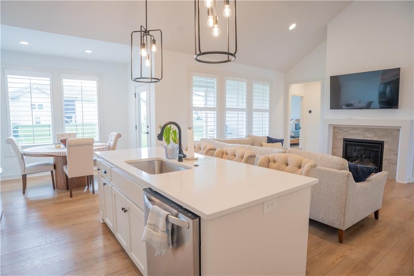
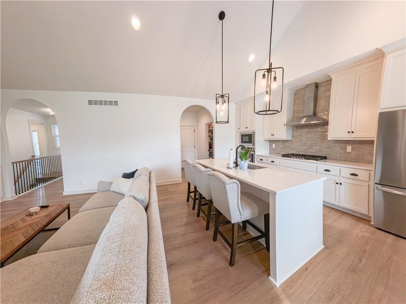
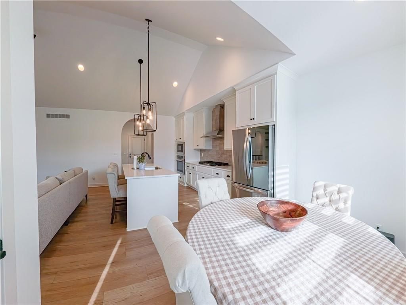
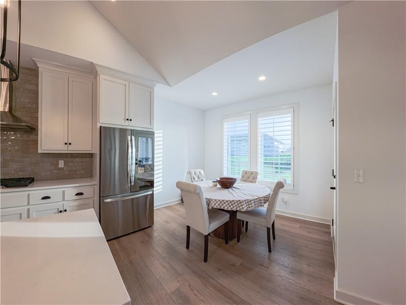
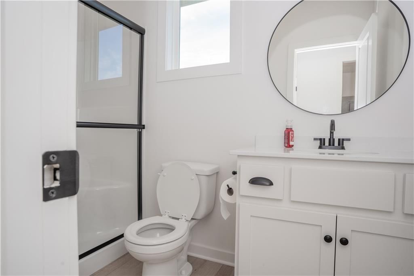
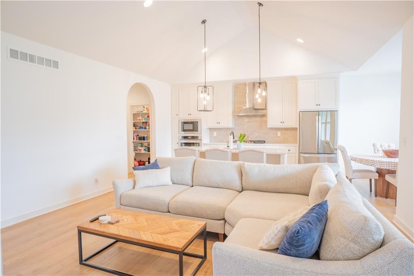
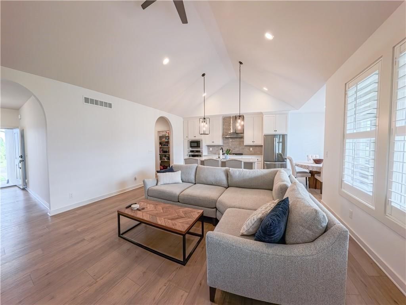
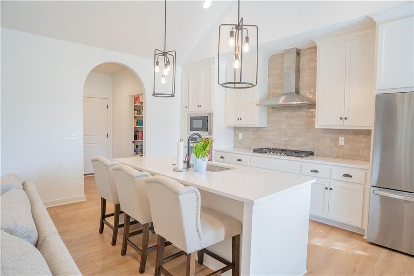
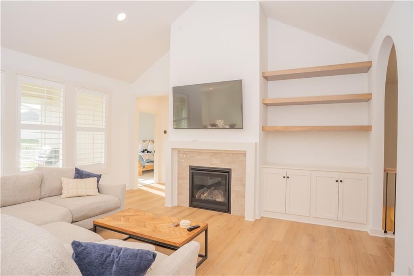
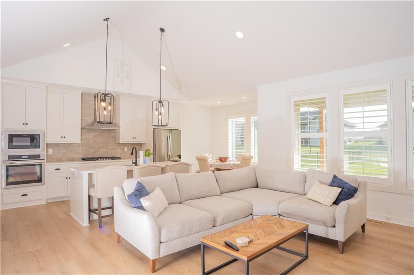
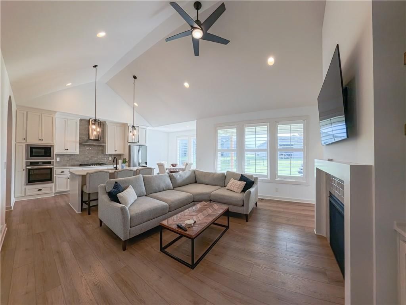
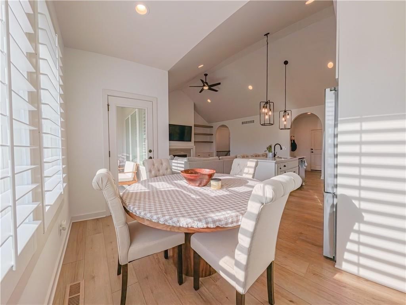
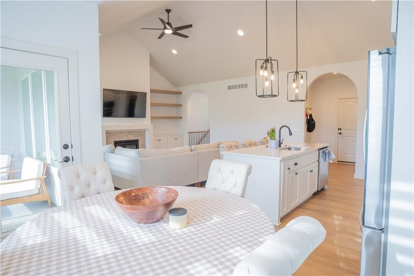
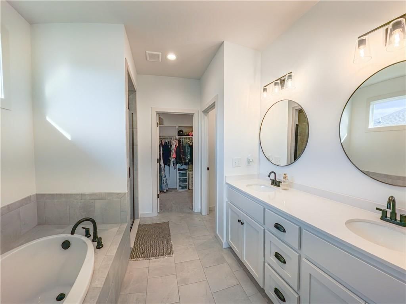
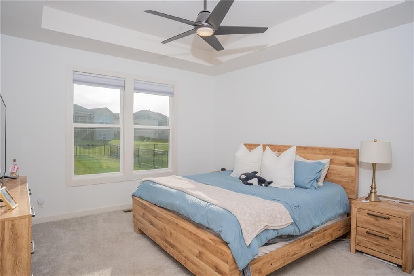
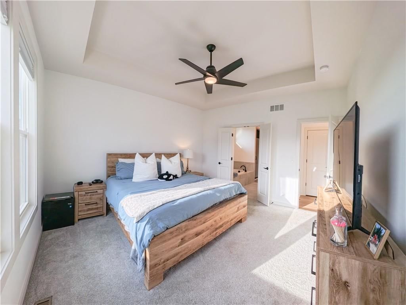
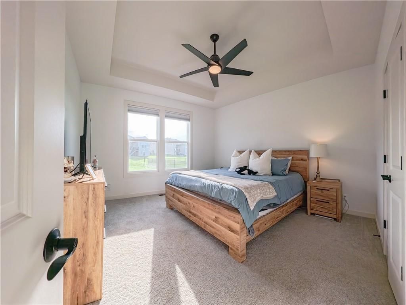
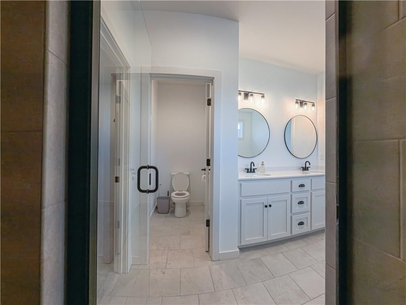
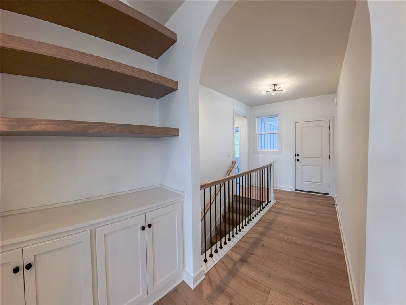
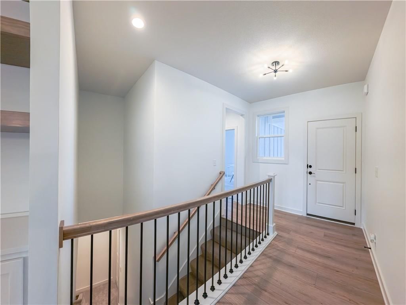
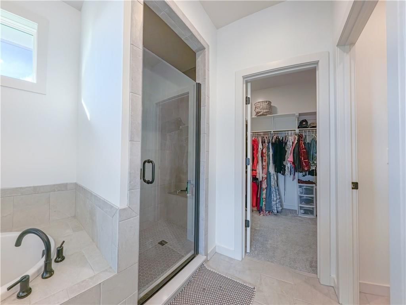
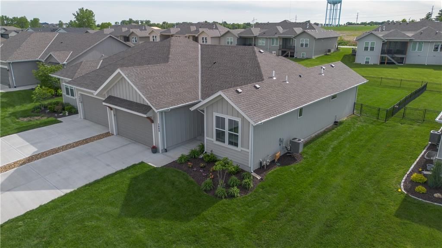
Stunning reverse-story home located in a cul-de-sac; move-in ready. Highlights include a spacious great room with gas fireplace and vaulted ceilings, a gourmet kitchen with gas cooktop, walk-in pantry, and large island. Kitchen and great room feature plantation shutters. The main-level owner’s suite offers a separate…
Property Details
Interior
Bedrooms & bathrooms
- Bedrooms: 3
- Full bathrooms: 3
Primary Bedroom
- Level: First
Primary Bathroom
- Features: Walk-In Closet(s)
- Level: First
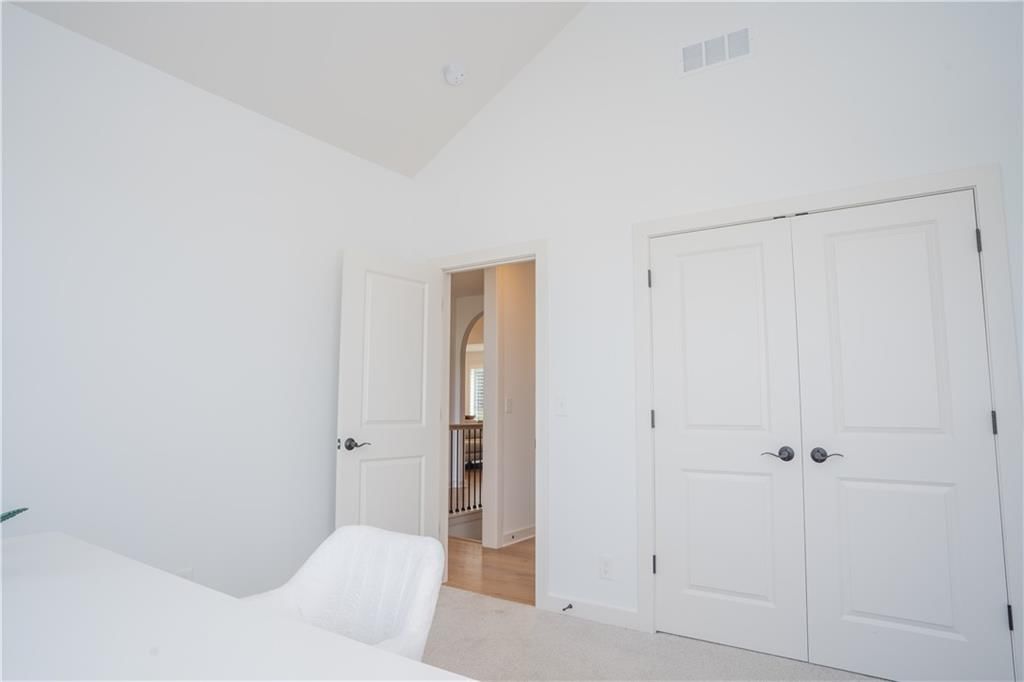
Bedroom 2
- Level: First
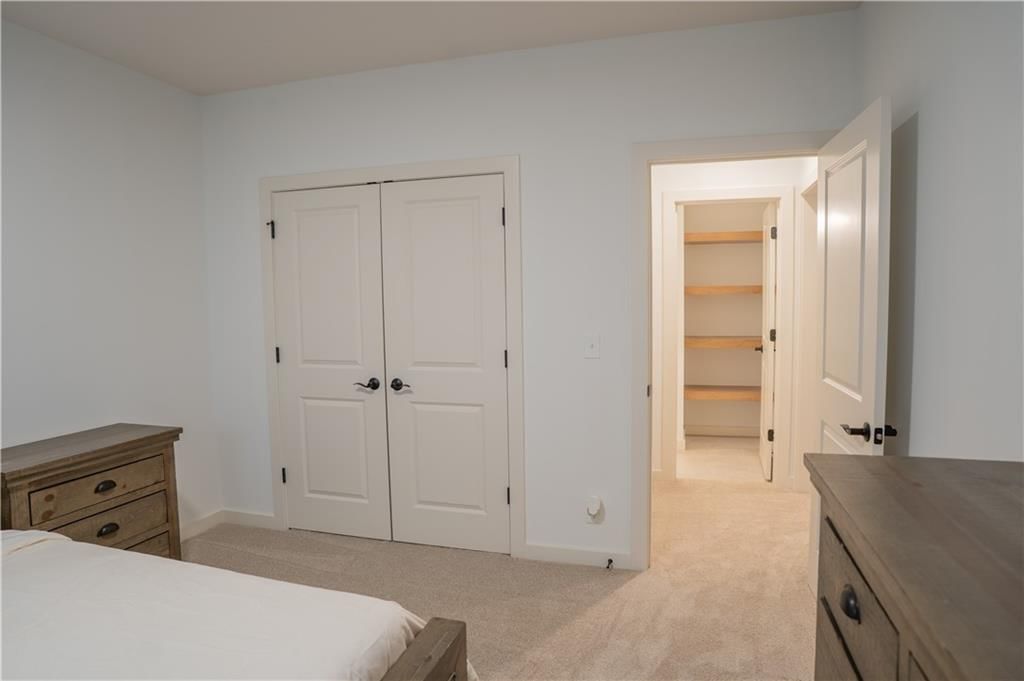
Bedroom 3
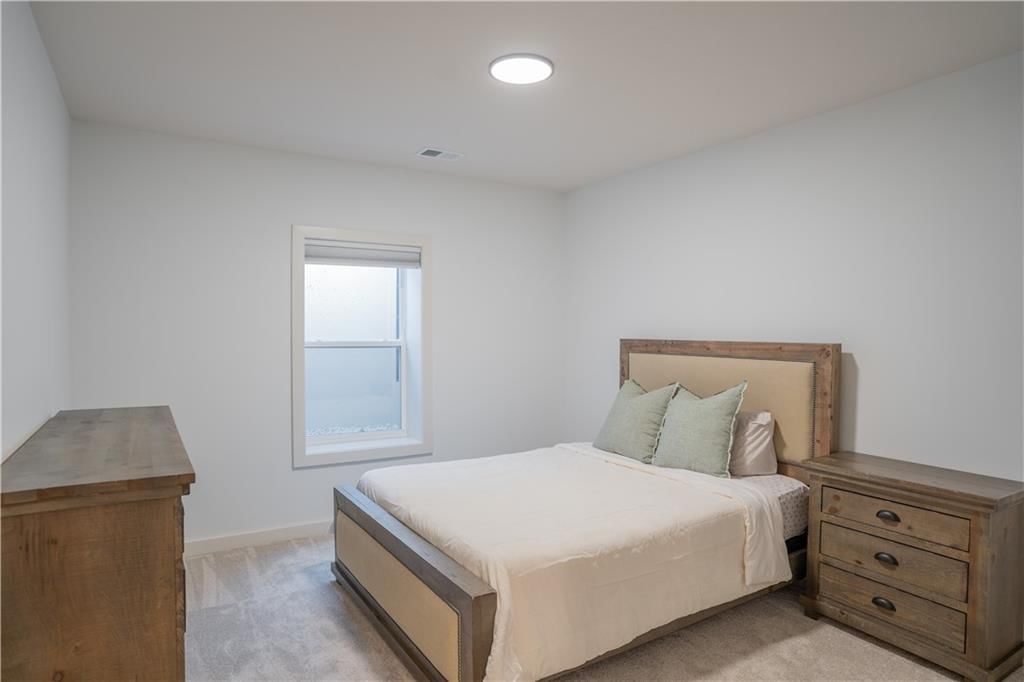
- Level: Lower
Bathroom 2
- Level: First
Bathroom 3
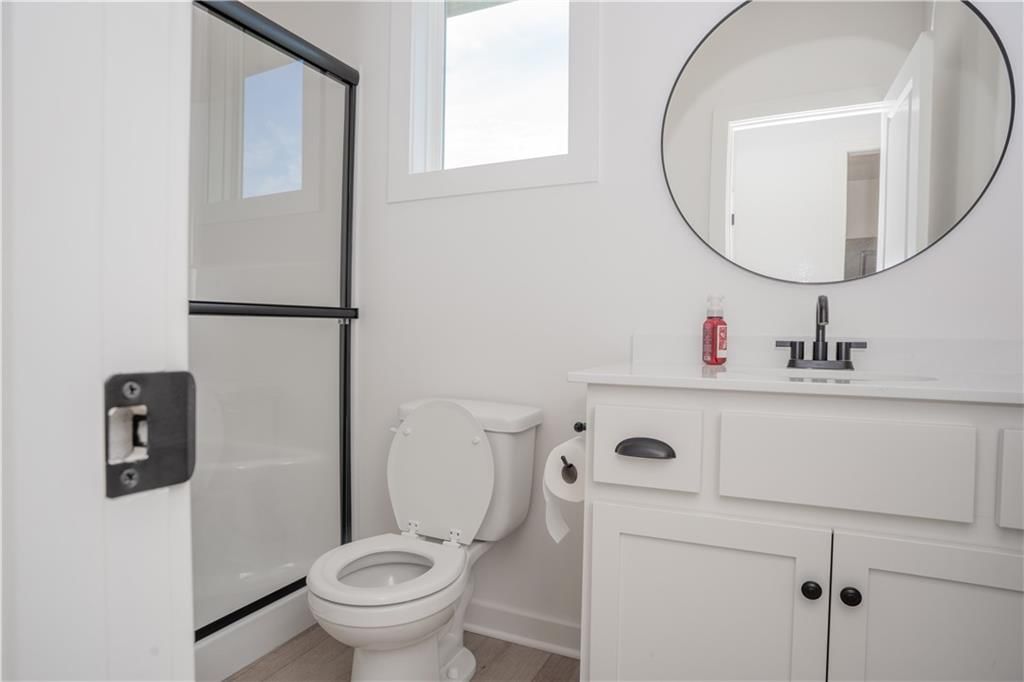
- Level: Lower
Great Room
- Level: First
Kitchen
- Features: kitchen island, pantry
- Level: First
Breakfast Room
- Level: First
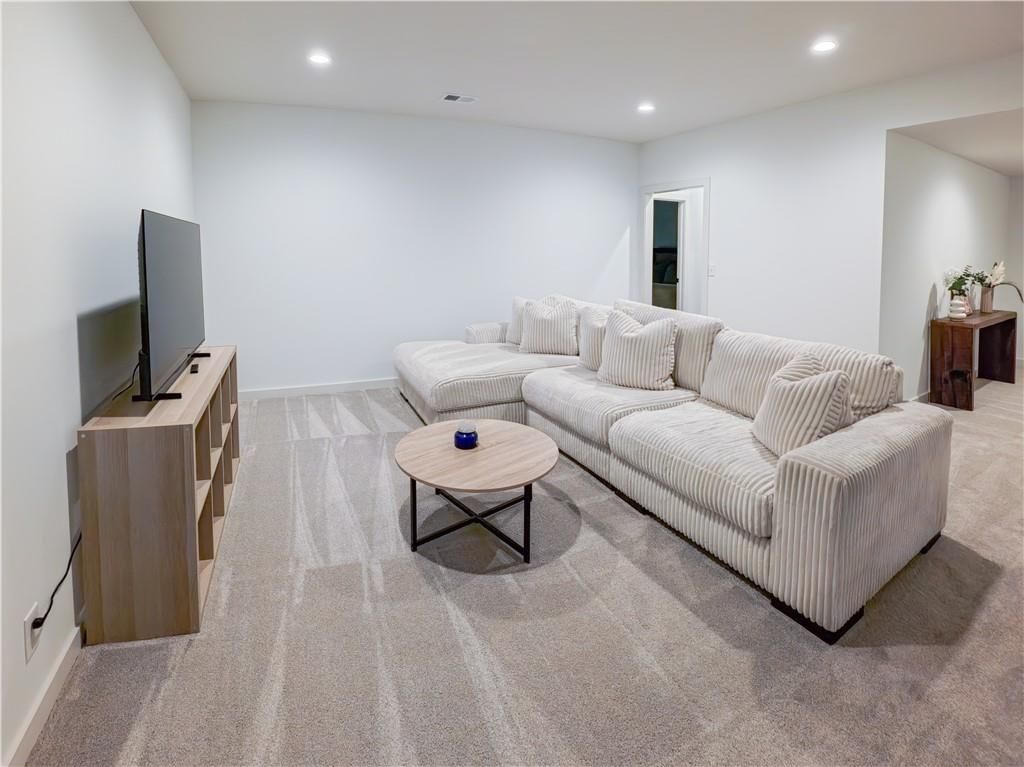
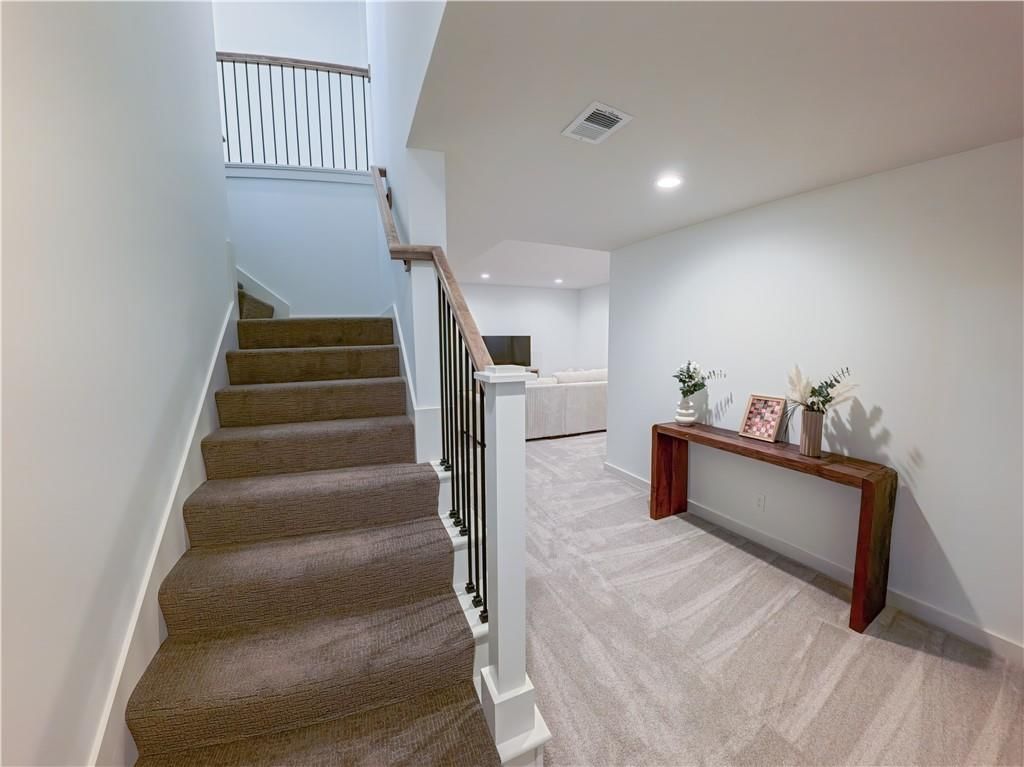
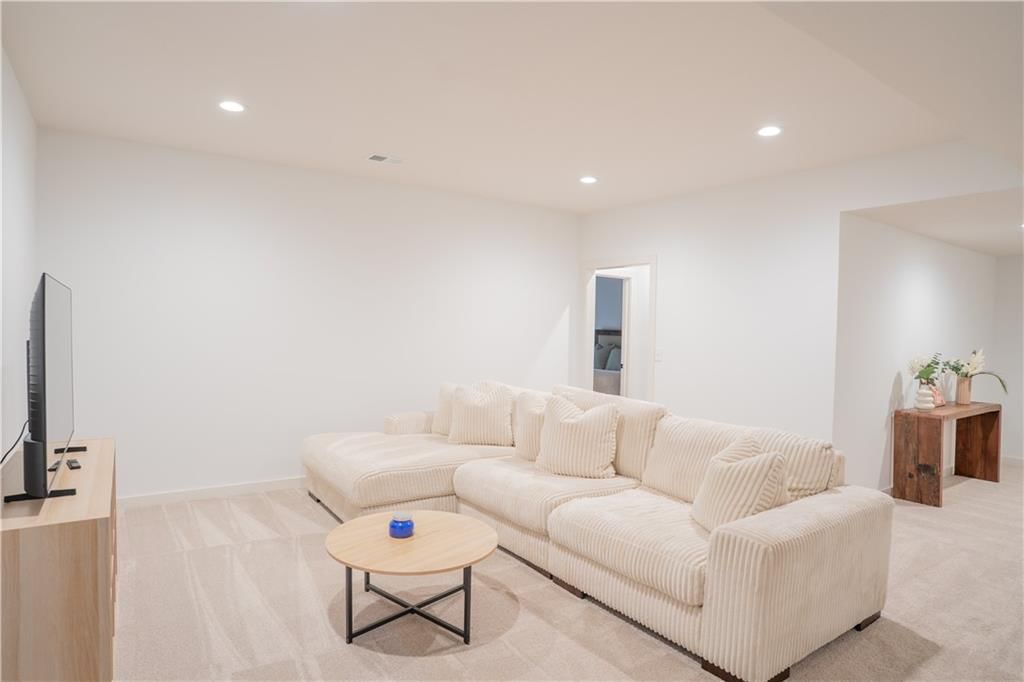
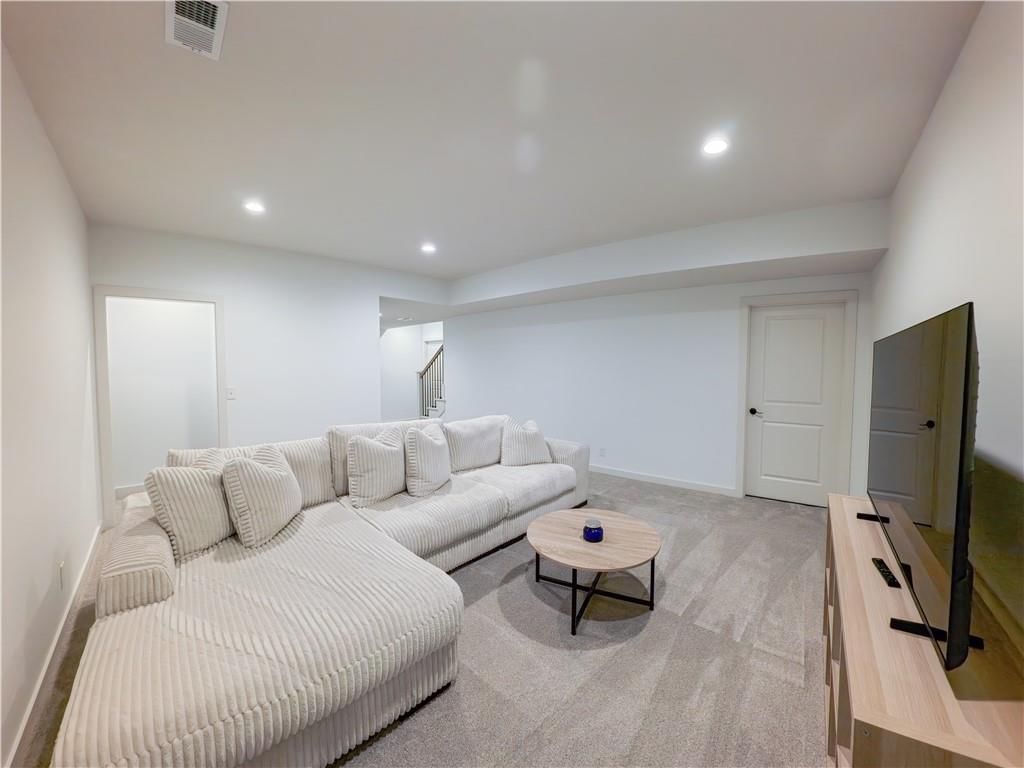
Recreation Room
Heating
- Heating: Forced Air, Natural Gas
Cooling
- Cooling: Electric
Appliances
- Included: Cooktop, Dishwasher, Disposal, Microwave, Electric Range
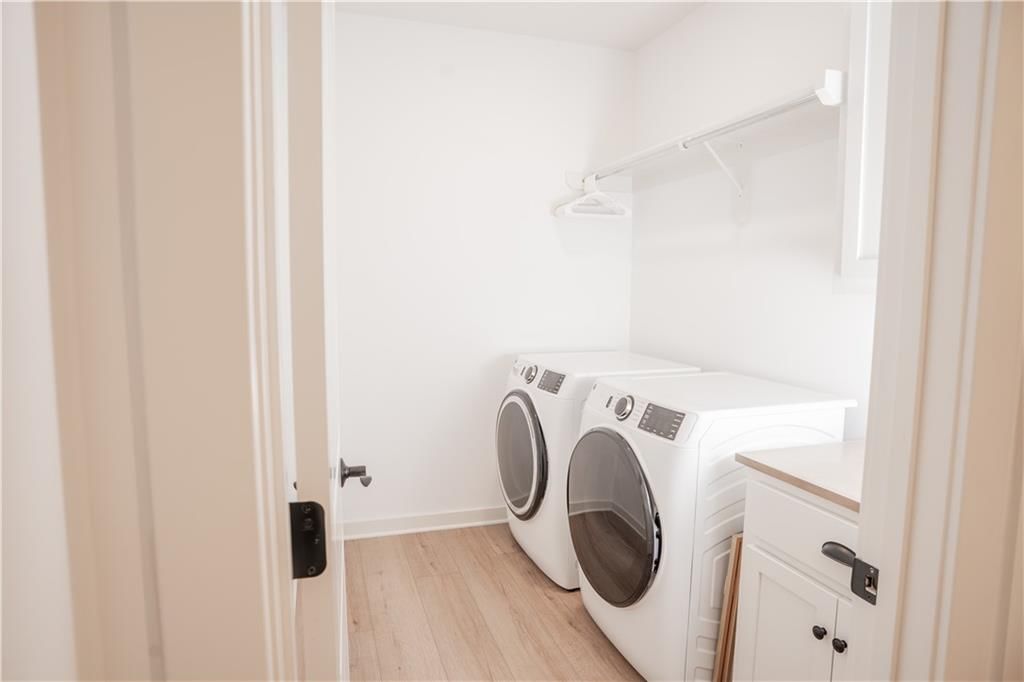
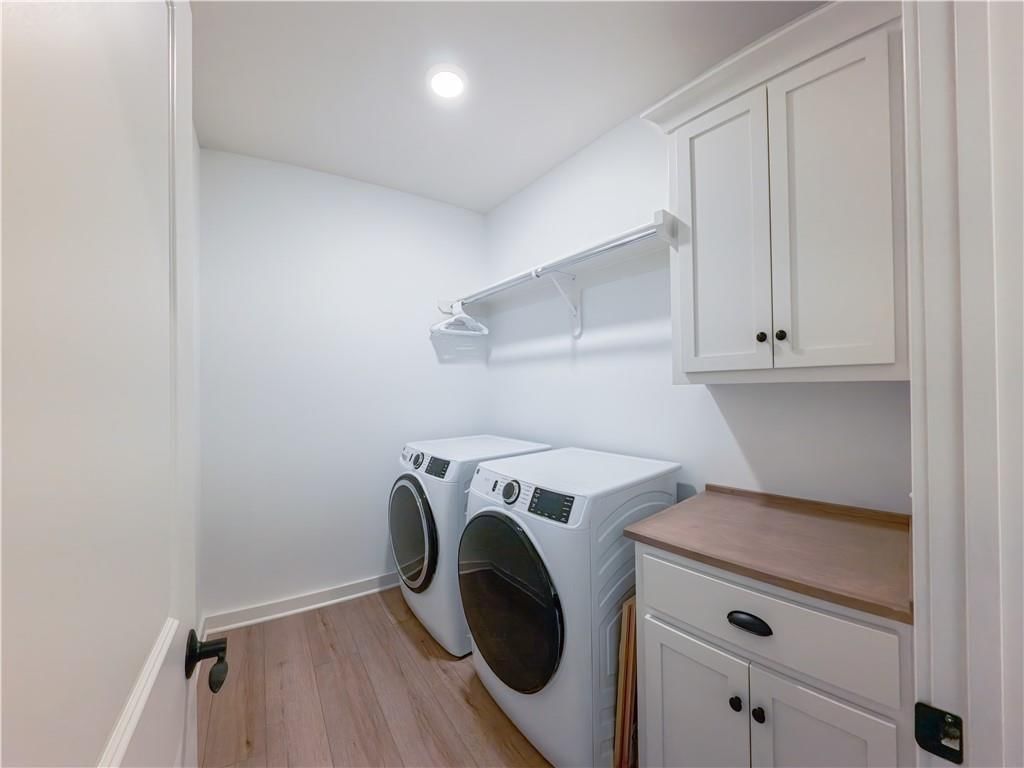
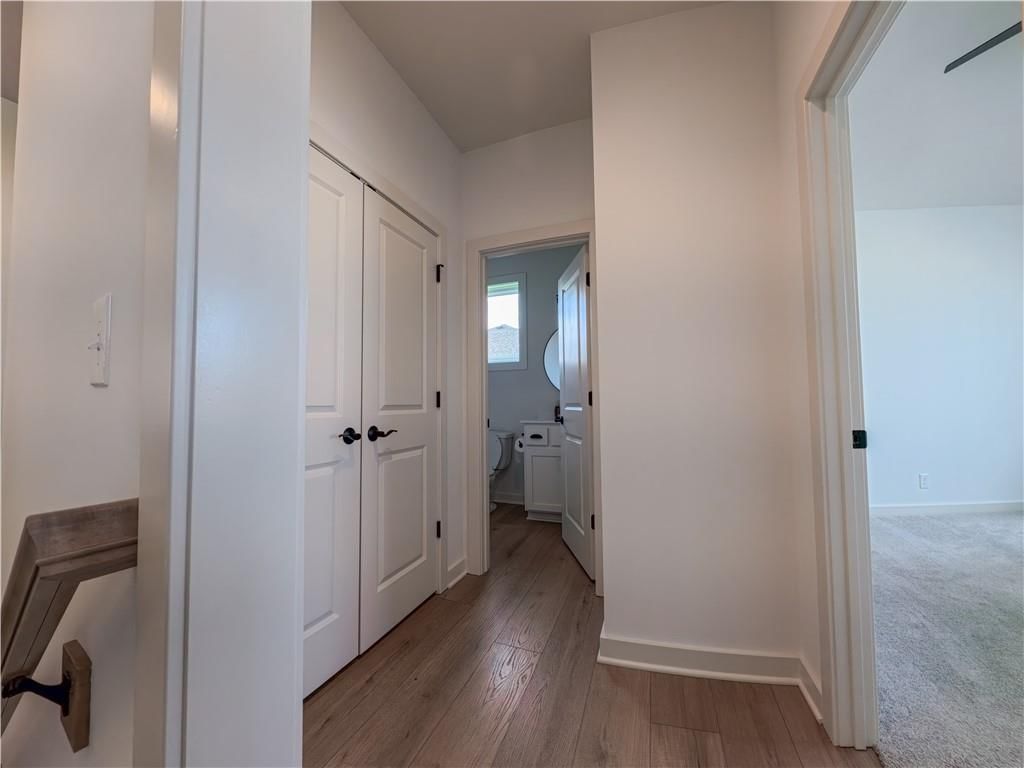
- Laundry: Laundry Room, Main Level
Features
- Features: Kitchen Island, Pantry, Walk-In Closet(s)
- Flooring: Carpet, Tile, Wood
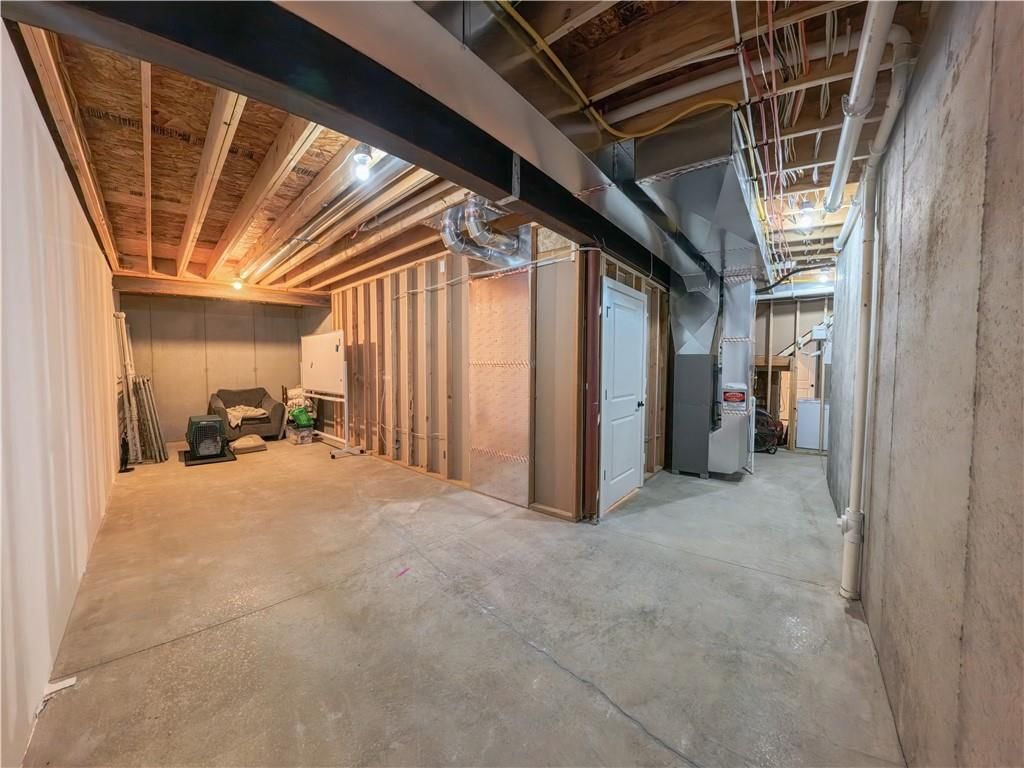
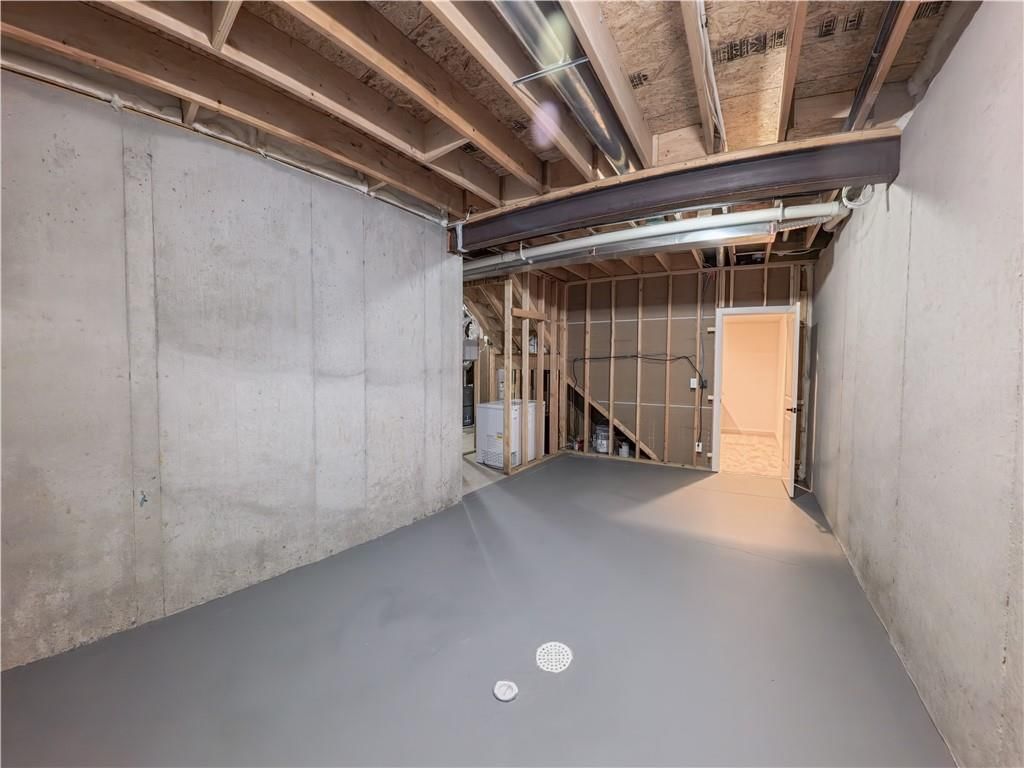
- Basement: Basement BR, Concrete, Finished, Full
- Fireplace features: Gas, Living Room
- Other rooms: Breakfast Room, Main Floor BR, Main Floor Primary Bedroom, Recreation Room
Interior area
- Finished area above ground: 2,278 sqft
- Total interior livable area: 2,278 sqft
Property
Parking
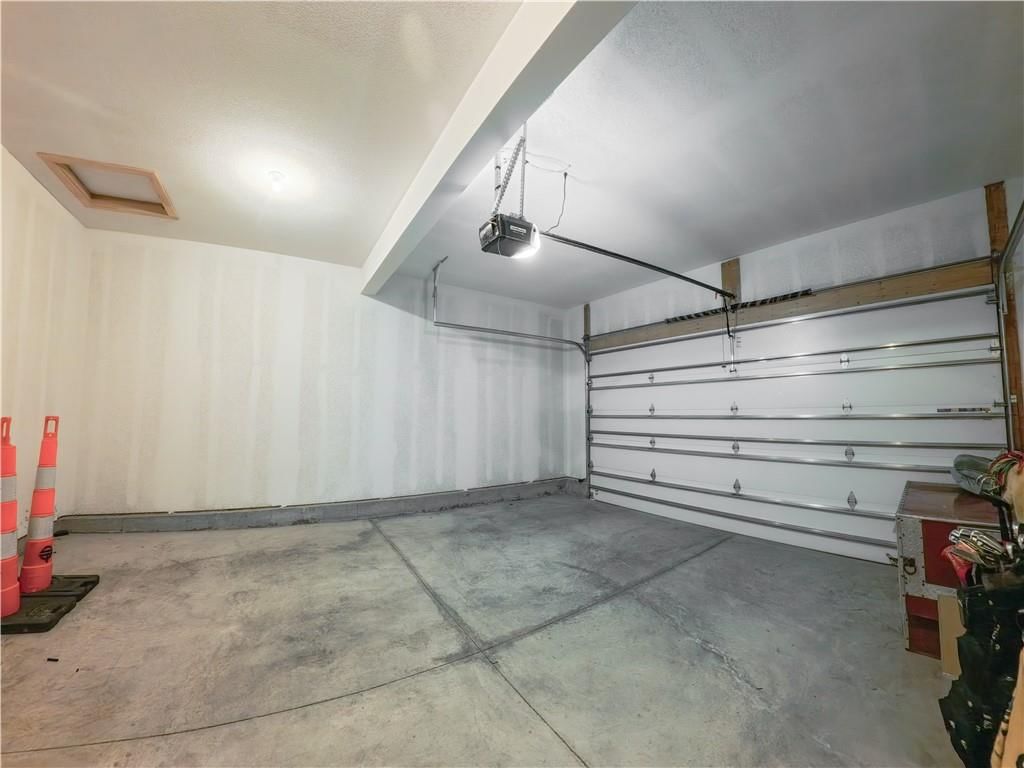
- Total spaces: 2
- Parking features: Attached, Garage Faces Front
Lot
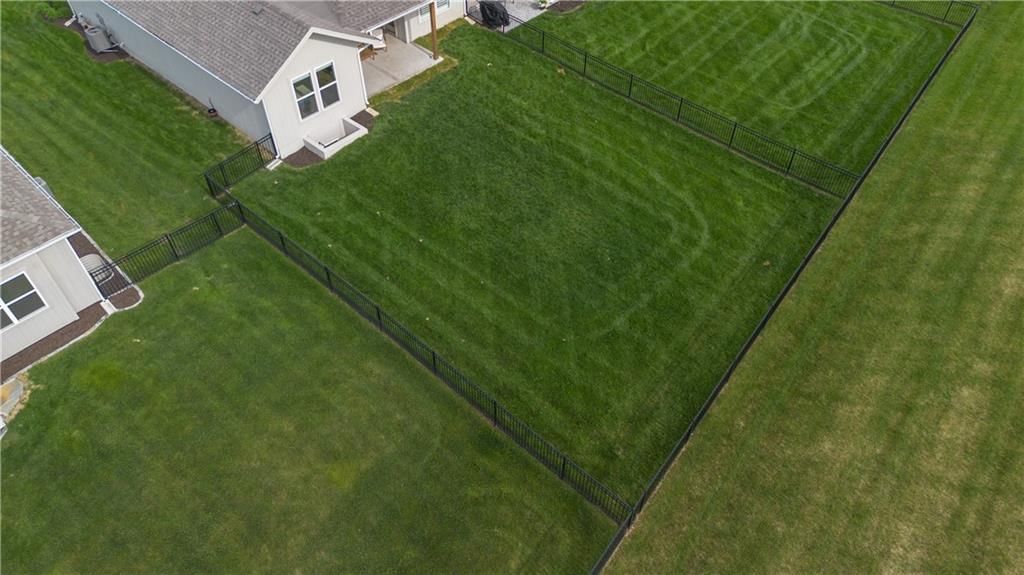
- Size: 0.33 Acres
- Features: City Limits, Cul-De-Sac, Level, Sprinkler-In Ground
- Patio & porch: Covered Patio
Construction
Type & style
- Home type: Residential
- Architectural style: Villa
Materials
- Materials: Frame
Condition
- Year built: 2024
- Age: 2 Years/Less
Utilities & green energy
- Sewer: Public Sewer
- Water: Public
Highlights
Outdoor & Lot
- Covered Patio
- Cul-de-sac
- Sprinkler System
Kitchen
- Kitchen Island
- Walk-in Pantry
Interior
- Hardwood Floors
- Tile Floors
Layout
- Main Floor Primary
- Finished Basement
- In-law Suite
- Bonus Room
Fireplace
- Fireplace
- Gas Fireplace
Garage & Parking
- Attached Garage
HOA and Amenities
HOA
- Has HOA: Yes
- Fee: $230 /month
Amenities
- Clubhouse
- Community Center
- Golf Course
- Other
- Party Room
- Pickleball Court(s)
- Play Area
- Pool
- Putting Green
- Racquetball
- Tennis Court(s)
- Trail(s)
Nearby schools
GreatSchools rating
- 8Basehor Elementary School
- 8Basehor-Linwood Middle School
- 8Basehor-Linwood High School
Schools provided by the listing agent
- District: Basehor-Linwood
- Elementary: Basehor
- Middle: Basehor-Linwood
- High: Basehor-Linwood
Price history
Tax
- Annual tax amount: $7,247 / yr
Property tax history
| Year | Property tax | Assessed value |
|---|---|---|
| 2025 | $7,247 | $50,361 |
| 2024 | $5,854 | $41,328 |
| 2023 | $1,458 | $10,496 |
| 2022 | $1,547 | $10,634 |
| 2021 | $1,433 | $9,926 |
| 2020 | $781 | $5,317 |
Listed by RE/MAX Premier Realty
Listed Apr 18, 2026, 10:35 PM · Updated Jun 3, 2026, 12:32 PM · Source: Heartland MLS as distributed by MLS GRID · MLS #2615154
Listed for
$450,000
Sold5008 N 145th Street, Basehor, KS 66007
About this home
Is this your home?
Claim this home to get your HouseLoop Home Valuation & Buyer Demand Report — real-time buyer demand and an up-to-date value for your home. Free, no obligation, about 3 minutes.
Stunning reverse-story home located in a cul-de-sac; move-in ready. Highlights include a spacious great room with gas fireplace and vaulted ceilings, a gourmet kitchen with gas cooktop, walk-in pantry, and large island. Kitchen and great room feature plantation shutters. The main-level owner’s suite offers a separate…
Property Details
Interior
Bedrooms & bathrooms
- Bedrooms: 3
- Full bathrooms: 3
Primary Bedroom
- Level: First
Primary Bathroom
- Features: Walk-In Closet(s)
- Level: First
Bedroom 2
- Level: First
Bedroom 3
- Level: Lower
Bathroom 2
- Level: First
Bathroom 3
- Level: Lower
Great Room
- Level: First
Kitchen
- Features: kitchen island, pantry
- Level: First
Breakfast Room
- Level: First
Recreation Room
Heating
- Heating: Forced Air, Natural Gas
Cooling
- Cooling: Electric
Appliances
- Included: Cooktop, Dishwasher, Disposal, Microwave, Electric Range
- Laundry: Laundry Room, Main Level
Features
- Features: Kitchen Island, Pantry, Walk-In Closet(s)
- Flooring: Carpet, Tile, Wood
- Basement: Basement BR, Concrete, Finished, Full
- Fireplace features: Gas, Living Room
- Other rooms: Breakfast Room, Main Floor BR, Main Floor Primary Bedroom, Recreation Room
Interior area
- Finished area above ground: 2,278 sqft
- Total interior livable area: 2,278 sqft
Property
Parking
- Total spaces: 2
- Parking features: Attached, Garage Faces Front
Lot
- Size: 0.33 Acres
- Features: City Limits, Cul-De-Sac, Level, Sprinkler-In Ground
- Patio & porch: Covered Patio
Construction
Type & style
- Home type: Residential
- Architectural style: Villa
Materials
- Materials: Frame
Condition
- Year built: 2024
- Age: 2 Years/Less
Utilities & green energy
- Sewer: Public Sewer
- Water: Public
Highlights
Outdoor & Lot
- Covered Patio
- Cul-de-sac
- Sprinkler System
Kitchen
- Kitchen Island
- Walk-in Pantry
Interior
- Hardwood Floors
- Tile Floors
Layout
- Main Floor Primary
- Finished Basement
- In-law Suite
- Bonus Room
Fireplace
- Fireplace
- Gas Fireplace
Garage & Parking
- Attached Garage
HOA and Amenities
HOA
- Has HOA: Yes
- Fee: $230 /month
Amenities
- Clubhouse
- Community Center
- Golf Course
- Other
- Party Room
- Pickleball Court(s)
- Play Area
- Pool
- Putting Green
- Racquetball
- Tennis Court(s)
- Trail(s)
Nearby schools
GreatSchools rating
- 8Basehor Elementary School
- 8Basehor-Linwood Middle School
- 8Basehor-Linwood High School
Schools provided by the listing agent
- District: Basehor-Linwood
- Elementary: Basehor
- Middle: Basehor-Linwood
- High: Basehor-Linwood
Price history
Tax
- Annual tax amount: $7,247 / yr
Property tax history
| Year | Property tax | Assessed value |
|---|---|---|
| 2025 | $7,247 | $50,361 |
| 2024 | $5,854 | $41,328 |
| 2023 | $1,458 | $10,496 |
| 2022 | $1,547 | $10,634 |
| 2021 | $1,433 | $9,926 |
| 2020 | $781 | $5,317 |
Is this your home?
Claim this home to get your HouseLoop Home Valuation & Buyer Demand Report — real-time buyer demand and an up-to-date value for your home. Free, no obligation, about 3 minutes.
Listed by RE/MAX Premier Realty
Listed Apr 18, 2026, 10:35 PM · Updated Jun 3, 2026, 12:32 PM · Source: Heartland MLS as distributed by MLS GRID · MLS #2615154
HouseLoop AI Overview
This 2024 villa in Falcon Lakes attracted strong early interest, with 1,652 HouseLoop page views and 95 saves driving an accepted offer in 17 days. The new construction's modern design and efficient 2,278-square-foot layout resonated with buyers actively searching the subdivision, translating high engagement into a competitive showing schedule. Strong digital demand signals suggest this home's contemporary styling and move-in-ready condition proved compelling in a market where buyer attention is fragmented across numerous listings.
Frequently asked questions
How much did 5008 N 145th Street sell for?
5008 N 145th Street was listed at $450,000 and sold in Jun 2026.
How fast did 5008 N 145th Street sell?
It went under contract in 17 days.
How popular was this home on HouseLoop?
1,652 views · 95 saves · 32 likes.
What schools serve 5008 N 145th Street?
This home is in the Basehor-Linwood school district (Basehor-Linwood High School). Verify the exact attendance boundary for this address before relying on it.