$439,000
Sold4 bd · 4.5 ba · 2,056 sqftAbout this home
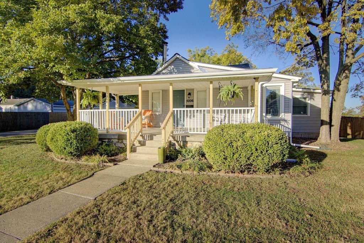
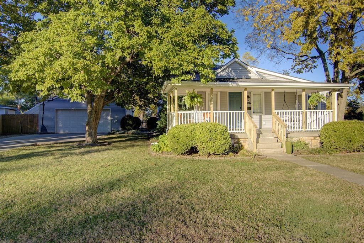
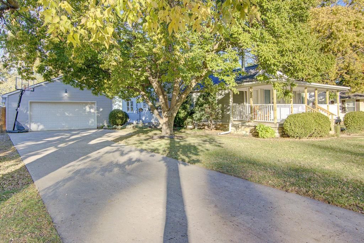
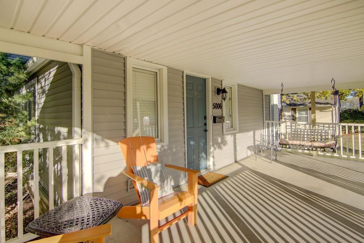
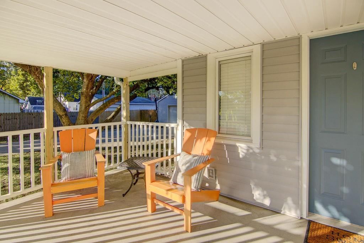
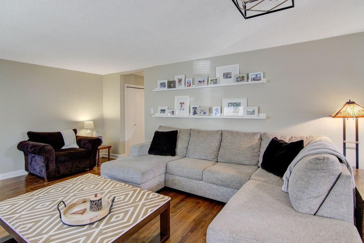
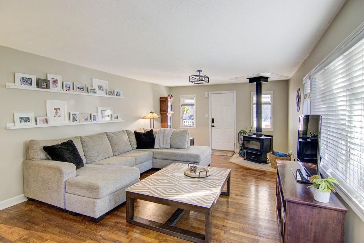
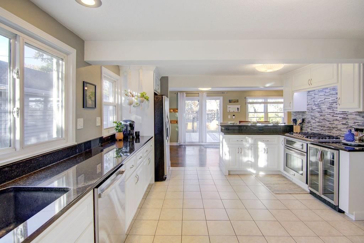
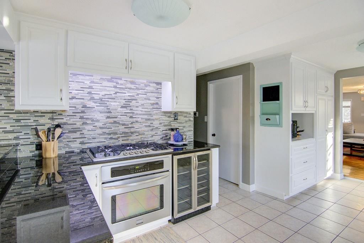
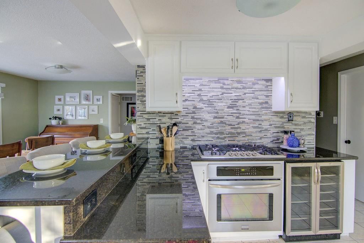
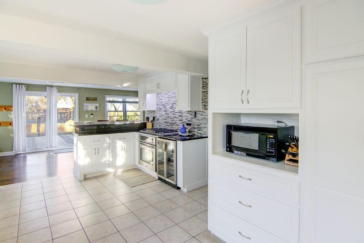
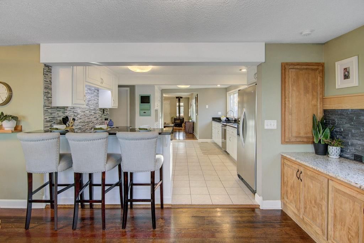
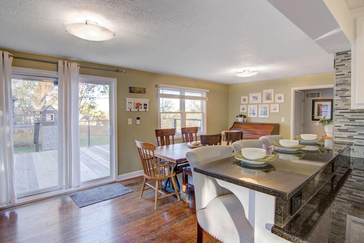
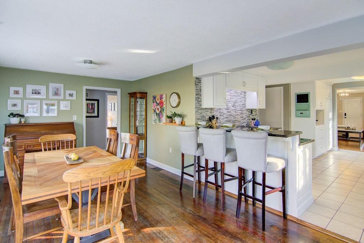
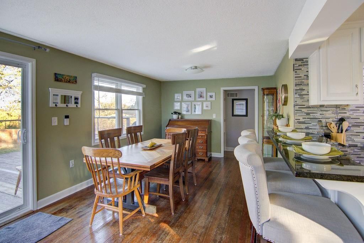
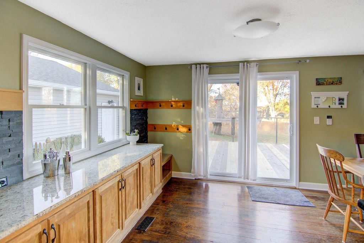
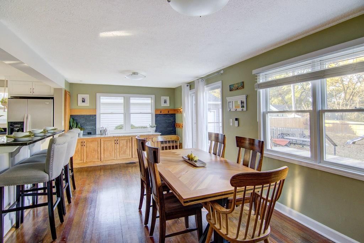
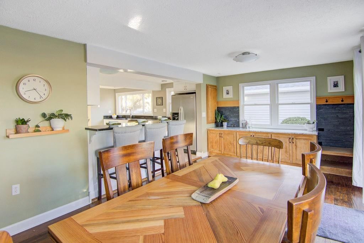
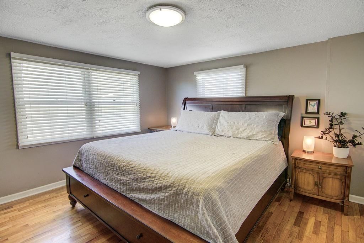
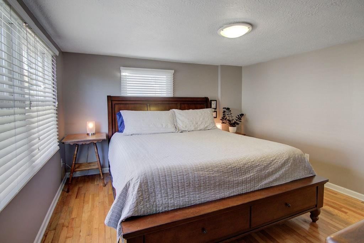
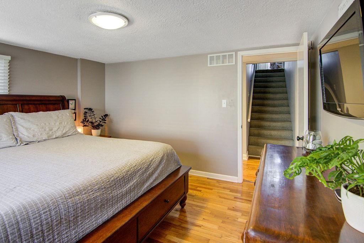
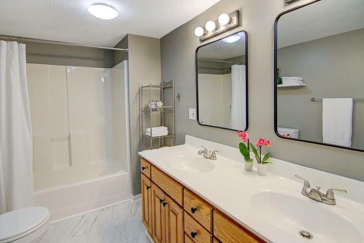
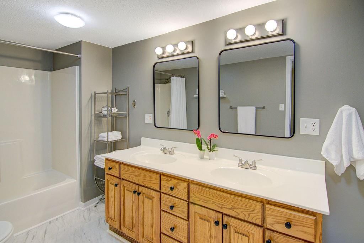
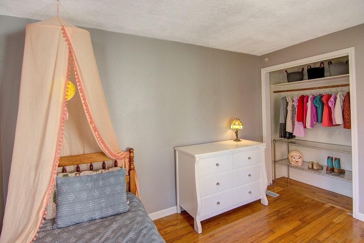
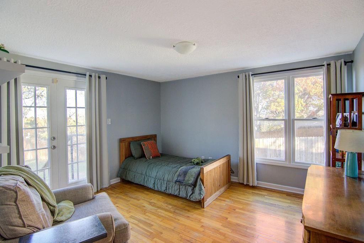
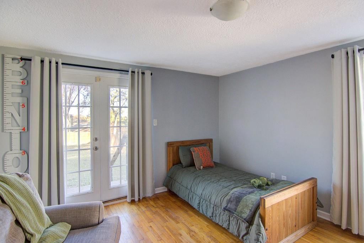
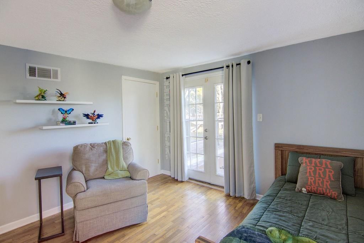
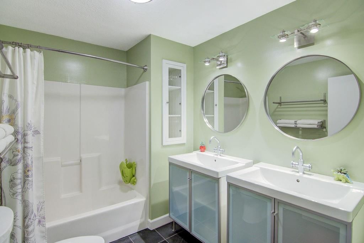
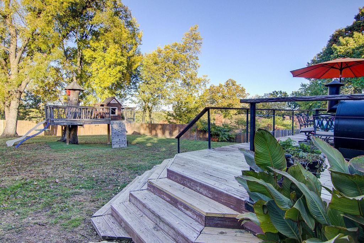
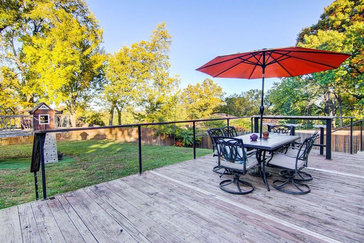
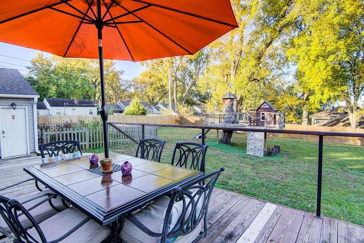
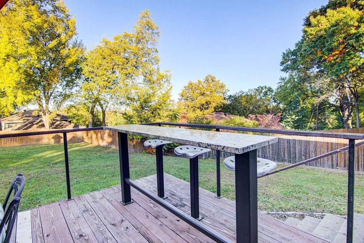
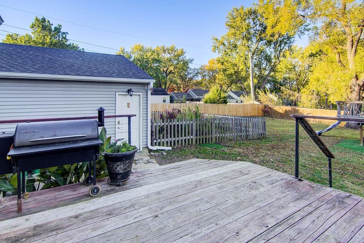
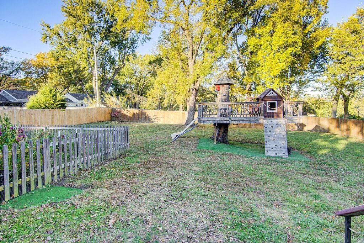
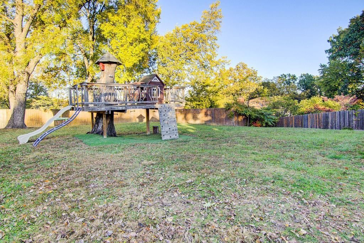
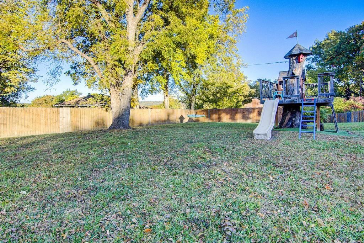
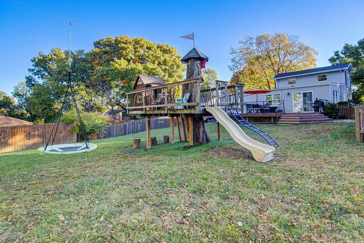
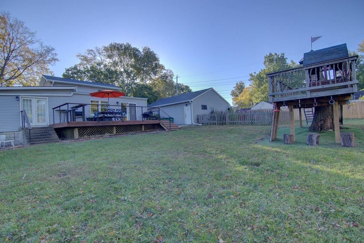
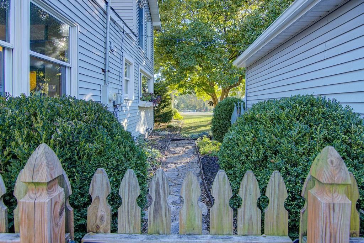
Welcome home to this completely updated, well maintained home on a 1/2 acre flat, private lot! Nestled in on the quiet end of Nall (dead ends just north), you will fall in love at first sight! Sip your morning coffee on the HUGE covered front porch, or take in the beautiful sunsets on the oversized back deck…
Estimated Sales Range
HouseLoop Home Value History
Property Details
Interior
Bedrooms & bathrooms
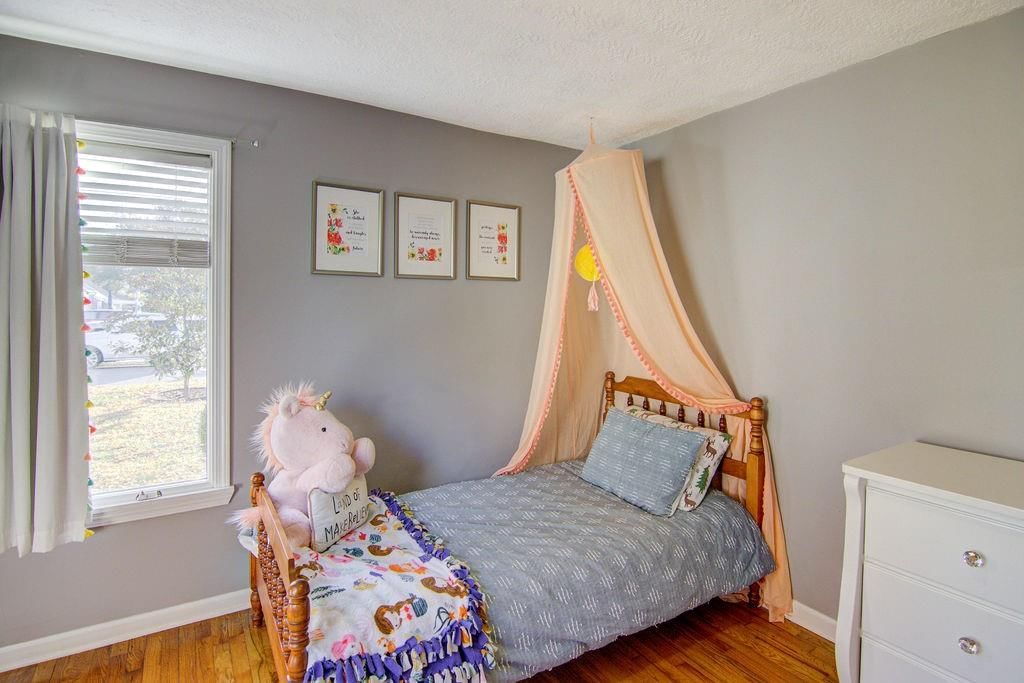
- Bedrooms: 4
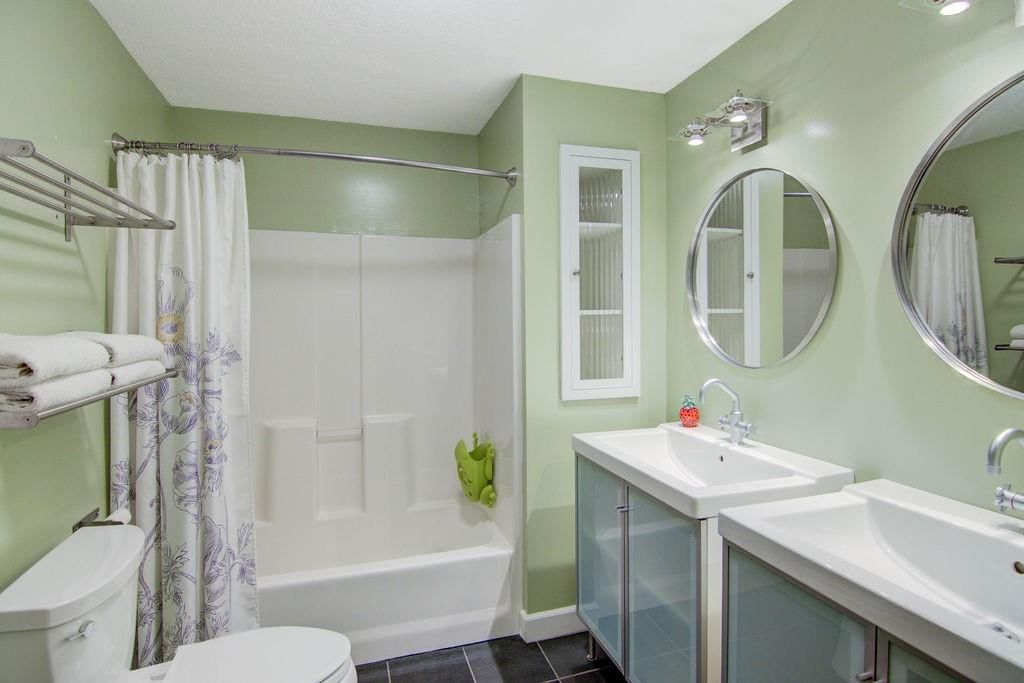
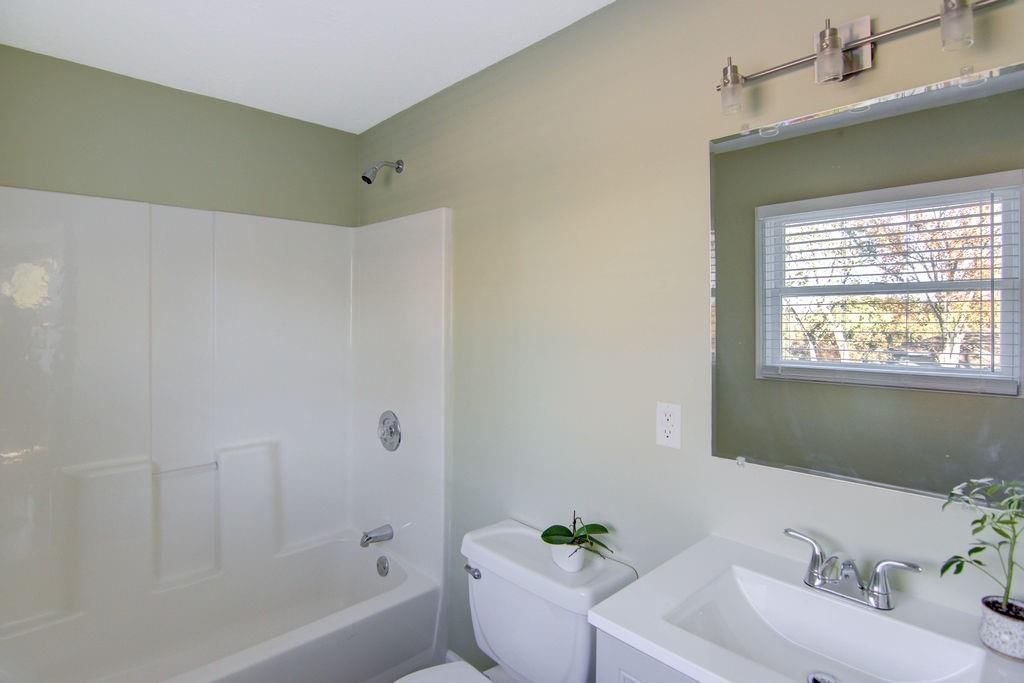
- Full bathrooms: 4
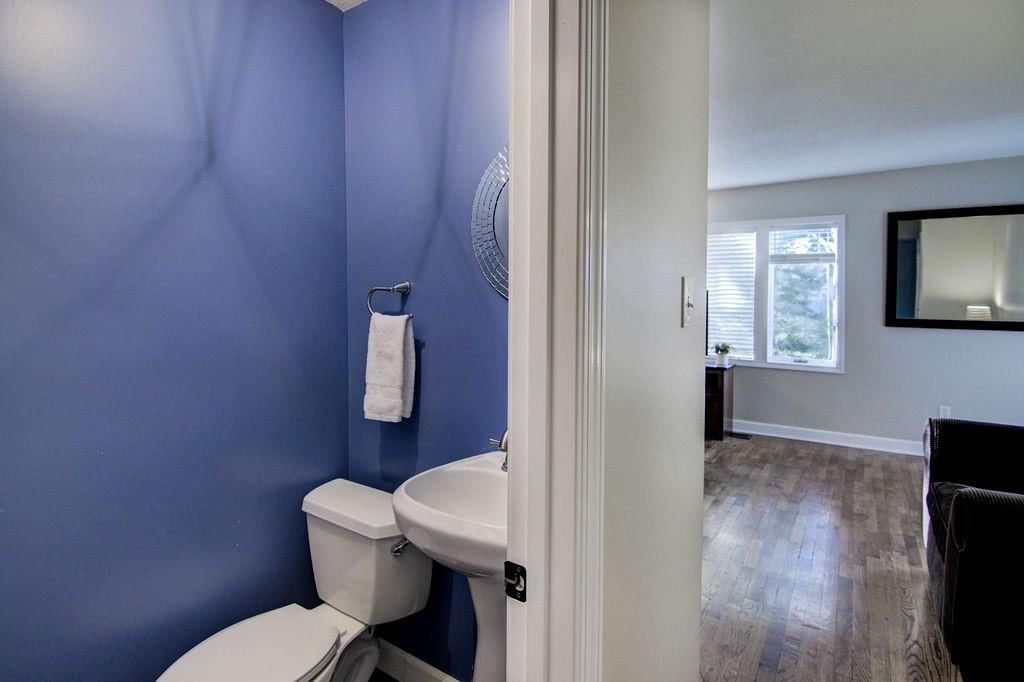
- 1/2 bathrooms: 1
Heating
- Heating: Forced Air
Cooling
- Cooling: Electric
Appliances
- Included: Dishwasher, Disposal, Gas Range
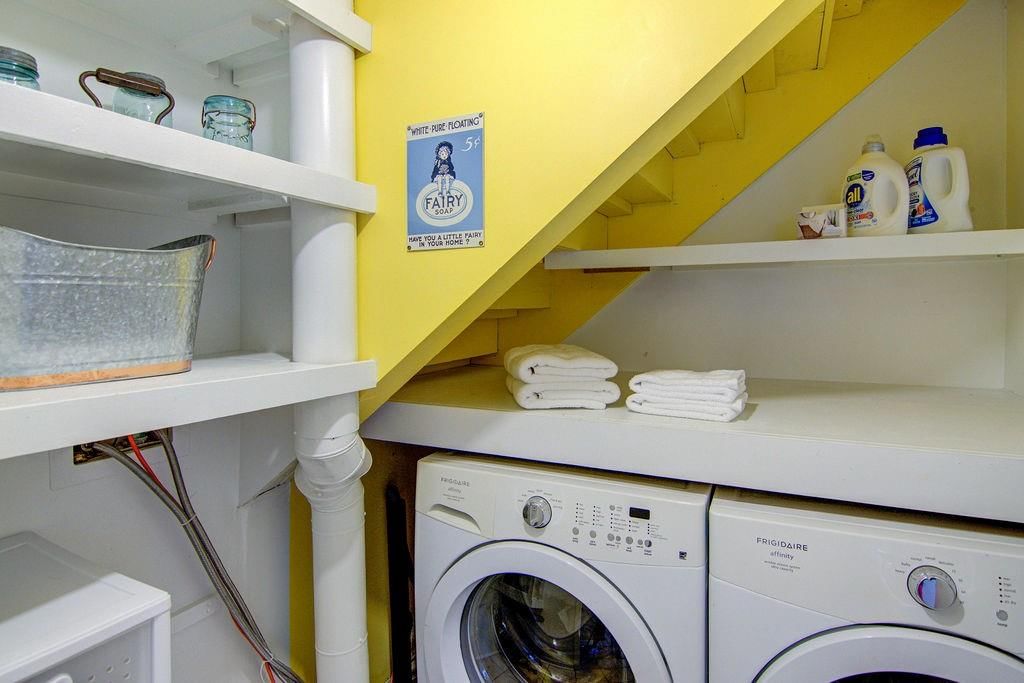
- Laundry: Main Level, Off The Kitchen
Features
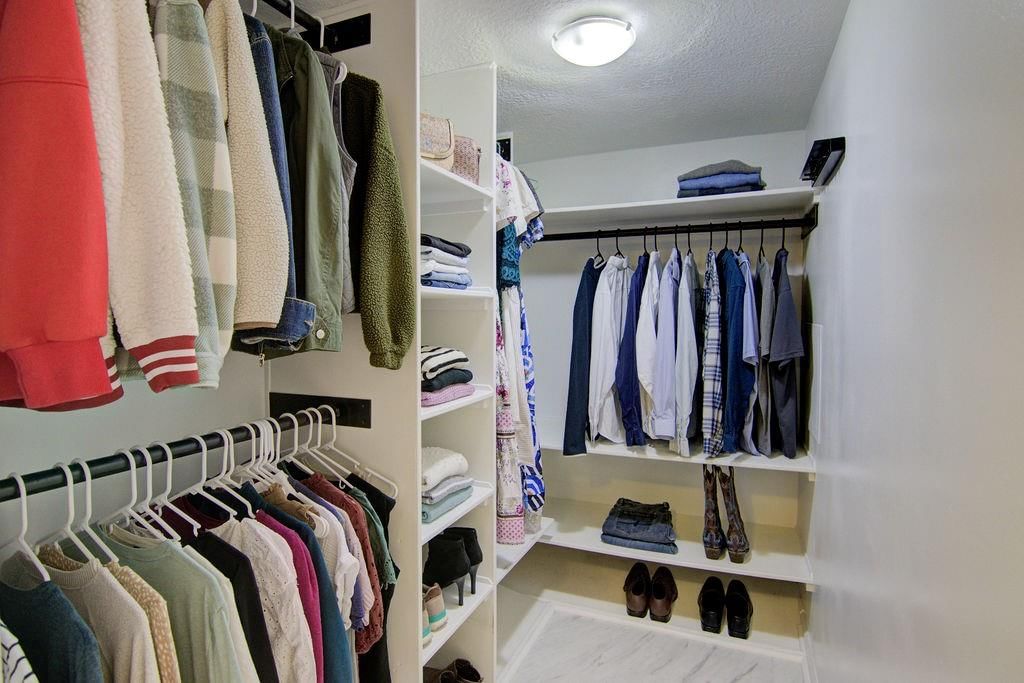
- Features: Painted Cabinets, Pantry, Walk-In Closet(s)
- Flooring: Carpet, Luxury Vinyl, Tile, Wood
- Basement: Cellar, Crawl Space, Inside Entrance, Partial
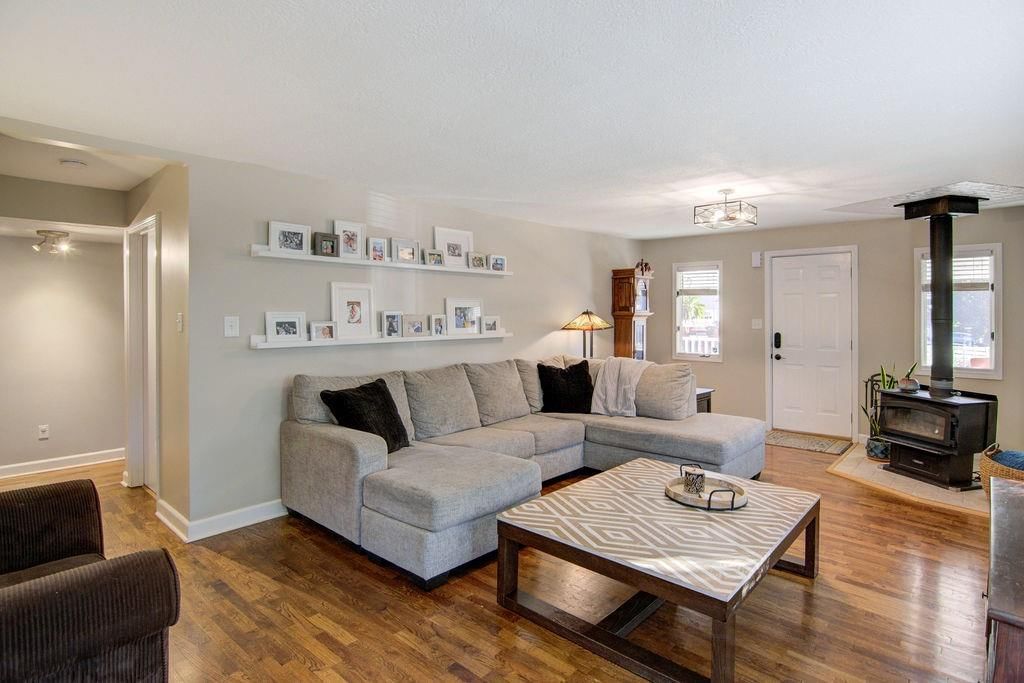
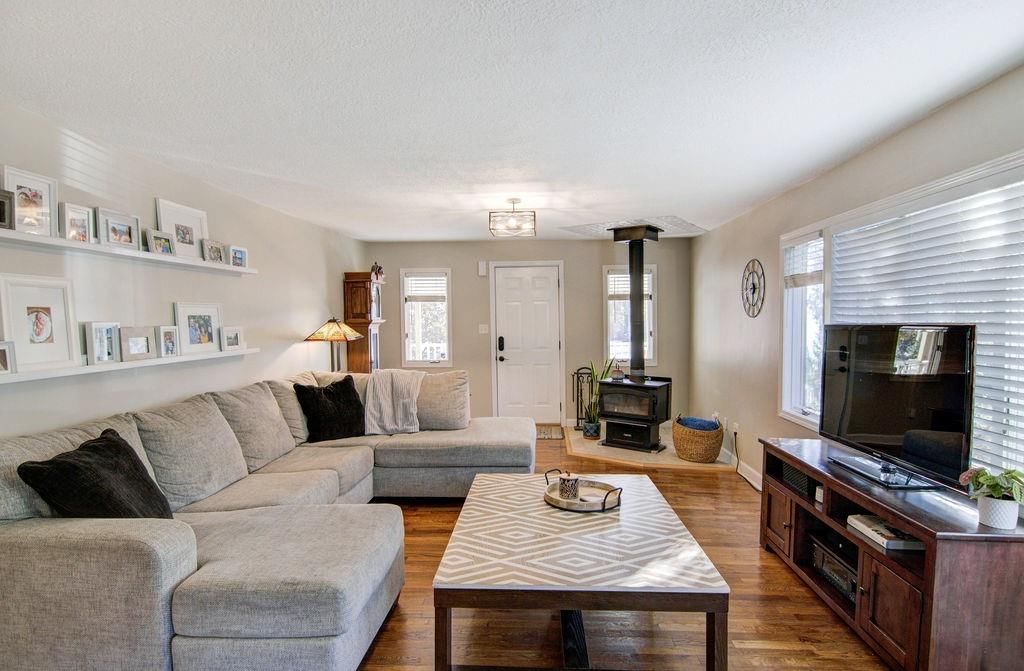
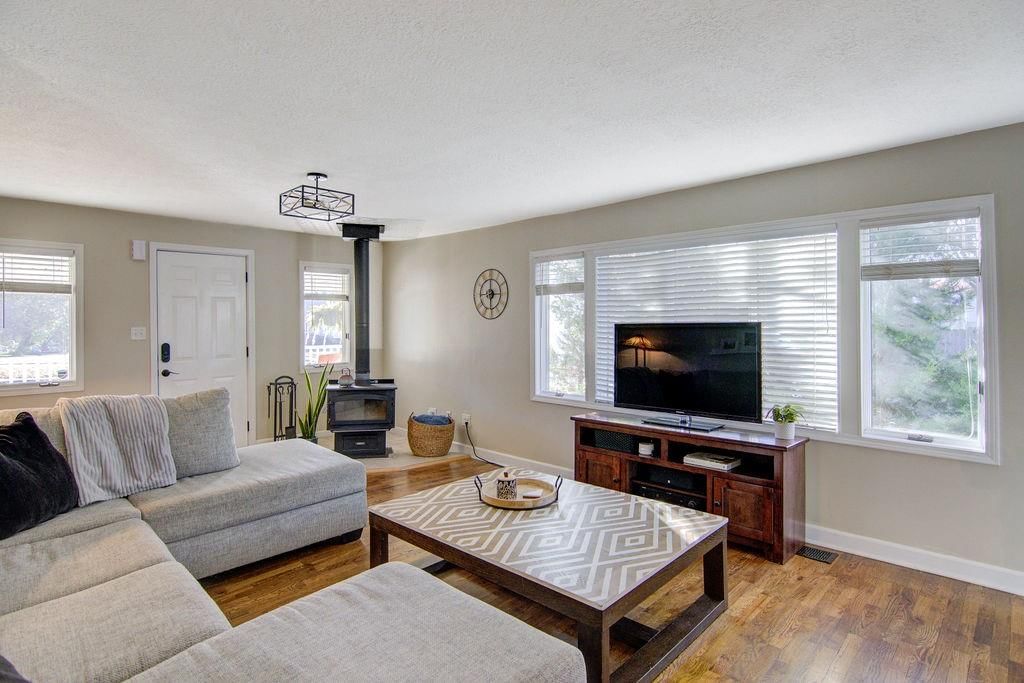
- Fireplace features: Wood Burn Stove
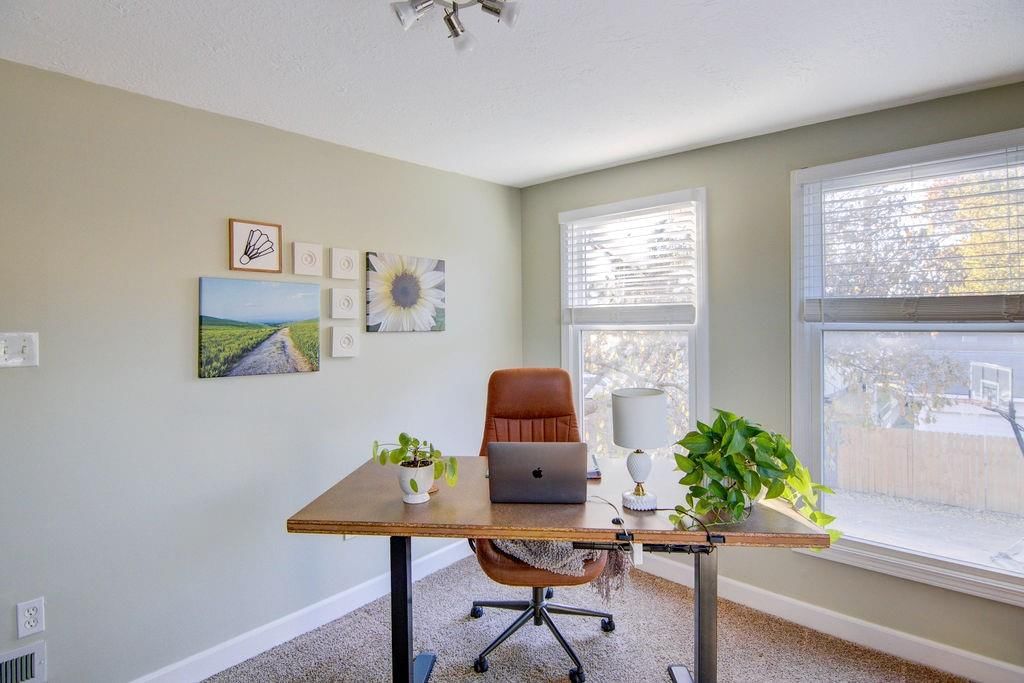
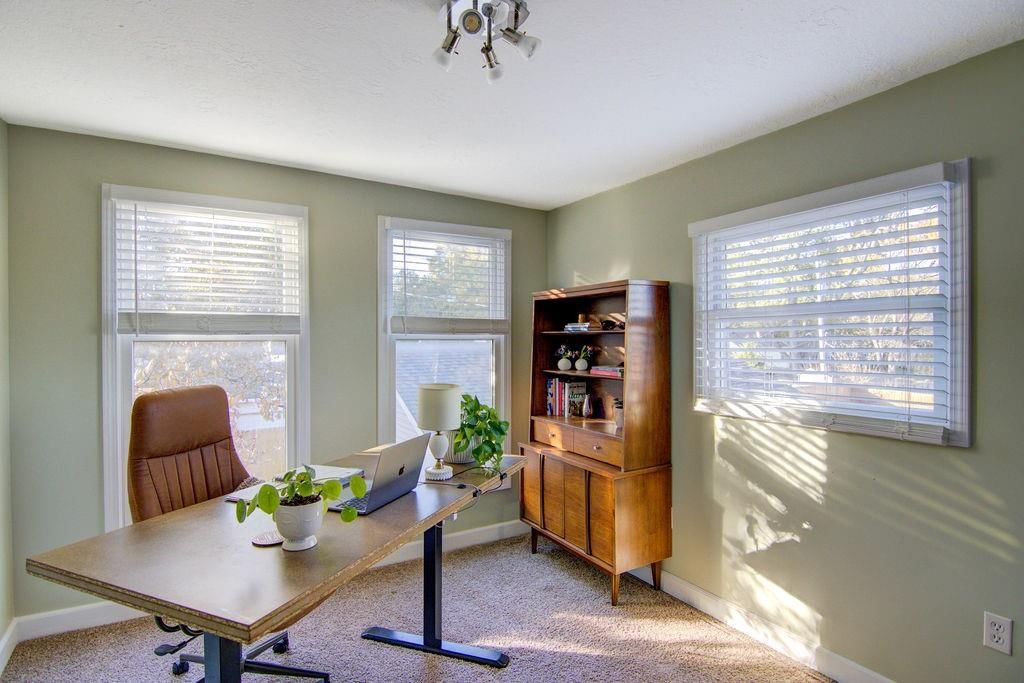
- Other rooms: Breakfast Room, Fam Rm Main Level, Family Room, Main Floor BR, Main Floor Primary Bedroom, Office
Interior area
- Finished area above ground: 2,056 sqft
- Total interior livable area: 2,056 sqft
Property
Parking
- Total spaces: 2
- Parking features: Detached, Garage Faces Front
Lot
- Size: 0.49 Acres
- Features: City Lot, Many Trees
- Patio & porch: Deck, Porch
Construction
Type & style
- Home type: Residential
- Architectural style: Single Family Residence
Materials
- Materials: Vinyl Siding
Condition
- Year built: 1900
- Age: 101 Years/More
Utilities & green energy
- Sewer: Public Sewer
- Water: Public
Highlights
Outdoor & Lot
- Deck
- Covered Patio
- Mature Trees
Kitchen
- Walk-in Pantry
- Gas Range
Interior
- Hardwood Floors
- Tile Floors
Layout
- Main Floor Primary
- Home Office
- Bonus Room
Fireplace
- Fireplace
Garage & Parking
- Detached Garage
HOA and Amenities
No HOA on this home.
Nearby schools
Schools provided by the listing agent
- District: Shawnee Mission
- Elementary: Rushton
- Middle: Hocker Grove
- High: SM North
Price history
Tax
- Annual tax amount: $4,465 / yr
Listed by Realty Executives
Listed Nov 22, 2025, 10:07 AM · Updated Mar 4, 2026, 3:02 PM · Source: Heartland MLS as distributed by MLS GRID · MLS #2588550
Listed for
$439,000
Sold5006 Nall Avenue, Roeland Park, KS 66202
About this home
Estimated Sales Range
HouseLoop Home Value History
Is this your home?
Claim this home to get your HouseLoop Home Valuation & Buyer Demand Report — real-time buyer demand and an up-to-date value for your home. Free, no obligation, about 3 minutes.
Welcome home to this completely updated, well maintained home on a 1/2 acre flat, private lot! Nestled in on the quiet end of Nall (dead ends just north), you will fall in love at first sight! Sip your morning coffee on the HUGE covered front porch, or take in the beautiful sunsets on the oversized back deck…
Property Details
Interior
Bedrooms & bathrooms
- Bedrooms: 4
- Full bathrooms: 4
- 1/2 bathrooms: 1
Heating
- Heating: Forced Air
Cooling
- Cooling: Electric
Appliances
- Included: Dishwasher, Disposal, Gas Range
- Laundry: Main Level, Off The Kitchen
Features
- Features: Painted Cabinets, Pantry, Walk-In Closet(s)
- Flooring: Carpet, Luxury Vinyl, Tile, Wood
- Basement: Cellar, Crawl Space, Inside Entrance, Partial
- Fireplace features: Wood Burn Stove
- Other rooms: Breakfast Room, Fam Rm Main Level, Family Room, Main Floor BR, Main Floor Primary Bedroom, Office
Interior area
- Finished area above ground: 2,056 sqft
- Total interior livable area: 2,056 sqft
Property
Parking
- Total spaces: 2
- Parking features: Detached, Garage Faces Front
Lot
- Size: 0.49 Acres
- Features: City Lot, Many Trees
- Patio & porch: Deck, Porch
Construction
Type & style
- Home type: Residential
- Architectural style: Single Family Residence
Materials
- Materials: Vinyl Siding
Condition
- Year built: 1900
- Age: 101 Years/More
Utilities & green energy
- Sewer: Public Sewer
- Water: Public
Highlights
Outdoor & Lot
- Deck
- Covered Patio
- Mature Trees
Kitchen
- Walk-in Pantry
- Gas Range
Interior
- Hardwood Floors
- Tile Floors
Layout
- Main Floor Primary
- Home Office
- Bonus Room
Fireplace
- Fireplace
Garage & Parking
- Detached Garage
HOA and Amenities
No HOA on this home.
Nearby schools
Schools provided by the listing agent
- District: Shawnee Mission
- Elementary: Rushton
- Middle: Hocker Grove
- High: SM North
Price history
Tax
- Annual tax amount: $4,465 / yr
Is this your home?
Claim this home to get your HouseLoop Home Valuation & Buyer Demand Report — real-time buyer demand and an up-to-date value for your home. Free, no obligation, about 3 minutes.
Listed by Realty Executives
Listed Nov 22, 2025, 10:07 AM · Updated Mar 4, 2026, 3:02 PM · Source: Heartland MLS as distributed by MLS GRID · MLS #2588550