$415,000
Sold4 bd · 3.5 ba · 2,350 sqftAbout this home
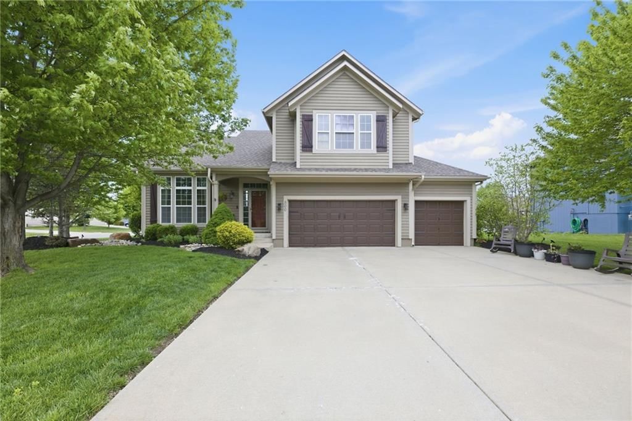
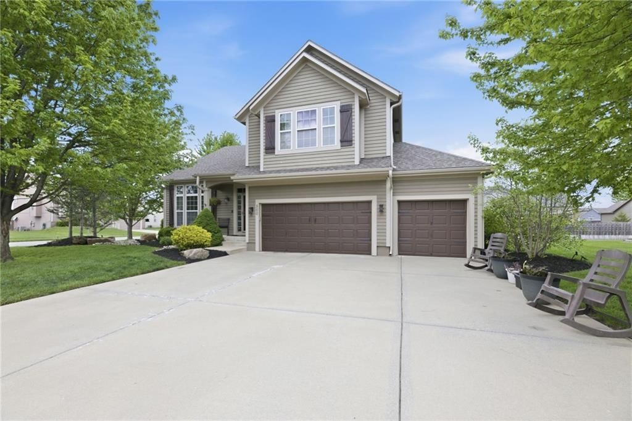

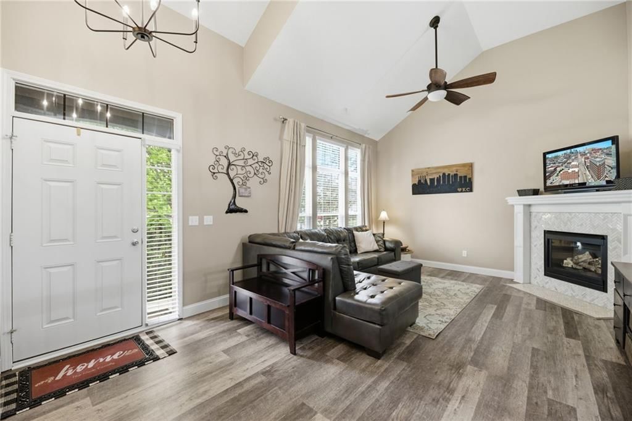
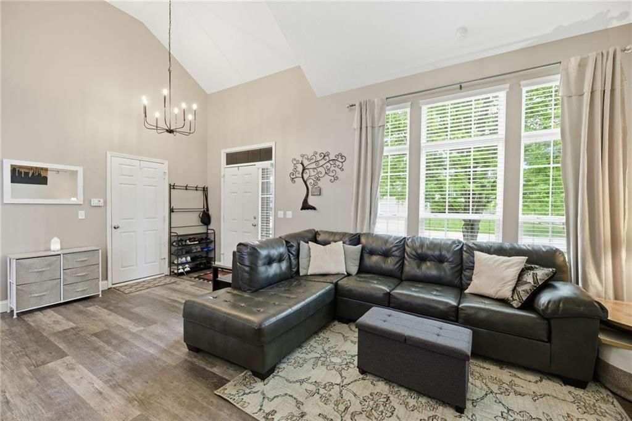
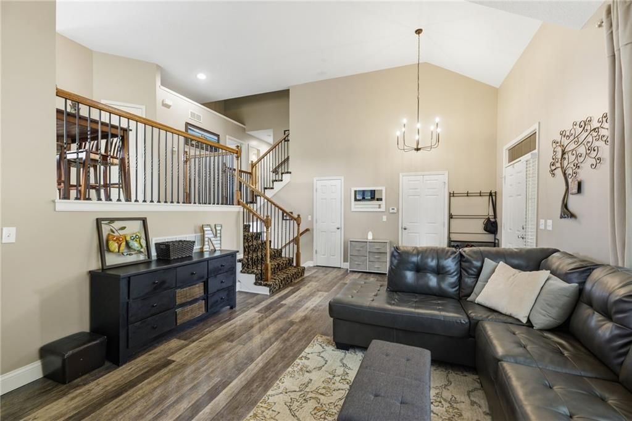
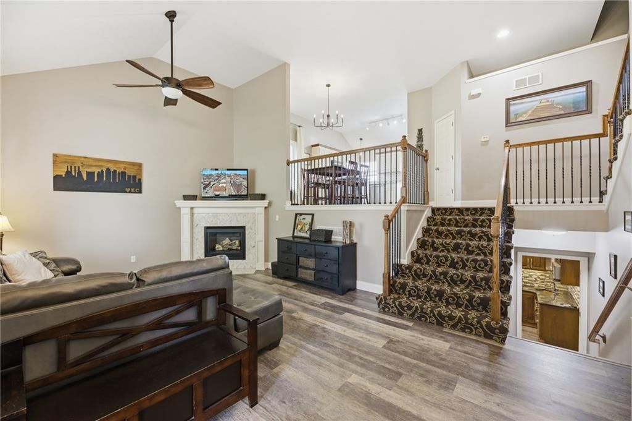
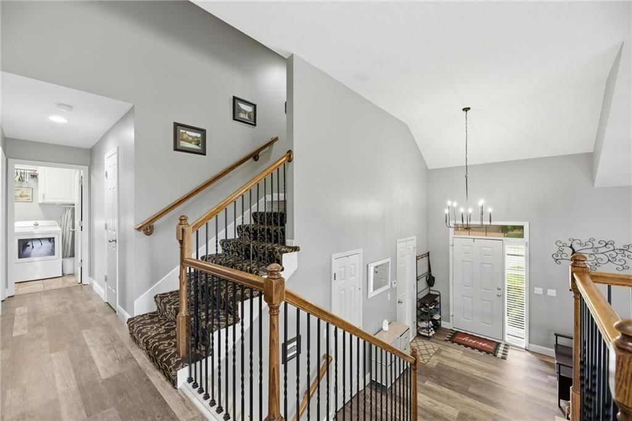
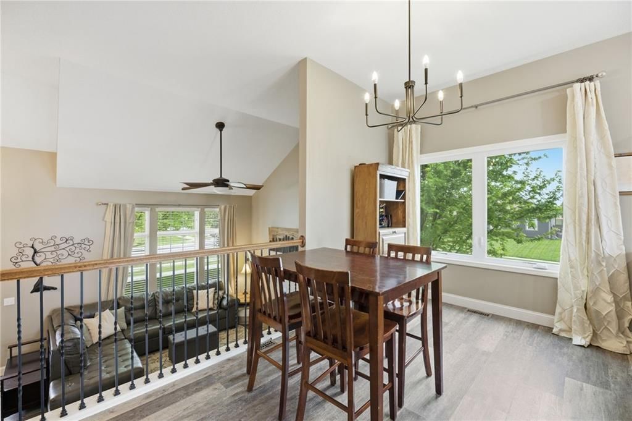
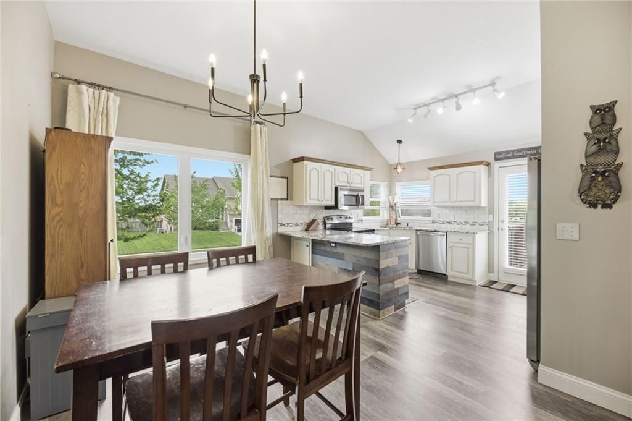
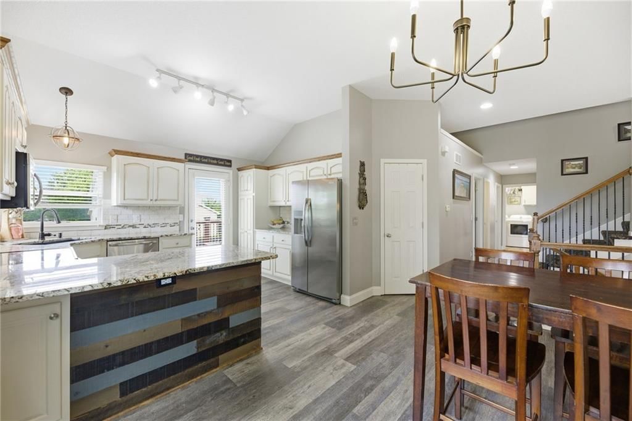
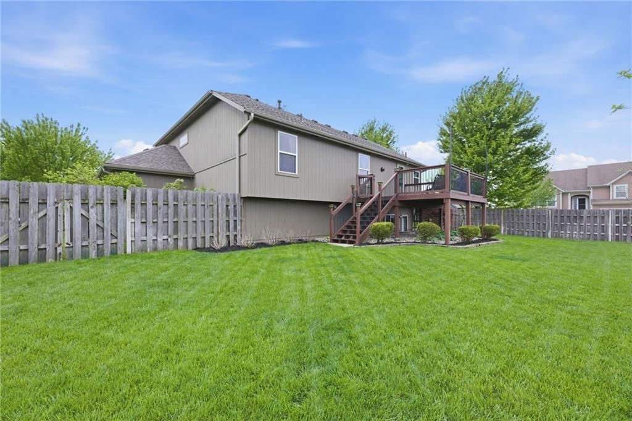
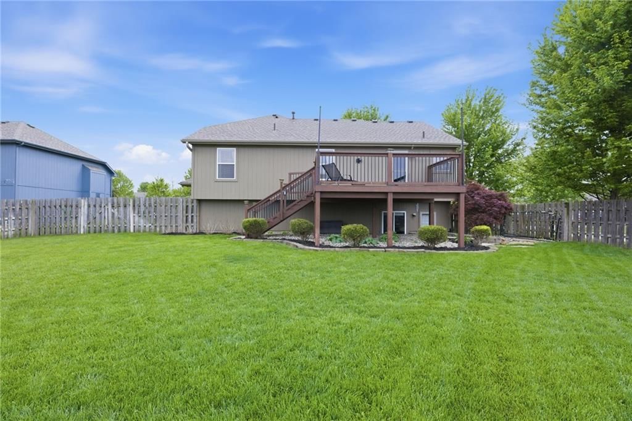
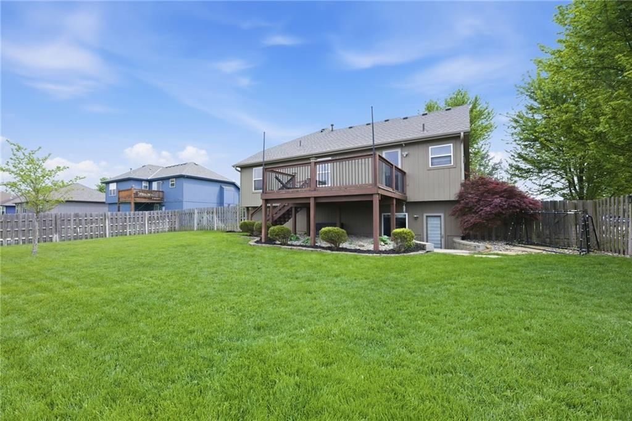
Welcome to this beautifully maintained California split offering 4 bedrooms and 2.5 baths, thoughtfully updated with stylish finishes throughout. From the moment you enter, you’ll notice the upgraded light fixtures, designer tile fireplace, elegant iron spindles, and custom stair carpeting that elevate the home’s…
Property Details
Interior
Bedrooms & bathrooms
- Bedrooms: 4
- Full bathrooms: 3
- 1/2 bathrooms: 1
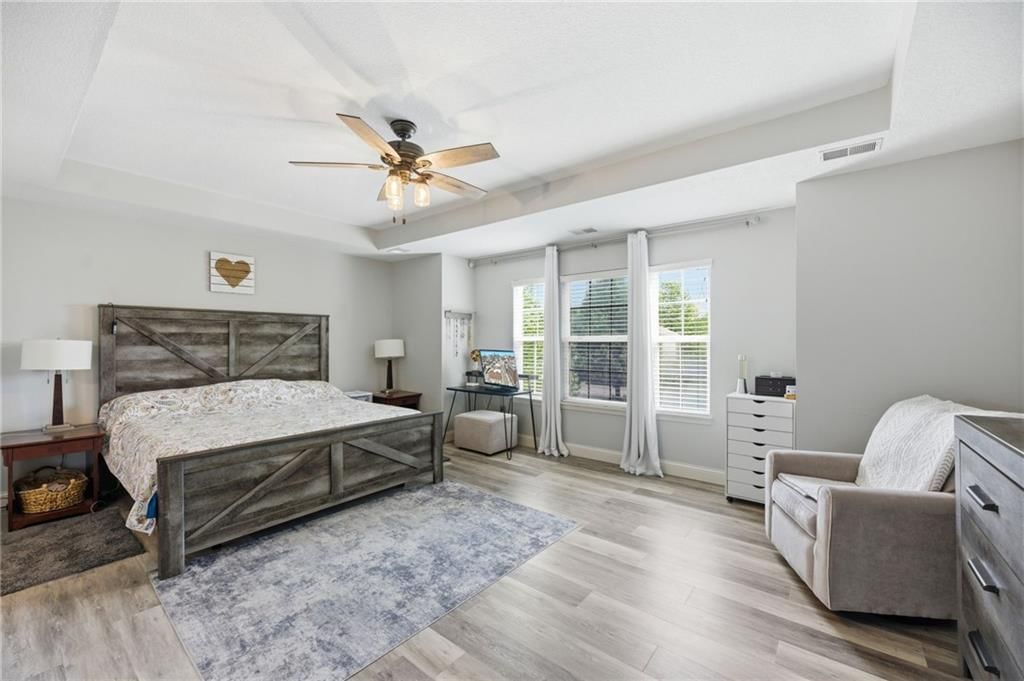
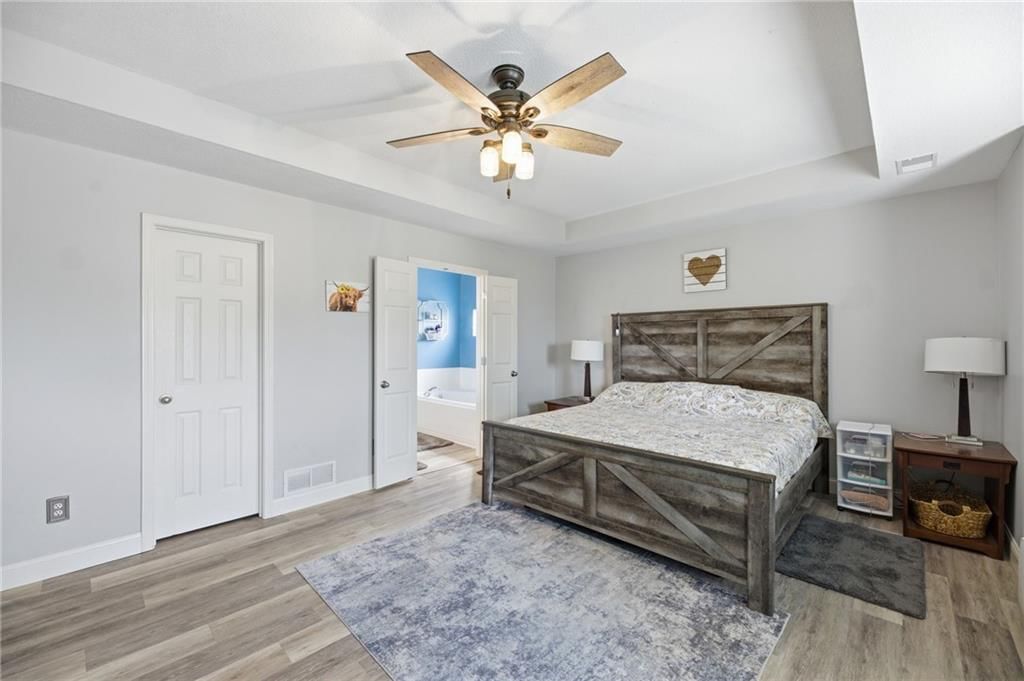
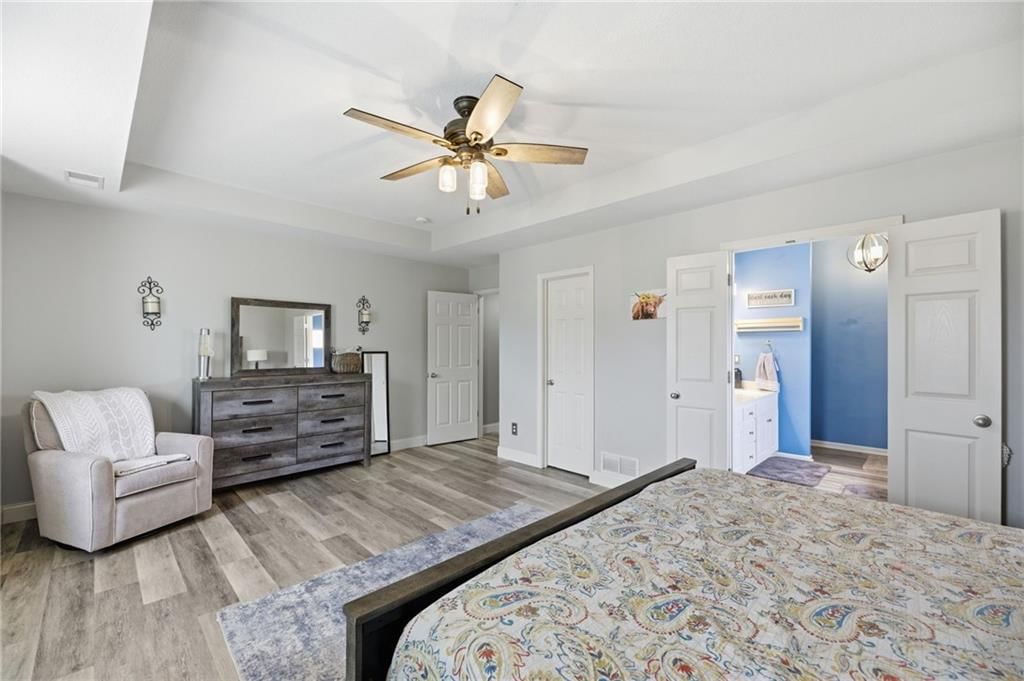
Primary Bedroom
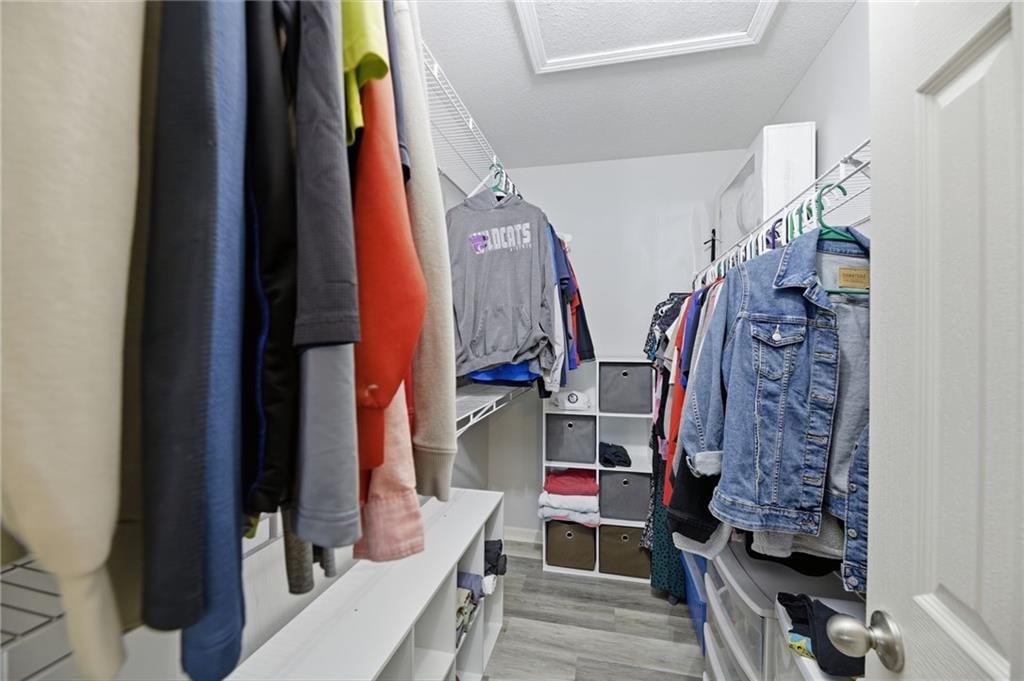
- Features: ceiling fan(s), walk-in closet(s)
- Level: Second
- Dimensions: 21 × 13
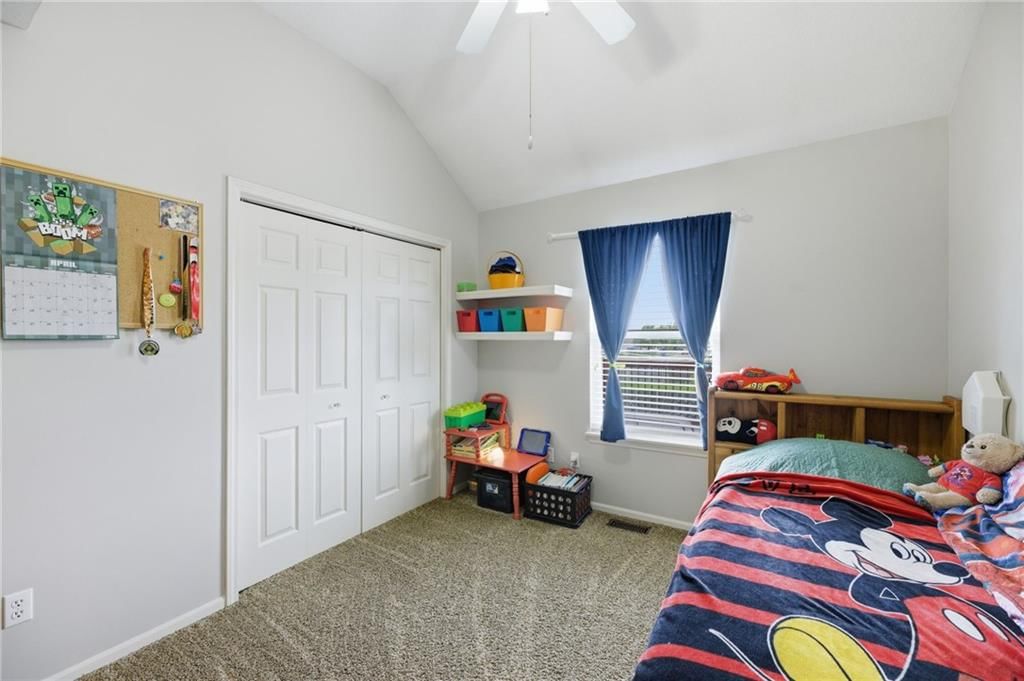
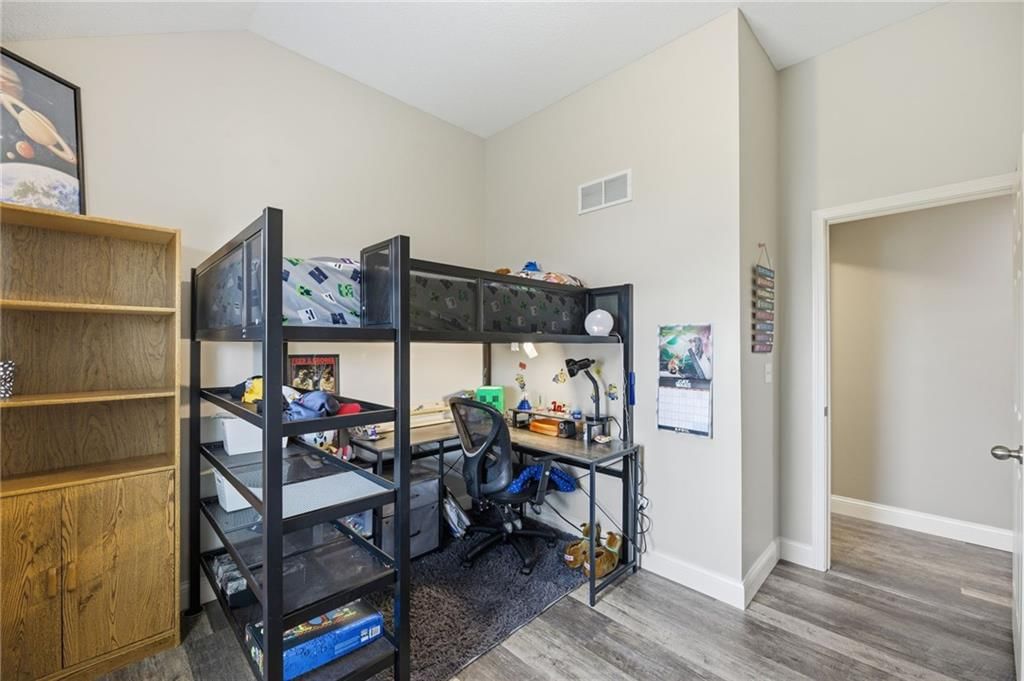
Bedroom 2
- Level: Main
- Dimensions: 10 × 12
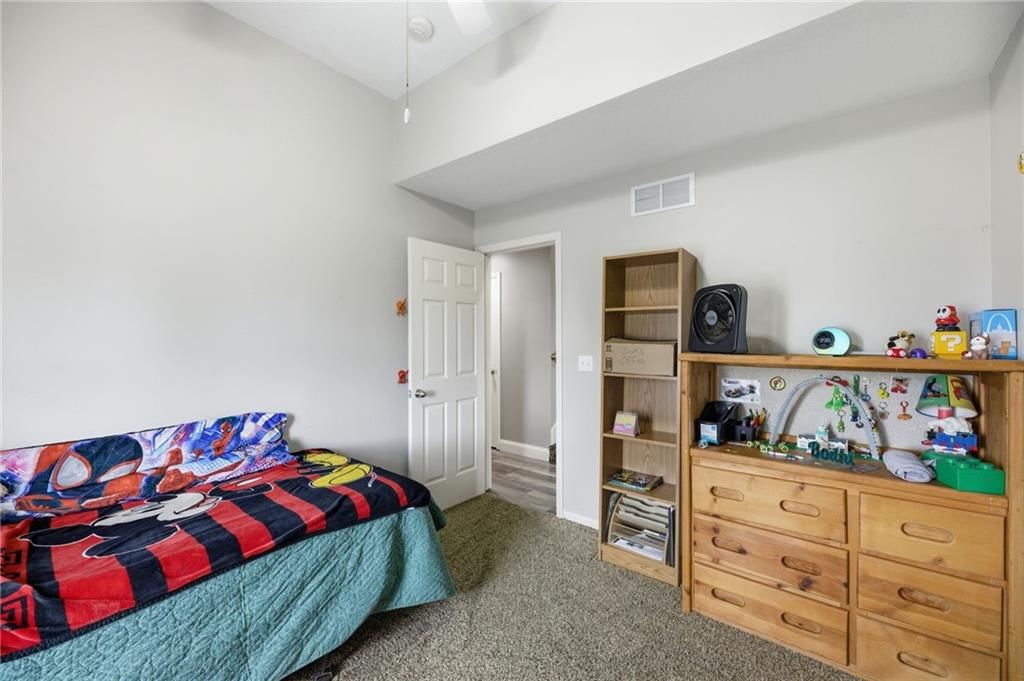
Bedroom 3
- Features: Ceiling Fan(s)
- Level: Main
- Dimensions: 10 × 12
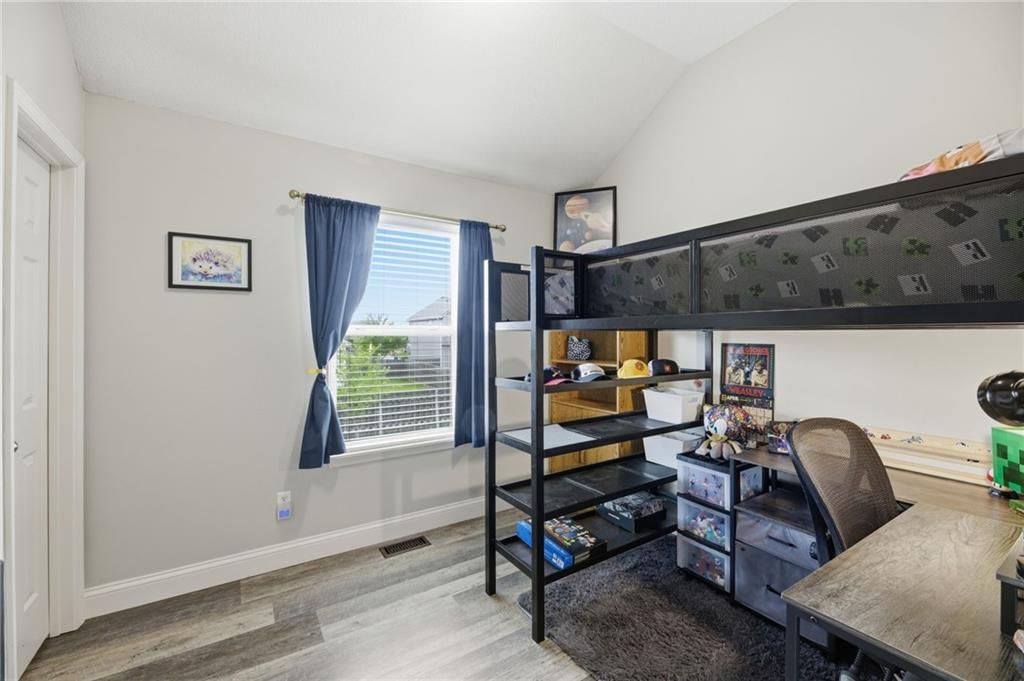
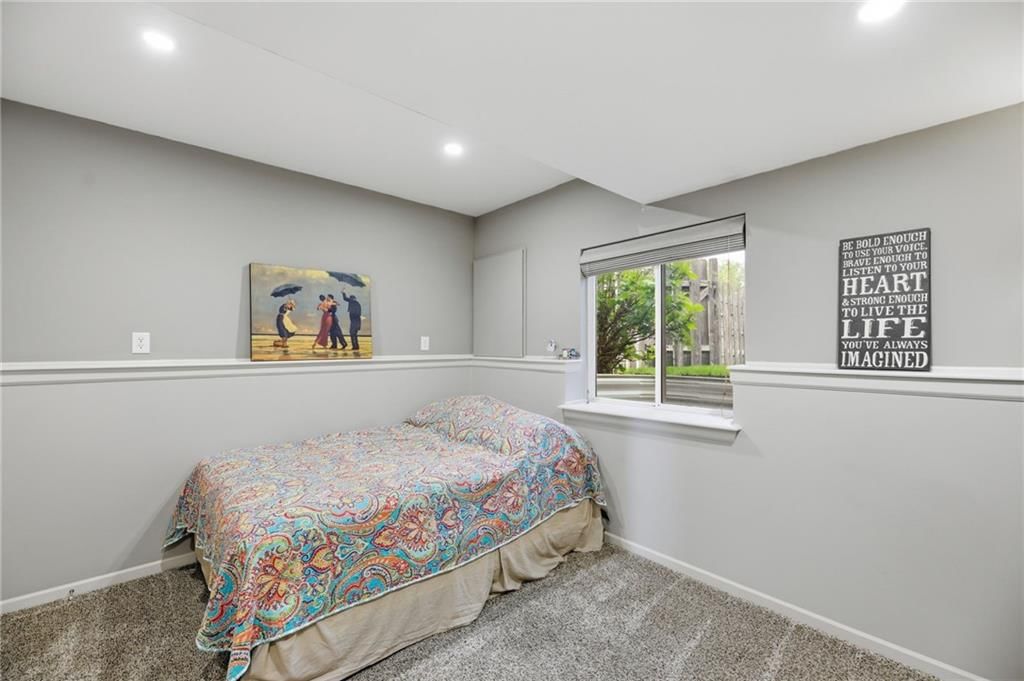
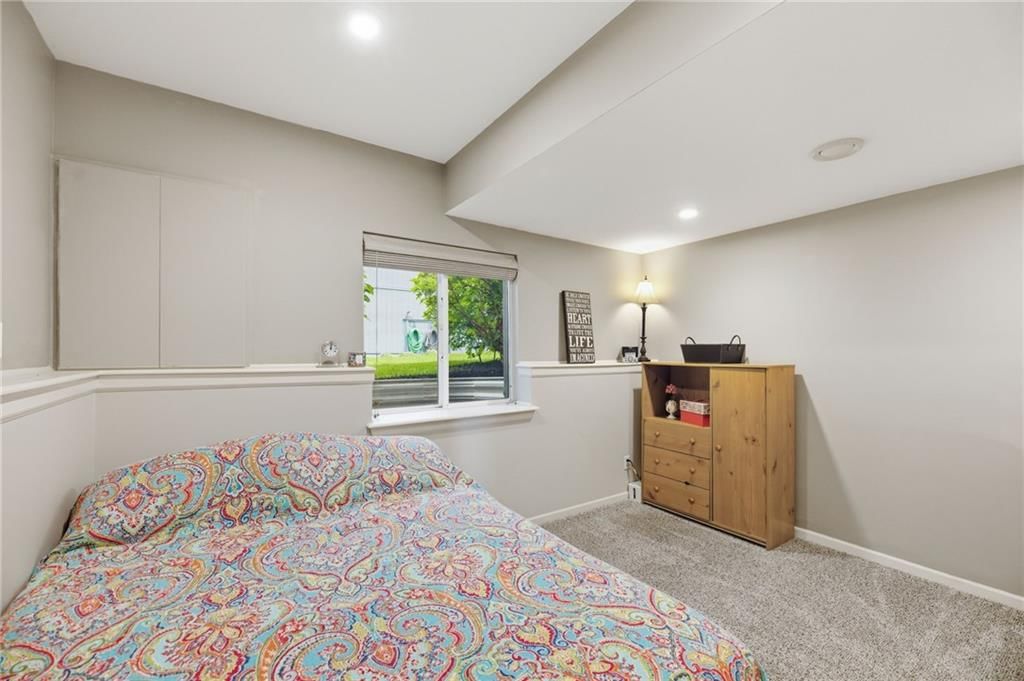
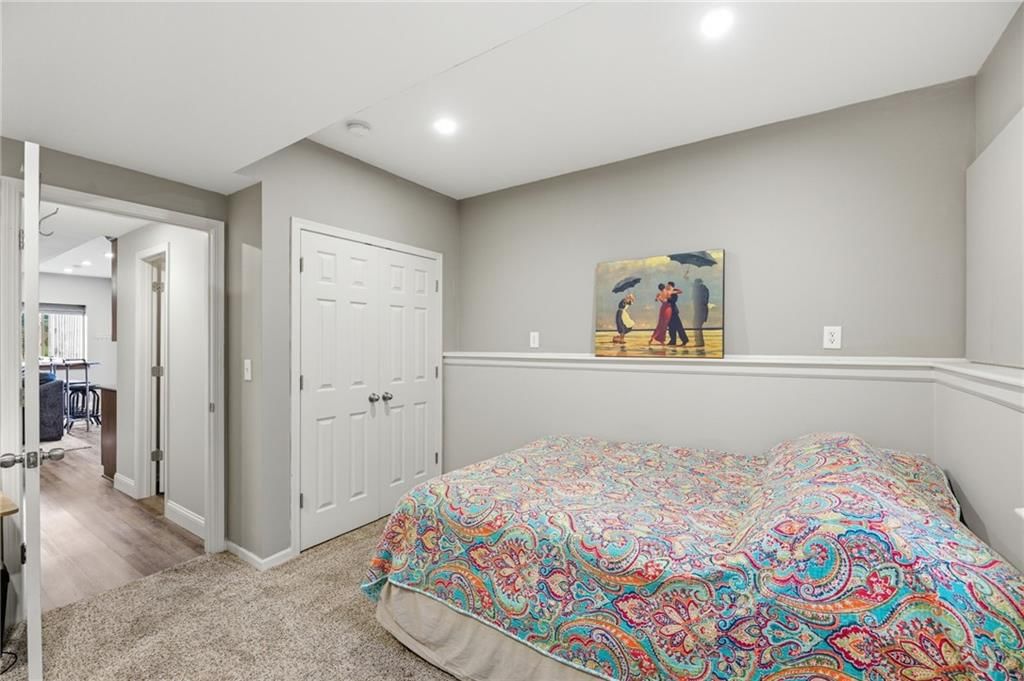
Bedroom 4
- Features: Ceiling Fan(s)
- Level: Lower
- Dimensions: 14 × 14
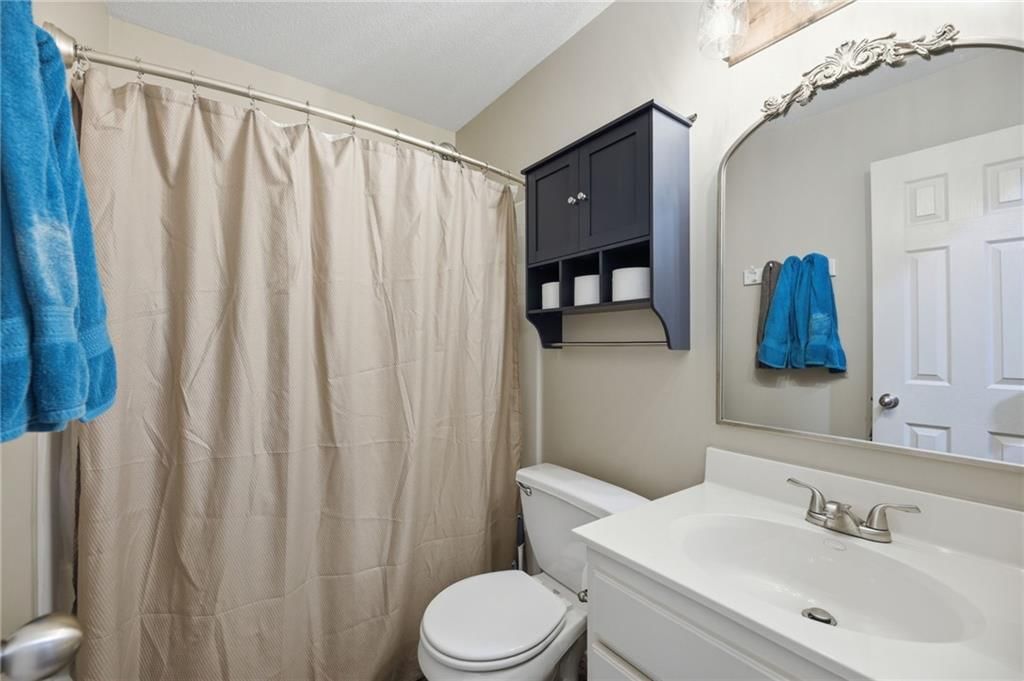
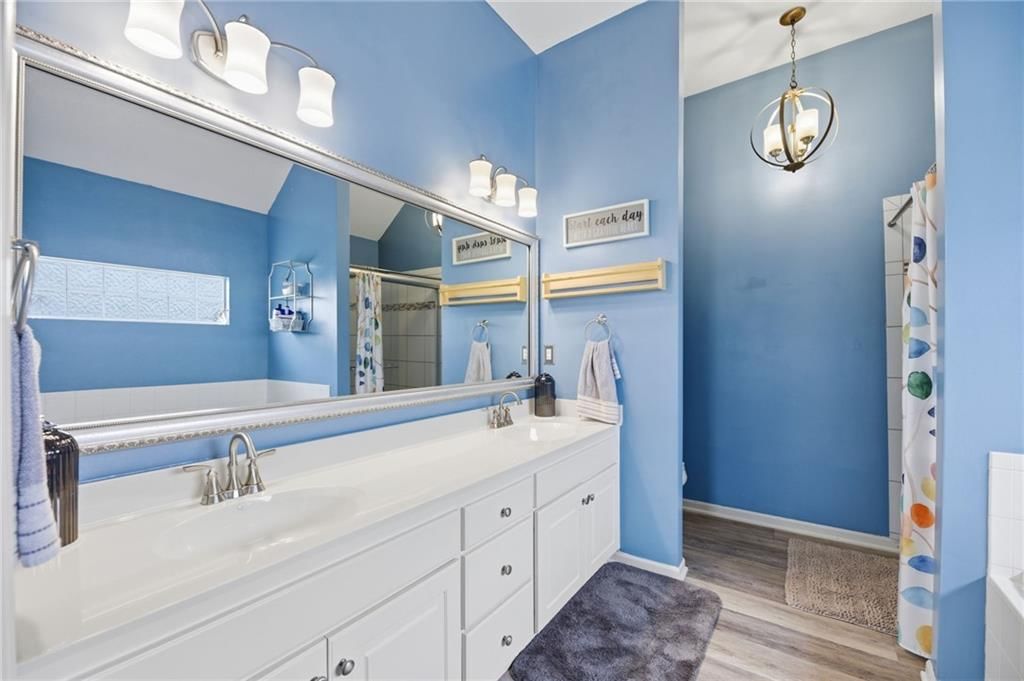
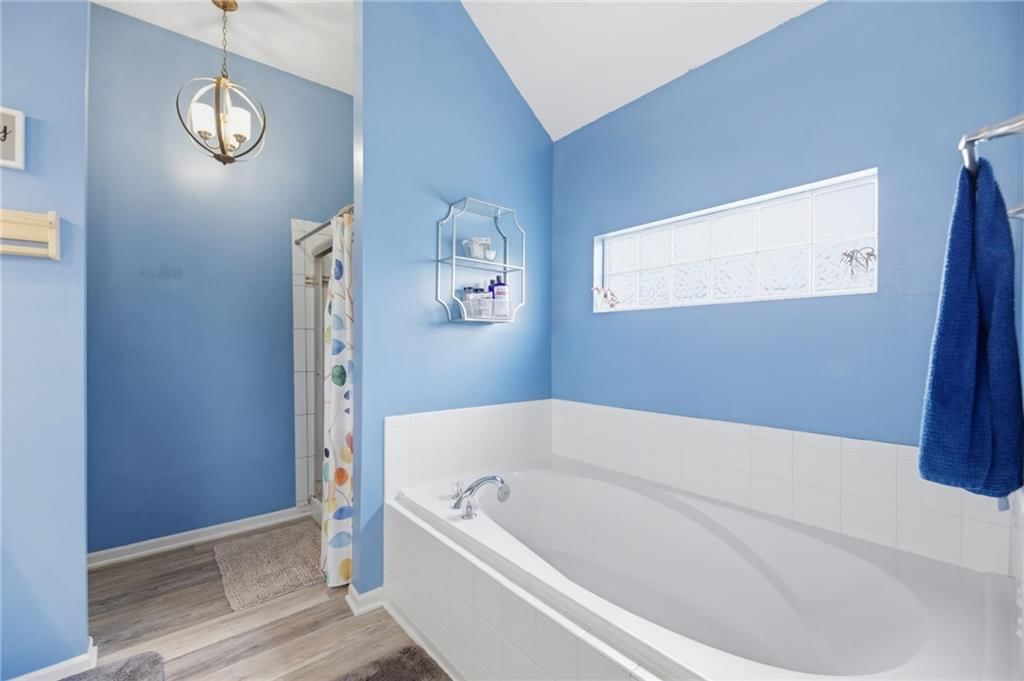
Bathroom 2
- Level: Second
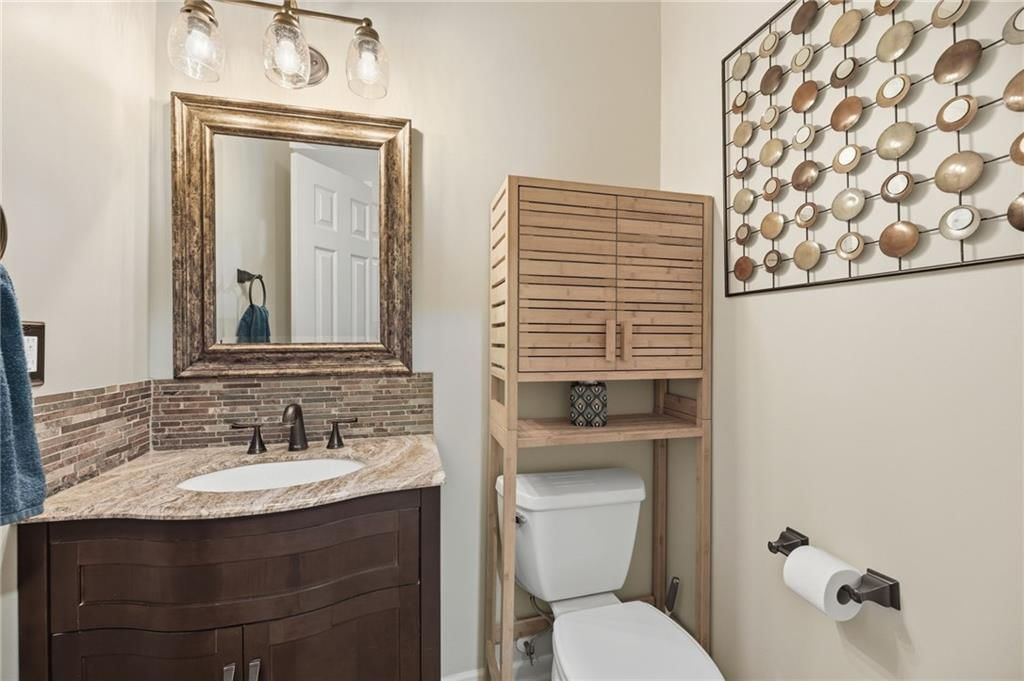
Half Bath
- Level: Lower
Great Room
- Features: Ceiling Fan(s)
- Level: First
- Dimensions: 18 × 16
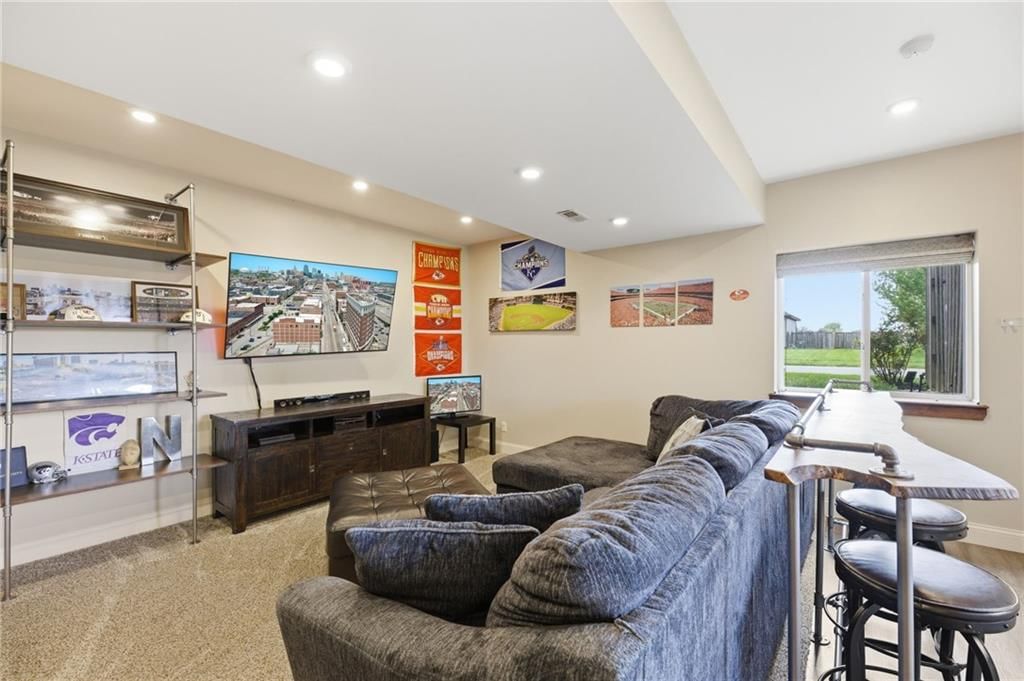
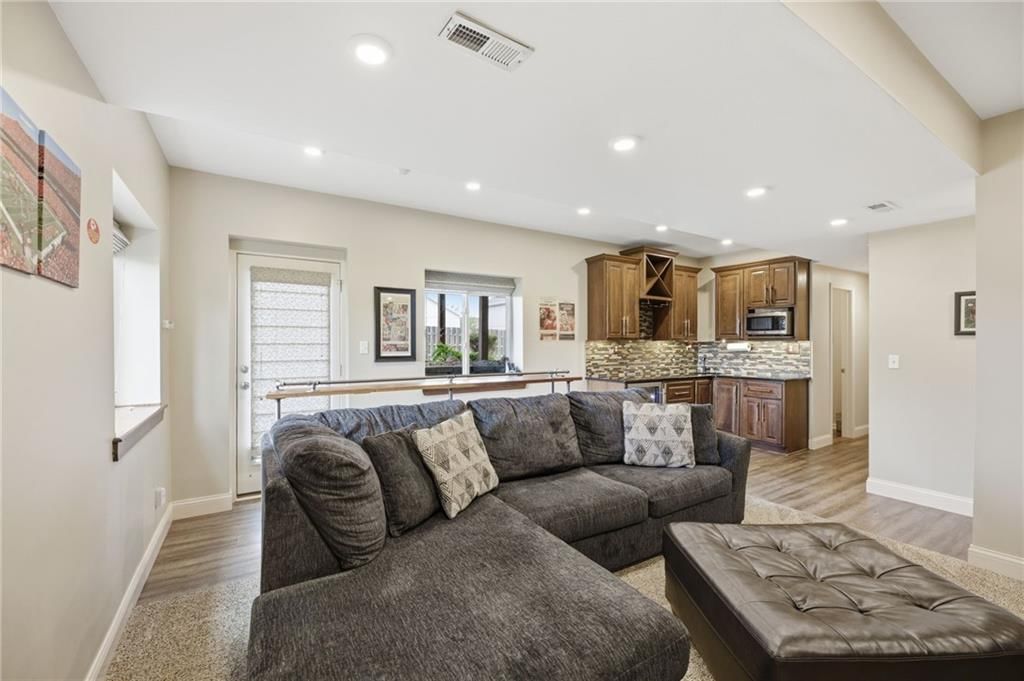
Family Room
- Features: Pantry
- Level: Lower
- Dimensions: 20 × 15
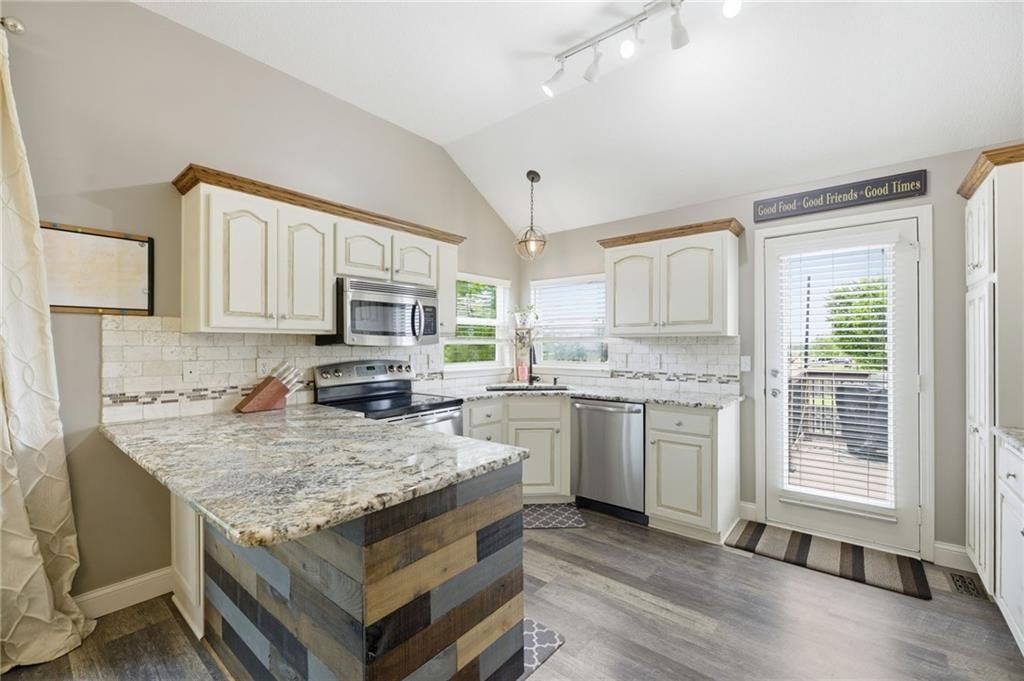
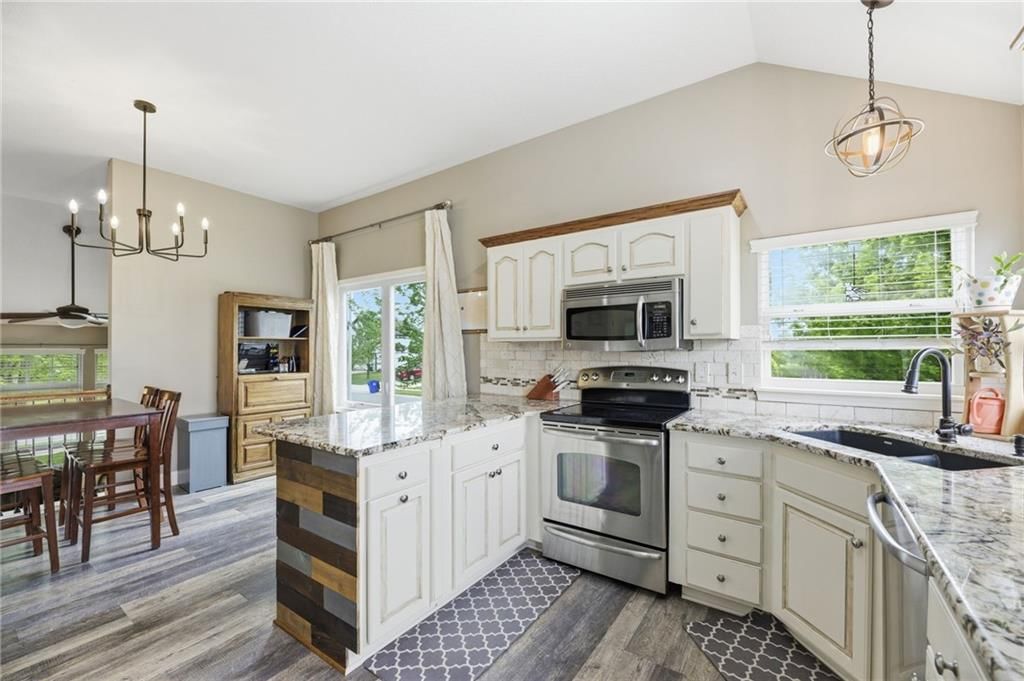
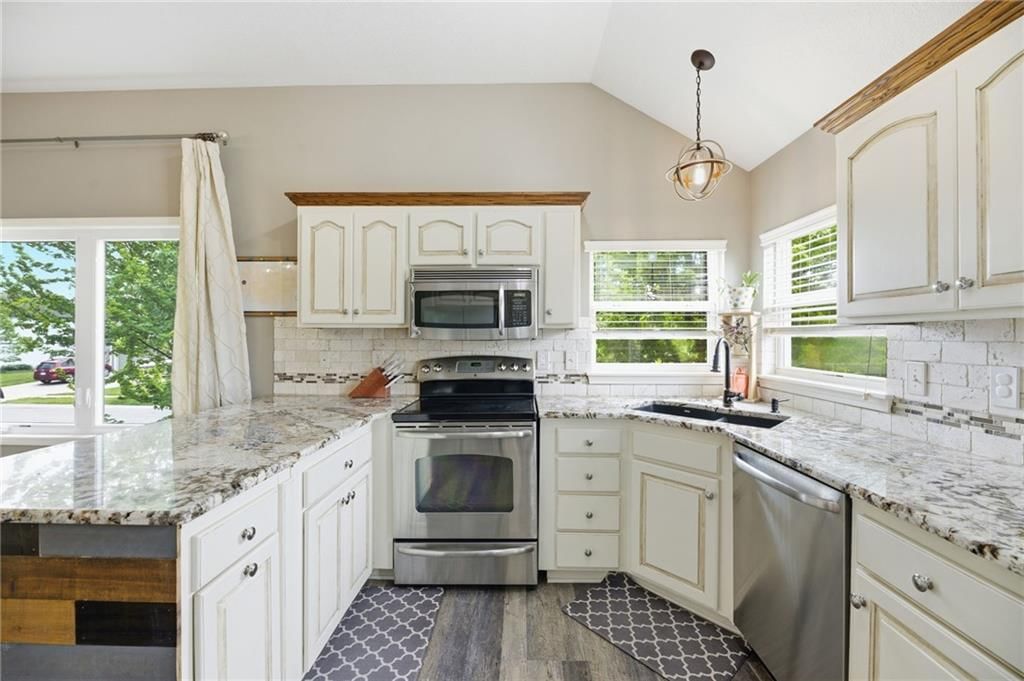
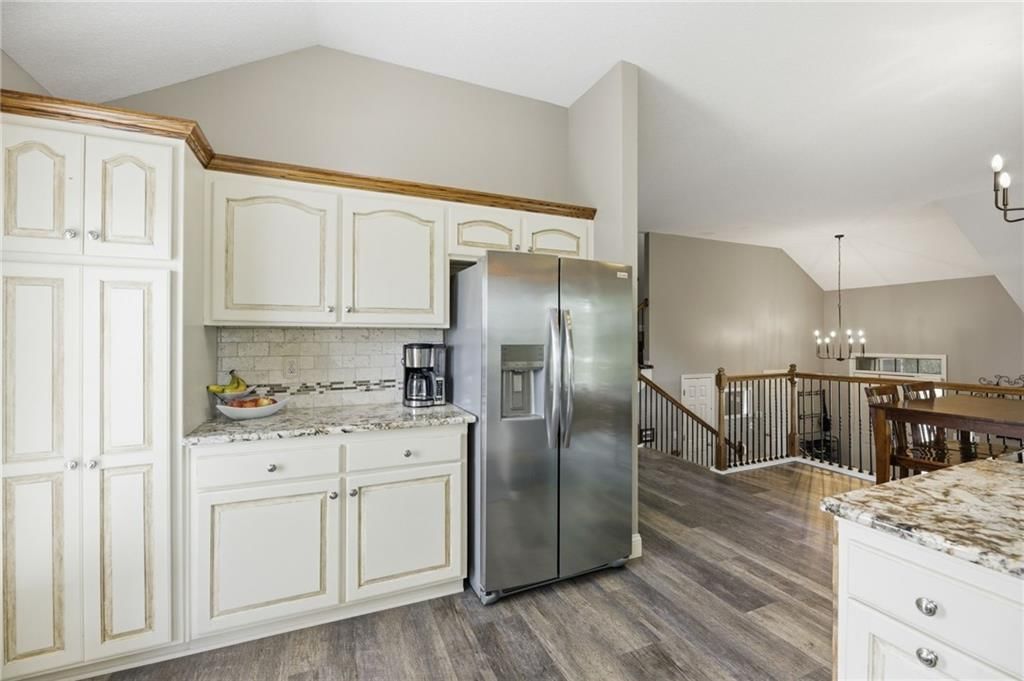
Kitchen
- Features: granite counters, pantry
- Level: Main
- Dimensions: 12 × 10
Dining Room
- Level: Main
- Dimensions: 14 × 10
Basement
Heating
- Heating: Forced Air
Cooling
- Cooling: Electric
Appliances
- Included: Dishwasher, Disposal, Humidifier, Microwave, Built-In Oven, Stainless Steel Appliance(s)
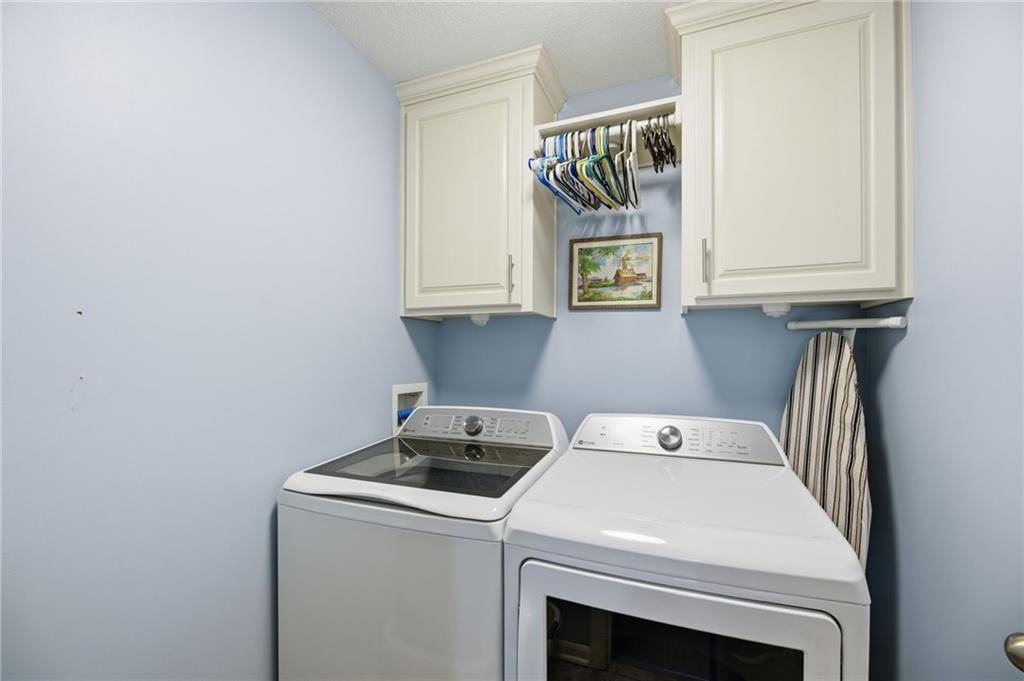
- Laundry: Bedroom Level, In Hall
Features
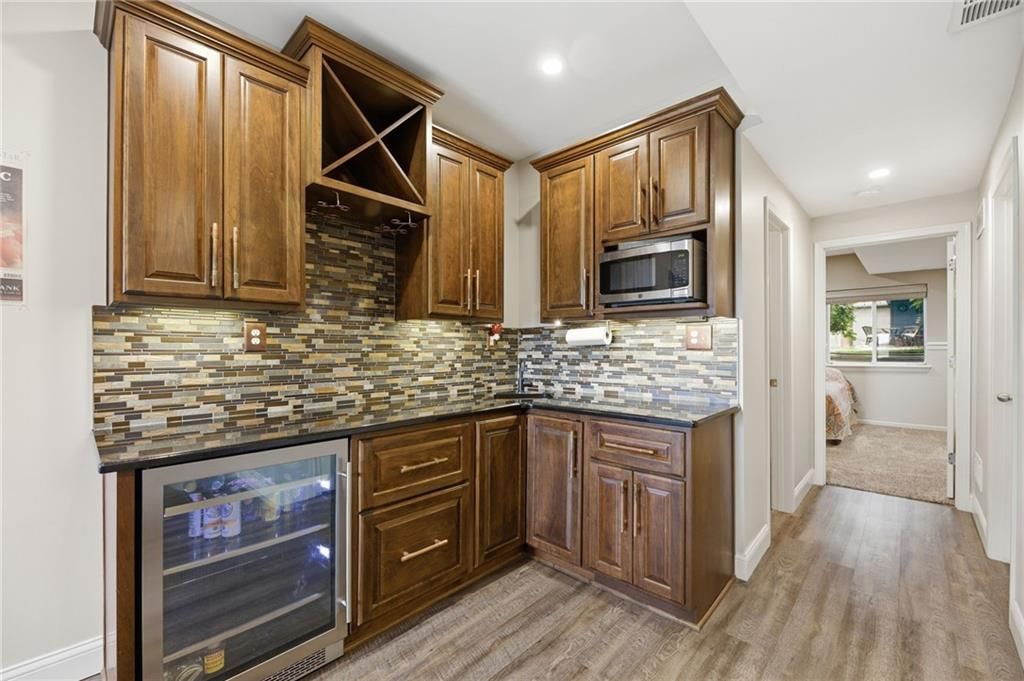
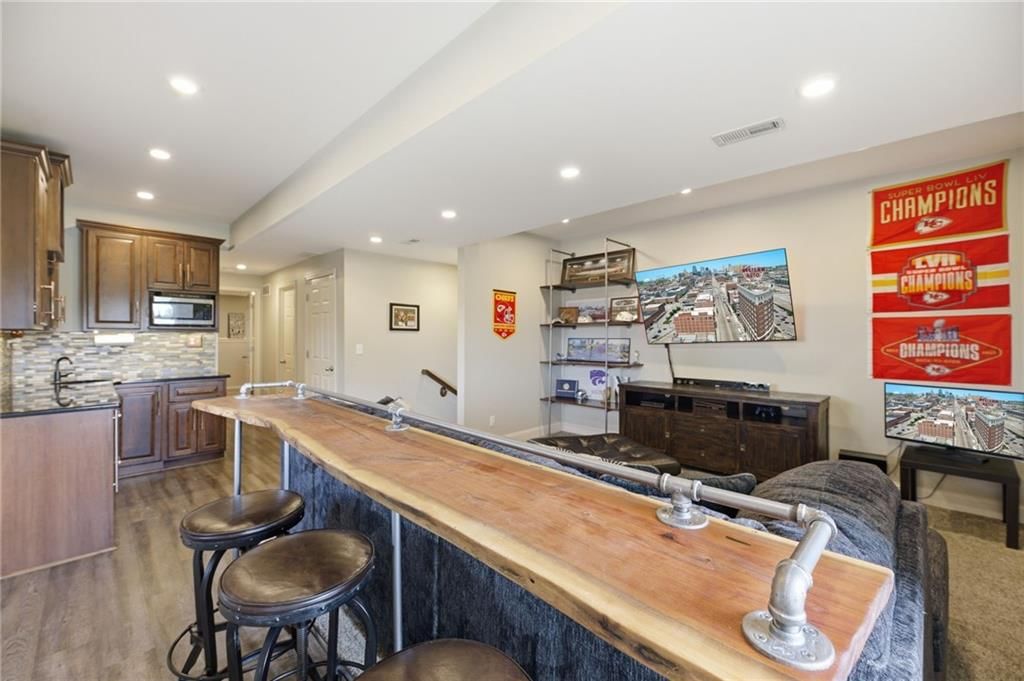
- Features: Ceiling Fan(s), Custom Cabinets, Painted Cabinets, Pantry, Vaulted Ceiling(s), Walk-In Closet(s), Wet Bar
- Flooring: Carpet, Ceramic Floor, Luxury Vinyl
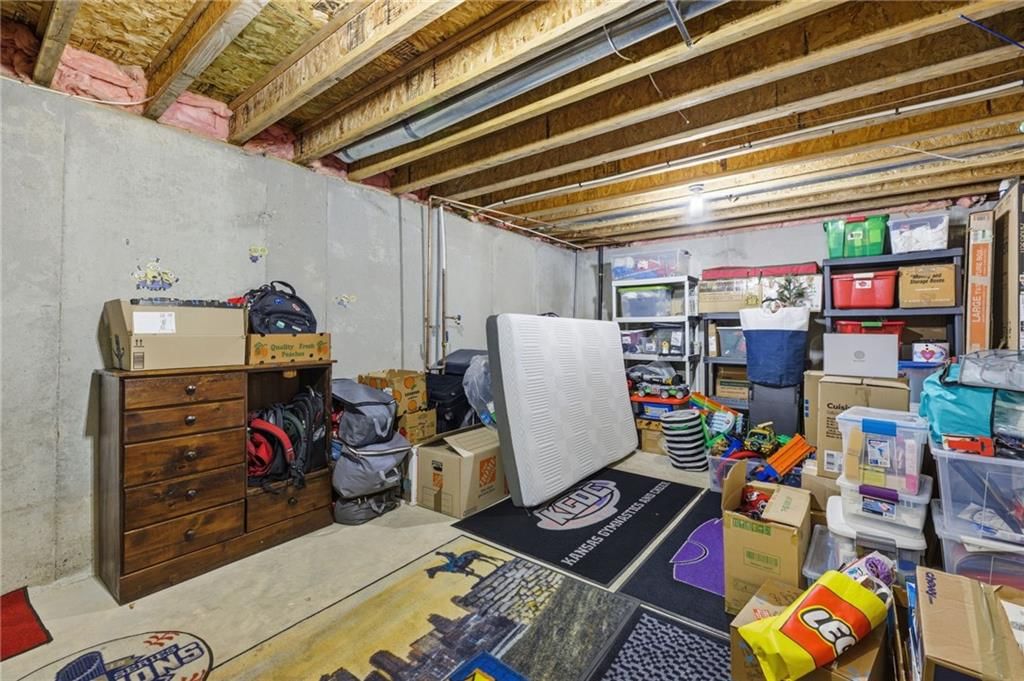
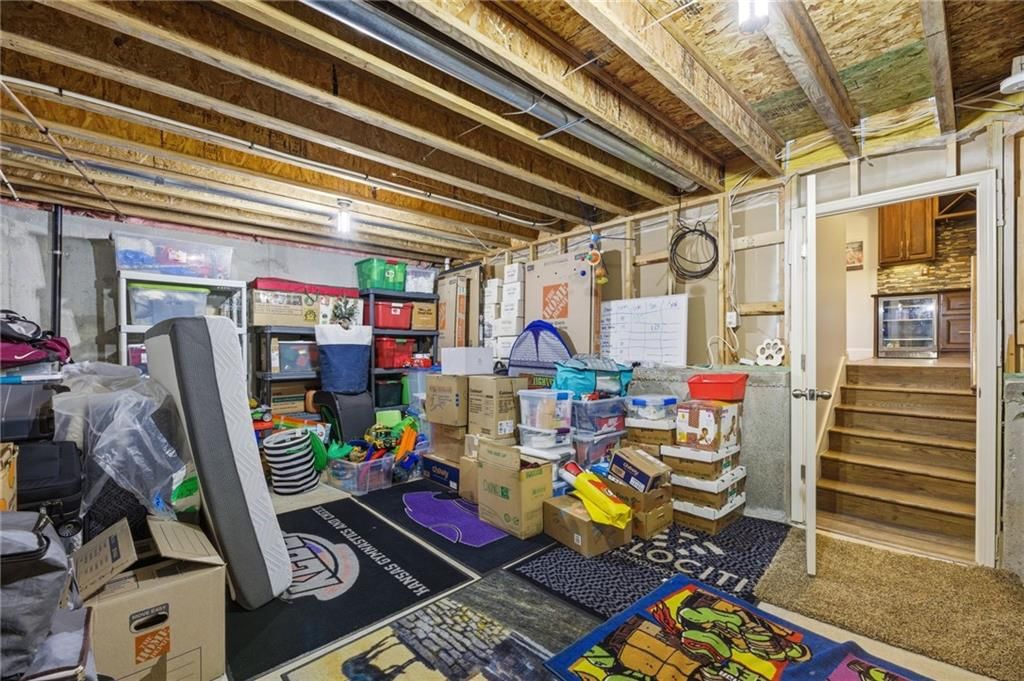
- Basement: Concrete, Finished, Inside Entrance, Walk-Out Access
- Fireplace features: Gas, Great Room
- Other rooms: Family Room, Great Room, Main Floor BR, Subbasement
Interior area
- Finished area above ground: 2,350 sqft
- Total interior livable area: 2,350 sqft
Property
Parking
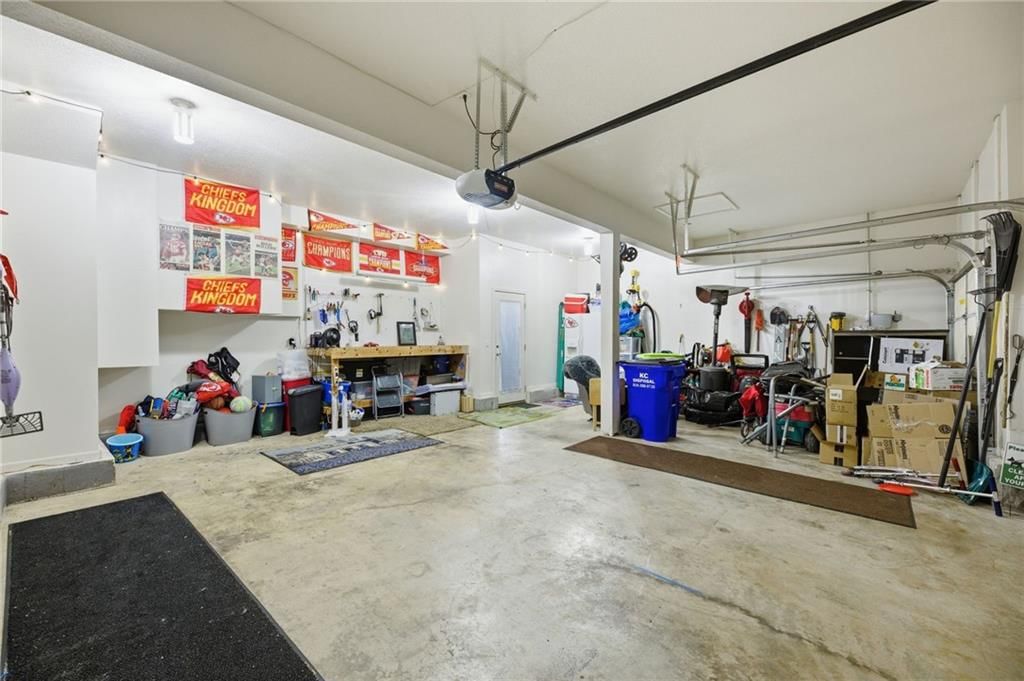
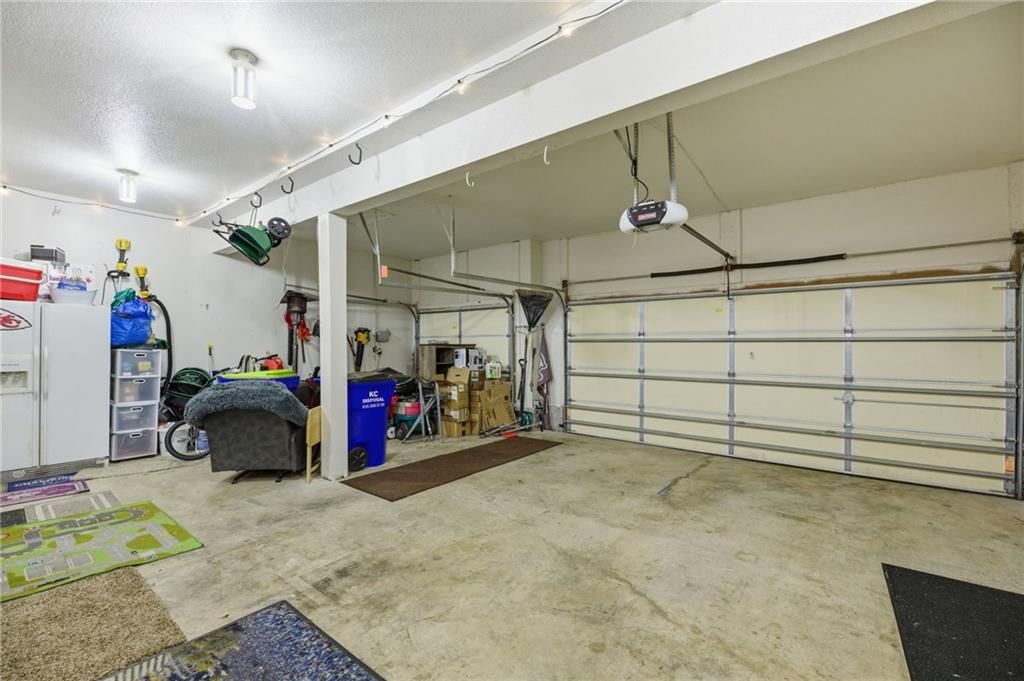
- Total spaces: 3
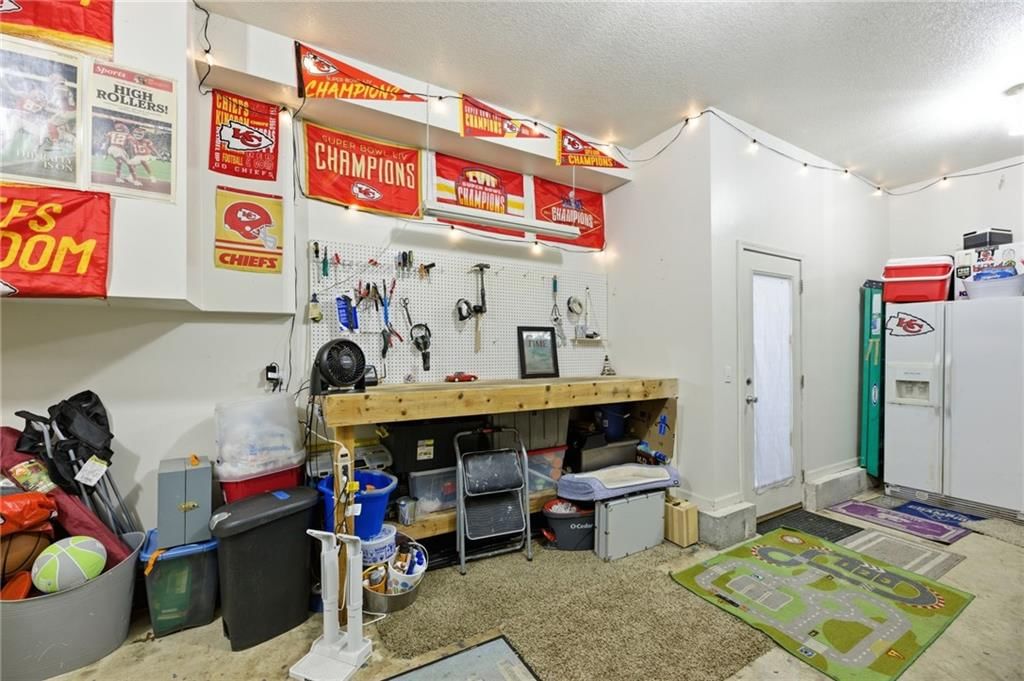
- Parking features: Attached, Built-In, Garage Faces Front
Lot
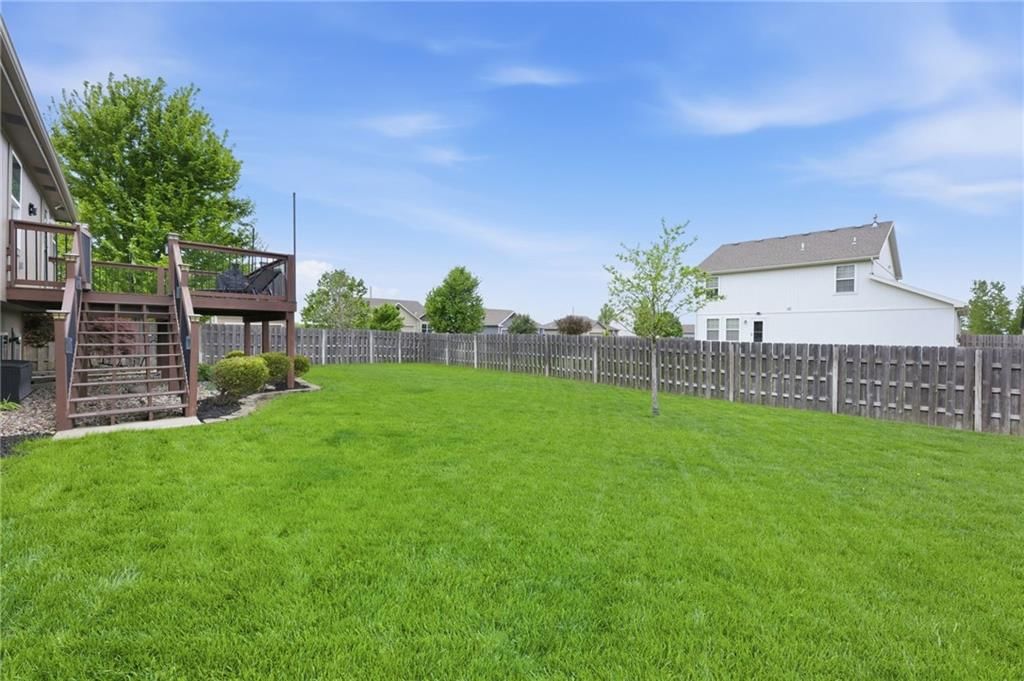
- Size: 0.26 Acres
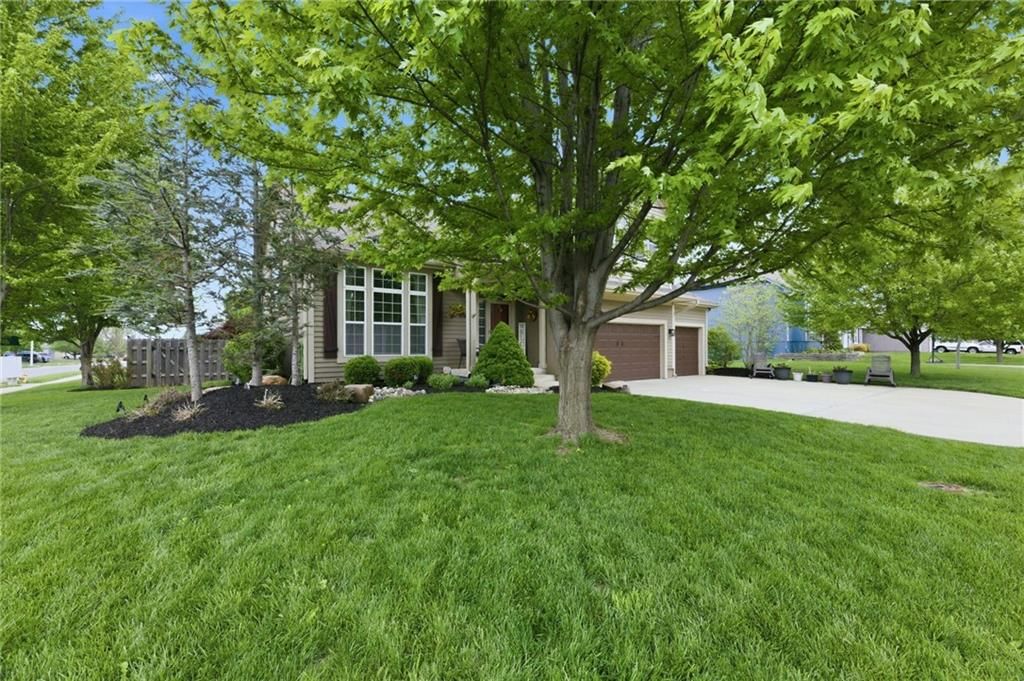
- Features: City Lot, Corner Lot
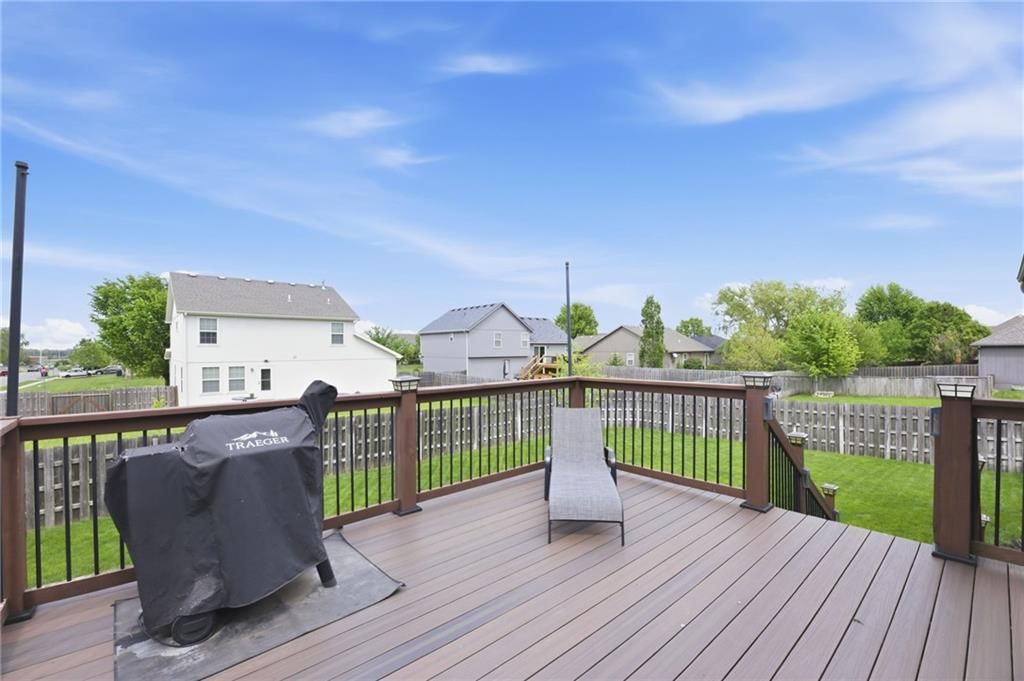
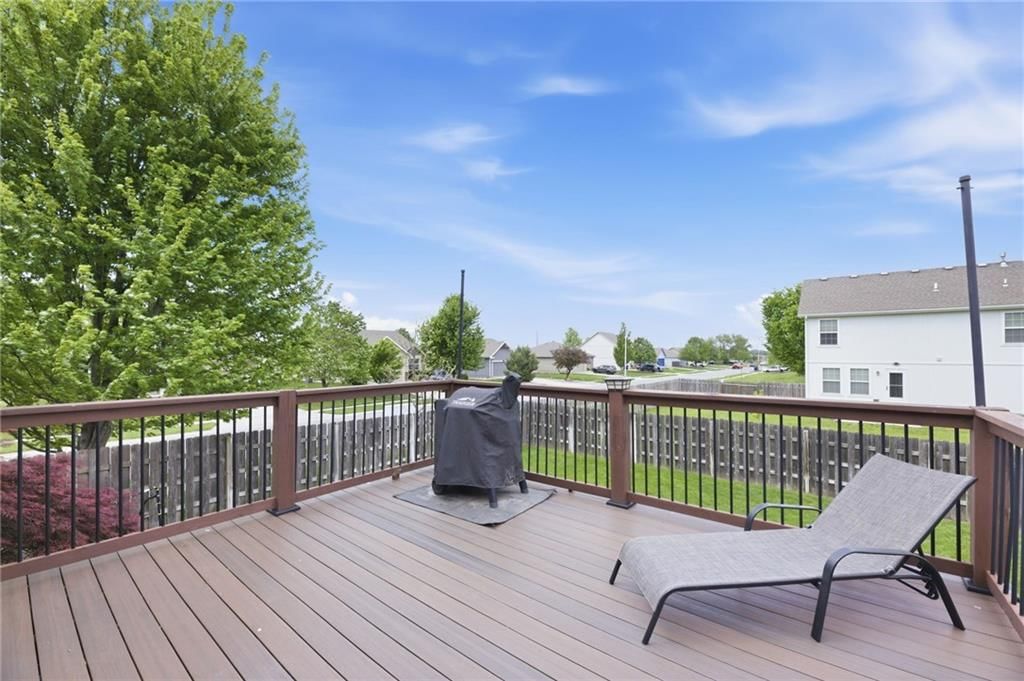
- Patio & porch: Patio, Porch
Construction
Type & style
- Home type: Residential
- Architectural style: Single Family Residence
Materials
- Materials: Frame
Condition
- Year built: 2006
- Age: 16-20 Years
Utilities & green energy
- Sewer: Public Sewer
- Water: Public
Highlights
Outdoor & Lot
- Covered Patio
- Corner Lot
Kitchen
- Walk-in Pantry
- Stainless Appliances
Interior
- Tile Floors
- Tall Ceilings
- Two-Story Living Room
- Wet Bar
Layout
- Main Floor Primary
- Finished Basement
- Walk-out Basement
- Bonus Room
Fireplace
- Fireplace
- Gas Fireplace
Garage & Parking
- Attached Garage
HOA and Amenities
HOA
- Has HOA: Yes
- Fee: $144 /year
Amenities
- Other
Nearby schools
Schools provided by the listing agent
- District: Gardner Edgerton
- Elementary: Moonlight Elementary
- Middle: Wheatridge
- High: Gardner Edgerton
Price history
Tax
- Annual tax amount: $5,830 / yr
Listed by Platinum Realty LLC
Listed Apr 15, 2026, 7:55 PM · Updated Jun 1, 2026, 1:01 PM · Source: Heartland MLS as distributed by MLS GRID · MLS #2614559
Listed for
$415,000
Sold500 E Cheyenne Street, Gardner, KS 66030
About this home
Is this your home?
Claim this home to get your HouseLoop Home Valuation & Buyer Demand Report — real-time buyer demand and an up-to-date value for your home. Free, no obligation, about 3 minutes.
Welcome to this beautifully maintained California split offering 4 bedrooms and 2.5 baths, thoughtfully updated with stylish finishes throughout. From the moment you enter, you’ll notice the upgraded light fixtures, designer tile fireplace, elegant iron spindles, and custom stair carpeting that elevate the home’s…
Property Details
Interior
Bedrooms & bathrooms
- Bedrooms: 4
- Full bathrooms: 3
- 1/2 bathrooms: 1
Primary Bedroom
- Features: ceiling fan(s), walk-in closet(s)
- Level: Second
- Dimensions: 21 × 13
Bedroom 2
- Level: Main
- Dimensions: 10 × 12
Bedroom 3
- Features: Ceiling Fan(s)
- Level: Main
- Dimensions: 10 × 12
Bedroom 4
- Features: Ceiling Fan(s)
- Level: Lower
- Dimensions: 14 × 14
Bathroom 2
- Level: Second
Half Bath
- Level: Lower
Great Room
- Features: Ceiling Fan(s)
- Level: First
- Dimensions: 18 × 16
Family Room
- Features: Pantry
- Level: Lower
- Dimensions: 20 × 15
Kitchen
- Features: granite counters, pantry
- Level: Main
- Dimensions: 12 × 10
Dining Room
- Level: Main
- Dimensions: 14 × 10
Basement
Heating
- Heating: Forced Air
Cooling
- Cooling: Electric
Appliances
- Included: Dishwasher, Disposal, Humidifier, Microwave, Built-In Oven, Stainless Steel Appliance(s)
- Laundry: Bedroom Level, In Hall
Features
- Features: Ceiling Fan(s), Custom Cabinets, Painted Cabinets, Pantry, Vaulted Ceiling(s), Walk-In Closet(s), Wet Bar
- Flooring: Carpet, Ceramic Floor, Luxury Vinyl
- Basement: Concrete, Finished, Inside Entrance, Walk-Out Access
- Fireplace features: Gas, Great Room
- Other rooms: Family Room, Great Room, Main Floor BR, Subbasement
Interior area
- Finished area above ground: 2,350 sqft
- Total interior livable area: 2,350 sqft
Property
Parking
- Total spaces: 3
- Parking features: Attached, Built-In, Garage Faces Front
Lot
- Size: 0.26 Acres
- Features: City Lot, Corner Lot
- Patio & porch: Patio, Porch
Construction
Type & style
- Home type: Residential
- Architectural style: Single Family Residence
Materials
- Materials: Frame
Condition
- Year built: 2006
- Age: 16-20 Years
Utilities & green energy
- Sewer: Public Sewer
- Water: Public
Highlights
Outdoor & Lot
- Covered Patio
- Corner Lot
Kitchen
- Walk-in Pantry
- Stainless Appliances
Interior
- Tile Floors
- Tall Ceilings
- Two-Story Living Room
- Wet Bar
Layout
- Main Floor Primary
- Finished Basement
- Walk-out Basement
- Bonus Room
Fireplace
- Fireplace
- Gas Fireplace
Garage & Parking
- Attached Garage
HOA and Amenities
HOA
- Has HOA: Yes
- Fee: $144 /year
Amenities
- Other
Nearby schools
Schools provided by the listing agent
- District: Gardner Edgerton
- Elementary: Moonlight Elementary
- Middle: Wheatridge
- High: Gardner Edgerton
Price history
Tax
- Annual tax amount: $5,830 / yr
Is this your home?
Claim this home to get your HouseLoop Home Valuation & Buyer Demand Report — real-time buyer demand and an up-to-date value for your home. Free, no obligation, about 3 minutes.
Listed by Platinum Realty LLC
Listed Apr 15, 2026, 7:55 PM · Updated Jun 1, 2026, 1:01 PM · Source: Heartland MLS as distributed by MLS GRID · MLS #2614559
HouseLoop AI Overview
This Willow Springs home attracted strong buyer interest, moving under contract in 11 days—a competitive timeline in the Gardner market. With 786 HouseLoop page views and consistent engagement (11 saves, 12 likes), the listing demonstrated clear appeal to active buyers. The property's steady visibility and quick contract progression suggest solid market demand for homes in this subdivision during its selling period.
Frequently asked questions
How much did 500 E Cheyenne Street sell for?
500 E Cheyenne Street was listed at $415,000 and sold in Jun 2026.
How fast did 500 E Cheyenne Street sell?
It went under contract in 11 days.
How popular was this home on HouseLoop?
786 views · 11 saves · 12 likes.
What schools serve 500 E Cheyenne Street?
This home is in the Gardner Edgerton school district (Gardner Edgerton High School). Verify the exact attendance boundary for this address before relying on it.