
$275,000
Sold1 bd · 1 ba · 1,000 sqftAbout this home
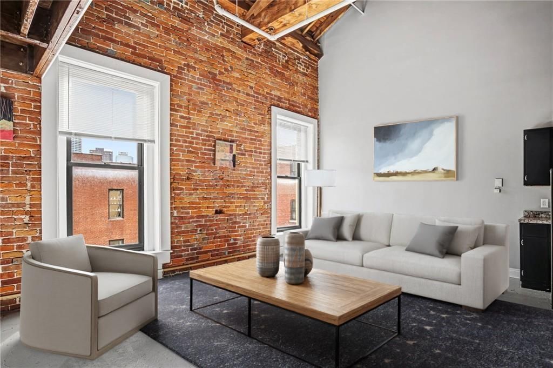
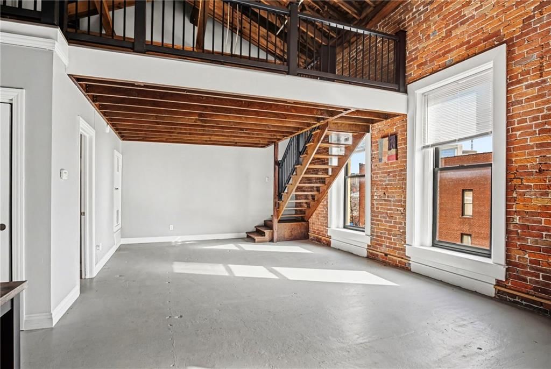
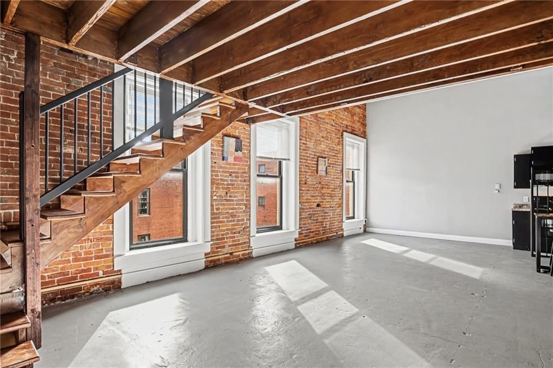
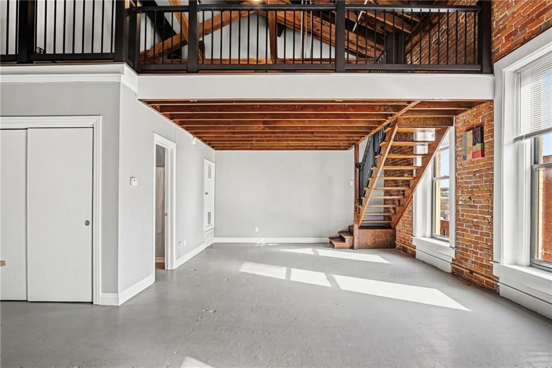
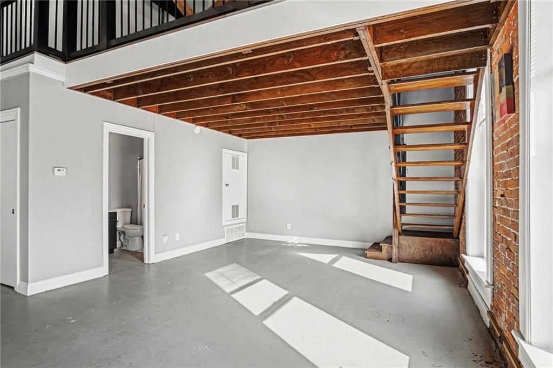
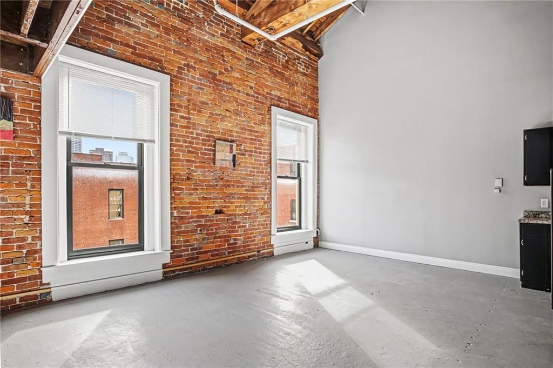
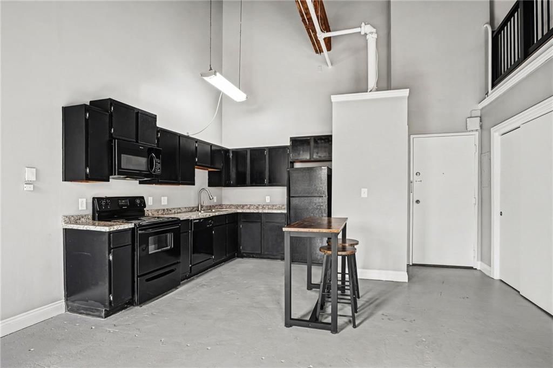
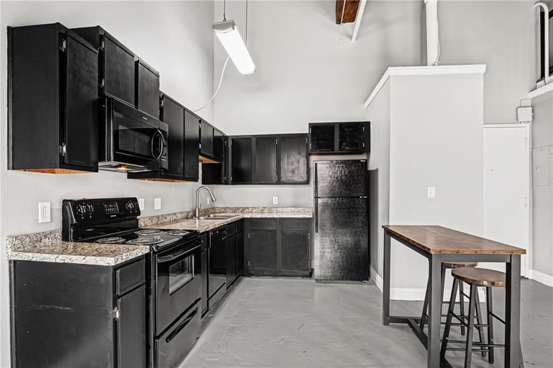
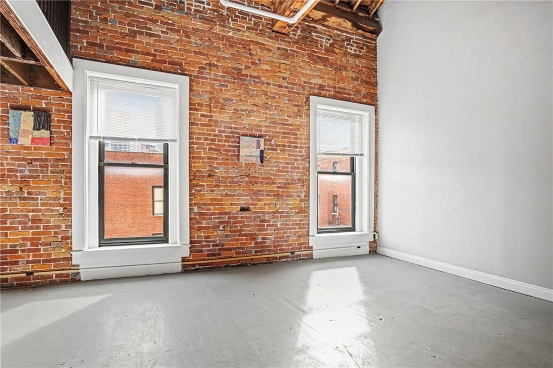
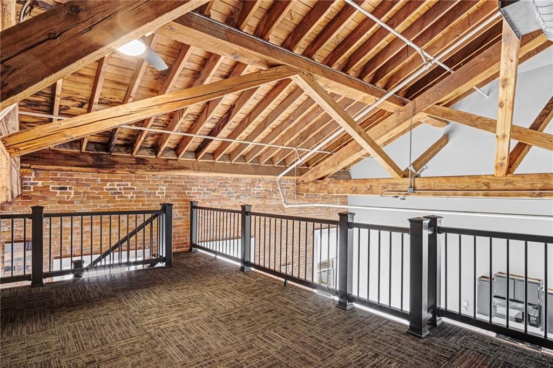
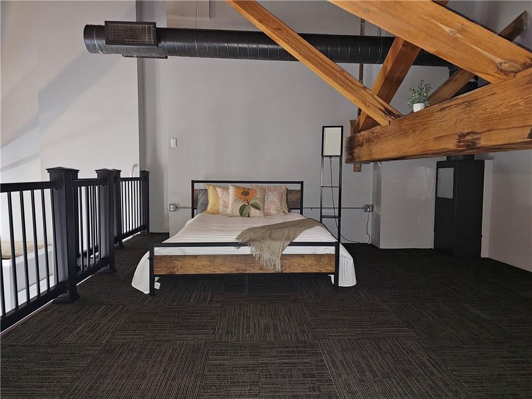
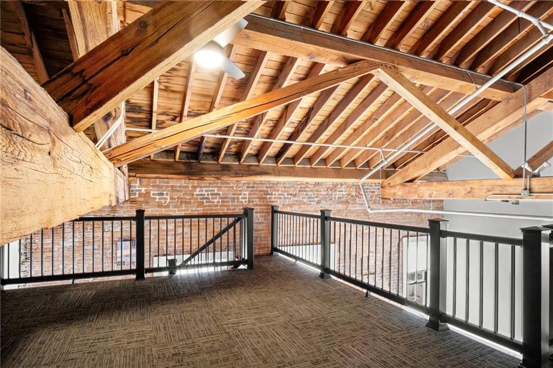
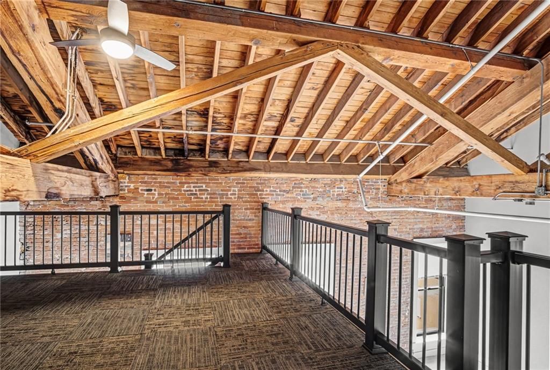
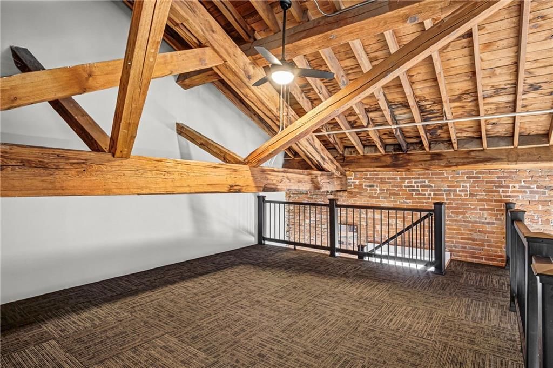
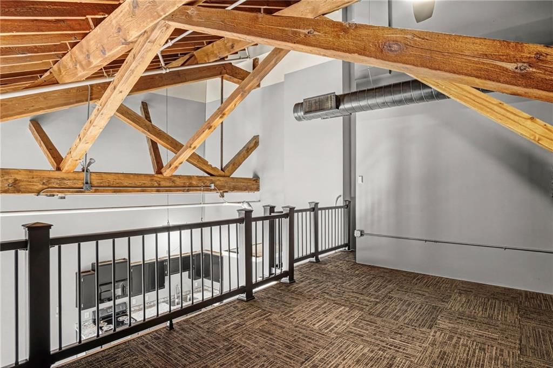
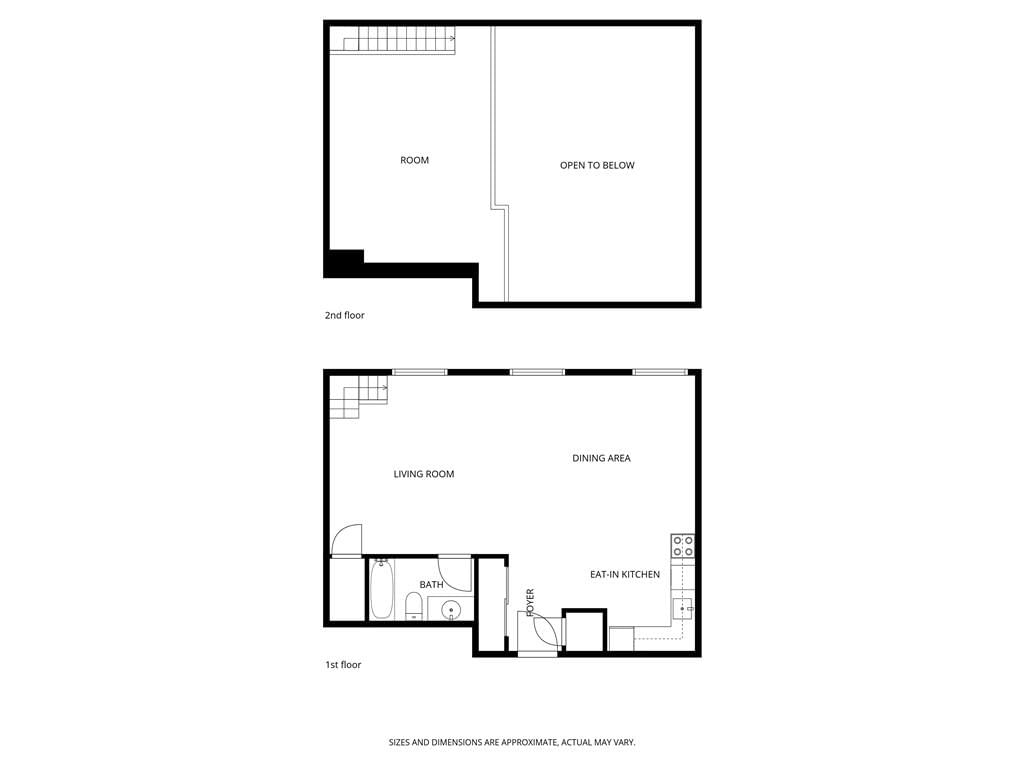
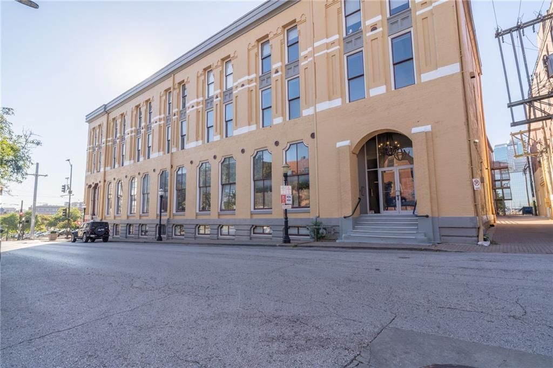
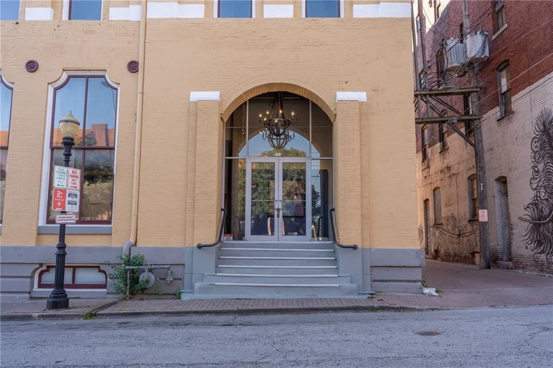
Lofted bedroom creates a rare two story condo! This top floor loft features concrete floors, exposed brick, and large south facing windows with a peek at the downtown skyline. Wood timber beam ceiling up to 35 feet! One parking permit is included and additional designated surface parking is available to purchase.…
Property Details
Interior
Bedrooms & bathrooms
- Bedrooms: 1
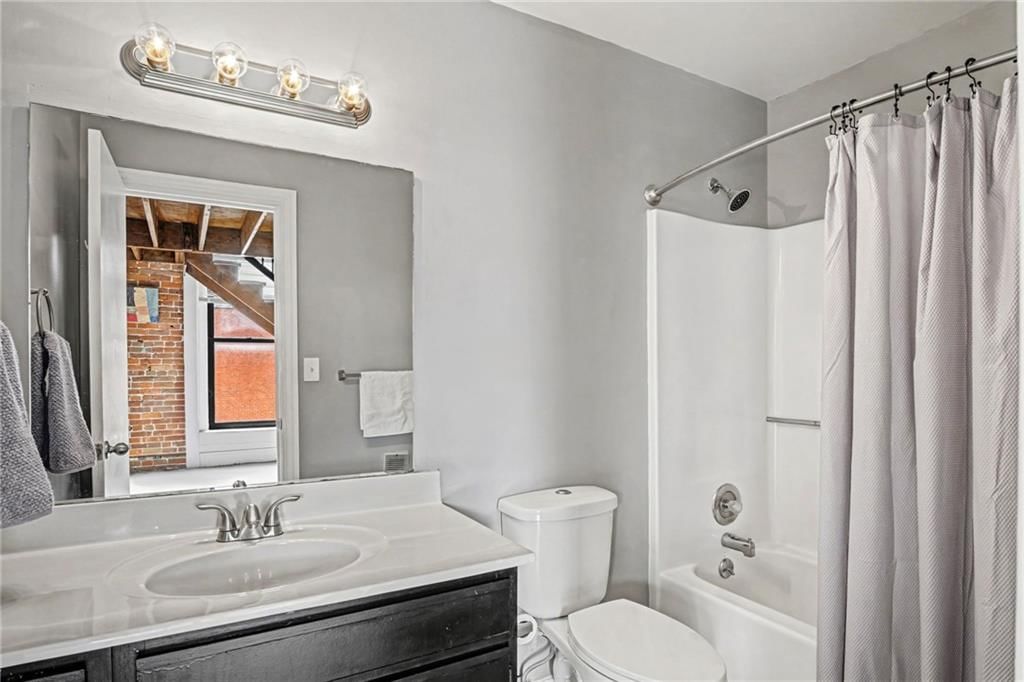
- Full bathrooms: 1
Heating
- Heating: Natural Gas
Cooling
- Cooling: Electric
Appliances
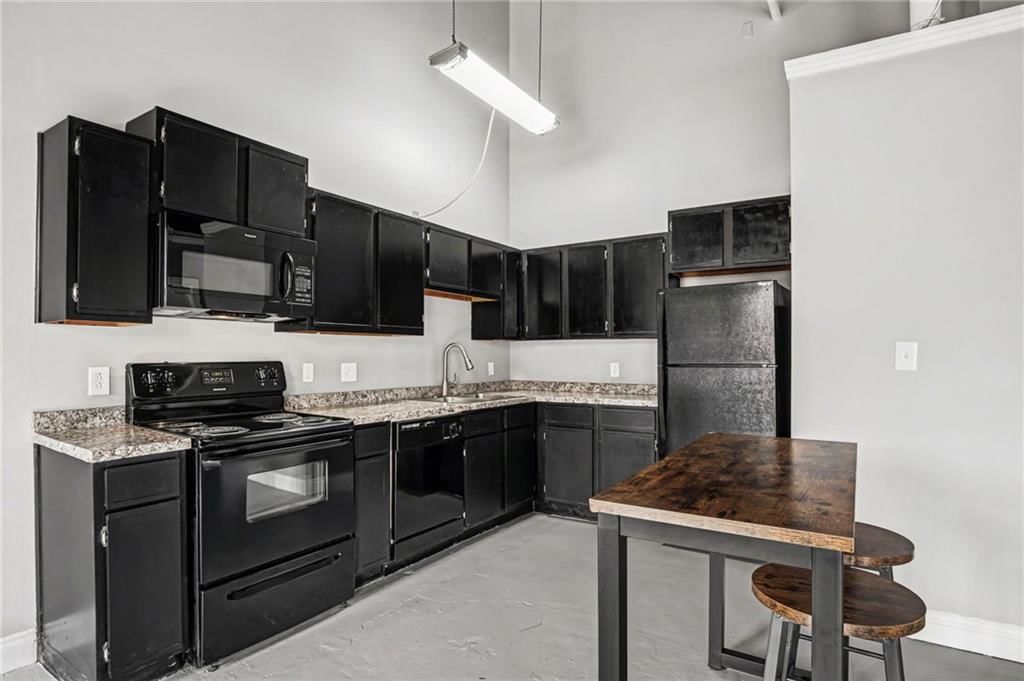
- Included: Dishwasher, Microwave, Refrigerator, Electric Range
Features
- Flooring: Concrete
- Basement: Other
Interior area
- Finished area above ground: 1,000 sqft
- Total interior livable area: 1,000 sqft
Property
Parking
- Parking features: Off Street
Lot
- Size: 0.02 Acres
Construction
Type & style
- Home type: Residential
- Architectural style: Condominium
Materials
- Materials: Brick/Mortar
Condition
- Year built: 1877
- Age: 101 Years/More
Utilities & green energy
- Sewer: Public Sewer
- Water: Public
HOA and Amenities
HOA
- Has HOA: Yes
- Fee: $258 /month
Nearby schools
Schools provided by the listing agent
- District: Kansas City Mo
Price history
Tax
- Annual tax amount: $1,896 / yr
Listed by Boveri Realty Group L L C
Listed Jan 30, 2026, 1:44 PM · Updated Mar 27, 2026, 7:52 PM · Source: Heartland MLS as distributed by MLS GRID · MLS #2598739
Listed for
$275,000
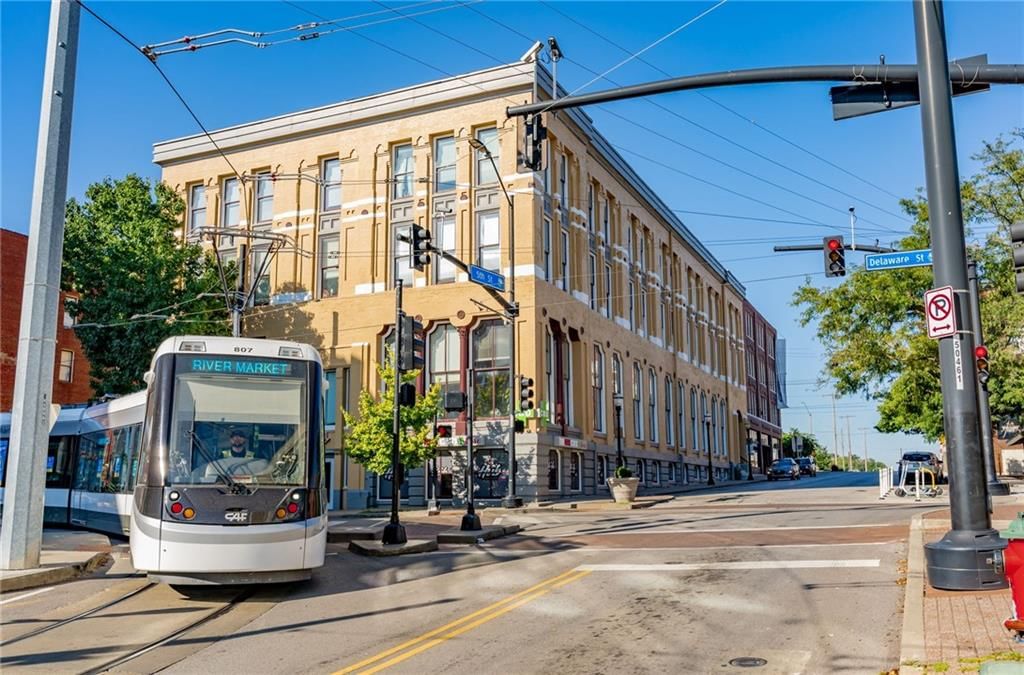
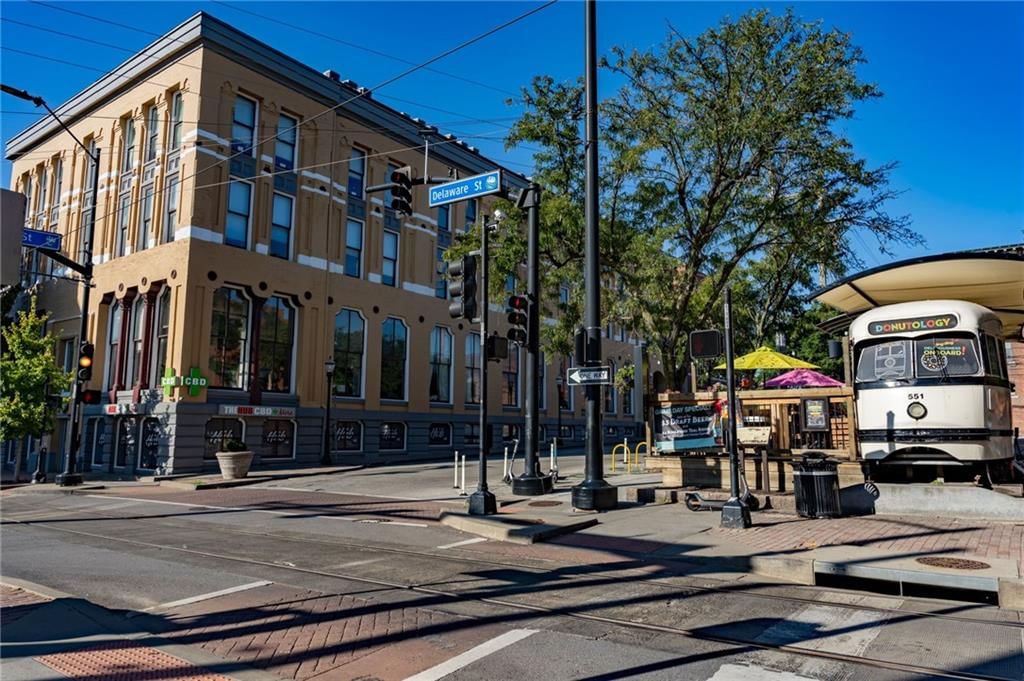
Sold500 Delaware Street, Kansas City, MO 64105
About this home
Is this your home?
Claim this home to get your HouseLoop Home Valuation & Buyer Demand Report — real-time buyer demand and an up-to-date value for your home. Free, no obligation, about 3 minutes.
Lofted bedroom creates a rare two story condo! This top floor loft features concrete floors, exposed brick, and large south facing windows with a peek at the downtown skyline. Wood timber beam ceiling up to 35 feet! One parking permit is included and additional designated surface parking is available to purchase.…
Property Details
Interior
Bedrooms & bathrooms
- Bedrooms: 1
- Full bathrooms: 1
Heating
- Heating: Natural Gas
Cooling
- Cooling: Electric
Appliances
- Included: Dishwasher, Microwave, Refrigerator, Electric Range
Features
- Flooring: Concrete
- Basement: Other
Interior area
- Finished area above ground: 1,000 sqft
- Total interior livable area: 1,000 sqft
Property
Parking
- Parking features: Off Street
Lot
- Size: 0.02 Acres
Construction
Type & style
- Home type: Residential
- Architectural style: Condominium
Materials
- Materials: Brick/Mortar
Condition
- Year built: 1877
- Age: 101 Years/More
Utilities & green energy
- Sewer: Public Sewer
- Water: Public
HOA and Amenities
HOA
- Has HOA: Yes
- Fee: $258 /month
Nearby schools
Schools provided by the listing agent
- District: Kansas City Mo
Price history
Tax
- Annual tax amount: $1,896 / yr
Is this your home?
Claim this home to get your HouseLoop Home Valuation & Buyer Demand Report — real-time buyer demand and an up-to-date value for your home. Free, no obligation, about 3 minutes.
Listed by Boveri Realty Group L L C
Listed Jan 30, 2026, 1:44 PM · Updated Mar 27, 2026, 7:52 PM · Source: Heartland MLS as distributed by MLS GRID · MLS #2598739