$234,900
Sold3 bd · 1 ba · 1,286 sqftAbout this home
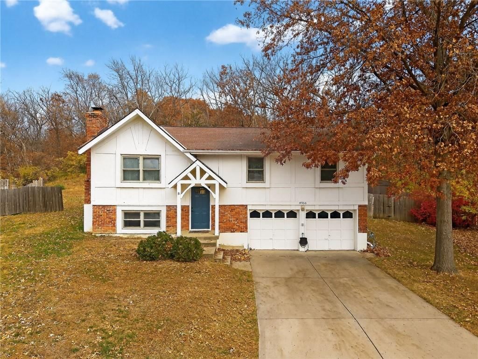
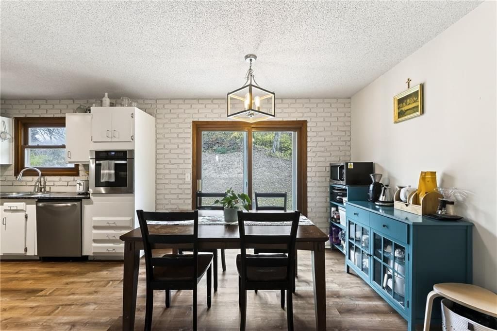
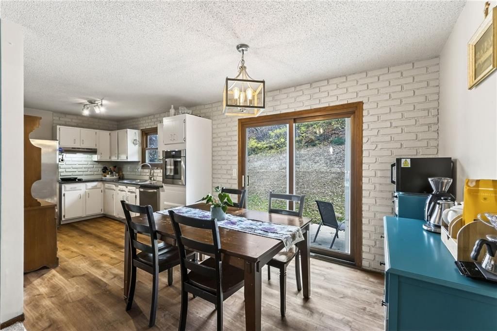
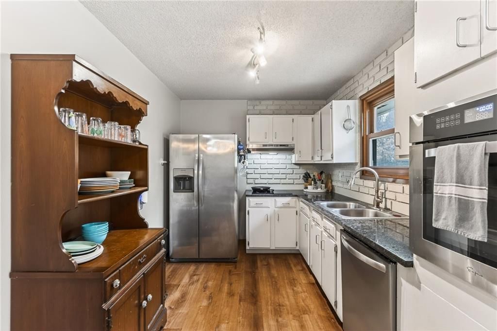
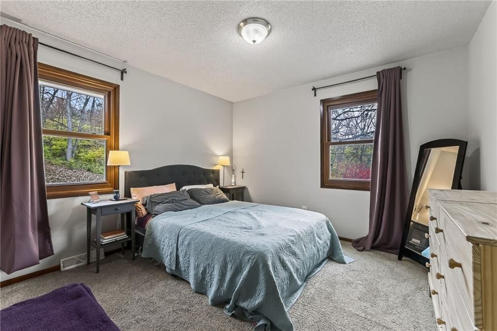
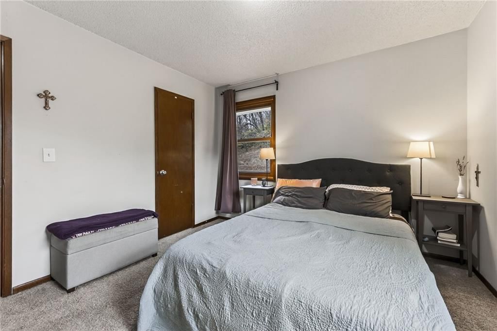
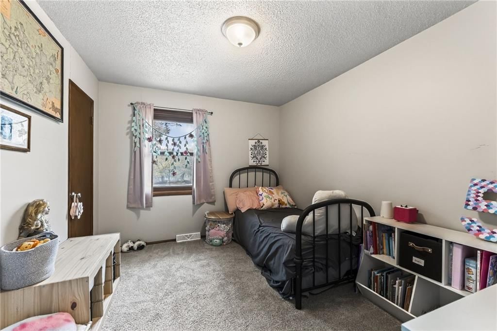
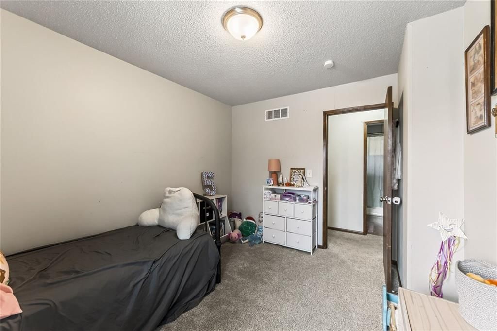
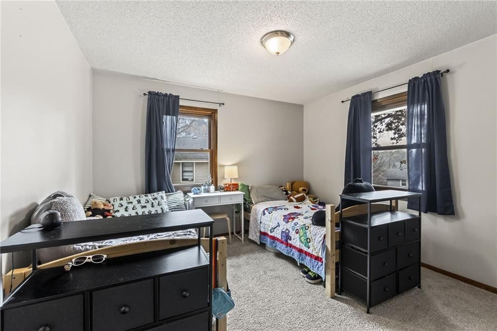
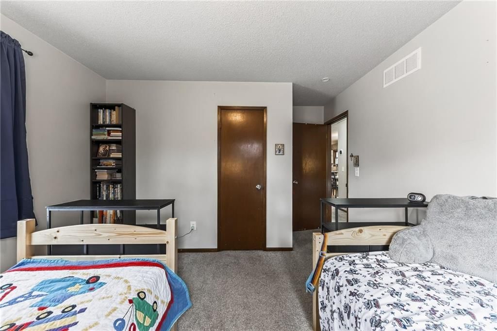
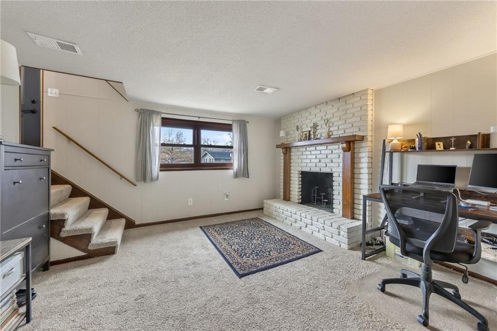
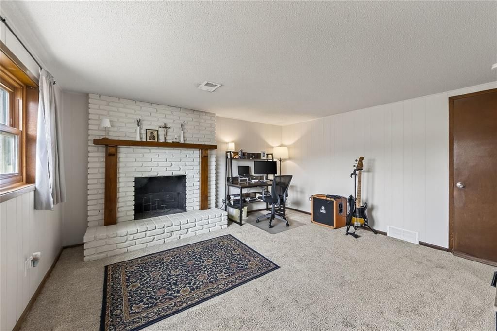
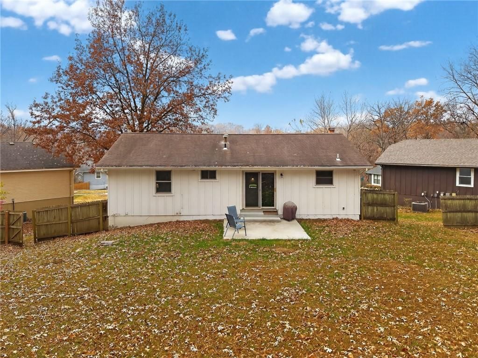
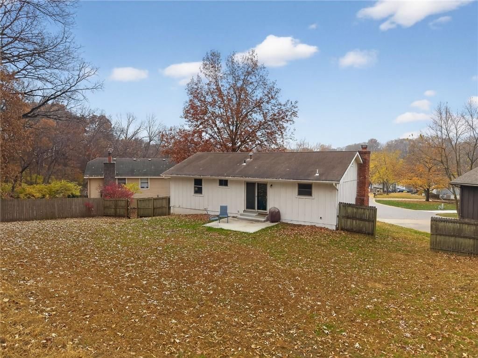
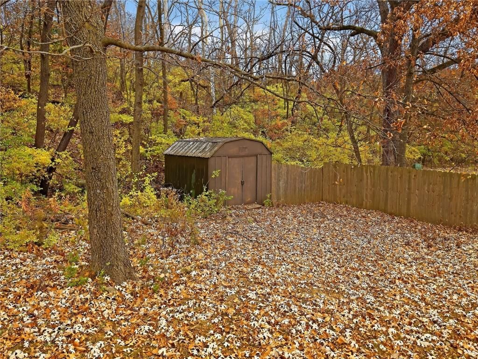
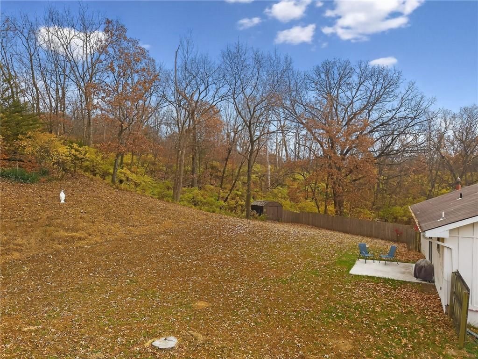
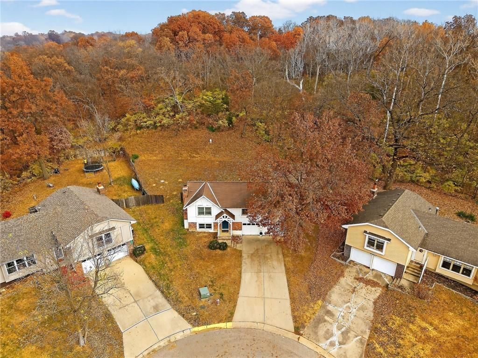
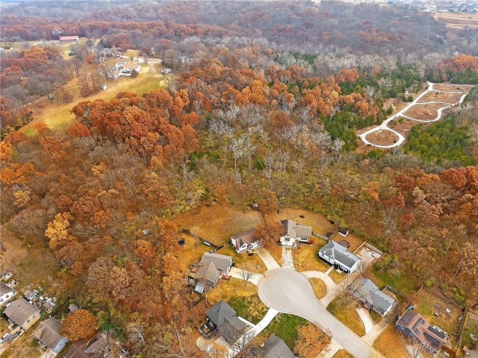
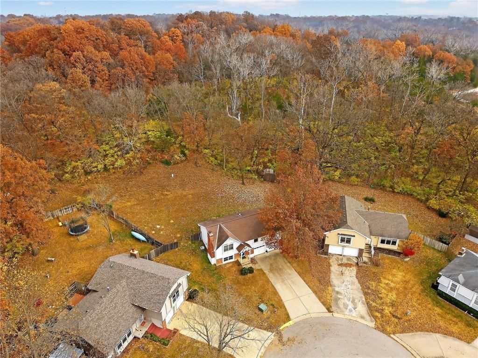
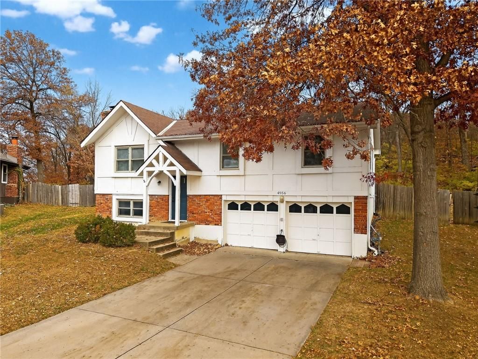
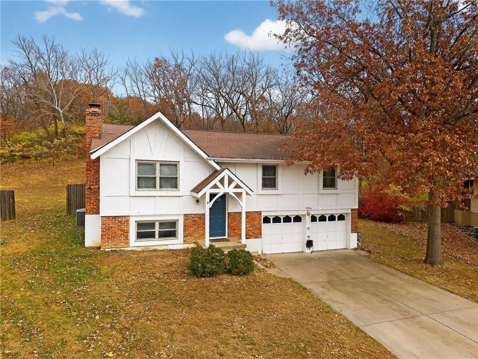
True Pride of Home Ownership, Maintained with Love and Care in Park Hill School District!!! Nestled on an 1/3 of an Acre Cul-De-Sac Lot, in an Established Neighborhood, This Home WILL NOT Disappoint!!! Featuring Matching Stainless-Steel Appliances (All Including Fridge Transfer W/Property). Backing to The Green Hills…
Estimated Sales Range
HouseLoop Home Value History
Property Details
Interior
Bedrooms & bathrooms
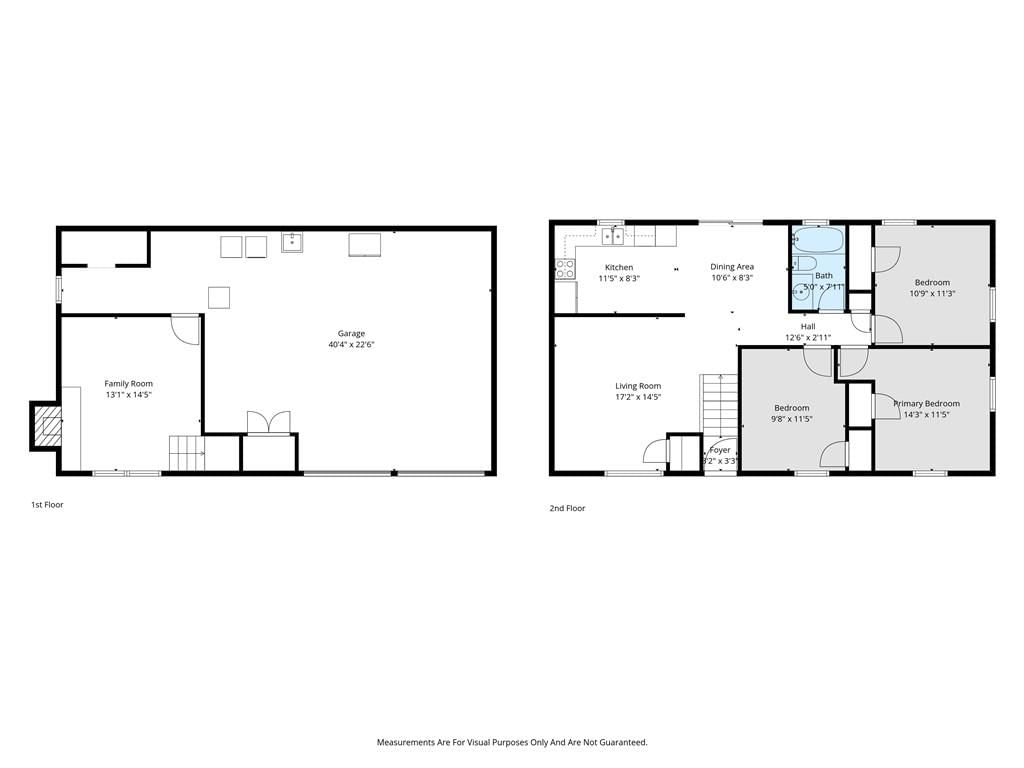
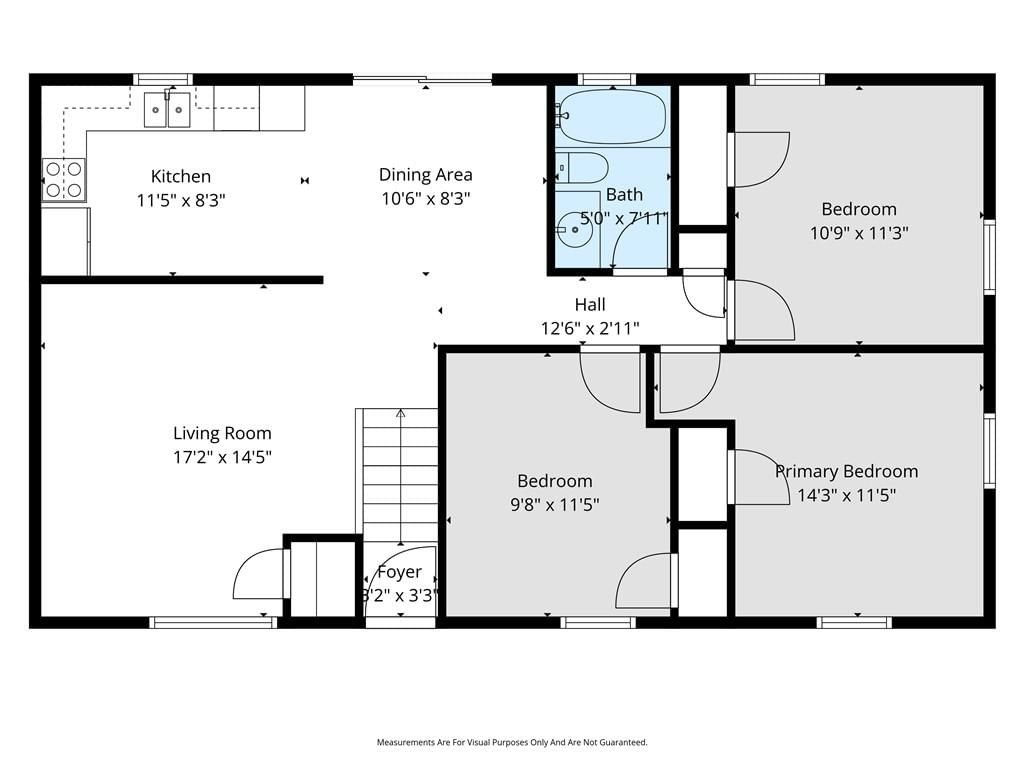
- Bedrooms: 3
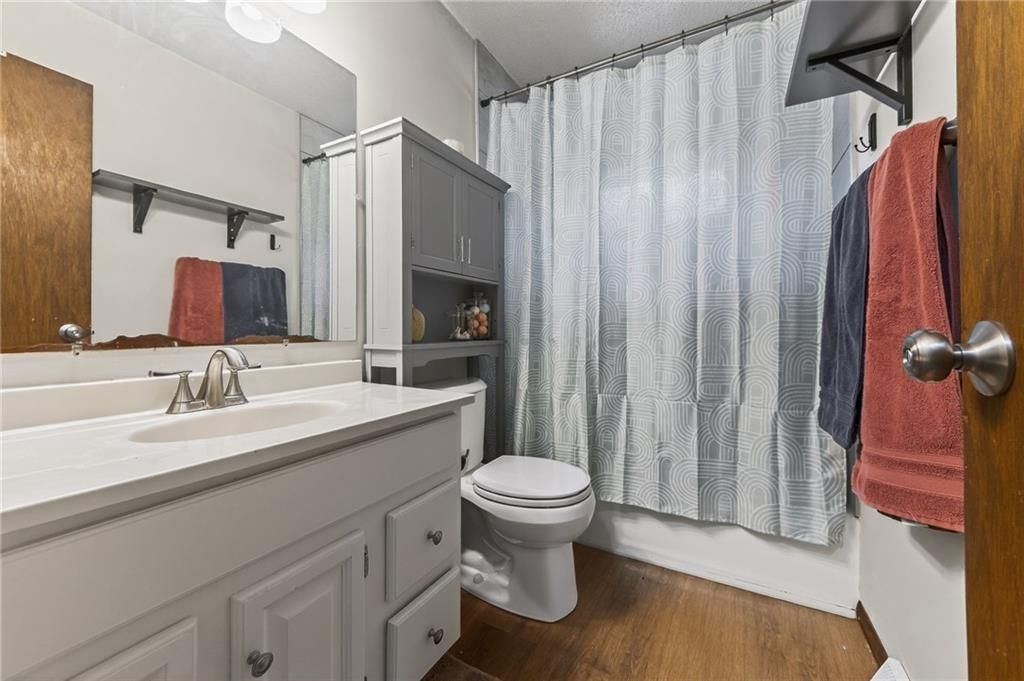
- Full bathrooms: 1
Heating
- Heating: Forced Air
Cooling
- Cooling: Electric
Appliances
- Included: Refrigerator, Built-In Oven, Stainless Steel Appliance(s)
- Laundry: In Basement
Features
- Features: Painted Cabinets
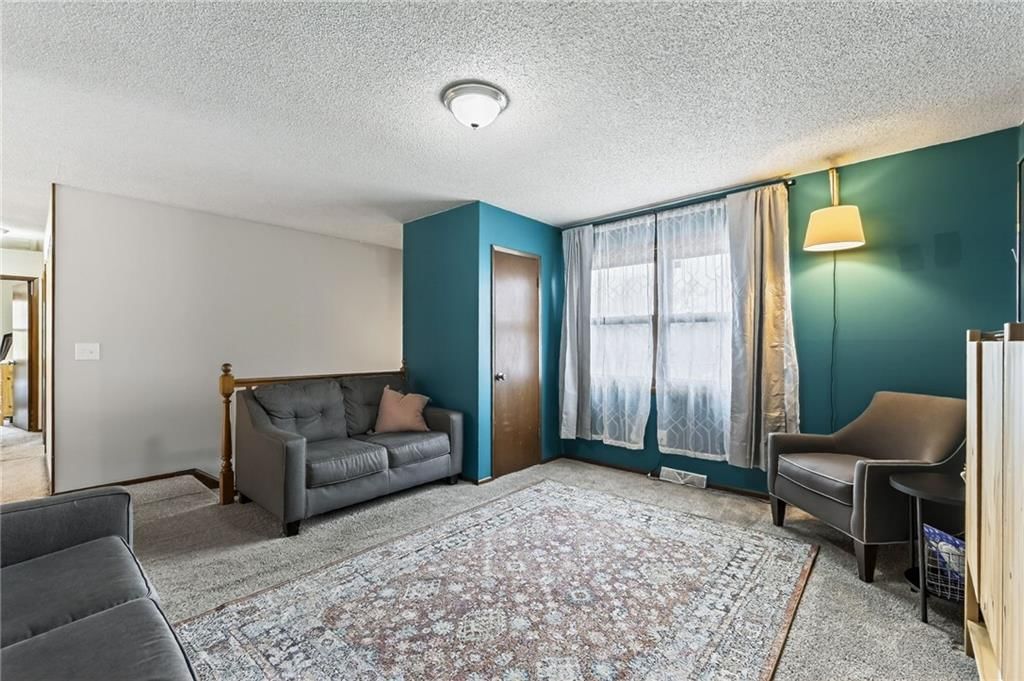
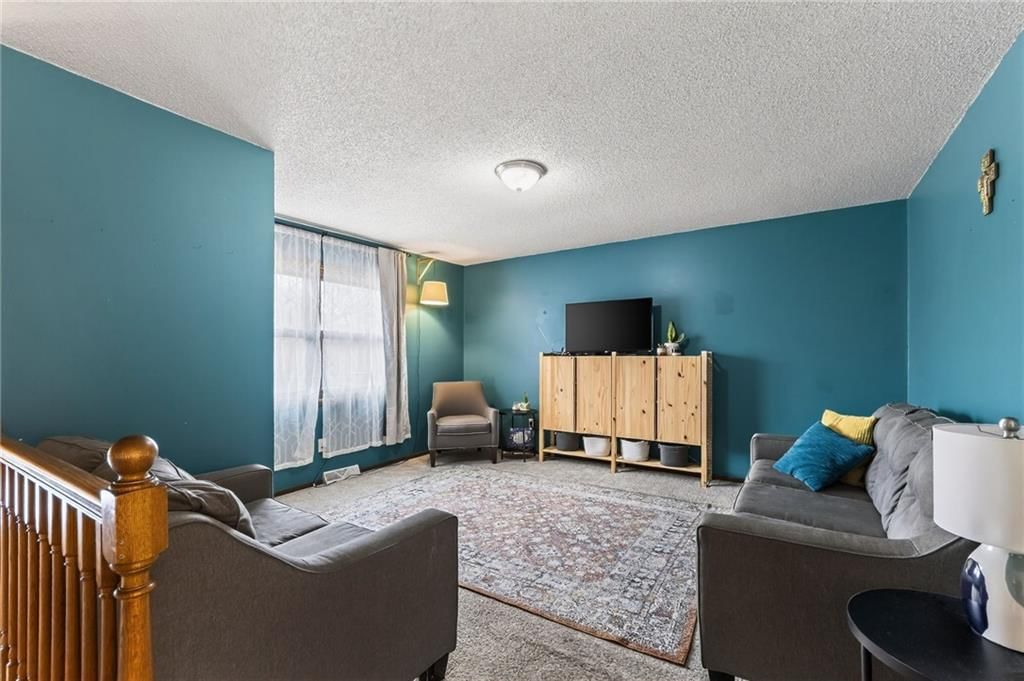
- Flooring: Carpet, Luxury Vinyl
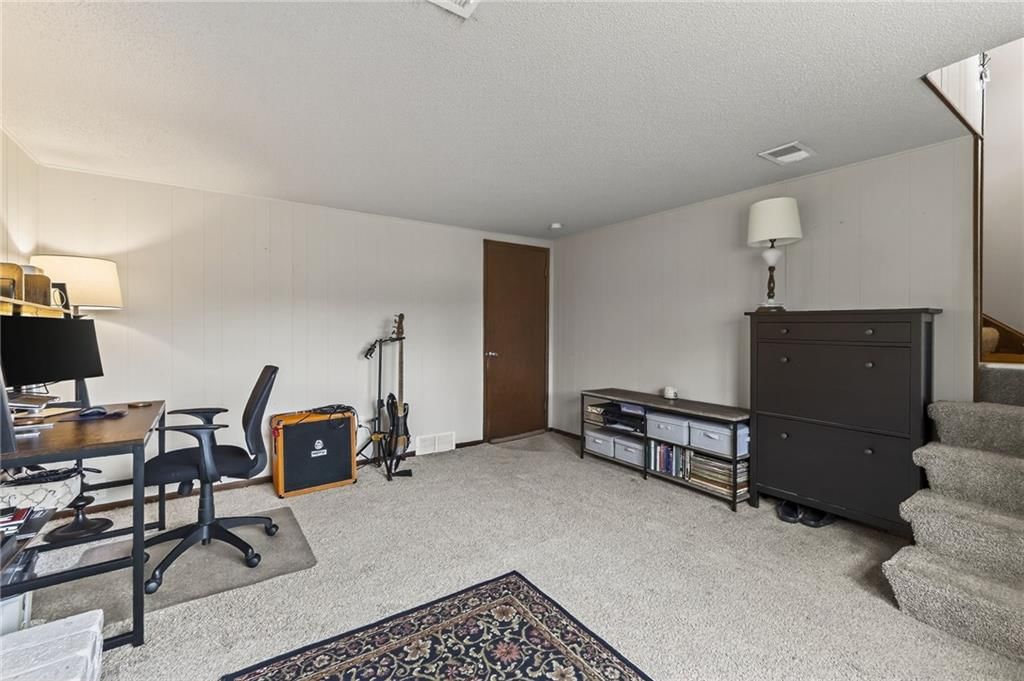
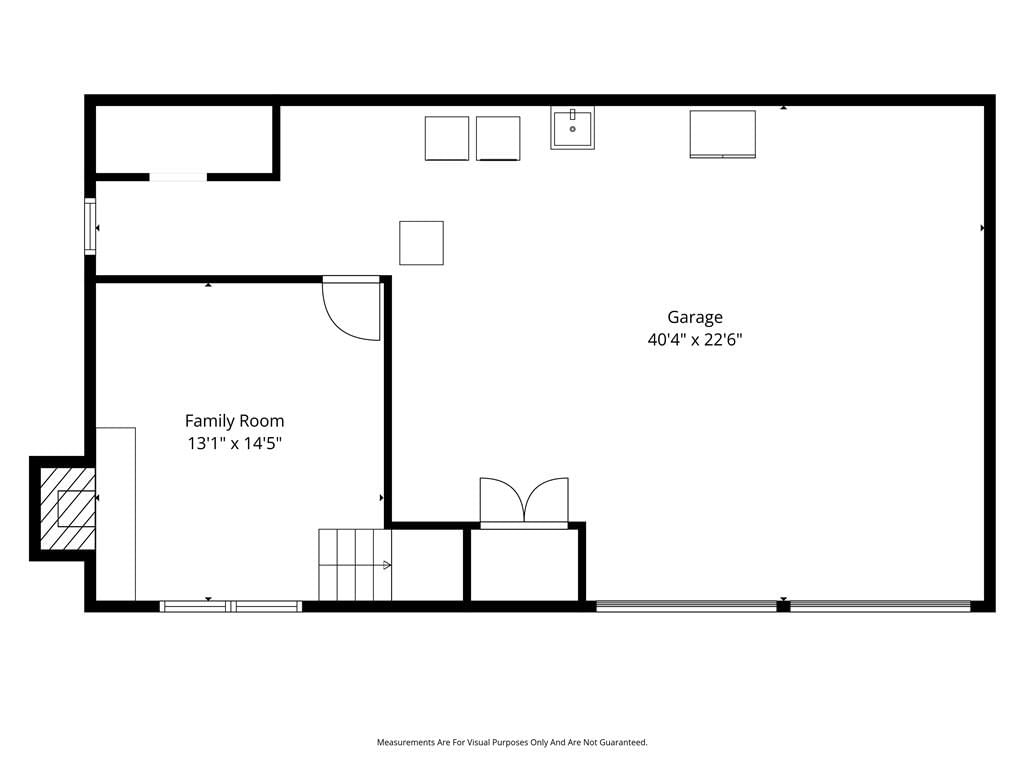
- Basement: Daylight, Finished, Sump Pump
- Fireplace features: Recreation Room
Interior area
- Finished area above ground: 1,286 sqft
- Total interior livable area: 1,286 sqft
Property
Parking
- Total spaces: 2
- Parking features: Garage Faces Front
Lot
- Size: 0.33 Acres
- Features: Adjoin Greenspace, City Limits, Cul-De-Sac
- Patio & porch: Patio
Construction
Type & style
- Home type: Residential
- Architectural style: Single Family Residence
Materials
- Materials: Brick/Mortar
Condition
- Year built: 1977
- Age: 41-50 Years
Utilities & green energy
- Sewer: Public Sewer
- Water: Public
Highlights
Outdoor & Lot
- Cul-de-sac
- Adjoins Greenspace
Kitchen
- Stainless Appliances
Layout
- Finished Basement
- Walk-out Basement
HOA and Amenities
No HOA on this home.
Nearby schools
Schools provided by the listing agent
- District: Park Hill
- Elementary: Graden
- Middle: Lakeview
- High: Park Hill South
Price history
Tax
- Annual tax amount: $2,585 / yr
Listed by RE/MAX Premier Realty
Listed Nov 20, 2025, 1:08 PM · Updated Jan 28, 2026, 6:49 AM · Source: Heartland MLS as distributed by MLS GRID · MLS #2588636
Listed for
$234,900
Sold4956 N Revere Street, Kansas City, MO 64152
About this home
Estimated Sales Range
HouseLoop Home Value History
Is this your home?
Claim this home to get your HouseLoop Home Valuation & Buyer Demand Report — real-time buyer demand and an up-to-date value for your home. Free, no obligation, about 3 minutes.
True Pride of Home Ownership, Maintained with Love and Care in Park Hill School District!!! Nestled on an 1/3 of an Acre Cul-De-Sac Lot, in an Established Neighborhood, This Home WILL NOT Disappoint!!! Featuring Matching Stainless-Steel Appliances (All Including Fridge Transfer W/Property). Backing to The Green Hills…
Property Details
Interior
Bedrooms & bathrooms
- Bedrooms: 3
- Full bathrooms: 1
Heating
- Heating: Forced Air
Cooling
- Cooling: Electric
Appliances
- Included: Refrigerator, Built-In Oven, Stainless Steel Appliance(s)
- Laundry: In Basement
Features
- Features: Painted Cabinets
- Flooring: Carpet, Luxury Vinyl
- Basement: Daylight, Finished, Sump Pump
- Fireplace features: Recreation Room
Interior area
- Finished area above ground: 1,286 sqft
- Total interior livable area: 1,286 sqft
Property
Parking
- Total spaces: 2
- Parking features: Garage Faces Front
Lot
- Size: 0.33 Acres
- Features: Adjoin Greenspace, City Limits, Cul-De-Sac
- Patio & porch: Patio
Construction
Type & style
- Home type: Residential
- Architectural style: Single Family Residence
Materials
- Materials: Brick/Mortar
Condition
- Year built: 1977
- Age: 41-50 Years
Utilities & green energy
- Sewer: Public Sewer
- Water: Public
Highlights
Outdoor & Lot
- Cul-de-sac
- Adjoins Greenspace
Kitchen
- Stainless Appliances
Layout
- Finished Basement
- Walk-out Basement
HOA and Amenities
No HOA on this home.
Nearby schools
Schools provided by the listing agent
- District: Park Hill
- Elementary: Graden
- Middle: Lakeview
- High: Park Hill South
Price history
Tax
- Annual tax amount: $2,585 / yr
Is this your home?
Claim this home to get your HouseLoop Home Valuation & Buyer Demand Report — real-time buyer demand and an up-to-date value for your home. Free, no obligation, about 3 minutes.
Listed by RE/MAX Premier Realty
Listed Nov 20, 2025, 1:08 PM · Updated Jan 28, 2026, 6:49 AM · Source: Heartland MLS as distributed by MLS GRID · MLS #2588636