
$285,000
Sold3 bd · 1 ba · 1,588 sqftAbout this home
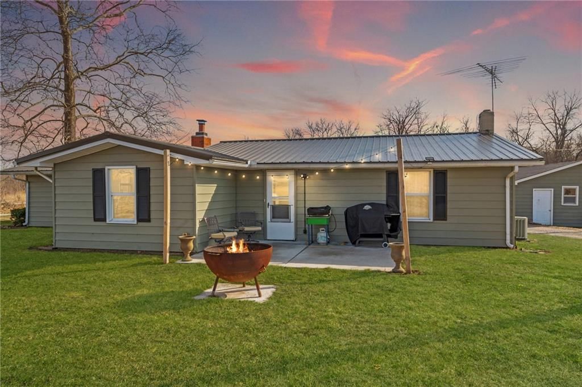
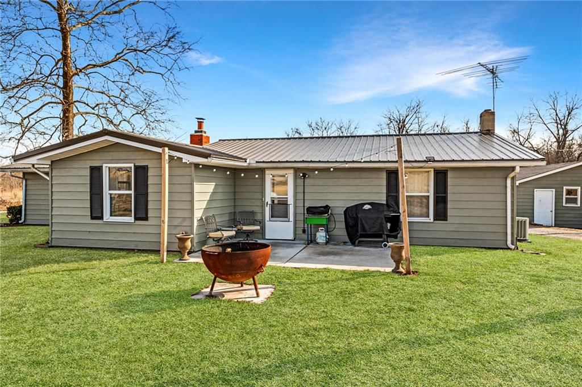
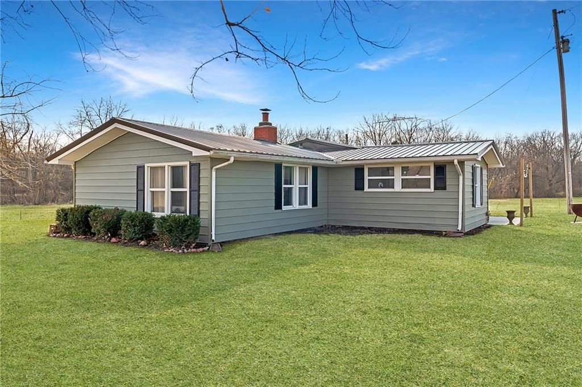
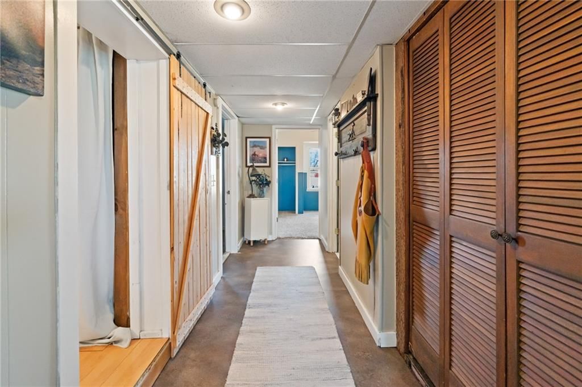
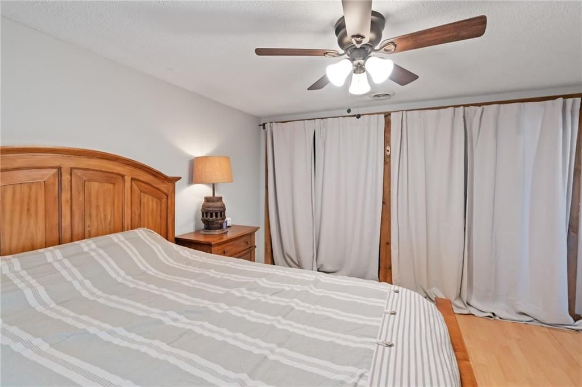
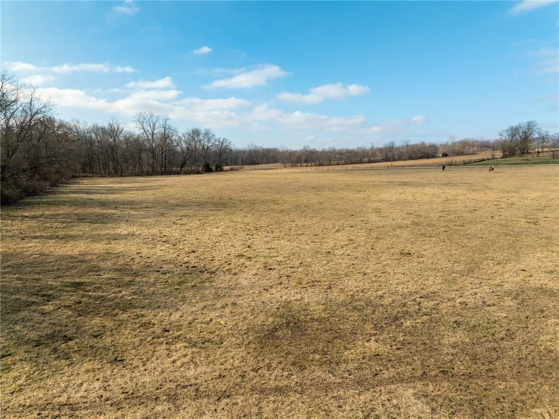
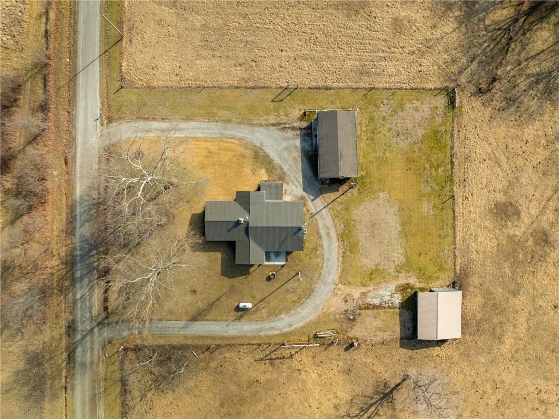
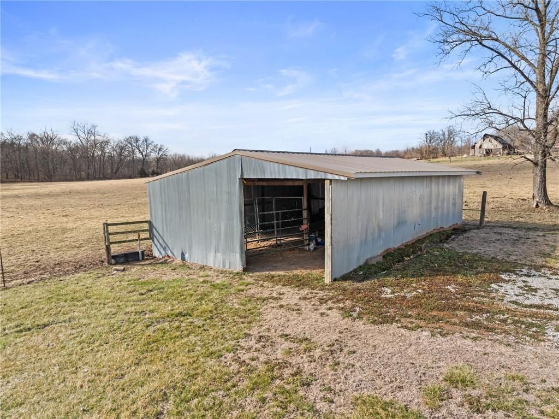
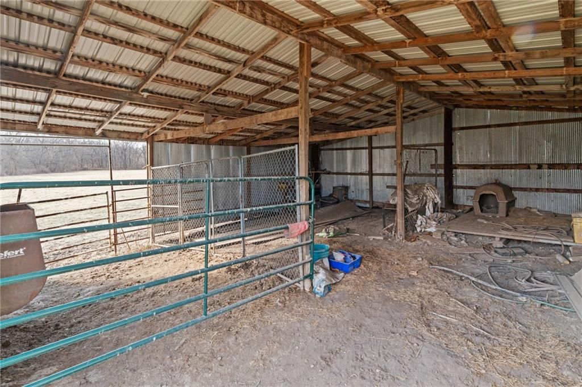
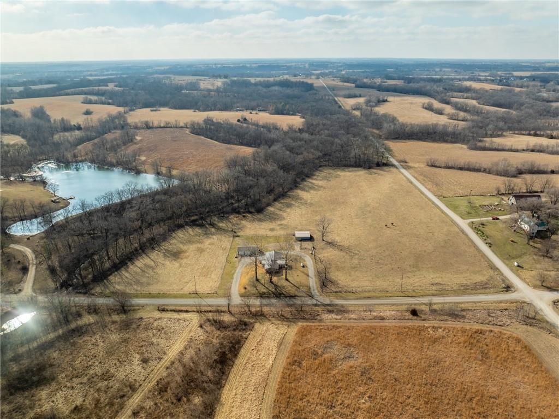
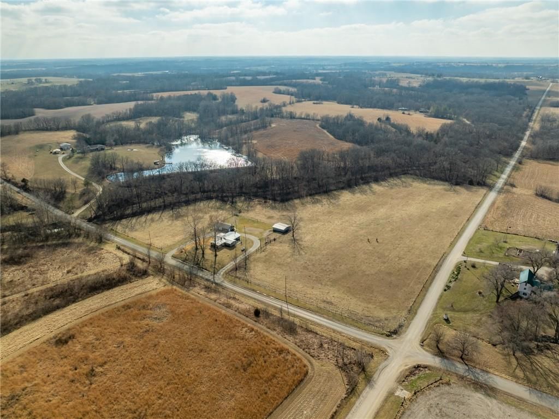
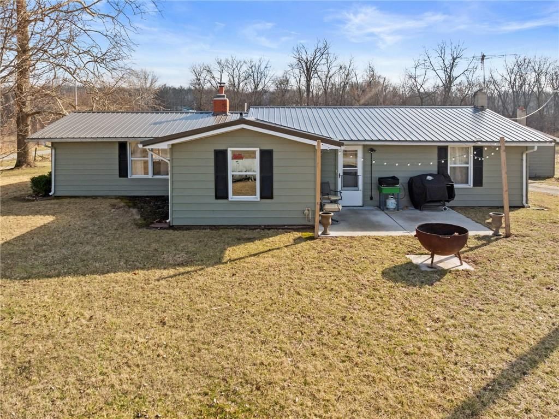
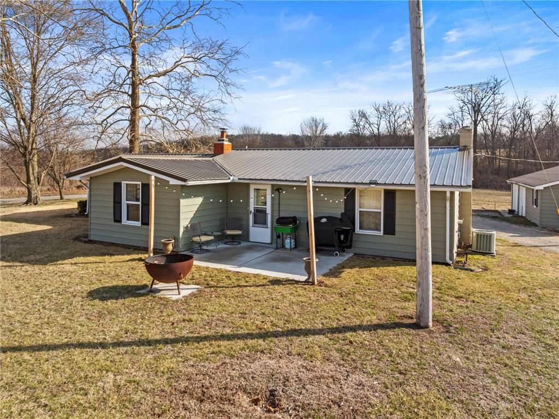
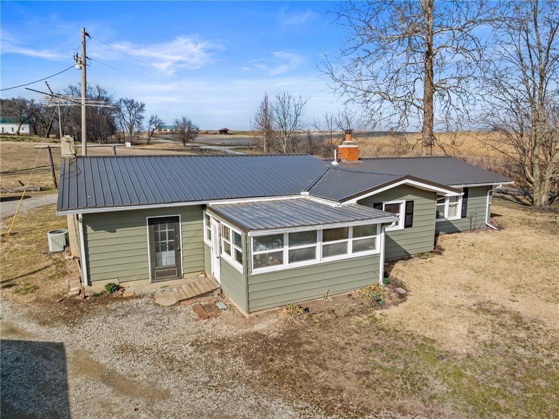
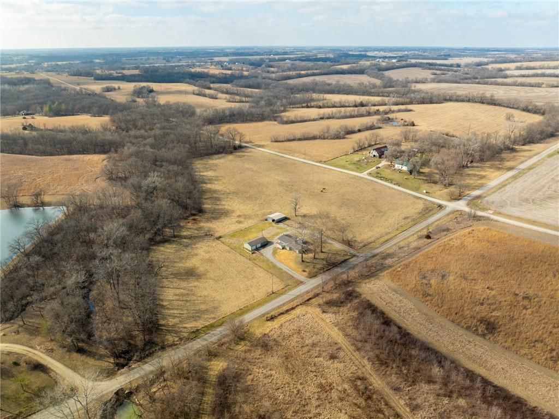
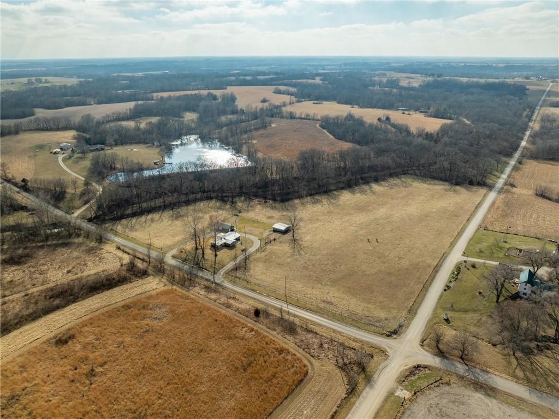
Quiet country living at its best on a peaceful dead-end road! Nestled on 7.4 acres m/l, this charming property is ready for your horses with a lean-to and stable already in place. The home offers 3 bedrooms plus 1 non-conforming bonus room and 1 bath giving you flexibility for a home office, hobby room, or extra guest…
Estimated Sales Range
HouseLoop Home Value History
Property Details
Interior
Bedrooms & bathrooms
- Bedrooms: 3
- Full bathrooms: 1
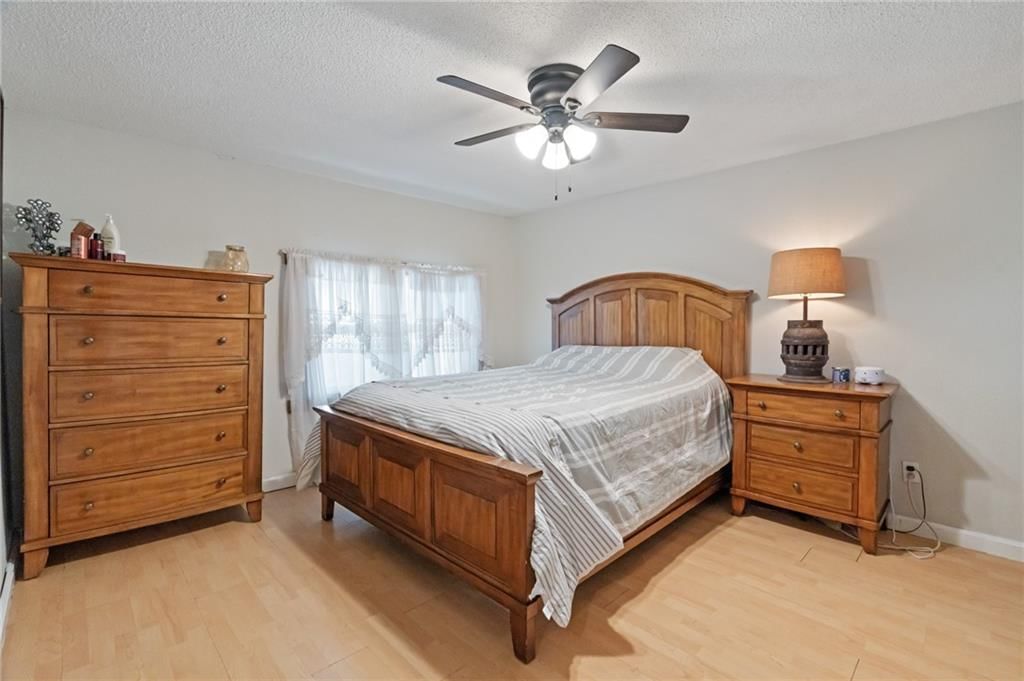
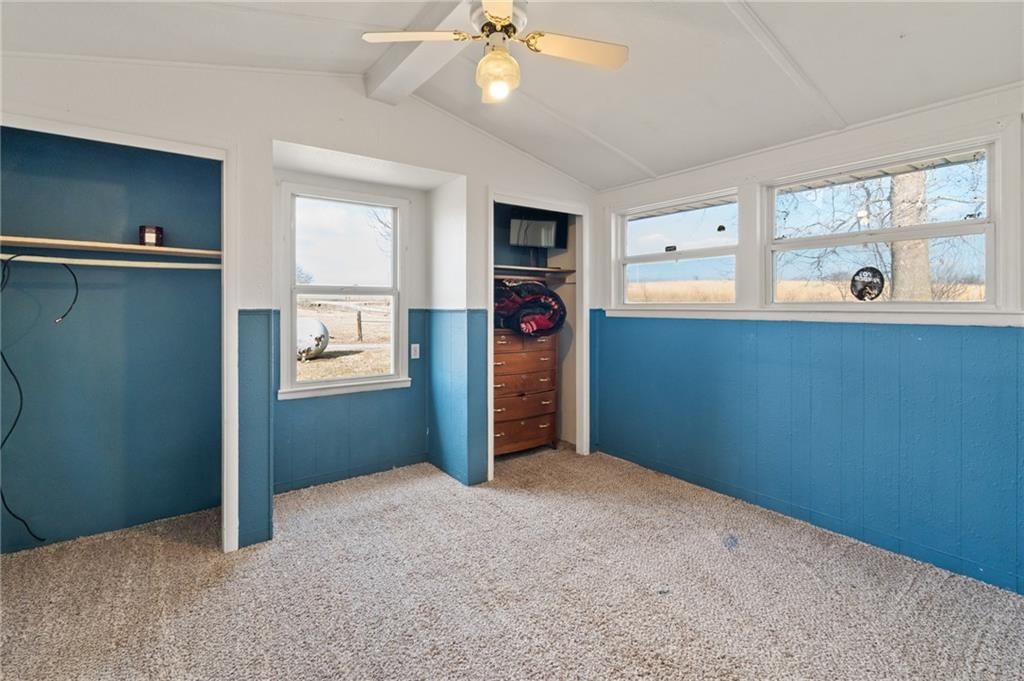
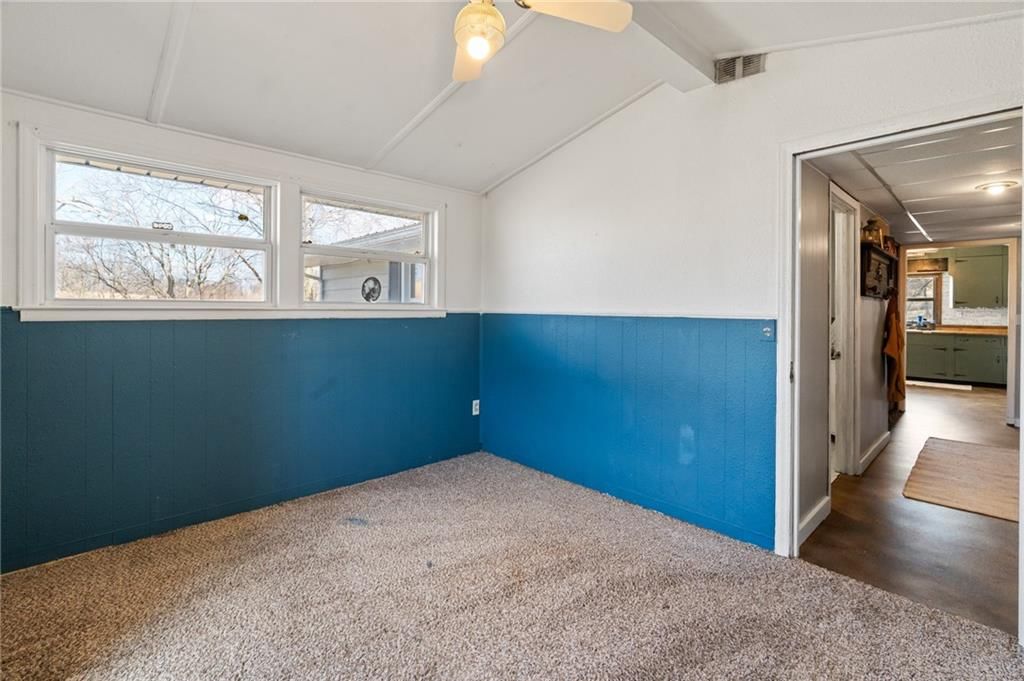
Bedroom 2
- Features: Ceiling Fan(s)
- Level: Main
- Dimensions: 12 × 9
Bedroom 3
- Level: Main
- Dimensions: 11 × 9
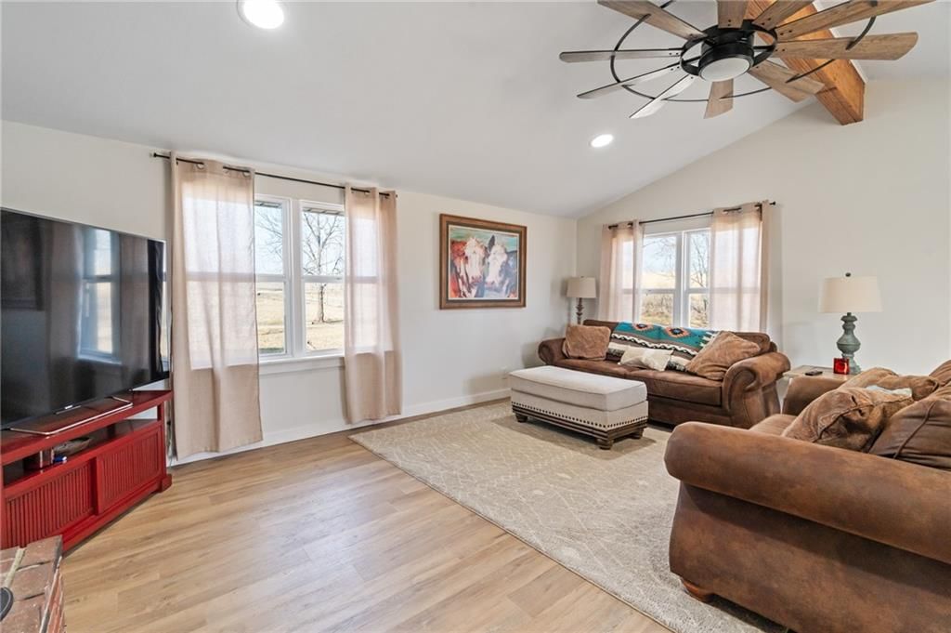
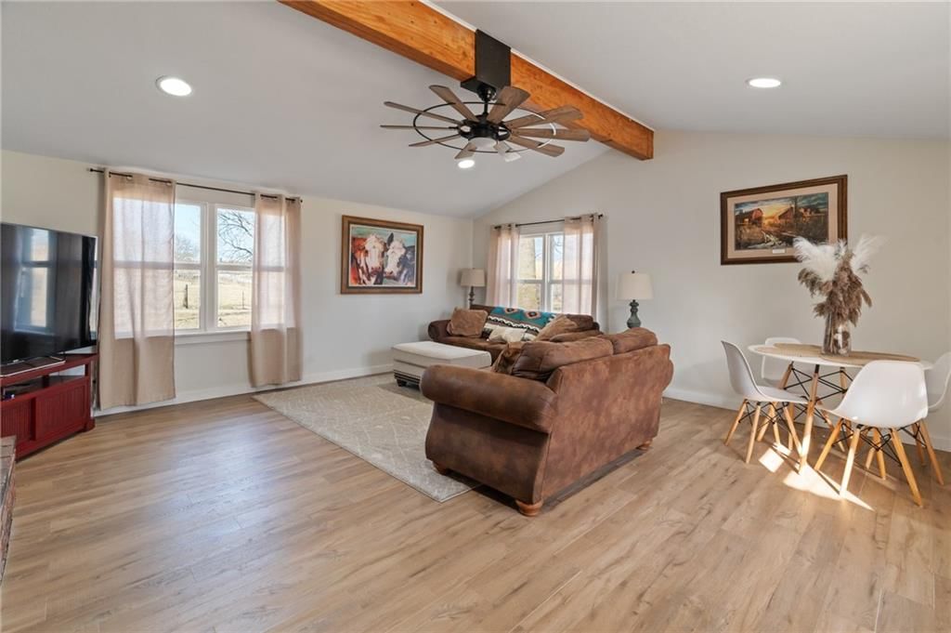
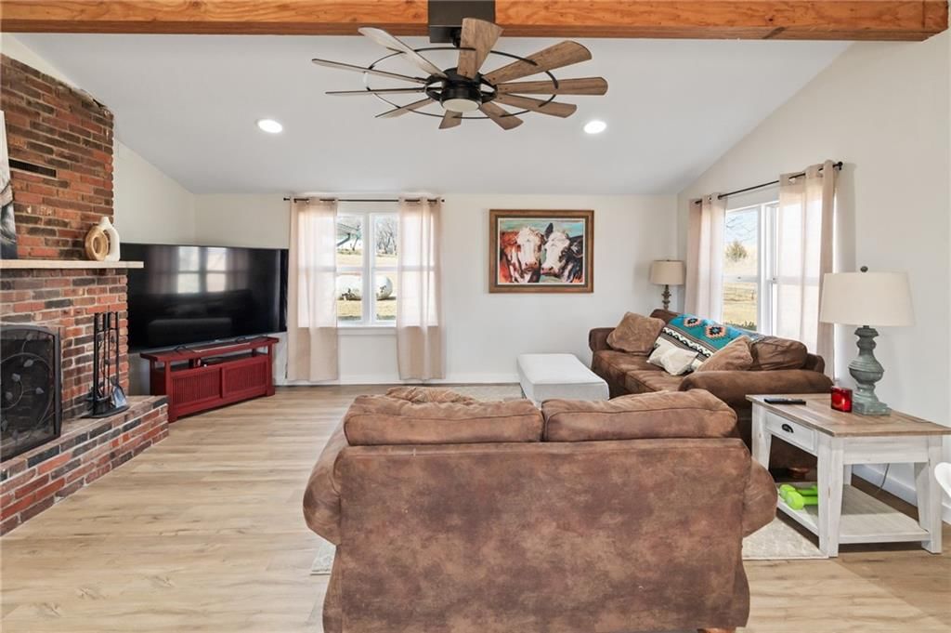
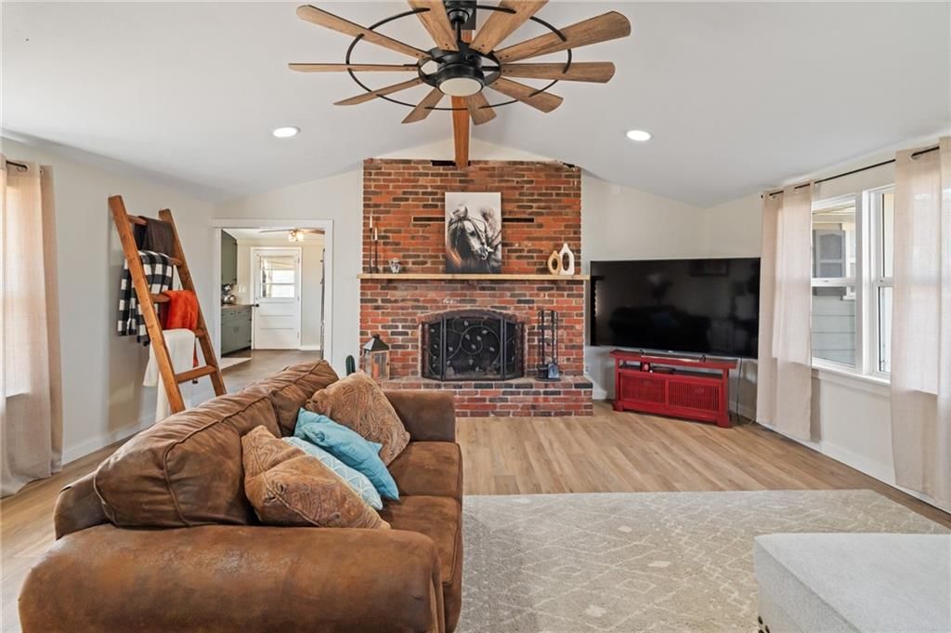
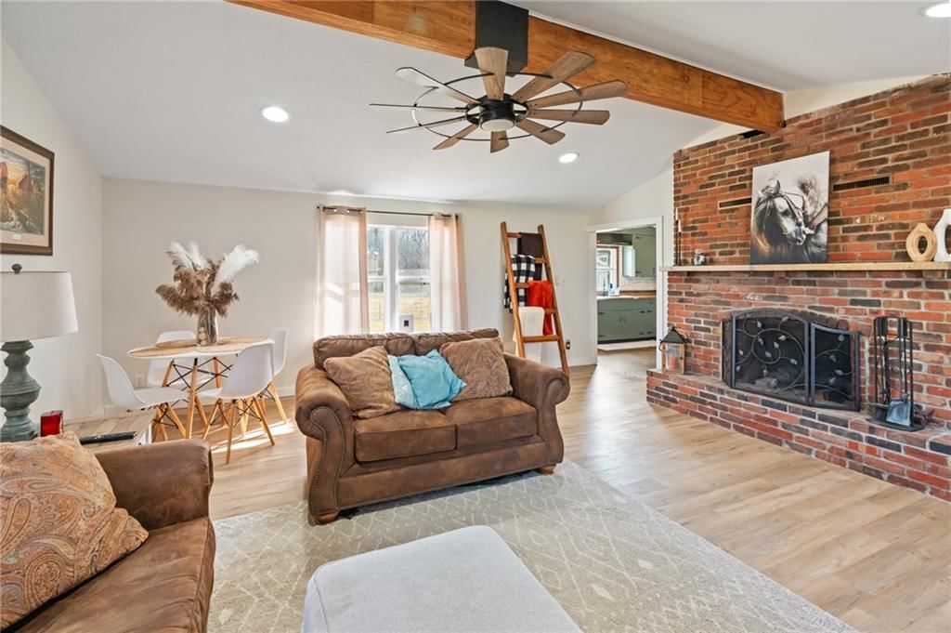
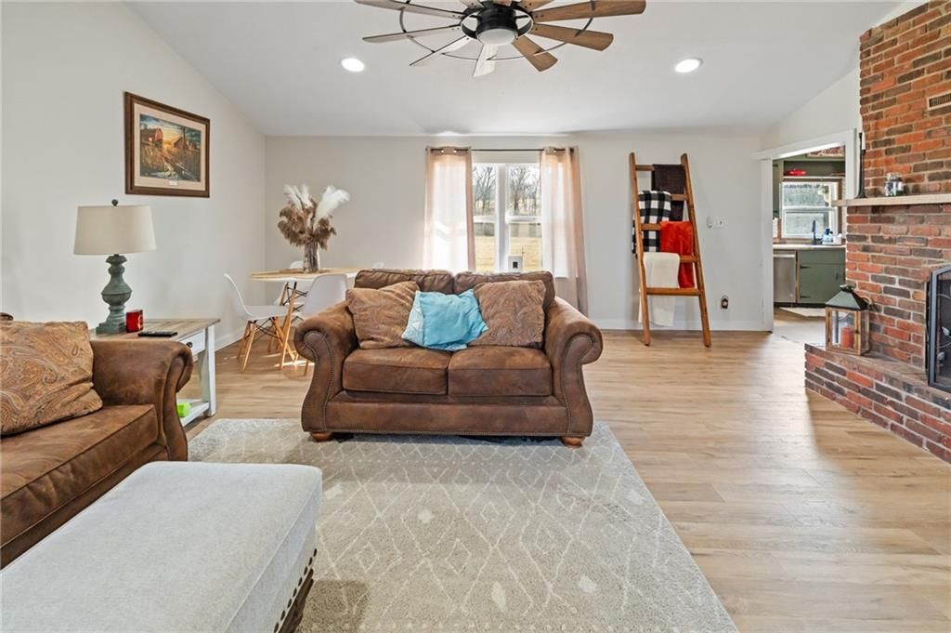
Living Room
- Features: Ceiling Fan(s)
- Level: Main
- Dimensions: 18 × 18
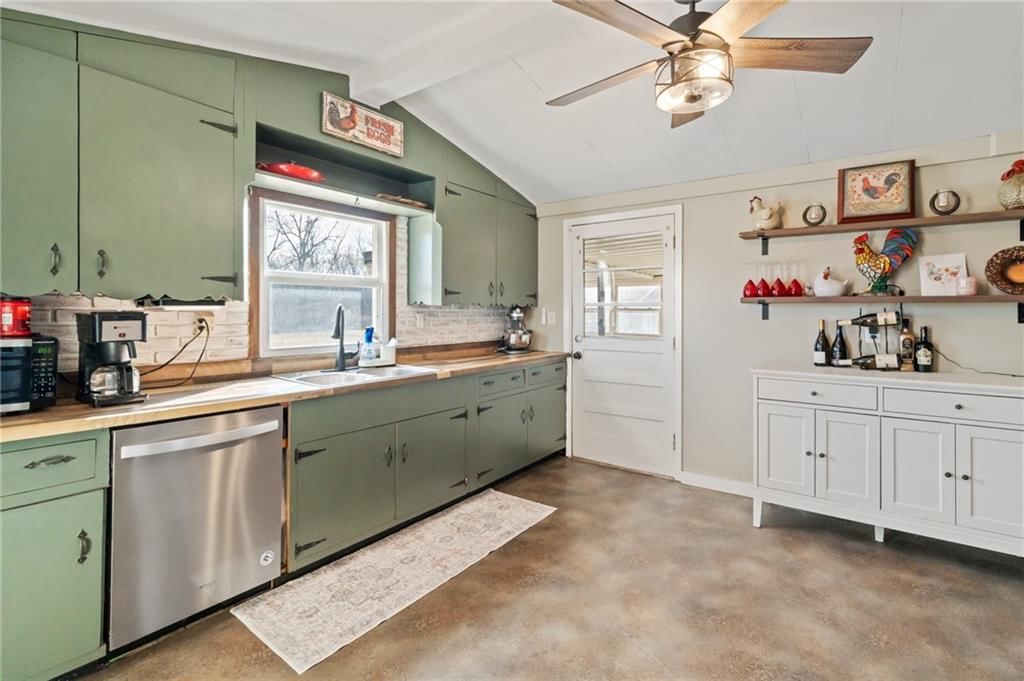
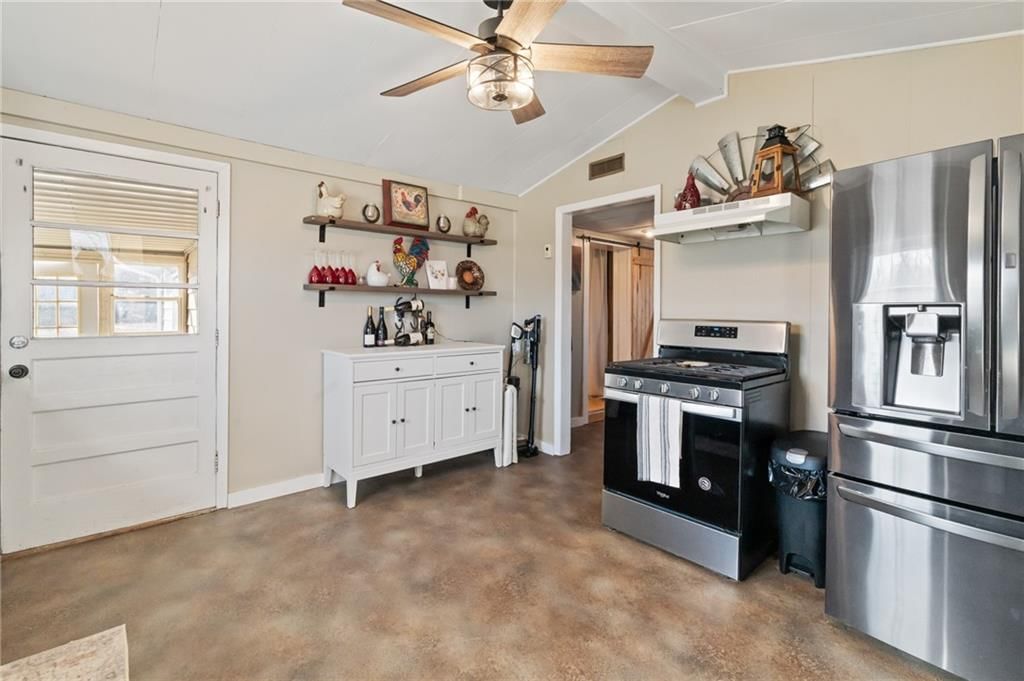
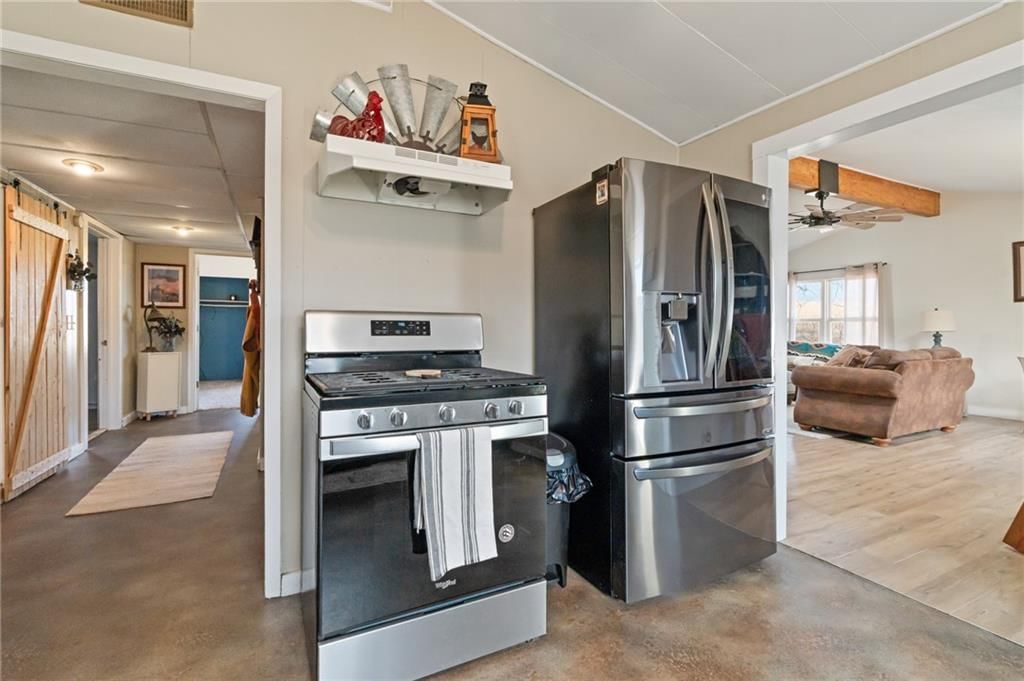
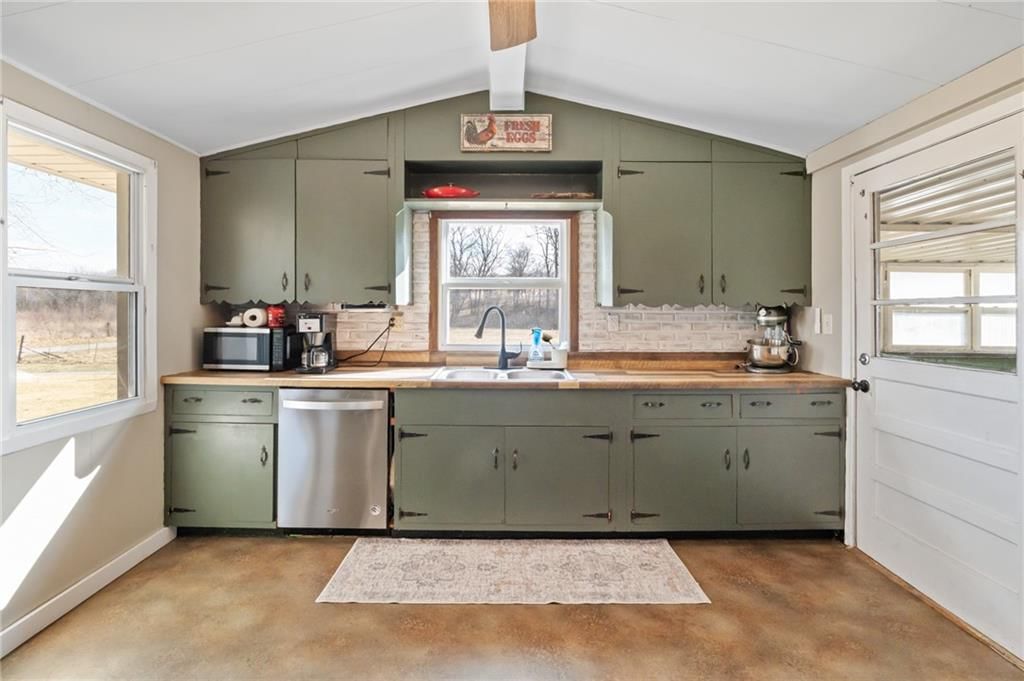
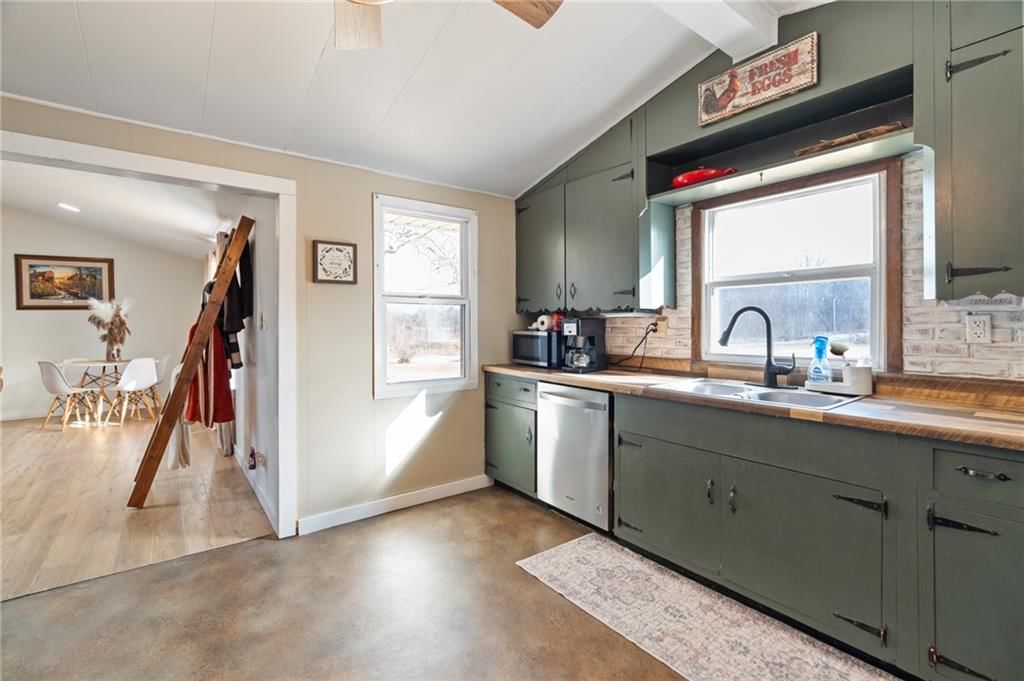
Kitchen
- Level: Main
- Dimensions: 12 × 12
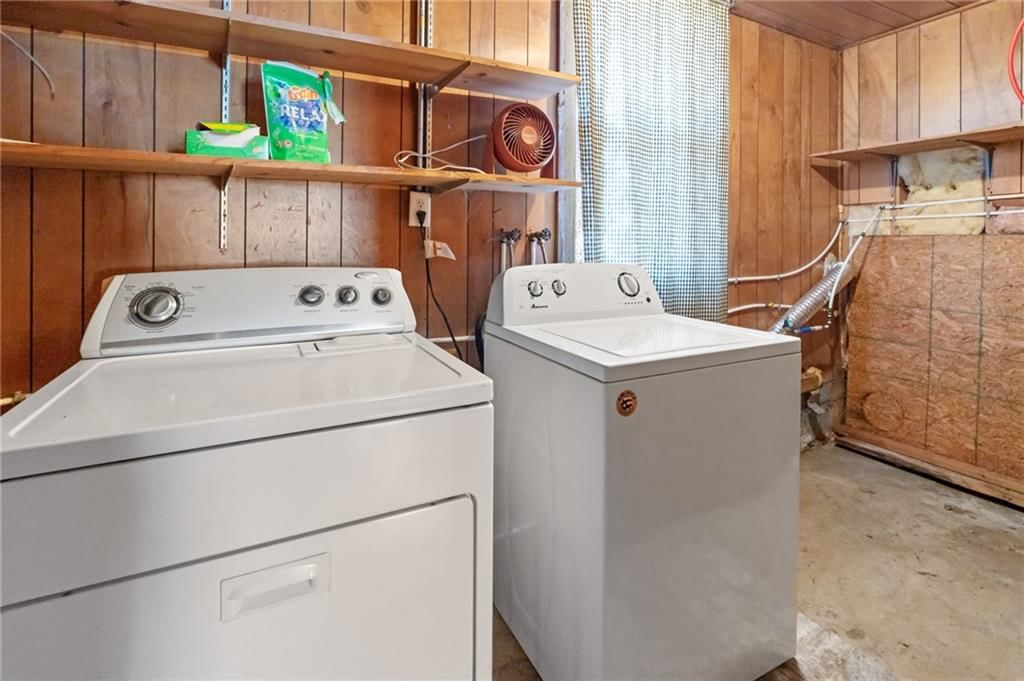
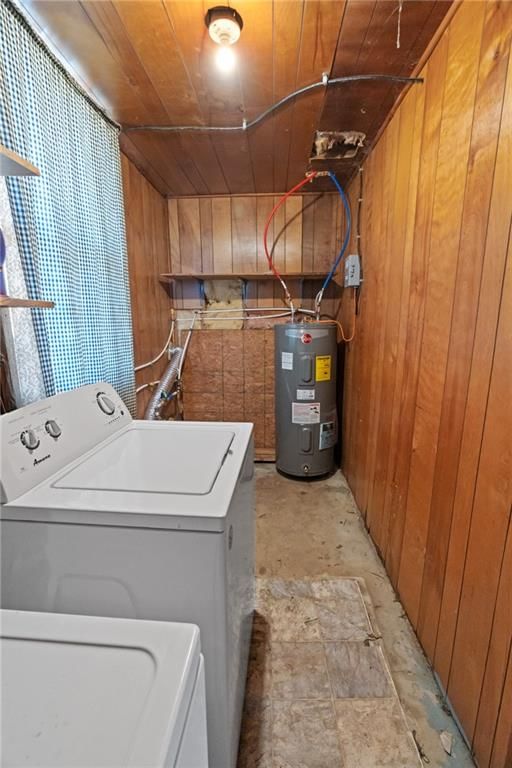
Laundry
- Level: Main
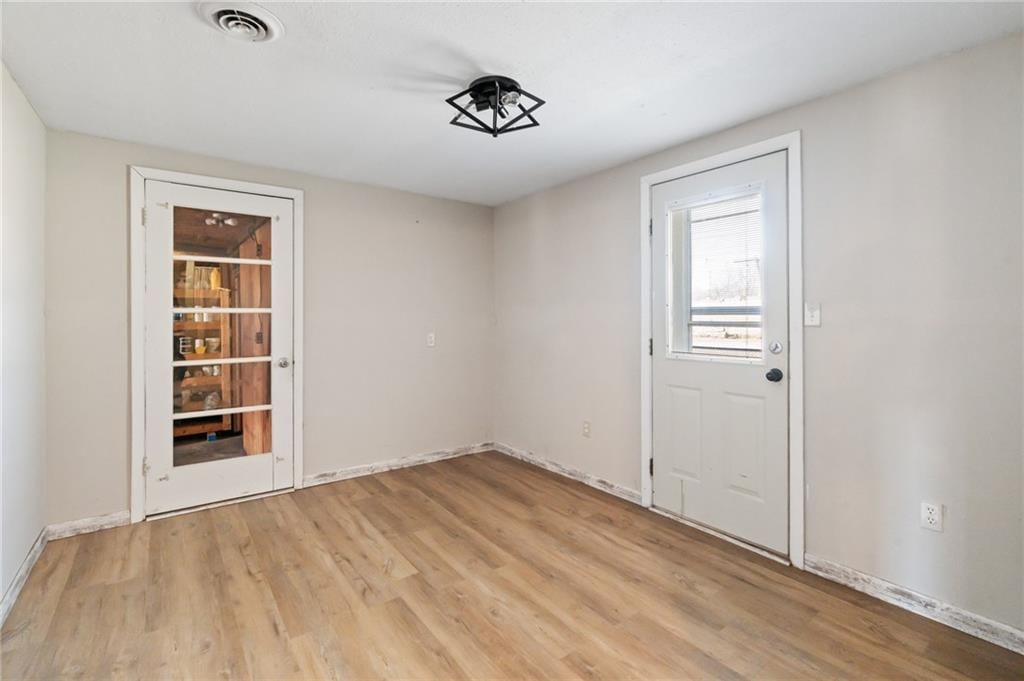
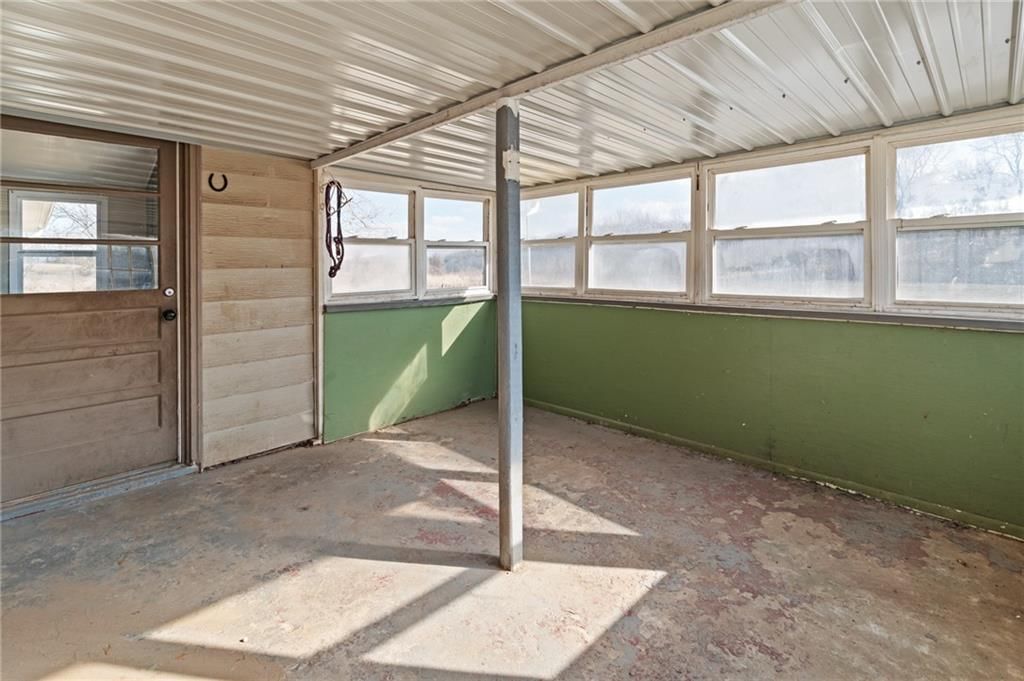
Enclosed Porch
- Level: Main
- Dimensions: 13 × 12
Bedroom 1
- Level: Main
- Dimensions: 12 × 11
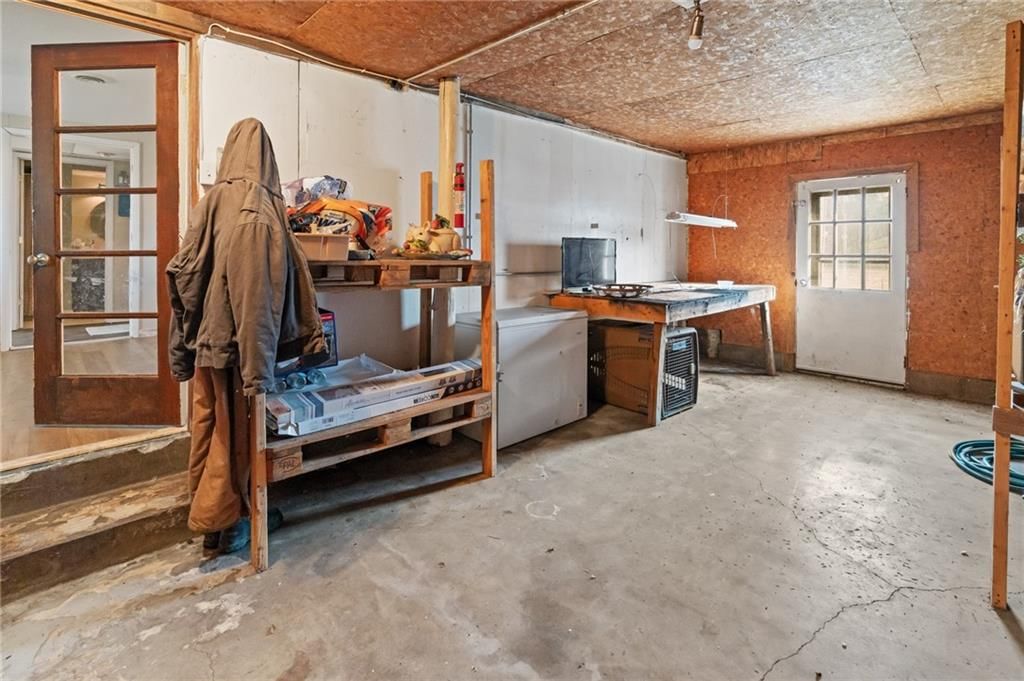
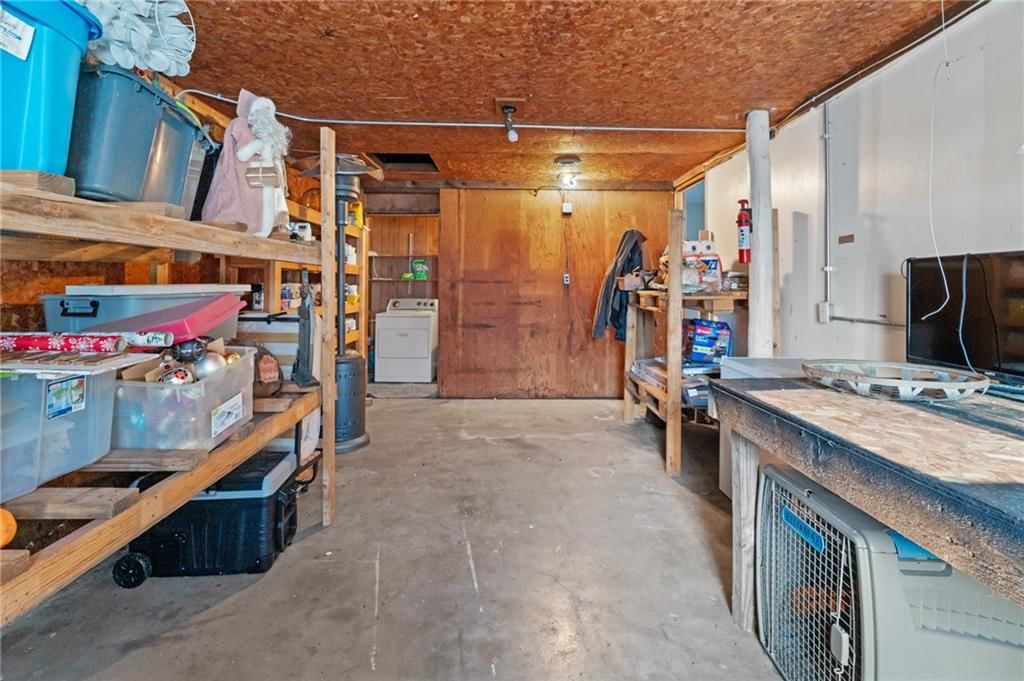
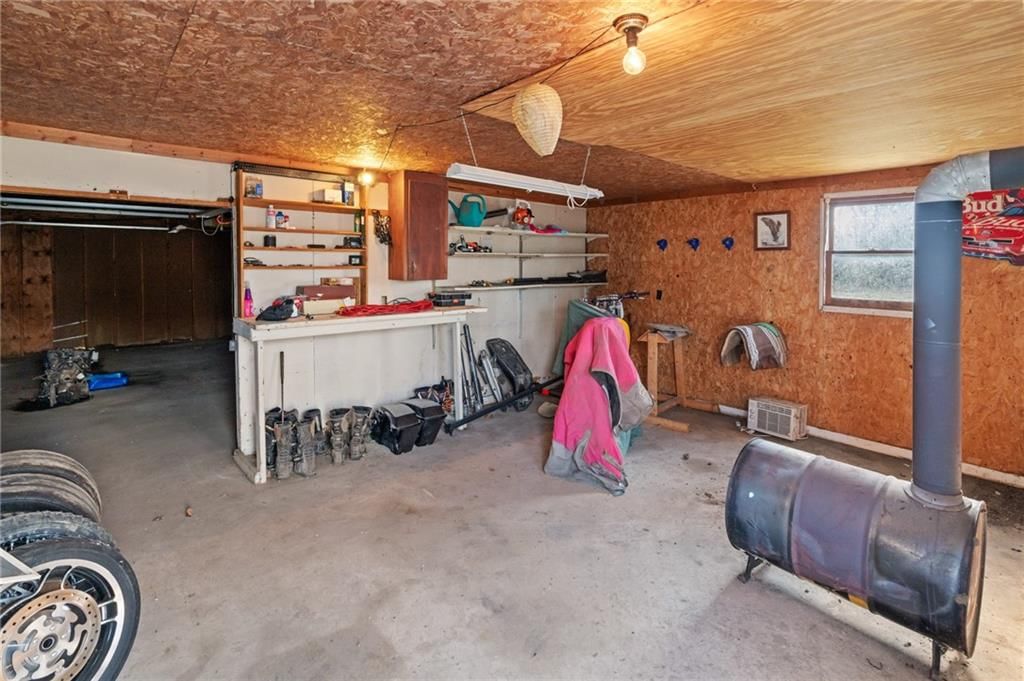
Workshop
- Dimensions: 40 × 21
Other Room
- Level: Main
- Dimensions: 19 × 12
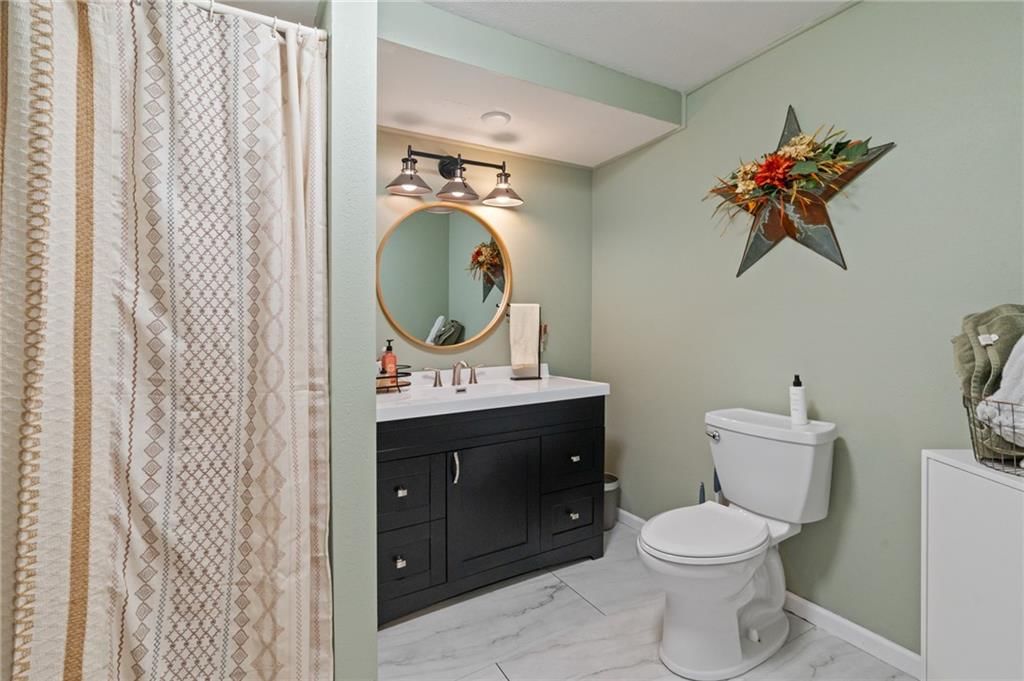
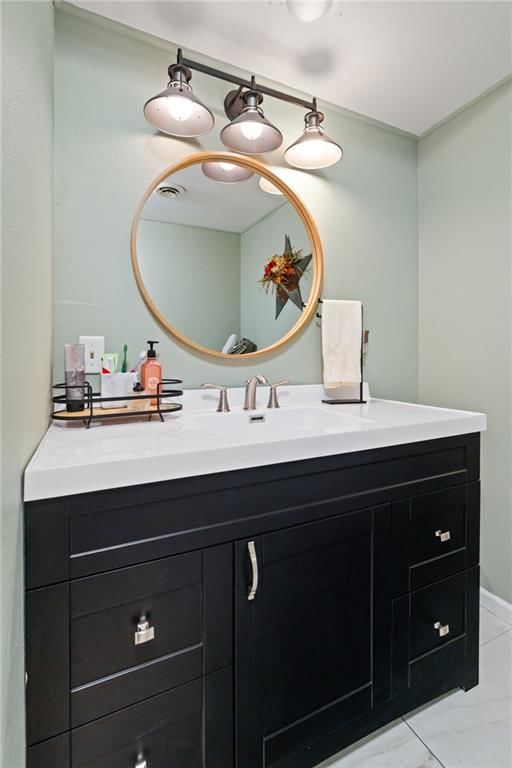
Bathroom 1
- Level: Main
Heating
- Heating: Natural Gas, Forced Air, Propane
Cooling
- Cooling: Electric
Appliances
- Included: Dishwasher, Refrigerator, Gas Range
- Laundry: Laundry Room, Main Level
Features
- Features: Ceiling Fan(s), Painted Cabinets, Vaulted Ceiling(s)
- Flooring: Carpet, Laminate, Luxury Vinyl
- Basement: Slab
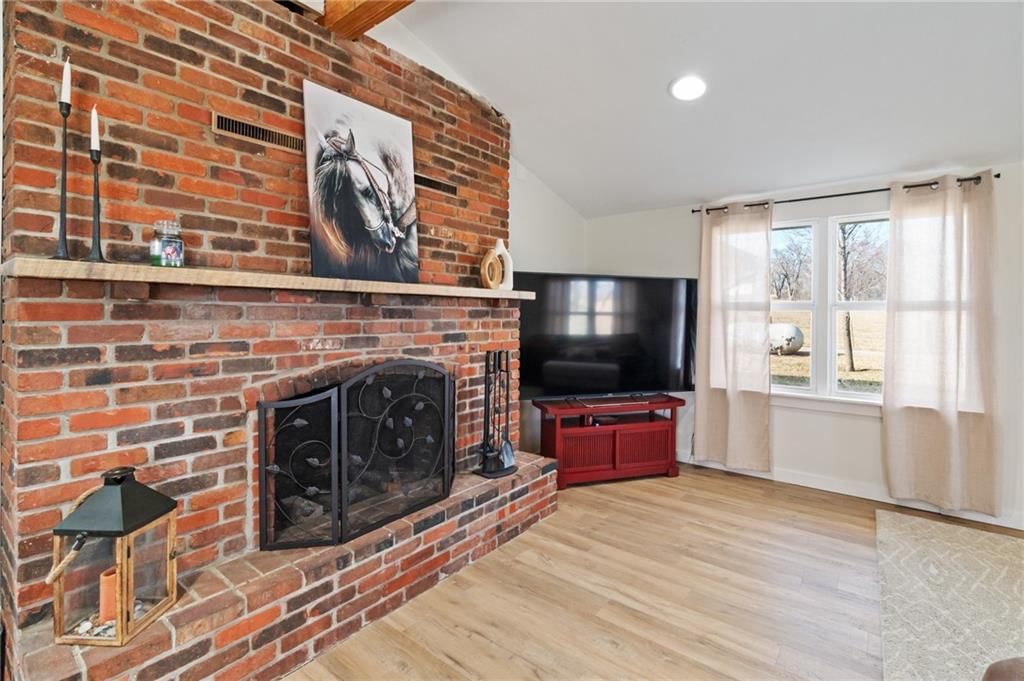
- Fireplace features: Living Room, Wood Burning
- Other rooms: Enclosed Porch, Workshop
Interior area
- Finished area above ground: 1,588 sqft
- Total interior livable area: 1,588 sqft
Property
Parking
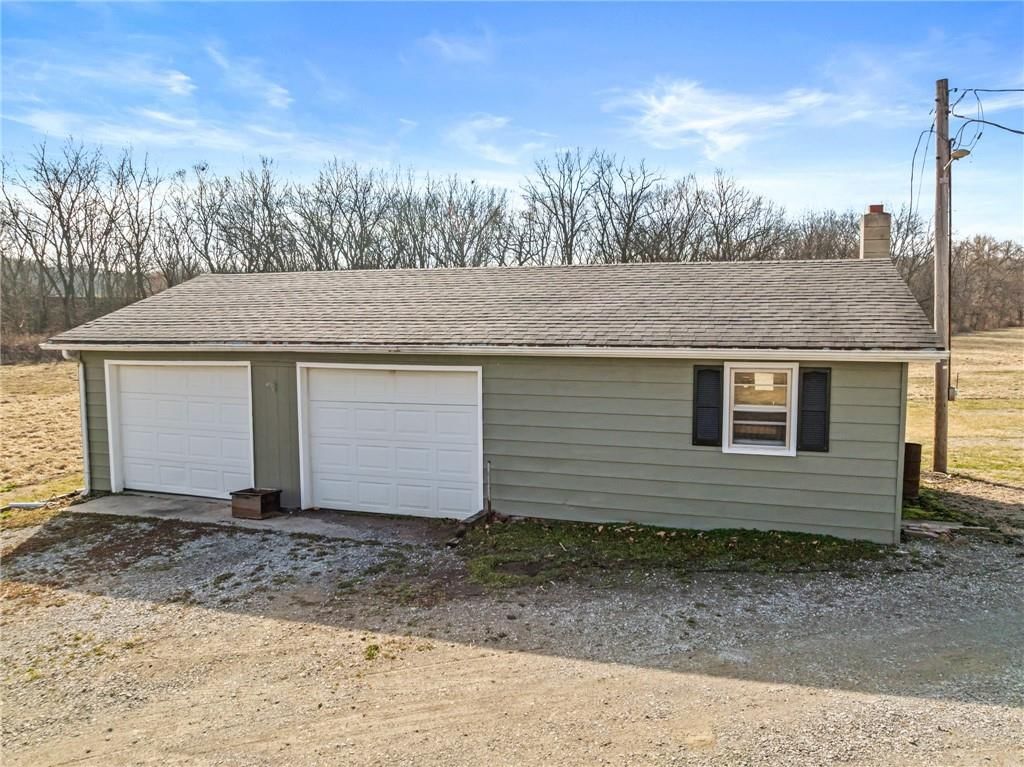
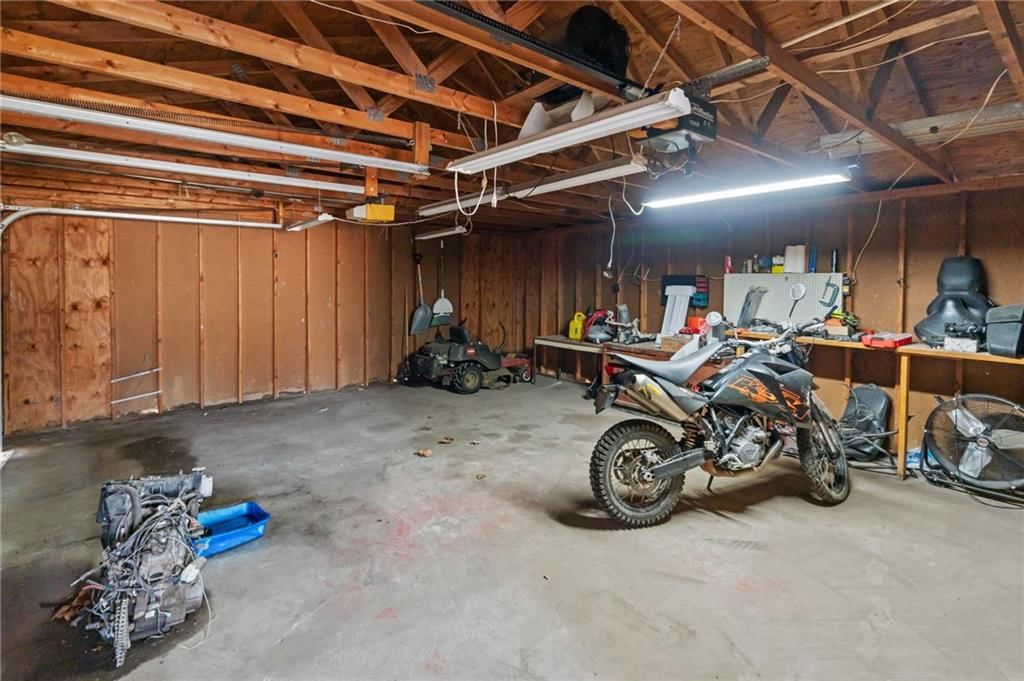
- Total spaces: 2
- Parking features: Detached
Lot
- Size: 7.40 Acres
- Features: Acreage, Level, Many Trees
- Patio & porch: Patio
Construction
Type & style
- Home type: Residential
- Architectural style: Single Family Residence
Materials
- Materials: Frame, Metal Siding
Condition
- Year built: 1950
- Age: 76-100 Years
Utilities & green energy
- Sewer: Septic Tank
- Water: Rural
Highlights
Outdoor & Lot
- Mature Trees
- Acreage
Kitchen
- Gas Range
Interior
- Tall Ceilings
Layout
- Workshop
Fireplace
- Fireplace
Garage & Parking
- Detached Garage
HOA and Amenities
No HOA on this home.
Nearby schools
Price history
Tax
- Annual tax amount: $1,100 / yr
Listed by RE/MAX Town and Country
Listed Mar 6, 2026, 12:20 PM · Updated May 5, 2026, 2:17 PM · Source: Heartland MLS as distributed by MLS GRID · MLS #2605131
Listed for
$285,000
Sold4931 NW Caldwell Road, Kidder, MO 64649
About this home
Estimated Sales Range
HouseLoop Home Value History
Is this your home?
Claim this home to get your HouseLoop Home Valuation & Buyer Demand Report — real-time buyer demand and an up-to-date value for your home. Free, no obligation, about 3 minutes.
Quiet country living at its best on a peaceful dead-end road! Nestled on 7.4 acres m/l, this charming property is ready for your horses with a lean-to and stable already in place. The home offers 3 bedrooms plus 1 non-conforming bonus room and 1 bath giving you flexibility for a home office, hobby room, or extra guest…
Property Details
Interior
Bedrooms & bathrooms
- Bedrooms: 3
- Full bathrooms: 1
Bedroom 2
- Features: Ceiling Fan(s)
- Level: Main
- Dimensions: 12 × 9
Bedroom 3
- Level: Main
- Dimensions: 11 × 9
Living Room
- Features: Ceiling Fan(s)
- Level: Main
- Dimensions: 18 × 18
Kitchen
- Level: Main
- Dimensions: 12 × 12
Laundry
- Level: Main
Enclosed Porch
- Level: Main
- Dimensions: 13 × 12
Bedroom 1
- Level: Main
- Dimensions: 12 × 11
Workshop
- Dimensions: 40 × 21
Other Room
- Level: Main
- Dimensions: 19 × 12
Bathroom 1
- Level: Main
Heating
- Heating: Natural Gas, Forced Air, Propane
Cooling
- Cooling: Electric
Appliances
- Included: Dishwasher, Refrigerator, Gas Range
- Laundry: Laundry Room, Main Level
Features
- Features: Ceiling Fan(s), Painted Cabinets, Vaulted Ceiling(s)
- Flooring: Carpet, Laminate, Luxury Vinyl
- Basement: Slab
- Fireplace features: Living Room, Wood Burning
- Other rooms: Enclosed Porch, Workshop
Interior area
- Finished area above ground: 1,588 sqft
- Total interior livable area: 1,588 sqft
Property
Parking
- Total spaces: 2
- Parking features: Detached
Lot
- Size: 7.40 Acres
- Features: Acreage, Level, Many Trees
- Patio & porch: Patio
Construction
Type & style
- Home type: Residential
- Architectural style: Single Family Residence
Materials
- Materials: Frame, Metal Siding
Condition
- Year built: 1950
- Age: 76-100 Years
Utilities & green energy
- Sewer: Septic Tank
- Water: Rural
Highlights
Outdoor & Lot
- Mature Trees
- Acreage
Kitchen
- Gas Range
Interior
- Tall Ceilings
Layout
- Workshop
Fireplace
- Fireplace
Garage & Parking
- Detached Garage
HOA and Amenities
No HOA on this home.
Nearby schools
Price history
Tax
- Annual tax amount: $1,100 / yr
Is this your home?
Claim this home to get your HouseLoop Home Valuation & Buyer Demand Report — real-time buyer demand and an up-to-date value for your home. Free, no obligation, about 3 minutes.
Listed by RE/MAX Town and Country
Listed Mar 6, 2026, 12:20 PM · Updated May 5, 2026, 2:17 PM · Source: Heartland MLS as distributed by MLS GRID · MLS #2605131