


$699,000
Sold4 bd · 3.5 ba · 3,843 sqftAbout this home
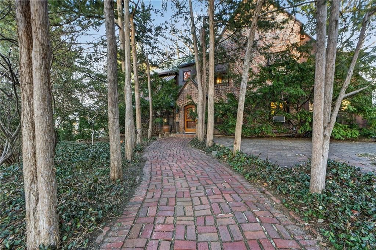
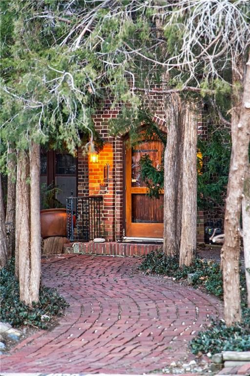
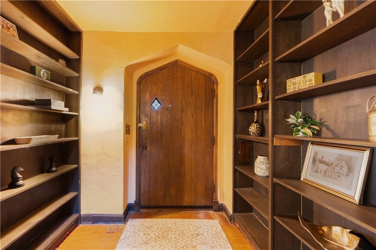
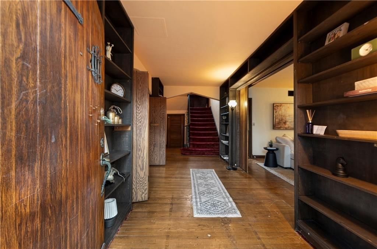
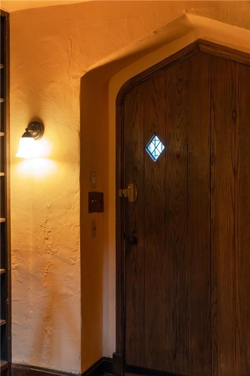
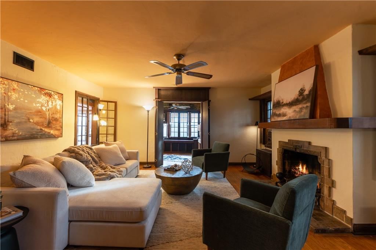
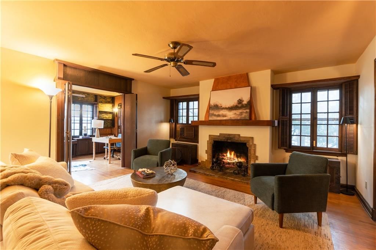
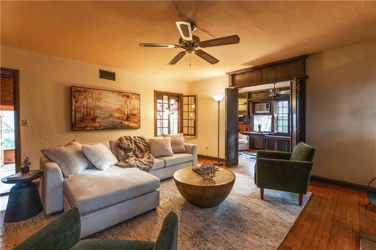
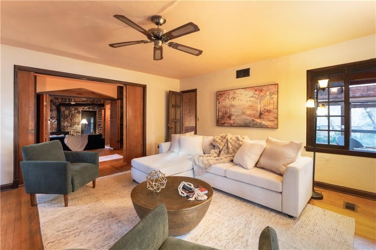
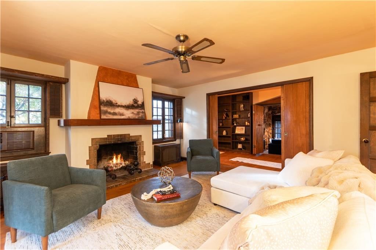
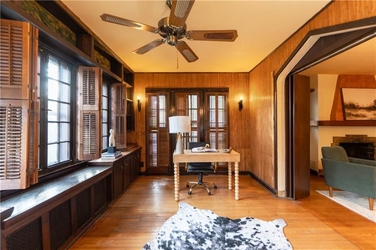
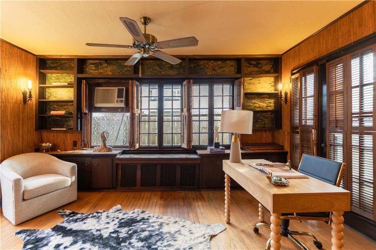
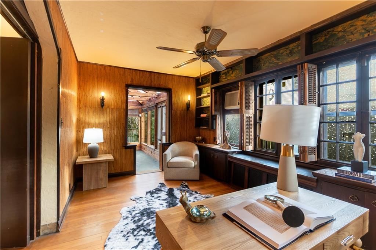
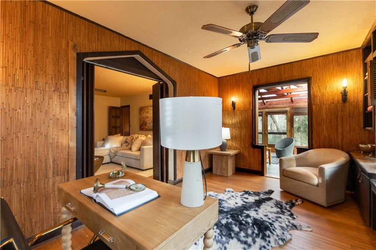
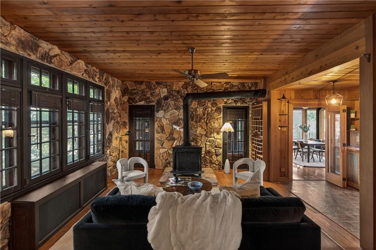
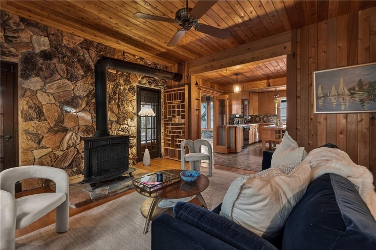
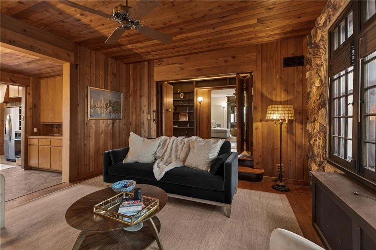
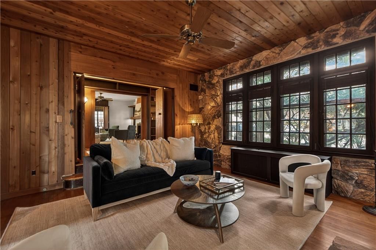
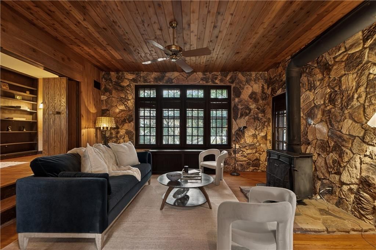
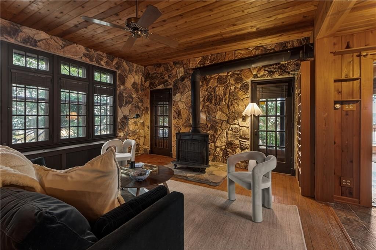
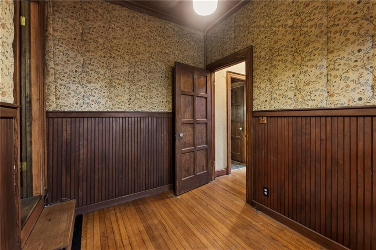
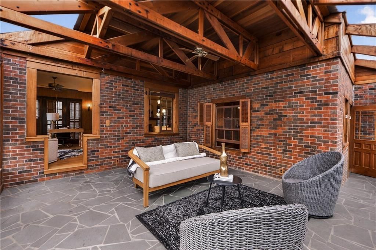
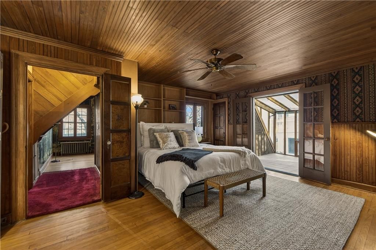
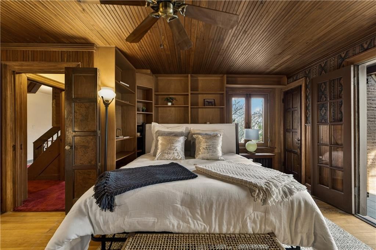
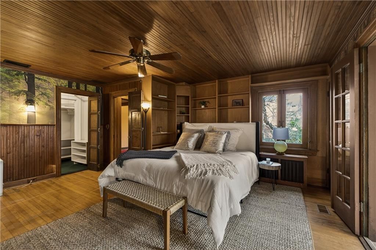
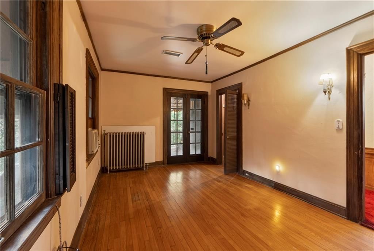
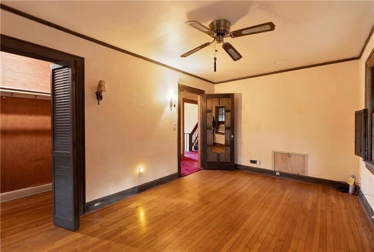
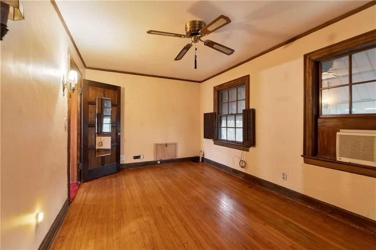
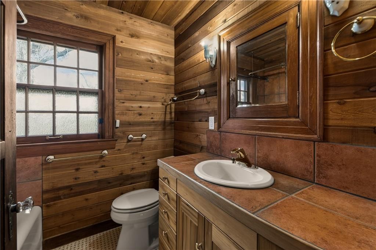
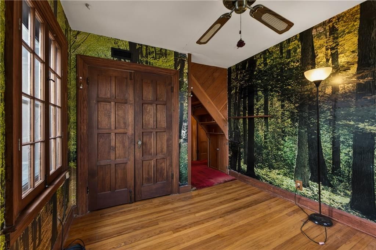
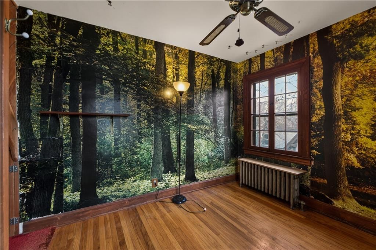
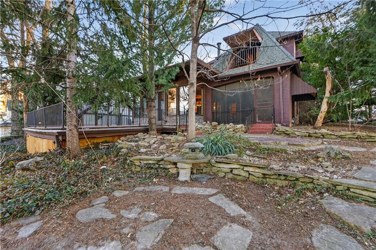
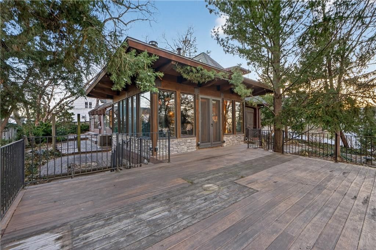
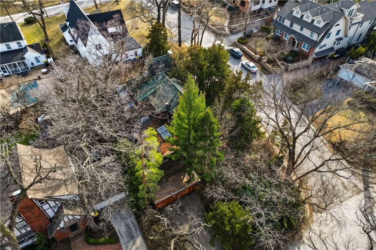
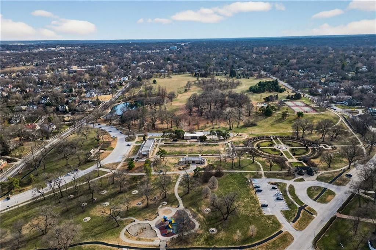
***Offer Deadline is Monday at 5pm*** Rare opportunity in a prime Plaza/Sunset Hill location. This classic fairytale Tudor is just steps from the Country Club Plaza and Loose Park and is ready for its next owner to restore and reimagine. With timeless Tudor architecture and an unbeatable location near shopping,…
Property Details
Interior
Bedrooms & bathrooms
- Bedrooms: 4
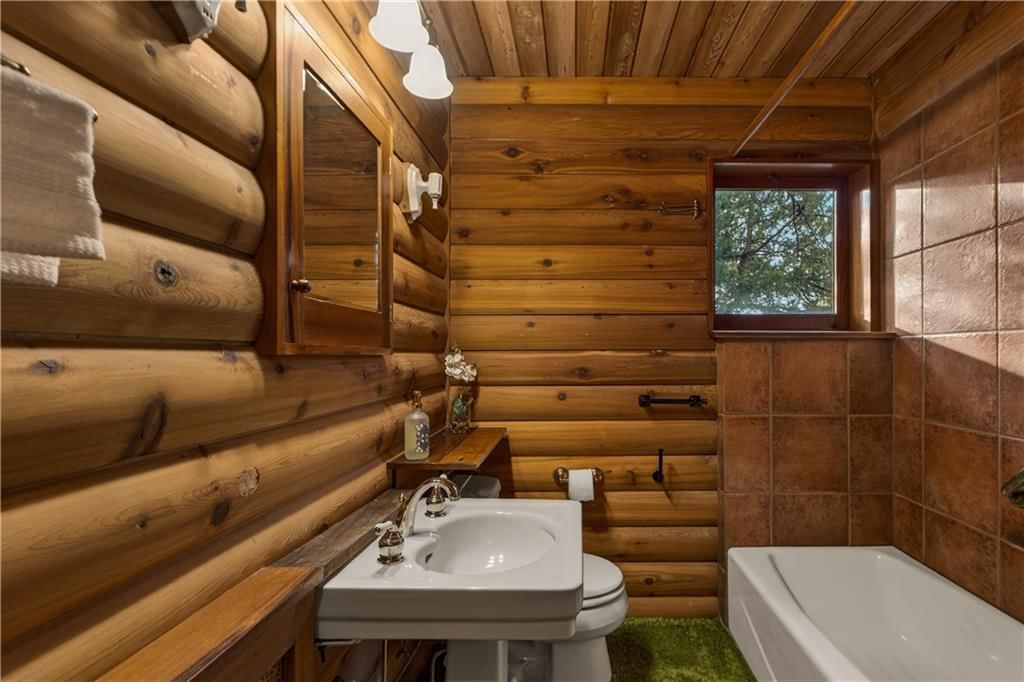
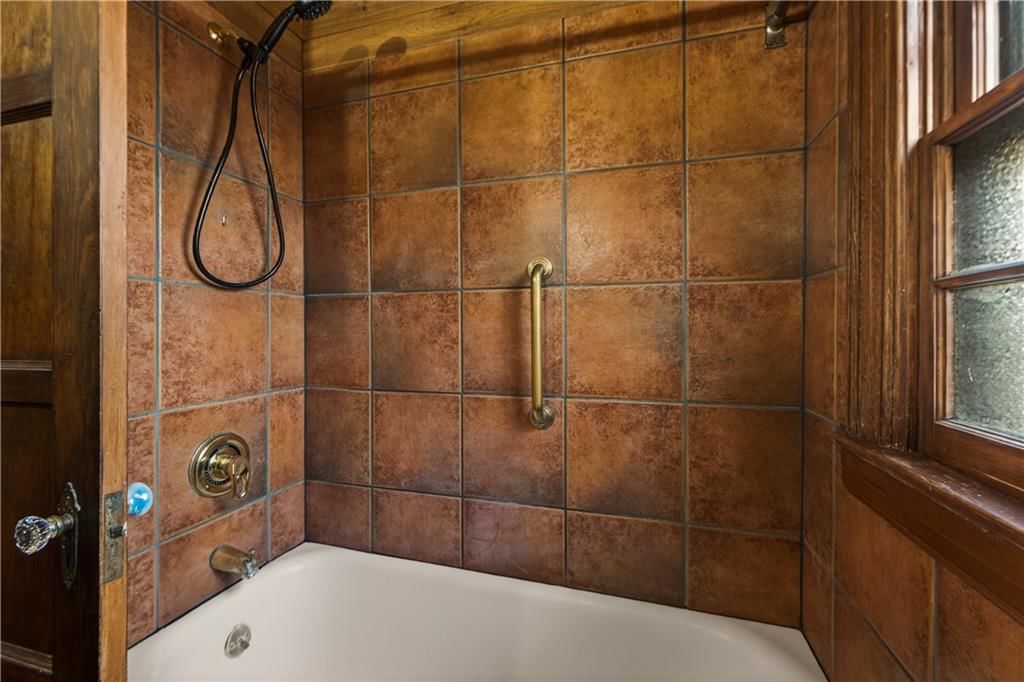
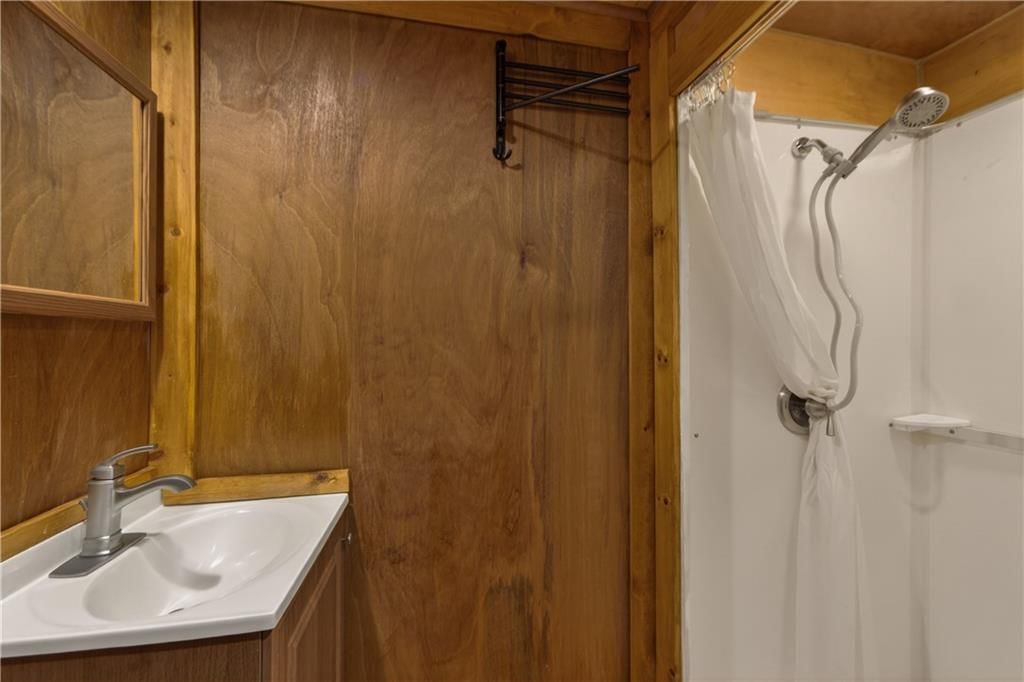
- Full bathrooms: 3
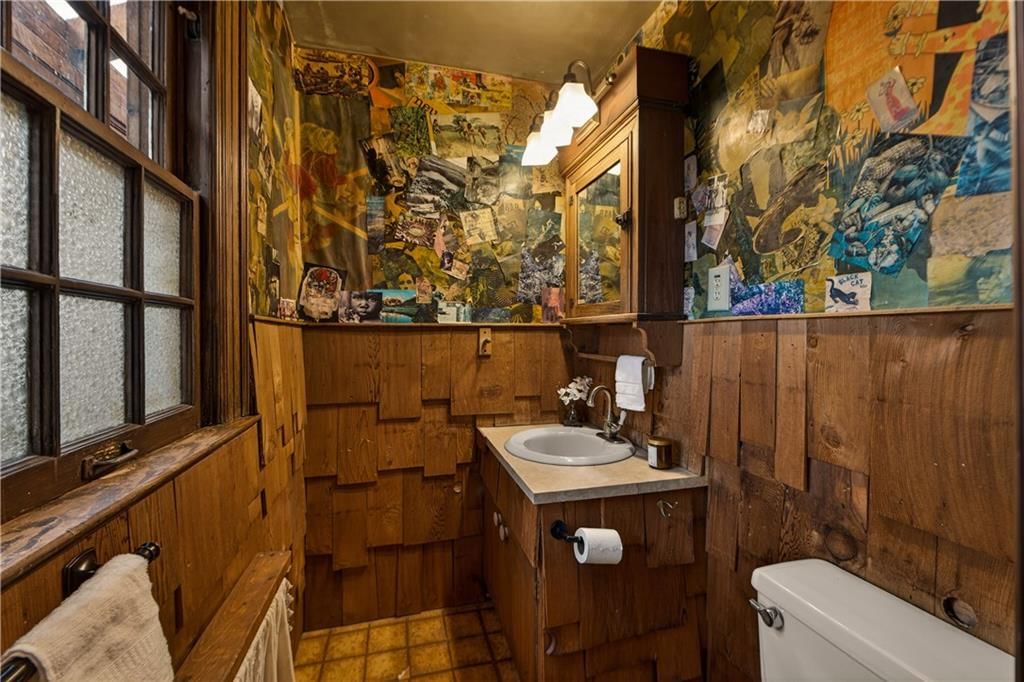
- 1/2 bathrooms: 1
Heating
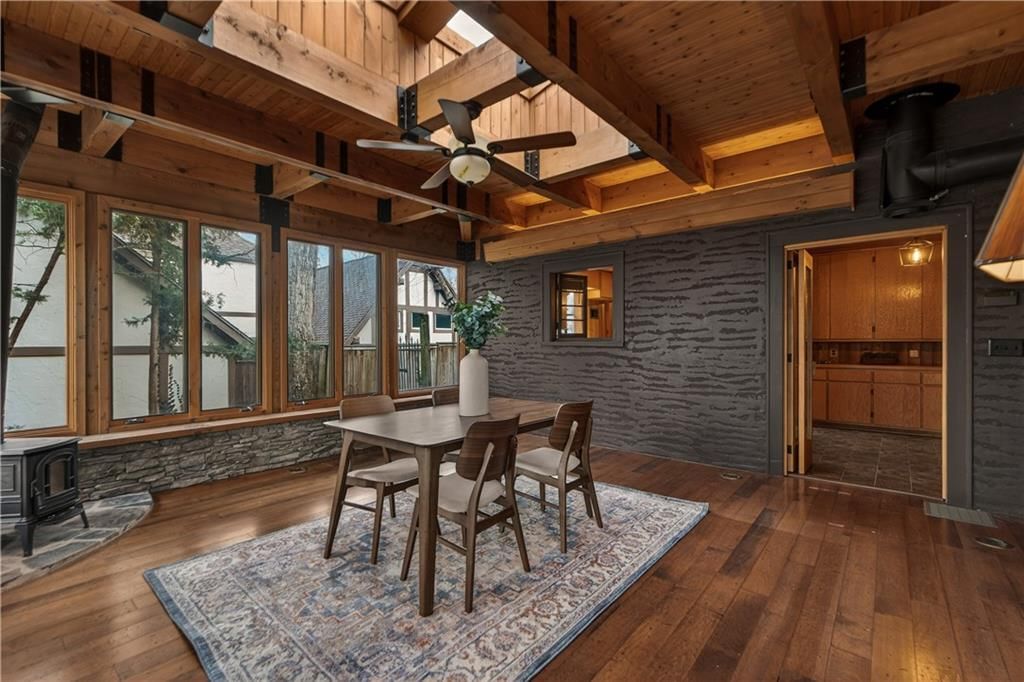
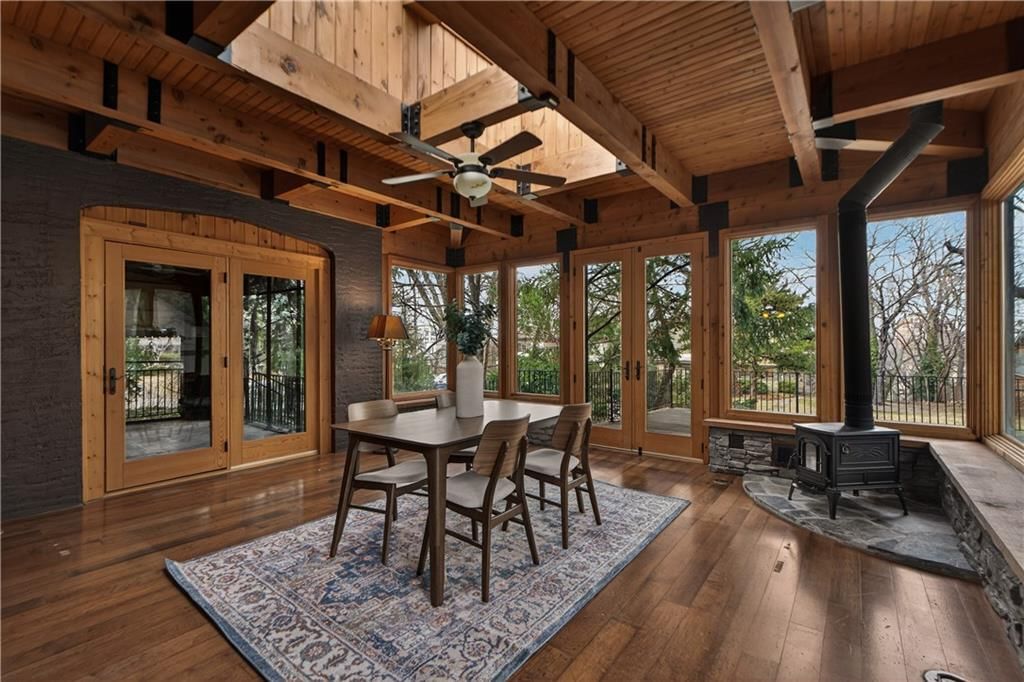
- Heating: Forced Air, Hot Water, Wood Stove
Cooling
- Cooling: Electric
Appliances
- Included: Dishwasher, Disposal, Exhaust Fan
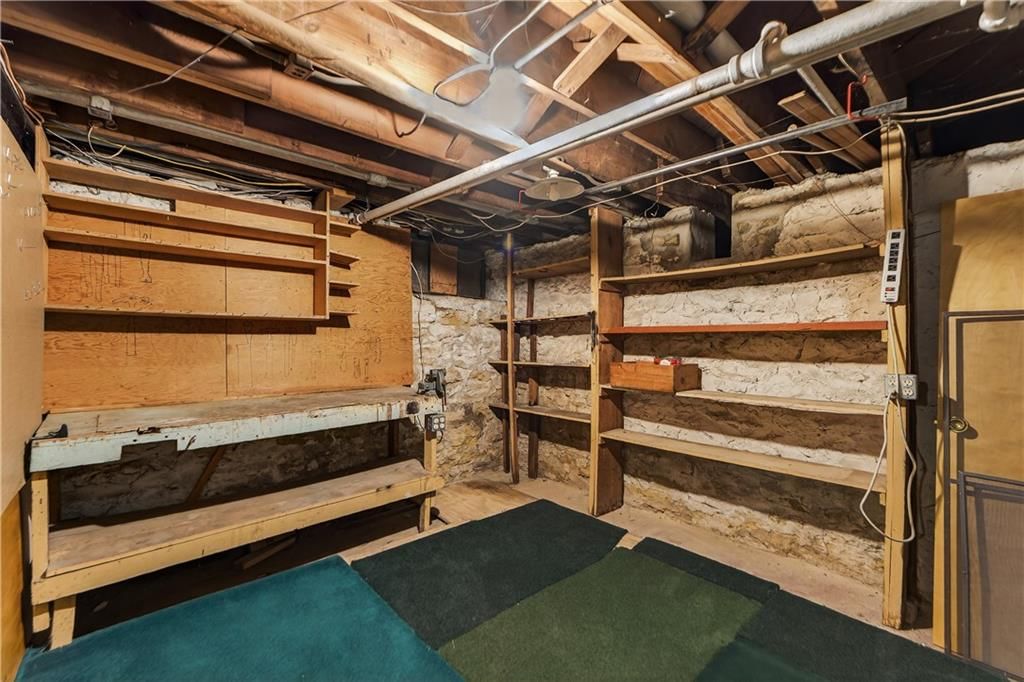
- Laundry: In Basement
Features
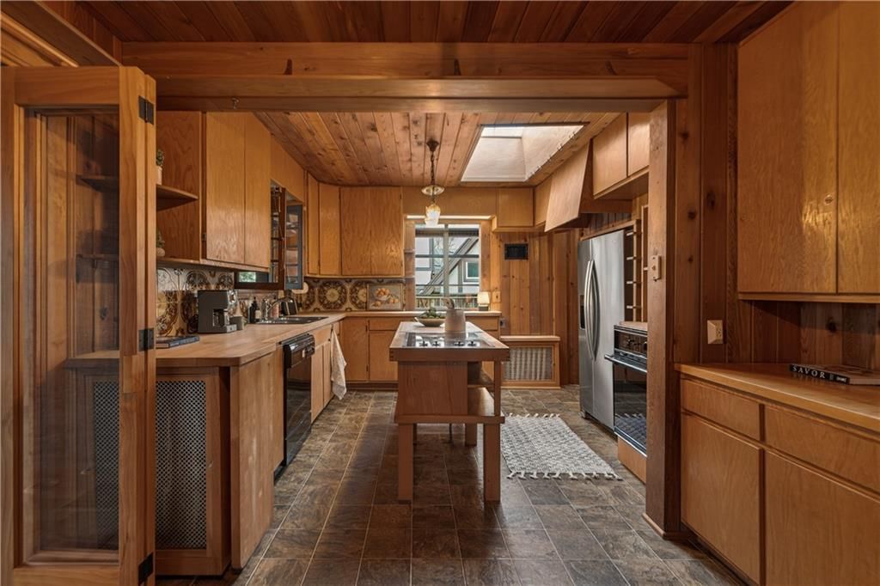
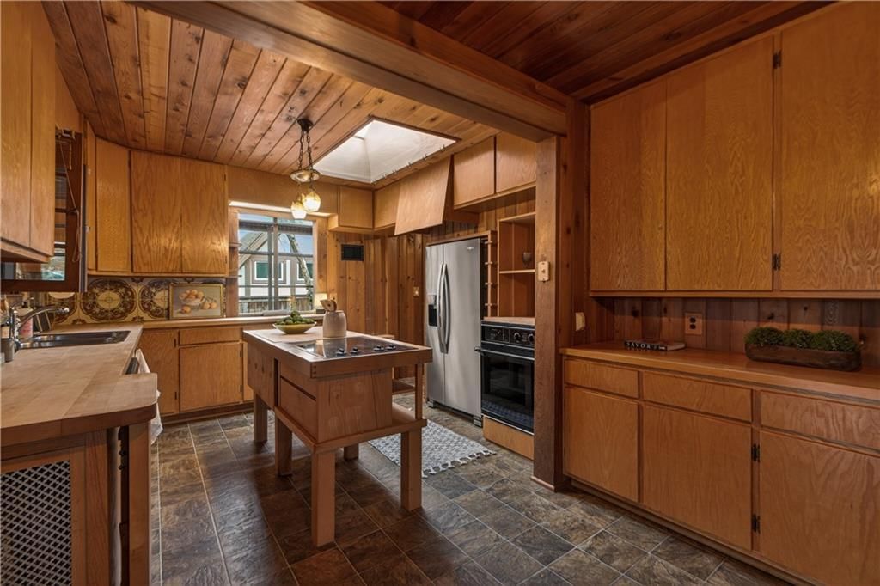
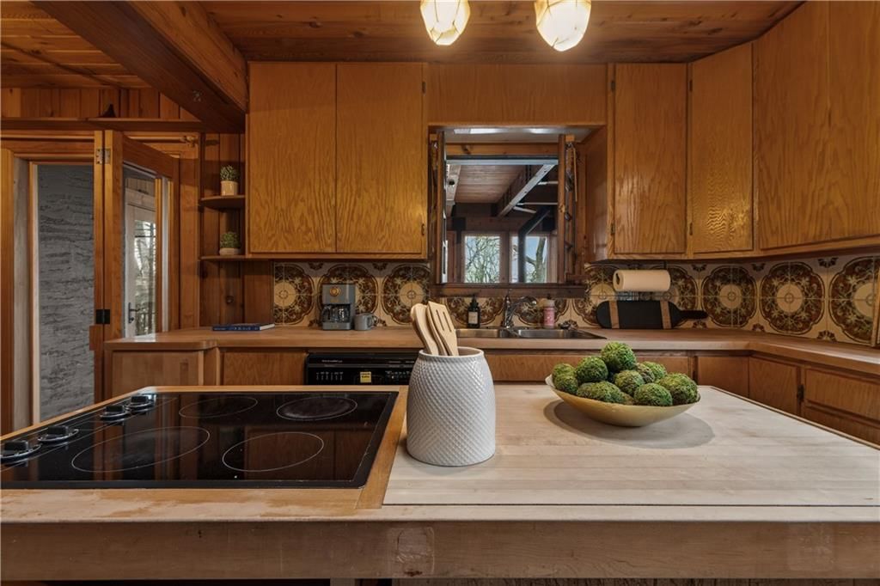
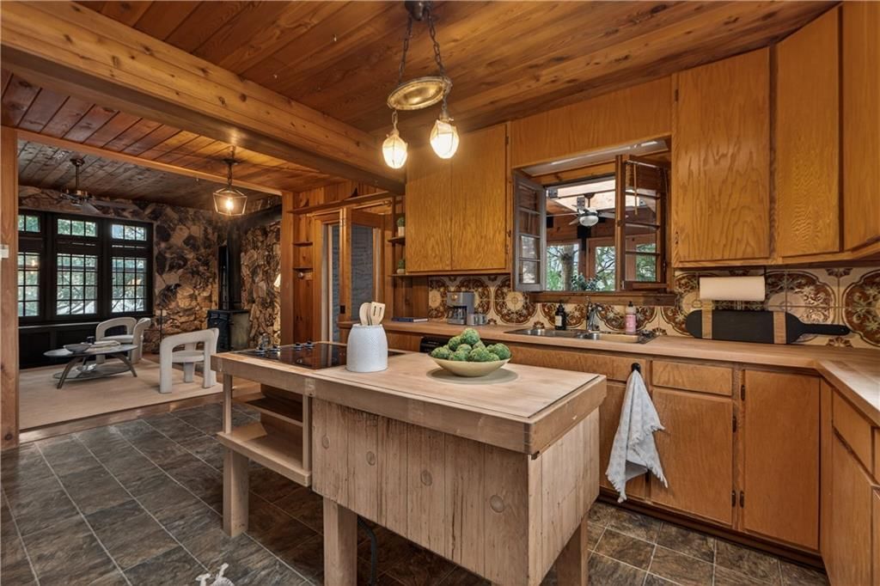
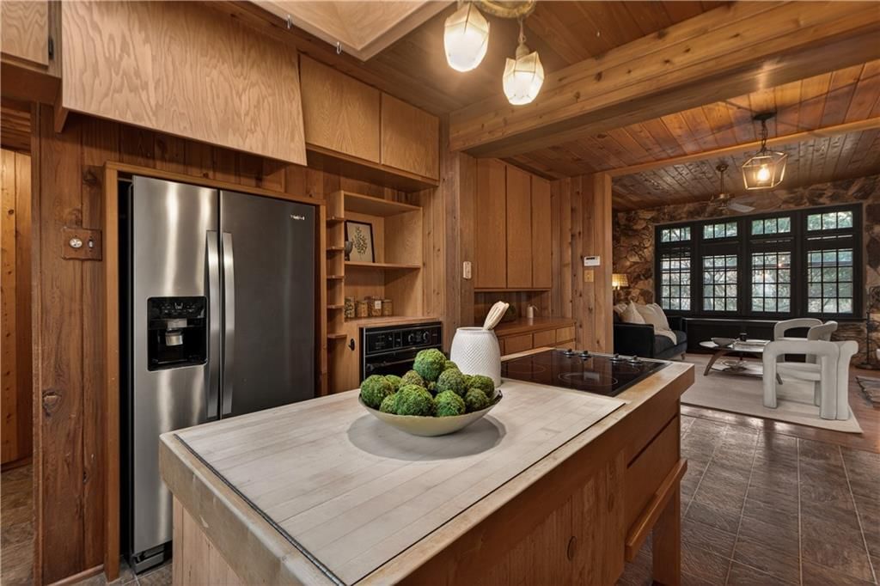
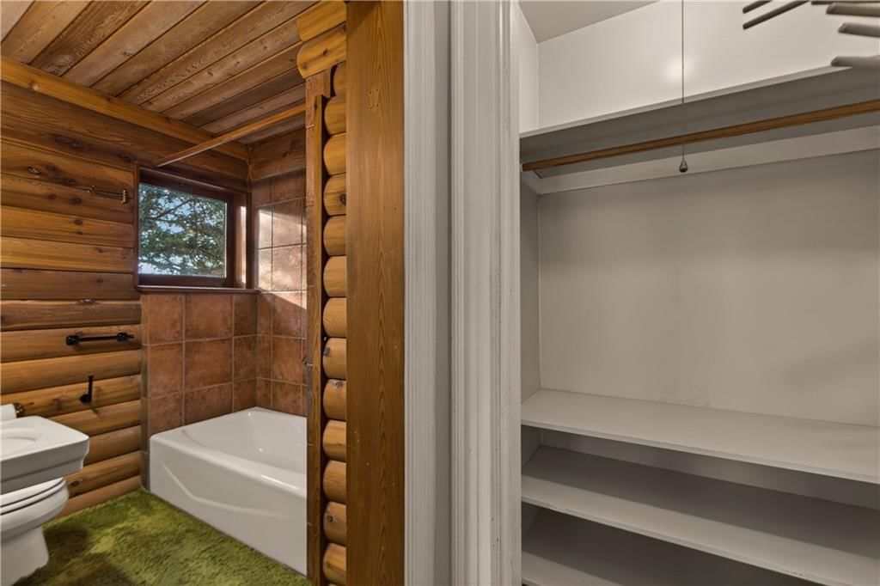
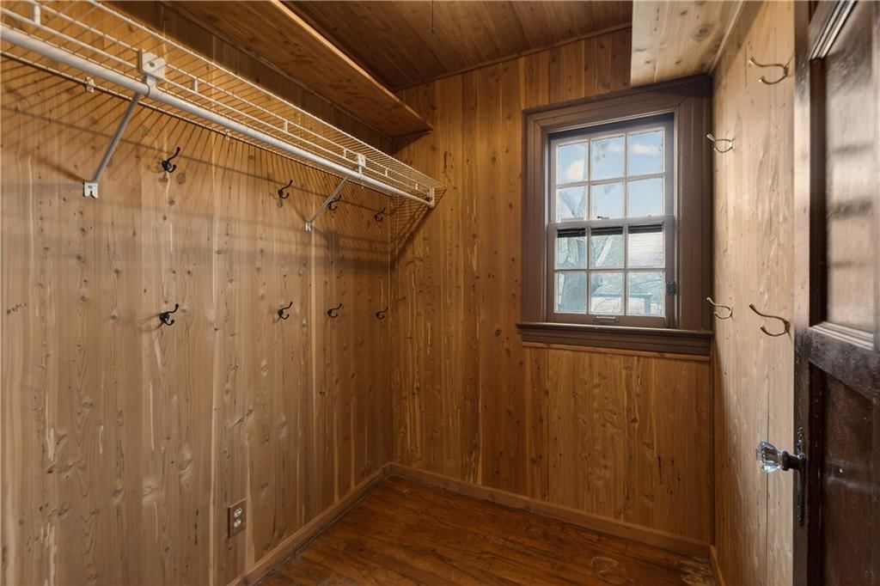
- Features: Cedar Closet, Kitchen Island
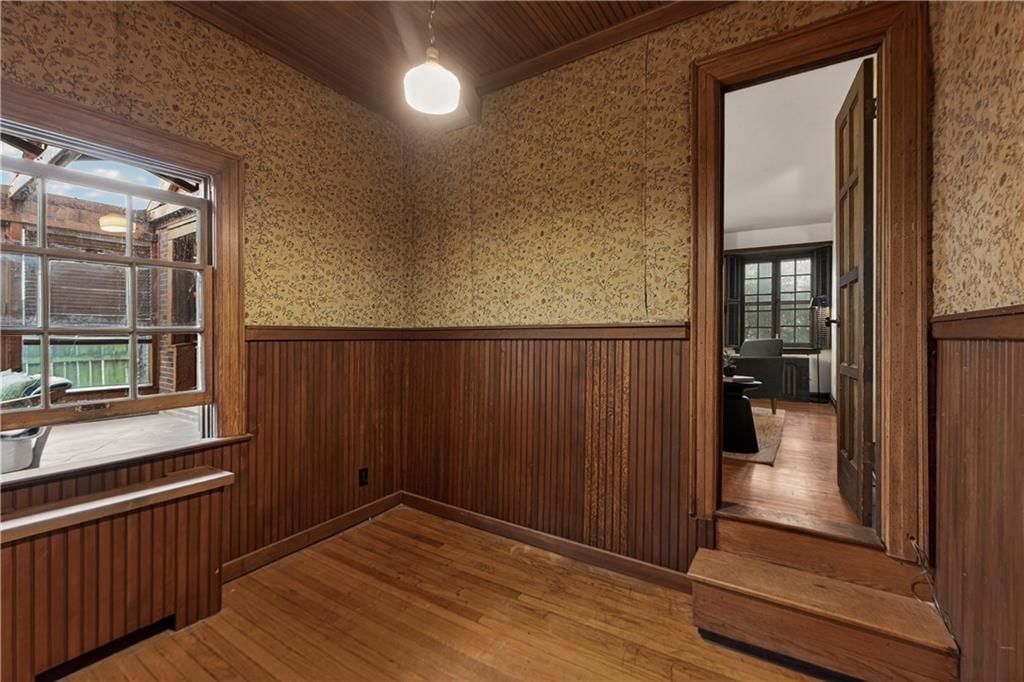
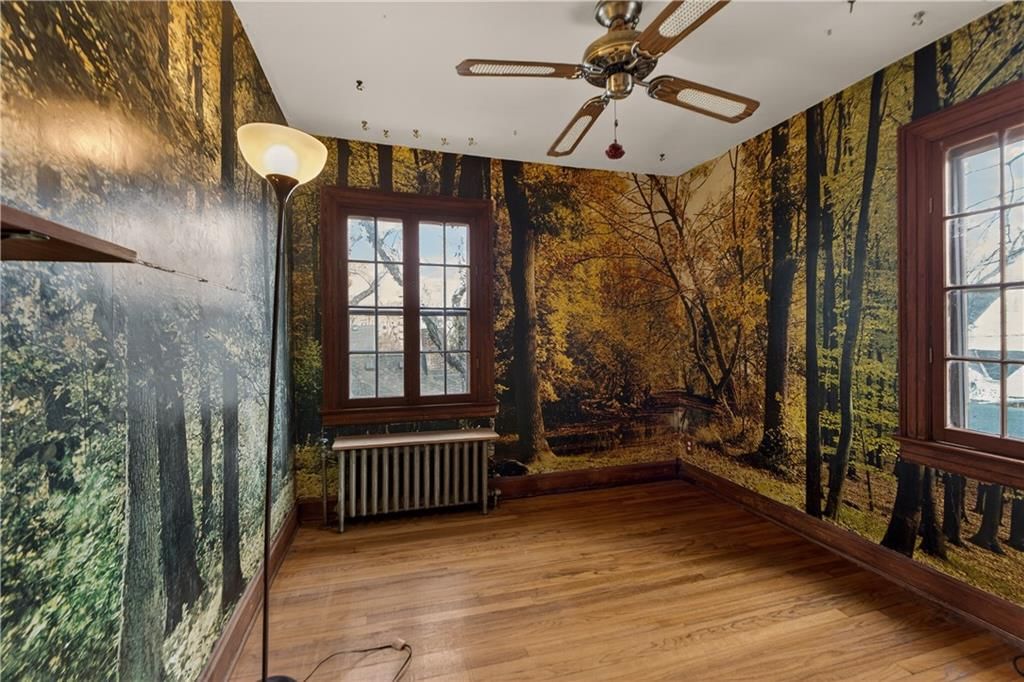
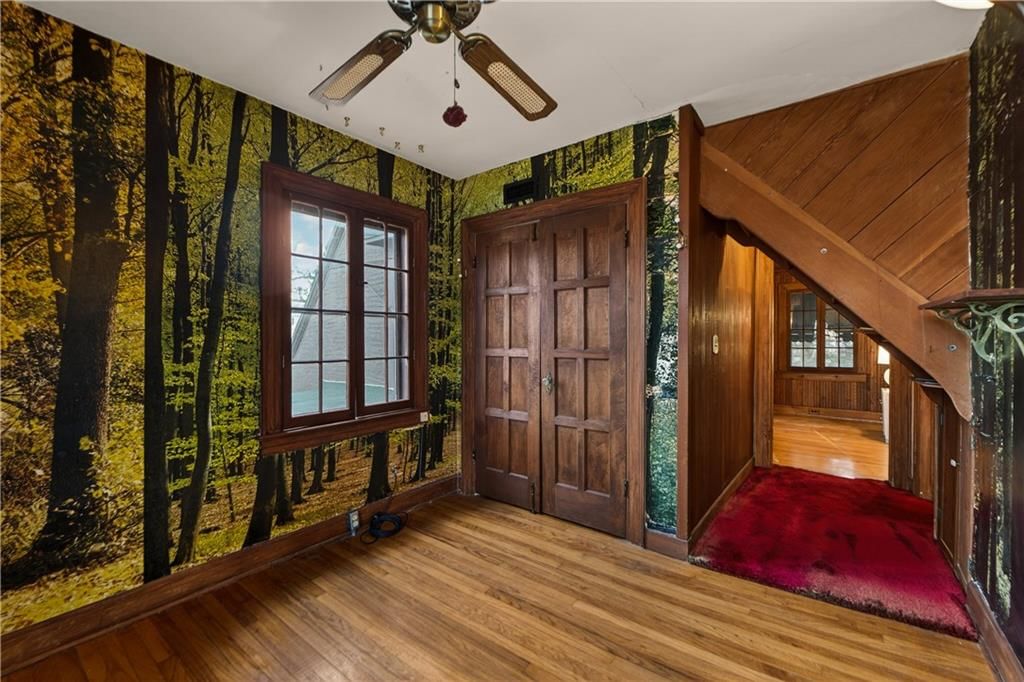
- Flooring: Carpet, Wood
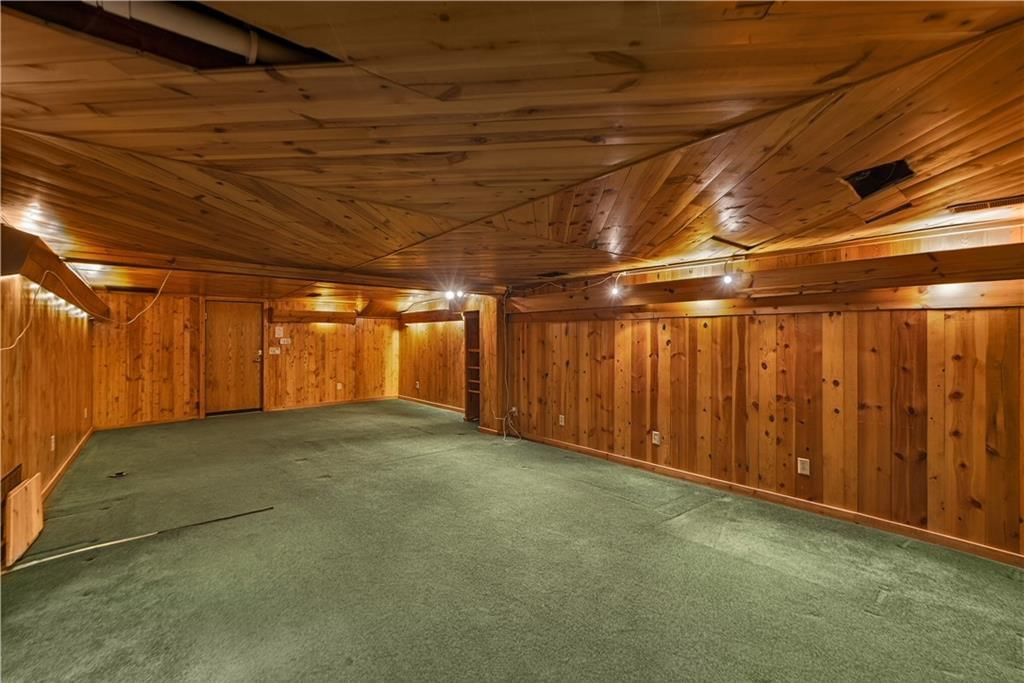
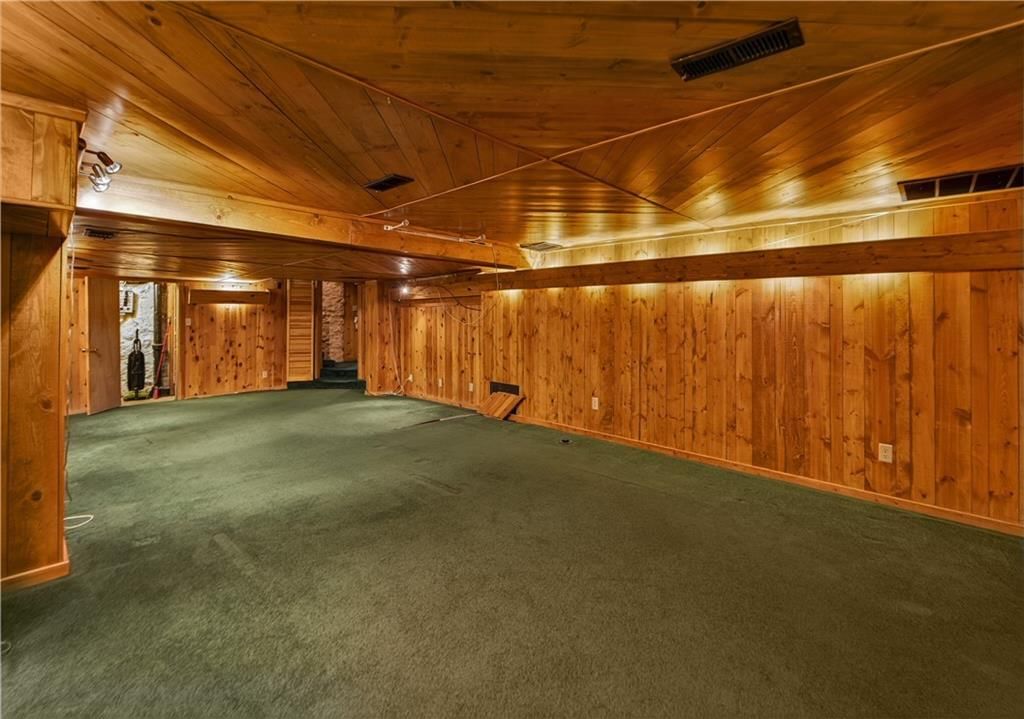
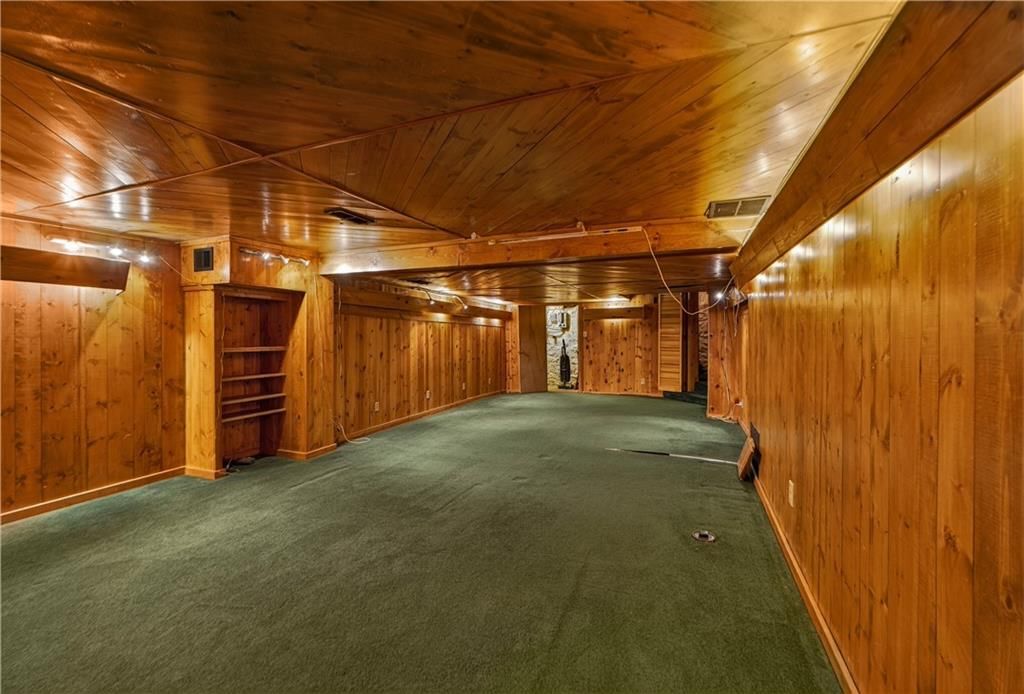
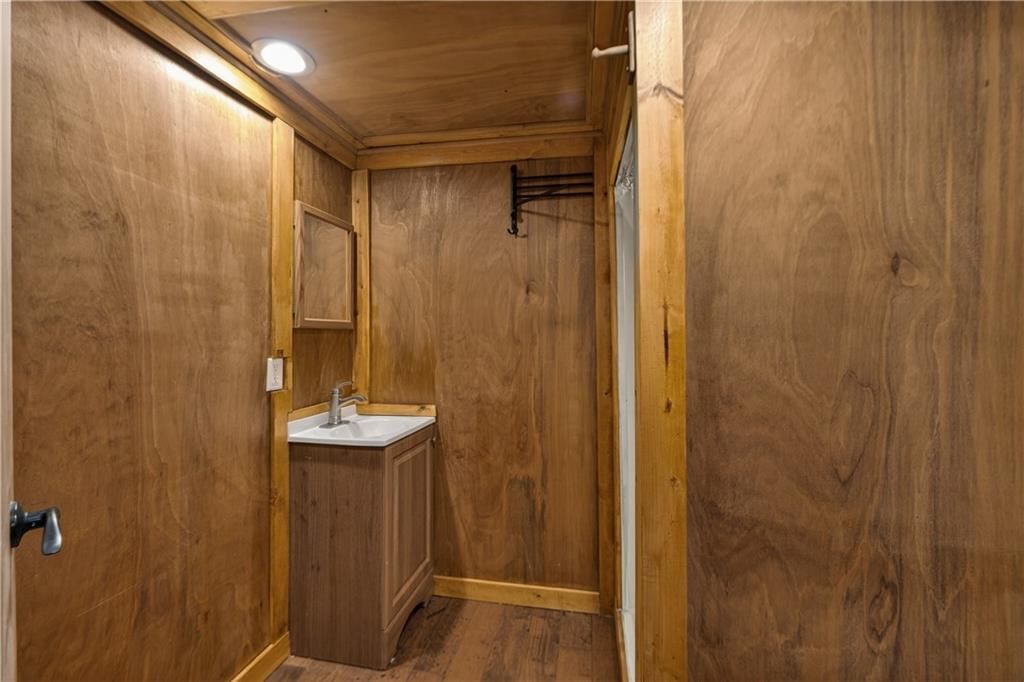
- Basement: Finished, Partial, Stone/Rock, Stubbed for Bath
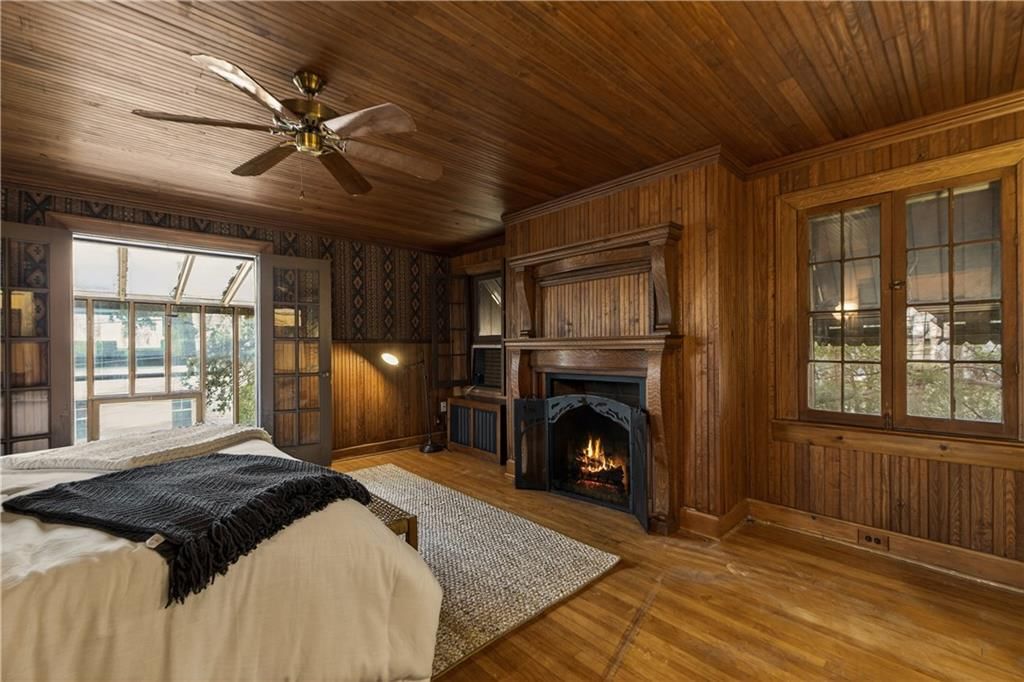
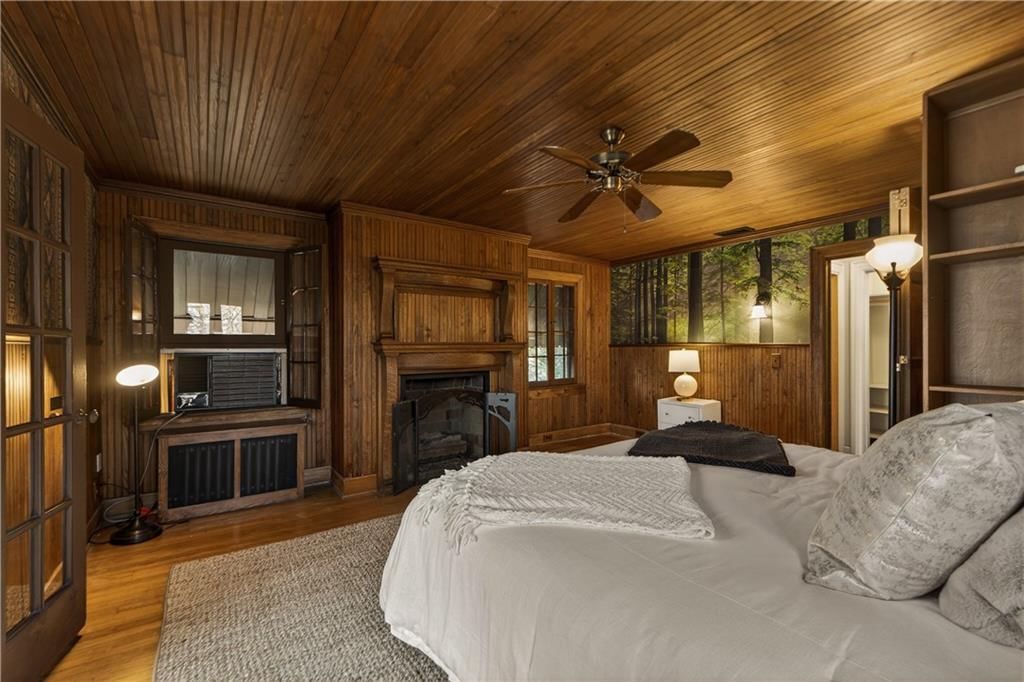
- Fireplace features: Family Room, Hearth Room, Primary Bedroom
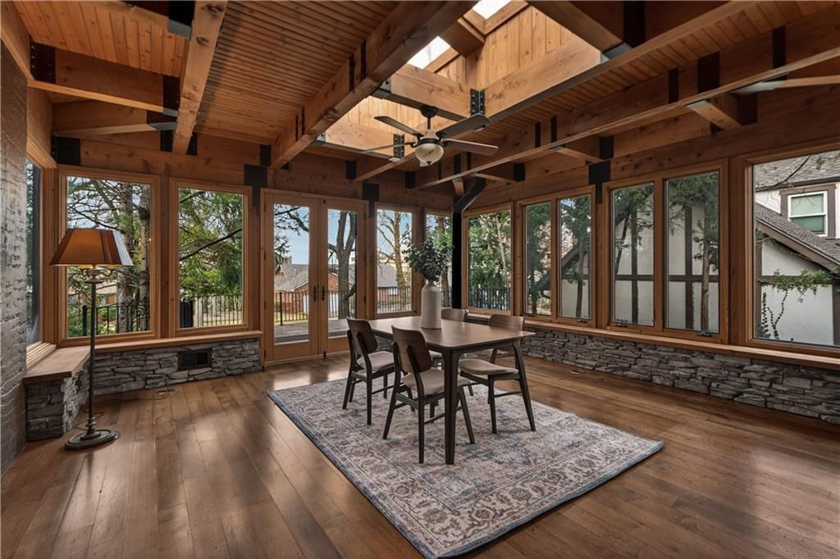
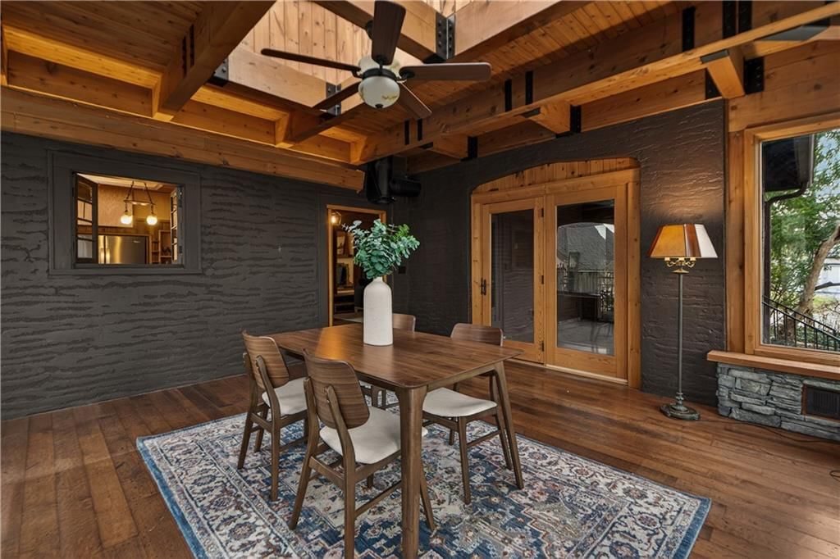
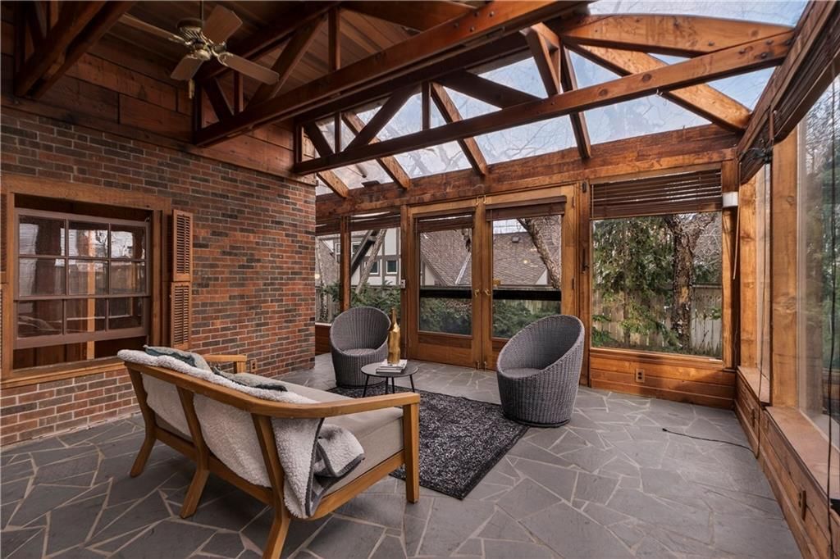
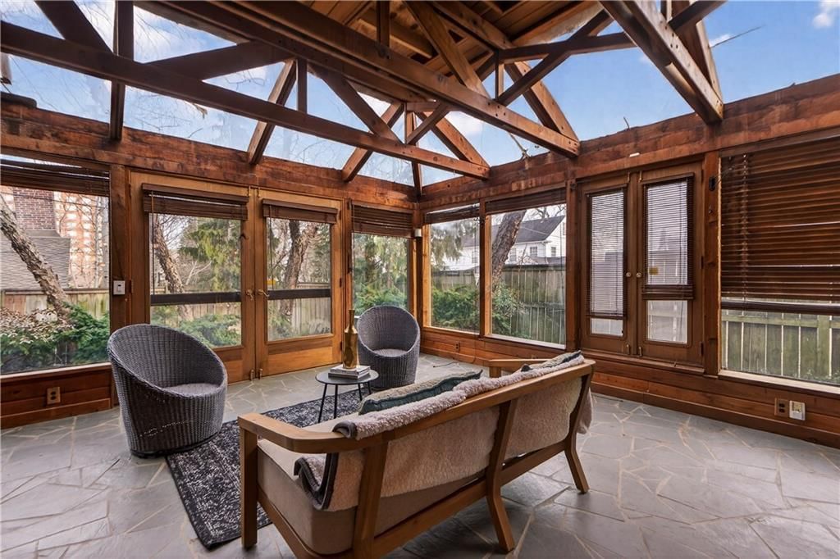
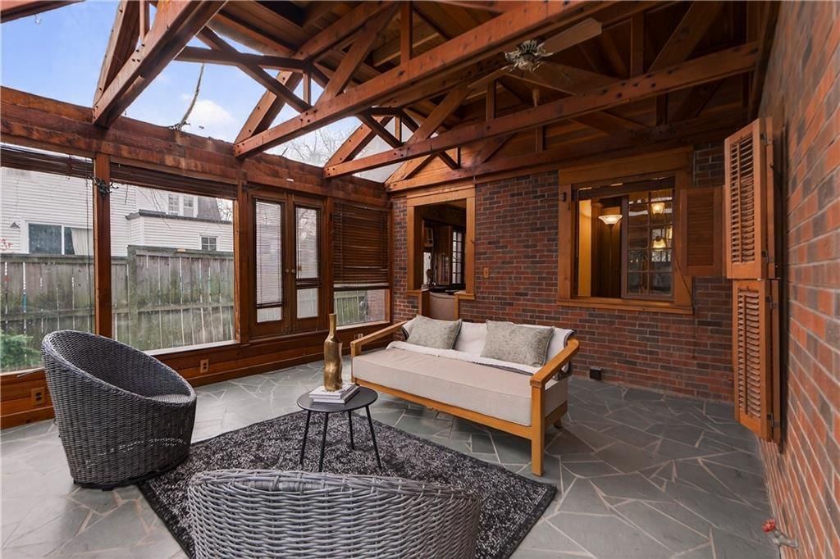
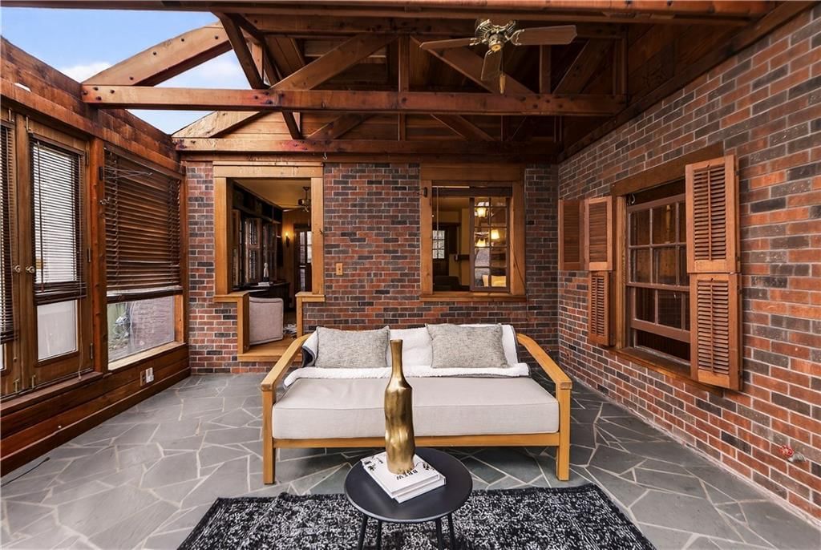
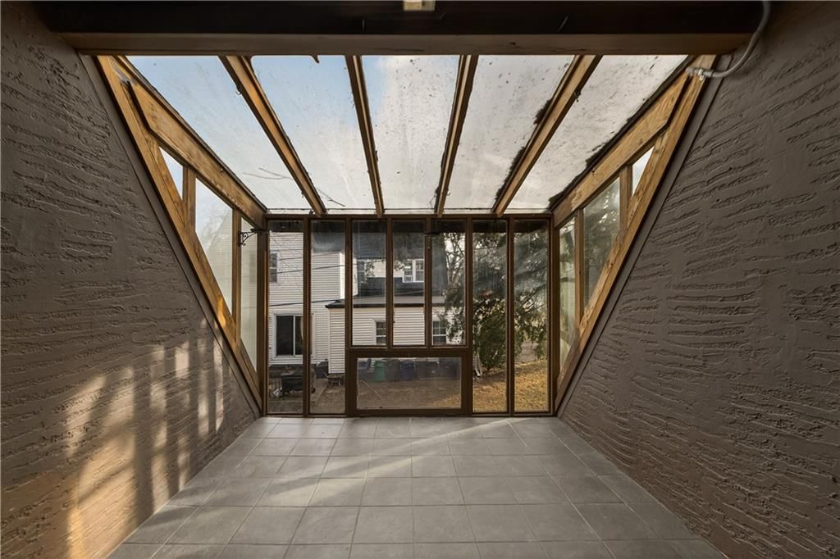
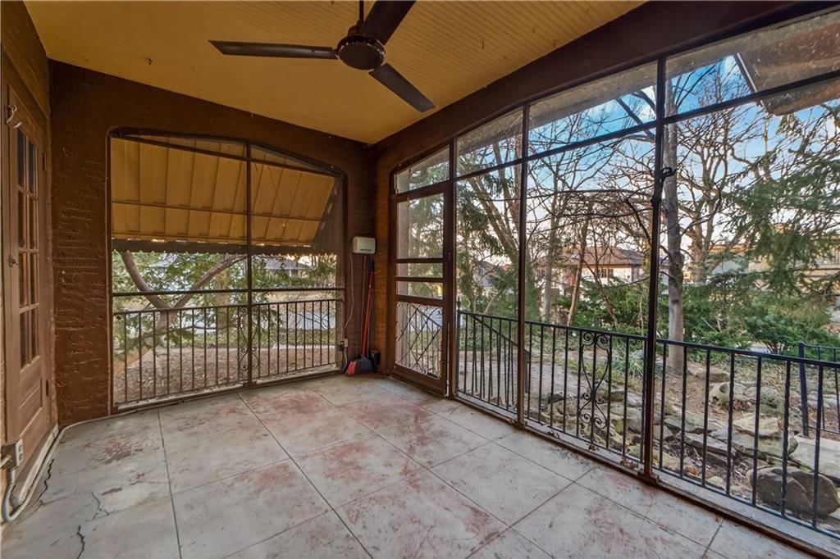
- Other rooms: Enclosed Porch, Recreation Room
Interior area
- Finished area above ground: 3,843 sqft
- Total interior livable area: 3,843 sqft
Property
Parking
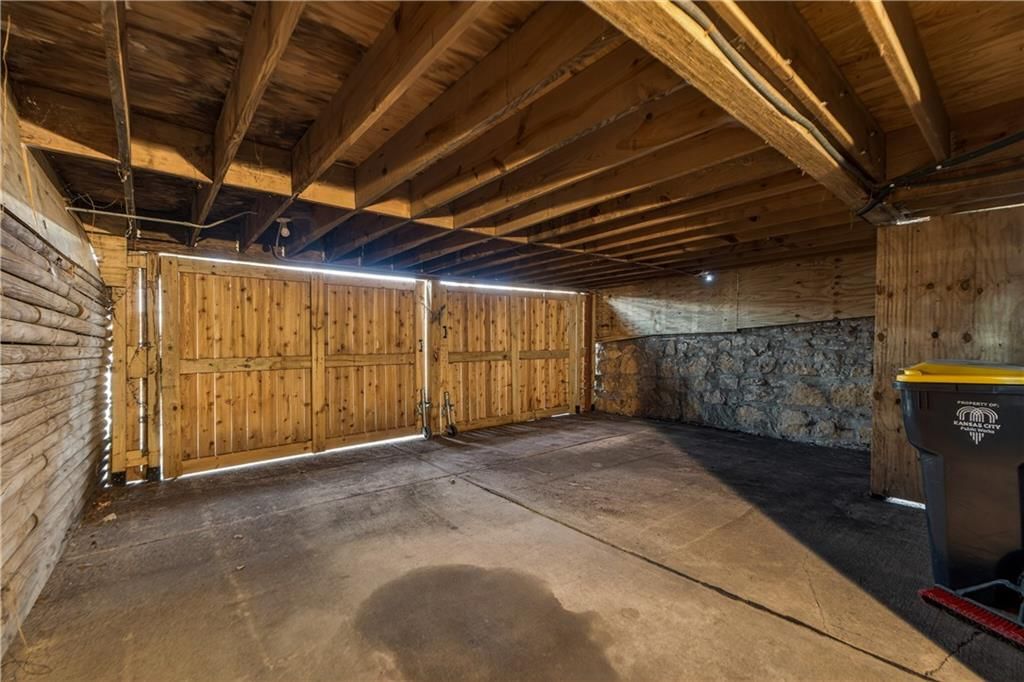
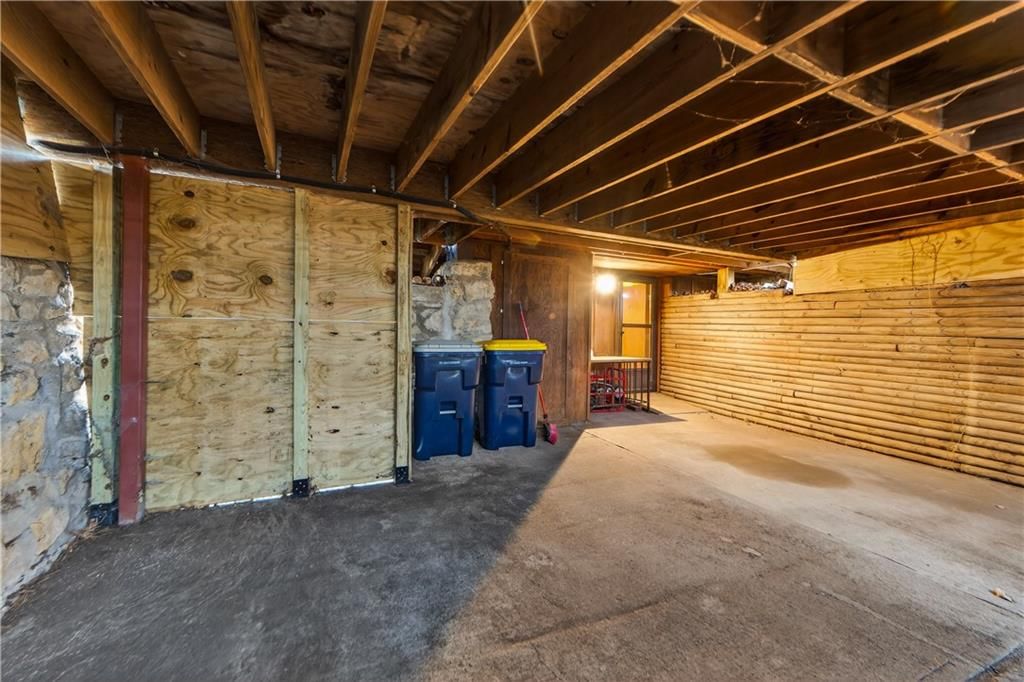
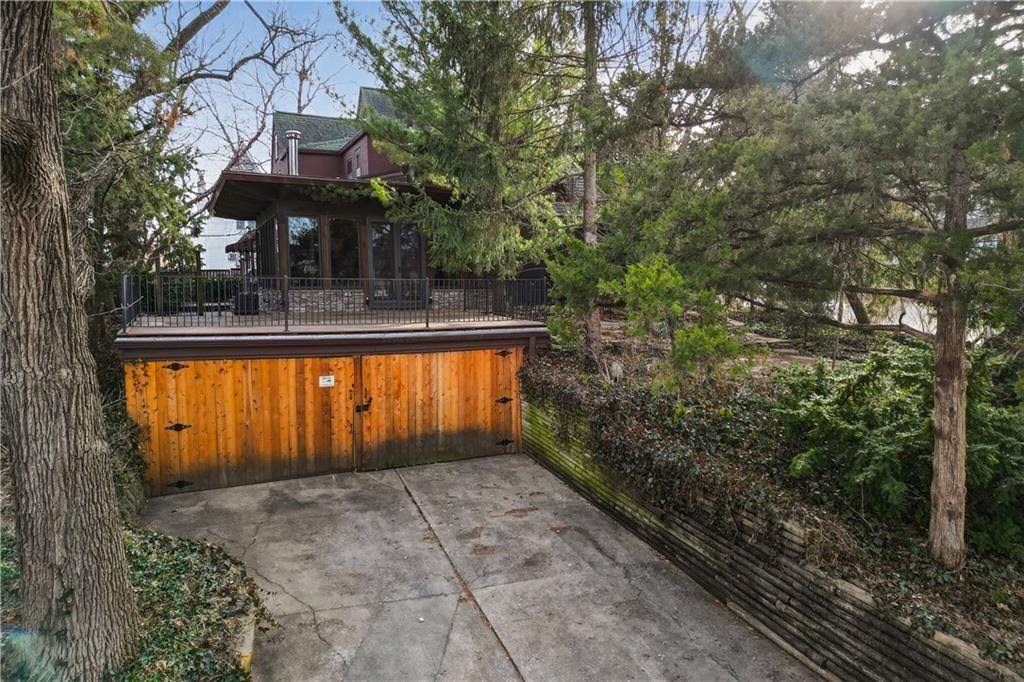
- Parking features: Carport
Lot
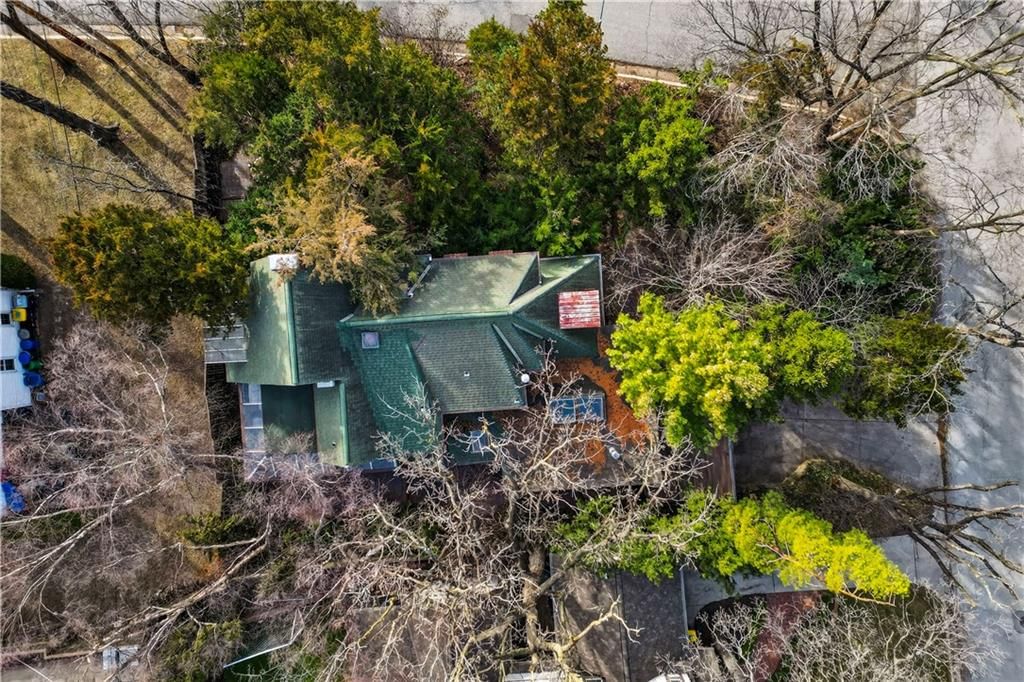
- Size: 0.24 Acres
- Features: City Lot, Corner Lot, Sprinkler-In Ground
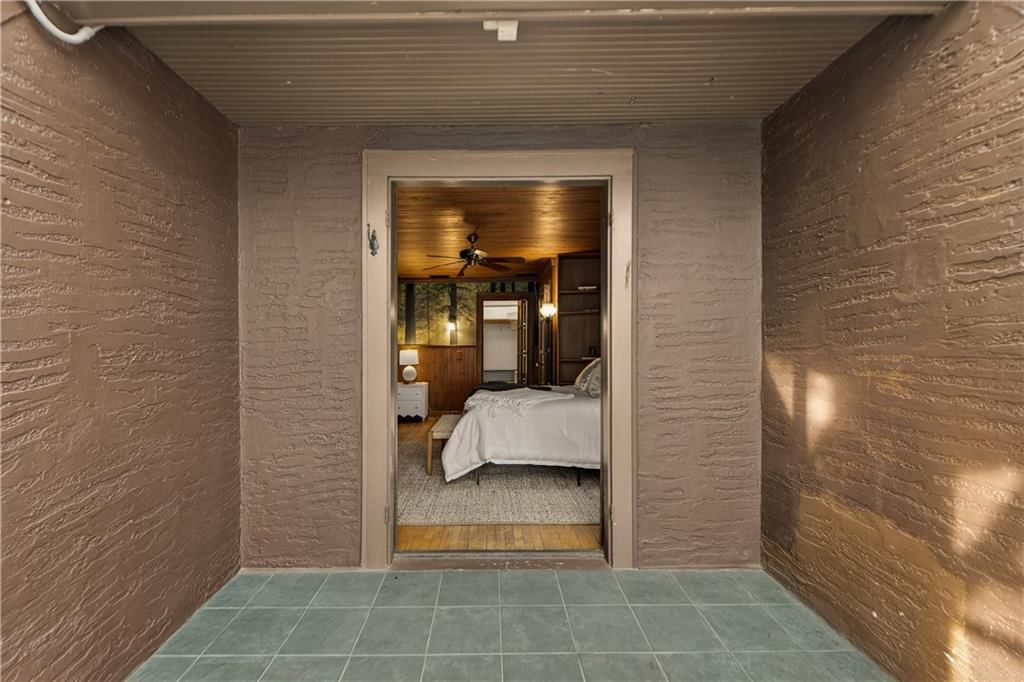
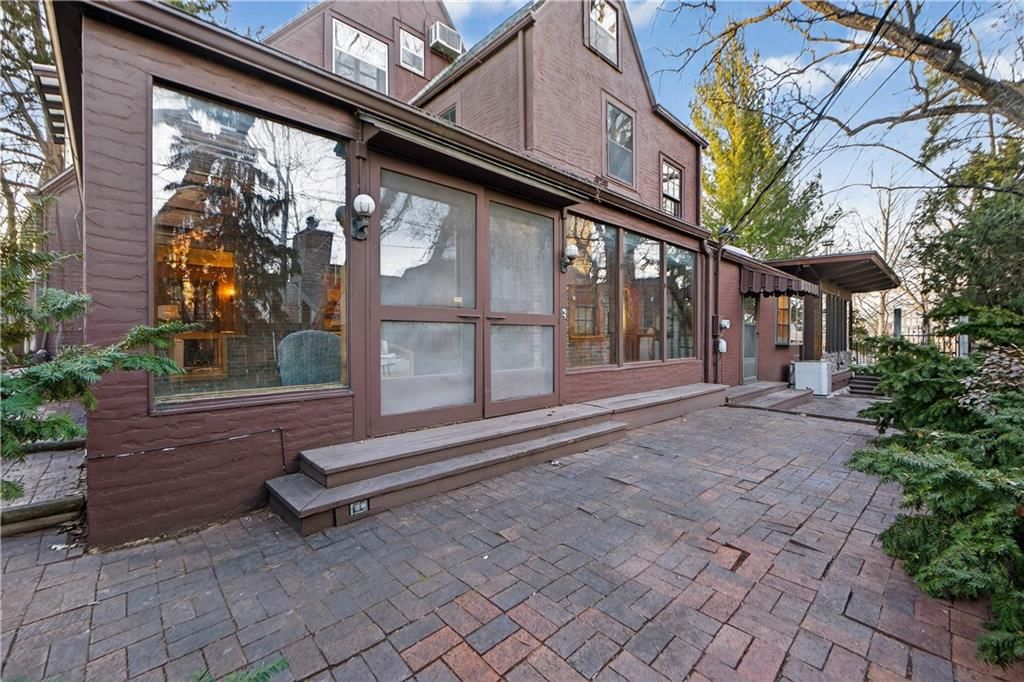
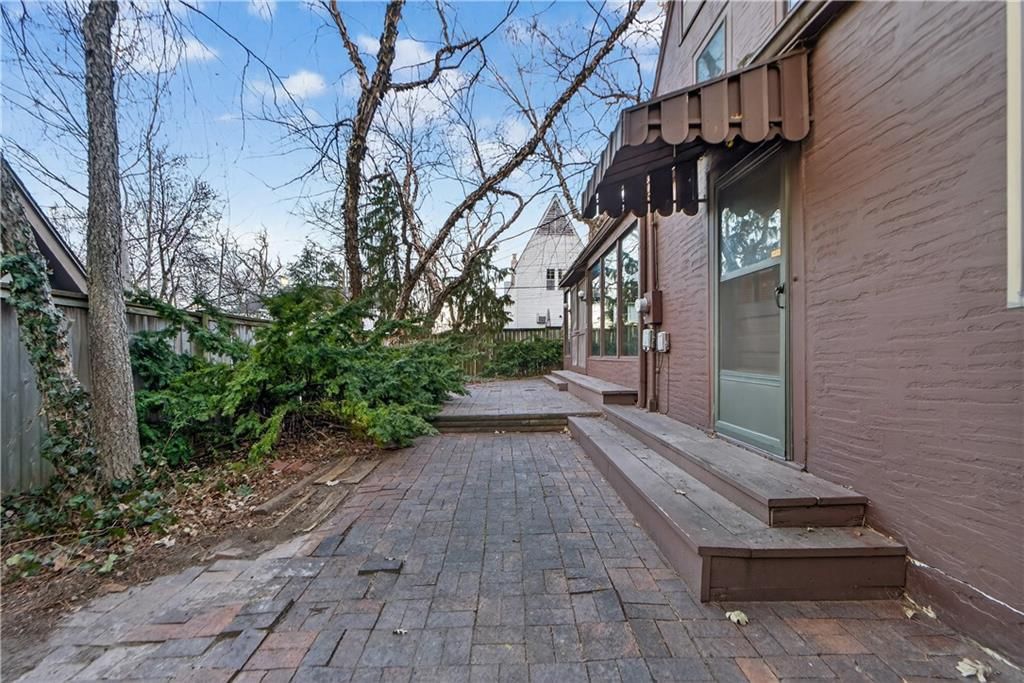
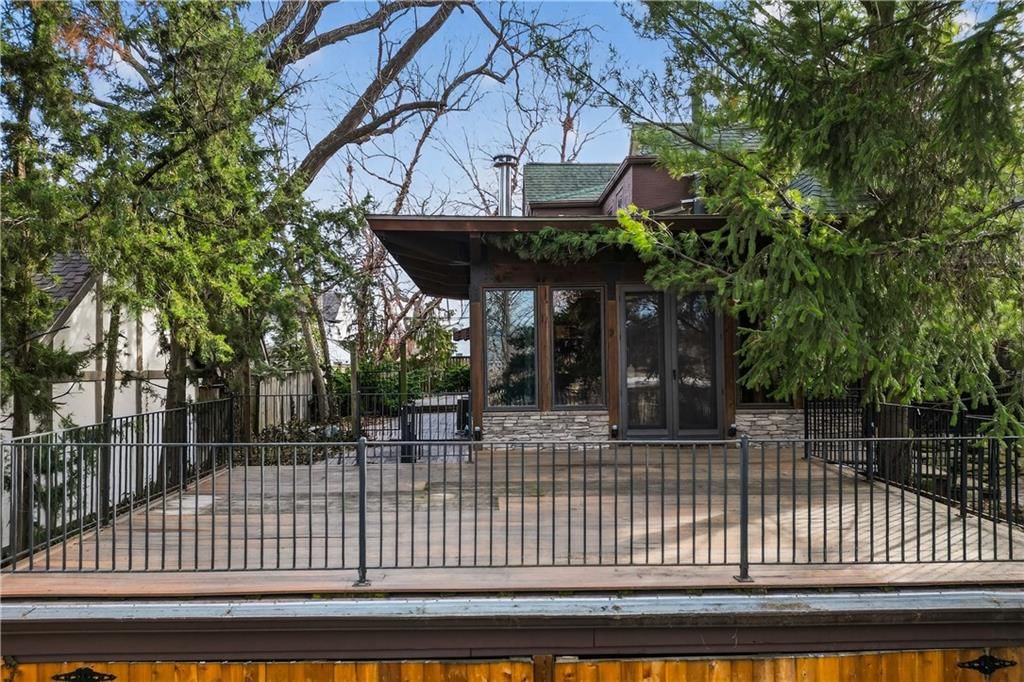
- Patio & porch: Deck, Patio, Screened
Construction
Type & style
- Home type: Residential
- Architectural style: Single Family Residence
Materials
- Materials: Brick, Stucco
Condition
- Year built: 1928
- Age: 76-100 Years
Utilities & green energy
- Sewer: Public Sewer
- Water: Public
Highlights
Outdoor & Lot
- Deck
- Covered Patio
- Corner Lot
- Sprinkler System
Kitchen
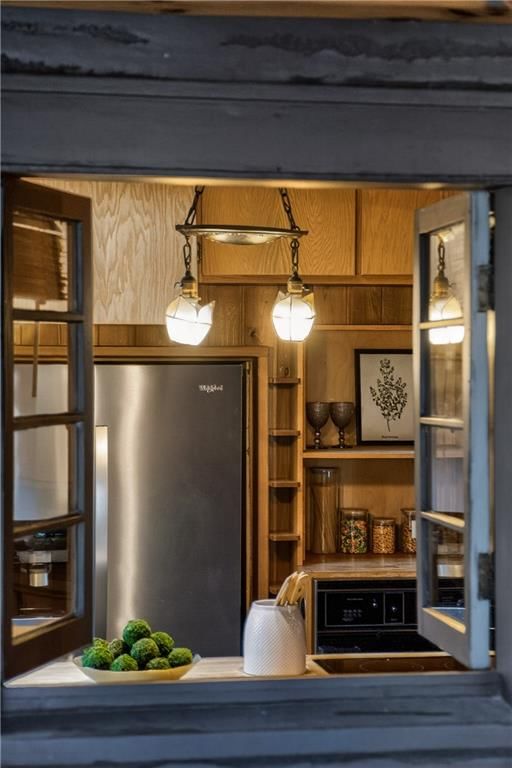
- Kitchen Island
Interior
- Hardwood Floors
Layout
- Finished Basement
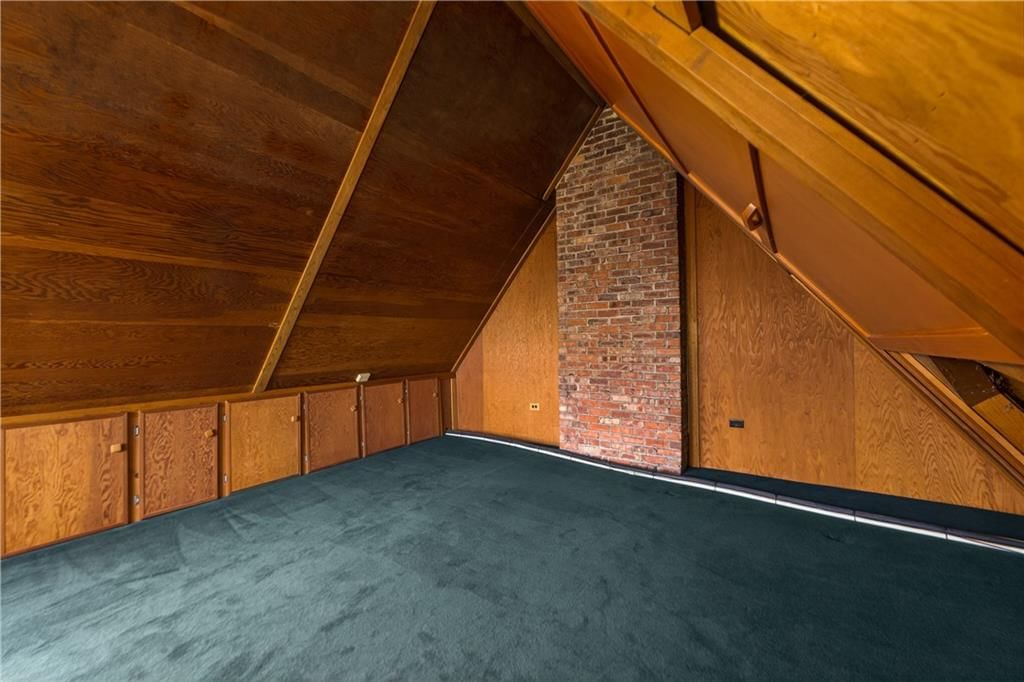
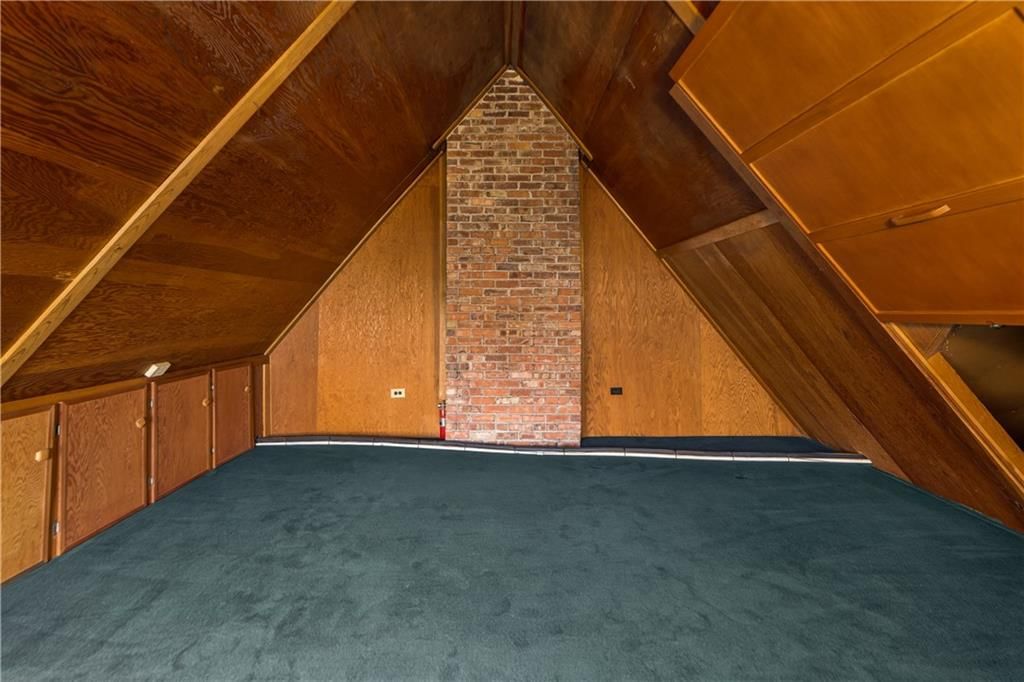
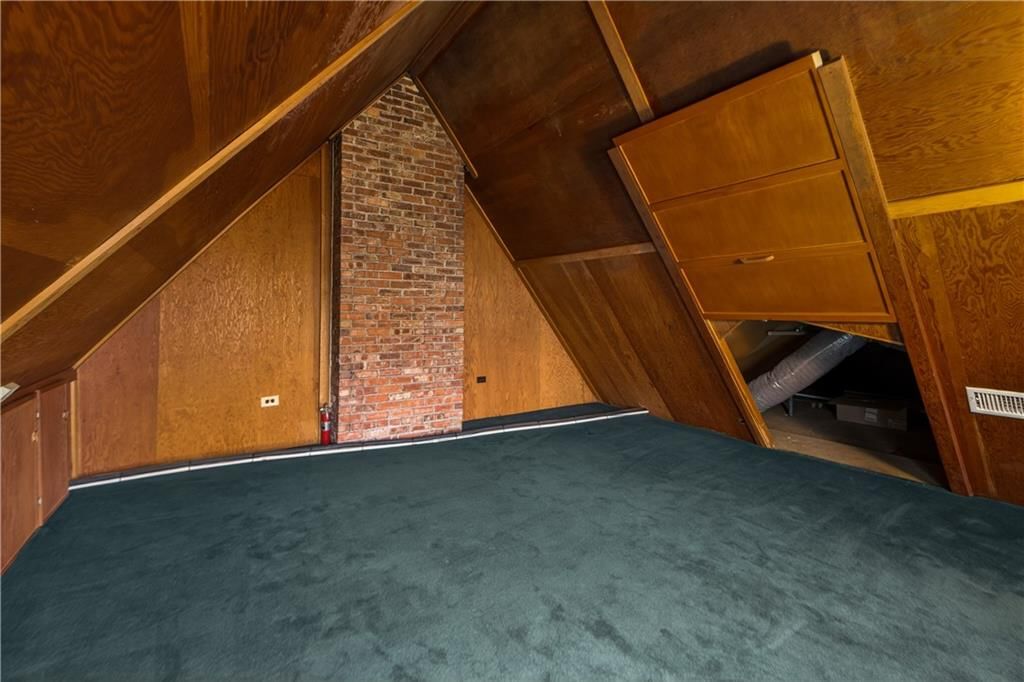
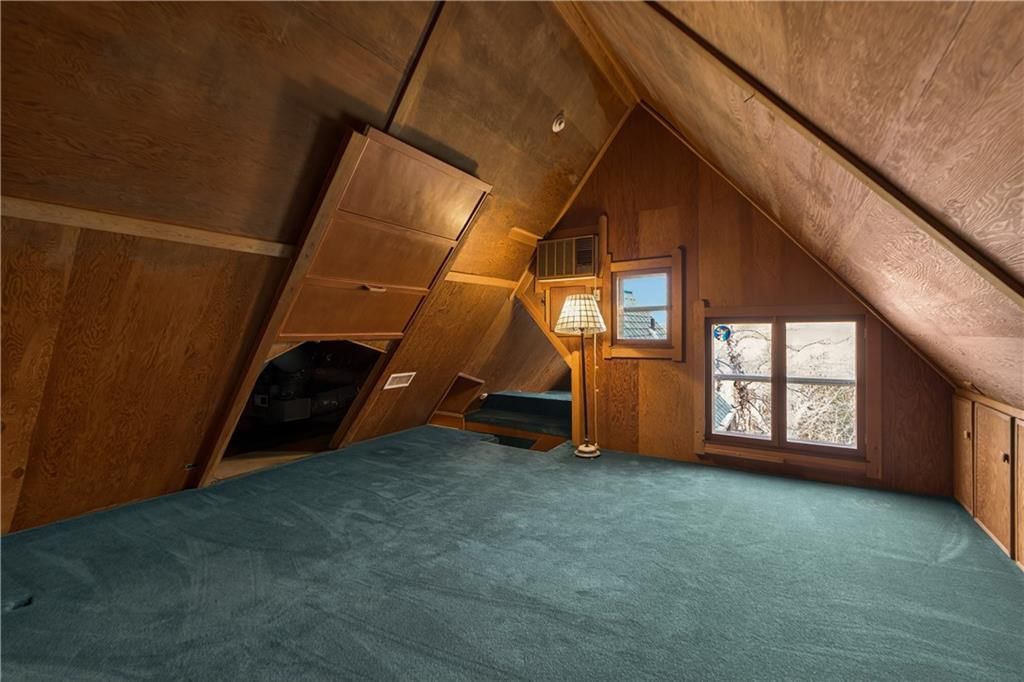
- Bonus Room
HOA and Amenities
No HOA on this home.
Nearby schools
Schools provided by the listing agent
- District: Kansas City Mo
- Elementary: Hale Cook
- Middle: Central
- High: Southeast
Price history
Tax
- Annual tax amount: $10,286 / yr
Listed by ReeceNichols - Leawood
Listed Mar 4, 2026, 10:14 AM · Updated Apr 9, 2026, 10:02 PM · Source: Heartland MLS as distributed by MLS GRID · MLS #2605181
Listed for
$699,000
Sold4929 Pennsylvania Street, Kansas City, MO 64112
About this home
Is this your home?
Claim this home to get your HouseLoop Home Valuation & Buyer Demand Report — real-time buyer demand and an up-to-date value for your home. Free, no obligation, about 3 minutes.
***Offer Deadline is Monday at 5pm*** Rare opportunity in a prime Plaza/Sunset Hill location. This classic fairytale Tudor is just steps from the Country Club Plaza and Loose Park and is ready for its next owner to restore and reimagine. With timeless Tudor architecture and an unbeatable location near shopping,…
Property Details
Interior
Bedrooms & bathrooms
- Bedrooms: 4
- Full bathrooms: 3
- 1/2 bathrooms: 1
Heating
- Heating: Forced Air, Hot Water, Wood Stove
Cooling
- Cooling: Electric
Appliances
- Included: Dishwasher, Disposal, Exhaust Fan
- Laundry: In Basement
Features
- Features: Cedar Closet, Kitchen Island
- Flooring: Carpet, Wood
- Basement: Finished, Partial, Stone/Rock, Stubbed for Bath
- Fireplace features: Family Room, Hearth Room, Primary Bedroom
- Other rooms: Enclosed Porch, Recreation Room
Interior area
- Finished area above ground: 3,843 sqft
- Total interior livable area: 3,843 sqft
Property
Parking
- Parking features: Carport
Lot
- Size: 0.24 Acres
- Features: City Lot, Corner Lot, Sprinkler-In Ground
- Patio & porch: Deck, Patio, Screened
Construction
Type & style
- Home type: Residential
- Architectural style: Single Family Residence
Materials
- Materials: Brick, Stucco
Condition
- Year built: 1928
- Age: 76-100 Years
Utilities & green energy
- Sewer: Public Sewer
- Water: Public
Highlights
Outdoor & Lot
- Deck
- Covered Patio
- Corner Lot
- Sprinkler System
Kitchen
- Kitchen Island
Interior
- Hardwood Floors
Layout
- Finished Basement
- Bonus Room
HOA and Amenities
No HOA on this home.
Nearby schools
Schools provided by the listing agent
- District: Kansas City Mo
- Elementary: Hale Cook
- Middle: Central
- High: Southeast
Price history
Tax
- Annual tax amount: $10,286 / yr
Is this your home?
Claim this home to get your HouseLoop Home Valuation & Buyer Demand Report — real-time buyer demand and an up-to-date value for your home. Free, no obligation, about 3 minutes.
Listed by ReeceNichols - Leawood
Listed Mar 4, 2026, 10:14 AM · Updated Apr 9, 2026, 10:02 PM · Source: Heartland MLS as distributed by MLS GRID · MLS #2605181