$175,000
Sold3 bd · 2.5 ba · 2,112 sqftAbout this home
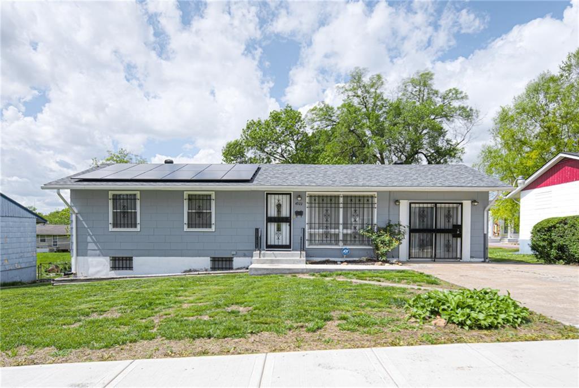
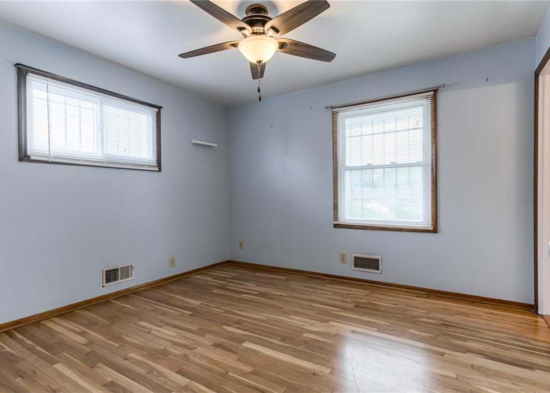
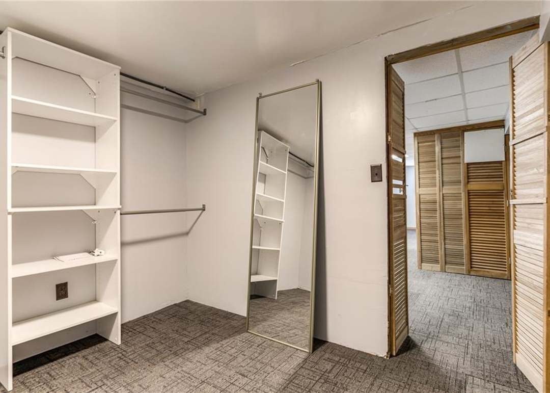
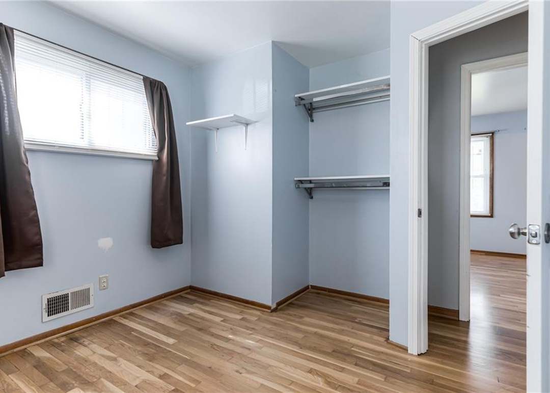
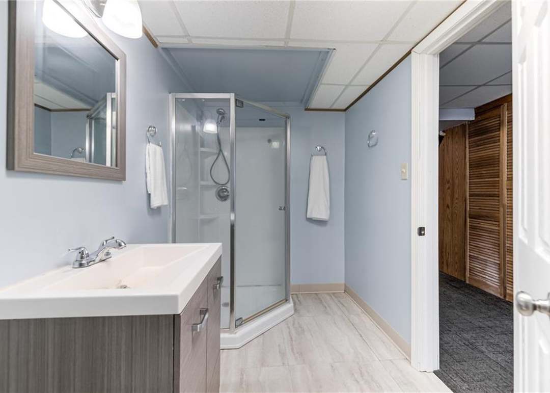
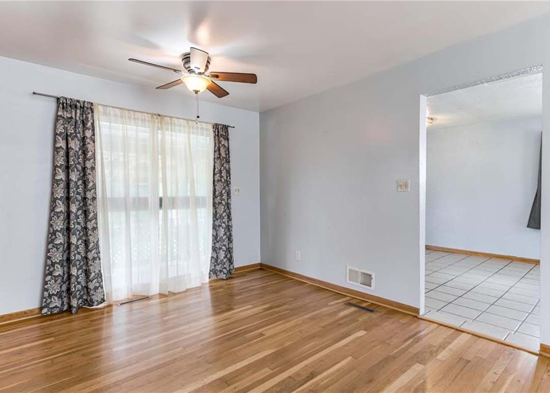
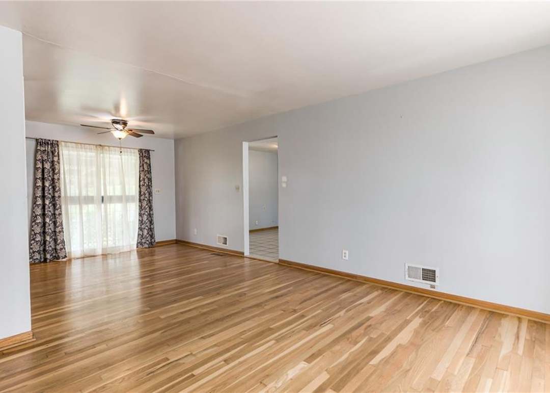
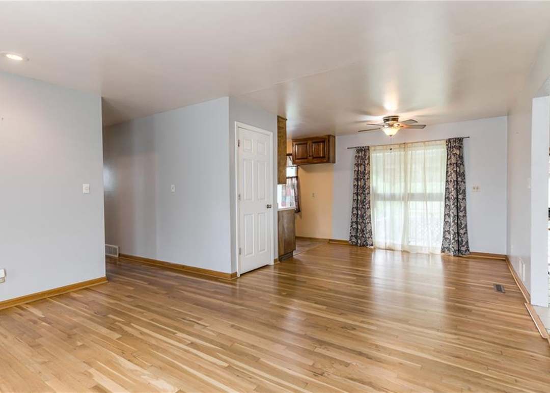
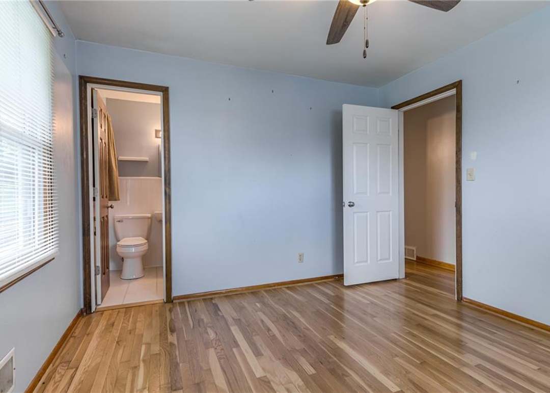
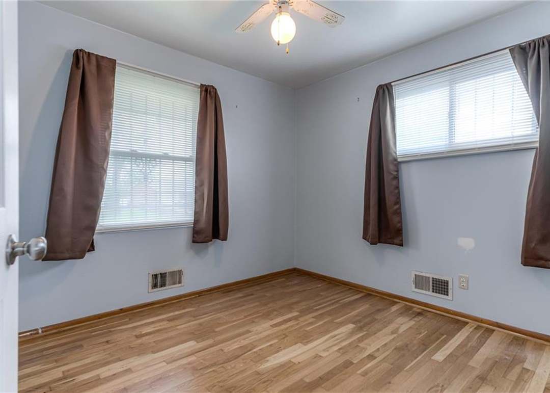
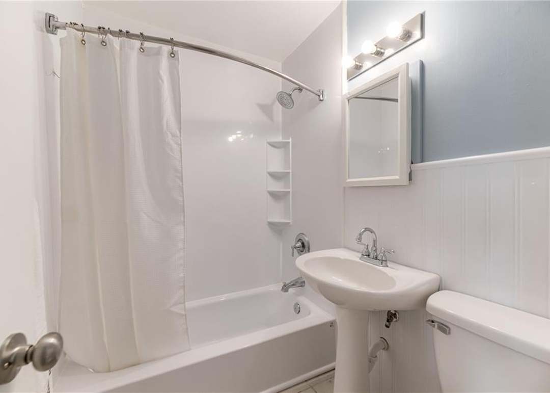
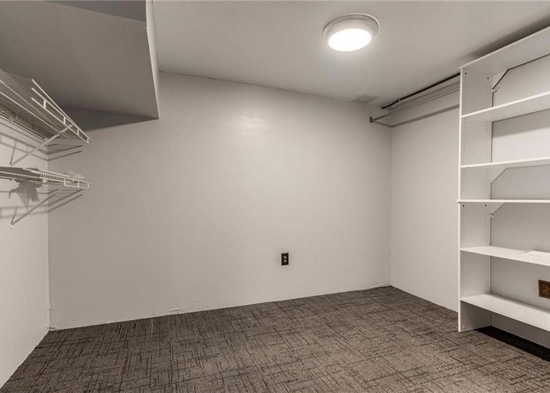
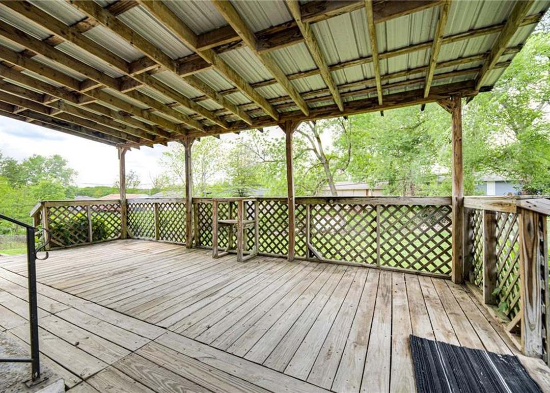
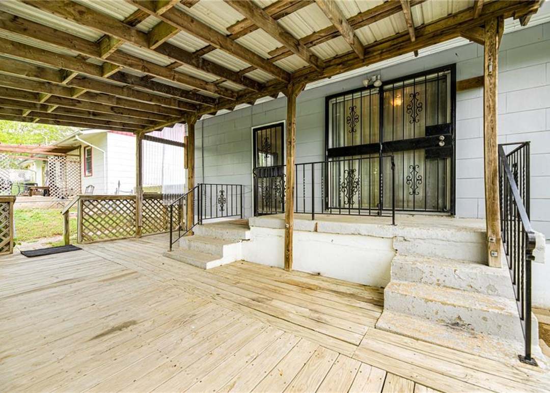
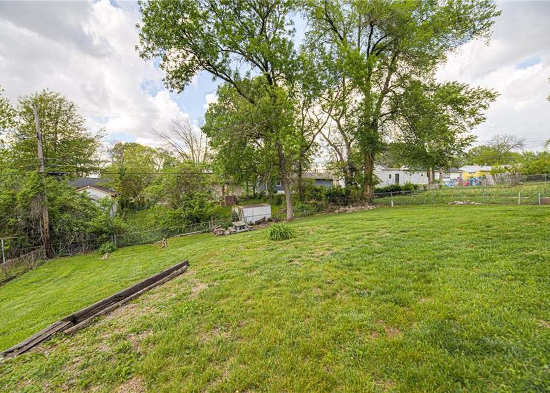
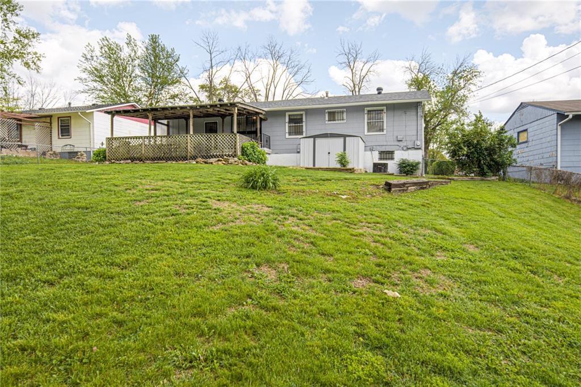
This is a 3 bed, 2 1/2 bath charmer located in the vineyard estates.This beautiful ranch style home comes turn key ready with gorgeous hardwood floors. Very spacious with plenty of storage. Energy efficient with solar panels located on the roof. There is a lovely covered deck, large fenced backyard that comes with a…
Property Details
Interior
Bedrooms & bathrooms
- Bedrooms: 3
- Full bathrooms: 2
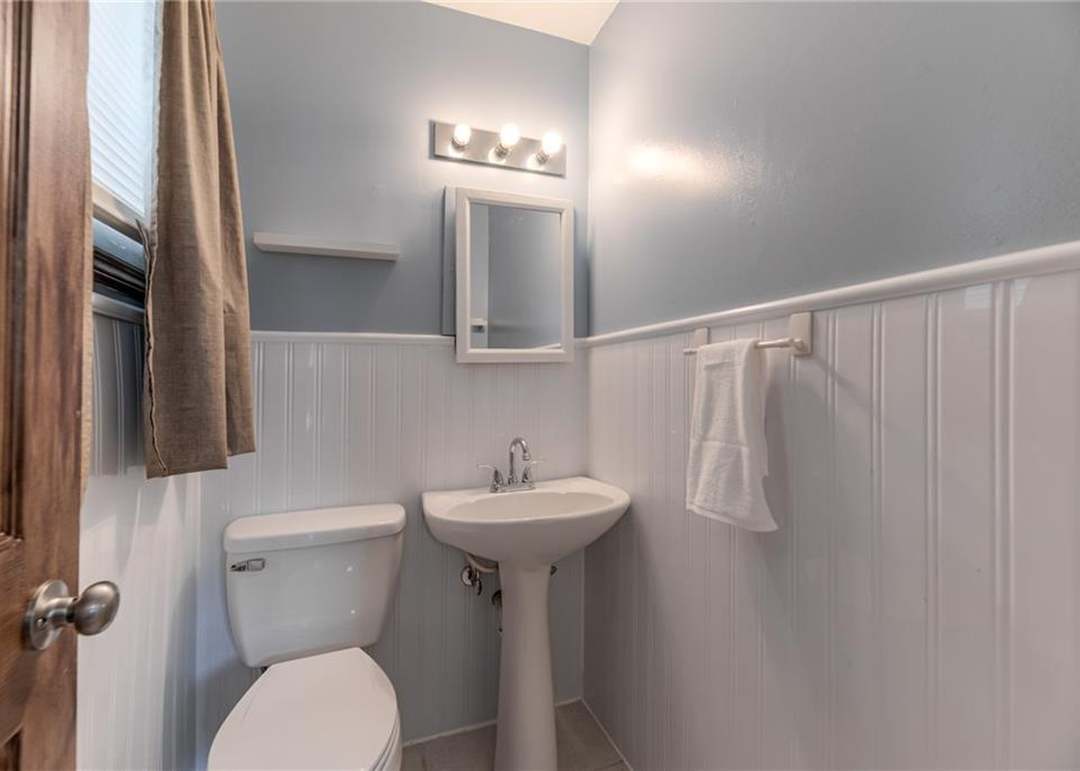
- 1/2 bathrooms: 1
Heating
- Heating: Forced Air, Natural Gas
Cooling
- Cooling: Electric
Appliances
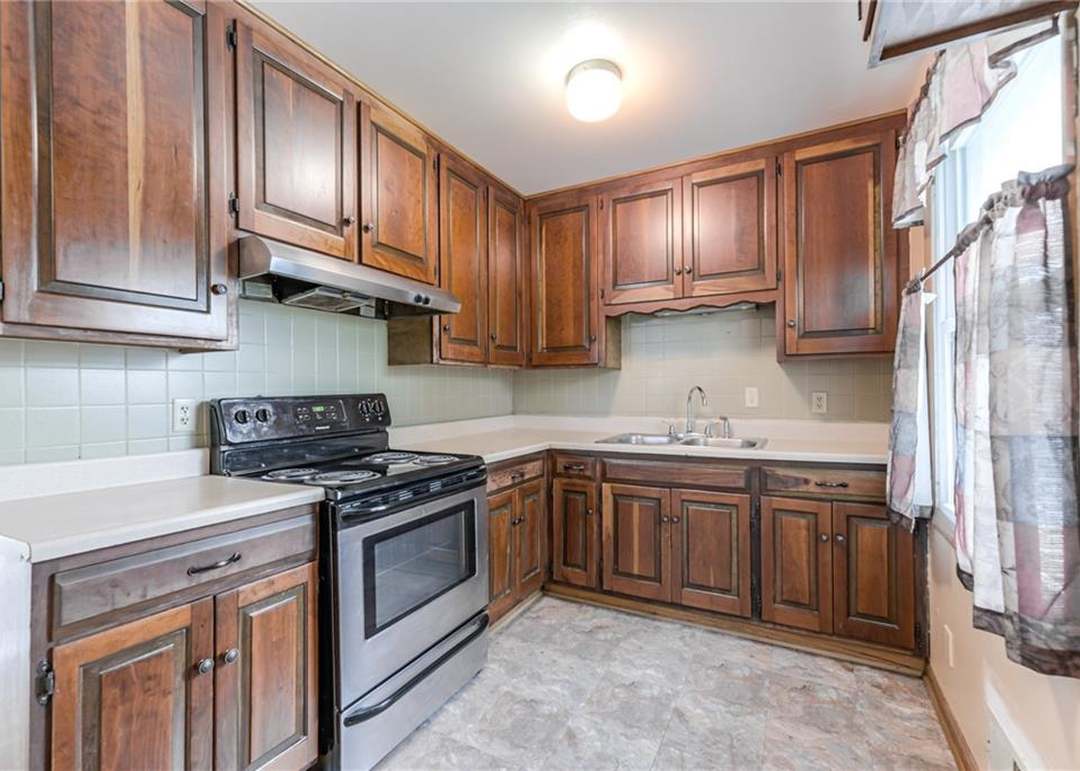
- Included: Disposal, Dryer, Free-Standing Electric Oven
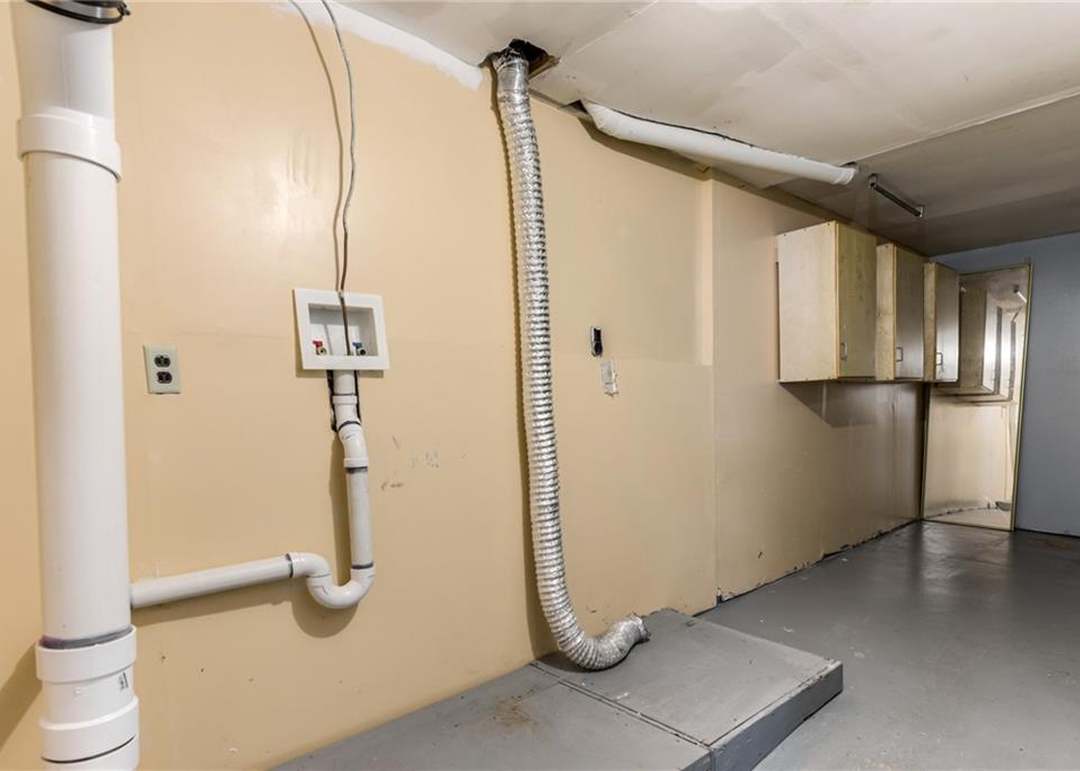
- Laundry: In Basement
Features
- Features: Ceiling Fan(s)
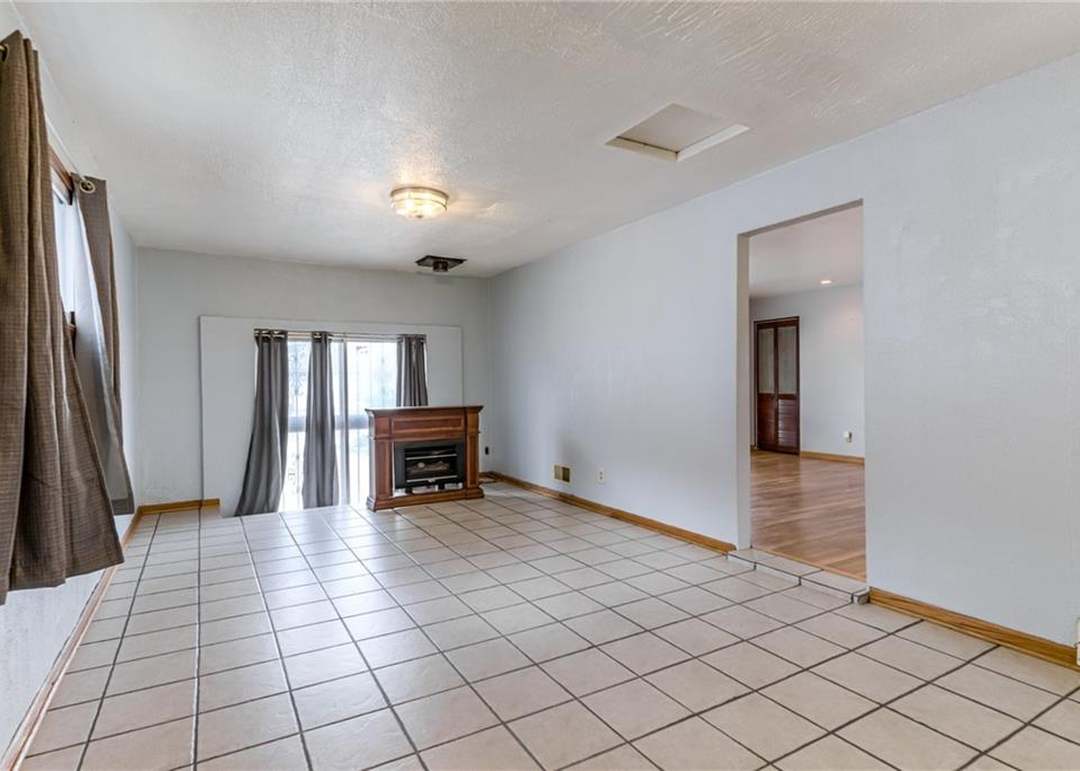
- Flooring: Carpet, Ceramic Floor, Tile, Wood
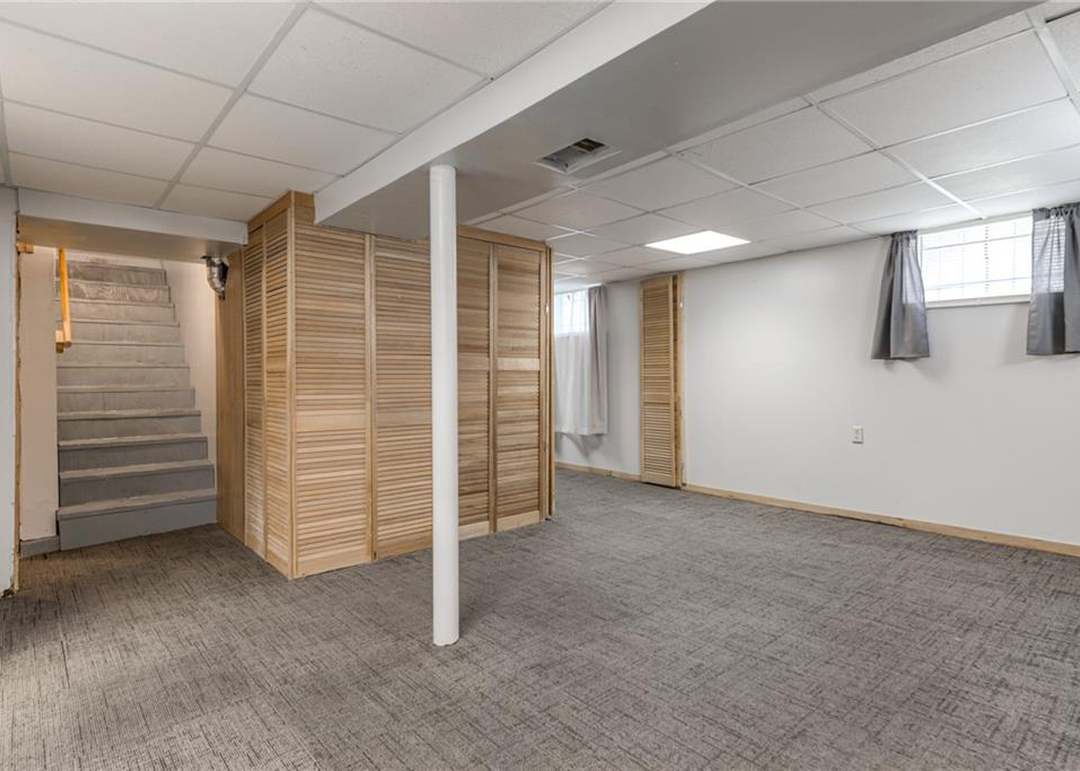
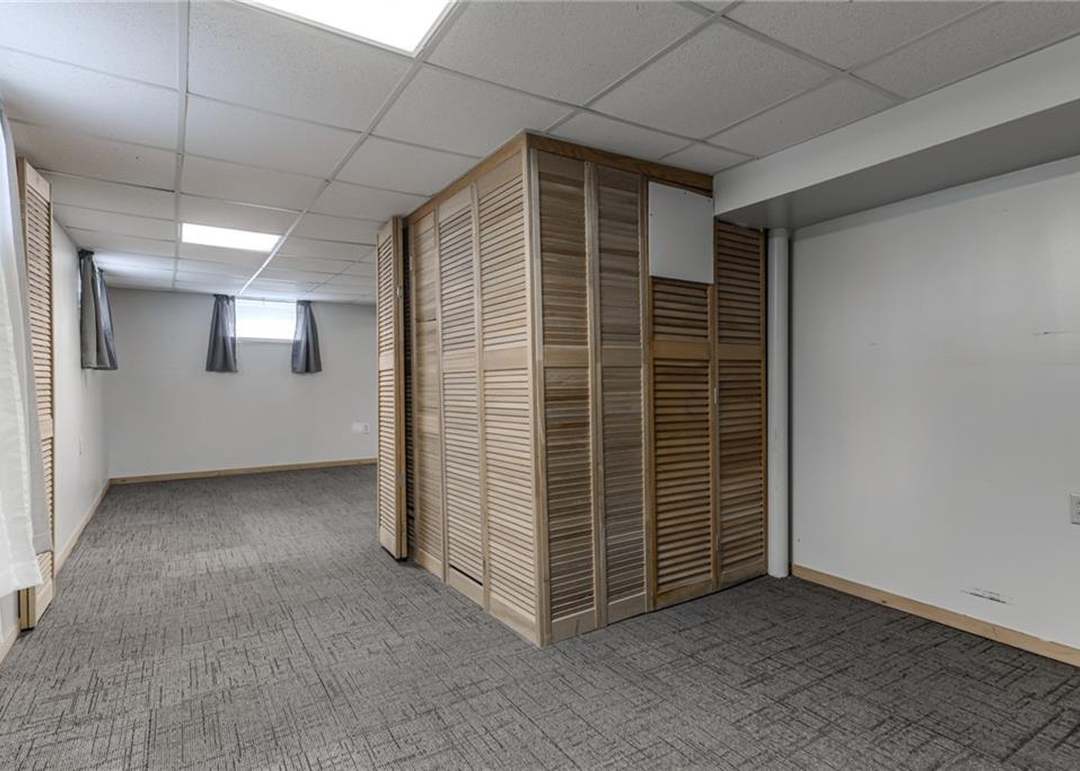
- Basement: Concrete, Finished, Full
- Fireplace features: Family Room, Gas
- Other rooms: Family Room, Main Floor Master
Interior area
- Finished area above ground: 1,200 sqft
- Finished area below ground: 912 sqft
- Total interior livable area: 2,112 sqft
Property
Parking
- Total spaces: 0
- Parking features: Converted Garage, Other
Lot
- Size: 0.21 Acres
- Features: City Lot
- Patio & porch: Covered
Construction
Type & style
- Home type: Residential
- Architectural style: Traditional
Materials
- Materials: Frame
Condition
- Year built: 1957
- Age: 51-75 Years
Utilities & green energy
- Sewer: Public Sewer
- Water: Public
Highlights
Interior
- Hardwood Floors
- Tile Floors
Layout
- Finished Basement
- Bonus Room
Fireplace
- Fireplace
- Gas Fireplace
HOA and Amenities
No HOA on this home.
Nearby schools
GreatSchools rating
- 2George Melcher Elementary School
- 2Central Middle School
- 1Central High School
Schools provided by the listing agent
- District: Kansas City Mo
Price history
Tax
- Annual tax amount: $759 / yr
Property tax history
| Year | Property tax | Assessed value |
|---|---|---|
| 2025 | $759 | $9,046 |
| 2024 | $693 | $8,782 |
| 2023 | $687 | $8,782 |
| 2022 | $563 | $6,841 |
| 2021 | $561 | $6,841 |
| 2020 | $536 | $6,456 |
| 2019 | $525 | $6,456 |
| 2018 | $525 | $6,523 |
| 2017 | $541 | $6,523 |
| 2016 | $508 | $6,360 |
| 2014 | $546 | $6,175 |
| 2013 | $500 | $6,175 |
Listed by KC LOCAL HOMES
Listed May 6, 2025, 12:20 AM · Updated Sep 3, 2025, 7:43 PM · Source: Heartland MLS as distributed by MLS GRID · MLS #2546225
Listed for
$175,000
Sold4922 E 41st Street, Kansas City, MO 64130
About this home
Is this your home?
Claim this home to get your HouseLoop Home Valuation & Buyer Demand Report — real-time buyer demand and an up-to-date value for your home. Free, no obligation, about 3 minutes.
This is a 3 bed, 2 1/2 bath charmer located in the vineyard estates.This beautiful ranch style home comes turn key ready with gorgeous hardwood floors. Very spacious with plenty of storage. Energy efficient with solar panels located on the roof. There is a lovely covered deck, large fenced backyard that comes with a…
Property Details
Interior
Bedrooms & bathrooms
- Bedrooms: 3
- Full bathrooms: 2
- 1/2 bathrooms: 1
Heating
- Heating: Forced Air, Natural Gas
Cooling
- Cooling: Electric
Appliances
- Included: Disposal, Dryer, Free-Standing Electric Oven
- Laundry: In Basement
Features
- Features: Ceiling Fan(s)
- Flooring: Carpet, Ceramic Floor, Tile, Wood
- Basement: Concrete, Finished, Full
- Fireplace features: Family Room, Gas
- Other rooms: Family Room, Main Floor Master
Interior area
- Finished area above ground: 1,200 sqft
- Finished area below ground: 912 sqft
- Total interior livable area: 2,112 sqft
Property
Parking
- Total spaces: 0
- Parking features: Converted Garage, Other
Lot
- Size: 0.21 Acres
- Features: City Lot
- Patio & porch: Covered
Construction
Type & style
- Home type: Residential
- Architectural style: Traditional
Materials
- Materials: Frame
Condition
- Year built: 1957
- Age: 51-75 Years
Utilities & green energy
- Sewer: Public Sewer
- Water: Public
Highlights
Interior
- Hardwood Floors
- Tile Floors
Layout
- Finished Basement
- Bonus Room
Fireplace
- Fireplace
- Gas Fireplace
HOA and Amenities
No HOA on this home.
Nearby schools
GreatSchools rating
- 2George Melcher Elementary School
- 2Central Middle School
- 1Central High School
Schools provided by the listing agent
- District: Kansas City Mo
Price history
Tax
- Annual tax amount: $759 / yr
Property tax history
| Year | Property tax | Assessed value |
|---|---|---|
| 2025 | $759 | $9,046 |
| 2024 | $693 | $8,782 |
| 2023 | $687 | $8,782 |
| 2022 | $563 | $6,841 |
| 2021 | $561 | $6,841 |
| 2020 | $536 | $6,456 |
| 2019 | $525 | $6,456 |
| 2018 | $525 | $6,523 |
| 2017 | $541 | $6,523 |
| 2016 | $508 | $6,360 |
| 2014 | $546 | $6,175 |
| 2013 | $500 | $6,175 |
Is this your home?
Claim this home to get your HouseLoop Home Valuation & Buyer Demand Report — real-time buyer demand and an up-to-date value for your home. Free, no obligation, about 3 minutes.
Listed by KC LOCAL HOMES
Listed May 6, 2025, 12:20 AM · Updated Sep 3, 2025, 7:43 PM · Source: Heartland MLS as distributed by MLS GRID · MLS #2546225