$399,500
Sold3 bd · 3.5 ba · 2,420 sqftAbout this home
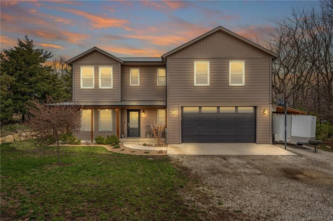
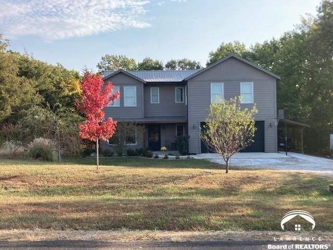
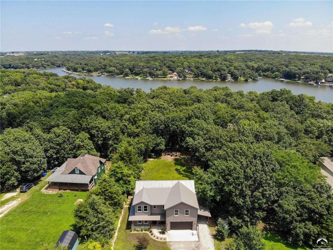
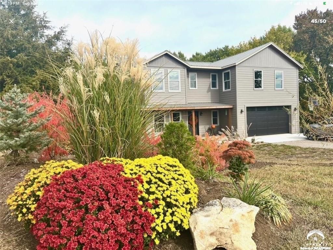
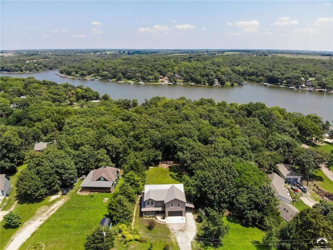
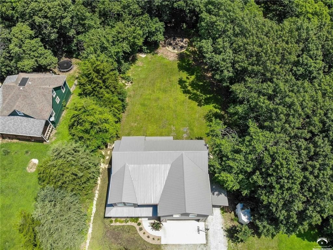
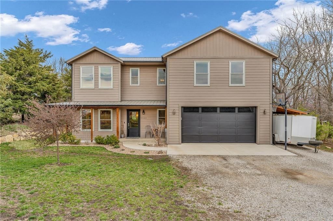
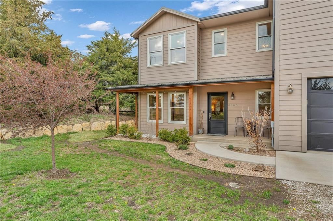
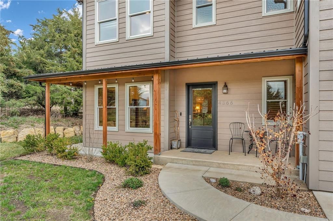
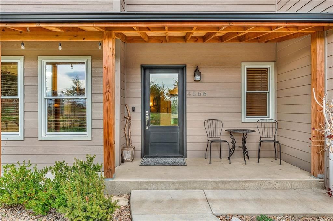
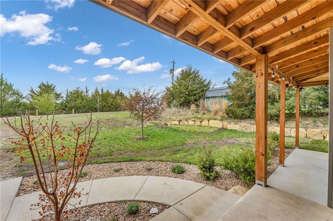
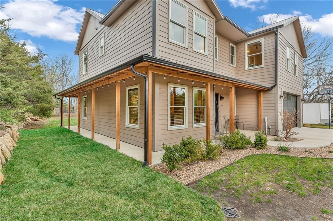
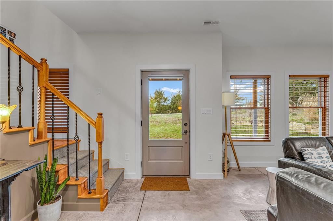
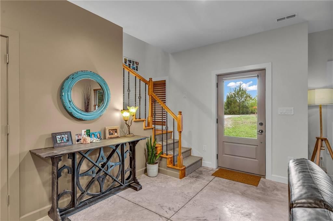
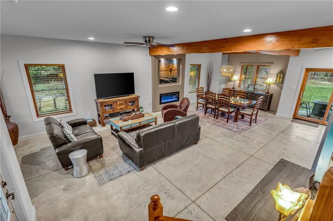
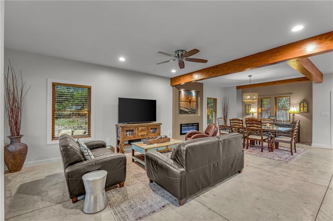
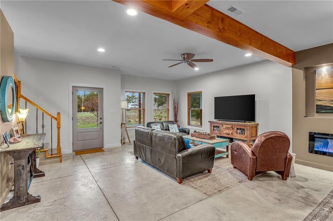
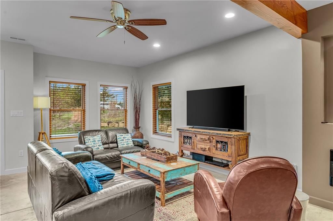
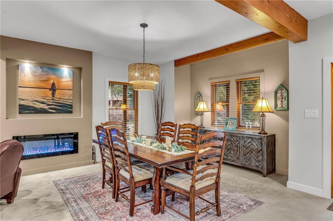
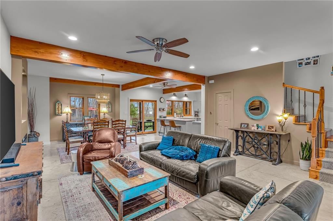
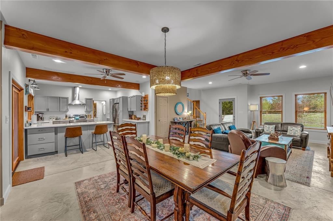
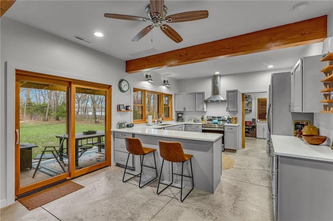
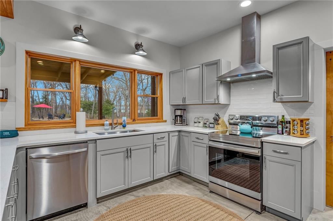
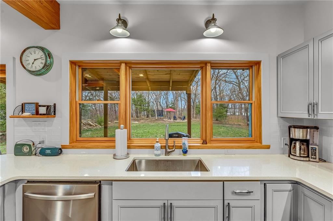
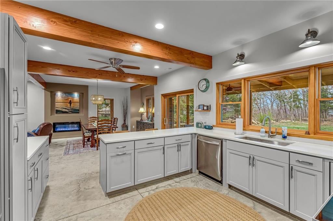
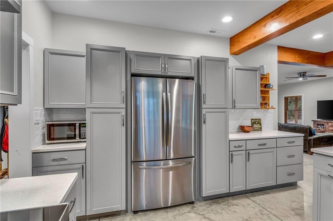
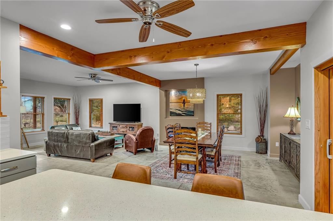
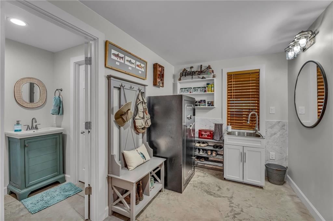
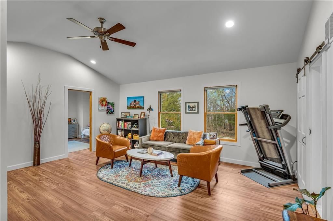
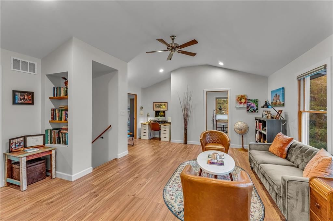
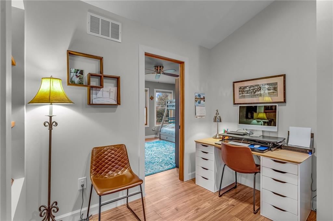
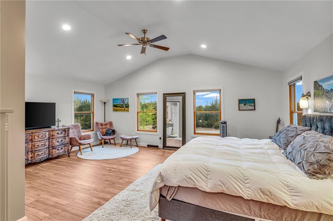
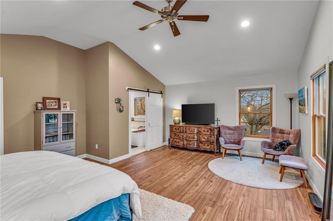
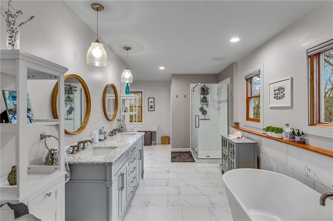
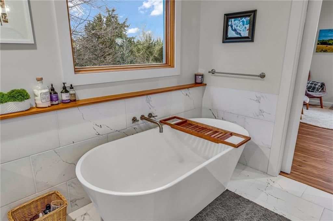
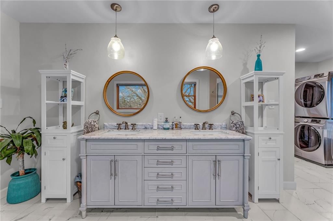
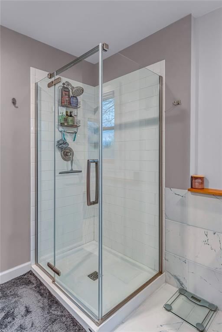
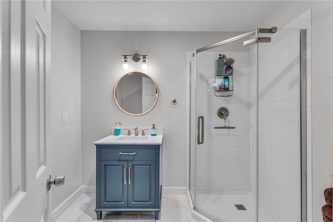
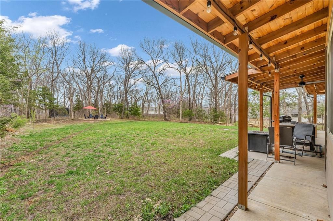
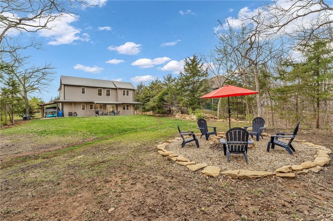
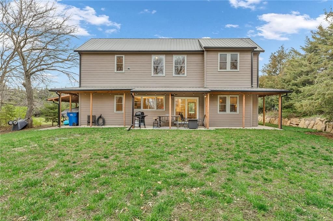
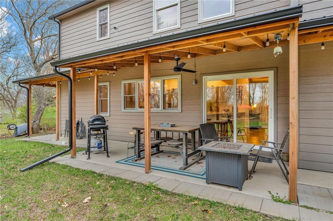
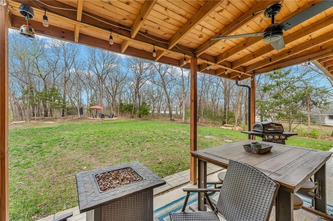
This recently built (2022), Farm-Ranch, open concept home has a beautiful wrap-around covered porch, stained concrete floors, timber beams, 2x6 framing, and modern, luxurious kitchen and baths, along with a finished garage. This Smart Home can be controlled with your phone, and includes Google Home thermostat, water…
Property Details
Interior
Bedrooms & bathrooms
- Bedrooms: 3
- Full bathrooms: 3
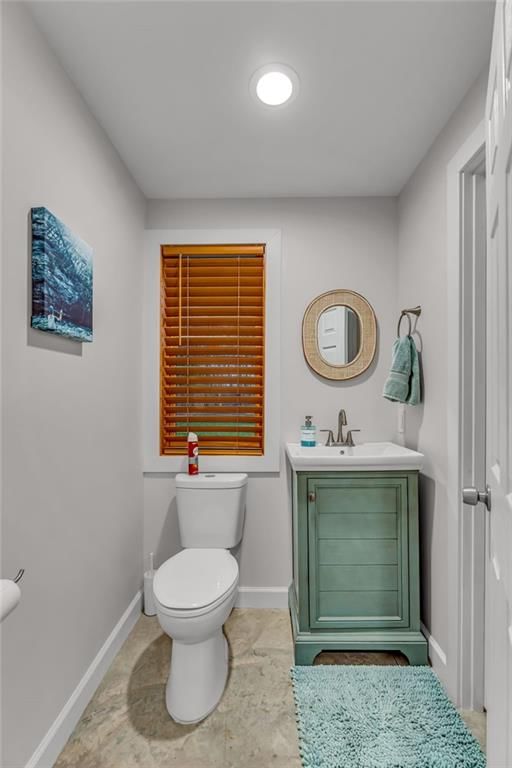
- 1/2 bathrooms: 1
Heating
- Heating: Heat Pump
Cooling
- Cooling: Electric
Appliances
- Included: Dishwasher, Microwave, Refrigerator, Built-In Electric Oven
Features
- Flooring: Concrete, Wood
- Basement: Slab
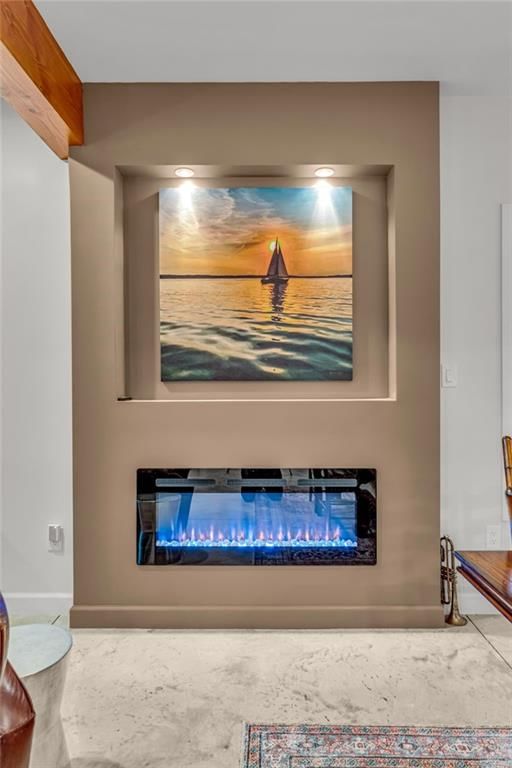
- Fireplace features: Living Room
Interior area
- Finished area above ground: 2,420 sqft
- Total interior livable area: 2,420 sqft
Property
Parking
- Total spaces: 2
- Parking features: Attached, Carport, Garage Door Opener, Garage Faces Front
Lot
- Size: 0.52 Acres
- Features: Many Trees
- Patio & porch: Covered
Construction
Type & style
- Home type: Residential
- Architectural style: Single Family Residence
Materials
- Materials: Frame, Wood Siding
Condition
- Year built: 2022
- Age: 3-5 Years
Utilities & green energy
- Sewer: Septic Tank
- Water: Rural
Highlights
Outdoor & Lot
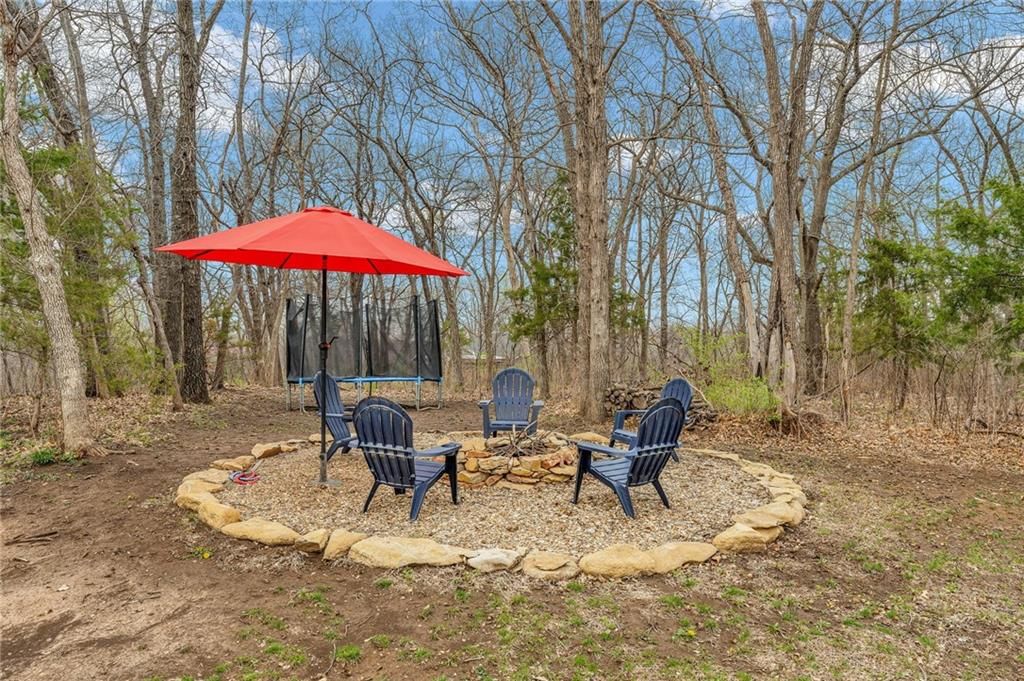
- Fire Pit
- Mature Trees
Interior
- Hardwood Floors
Garage & Parking
- Attached Garage
HOA and Amenities
HOA
- Has HOA: Yes
- Fee: $900 /year
Amenities
- Boat Dock
- Community Center
- Play Area
Nearby schools
Price history
Tax
- Annual tax amount: $4,761 / yr
Listed by Stephens Real Estate
Listed Mar 29, 2025, 1:47 PM · Updated Aug 22, 2025, 5:19 PM · Source: Heartland MLS as distributed by MLS GRID · MLS #2538661
Listed for
$399,500
Sold4866 Dabinawa Drive, McLouth, KS 66054
About this home
Is this your home?
Claim this home to get your HouseLoop Home Valuation & Buyer Demand Report — real-time buyer demand and an up-to-date value for your home. Free, no obligation, about 3 minutes.
This recently built (2022), Farm-Ranch, open concept home has a beautiful wrap-around covered porch, stained concrete floors, timber beams, 2x6 framing, and modern, luxurious kitchen and baths, along with a finished garage. This Smart Home can be controlled with your phone, and includes Google Home thermostat, water…
Property Details
Interior
Bedrooms & bathrooms
- Bedrooms: 3
- Full bathrooms: 3
- 1/2 bathrooms: 1
Heating
- Heating: Heat Pump
Cooling
- Cooling: Electric
Appliances
- Included: Dishwasher, Microwave, Refrigerator, Built-In Electric Oven
Features
- Flooring: Concrete, Wood
- Basement: Slab
- Fireplace features: Living Room
Interior area
- Finished area above ground: 2,420 sqft
- Total interior livable area: 2,420 sqft
Property
Parking
- Total spaces: 2
- Parking features: Attached, Carport, Garage Door Opener, Garage Faces Front
Lot
- Size: 0.52 Acres
- Features: Many Trees
- Patio & porch: Covered
Construction
Type & style
- Home type: Residential
- Architectural style: Single Family Residence
Materials
- Materials: Frame, Wood Siding
Condition
- Year built: 2022
- Age: 3-5 Years
Utilities & green energy
- Sewer: Septic Tank
- Water: Rural
Highlights
Outdoor & Lot
- Fire Pit
- Mature Trees
Interior
- Hardwood Floors
Garage & Parking
- Attached Garage
HOA and Amenities
HOA
- Has HOA: Yes
- Fee: $900 /year
Amenities
- Boat Dock
- Community Center
- Play Area
Nearby schools
Price history
Tax
- Annual tax amount: $4,761 / yr
Is this your home?
Claim this home to get your HouseLoop Home Valuation & Buyer Demand Report — real-time buyer demand and an up-to-date value for your home. Free, no obligation, about 3 minutes.
Listed by Stephens Real Estate
Listed Mar 29, 2025, 1:47 PM · Updated Aug 22, 2025, 5:19 PM · Source: Heartland MLS as distributed by MLS GRID · MLS #2538661