$335,000
Sold3 bd · 2 ba · 1,545 sqftAbout this home
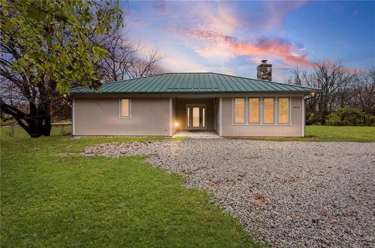
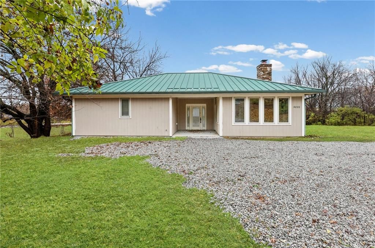
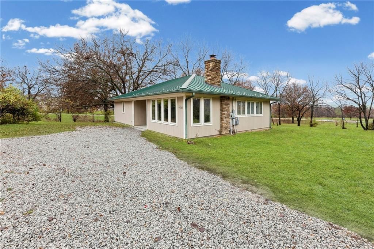
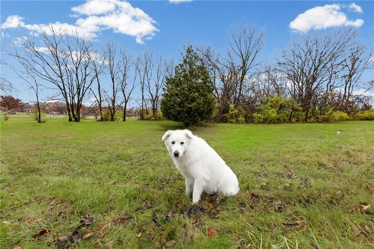
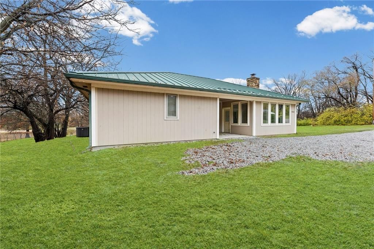
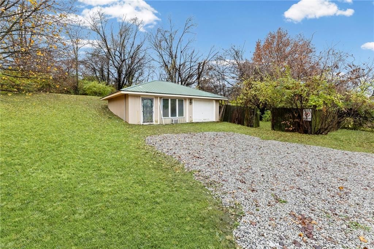
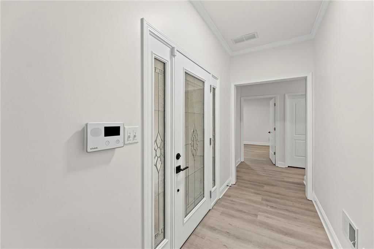
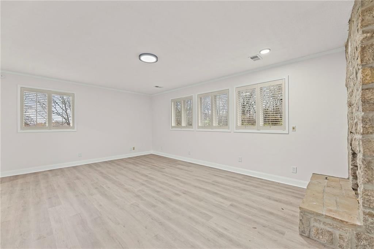
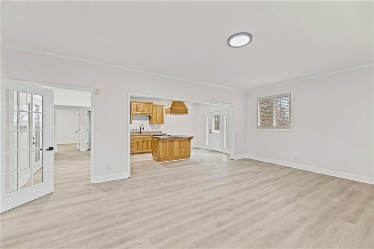
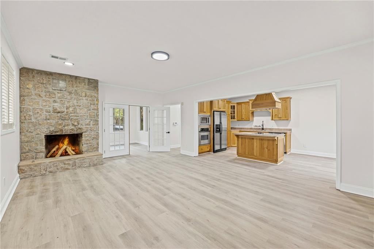
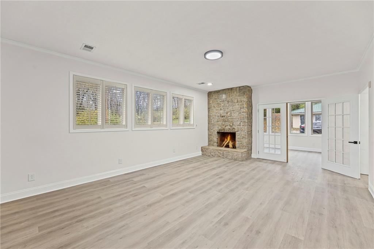
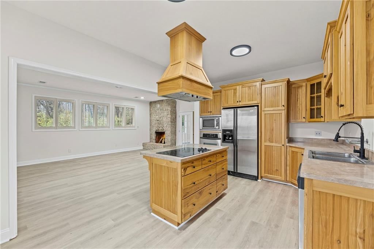
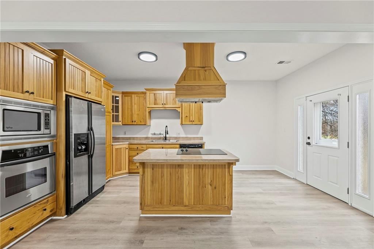
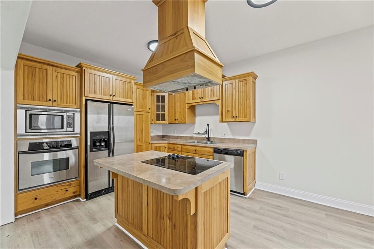
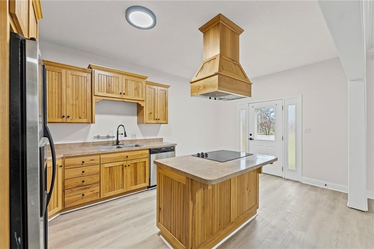
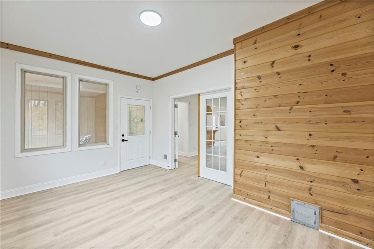
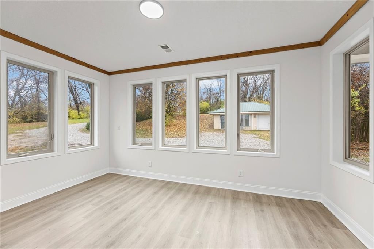
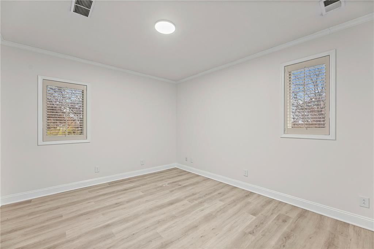
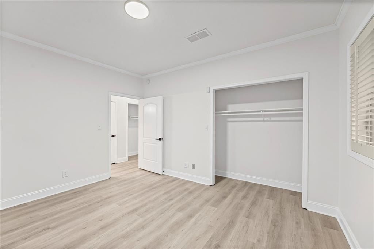
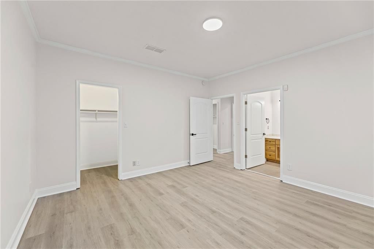
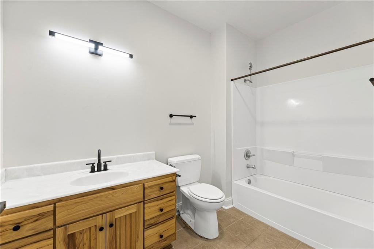
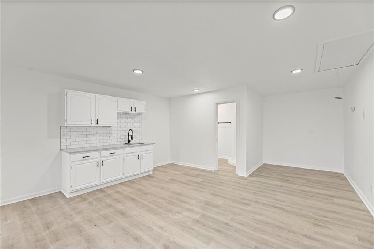
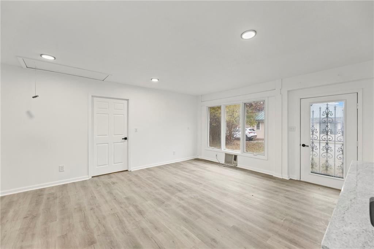
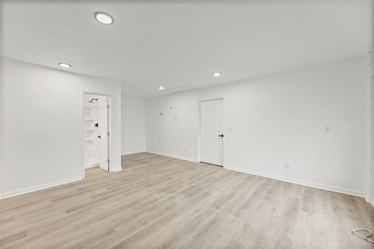
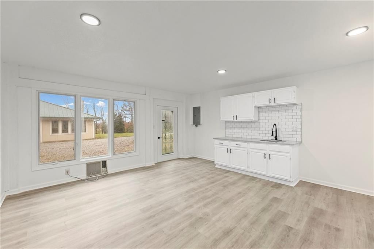
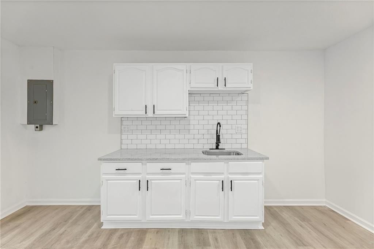
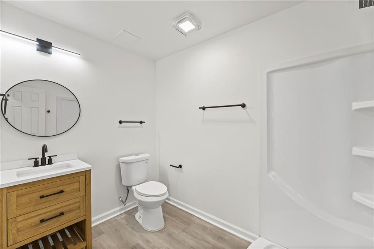
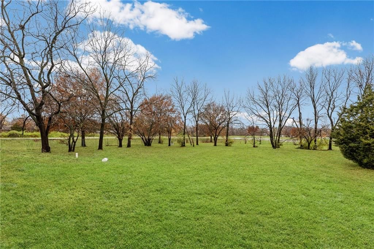
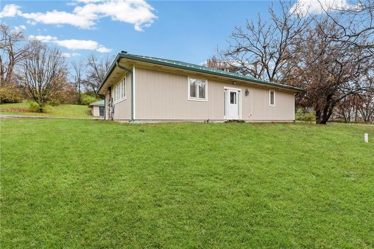
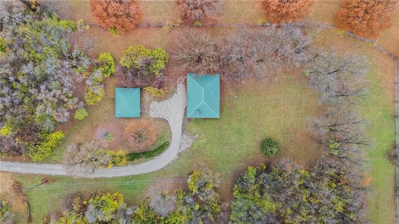
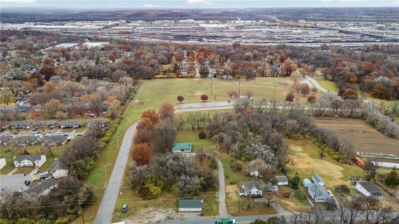
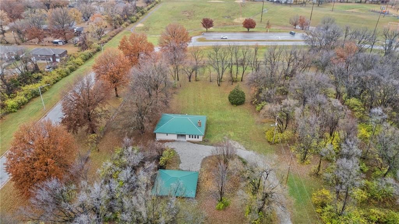
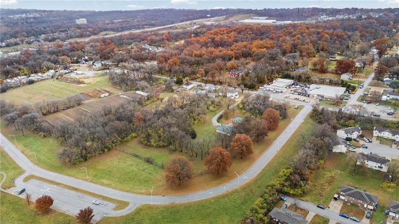
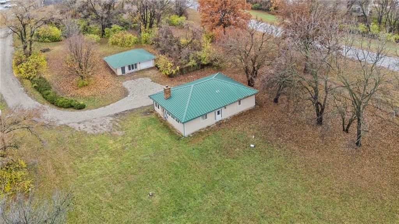
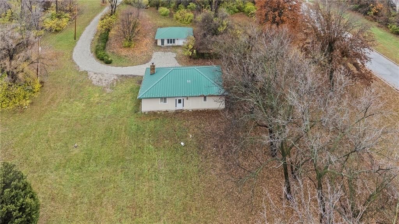
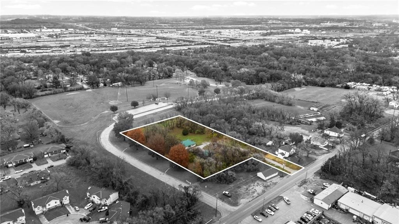
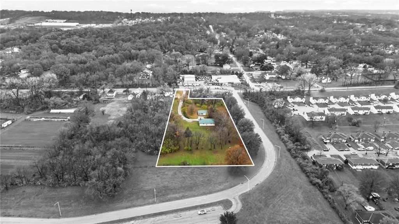
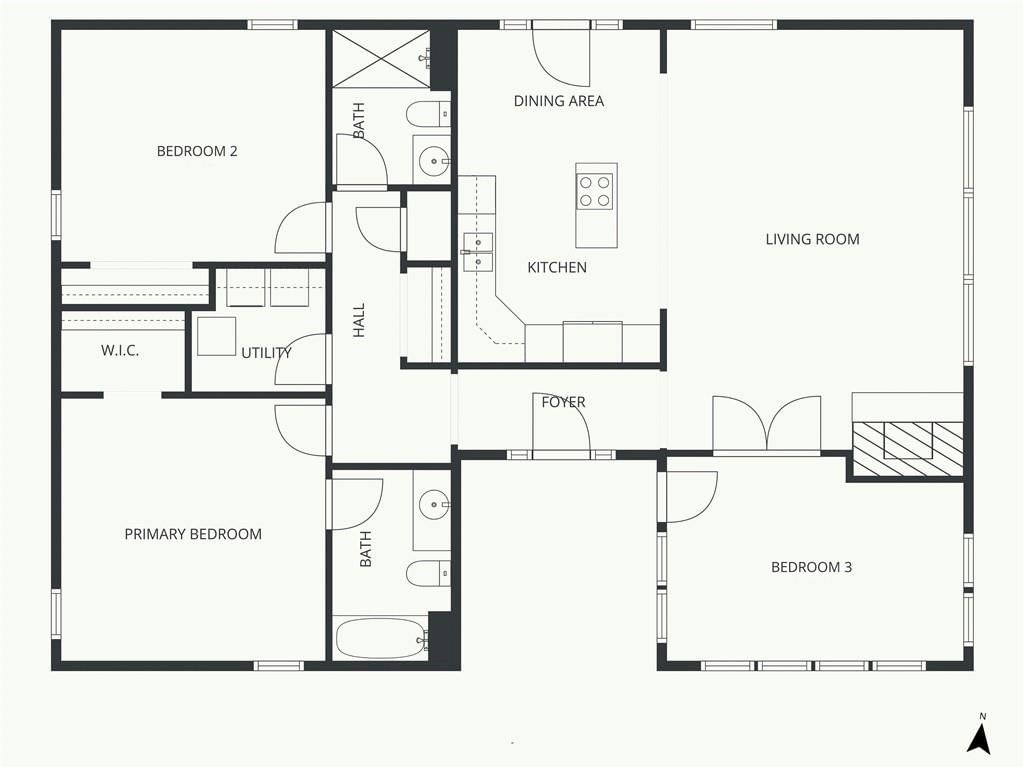
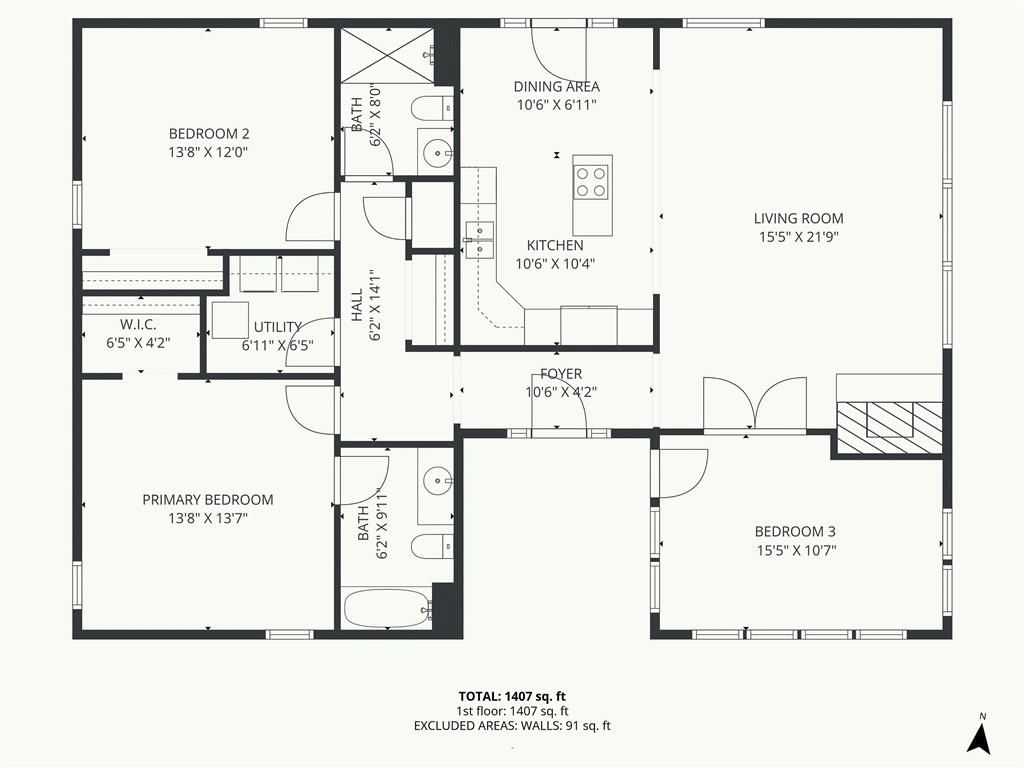
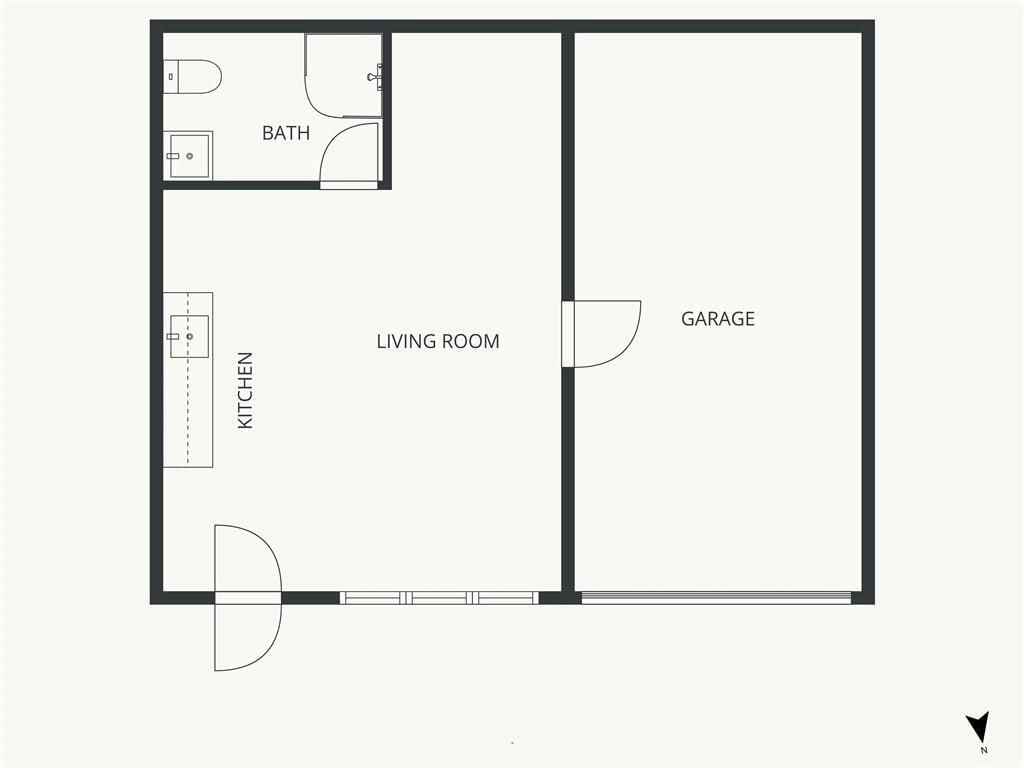
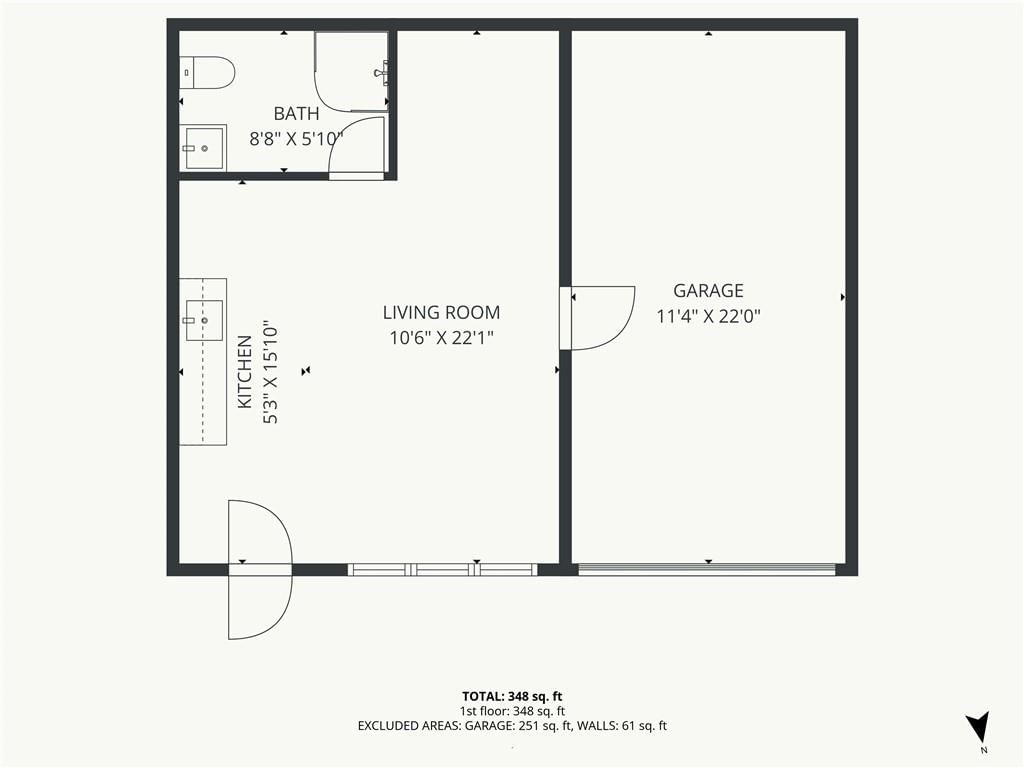
Beautifully remodeled ranch featuring a fully finished ADU—perfect as a guest suite or man cave. Enjoy an open-concept layout with a large kitchen island, cozy fireplace, spacious bedrooms, and a true master suite. Sitting on 2 fully fenced acres, this property offers privacy, space, and plenty of room to enjoy with…
Property Details
Interior
Bedrooms & bathrooms
- Bedrooms: 3
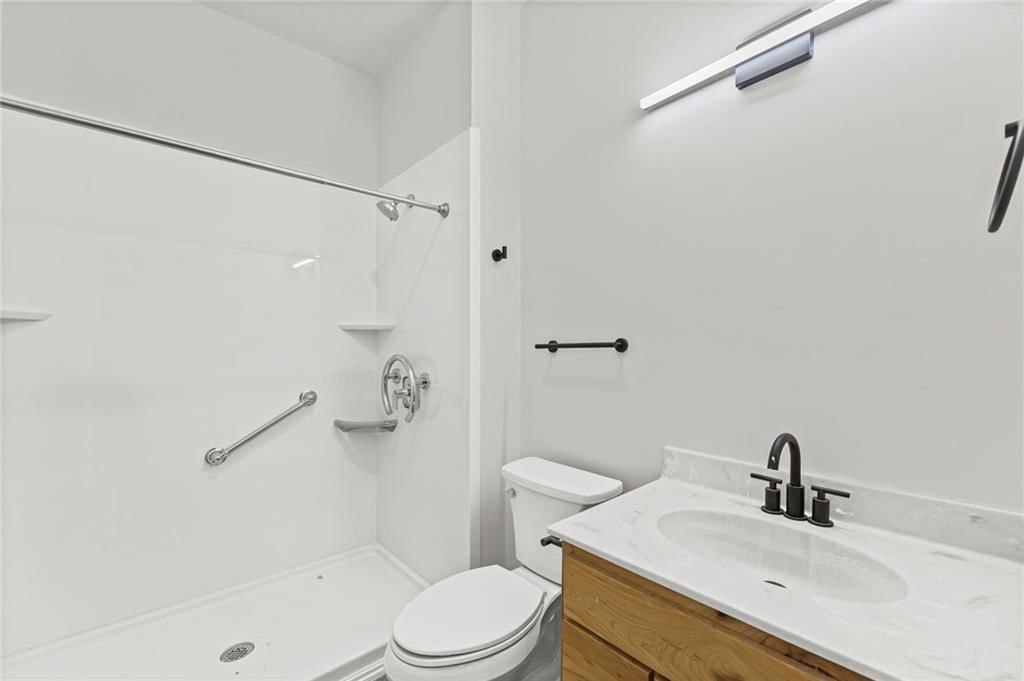
- Full bathrooms: 2
Heating
- Heating: Forced Air
Cooling
- Cooling: Electric
Features
- Basement: Slab
Interior area
- Finished area above ground: 1,545 sqft
- Total interior livable area: 1,545 sqft
Property
Parking
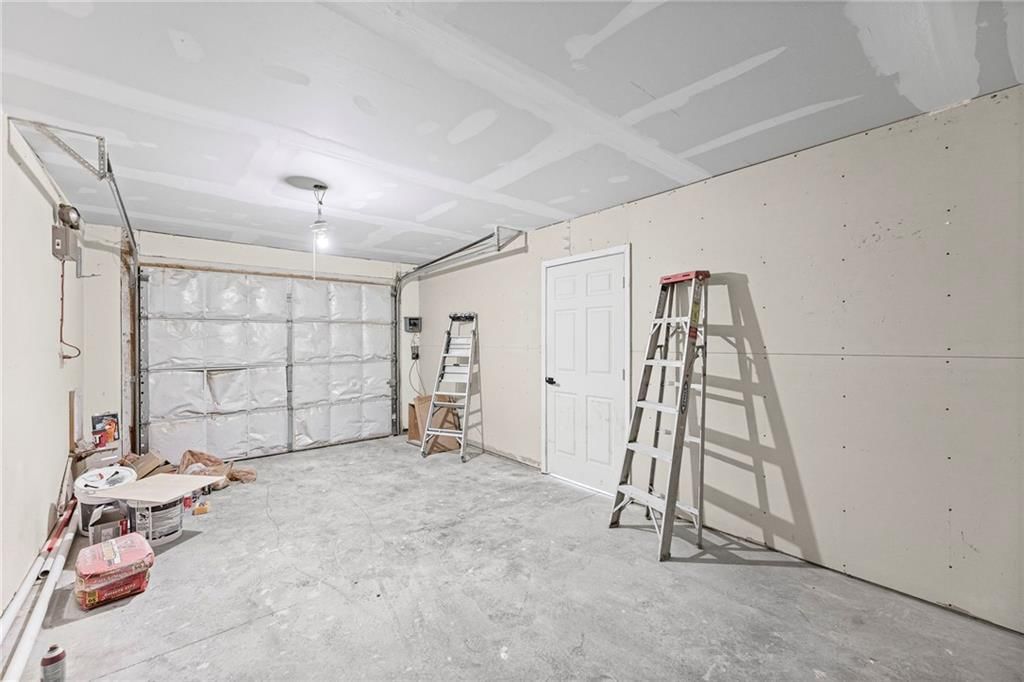
- Total spaces: 1
- Parking features: Detached
Lot
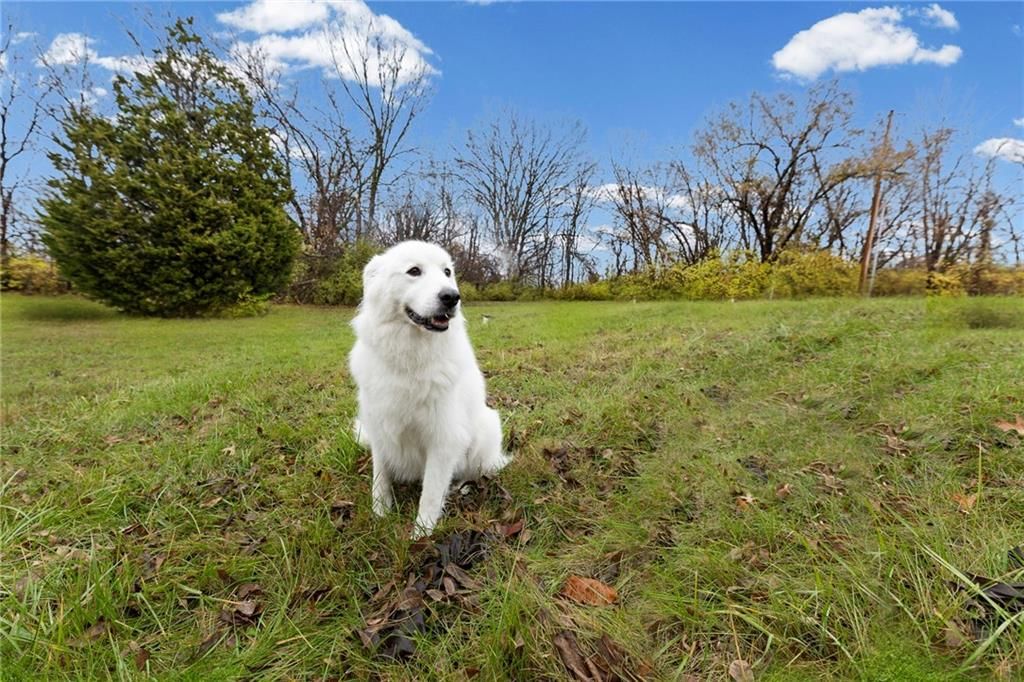
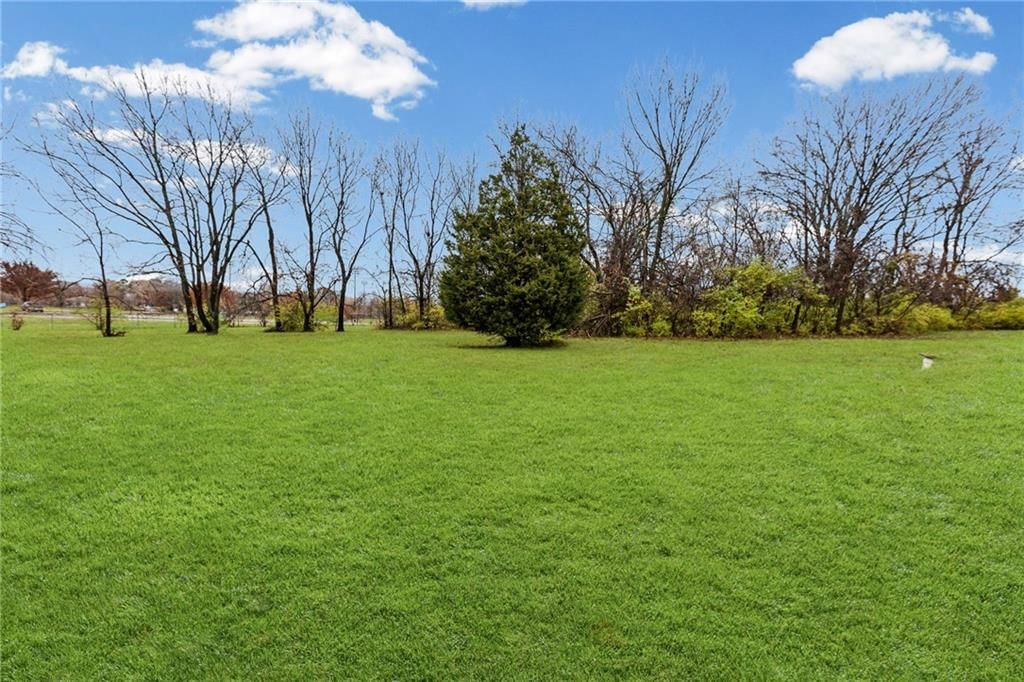
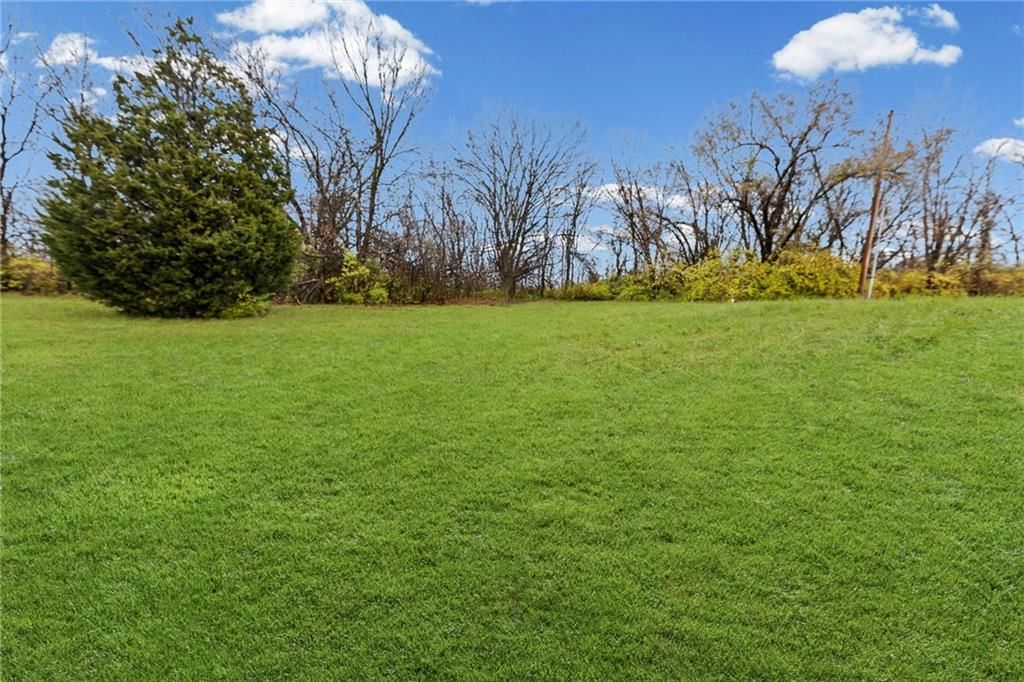
- Size: 2.03 Acres
Construction
Type & style
- Home type: Residential
- Architectural style: Single Family Residence
Condition
- Year built: 2005
- Age: 16-20 Years
Utilities & green energy
- Sewer: Septic Tank
- Water: City/Public - Verify
Highlights
Garage & Parking
- Detached Garage
HOA and Amenities
No HOA on this home.
Nearby schools
Price history
Tax
- Annual tax amount: $4,669 / yr
Listed by OakBridge Real Estate, LLC
Listed Dec 3, 2025, 11:01 AM · Updated Jan 14, 2026, 6:45 PM · Source: Heartland MLS as distributed by MLS GRID · MLS #2589914
Listed for
$335,000
Sold4828 Metropolitan Avenue, Kansas City, KS 66106
About this home
Is this your home?
Claim this home to get your HouseLoop Home Valuation & Buyer Demand Report — real-time buyer demand and an up-to-date value for your home. Free, no obligation, about 3 minutes.
Beautifully remodeled ranch featuring a fully finished ADU—perfect as a guest suite or man cave. Enjoy an open-concept layout with a large kitchen island, cozy fireplace, spacious bedrooms, and a true master suite. Sitting on 2 fully fenced acres, this property offers privacy, space, and plenty of room to enjoy with…
Property Details
Interior
Bedrooms & bathrooms
- Bedrooms: 3
- Full bathrooms: 2
Heating
- Heating: Forced Air
Cooling
- Cooling: Electric
Features
- Basement: Slab
Interior area
- Finished area above ground: 1,545 sqft
- Total interior livable area: 1,545 sqft
Property
Parking
- Total spaces: 1
- Parking features: Detached
Lot
- Size: 2.03 Acres
Construction
Type & style
- Home type: Residential
- Architectural style: Single Family Residence
Condition
- Year built: 2005
- Age: 16-20 Years
Utilities & green energy
- Sewer: Septic Tank
- Water: City/Public - Verify
Highlights
Garage & Parking
- Detached Garage
HOA and Amenities
No HOA on this home.
Nearby schools
Price history
Tax
- Annual tax amount: $4,669 / yr
Is this your home?
Claim this home to get your HouseLoop Home Valuation & Buyer Demand Report — real-time buyer demand and an up-to-date value for your home. Free, no obligation, about 3 minutes.
Listed by OakBridge Real Estate, LLC
Listed Dec 3, 2025, 11:01 AM · Updated Jan 14, 2026, 6:45 PM · Source: Heartland MLS as distributed by MLS GRID · MLS #2589914