$299,000
Sold3 bd · 2.5 ba · 1,198 sqftAbout this home
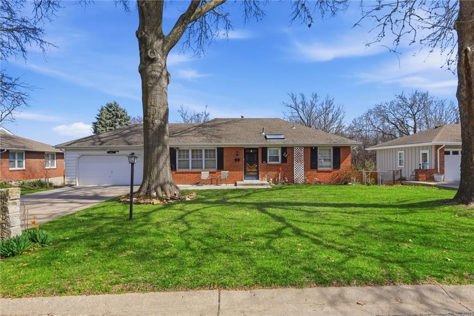
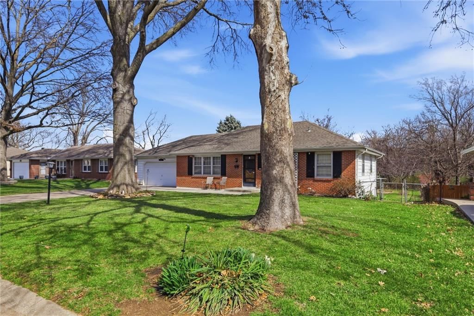
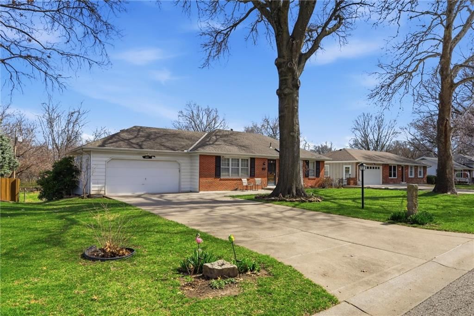
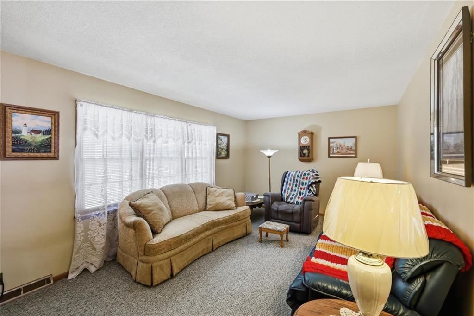
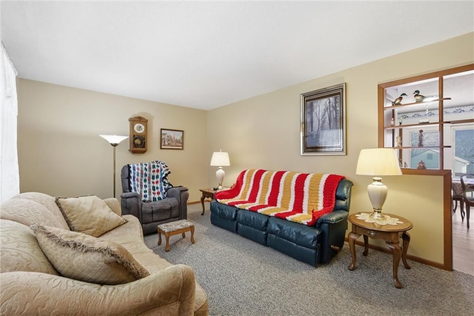
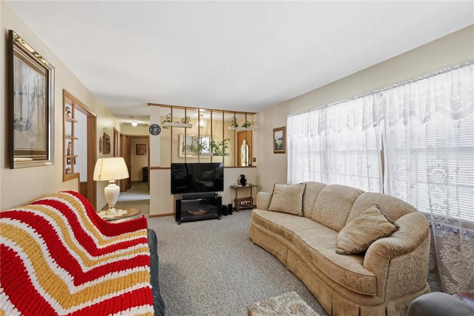
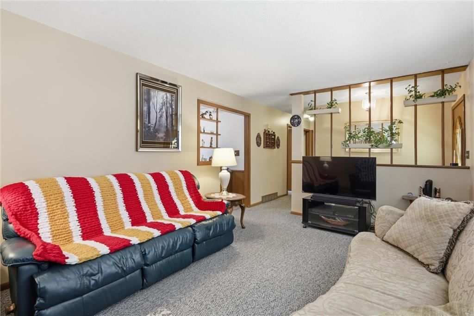
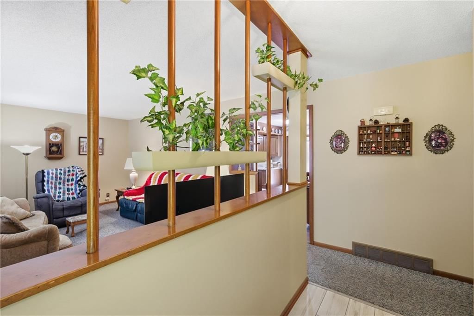
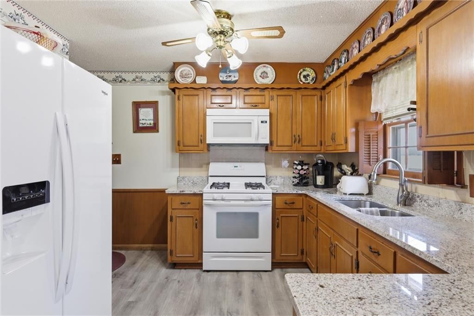
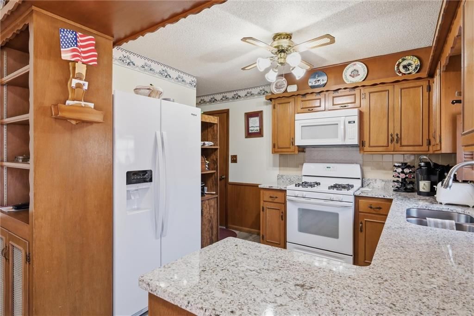
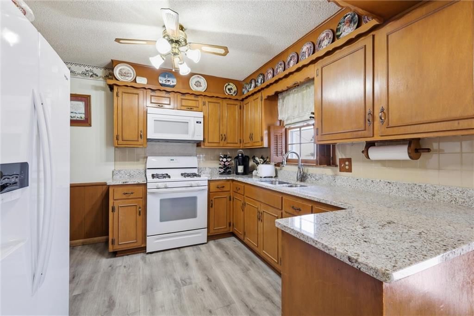
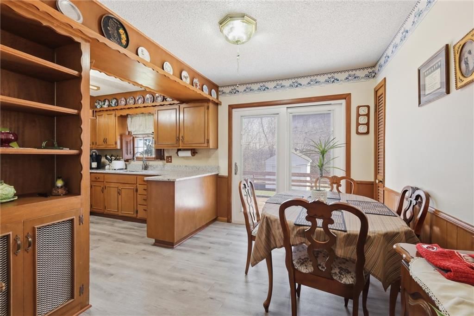
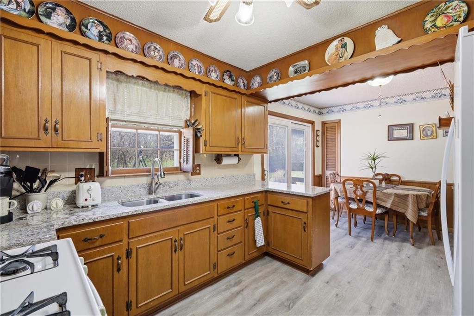
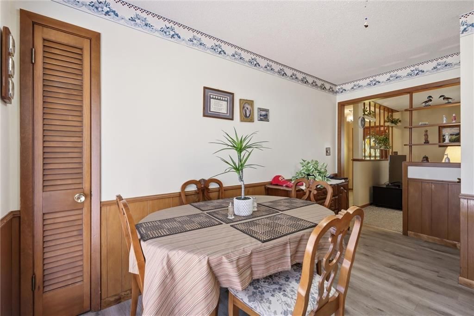
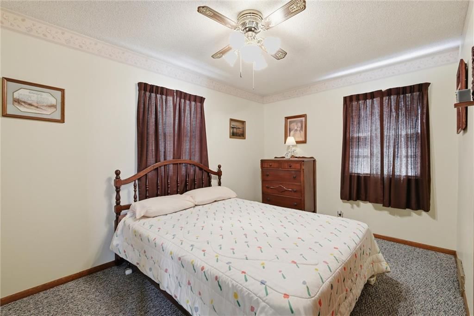
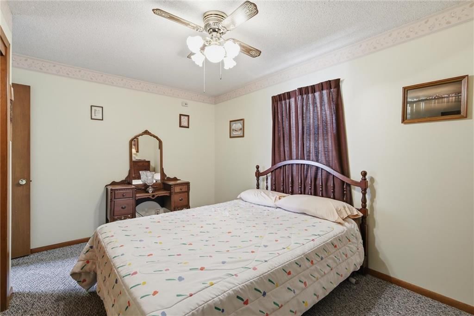
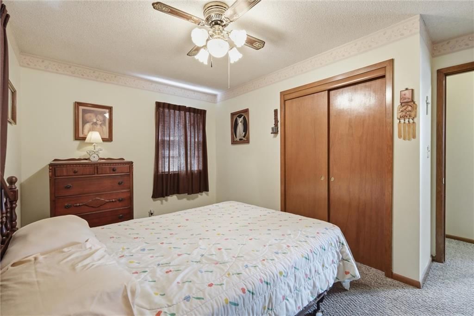
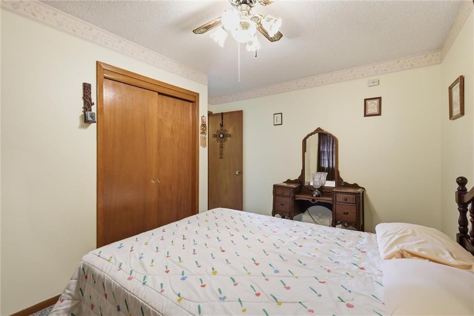
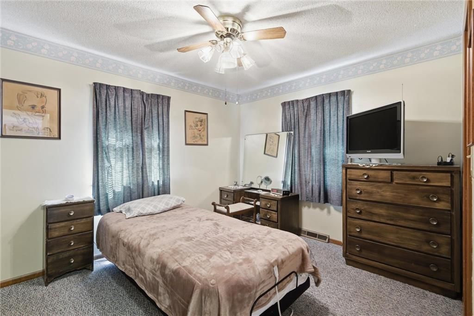
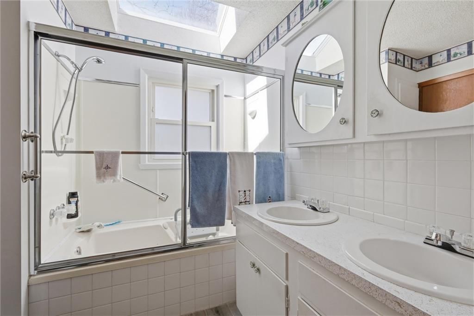
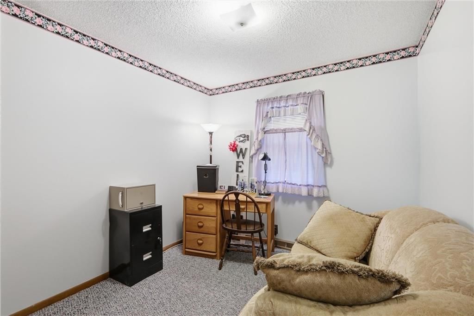
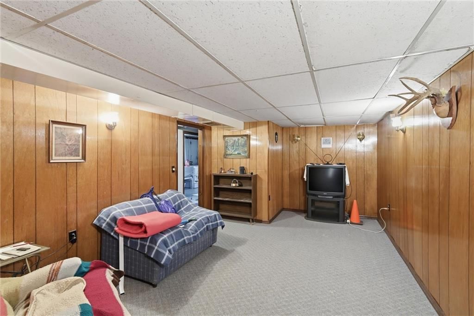
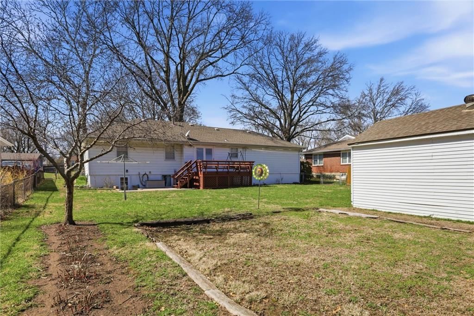
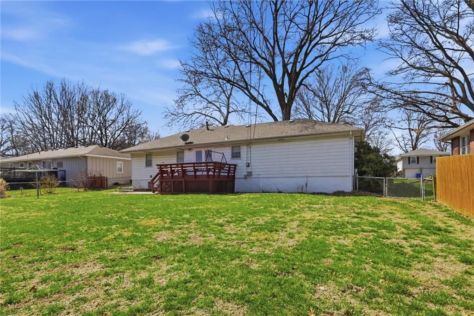
Well-maintained one-owner home filled with years of care and pride of ownership, this classic brick-front residence has been enjoyed by the same family for decades and is ready for its next chapter. While some finishes reflect its original character, the home is clean, comfortable, and has been exceptionally well…
Property Details
Interior
Bedrooms & bathrooms
- Bedrooms: 3
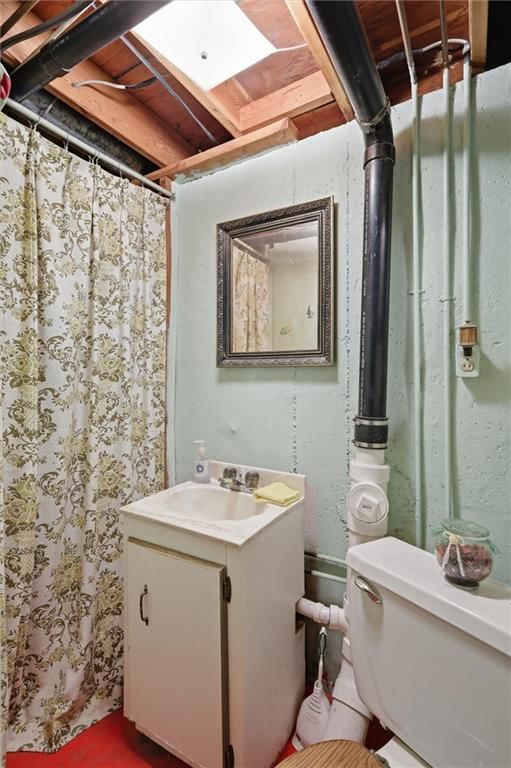
- Full bathrooms: 2
- 1/2 bathrooms: 1
Heating
- Heating: Forced Air, Natural Gas
Cooling
- Cooling: Electric
Appliances
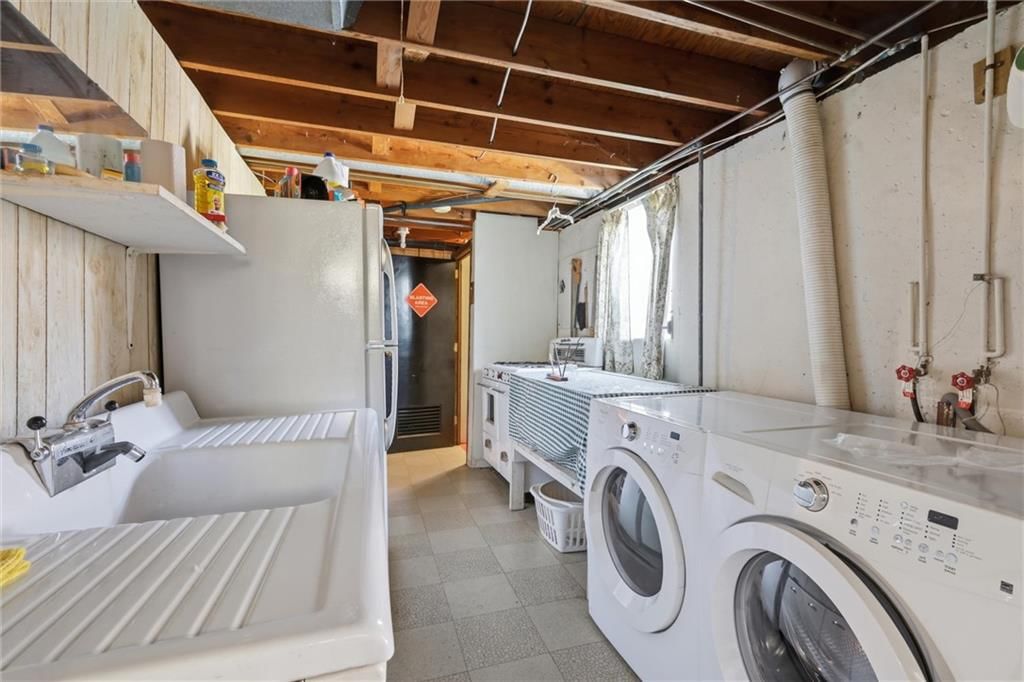
- Included: Dryer, Exhaust Fan, Humidifier, Microwave, Refrigerator, Gas Range, Washer
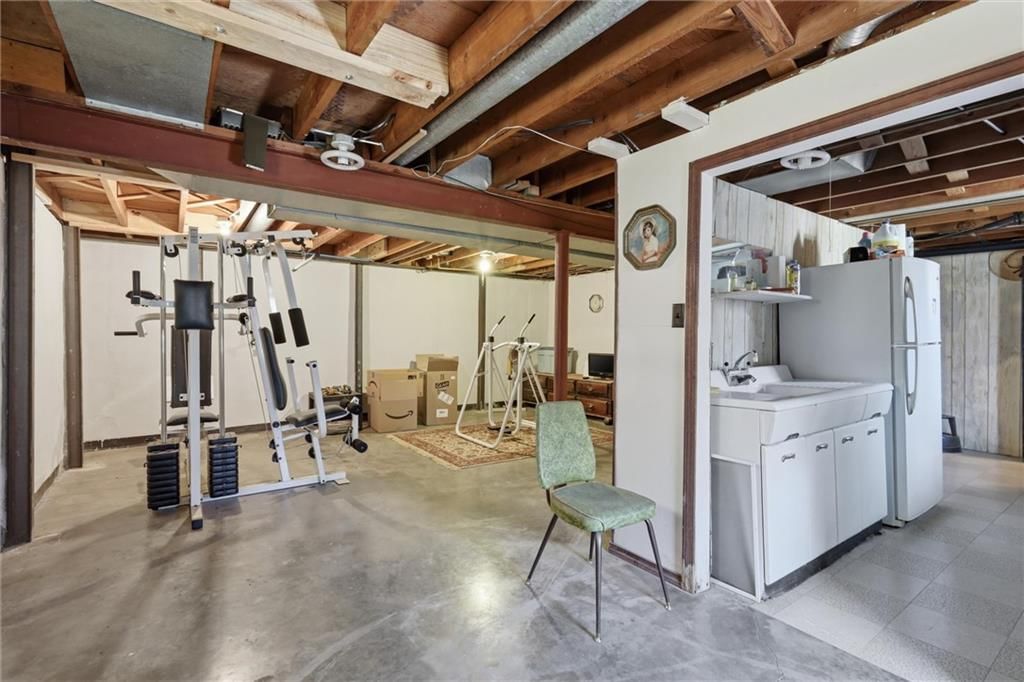
- Laundry: In Basement, In Garage
Features
- Features: Ceiling Fan(s)
- Basement: Full, Inside Entrance, Sump Pump, Walk-Out Access
Interior area
- Finished area above ground: 1,198 sqft
- Total interior livable area: 1,198 sqft
Property
Parking
- Total spaces: 2
- Parking features: Attached, Detached, Garage Faces Front
Lot
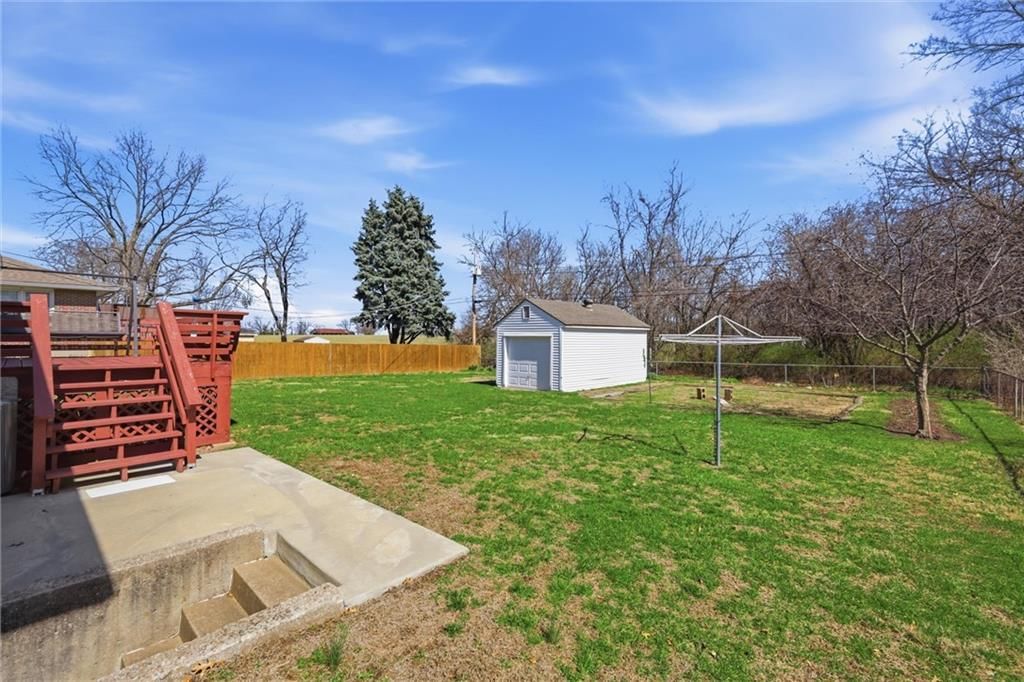
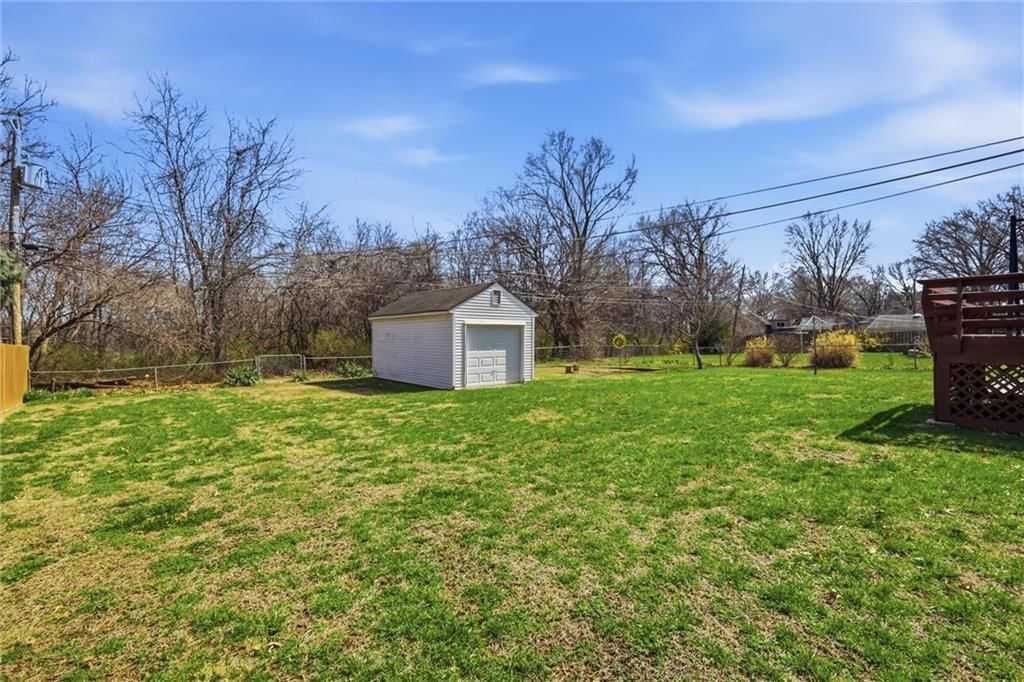
- Size: 0.26 Acres
- Features: City Limits
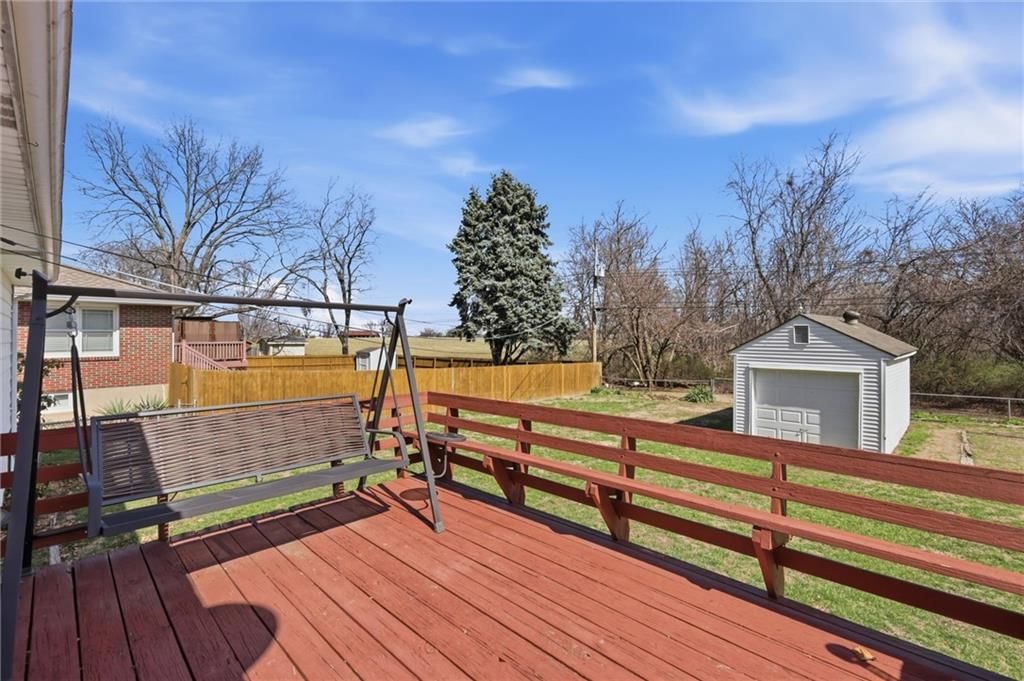
- Patio & porch: Deck
Construction
Type & style
- Home type: Residential
- Architectural style: Single Family Residence
Materials
- Materials: Brick/Mortar
Condition
- Year built: 1964
- Age: 51-75 Years
Utilities & green energy
- Sewer: Public Sewer
- Water: Public
Highlights
Outdoor & Lot
- Deck
Kitchen
- Gas Range
Layout
- Walk-out Basement
Garage & Parking
- Attached Garage
- Detached Garage
HOA and Amenities
No HOA on this home.
Nearby schools
Schools provided by the listing agent
- District: Shawnee Mission
- Elementary: Bluejacket Flint
- Middle: Hocker Grove
- High: SM North
Price history
Tax
- Annual tax amount: $3,556 / yr
Listed by 1st Class Real Estate-We Sell
Listed Feb 12, 2026, 11:03 AM · Updated Apr 15, 2026, 11:02 PM · Source: Heartland MLS as distributed by MLS GRID · MLS #2601680
Listed for
$299,000
Sold4821 Bond Street, Shawnee, KS 66203
About this home
Is this your home?
Claim this home to get your HouseLoop Home Valuation & Buyer Demand Report — real-time buyer demand and an up-to-date value for your home. Free, no obligation, about 3 minutes.
Well-maintained one-owner home filled with years of care and pride of ownership, this classic brick-front residence has been enjoyed by the same family for decades and is ready for its next chapter. While some finishes reflect its original character, the home is clean, comfortable, and has been exceptionally well…
Property Details
Interior
Bedrooms & bathrooms
- Bedrooms: 3
- Full bathrooms: 2
- 1/2 bathrooms: 1
Heating
- Heating: Forced Air, Natural Gas
Cooling
- Cooling: Electric
Appliances
- Included: Dryer, Exhaust Fan, Humidifier, Microwave, Refrigerator, Gas Range, Washer
- Laundry: In Basement, In Garage
Features
- Features: Ceiling Fan(s)
- Basement: Full, Inside Entrance, Sump Pump, Walk-Out Access
Interior area
- Finished area above ground: 1,198 sqft
- Total interior livable area: 1,198 sqft
Property
Parking
- Total spaces: 2
- Parking features: Attached, Detached, Garage Faces Front
Lot
- Size: 0.26 Acres
- Features: City Limits
- Patio & porch: Deck
Construction
Type & style
- Home type: Residential
- Architectural style: Single Family Residence
Materials
- Materials: Brick/Mortar
Condition
- Year built: 1964
- Age: 51-75 Years
Utilities & green energy
- Sewer: Public Sewer
- Water: Public
Highlights
Outdoor & Lot
- Deck
Kitchen
- Gas Range
Layout
- Walk-out Basement
Garage & Parking
- Attached Garage
- Detached Garage
HOA and Amenities
No HOA on this home.
Nearby schools
Schools provided by the listing agent
- District: Shawnee Mission
- Elementary: Bluejacket Flint
- Middle: Hocker Grove
- High: SM North
Price history
Tax
- Annual tax amount: $3,556 / yr
Is this your home?
Claim this home to get your HouseLoop Home Valuation & Buyer Demand Report — real-time buyer demand and an up-to-date value for your home. Free, no obligation, about 3 minutes.
Listed by 1st Class Real Estate-We Sell
Listed Feb 12, 2026, 11:03 AM · Updated Apr 15, 2026, 11:02 PM · Source: Heartland MLS as distributed by MLS GRID · MLS #2601680