$260,000
Sold2 bd · 1 ba · 1,144 sqftAbout this home
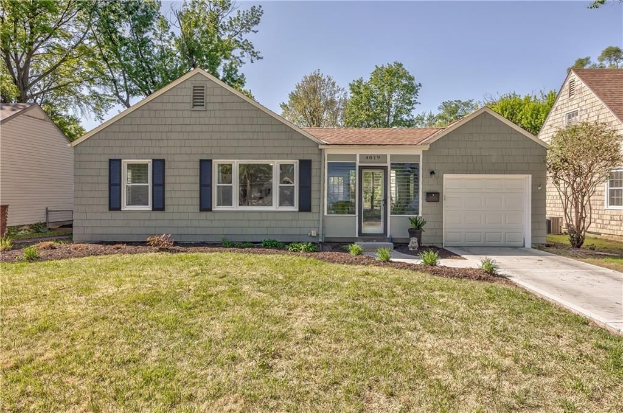
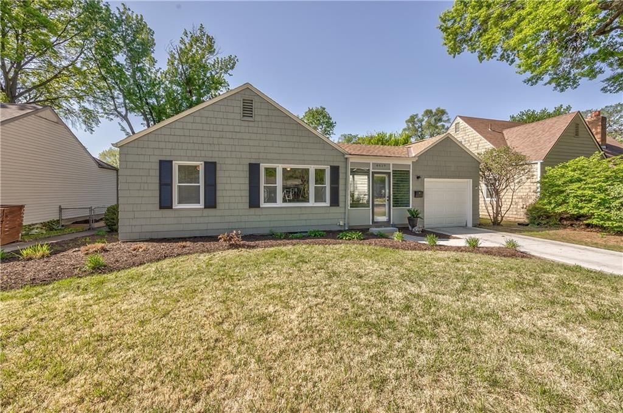
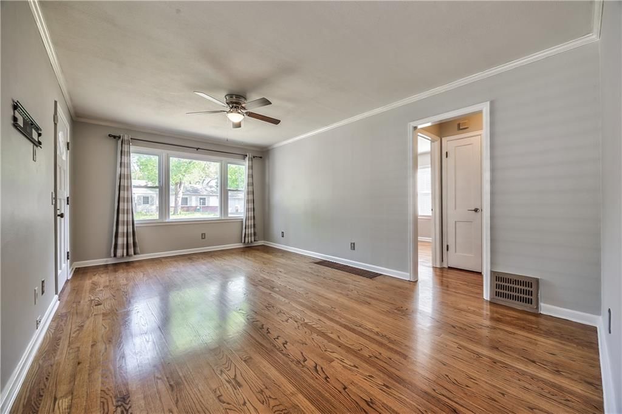
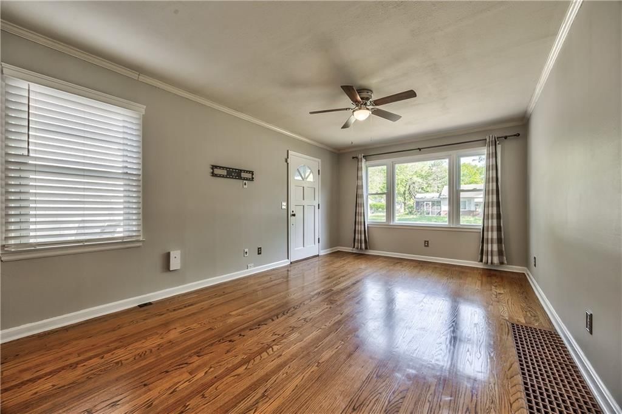
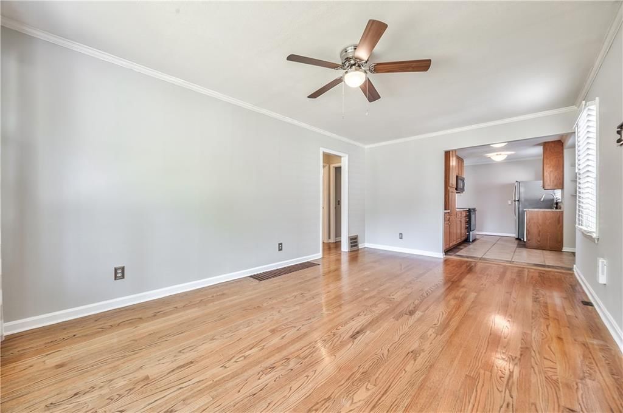
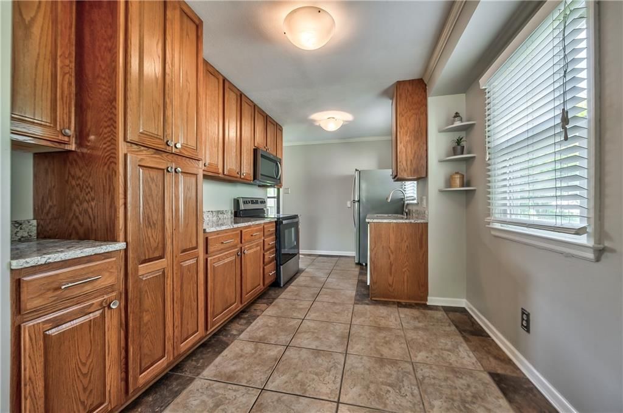
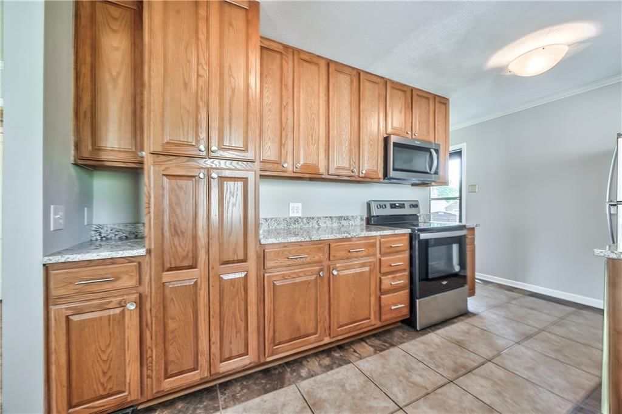
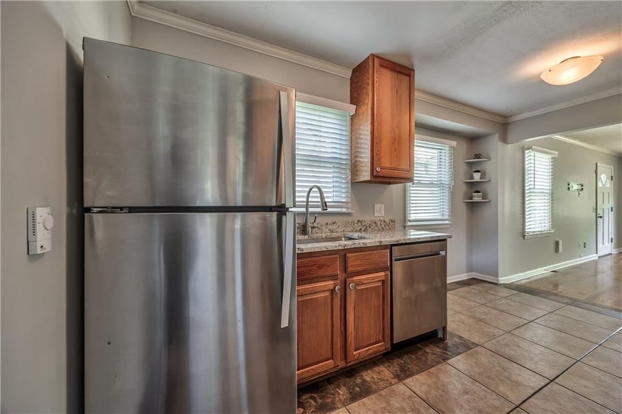
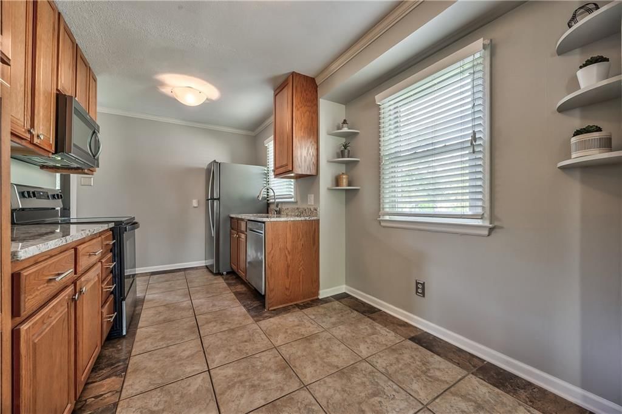
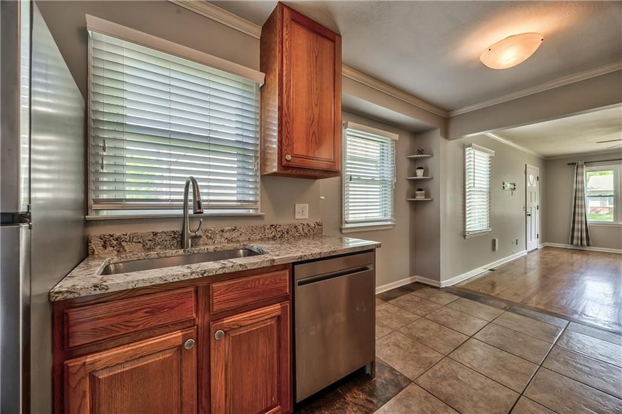
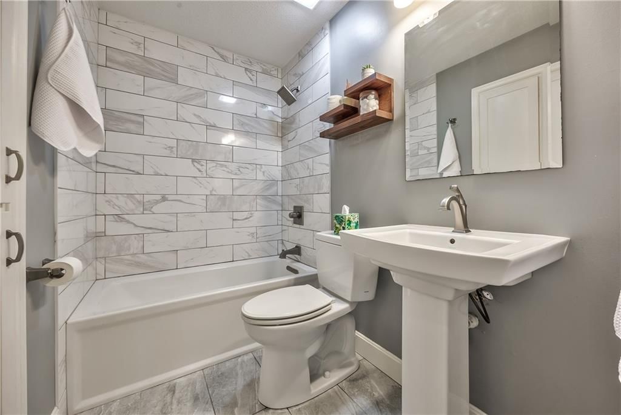
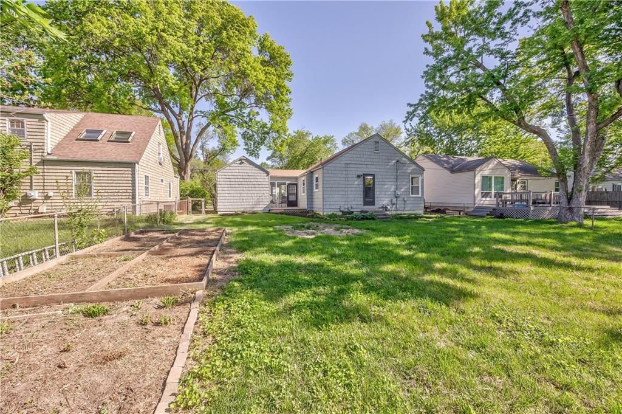
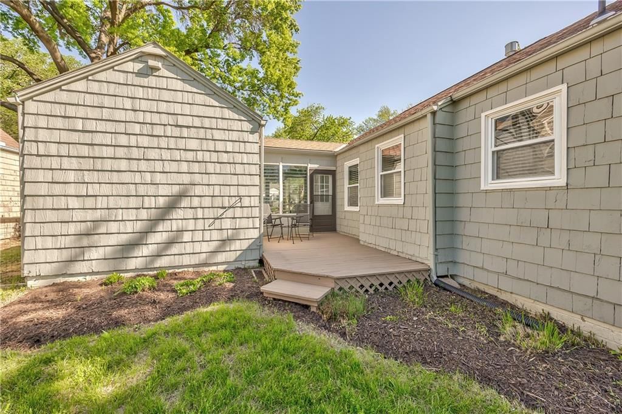
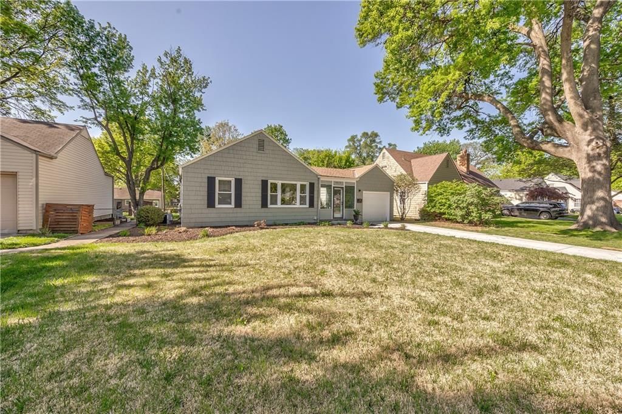
Charming and move-in ready in desirable Roeland Park! This 2-bedroom, 1-bath home offers great natural light throughout and a thoughtfully updated interior. Enjoy fresh exterior and interior paint, newer fixtures, and recent electrical updates that add comfort and peace of mind. The kitchen has been remodeled in the…
Property Details
Interior
Bedrooms & bathrooms
- Bedrooms: 2
- Full bathrooms: 1
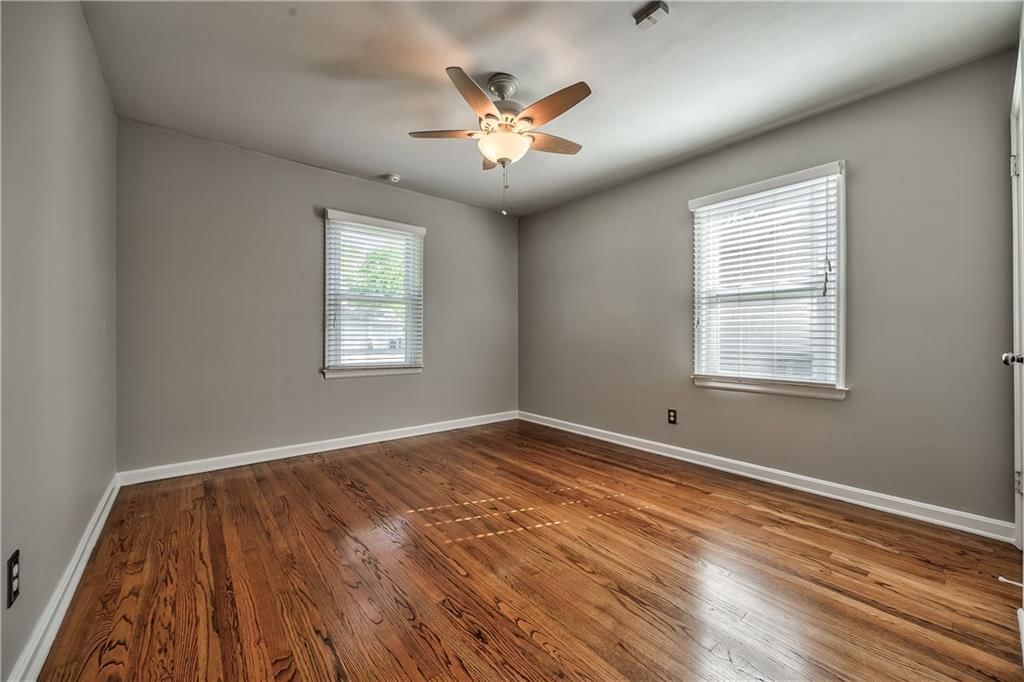
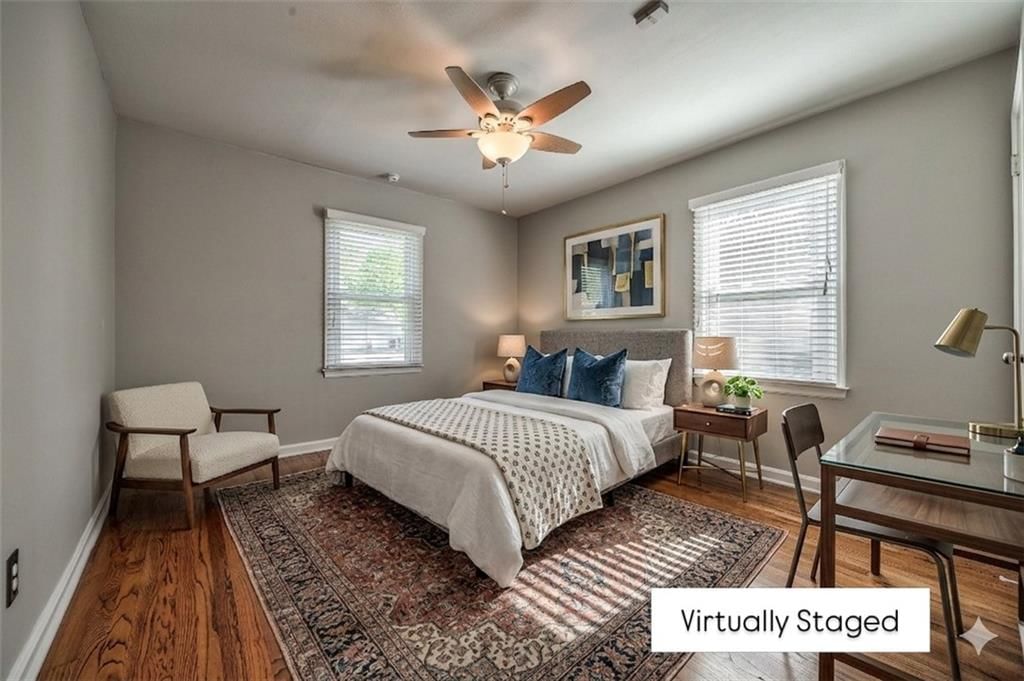
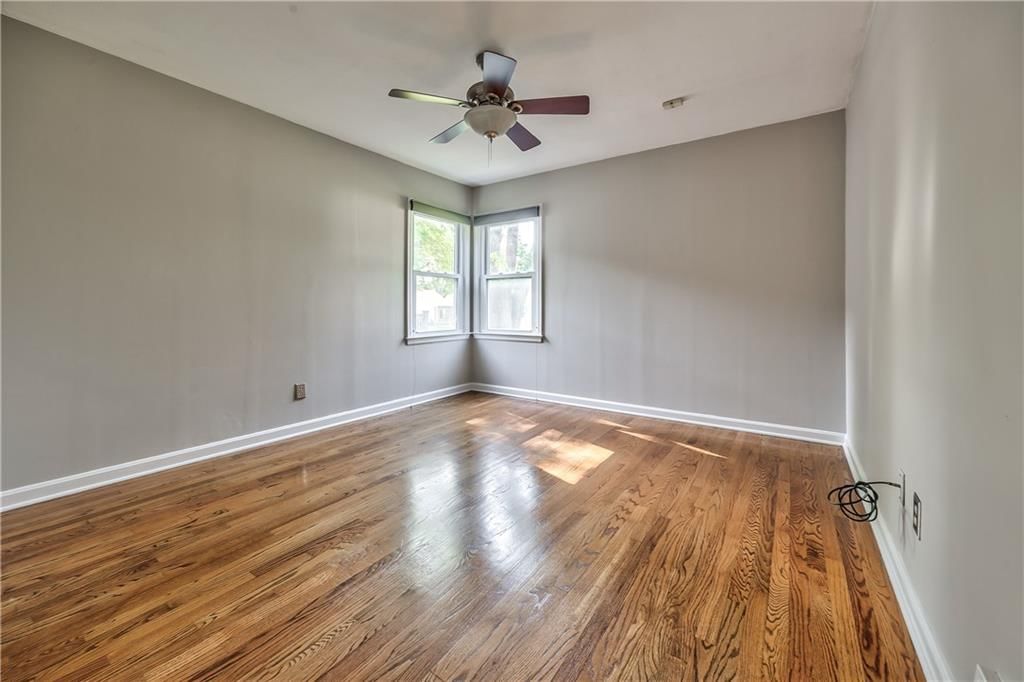
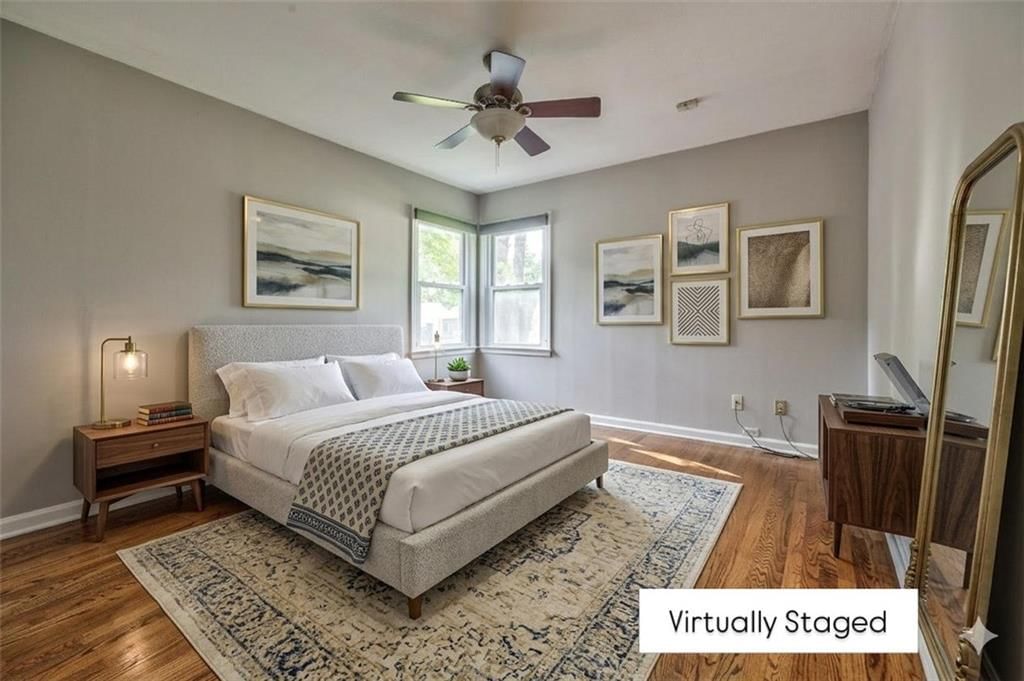
Primary Bedroom
- Features: Ceiling Fan(s)
- Level: First
- Dimensions: 12 × 11
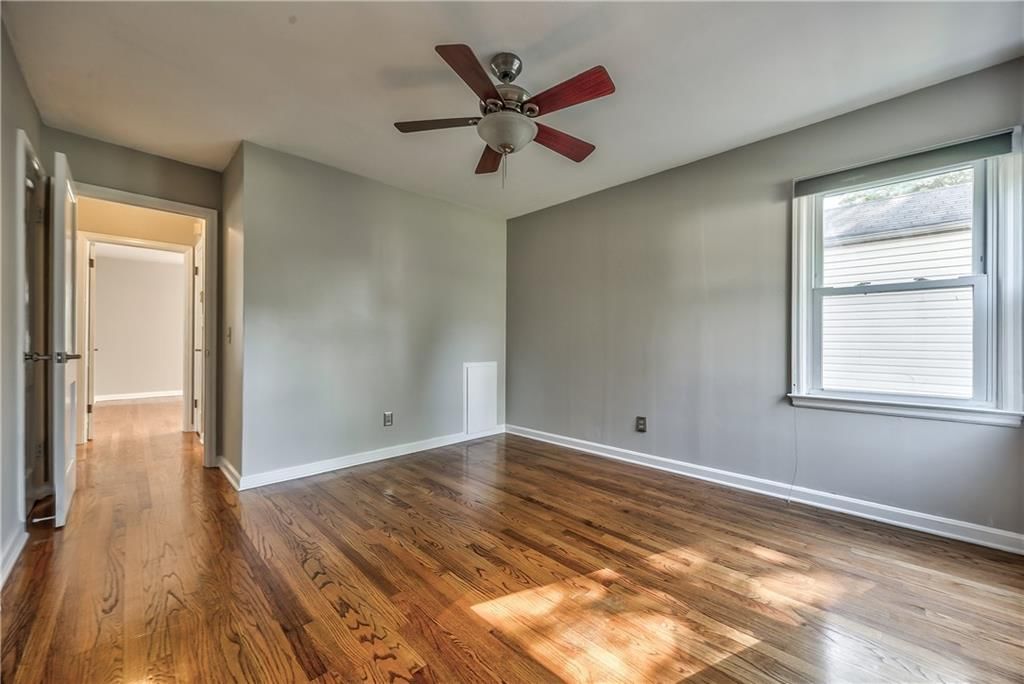
Bedroom 2
- Level: First
- Dimensions: 12 × 11
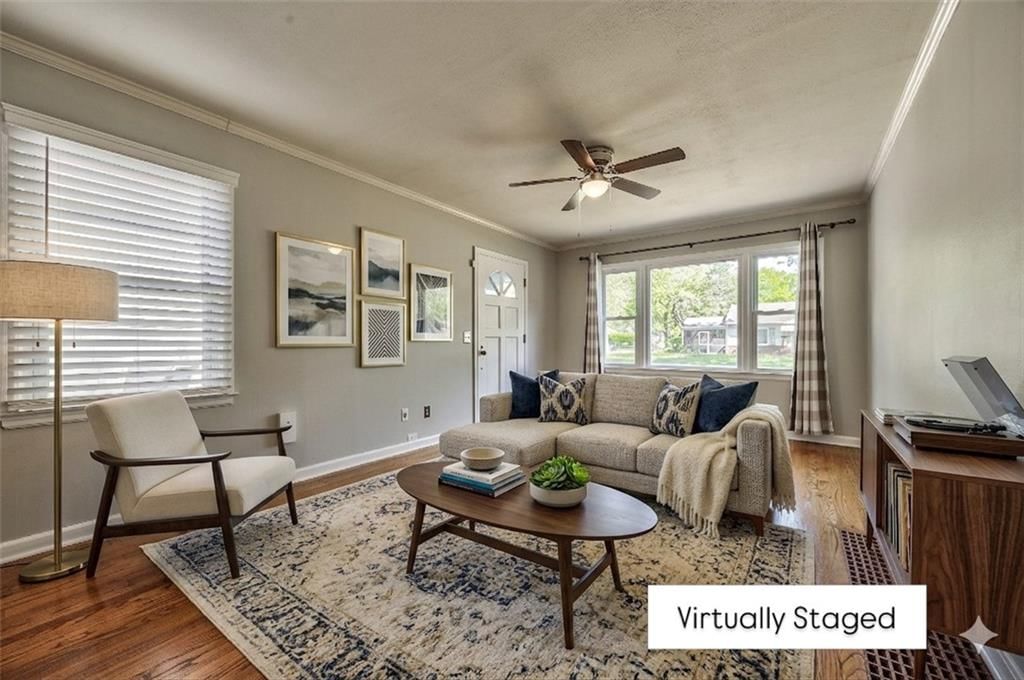
Living Room
- Features: Ceiling Fan(s)
- Level: First
- Dimensions: 18 × 11
Kitchen
- Features: Pantry
- Level: First
- Dimensions: 15 × 9
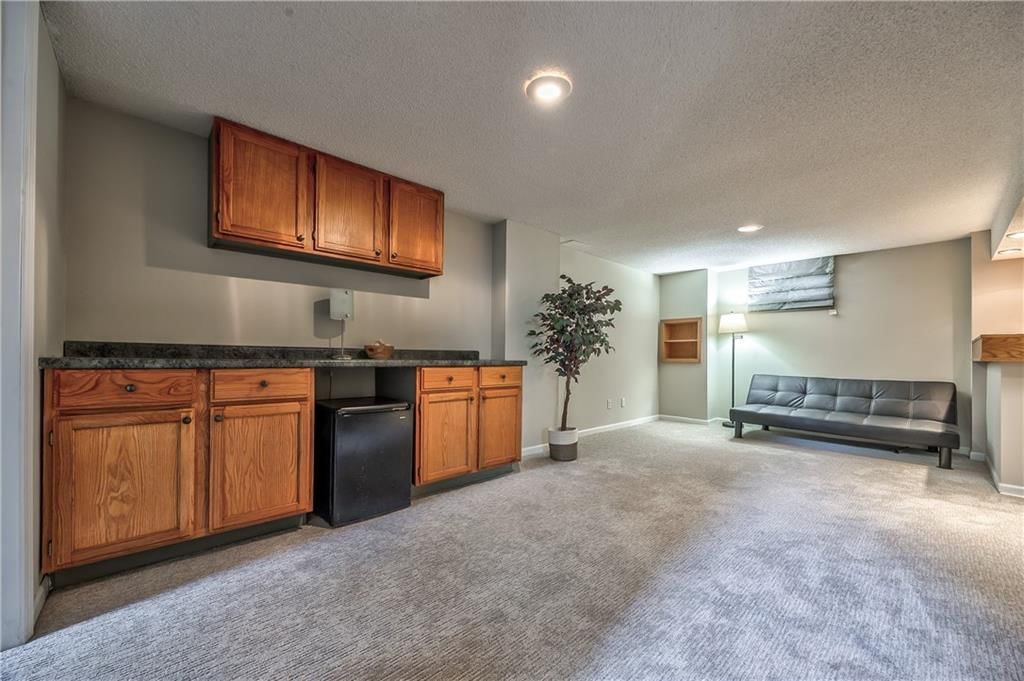
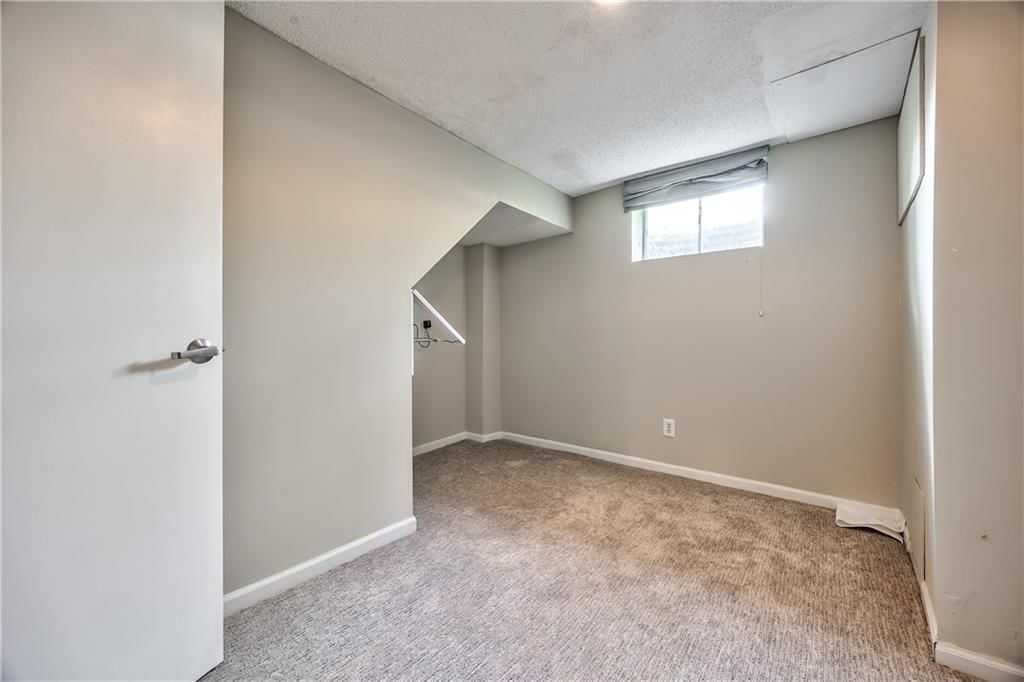
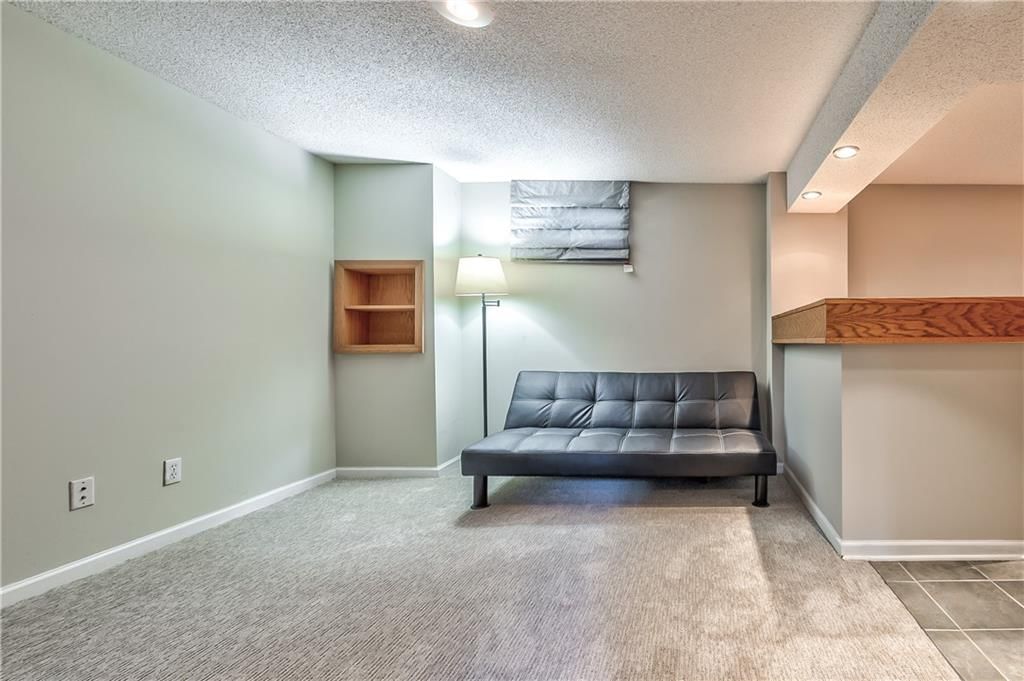
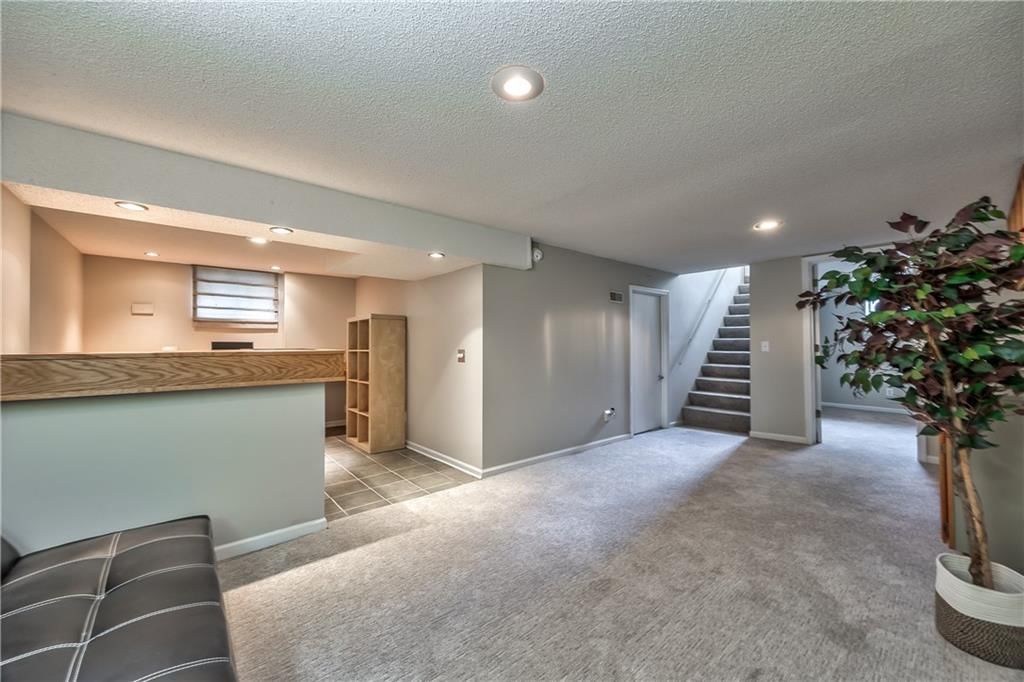

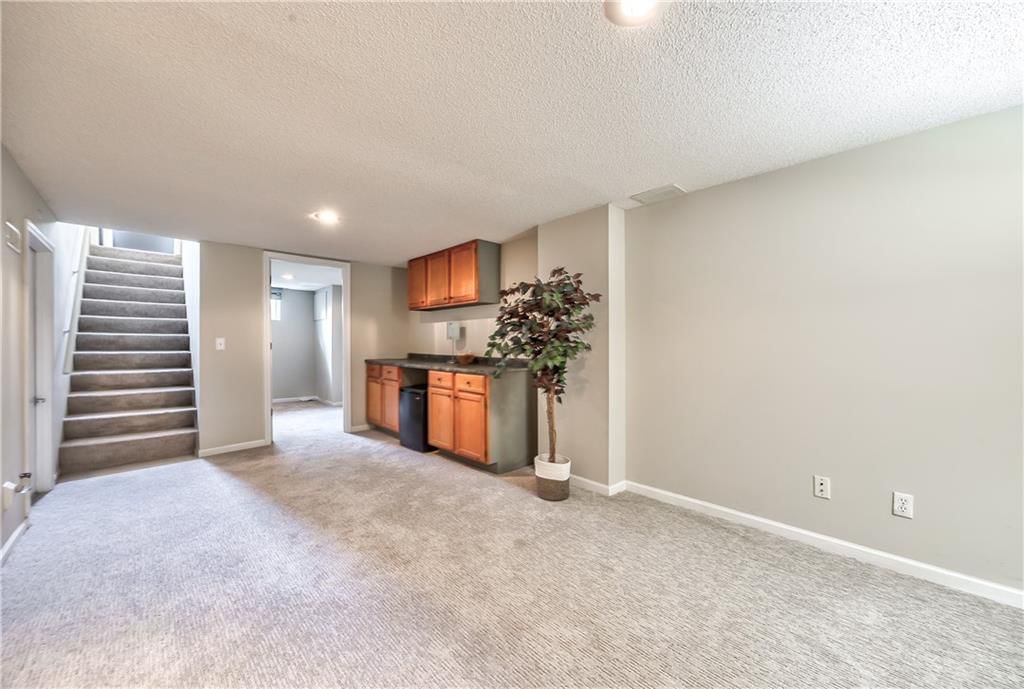
Recreation Room
- Level: Basement
- Dimensions: 20 × 11
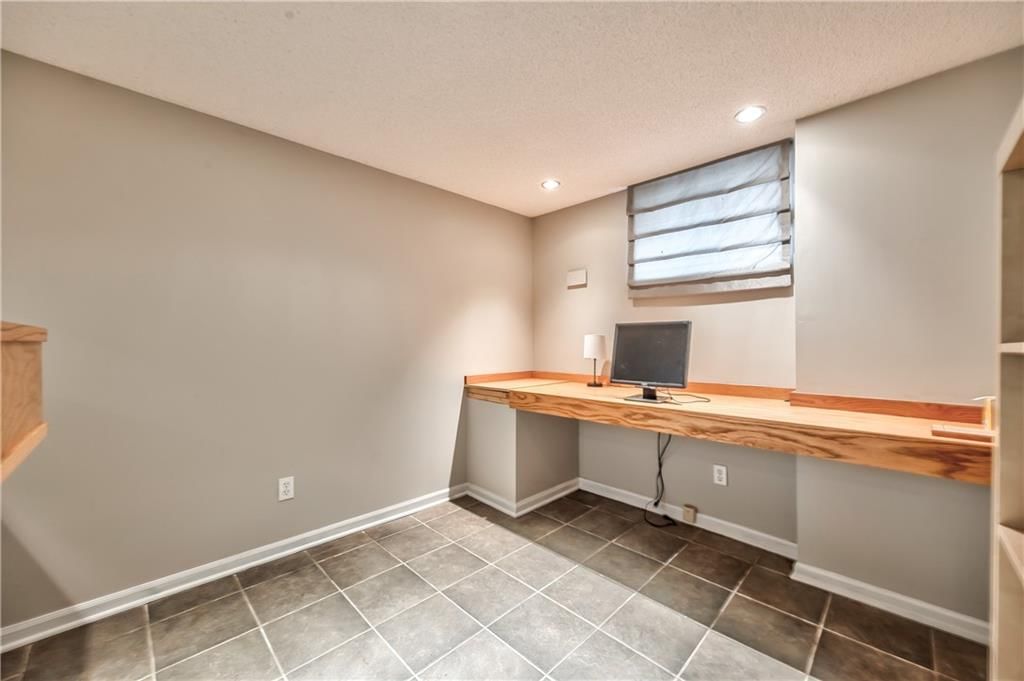
Other Room
- Level: Basement
- Dimensions: 11 × 9
Heating
- Heating: Forced Air
Cooling
- Cooling: Electric
Appliances
- Included: Dishwasher, Disposal, Dryer, Exhaust Fan, Microwave, Refrigerator, Electric Range, Washer
- Laundry: In Basement, Lower Level
Features
- Features: Ceiling Fan(s), Pantry
- Flooring: Carpet, Ceramic Floor, Wood
- Basement: Finished, Full, Partial, Radon Mitigation System, Sump Pump
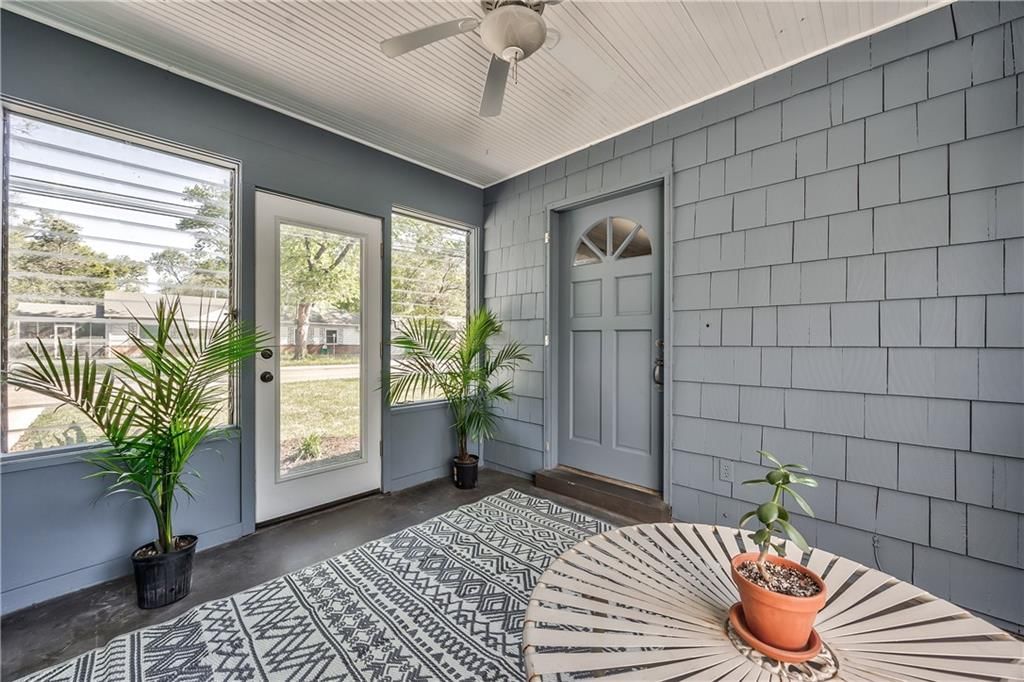
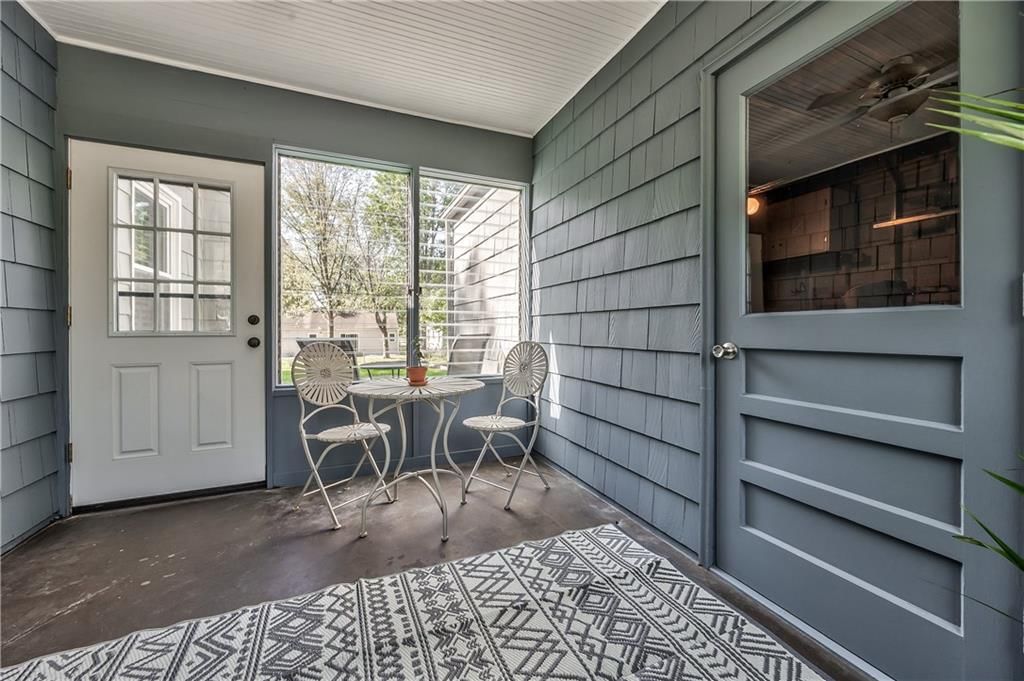
- Other rooms: Den/Study, Entry, Family Room, Mud Room, Sun Room
Interior area
- Finished area above ground: 1,144 sqft
- Total interior livable area: 1,144 sqft
Property
Parking
- Total spaces: 1
- Parking features: Attached, Garage Door Opener, Garage Faces Front
Lot
- Size: 0.17 Acres
- Features: City Lot
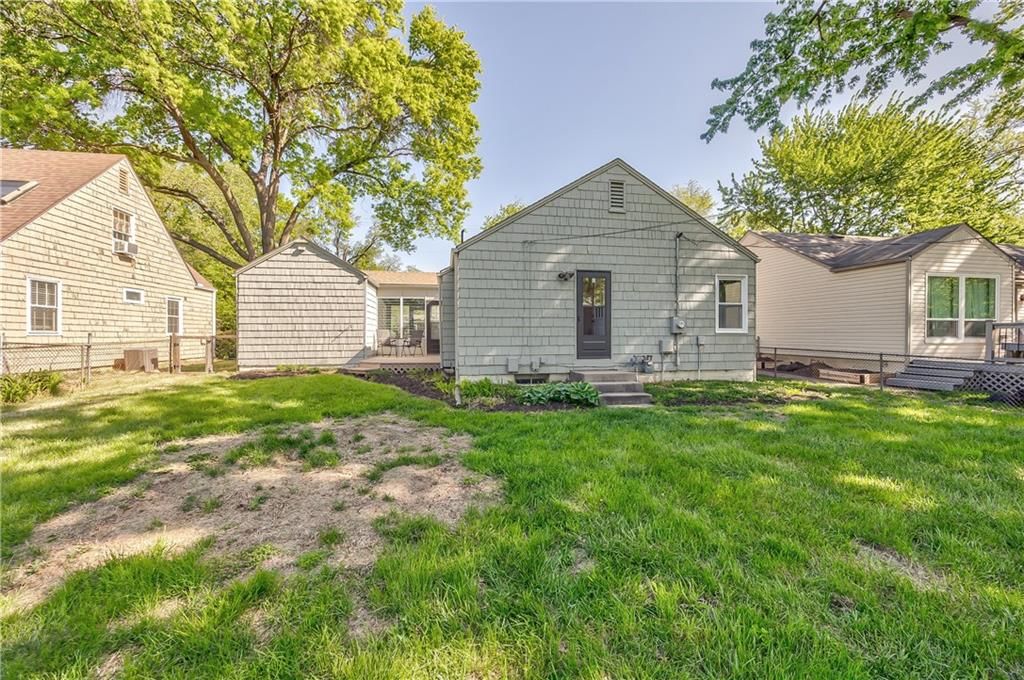
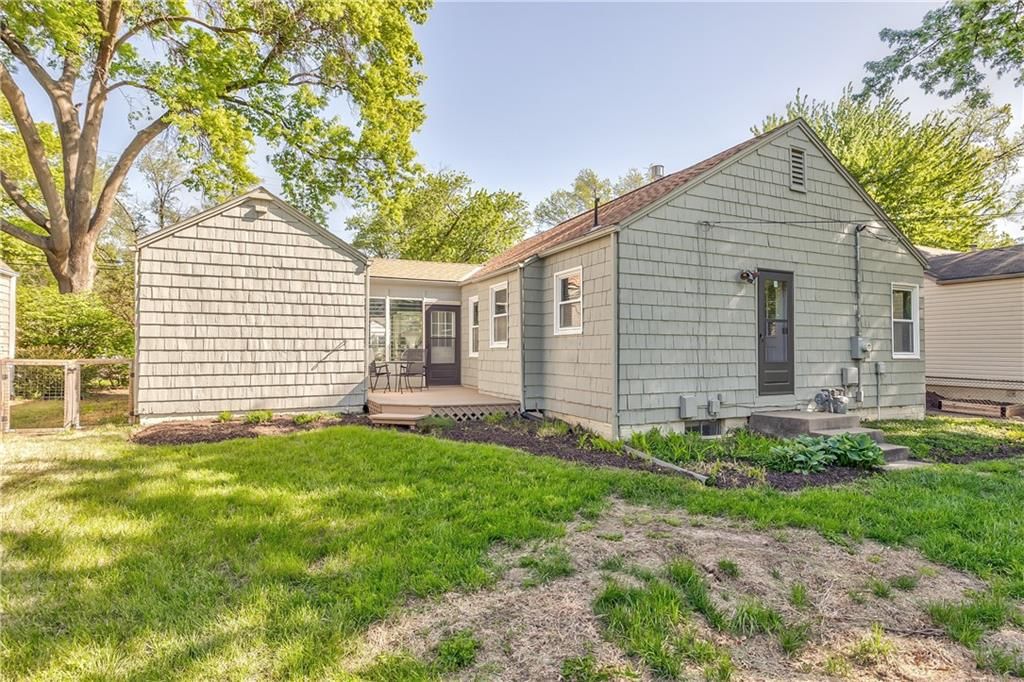
- Patio & porch: Deck
Construction
Type & style
- Home type: Residential
- Architectural style: Single Family Residence
Materials
- Materials: Frame, Wood Siding
Condition
- Year built: 1950
- Age: 76-100 Years
Utilities & green energy
- Sewer: Public Sewer
- Water: Public
Highlights
Outdoor & Lot
- Deck
Kitchen
- Walk-in Pantry
Interior
- Hardwood Floors
- Tile Floors
Layout
- Finished Basement
- Mudroom
- Sunroom
- Bonus Room
Garage & Parking
- Attached Garage
HOA and Amenities
No HOA on this home.
Nearby schools
Schools provided by the listing agent
- District: Shawnee Mission
- Elementary: Roesland
- Middle: Hocker Grove
- High: SM North
Price history
Tax
- Annual tax amount: $4,651 / yr
Listed by Compass Realty Group
Listed Apr 5, 2026, 7:07 PM · Updated May 23, 2026, 10:13 AM · Source: Heartland MLS as distributed by MLS GRID · MLS #2612418
Listed for
$260,000
Sold4819 W 55TH Street, Roeland Park, KS 66205
About this home
Is this your home?
Claim this home to get your HouseLoop Home Valuation & Buyer Demand Report — real-time buyer demand and an up-to-date value for your home. Free, no obligation, about 3 minutes.
Charming and move-in ready in desirable Roeland Park! This 2-bedroom, 1-bath home offers great natural light throughout and a thoughtfully updated interior. Enjoy fresh exterior and interior paint, newer fixtures, and recent electrical updates that add comfort and peace of mind. The kitchen has been remodeled in the…
Property Details
Interior
Bedrooms & bathrooms
- Bedrooms: 2
- Full bathrooms: 1
Primary Bedroom
- Features: Ceiling Fan(s)
- Level: First
- Dimensions: 12 × 11
Bedroom 2
- Level: First
- Dimensions: 12 × 11
Living Room
- Features: Ceiling Fan(s)
- Level: First
- Dimensions: 18 × 11
Kitchen
- Features: Pantry
- Level: First
- Dimensions: 15 × 9
Recreation Room
- Level: Basement
- Dimensions: 20 × 11
Other Room
- Level: Basement
- Dimensions: 11 × 9
Heating
- Heating: Forced Air
Cooling
- Cooling: Electric
Appliances
- Included: Dishwasher, Disposal, Dryer, Exhaust Fan, Microwave, Refrigerator, Electric Range, Washer
- Laundry: In Basement, Lower Level
Features
- Features: Ceiling Fan(s), Pantry
- Flooring: Carpet, Ceramic Floor, Wood
- Basement: Finished, Full, Partial, Radon Mitigation System, Sump Pump
- Other rooms: Den/Study, Entry, Family Room, Mud Room, Sun Room
Interior area
- Finished area above ground: 1,144 sqft
- Total interior livable area: 1,144 sqft
Property
Parking
- Total spaces: 1
- Parking features: Attached, Garage Door Opener, Garage Faces Front
Lot
- Size: 0.17 Acres
- Features: City Lot
- Patio & porch: Deck
Construction
Type & style
- Home type: Residential
- Architectural style: Single Family Residence
Materials
- Materials: Frame, Wood Siding
Condition
- Year built: 1950
- Age: 76-100 Years
Utilities & green energy
- Sewer: Public Sewer
- Water: Public
Highlights
Outdoor & Lot
- Deck
Kitchen
- Walk-in Pantry
Interior
- Hardwood Floors
- Tile Floors
Layout
- Finished Basement
- Mudroom
- Sunroom
- Bonus Room
Garage & Parking
- Attached Garage
HOA and Amenities
No HOA on this home.
Nearby schools
Schools provided by the listing agent
- District: Shawnee Mission
- Elementary: Roesland
- Middle: Hocker Grove
- High: SM North
Price history
Tax
- Annual tax amount: $4,651 / yr
Is this your home?
Claim this home to get your HouseLoop Home Valuation & Buyer Demand Report — real-time buyer demand and an up-to-date value for your home. Free, no obligation, about 3 minutes.
Listed by Compass Realty Group
Listed Apr 5, 2026, 7:07 PM · Updated May 23, 2026, 10:13 AM · Source: Heartland MLS as distributed by MLS GRID · MLS #2612418
HouseLoop AI Overview
This Roe Manor Heights home attracted strong buyer interest, drawing 666 page views and 42 saves during its 21-day marketing period. The engagement metrics suggest solid appeal in the subdivision's market, with HouseLoop's AI photo analysis identifying mid-century character and functional layout as key draws for interested buyers. The property's performance reflects steady, deliberate buyer consideration typical of the neighborhood's active market conditions.
Frequently asked questions
How much did 4819 W 55TH Street sell for?
4819 W 55TH Street was listed at $260,000 and sold in May 2026.
How fast did 4819 W 55TH Street sell?
It went under contract in 21 days.
How popular was this home on HouseLoop?
666 views · 42 saves · 19 likes.
What schools serve 4819 W 55TH Street?
This home is in the Shawnee Mission school district (Shawnee Mission North High School). Verify the exact attendance boundary for this address before relying on it.