$430,000
Sold3 bd · 2 ba · 2,398 sqftAbout this home
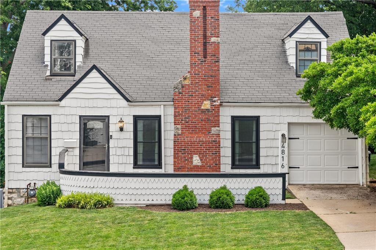
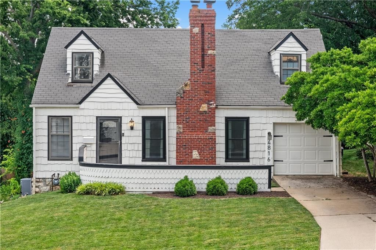
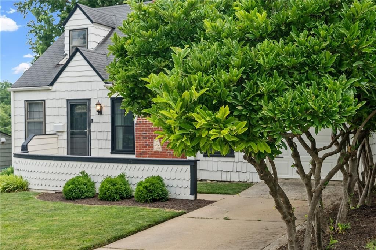
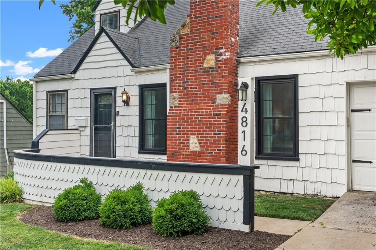
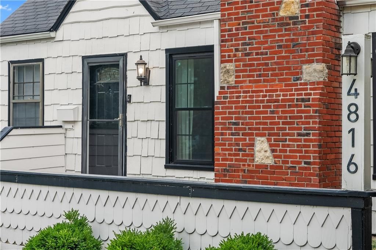
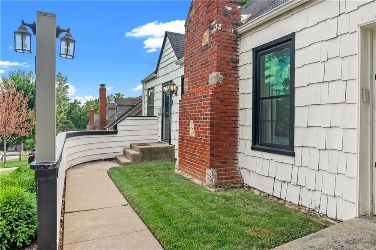
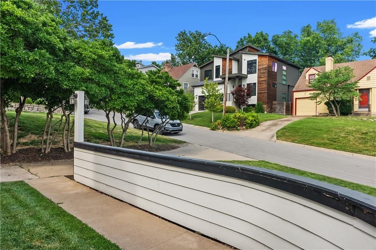
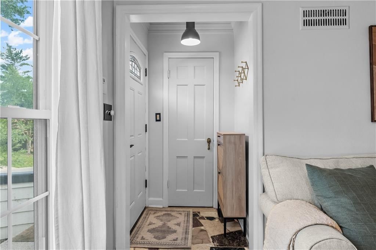
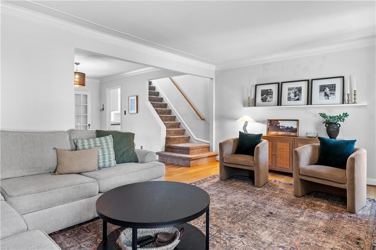
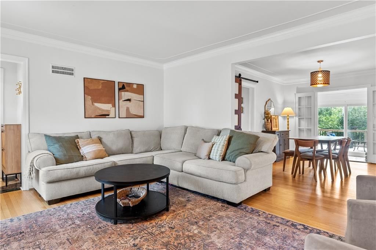
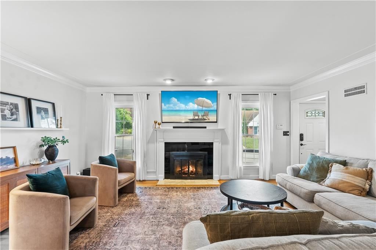
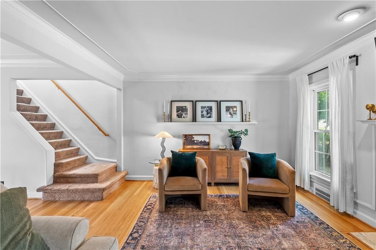
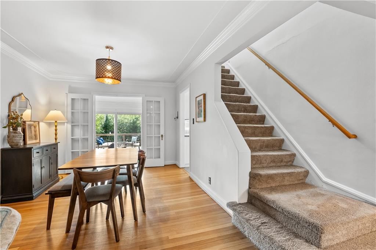
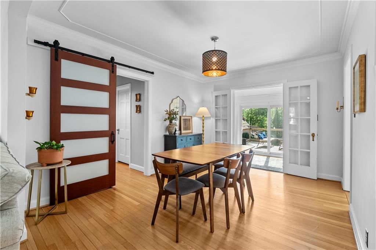
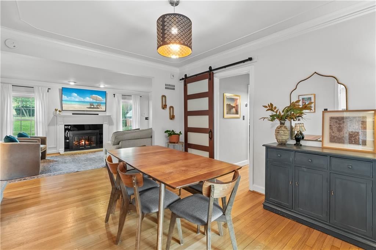
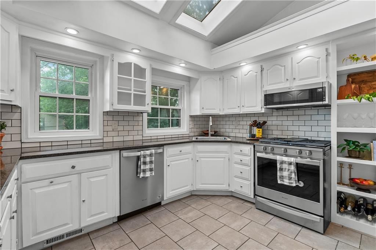
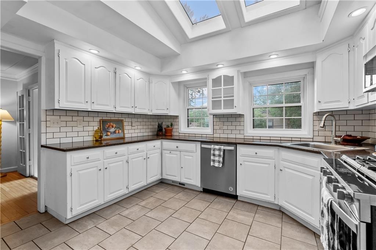
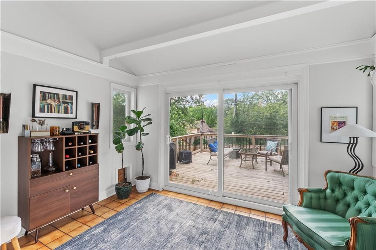
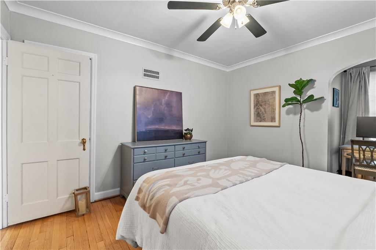
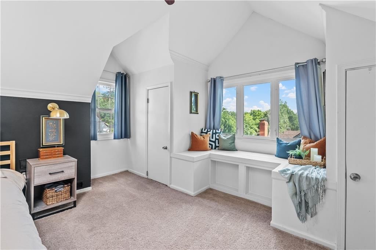
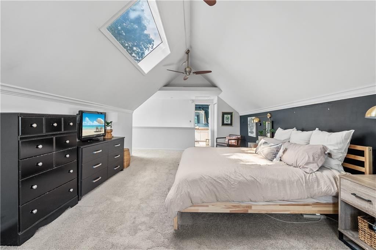
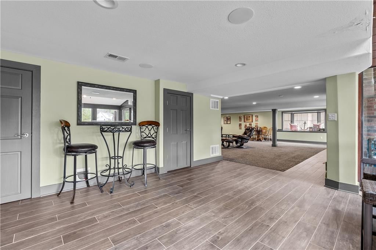
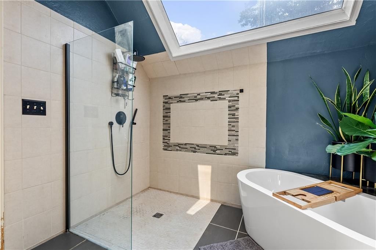
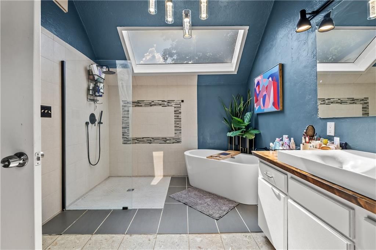
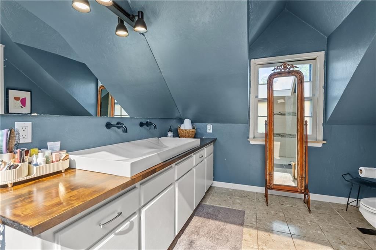
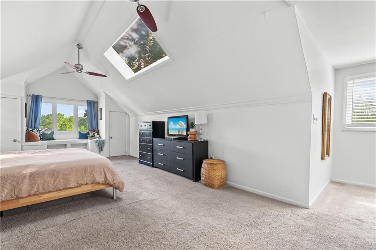
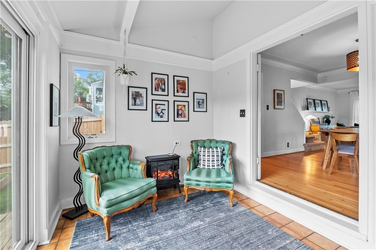
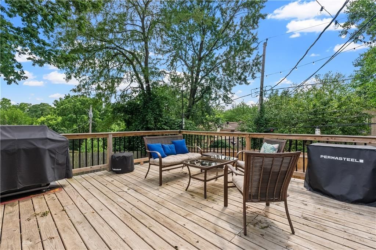
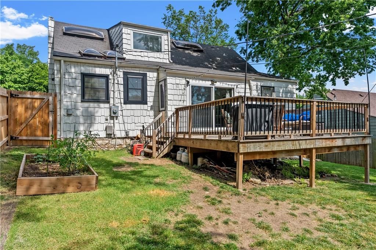
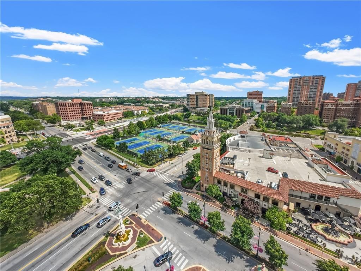
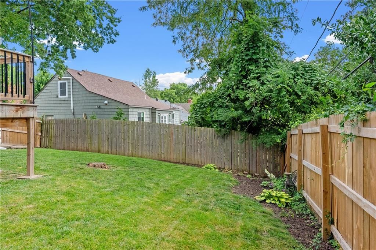
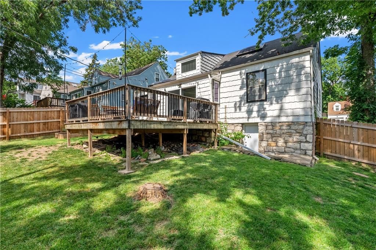
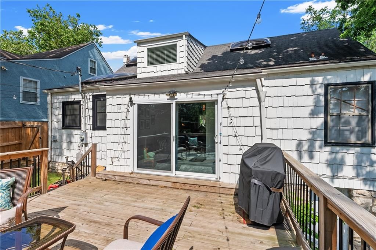
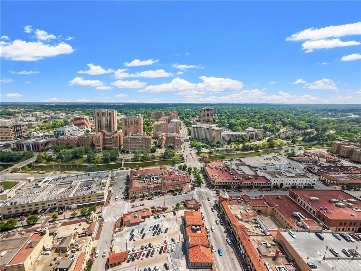
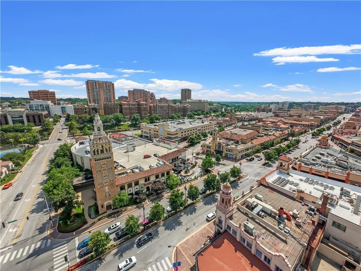
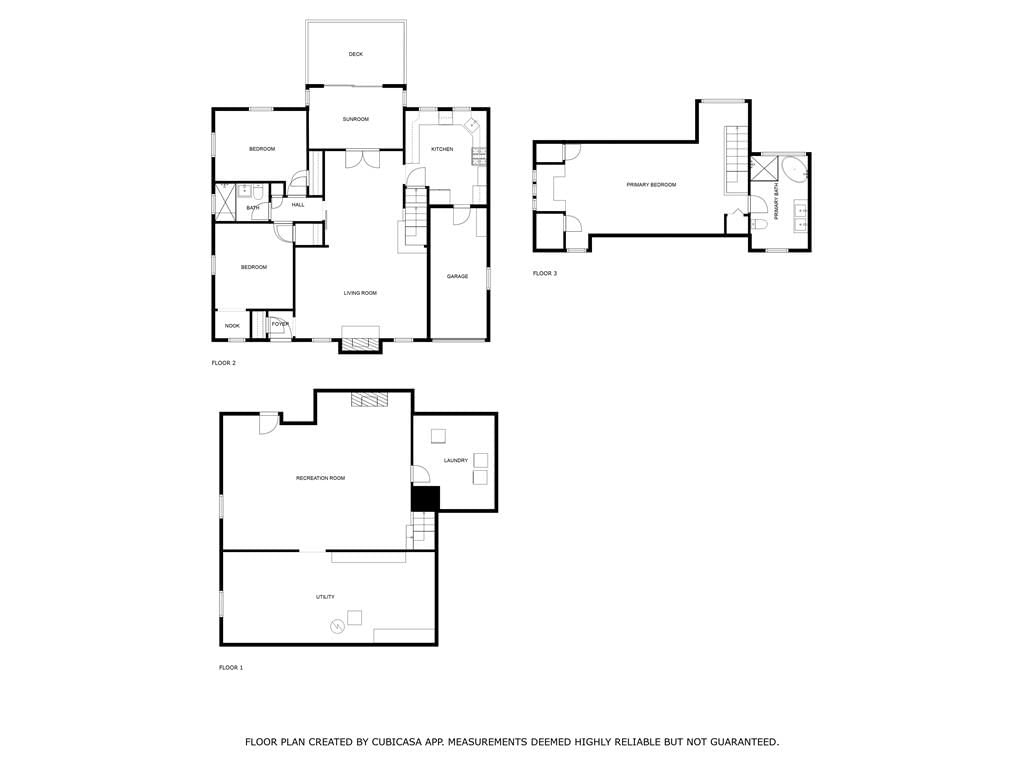
Motivated Seller! Charm meets modern living in this beautifully updated Cape Cod located in the highly desirable Westport / West Plaza corridor. Recent improvements provide peace of mind and long-term value, including a new roof (Sept 2025), new hot water heater (Aug 2025), foundation work with a 25-year…
Property Details
Interior
Bedrooms & bathrooms
- Bedrooms: 3
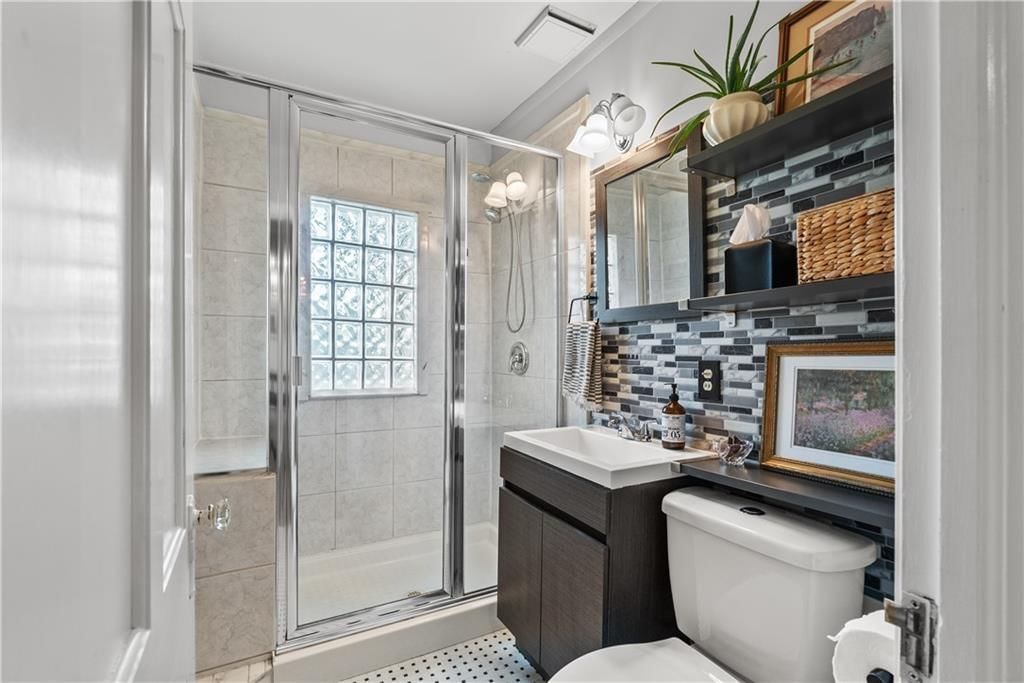
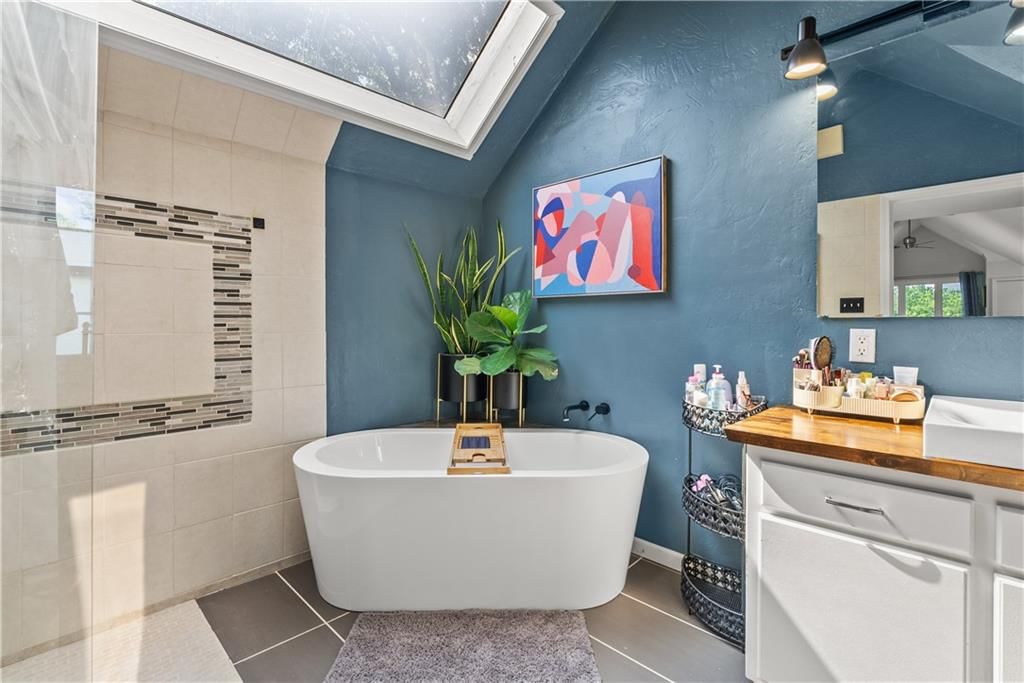
- Full bathrooms: 2
Heating
- Heating: Natural Gas
Cooling
- Cooling: Electric
Appliances
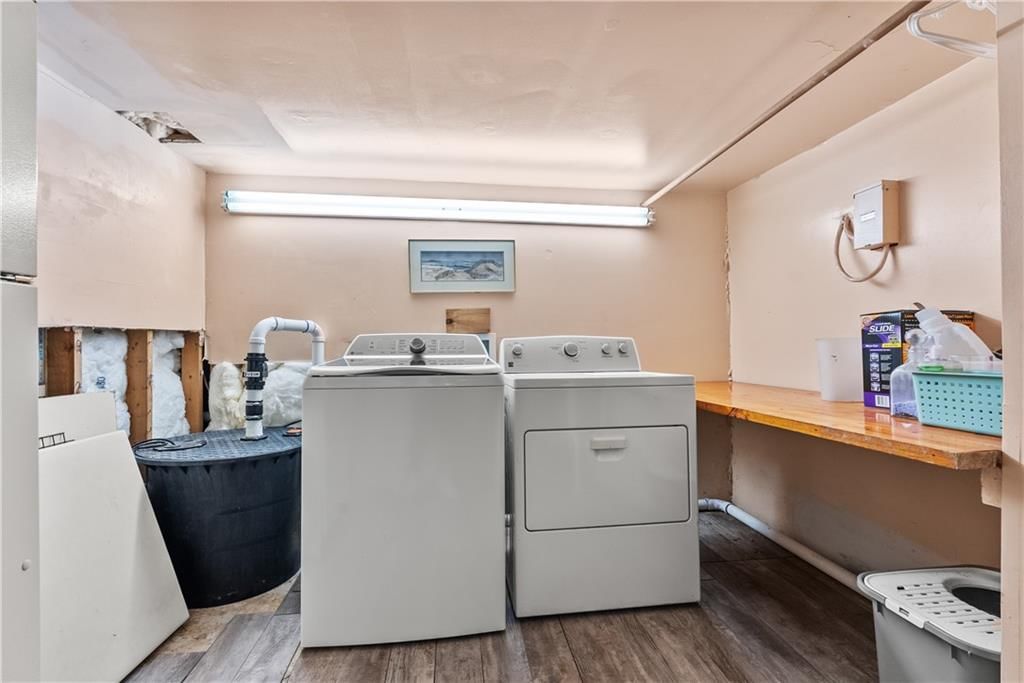
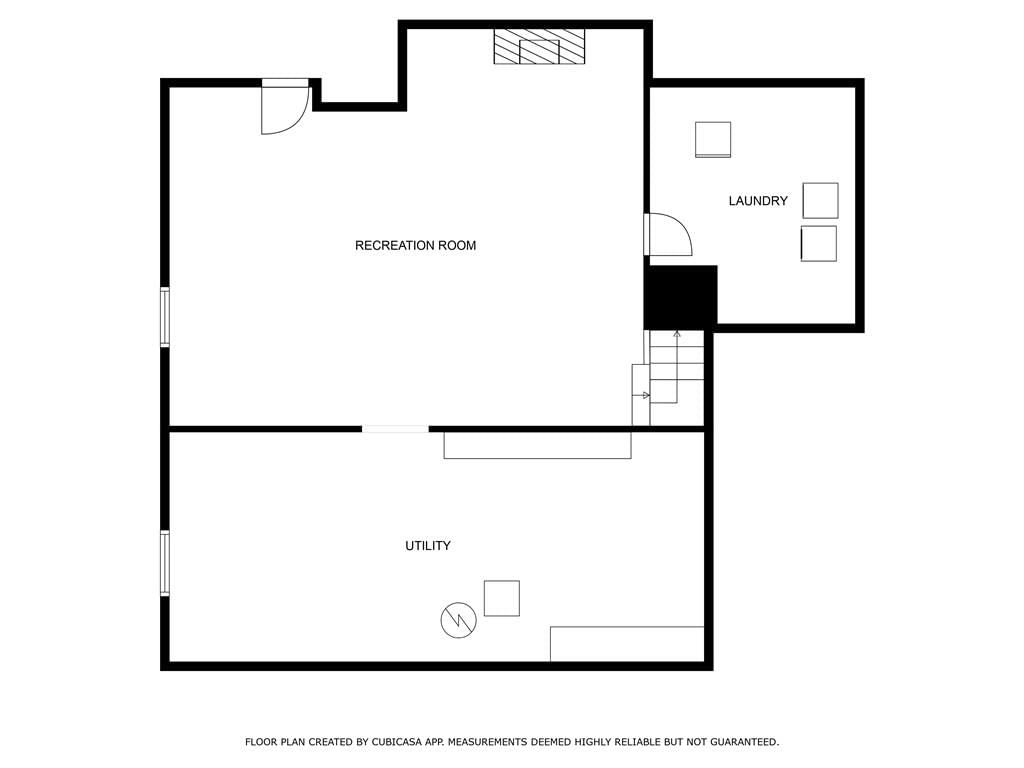
- Laundry: In Basement
Features
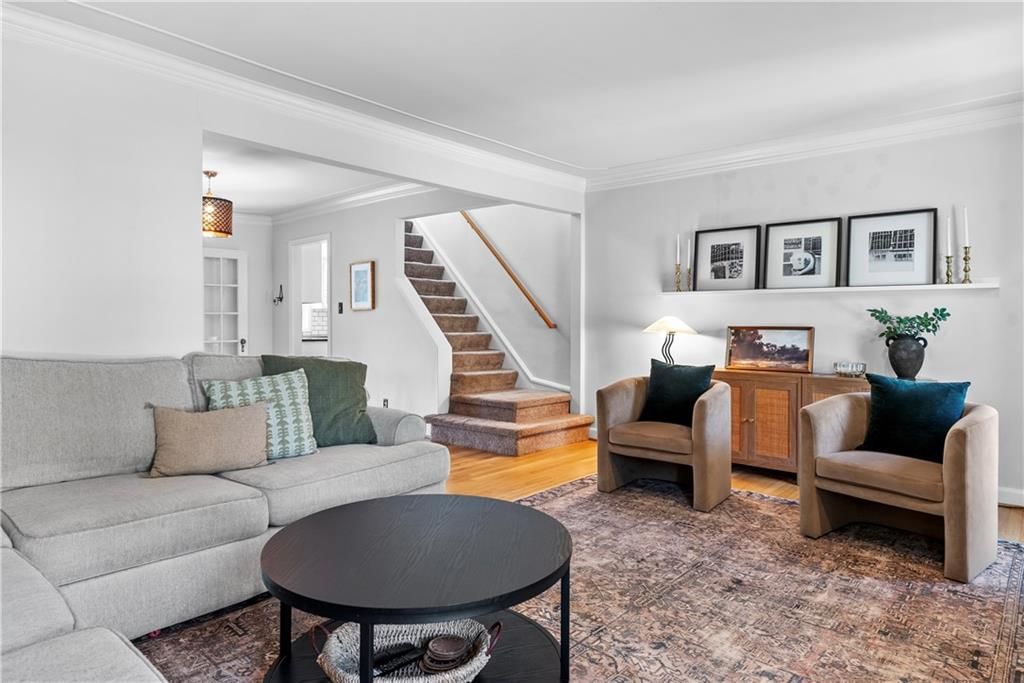
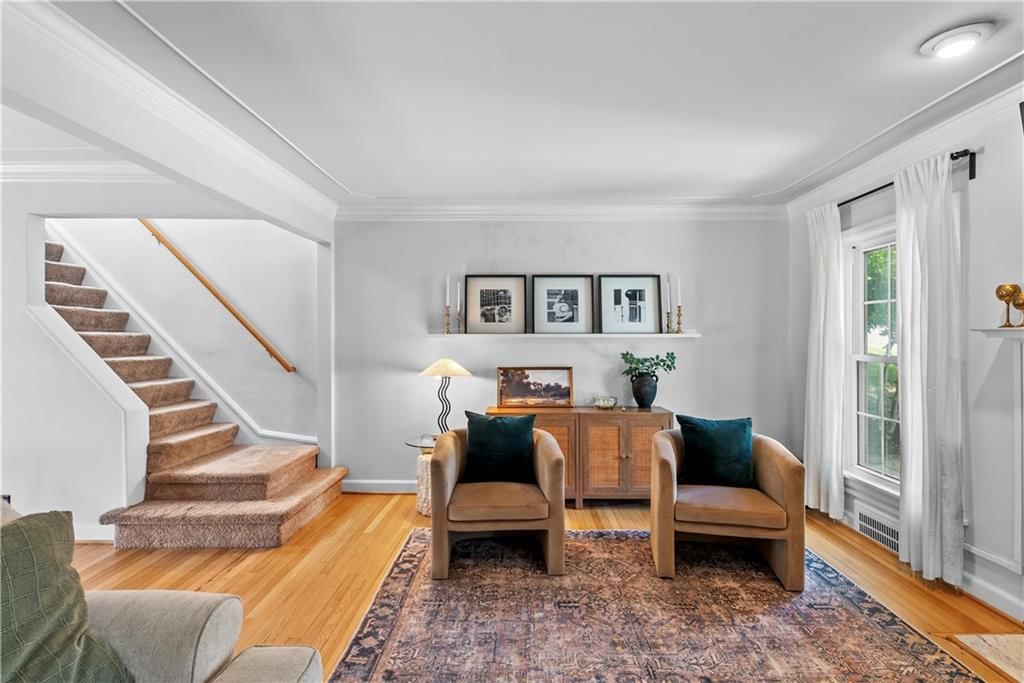
- Flooring: Carpet, Wood
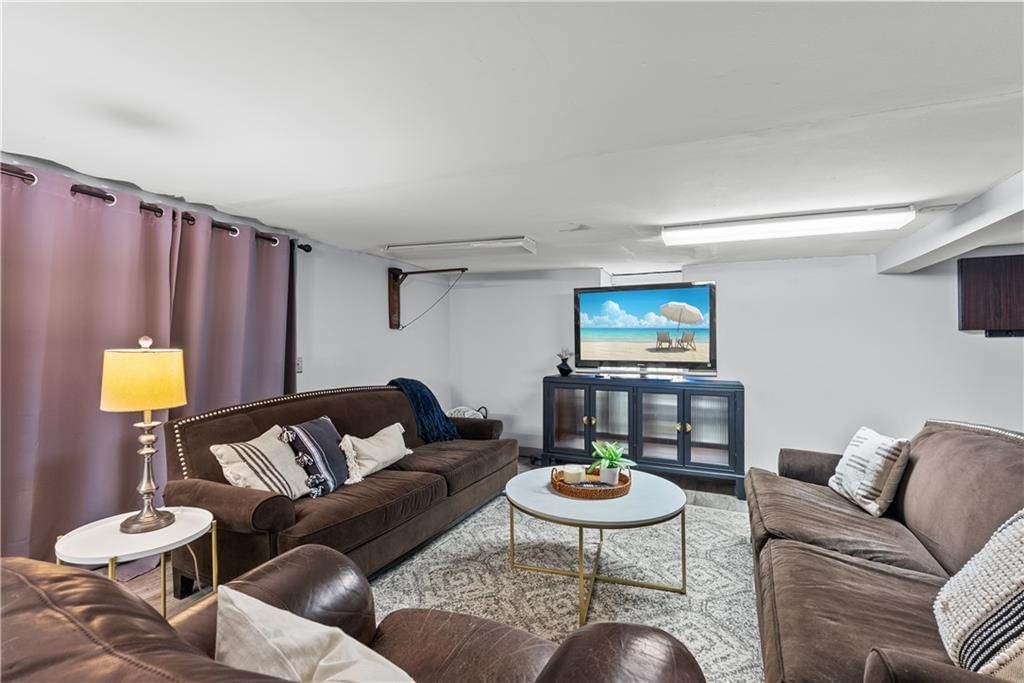
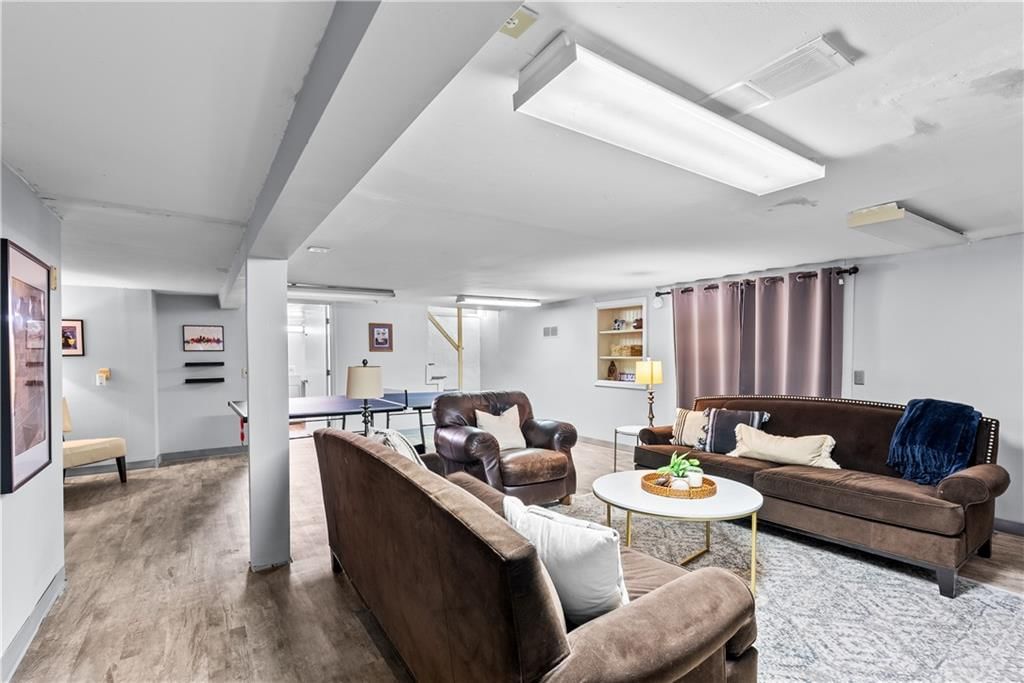
- Basement: Concrete
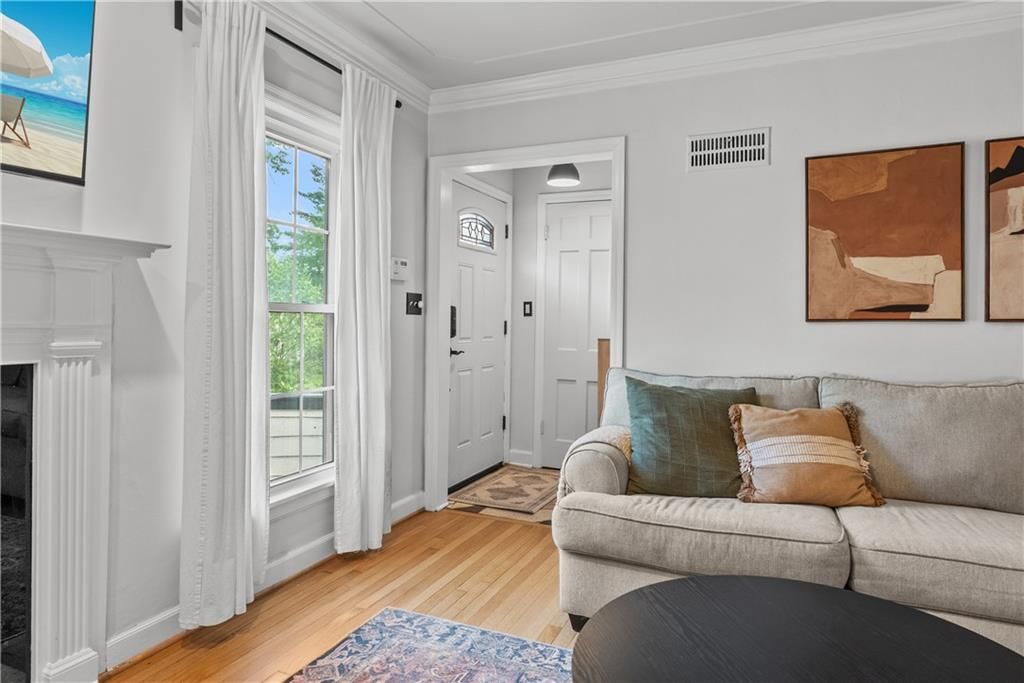
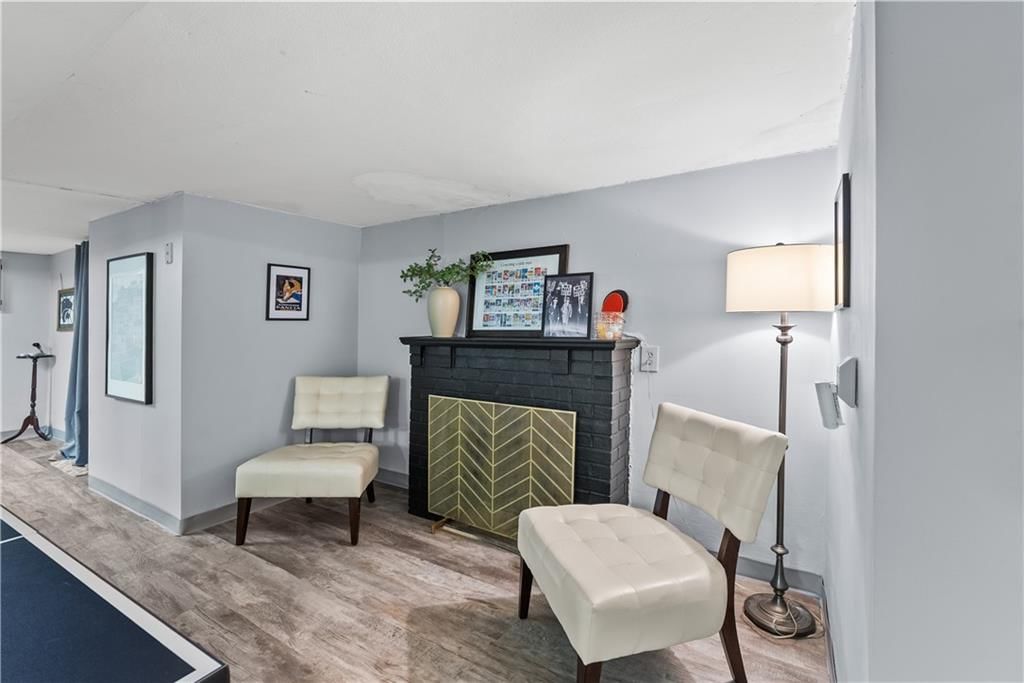
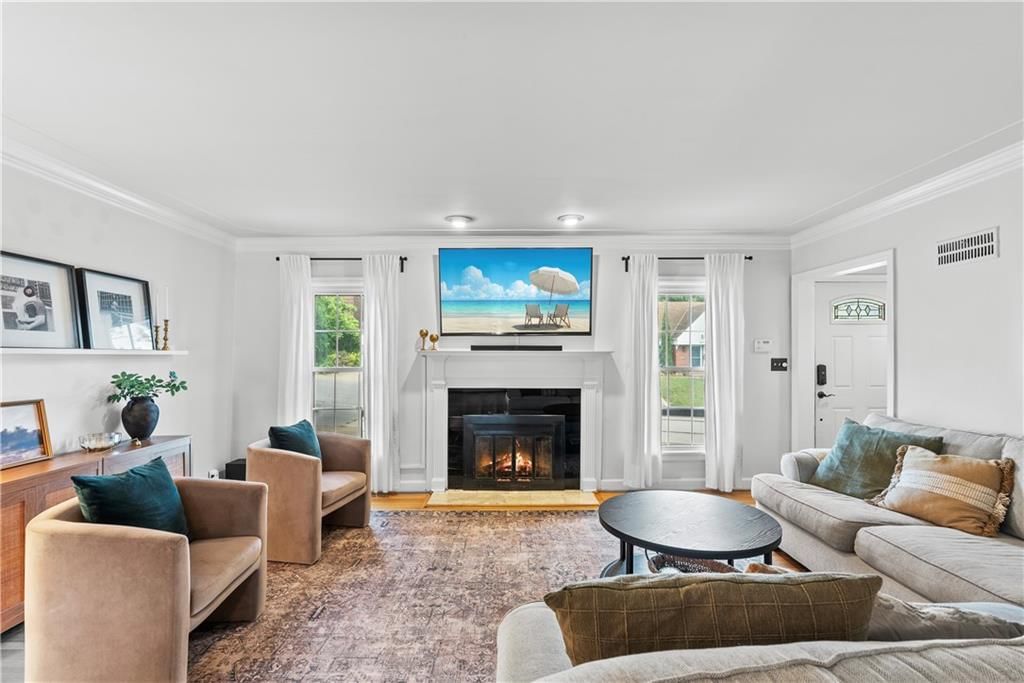
- Fireplace features: Basement, Family Room

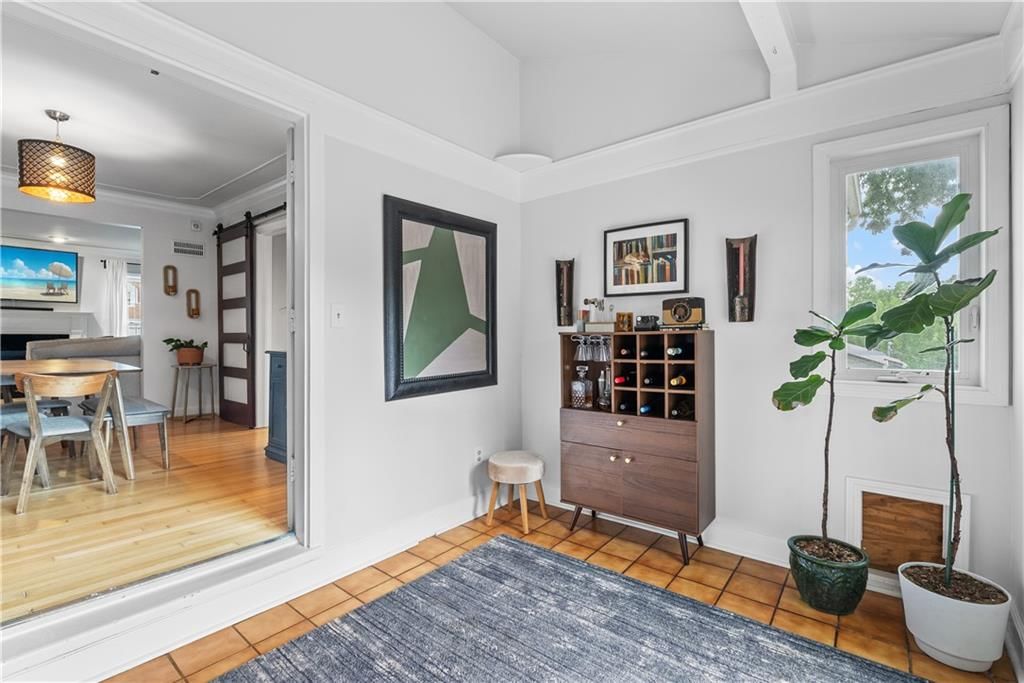
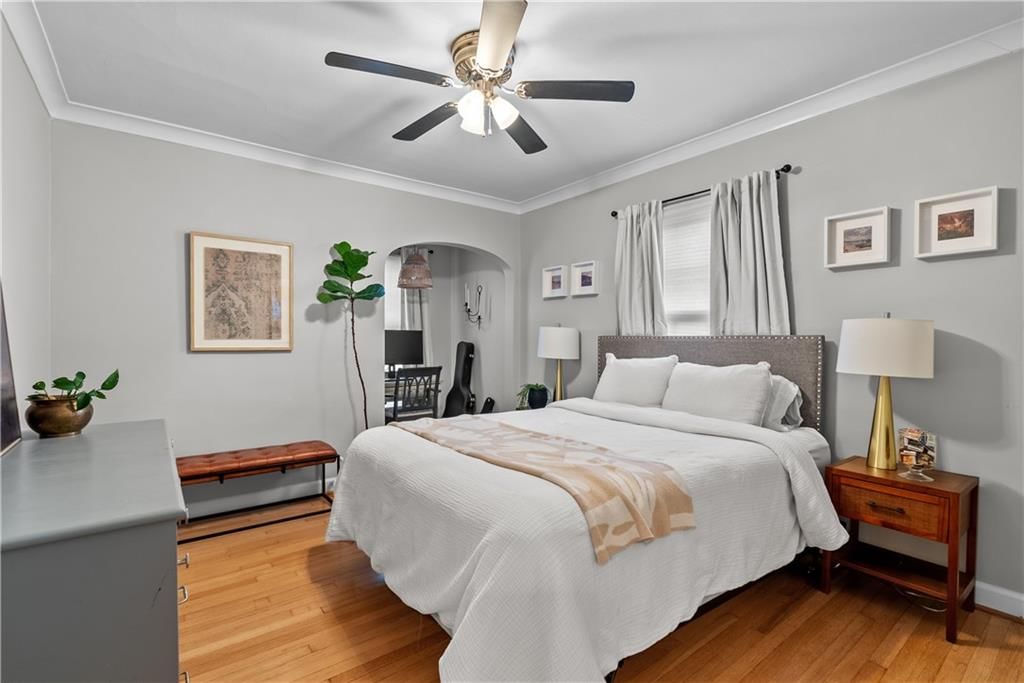
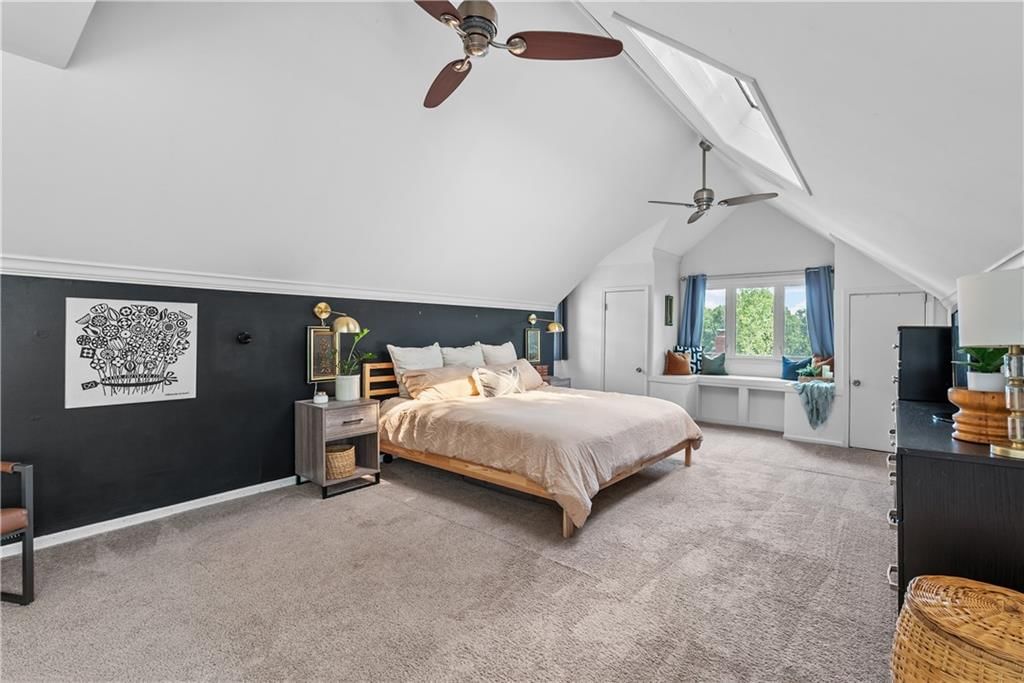
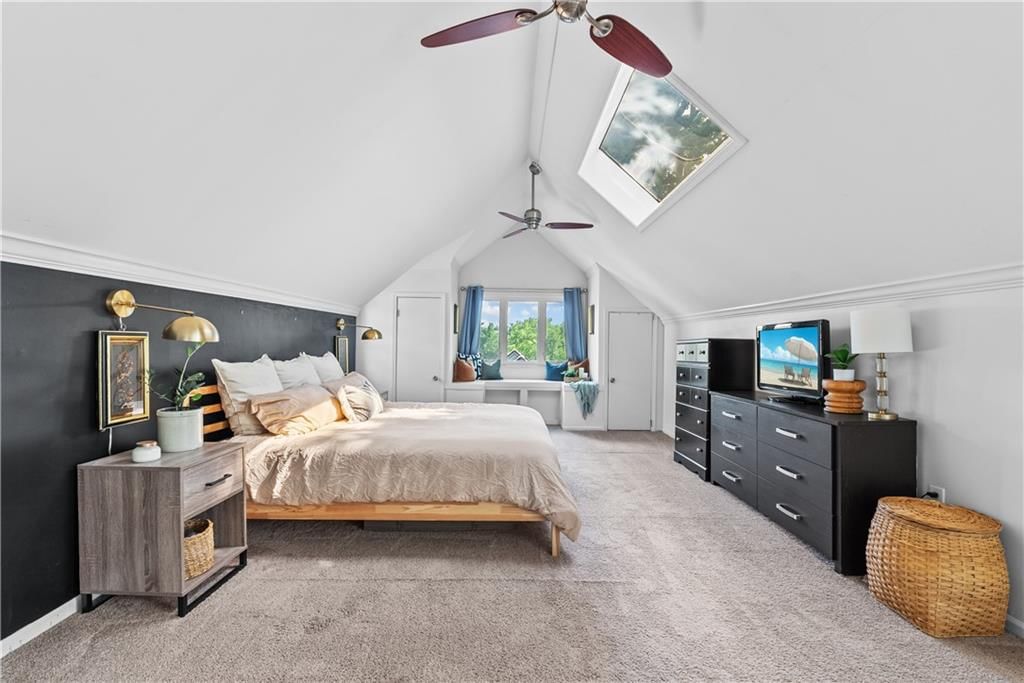
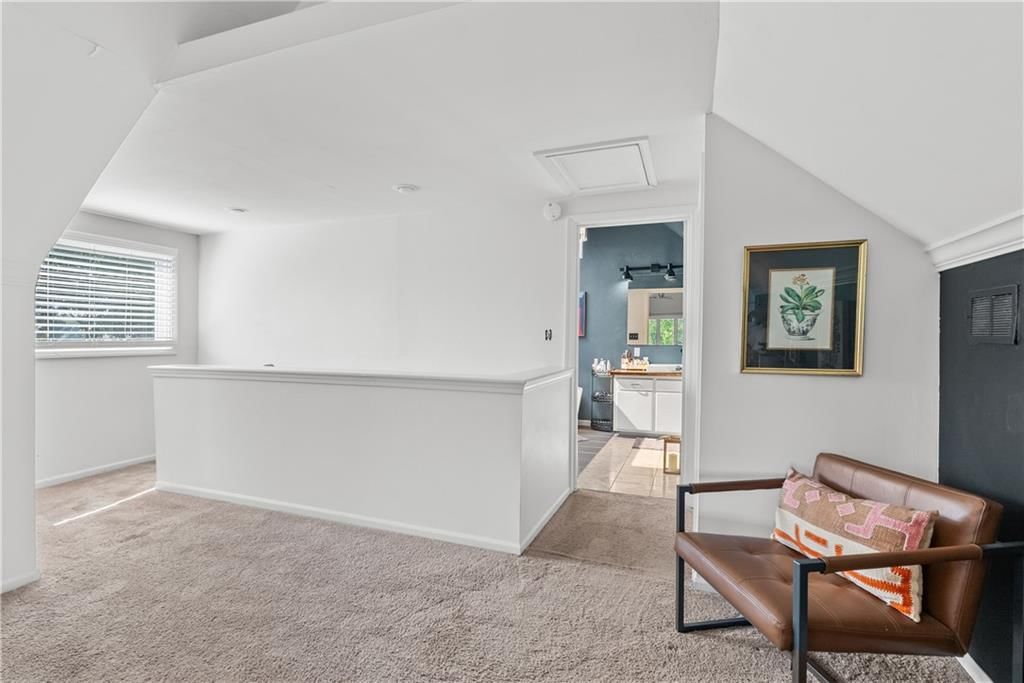
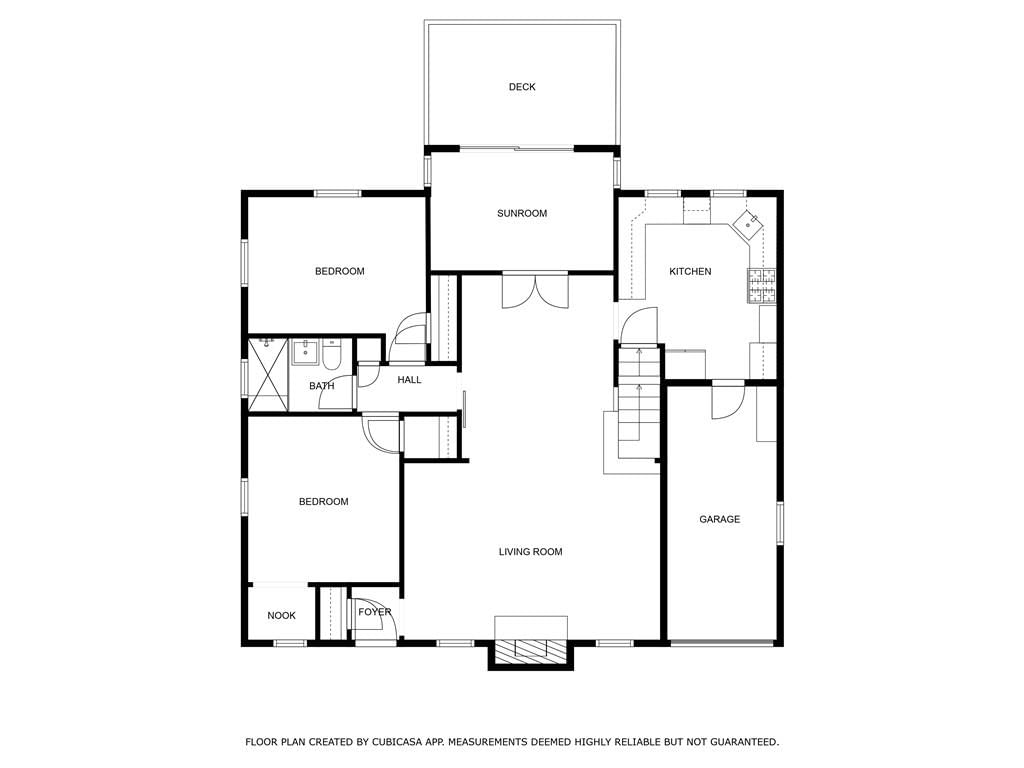
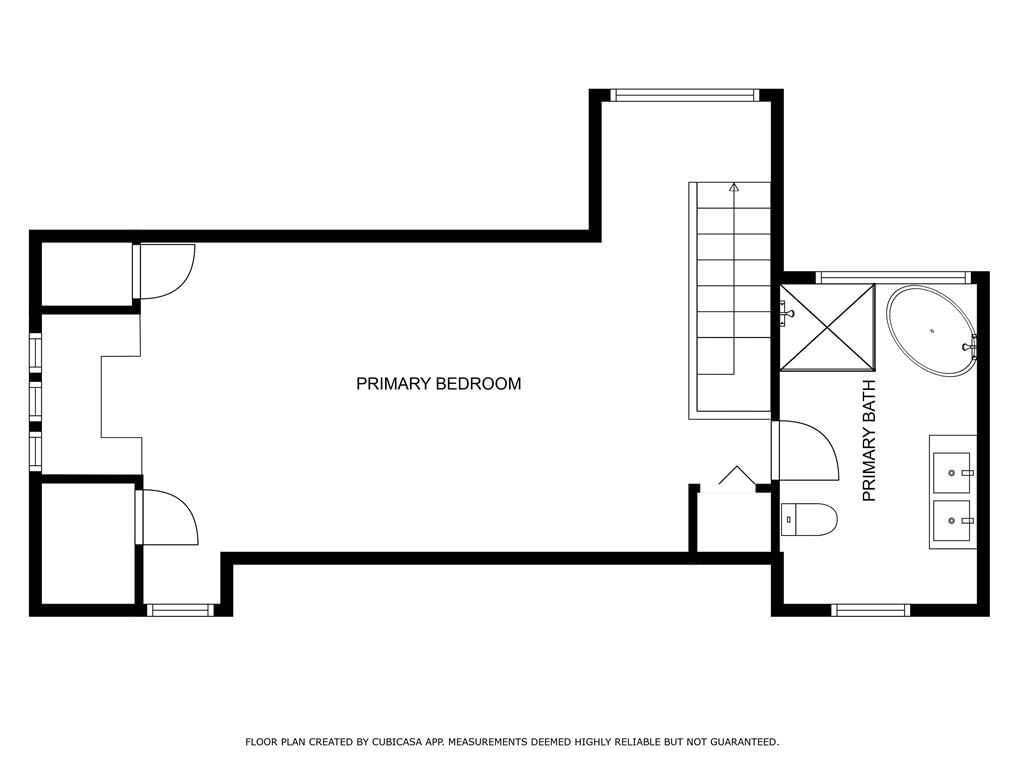
- Other rooms: Balcony/Loft, Main Floor BR, Sun Room
Interior area
- Finished area above ground: 2,398 sqft
- Total interior livable area: 2,398 sqft
Property
Parking
- Total spaces: 1
- Parking features: Attached
Lot
- Size: 0.13 Acres
- Features: City Lot
Construction
Type & style
- Home type: Residential
- Architectural style: Single Family Residence
Materials
- Materials: Shingle Siding
Condition
- Year built: 1938
- Age: 76-100 Years
Utilities & green energy
- Sewer: Public Sewer
- Water: Public
Highlights
Interior
- Hardwood Floors
Layout
- Main Floor Primary
- Sunroom
Garage & Parking
- Attached Garage
HOA and Amenities
HOA
- Has HOA: Yes
Amenities
- Putting Green
Nearby schools
Schools provided by the listing agent
- District: Kansas City Mo
Price history
Tax
- Annual tax amount: $5,361 / yr
Listed by Real Broker, LLC-MO
Listed Nov 11, 2025, 5:20 PM · Updated Mar 5, 2026, 3:13 PM · Source: Heartland MLS as distributed by MLS GRID · MLS #2587297
Listed for
$430,000
Sold4816 Terrace Street, Kansas City, MO 64112
About this home
Is this your home?
Claim this home to get your HouseLoop Home Valuation & Buyer Demand Report — real-time buyer demand and an up-to-date value for your home. Free, no obligation, about 3 minutes.
Motivated Seller! Charm meets modern living in this beautifully updated Cape Cod located in the highly desirable Westport / West Plaza corridor. Recent improvements provide peace of mind and long-term value, including a new roof (Sept 2025), new hot water heater (Aug 2025), foundation work with a 25-year…
Property Details
Interior
Bedrooms & bathrooms
- Bedrooms: 3
- Full bathrooms: 2
Heating
- Heating: Natural Gas
Cooling
- Cooling: Electric
Appliances
- Laundry: In Basement
Features
- Flooring: Carpet, Wood
- Basement: Concrete
- Fireplace features: Basement, Family Room
- Other rooms: Balcony/Loft, Main Floor BR, Sun Room
Interior area
- Finished area above ground: 2,398 sqft
- Total interior livable area: 2,398 sqft
Property
Parking
- Total spaces: 1
- Parking features: Attached
Lot
- Size: 0.13 Acres
- Features: City Lot
Construction
Type & style
- Home type: Residential
- Architectural style: Single Family Residence
Materials
- Materials: Shingle Siding
Condition
- Year built: 1938
- Age: 76-100 Years
Utilities & green energy
- Sewer: Public Sewer
- Water: Public
Highlights
Interior
- Hardwood Floors
Layout
- Main Floor Primary
- Sunroom
Garage & Parking
- Attached Garage
HOA and Amenities
HOA
- Has HOA: Yes
Amenities
- Putting Green
Nearby schools
Schools provided by the listing agent
- District: Kansas City Mo
Price history
Tax
- Annual tax amount: $5,361 / yr
Is this your home?
Claim this home to get your HouseLoop Home Valuation & Buyer Demand Report — real-time buyer demand and an up-to-date value for your home. Free, no obligation, about 3 minutes.
Listed by Real Broker, LLC-MO
Listed Nov 11, 2025, 5:20 PM · Updated Mar 5, 2026, 3:13 PM · Source: Heartland MLS as distributed by MLS GRID · MLS #2587297