$217,500
Sold4 bd · 2 ba · 2,440 sqftAbout this home
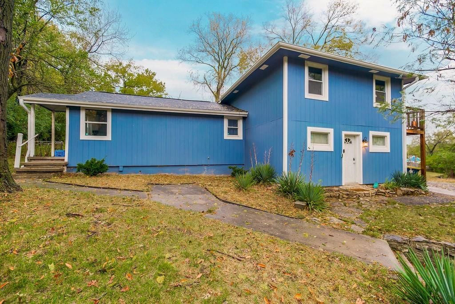
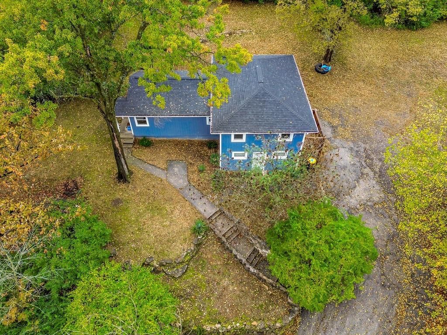
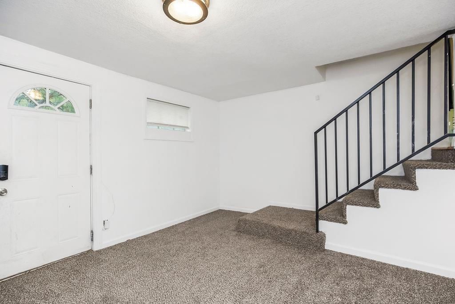
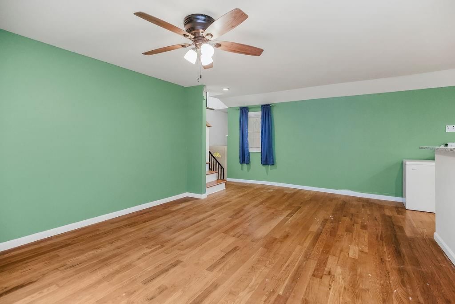
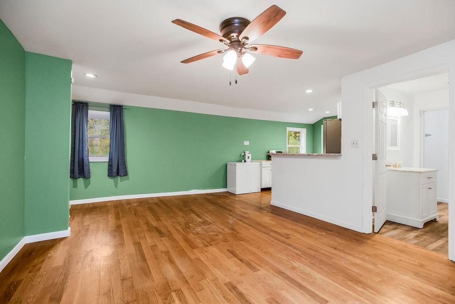
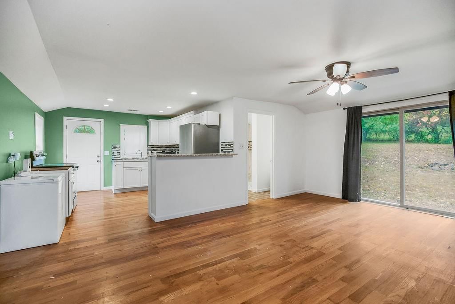
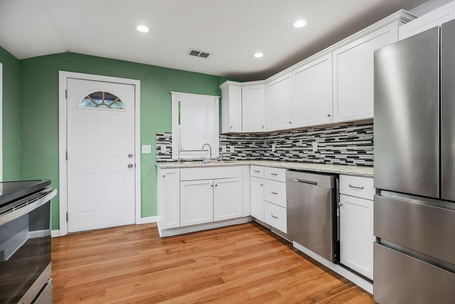
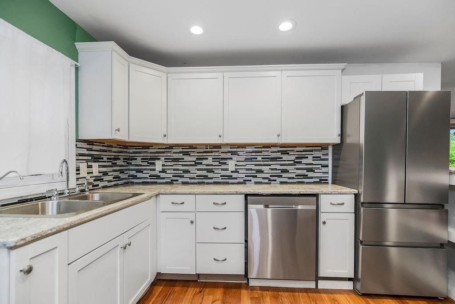
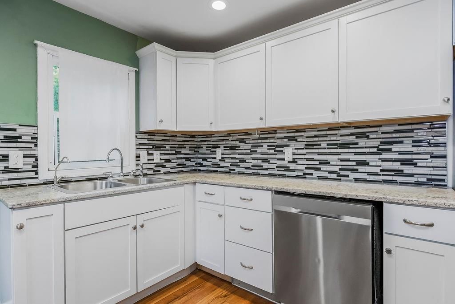
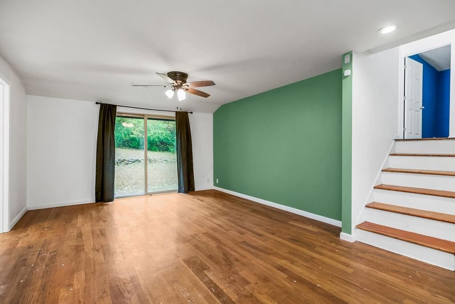
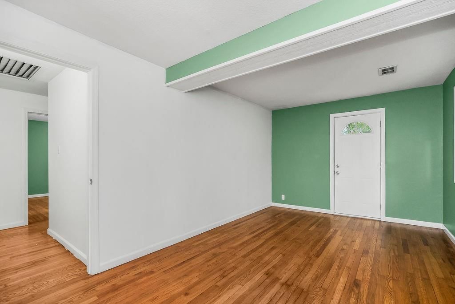
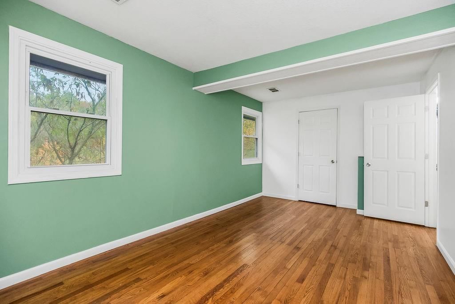
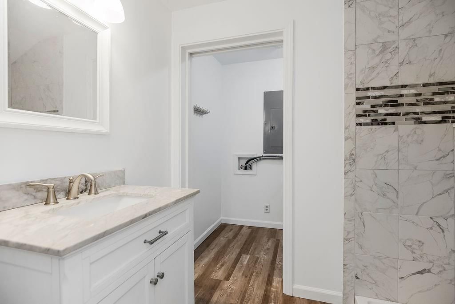
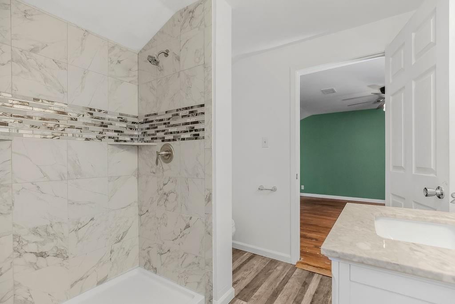
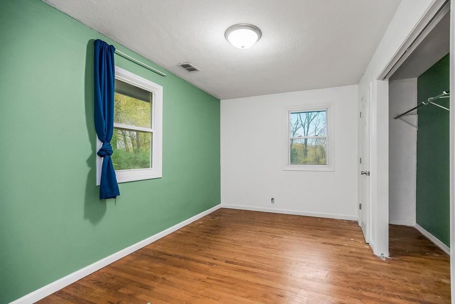
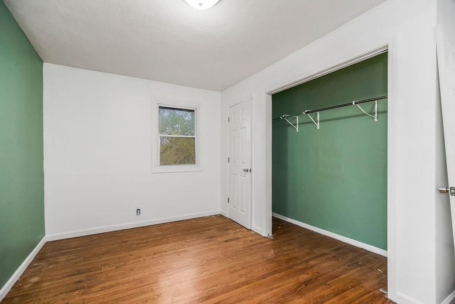
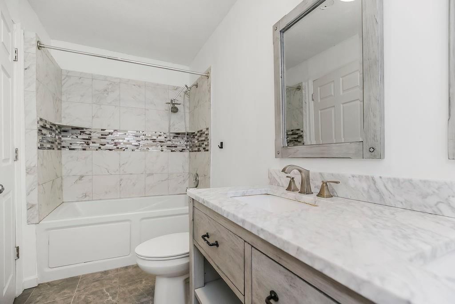
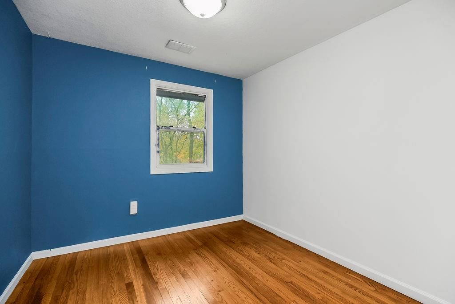
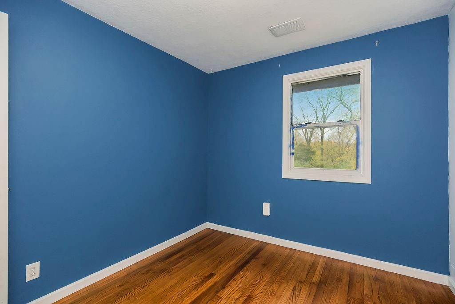
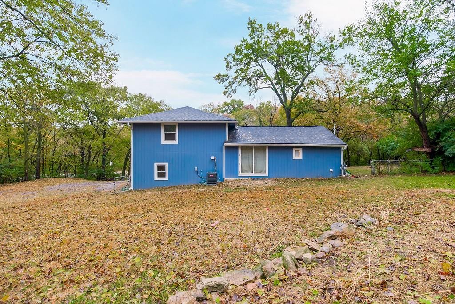
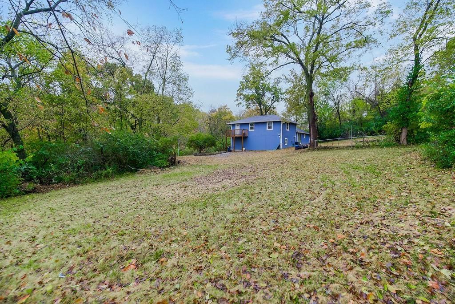
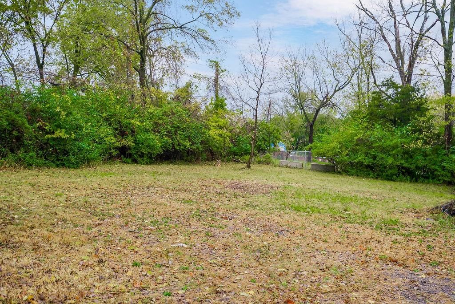
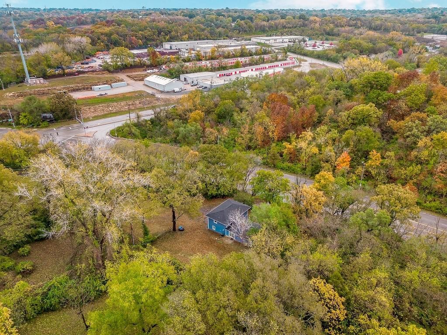
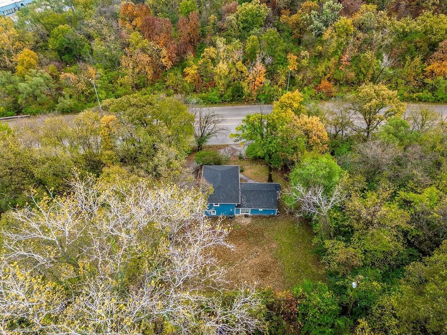
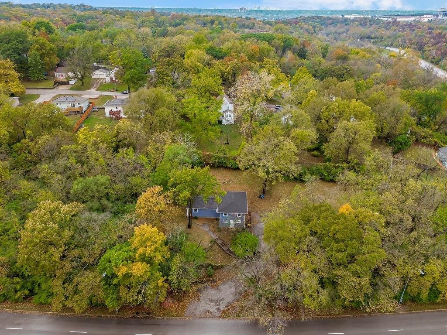
TWO LOTS BEING SOLD TOGETHER with an updated 4-bed, 2-bath that blends modern living with unbeatable location! Step into a bright open floor plan with hardwood floors, sleek stainless steel appliances, and stylish countertops. The additional lot opens the door to endless possibilities - garden, garage, or future…
Estimated Sales Range
HouseLoop Home Value History
Property Details
Interior
Bedrooms & bathrooms
- Bedrooms: 4
- Full bathrooms: 2
Heating
- Heating: Natural Gas
Cooling
- Cooling: Electric
Appliances
- Included: Dishwasher, Disposal
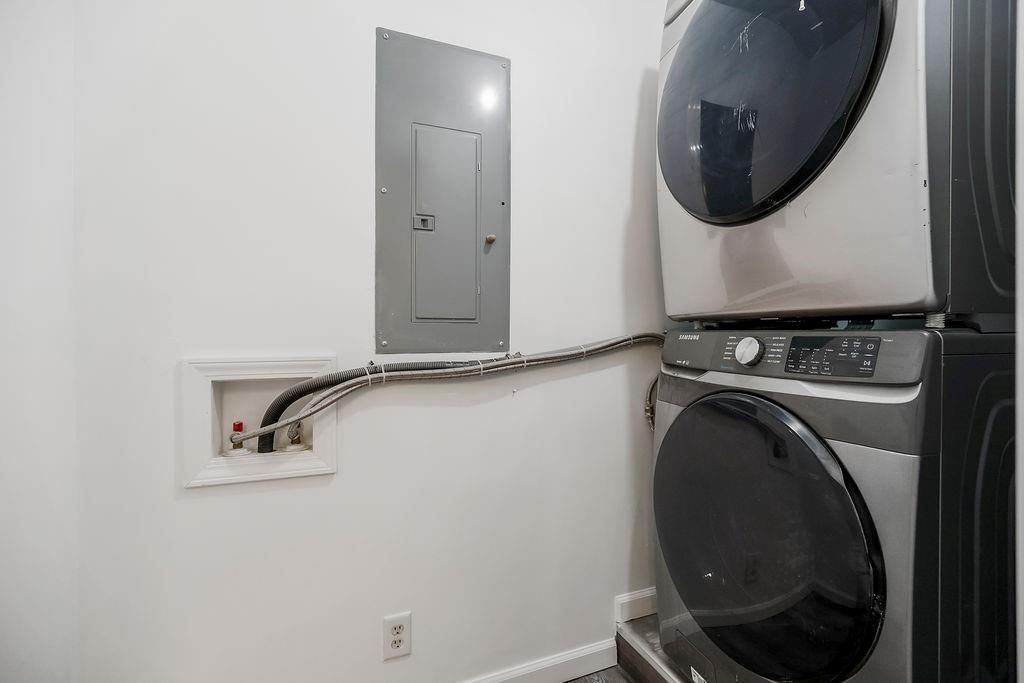
- Laundry: Main Level
Features
- Features: Ceiling Fan(s), Custom Cabinets
- Flooring: Wood
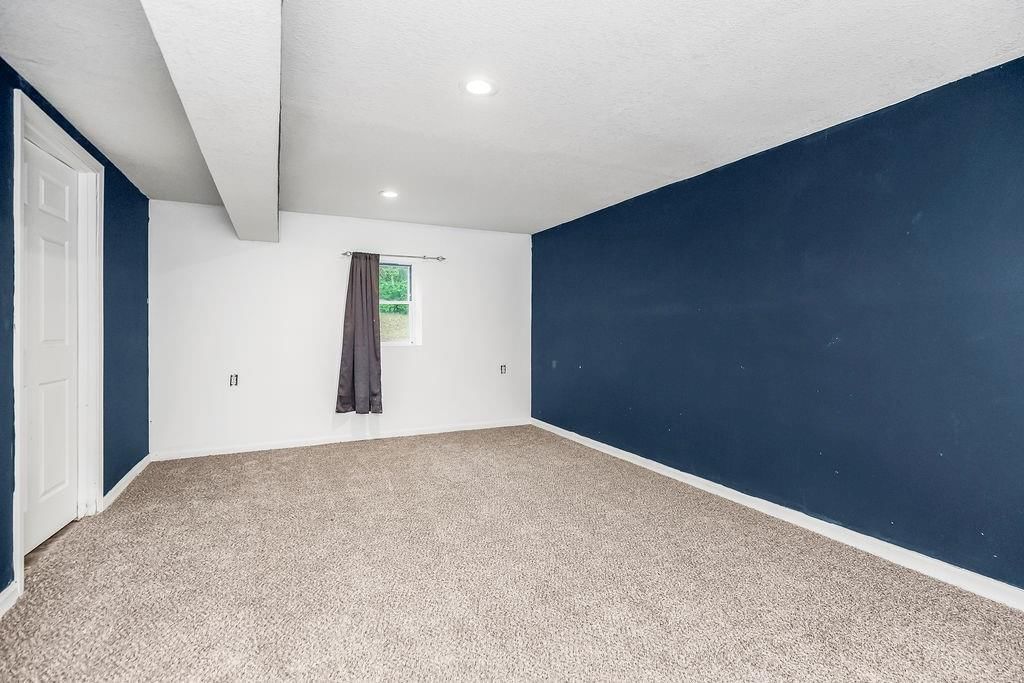
- Basement: Finished, Walk-Out Access
Interior area
- Finished area above ground: 2,440 sqft
- Total interior livable area: 2,440 sqft
Property
Parking
- Parking features: Other
Lot
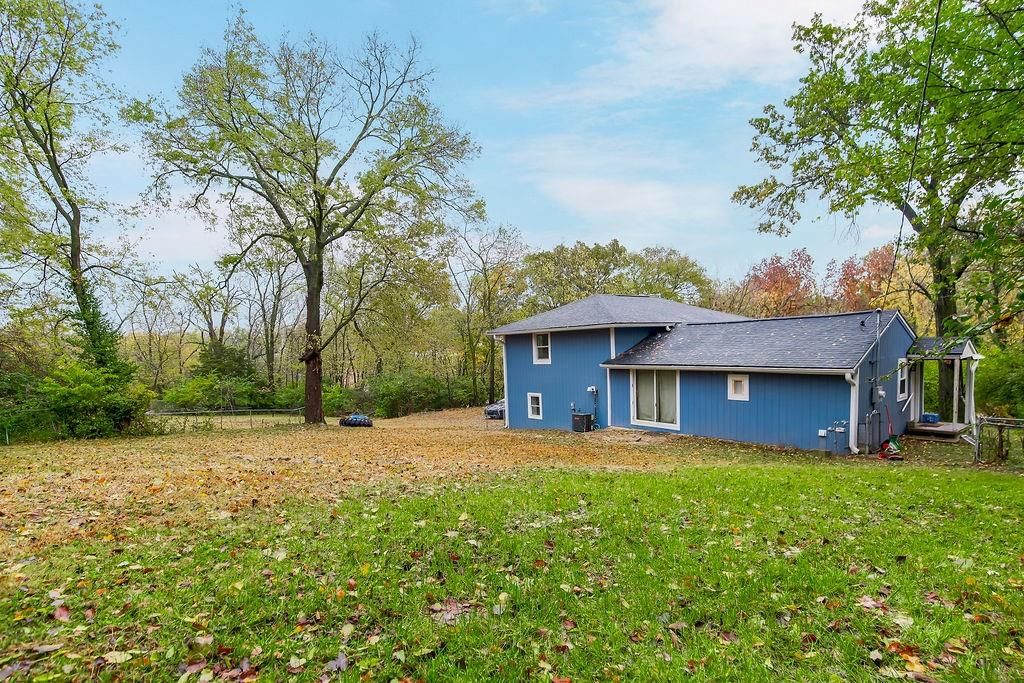
- Size: 0.65 Acres
- Features: Many Trees, Wooded
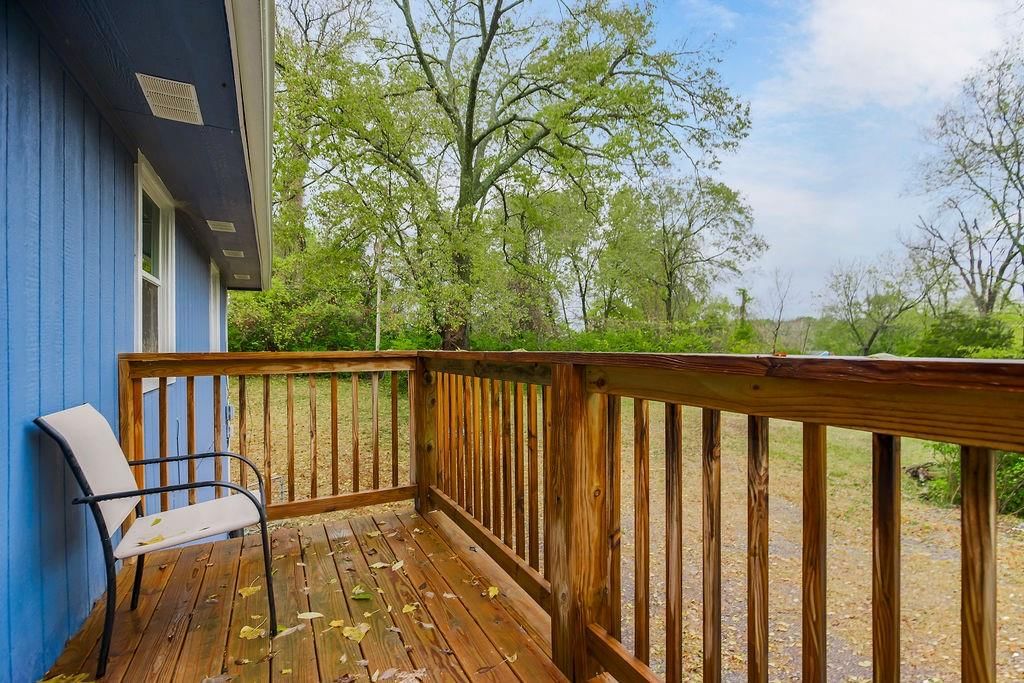
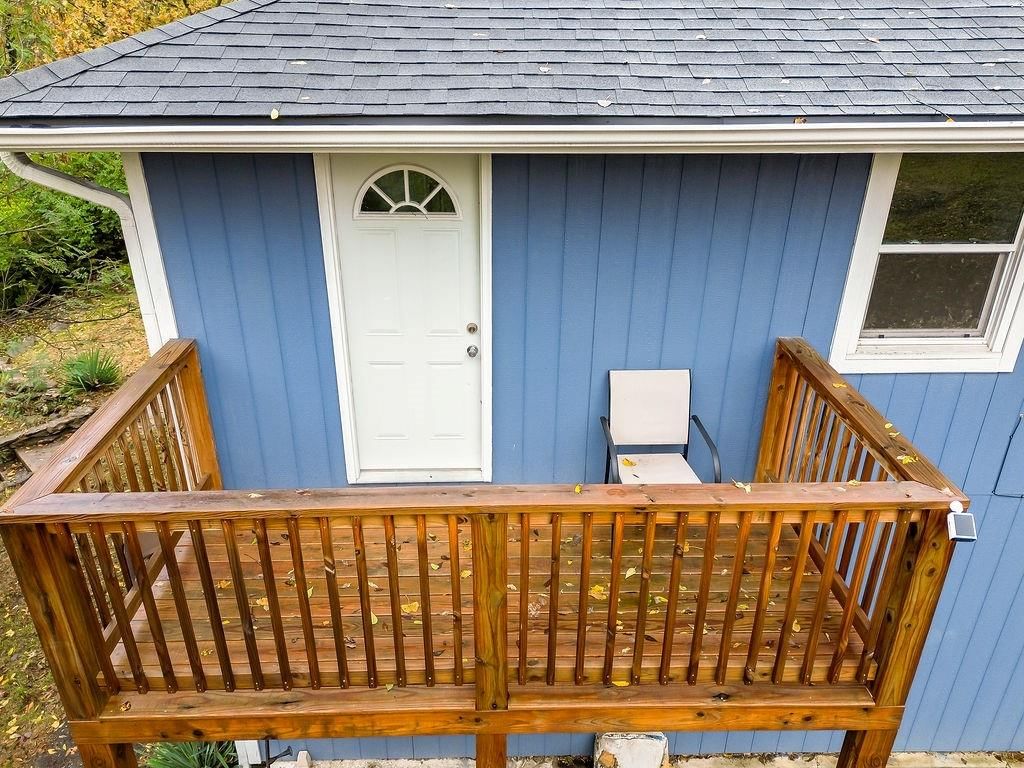
- Patio & porch: Deck
Construction
Type & style
- Home type: Residential
- Architectural style: Single Family Residence
Materials
- Materials: Wood Siding
Condition
- Year built: 1954
- Age: 51-75 Years
Utilities & green energy
- Sewer: Public Sewer
- Water: Public
Highlights
Outdoor & Lot
- Deck
- Mature Trees
- Wooded Lot
Interior
- Hardwood Floors
Layout
- Finished Basement
- Walk-out Basement
HOA and Amenities
HOA
- Has HOA: Yes
Amenities
- Pickleball Court(s)
- Play Area
- Pool
- Trail(s)
Nearby schools
Schools provided by the listing agent
- District: Raytown
- Elementary: Eastwood Hills
- Middle: Raytown
- High: Raytown
Price history
Tax
- Annual tax amount: $1,226 / yr
Listed by Keller Williams KC North
Listed Oct 23, 2025, 5:27 PM · Updated Mar 17, 2026, 6:12 PM · Source: Heartland MLS as distributed by MLS GRID · MLS #2583516
Listed for
$217,500
Sold4812 Blue Ridge Cutoff N/A, Kansas City, MO 64133
About this home
Estimated Sales Range
HouseLoop Home Value History
Is this your home?
Claim this home to get your HouseLoop Home Valuation & Buyer Demand Report — real-time buyer demand and an up-to-date value for your home. Free, no obligation, about 3 minutes.
TWO LOTS BEING SOLD TOGETHER with an updated 4-bed, 2-bath that blends modern living with unbeatable location! Step into a bright open floor plan with hardwood floors, sleek stainless steel appliances, and stylish countertops. The additional lot opens the door to endless possibilities - garden, garage, or future…
Property Details
Interior
Bedrooms & bathrooms
- Bedrooms: 4
- Full bathrooms: 2
Heating
- Heating: Natural Gas
Cooling
- Cooling: Electric
Appliances
- Included: Dishwasher, Disposal
- Laundry: Main Level
Features
- Features: Ceiling Fan(s), Custom Cabinets
- Flooring: Wood
- Basement: Finished, Walk-Out Access
Interior area
- Finished area above ground: 2,440 sqft
- Total interior livable area: 2,440 sqft
Property
Parking
- Parking features: Other
Lot
- Size: 0.65 Acres
- Features: Many Trees, Wooded
- Patio & porch: Deck
Construction
Type & style
- Home type: Residential
- Architectural style: Single Family Residence
Materials
- Materials: Wood Siding
Condition
- Year built: 1954
- Age: 51-75 Years
Utilities & green energy
- Sewer: Public Sewer
- Water: Public
Highlights
Outdoor & Lot
- Deck
- Mature Trees
- Wooded Lot
Interior
- Hardwood Floors
Layout
- Finished Basement
- Walk-out Basement
HOA and Amenities
HOA
- Has HOA: Yes
Amenities
- Pickleball Court(s)
- Play Area
- Pool
- Trail(s)
Nearby schools
Schools provided by the listing agent
- District: Raytown
- Elementary: Eastwood Hills
- Middle: Raytown
- High: Raytown
Price history
Tax
- Annual tax amount: $1,226 / yr
Is this your home?
Claim this home to get your HouseLoop Home Valuation & Buyer Demand Report — real-time buyer demand and an up-to-date value for your home. Free, no obligation, about 3 minutes.
Listed by Keller Williams KC North
Listed Oct 23, 2025, 5:27 PM · Updated Mar 17, 2026, 6:12 PM · Source: Heartland MLS as distributed by MLS GRID · MLS #2583516