



$550,000
Sold4 bd · 3 ba · 2,693 sqftAbout this home
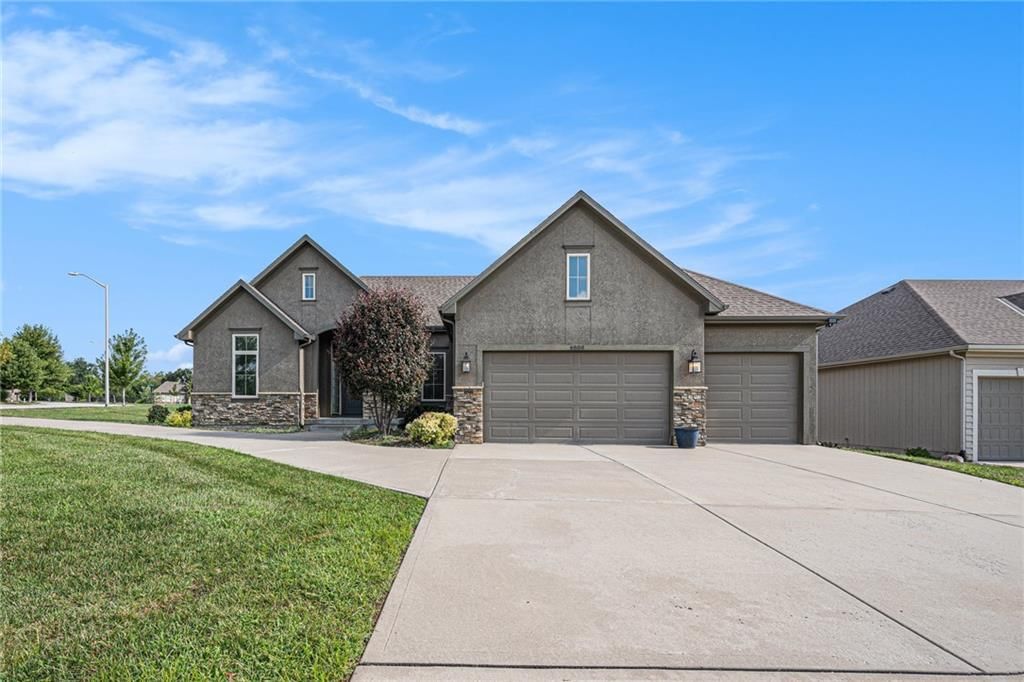
Remarkable reverse 1.5 story home offering 4 bedrooms and 3 baths, perfectly situated near interstates, shopping, restaurants, gyms, healthcare, schools, parks, entertainment and the KCI airport. Quality craftsmanship shines with crown molding throughout, heated bathroom floors, walnut hardwoods, and marble and…
Estimated Sales Range
HouseLoop Home Value History
Property Details
Interior
Bedrooms & bathrooms
- Bedrooms: 4
- Full bathrooms: 3
Heating
- Heating: Natural Gas
Cooling
- Cooling: Electric
Appliances
- Included: Dishwasher, Disposal, Microwave, Built-In Oven, Gas Range
- Laundry: Main Level
Features
- Features: Ceiling Fan(s), Custom Cabinets, Kitchen Island, Vaulted Ceiling(s), Walk-In Closet(s), Wet Bar
- Flooring: Carpet, Tile, Wood
- Basement: Basement BR, Finished, Full, Walk-Out Access
- Fireplace features: Gas, Great Room, Other
- Other rooms: Entry, Family Room, Main Floor BR, Main Floor Primary Bedroom, Mud Room
Interior area
- Finished area above ground: 2,693 sqft
- Total interior livable area: 2,693 sqft
Property
Parking
- Total spaces: 3
- Parking features: Attached, Garage Faces Front
Lot
- Size: 0.28 Acres
- Features: City Lot, Corner Lot
- Patio & porch: Deck- Covered, Patio
Construction
Type & style
- Home type: Residential
- Architectural style: Single Family Residence
Materials
- Materials: Stucco & Frame
Condition
- Year built: 2016
- Age: 6-10 Years
Utilities & green energy
- Sewer: Public Sewer
- Water: Public
Highlights
Outdoor & Lot
- Corner Lot
Kitchen
- Kitchen Island
- Gas Range
Interior
- Hardwood Floors
- Tile Floors
- Tall Ceilings
- Wet Bar
Layout
- Main Floor Primary
- Finished Basement
- Walk-out Basement
- In-law Suite
- Mudroom
- Bonus Room
Fireplace
- Fireplace
- Gas Fireplace
Garage & Parking
- Attached Garage
HOA and Amenities
HOA
- Has HOA: Yes
- Fee: $800 /year
Amenities
- Clubhouse
- Play Area
- Pool
Nearby schools
Schools provided by the listing agent
- District: Park Hill
- Elementary: Chinn
- Middle: Plaza Middle School
- High: Park Hill
Price history
Tax
- Annual tax amount: $6,877 / yr
Listed by Keller Williams Realty Partners Inc.
Listed Sep 24, 2025, 5:34 AM · Updated Nov 26, 2025, 6:34 AM · Source: Heartland MLS as distributed by MLS GRID · MLS #2577291
Listed for
$550,000
Sold4808 NW 70th Terrace, Kansas City, MO 64151
About this home
Estimated Sales Range
HouseLoop Home Value History
Is this your home?
Claim this home to get your HouseLoop Home Valuation & Buyer Demand Report — real-time buyer demand and an up-to-date value for your home. Free, no obligation, about 3 minutes.
Remarkable reverse 1.5 story home offering 4 bedrooms and 3 baths, perfectly situated near interstates, shopping, restaurants, gyms, healthcare, schools, parks, entertainment and the KCI airport. Quality craftsmanship shines with crown molding throughout, heated bathroom floors, walnut hardwoods, and marble and…
Property Details
Interior
Bedrooms & bathrooms
- Bedrooms: 4
- Full bathrooms: 3
Heating
- Heating: Natural Gas
Cooling
- Cooling: Electric
Appliances
- Included: Dishwasher, Disposal, Microwave, Built-In Oven, Gas Range
- Laundry: Main Level
Features
- Features: Ceiling Fan(s), Custom Cabinets, Kitchen Island, Vaulted Ceiling(s), Walk-In Closet(s), Wet Bar
- Flooring: Carpet, Tile, Wood
- Basement: Basement BR, Finished, Full, Walk-Out Access
- Fireplace features: Gas, Great Room, Other
- Other rooms: Entry, Family Room, Main Floor BR, Main Floor Primary Bedroom, Mud Room
Interior area
- Finished area above ground: 2,693 sqft
- Total interior livable area: 2,693 sqft
Property
Parking
- Total spaces: 3
- Parking features: Attached, Garage Faces Front
Lot
- Size: 0.28 Acres
- Features: City Lot, Corner Lot
- Patio & porch: Deck- Covered, Patio
Construction
Type & style
- Home type: Residential
- Architectural style: Single Family Residence
Materials
- Materials: Stucco & Frame
Condition
- Year built: 2016
- Age: 6-10 Years
Utilities & green energy
- Sewer: Public Sewer
- Water: Public
Highlights
Outdoor & Lot
- Corner Lot
Kitchen
- Kitchen Island
- Gas Range
Interior
- Hardwood Floors
- Tile Floors
- Tall Ceilings
- Wet Bar
Layout
- Main Floor Primary
- Finished Basement
- Walk-out Basement
- In-law Suite
- Mudroom
- Bonus Room
Fireplace
- Fireplace
- Gas Fireplace
Garage & Parking
- Attached Garage
HOA and Amenities
HOA
- Has HOA: Yes
- Fee: $800 /year
Amenities
- Clubhouse
- Play Area
- Pool
Nearby schools
Schools provided by the listing agent
- District: Park Hill
- Elementary: Chinn
- Middle: Plaza Middle School
- High: Park Hill
Price history
Tax
- Annual tax amount: $6,877 / yr
Is this your home?
Claim this home to get your HouseLoop Home Valuation & Buyer Demand Report — real-time buyer demand and an up-to-date value for your home. Free, no obligation, about 3 minutes.
Listed by Keller Williams Realty Partners Inc.
Listed Sep 24, 2025, 5:34 AM · Updated Nov 26, 2025, 6:34 AM · Source: Heartland MLS as distributed by MLS GRID · MLS #2577291