









$725,000
Sold4 bd · 5.5 ba · 4,188 sqftAbout this home
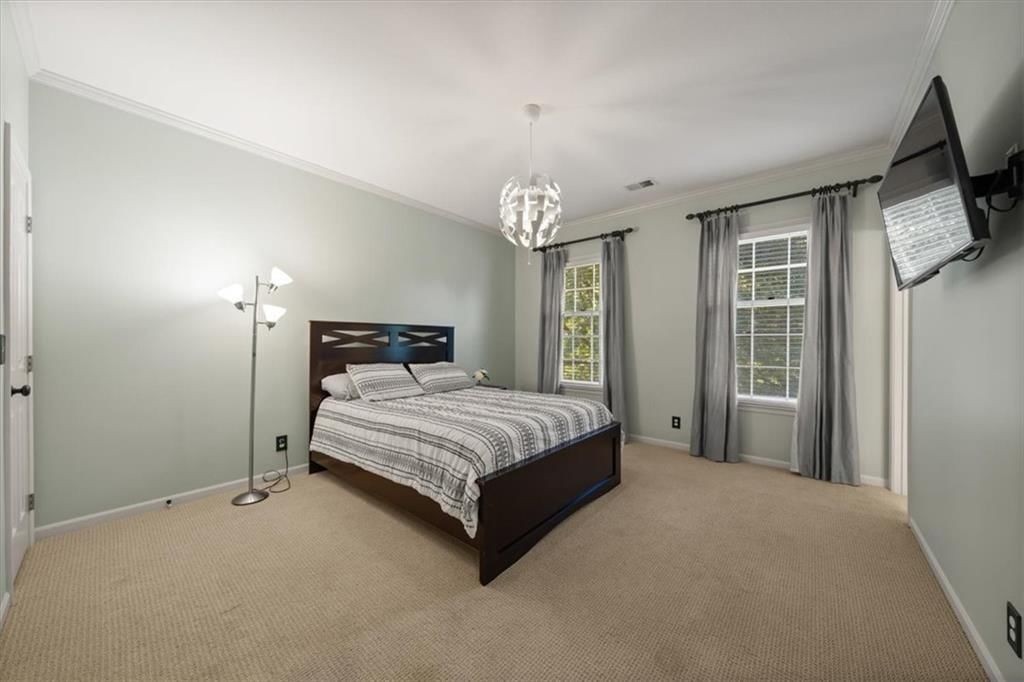
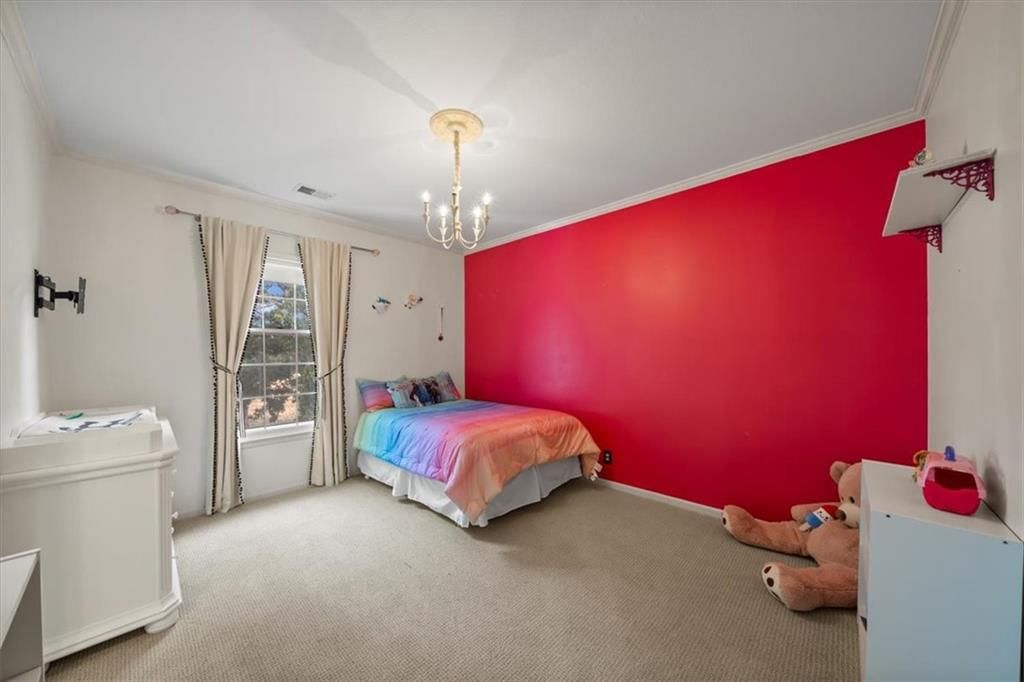
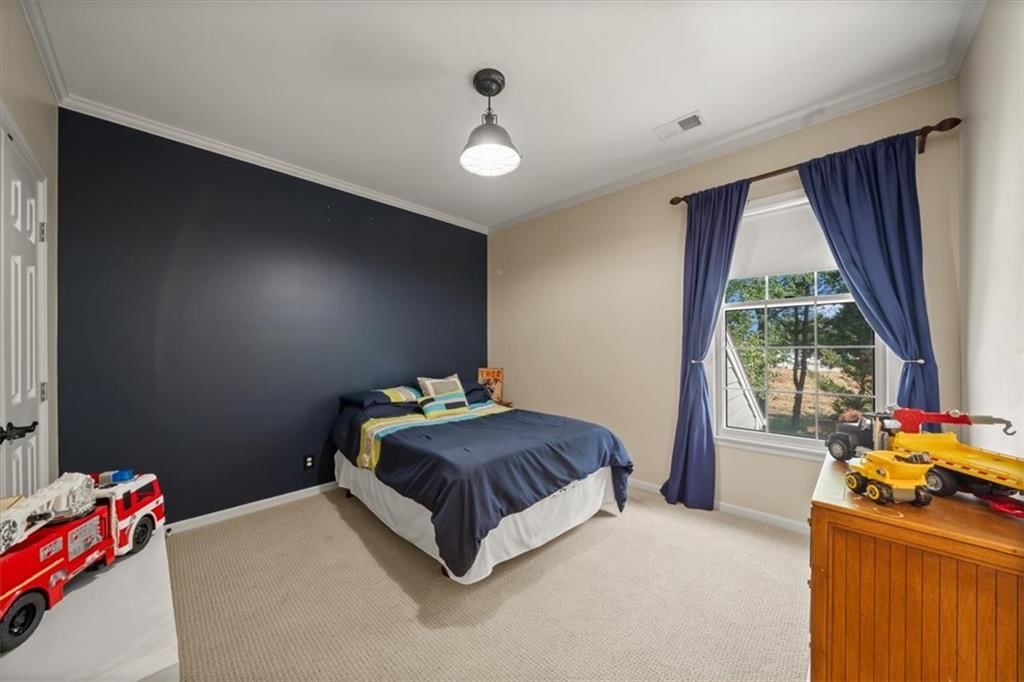
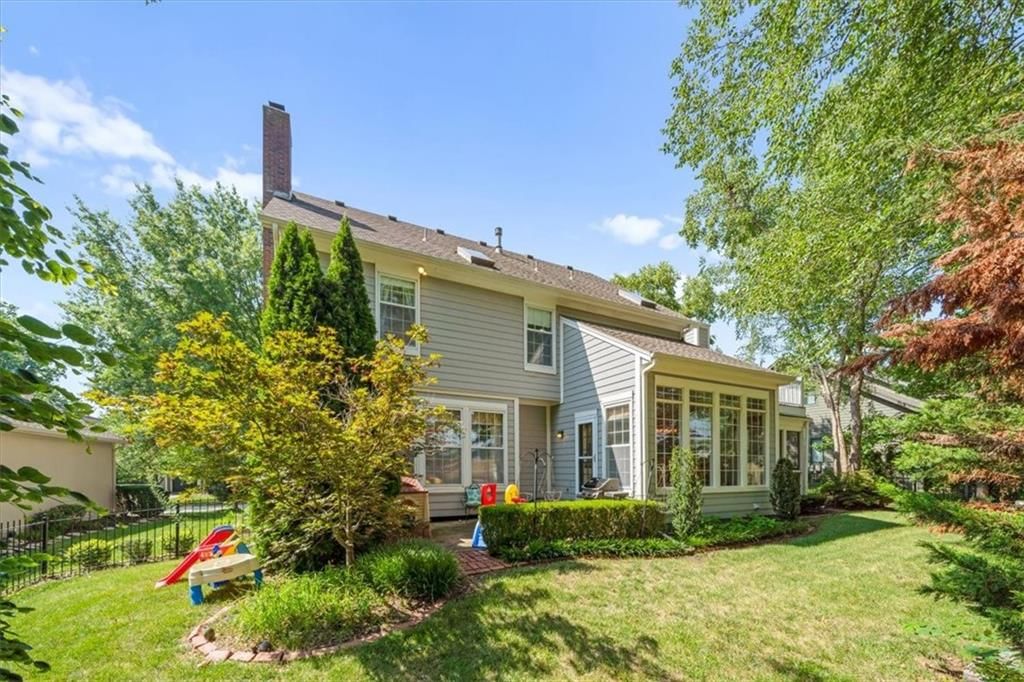
This home is Fabulous! Gourmet kitchen features granite counters, modern SS appliances, white cabinets & sun drenched breakfast area. Cool and comfortable private screened-in porch & secluded backyard. Elegant dining room. Charming formal living area. Large great room w/fireplace & custom built-ins and hardwoods.…
Estimated Sales Range
HouseLoop Home Value History
Property Details
Interior
Bedrooms & bathrooms
- Bedrooms: 4
- Full bathrooms: 5
- 1/2 bathrooms: 1
Heating
- Heating: Forced Air, Zoned
Cooling
- Cooling: Electric, Zoned
Appliances
- Included: Dishwasher, Disposal, Humidifier, Microwave, Refrigerator, Gas Range, Stainless Steel Appliance(s)
- Laundry: Main Level
Features
- Features: Cedar Closet, Ceiling Fan(s), Custom Cabinets, Kitchen Island, Pantry, Walk-In Closet(s)
- Flooring: Carpet, Tile, Wood
- Basement: Egress Window(s), Finished, Full
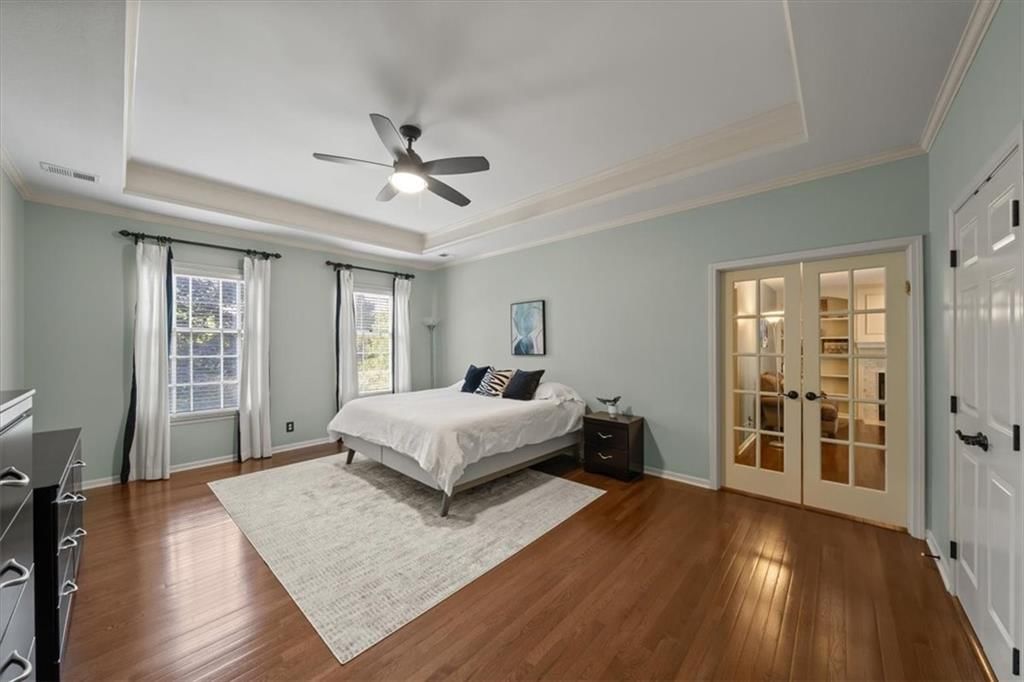
- Fireplace features: Family Room, Gas, Master Bedroom
- Other rooms: Breakfast Room, Enclosed Porch, Fam Rm Main Level, Formal Living Room, Media Room, Office, Recreation Room, Sitting Room
Interior area
- Finished area above ground: 4,188 sqft
- Total interior livable area: 4,188 sqft
Property
Parking
- Total spaces: 3
- Parking features: Attached, Garage Door Opener, Garage Faces Front
Lot
- Size: 0.29 Acres
- Features: City Lot, Level, Sprinkler-In Ground, Many Trees
- Patio & porch: Deck, Patio, Screened
Construction
Type & style
- Home type: Residential
- Architectural style: Single Family Residence
Materials
- Materials: Lap Siding
Condition
- Year built: 1995
- Age: 31-40 Years
Utilities & green energy
- Sewer: Public Sewer
- Water: Public
Highlights
Outdoor & Lot
- Deck
- Covered Patio
- Mature Trees
- Sprinkler System
Kitchen
- Kitchen Island
- Walk-in Pantry
- Gas Range
- Stainless Appliances
Interior
- Hardwood Floors
- Tile Floors
Layout
- Finished Basement
- Home Office
- Bonus Room
- Theater Room
Fireplace
- Fireplace
- Gas Fireplace
Garage & Parking
- Attached Garage
HOA and Amenities
HOA
- Has HOA: Yes
- Fee: $685 /year
Nearby schools
Schools provided by the listing agent
- District: Blue Valley
- Elementary: Overland Trail
- Middle: Overland Trail
- High: Blue Valley North
Price history
Tax
- Annual tax amount: $9,129 / yr
Listed by ReeceNichols - Country Club Plaza
Listed Aug 11, 2025, 1:01 PM · Updated Sep 30, 2025, 6:54 AM · Source: Heartland MLS as distributed by MLS GRID · MLS #2568189
Listed for
$725,000
Sold4804 W 138th Street, Leawood, KS 66224
About this home
Estimated Sales Range
HouseLoop Home Value History
Is this your home?
Claim this home to get your HouseLoop Home Valuation & Buyer Demand Report — real-time buyer demand and an up-to-date value for your home. Free, no obligation, about 3 minutes.
This home is Fabulous! Gourmet kitchen features granite counters, modern SS appliances, white cabinets & sun drenched breakfast area. Cool and comfortable private screened-in porch & secluded backyard. Elegant dining room. Charming formal living area. Large great room w/fireplace & custom built-ins and hardwoods.…
Property Details
Interior
Bedrooms & bathrooms
- Bedrooms: 4
- Full bathrooms: 5
- 1/2 bathrooms: 1
Heating
- Heating: Forced Air, Zoned
Cooling
- Cooling: Electric, Zoned
Appliances
- Included: Dishwasher, Disposal, Humidifier, Microwave, Refrigerator, Gas Range, Stainless Steel Appliance(s)
- Laundry: Main Level
Features
- Features: Cedar Closet, Ceiling Fan(s), Custom Cabinets, Kitchen Island, Pantry, Walk-In Closet(s)
- Flooring: Carpet, Tile, Wood
- Basement: Egress Window(s), Finished, Full
- Fireplace features: Family Room, Gas, Master Bedroom
- Other rooms: Breakfast Room, Enclosed Porch, Fam Rm Main Level, Formal Living Room, Media Room, Office, Recreation Room, Sitting Room
Interior area
- Finished area above ground: 4,188 sqft
- Total interior livable area: 4,188 sqft
Property
Parking
- Total spaces: 3
- Parking features: Attached, Garage Door Opener, Garage Faces Front
Lot
- Size: 0.29 Acres
- Features: City Lot, Level, Sprinkler-In Ground, Many Trees
- Patio & porch: Deck, Patio, Screened
Construction
Type & style
- Home type: Residential
- Architectural style: Single Family Residence
Materials
- Materials: Lap Siding
Condition
- Year built: 1995
- Age: 31-40 Years
Utilities & green energy
- Sewer: Public Sewer
- Water: Public
Highlights
Outdoor & Lot
- Deck
- Covered Patio
- Mature Trees
- Sprinkler System
Kitchen
- Kitchen Island
- Walk-in Pantry
- Gas Range
- Stainless Appliances
Interior
- Hardwood Floors
- Tile Floors
Layout
- Finished Basement
- Home Office
- Bonus Room
- Theater Room
Fireplace
- Fireplace
- Gas Fireplace
Garage & Parking
- Attached Garage
HOA and Amenities
HOA
- Has HOA: Yes
- Fee: $685 /year
Nearby schools
Schools provided by the listing agent
- District: Blue Valley
- Elementary: Overland Trail
- Middle: Overland Trail
- High: Blue Valley North
Price history
Tax
- Annual tax amount: $9,129 / yr
Is this your home?
Claim this home to get your HouseLoop Home Valuation & Buyer Demand Report — real-time buyer demand and an up-to-date value for your home. Free, no obligation, about 3 minutes.
Listed by ReeceNichols - Country Club Plaza
Listed Aug 11, 2025, 1:01 PM · Updated Sep 30, 2025, 6:54 AM · Source: Heartland MLS as distributed by MLS GRID · MLS #2568189