$314,815
Sold3 bd · 2 ba · 1,446 sqftAbout this home
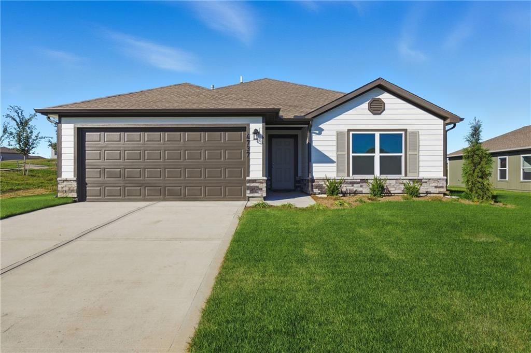
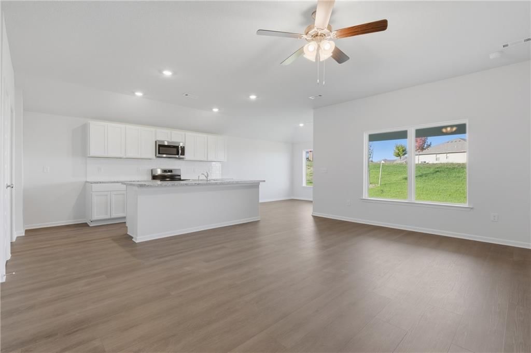
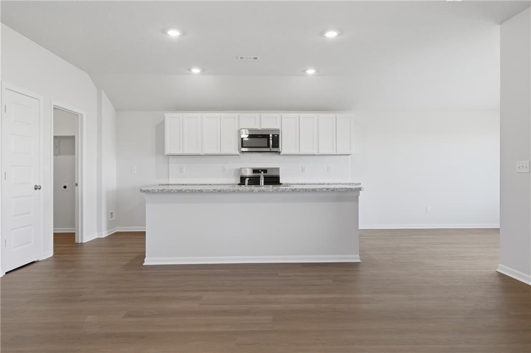
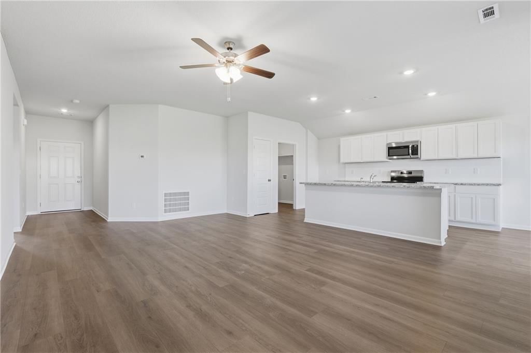
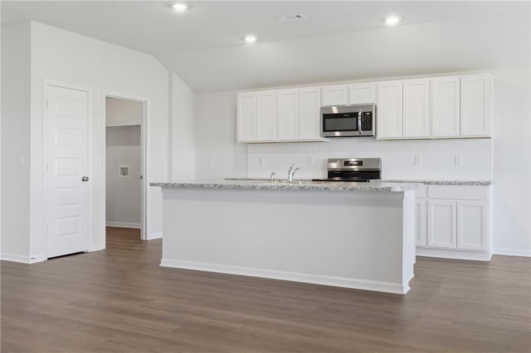
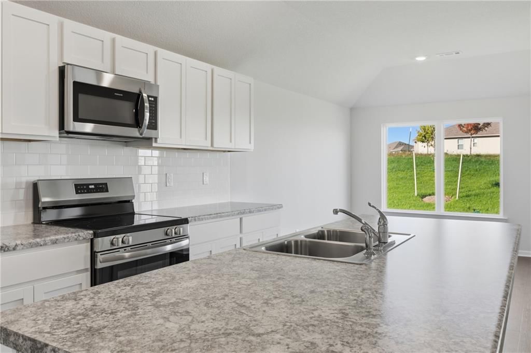
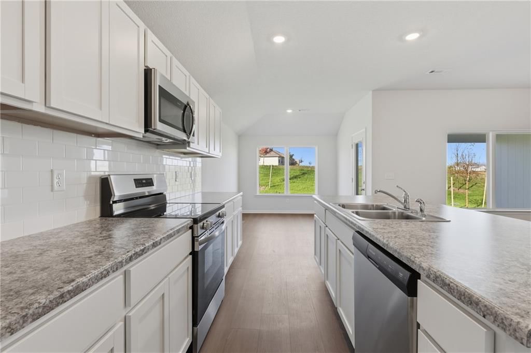
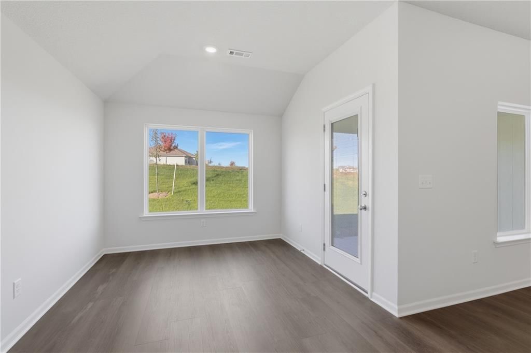
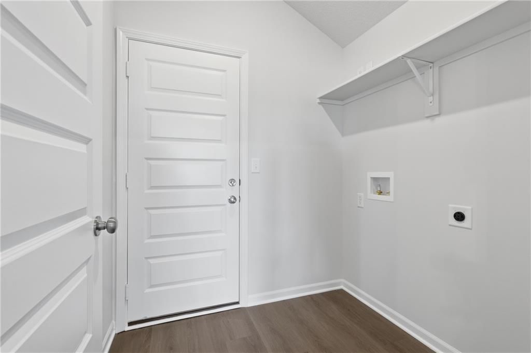
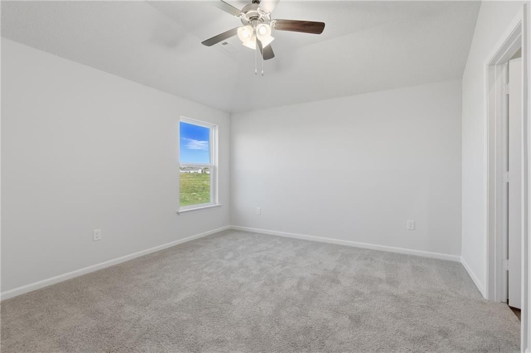
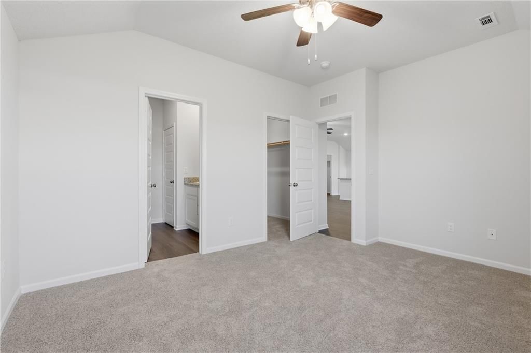
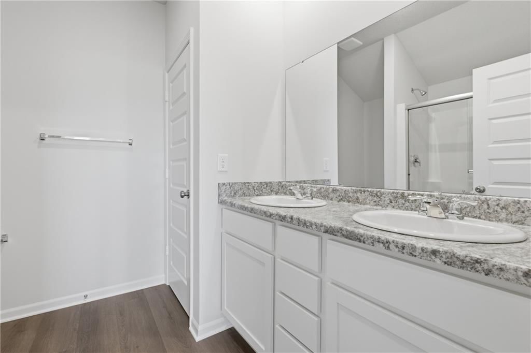
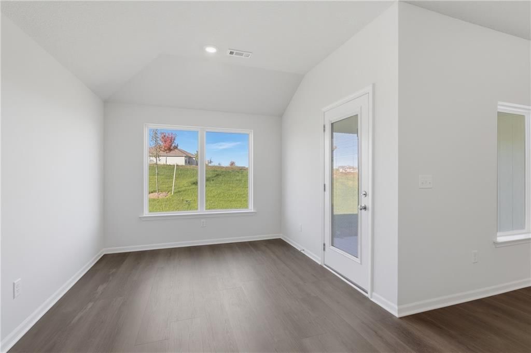
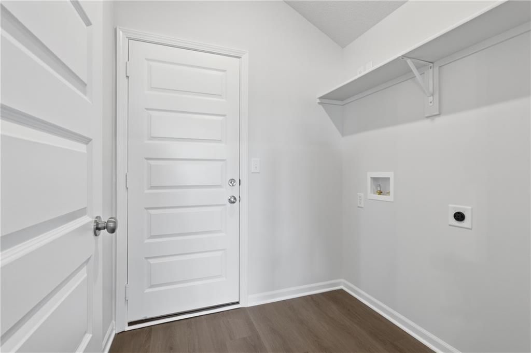
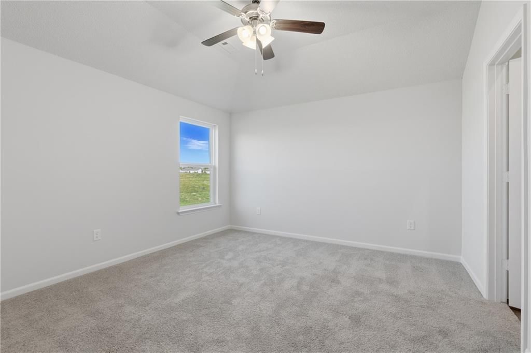
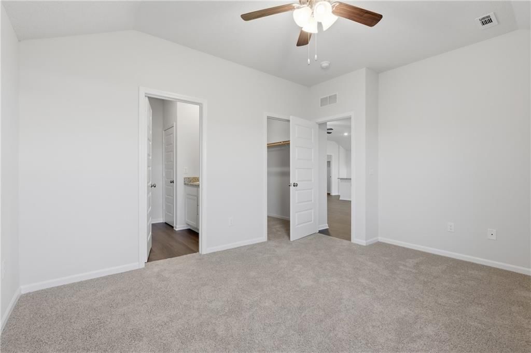
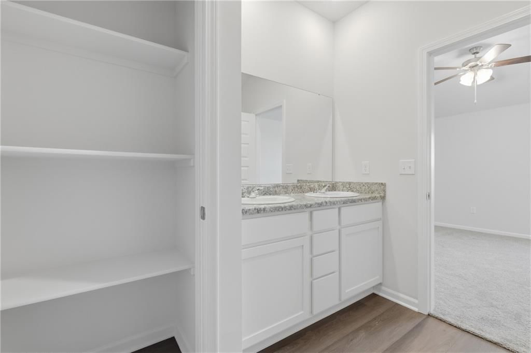
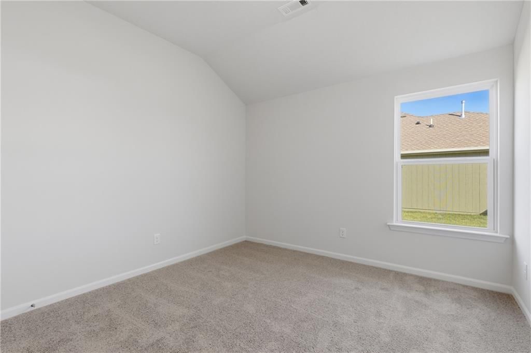
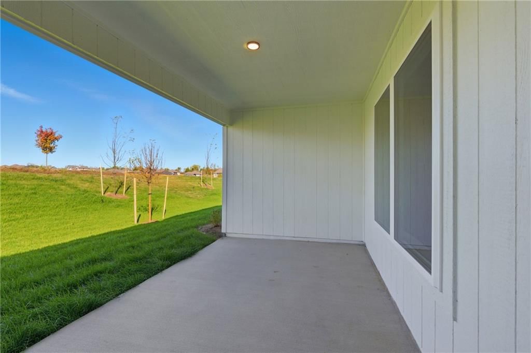
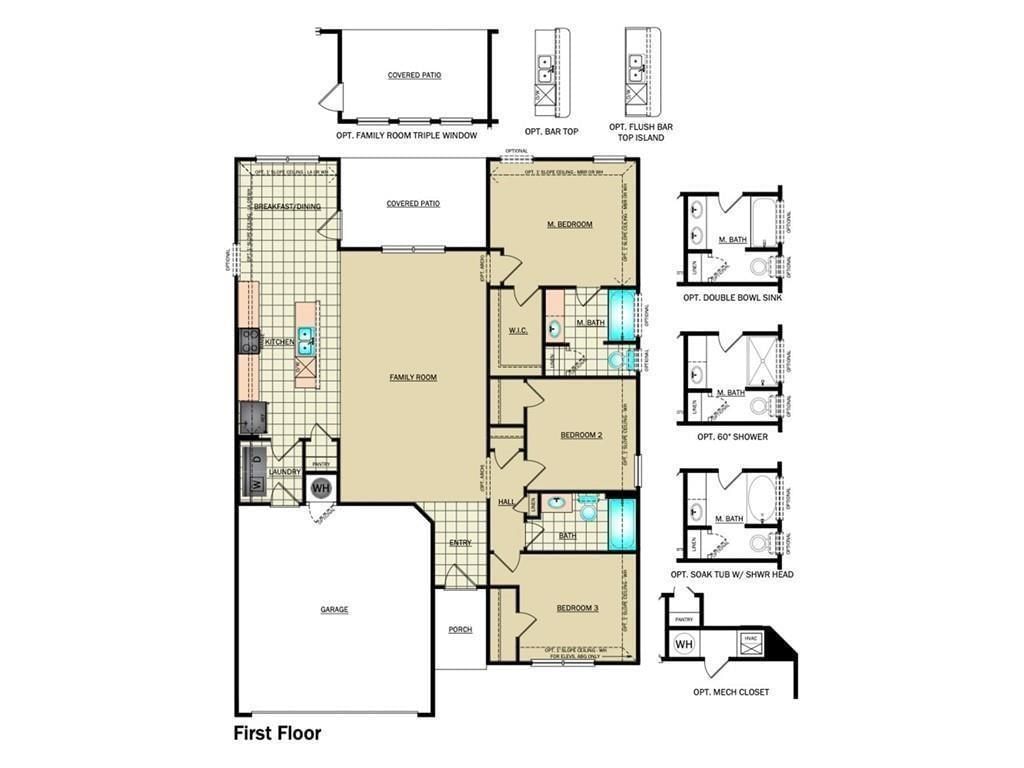
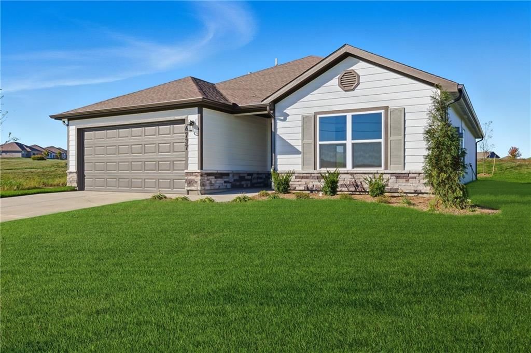
The Gorgeous Fenway Plan is Bursting with curb appeal; the Fenway welcomes your home with a charming covered front porch and professionally landscaped front yard. Inside, you'll find an open-concept layout designed for comfort and connection, featuring: 3 spacious bedrooms and 2 full bathrooms, An expansive family…
Property Details
Interior
Bedrooms & bathrooms
- Bedrooms: 3
- Full bathrooms: 2
Heating
- Heating: Natural Gas
Cooling
- Cooling: Electric
Features
- Basement: Slab
Interior area
- Finished area above ground: 1,446 sqft
- Total interior livable area: 1,446 sqft
Property
Parking
- Total spaces: 2
- Parking features: Attached
Lot
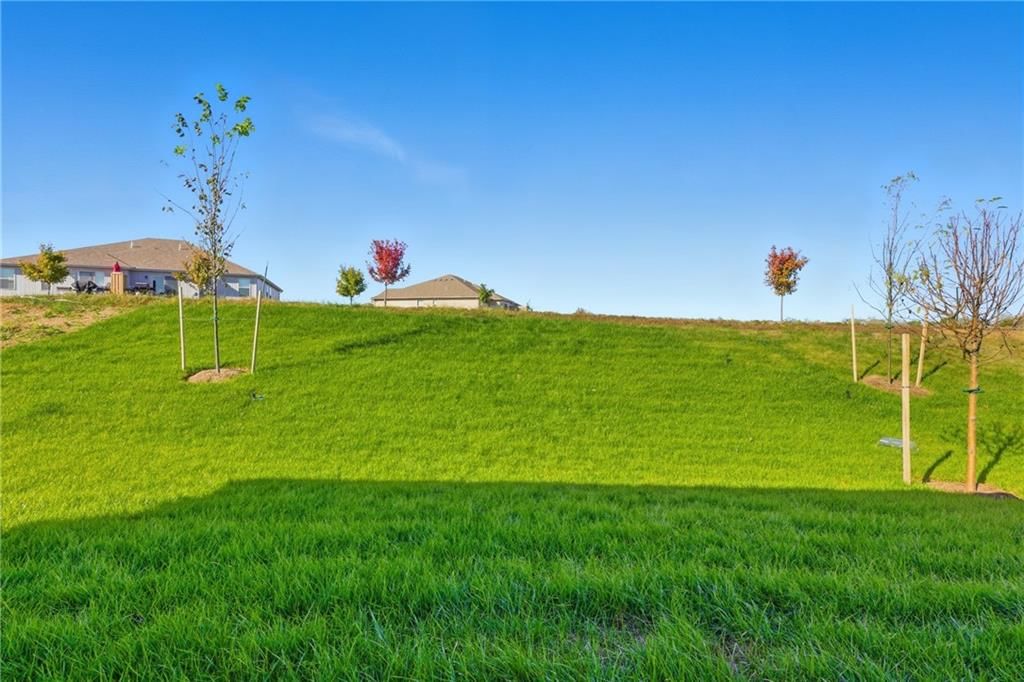
- Size: 0.18 Acres
Construction
Type & style
- Home type: Residential
- Architectural style: Villa
Materials
- Materials: Stone Veneer
Condition
- Year built: 2025
- Age: 2 Years/Less
Utilities & green energy
- Sewer: Public Sewer
- Water: Public
Highlights
Garage & Parking
- Attached Garage
HOA and Amenities
HOA
- Has HOA: Yes
- Fee: $250 /year
Nearby schools
Schools provided by the listing agent
- District: Blue Springs
- Elementary: Cordill-Mason
- Middle: Moreland Ridge
- High: Blue Springs South
Price history
Tax
- Annual tax amount: $4,500 / yr
Listed by Platinum Realty LLC
Listed Oct 2, 2025, 12:42 PM · Updated Jan 30, 2026, 9:36 PM · Source: Heartland MLS as distributed by MLS GRID · MLS #2578840
Listed for
$314,815
Sold4737 SE 5th Street, Blue Springs, MO 64014
About this home
Is this your home?
Claim this home to get your HouseLoop Home Valuation & Buyer Demand Report — real-time buyer demand and an up-to-date value for your home. Free, no obligation, about 3 minutes.
The Gorgeous Fenway Plan is Bursting with curb appeal; the Fenway welcomes your home with a charming covered front porch and professionally landscaped front yard. Inside, you'll find an open-concept layout designed for comfort and connection, featuring: 3 spacious bedrooms and 2 full bathrooms, An expansive family…
Property Details
Interior
Bedrooms & bathrooms
- Bedrooms: 3
- Full bathrooms: 2
Heating
- Heating: Natural Gas
Cooling
- Cooling: Electric
Features
- Basement: Slab
Interior area
- Finished area above ground: 1,446 sqft
- Total interior livable area: 1,446 sqft
Property
Parking
- Total spaces: 2
- Parking features: Attached
Lot
- Size: 0.18 Acres
Construction
Type & style
- Home type: Residential
- Architectural style: Villa
Materials
- Materials: Stone Veneer
Condition
- Year built: 2025
- Age: 2 Years/Less
Utilities & green energy
- Sewer: Public Sewer
- Water: Public
Highlights
Garage & Parking
- Attached Garage
HOA and Amenities
HOA
- Has HOA: Yes
- Fee: $250 /year
Nearby schools
Schools provided by the listing agent
- District: Blue Springs
- Elementary: Cordill-Mason
- Middle: Moreland Ridge
- High: Blue Springs South
Price history
Tax
- Annual tax amount: $4,500 / yr
Is this your home?
Claim this home to get your HouseLoop Home Valuation & Buyer Demand Report — real-time buyer demand and an up-to-date value for your home. Free, no obligation, about 3 minutes.
Listed by Platinum Realty LLC
Listed Oct 2, 2025, 12:42 PM · Updated Jan 30, 2026, 9:36 PM · Source: Heartland MLS as distributed by MLS GRID · MLS #2578840