$395,000
Sold3 bd · 3.5 ba · 1,700 sqftAbout this home
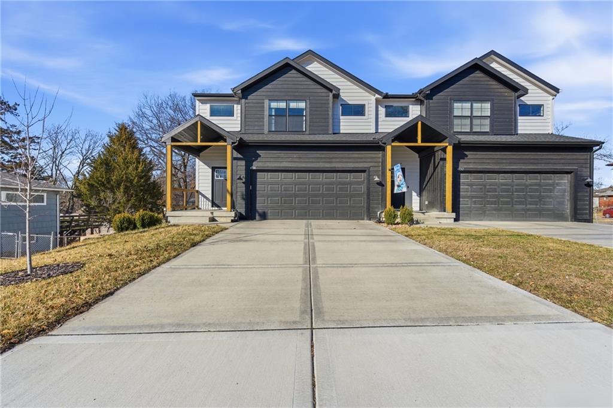
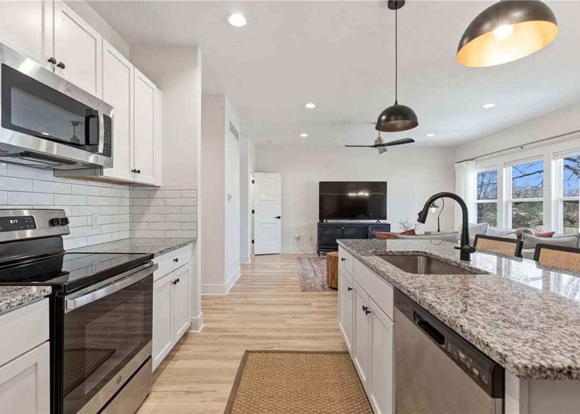
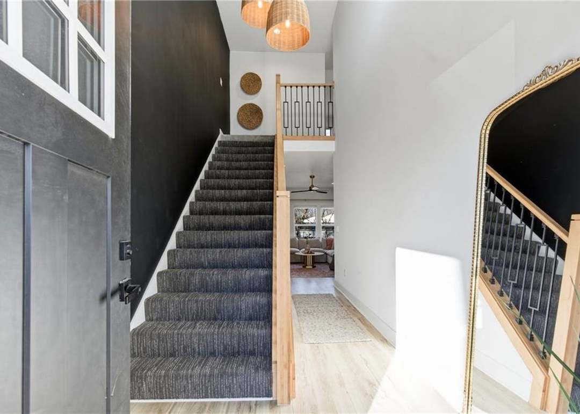
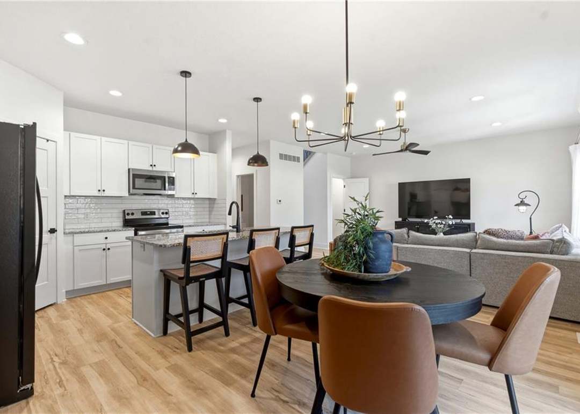
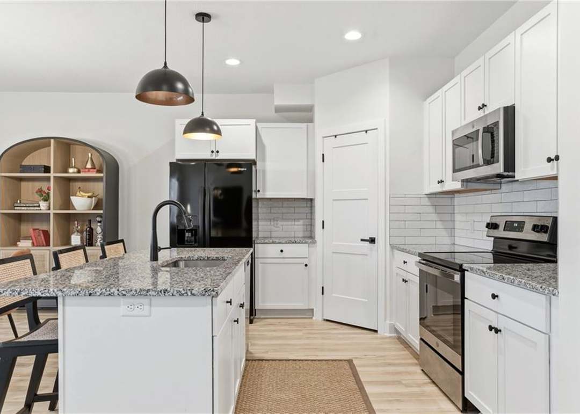
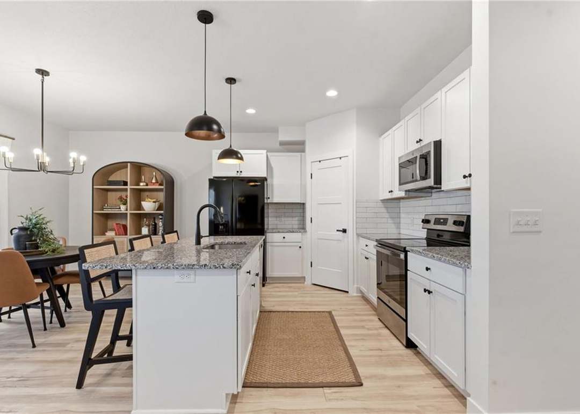
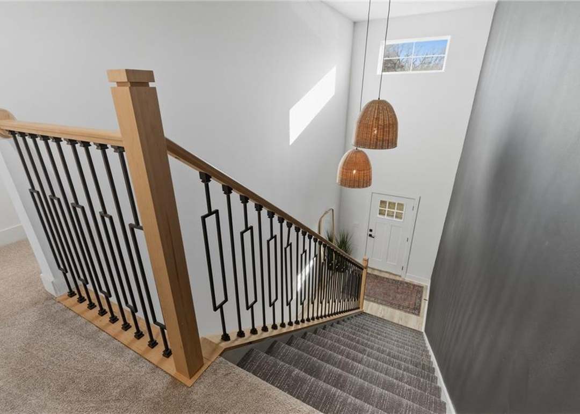
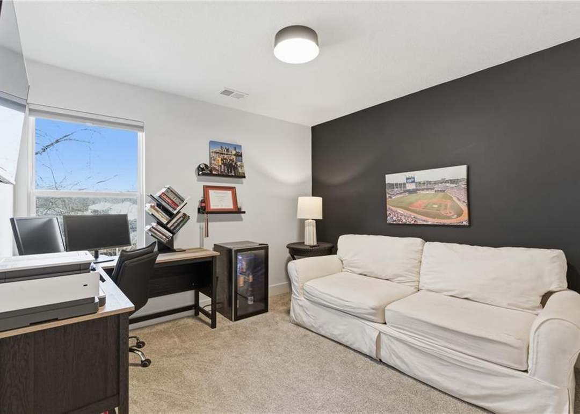
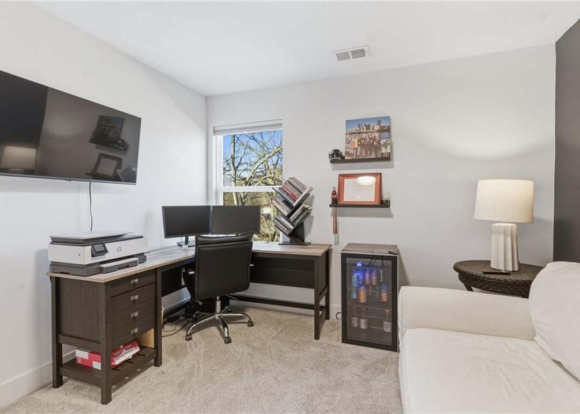
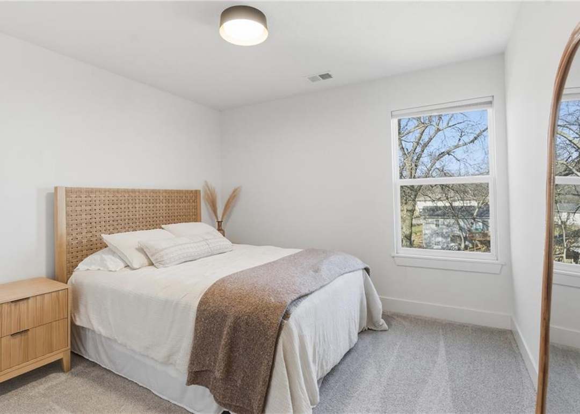
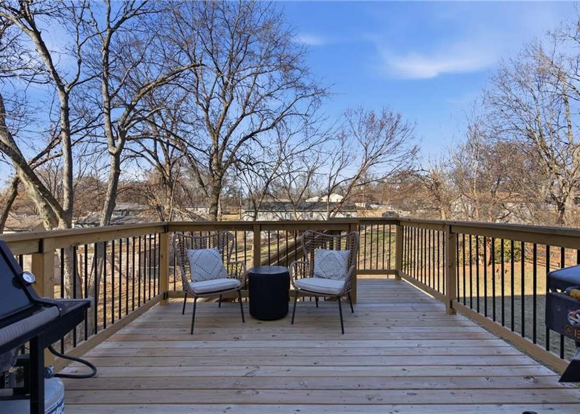
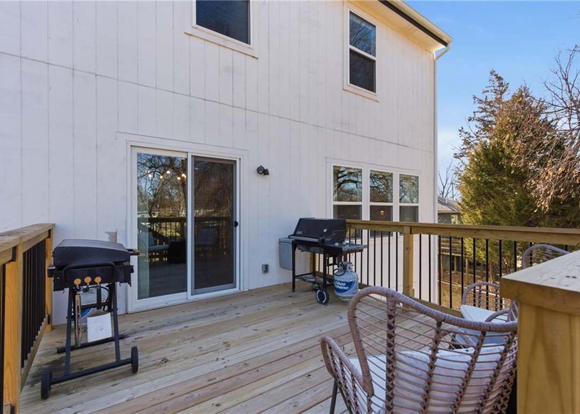
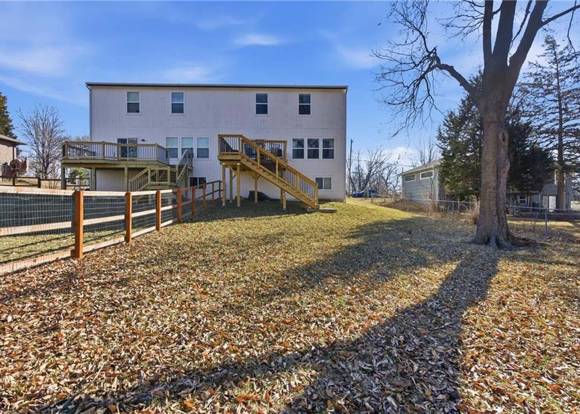
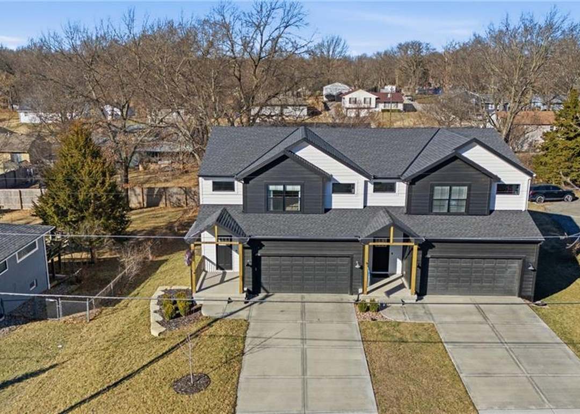
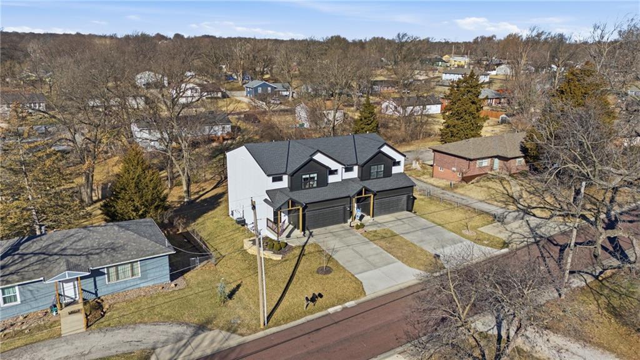
Better than new construction — this stunning 3-year-old townhome offers all the benefits of new build without the wait. A dramatic two-story entry welcomes you with designer iron spindle staircase and curated light fixtures. The open main floor flows seamlessly from the chef's kitchen to dining and living, perfect for…
Property Details
Interior
Bedrooms & bathrooms
- Bedrooms: 3
- Full bathrooms: 3
- 1/2 bathrooms: 1
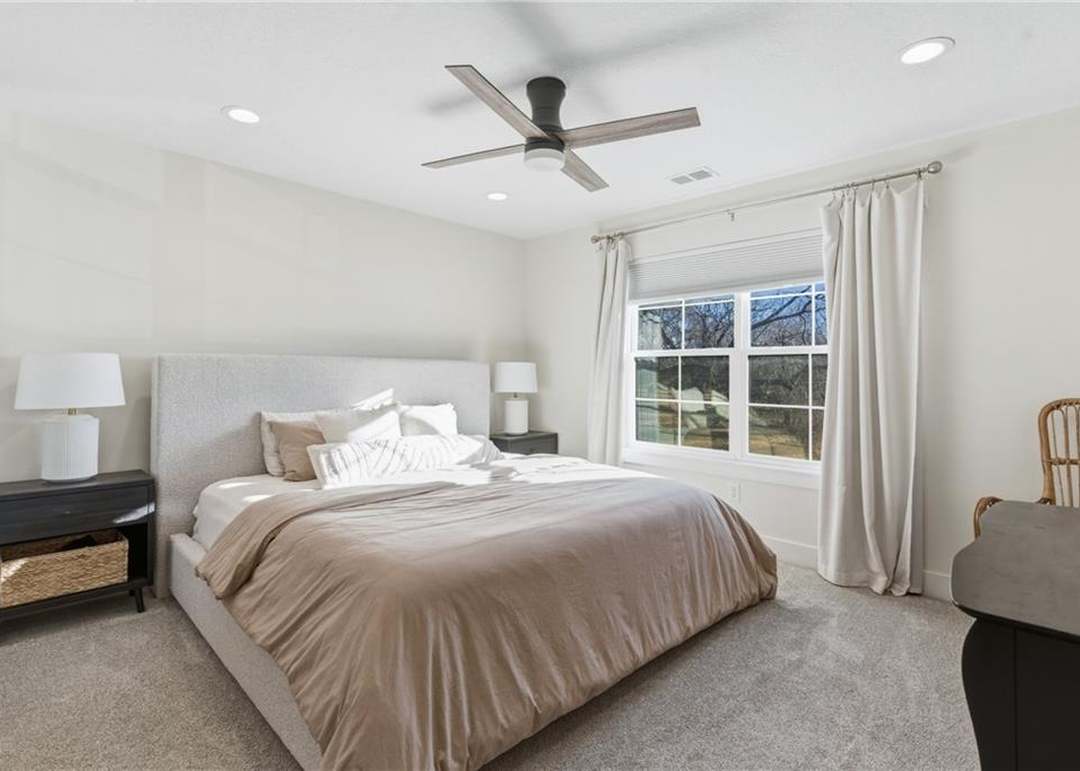
Primary Bedroom
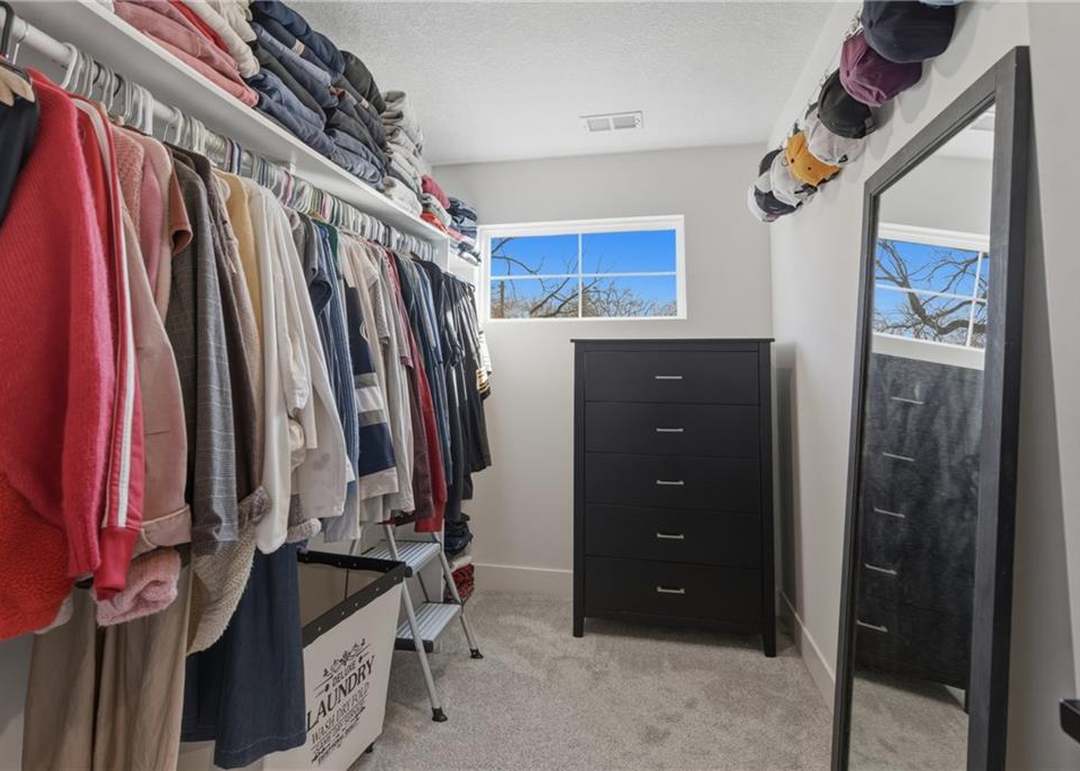
- Features: ceiling fan(s), walk-in closet(s)
- Level: Second
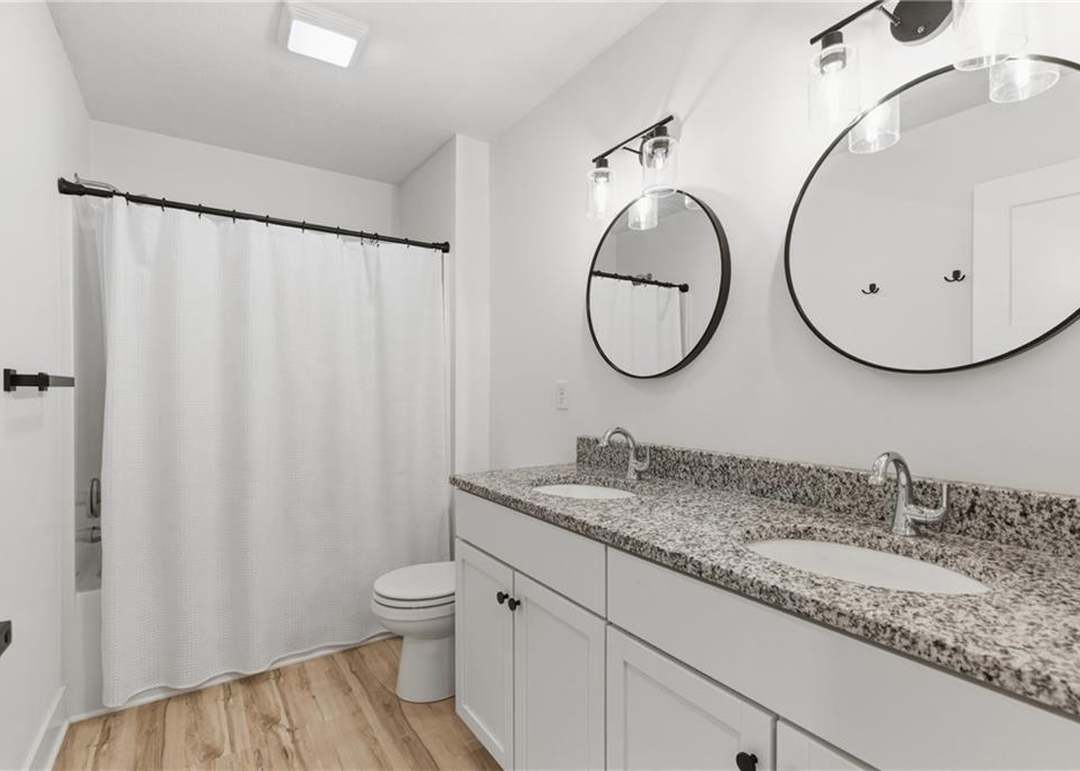
Primary Bathroom
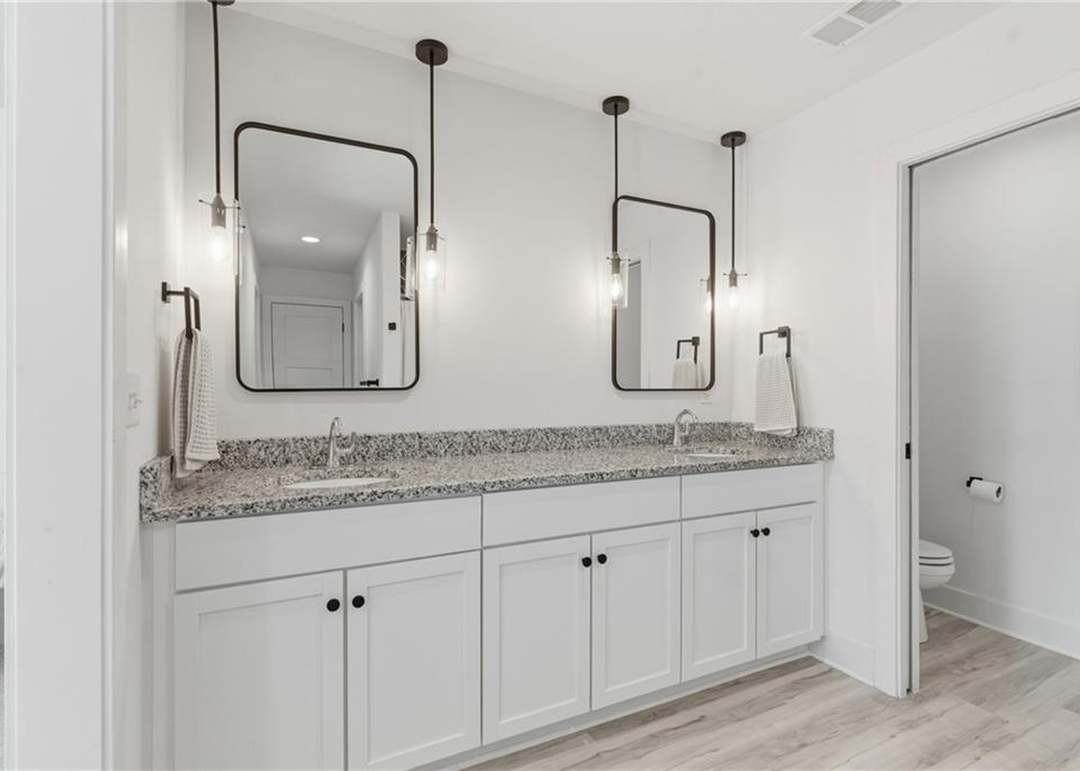
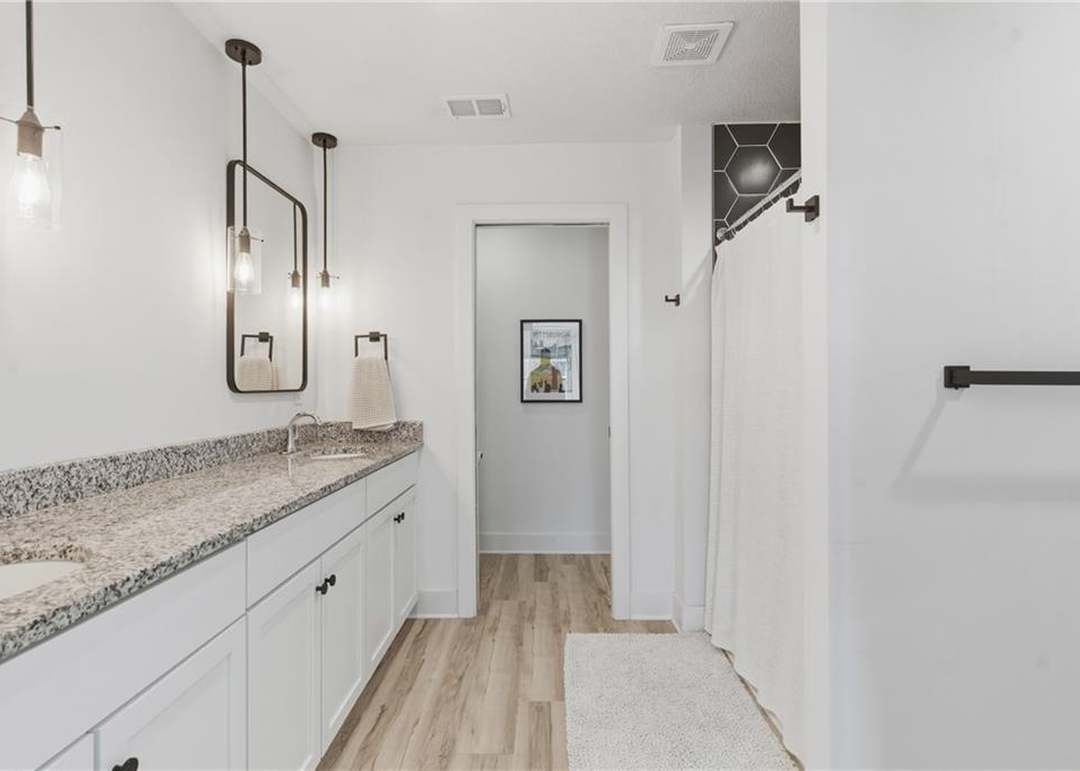
- Features: double vanity, granite counters
- Level: Second
Bedroom 2
- Level: Second
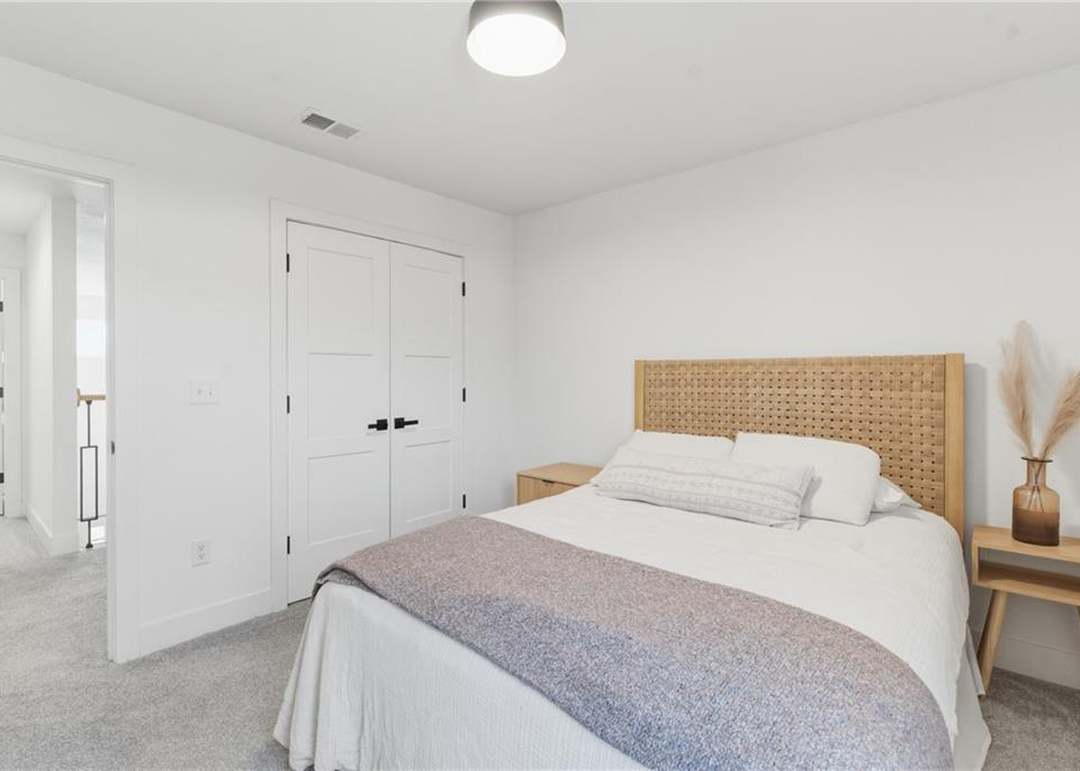
Bedroom 3
- Level: Second
Bathroom 2
- Features: double vanity, granite counters
- Level: Second
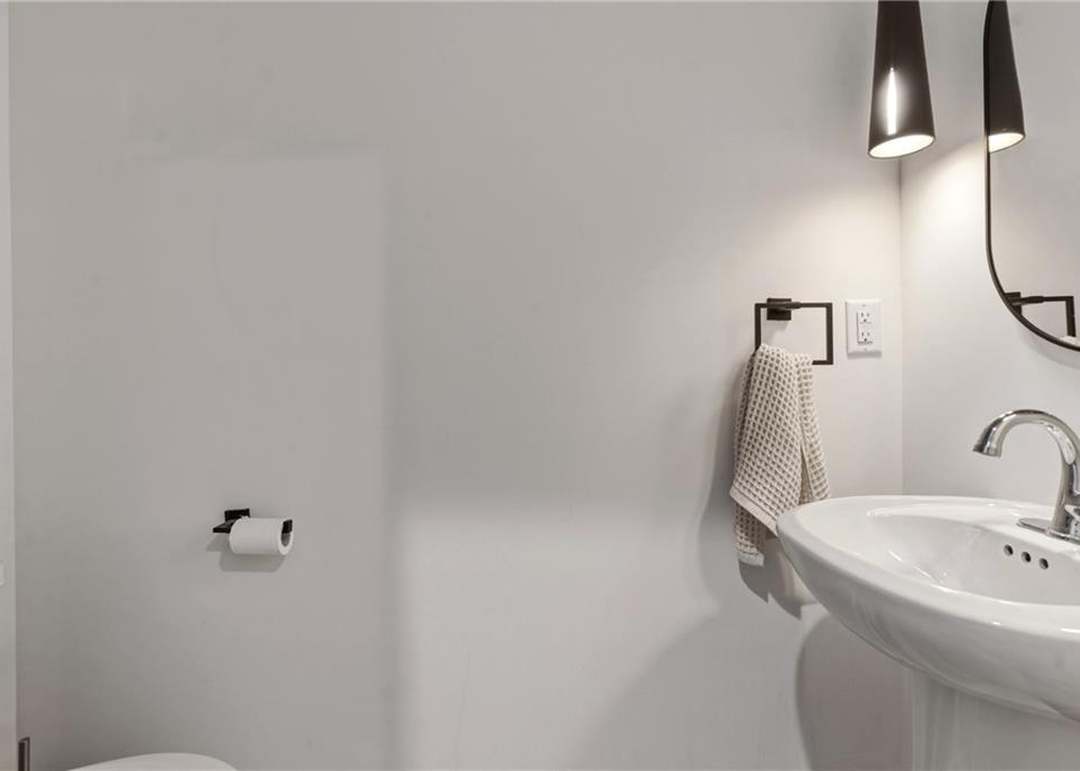
Half Bath
- Level: Main
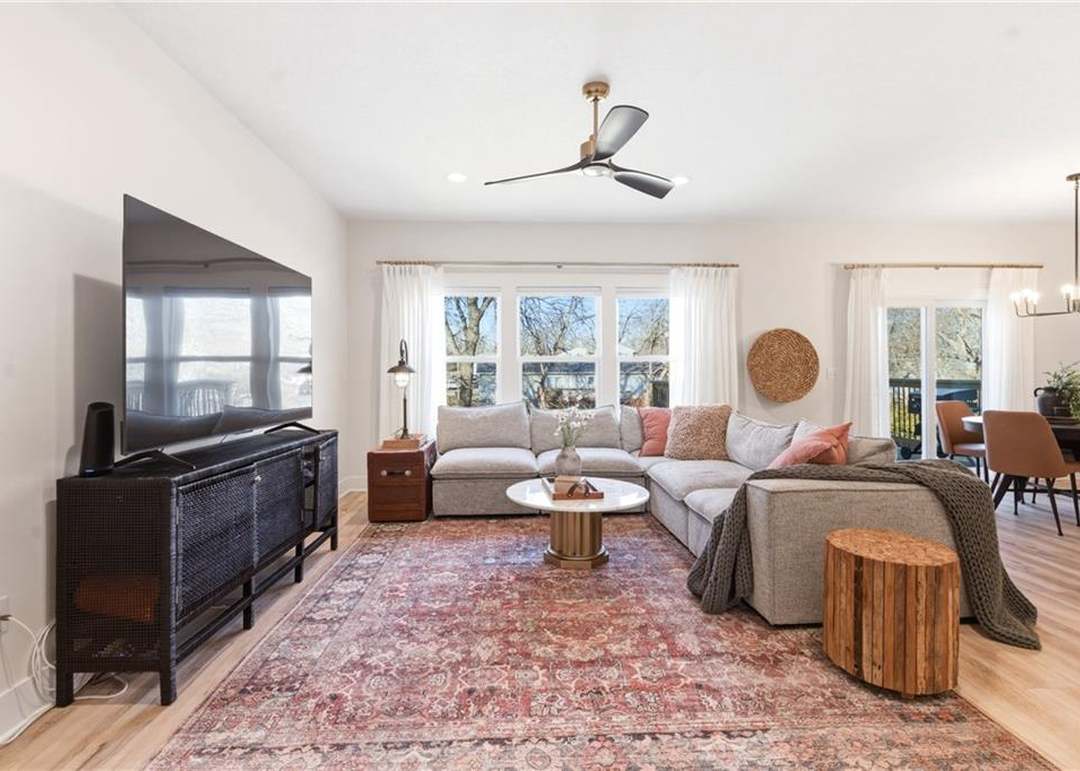
Living Room
- Level: Main
Kitchen
- Features: granite counters, kitchen island, pantry
- Level: Main
Breakfast Room
- Level: Main
Heating
- Heating: Natural Gas
Cooling
- Cooling: Electric
Appliances
- Included: Dishwasher, Microwave, Electric Range, Stainless Steel Appliance(s)

- Laundry: Bedroom Level, Laundry Room
Features
- Features: Ceiling Fan(s), Kitchen Island, Pantry, Vaulted Ceiling(s), Walk-In Closet(s)
- Flooring: Carpet, Ceramic Floor, Luxury Vinyl
- Basement: Daylight
- Other rooms: Mud Room
Interior area
- Finished area above ground: 1,700 sqft
- Total interior livable area: 1,700 sqft
Property
Parking
- Total spaces: 2
- Parking features: Attached, Garage Faces Front
Lot
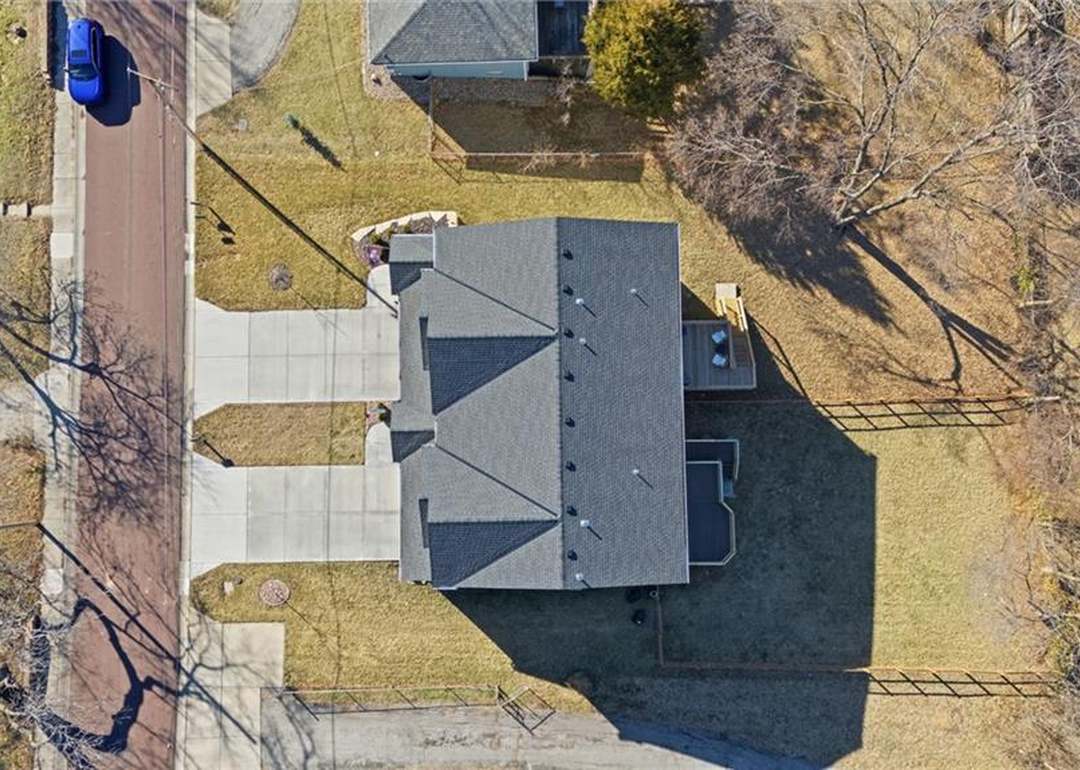
- Size: 0.17 Acres
- Features: City Limits, Many Trees
Construction
Type & style
- Home type: Residential
- Architectural style: Townhouse
Materials
- Materials: Wood Siding
Condition
- Year built: 2023
- Age: 2 Years/Less
Utilities & green energy
- Sewer: Public Sewer
- Water: Public
Highlights
Outdoor & Lot
- Mature Trees
Kitchen
- Kitchen Island
- Walk-in Pantry
- Stainless Appliances
Interior
- Tile Floors
- Tall Ceilings
Layout
- Walk-out Basement
- Mudroom
Garage & Parking
- Attached Garage
HOA and Amenities
No HOA on this home.
Nearby schools
GreatSchools rating
- 7Merriam Park Elementary School
- 7Hocker Grove Middle School
- 5Shawnee Mission North High School
Schools provided by the listing agent
- District: Shawnee Mission
- Elementary: Merriam Park Elementary School
- Middle: Hocker Grove Middle School
- High: Shawnee Mission North High School
Price history
Tax
- Annual tax amount: $3,805 / yr
Property tax history
| Year | Property tax | Assessed value |
|---|---|---|
| 2025 | $3,932 | $39,791 |
| 2024 | $3,888 | $39,077 |
Listed by Real Broker, LLC
Listed Feb 5, 2026, 1:36 PM · Updated Jun 16, 2026, 4:03 PM · Source: Heartland MLS as distributed by MLS GRID · MLS #2600545
Listed for
$395,000
Sold4736 Hadley Street, Overland Park, KS 66203
About this home
Is this your home?
Claim this home to get your HouseLoop Home Valuation & Buyer Demand Report — real-time buyer demand and an up-to-date value for your home. Free, no obligation, about 3 minutes.
Better than new construction — this stunning 3-year-old townhome offers all the benefits of new build without the wait. A dramatic two-story entry welcomes you with designer iron spindle staircase and curated light fixtures. The open main floor flows seamlessly from the chef's kitchen to dining and living, perfect for…
Property Details
Interior
Bedrooms & bathrooms
- Bedrooms: 3
- Full bathrooms: 3
- 1/2 bathrooms: 1
Primary Bedroom
- Features: ceiling fan(s), walk-in closet(s)
- Level: Second
Primary Bathroom
- Features: double vanity, granite counters
- Level: Second
Bedroom 2
- Level: Second
Bedroom 3
- Level: Second
Bathroom 2
- Features: double vanity, granite counters
- Level: Second
Half Bath
- Level: Main
Living Room
- Level: Main
Kitchen
- Features: granite counters, kitchen island, pantry
- Level: Main
Breakfast Room
- Level: Main
Heating
- Heating: Natural Gas
Cooling
- Cooling: Electric
Appliances
- Included: Dishwasher, Microwave, Electric Range, Stainless Steel Appliance(s)
- Laundry: Bedroom Level, Laundry Room
Features
- Features: Ceiling Fan(s), Kitchen Island, Pantry, Vaulted Ceiling(s), Walk-In Closet(s)
- Flooring: Carpet, Ceramic Floor, Luxury Vinyl
- Basement: Daylight
- Other rooms: Mud Room
Interior area
- Finished area above ground: 1,700 sqft
- Total interior livable area: 1,700 sqft
Property
Parking
- Total spaces: 2
- Parking features: Attached, Garage Faces Front
Lot
- Size: 0.17 Acres
- Features: City Limits, Many Trees
Construction
Type & style
- Home type: Residential
- Architectural style: Townhouse
Materials
- Materials: Wood Siding
Condition
- Year built: 2023
- Age: 2 Years/Less
Utilities & green energy
- Sewer: Public Sewer
- Water: Public
Highlights
Outdoor & Lot
- Mature Trees
Kitchen
- Kitchen Island
- Walk-in Pantry
- Stainless Appliances
Interior
- Tile Floors
- Tall Ceilings
Layout
- Walk-out Basement
- Mudroom
Garage & Parking
- Attached Garage
HOA and Amenities
No HOA on this home.
Nearby schools
GreatSchools rating
- 7Merriam Park Elementary School
- 7Hocker Grove Middle School
- 5Shawnee Mission North High School
Schools provided by the listing agent
- District: Shawnee Mission
- Elementary: Merriam Park Elementary School
- Middle: Hocker Grove Middle School
- High: Shawnee Mission North High School
Price history
Tax
- Annual tax amount: $3,805 / yr
Property tax history
| Year | Property tax | Assessed value |
|---|---|---|
| 2025 | $3,932 | $39,791 |
| 2024 | $3,888 | $39,077 |
Is this your home?
Claim this home to get your HouseLoop Home Valuation & Buyer Demand Report — real-time buyer demand and an up-to-date value for your home. Free, no obligation, about 3 minutes.
Listed by Real Broker, LLC
Listed Feb 5, 2026, 1:36 PM · Updated Jun 16, 2026, 4:03 PM · Source: Heartland MLS as distributed by MLS GRID · MLS #2600545
HouseLoop AI Overview
This 2023 townhouse in Brillhart took 101 days to go under contract, suggesting a slower move than the neighborhood median. With 124 page views and modest engagement (2 saves, 2 likes), the home drew steady interest but didn't capture the immediate appeal typical of newer construction in the area. The extended timeline likely reflects a selective buyer pool for this particular property type and price positioning within the subdivision.
Frequently asked questions
How much did 4736 Hadley Street sell for?
4736 Hadley Street was listed at $395,000 and sold in Jun 2026.
How fast did 4736 Hadley Street sell?
It went under contract in 101 days.
How popular was this home on HouseLoop?
124 views · 2 saves · 2 likes.
What schools serve 4736 Hadley Street?
This home is in the Shawnee Mission school district (Shawnee Mission North High School). Verify the exact attendance boundary for this address before relying on it.