$135,000
Sold3 bd · 2.5 ba · 1,448 sqftAbout this home
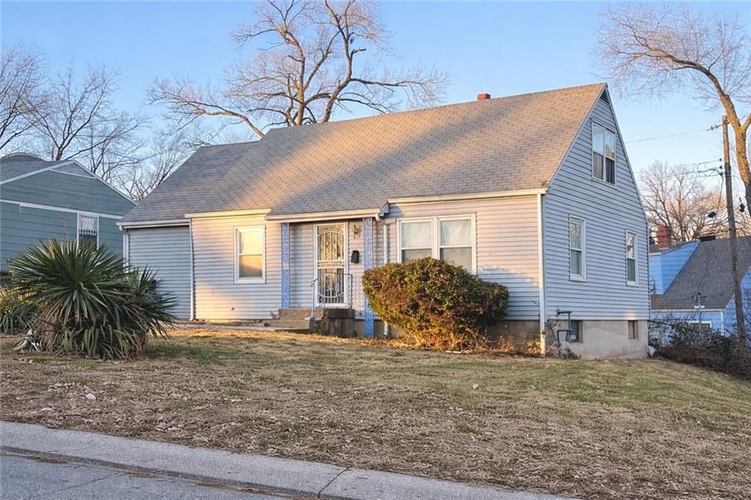
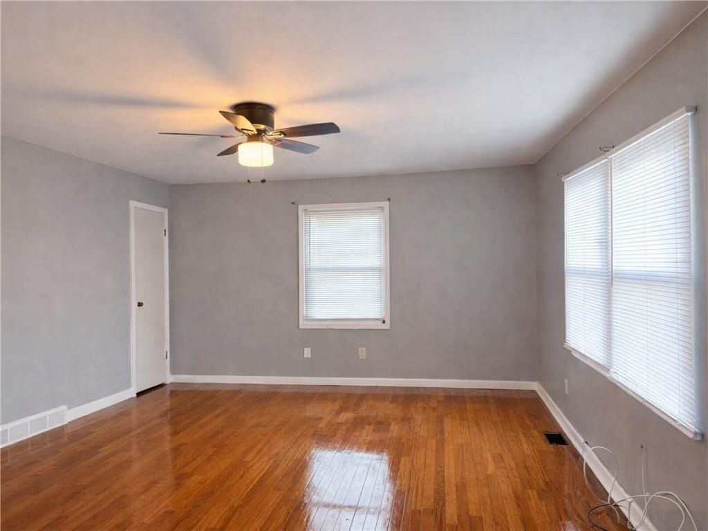
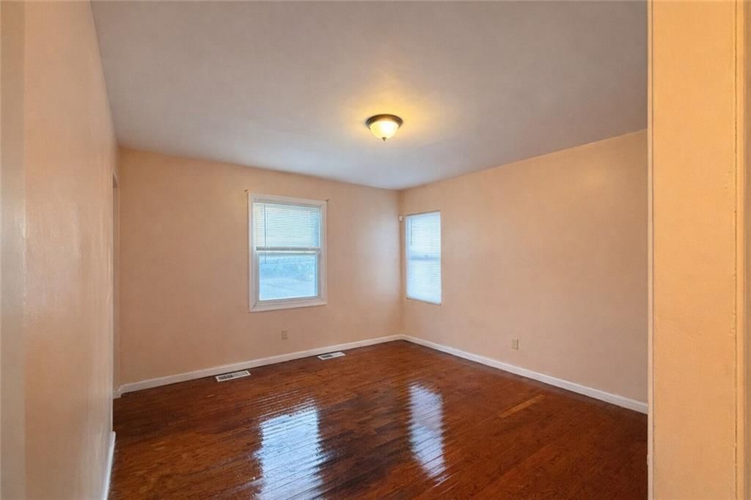
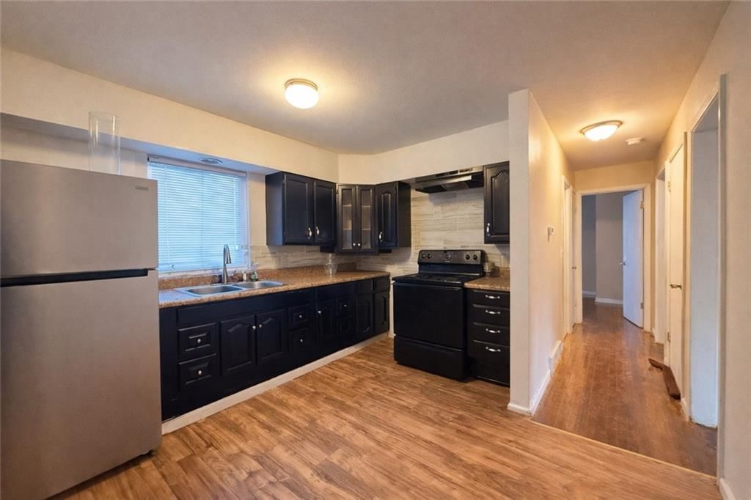
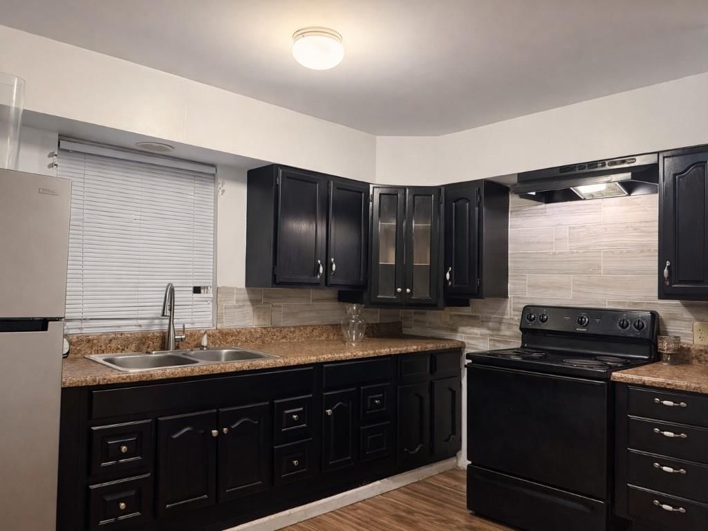
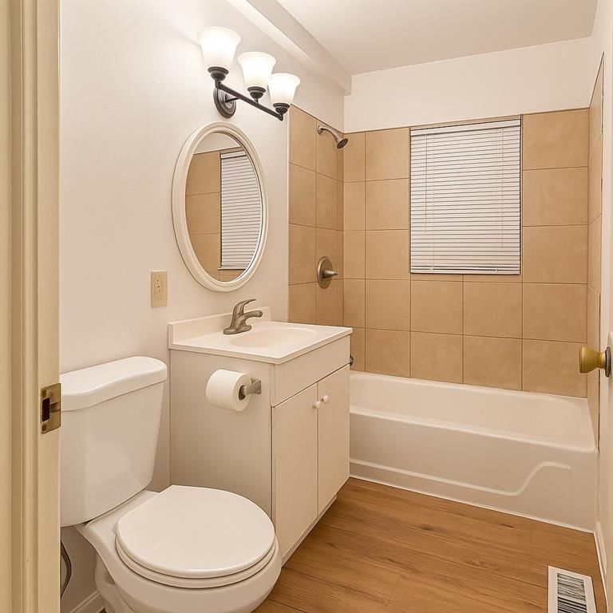
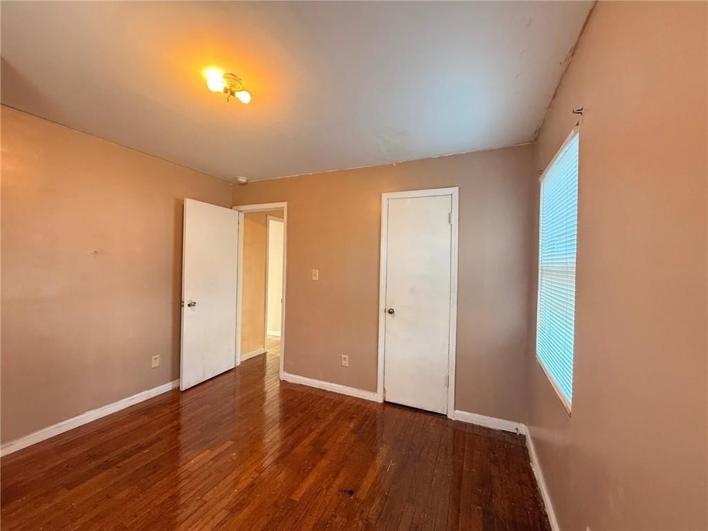
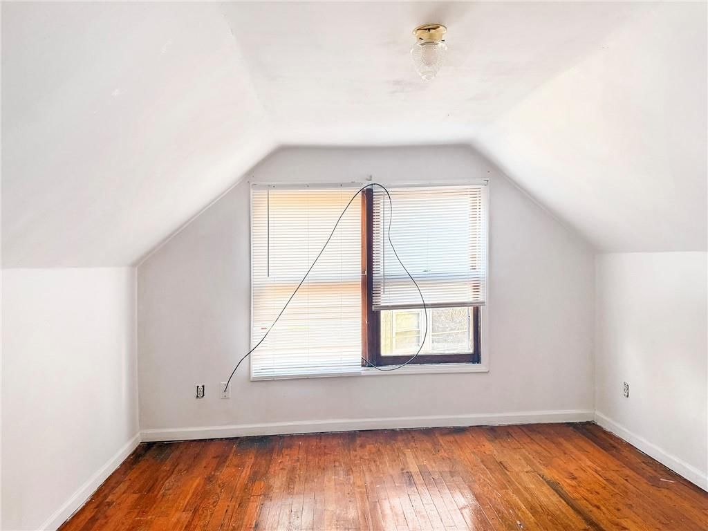
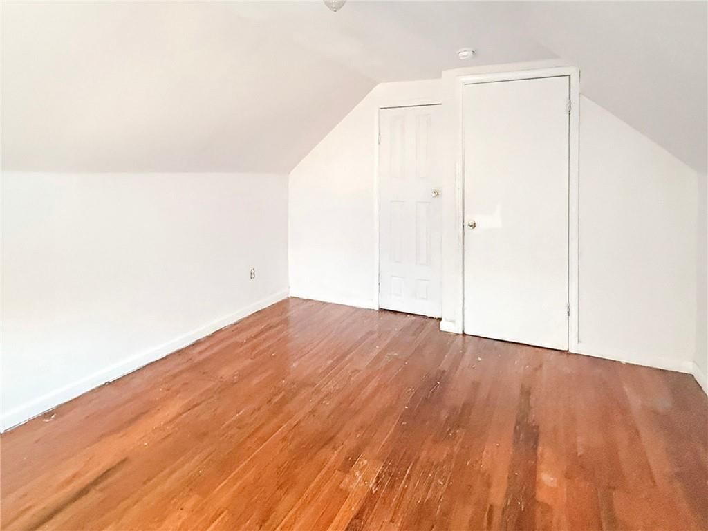
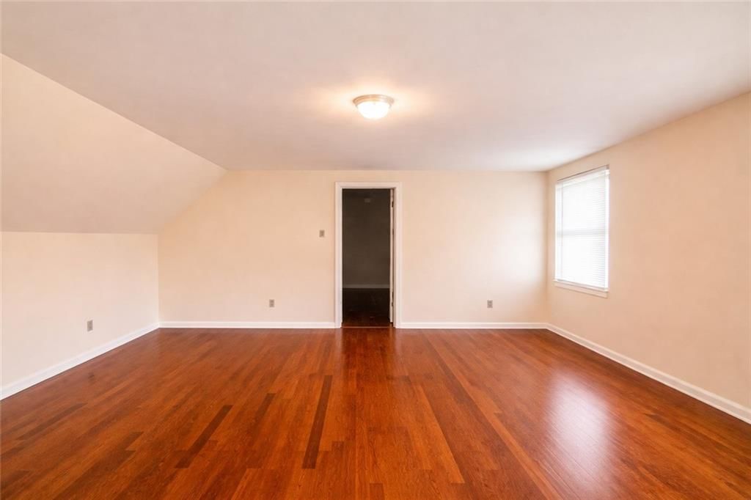
Welcome inside this move-in ready 3-bedroom, 1.5-bath Kansas City home, where the classic 1.5-story layout immediately feels welcoming and familiar. A formal living room and dining room anchor the main level, and hardwood floors sweep through these spaces and into all three bedrooms, wrapping the home in a timeless,…
Property Details
Interior
Bedrooms & bathrooms
- Bedrooms: 3
- Full bathrooms: 2
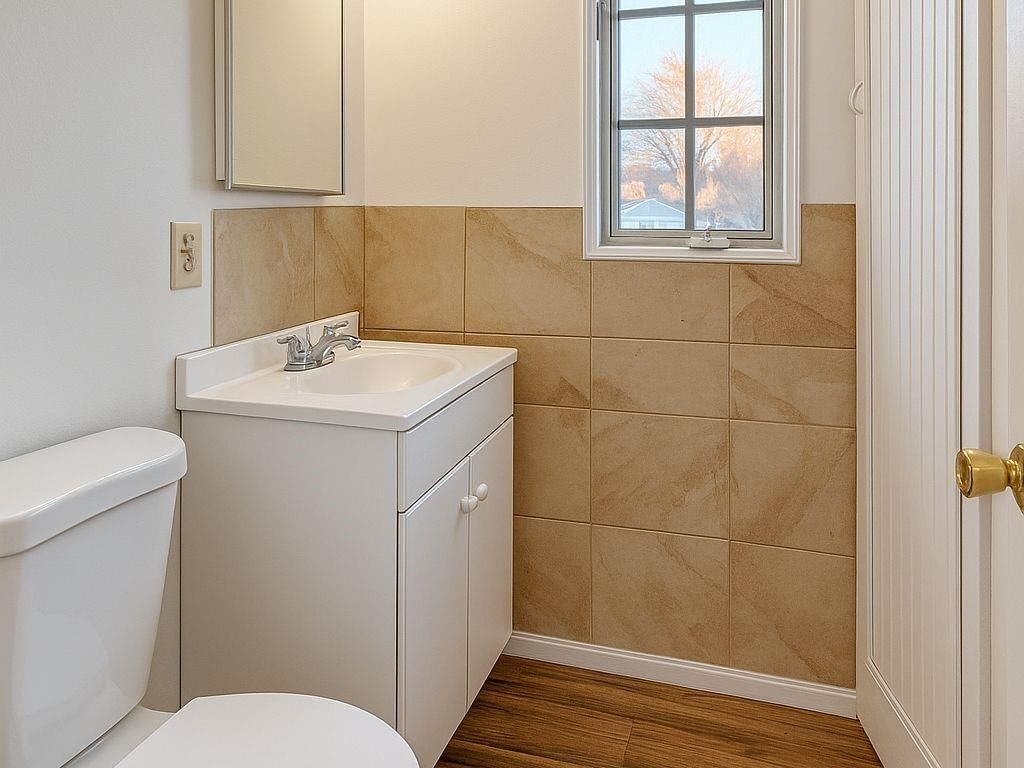
- 1/2 bathrooms: 1
Heating
- Heating: Forced Air
Cooling
- Cooling: Window Unit(s)
Appliances
- Included: Dryer, Exhaust Fan, Refrigerator, Electric Range, Washer
- Laundry: Lower Level
Features
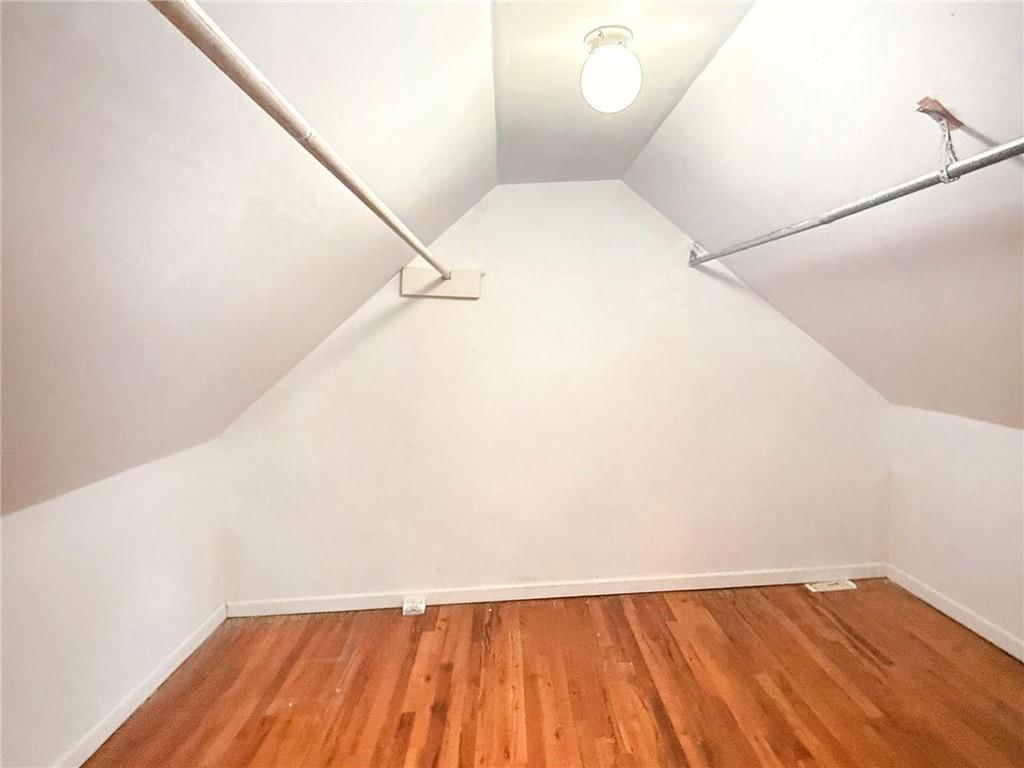
- Features: Ceiling Fan(s), Painted Cabinets, Vaulted Ceiling(s), Walk-In Closet(s)
- Flooring: Wood
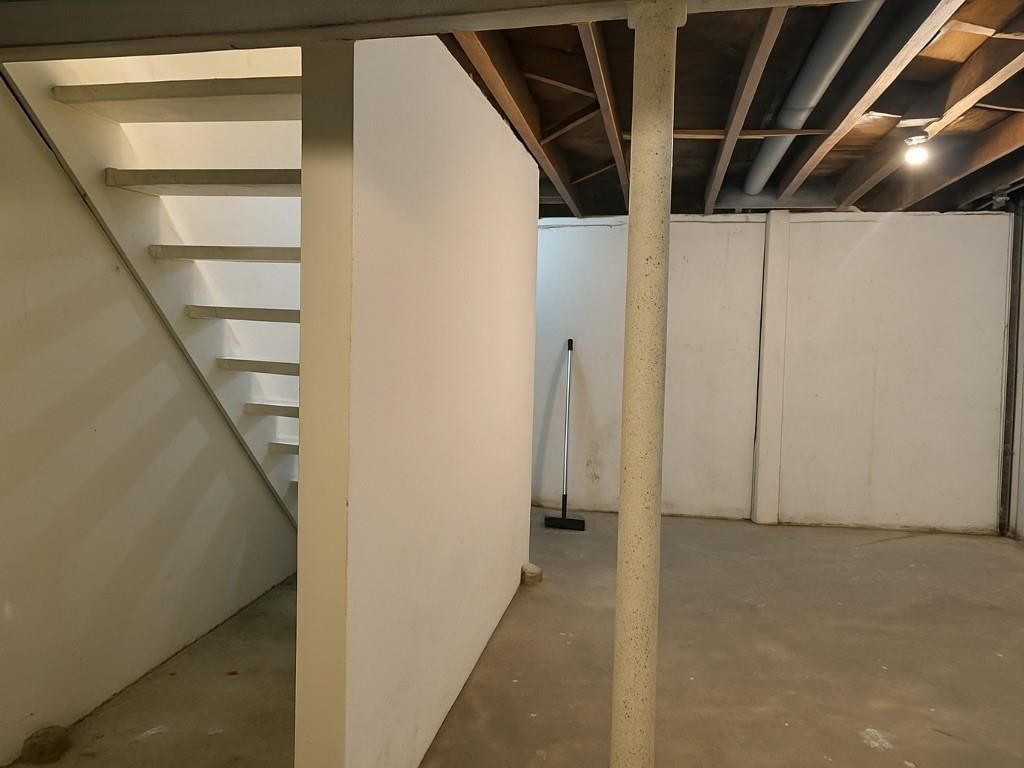
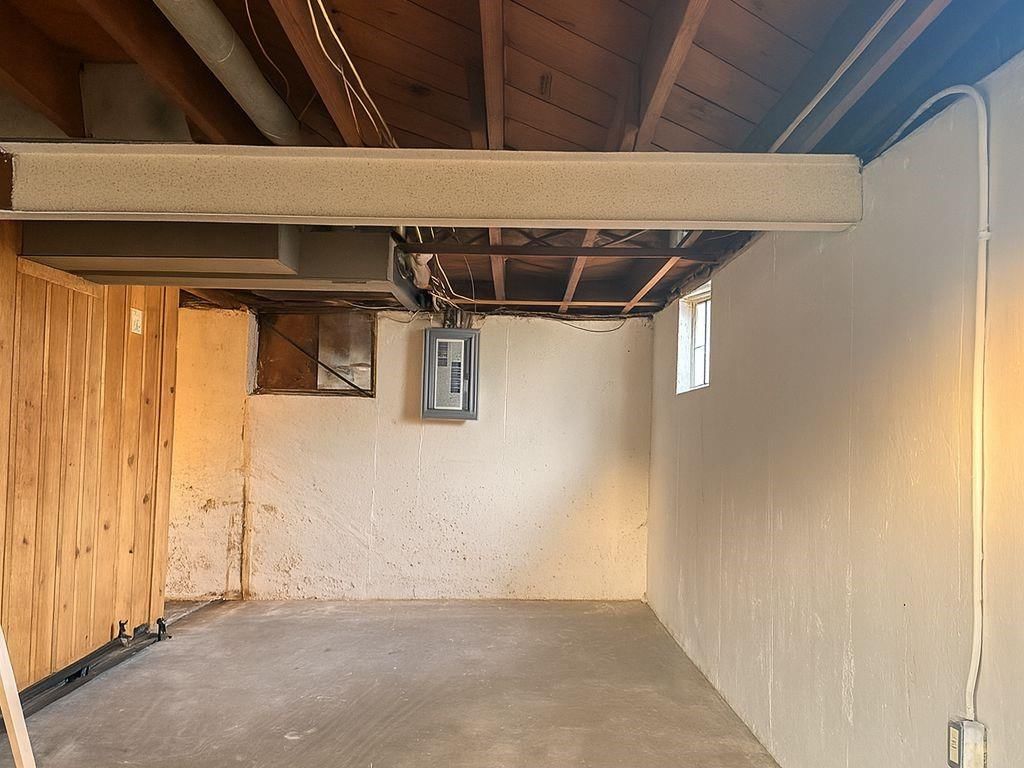
- Basement: Daylight, Full, Inside Entrance, Walk-Up Access
Interior area
- Finished area above ground: 1,448 sqft
- Total interior livable area: 1,448 sqft
Property
Parking
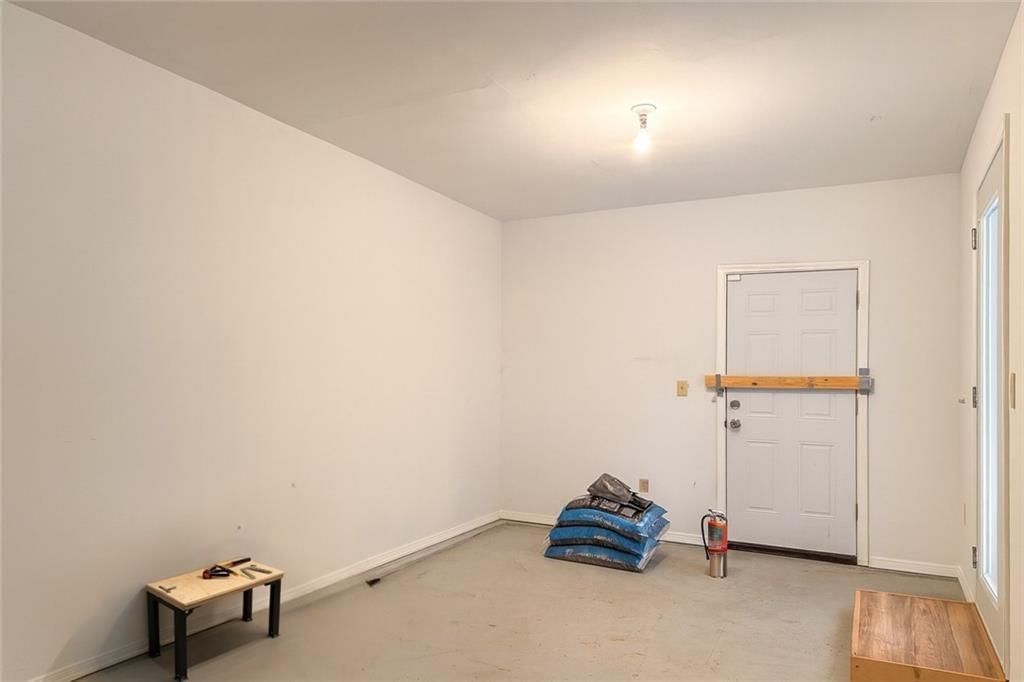
- Parking features: Converted Garage, Off Street
Lot
- Size: 0.12 Acres
Construction
Type & style
- Home type: Residential
- Architectural style: Single Family Residence
Materials
- Materials: Vinyl Siding
Condition
- Year built: 1955
- Age: 51-75 Years
Utilities & green energy
- Sewer: Public Sewer
- Water: Public
Highlights
Interior
- Hardwood Floors
- Tall Ceilings
Layout
- Walk-out Basement
HOA and Amenities
No HOA on this home.
Nearby schools
Schools provided by the listing agent
- District: Kansas City Mo
Price history
Tax
No tax data available for this listing.
Listed by ReeceNichols - Lees Summit
Listed Dec 16, 2025, 10:54 PM · Updated Apr 1, 2026, 8:42 PM · Source: Heartland MLS as distributed by MLS GRID · MLS #2592405
Listed for
$135,000
Sold4736 E 44TH Terrace, Kansas City, MO 64130
About this home
Is this your home?
Claim this home to get your HouseLoop Home Valuation & Buyer Demand Report — real-time buyer demand and an up-to-date value for your home. Free, no obligation, about 3 minutes.
Welcome inside this move-in ready 3-bedroom, 1.5-bath Kansas City home, where the classic 1.5-story layout immediately feels welcoming and familiar. A formal living room and dining room anchor the main level, and hardwood floors sweep through these spaces and into all three bedrooms, wrapping the home in a timeless,…
Property Details
Interior
Bedrooms & bathrooms
- Bedrooms: 3
- Full bathrooms: 2
- 1/2 bathrooms: 1
Heating
- Heating: Forced Air
Cooling
- Cooling: Window Unit(s)
Appliances
- Included: Dryer, Exhaust Fan, Refrigerator, Electric Range, Washer
- Laundry: Lower Level
Features
- Features: Ceiling Fan(s), Painted Cabinets, Vaulted Ceiling(s), Walk-In Closet(s)
- Flooring: Wood
- Basement: Daylight, Full, Inside Entrance, Walk-Up Access
Interior area
- Finished area above ground: 1,448 sqft
- Total interior livable area: 1,448 sqft
Property
Parking
- Parking features: Converted Garage, Off Street
Lot
- Size: 0.12 Acres
Construction
Type & style
- Home type: Residential
- Architectural style: Single Family Residence
Materials
- Materials: Vinyl Siding
Condition
- Year built: 1955
- Age: 51-75 Years
Utilities & green energy
- Sewer: Public Sewer
- Water: Public
Highlights
Interior
- Hardwood Floors
- Tall Ceilings
Layout
- Walk-out Basement
HOA and Amenities
No HOA on this home.
Nearby schools
Schools provided by the listing agent
- District: Kansas City Mo
Price history
Tax
No tax data available for this listing.
Is this your home?
Claim this home to get your HouseLoop Home Valuation & Buyer Demand Report — real-time buyer demand and an up-to-date value for your home. Free, no obligation, about 3 minutes.
Listed by ReeceNichols - Lees Summit
Listed Dec 16, 2025, 10:54 PM · Updated Apr 1, 2026, 8:42 PM · Source: Heartland MLS as distributed by MLS GRID · MLS #2592405