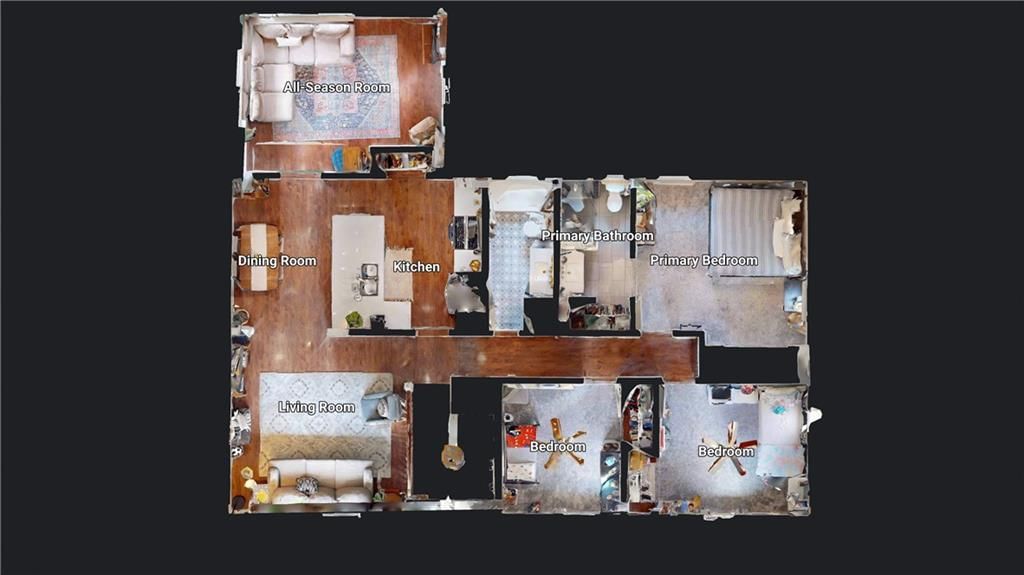
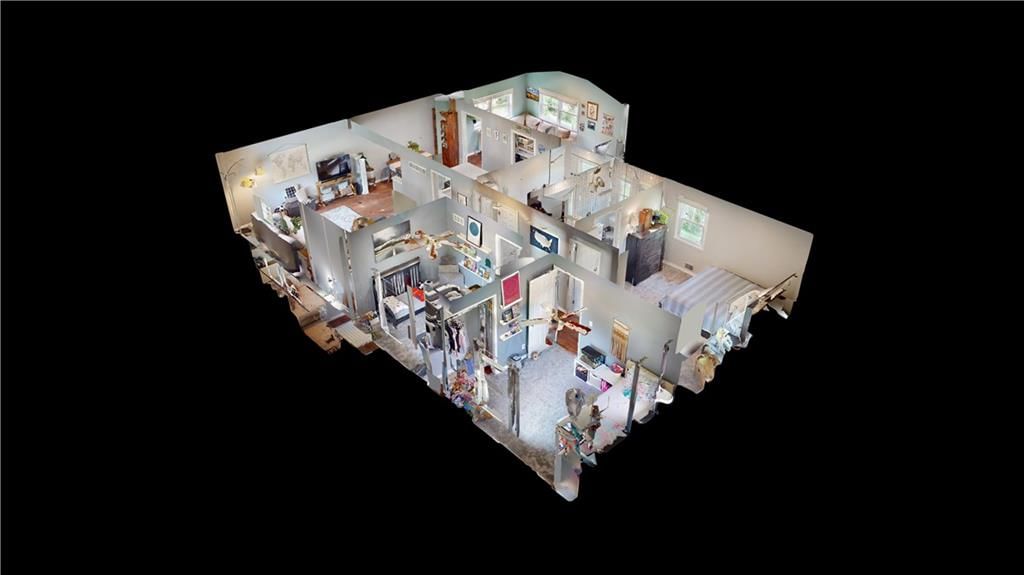
$350,000
Sold3 bd · 3.5 ba · 1,650 sqftAbout this home
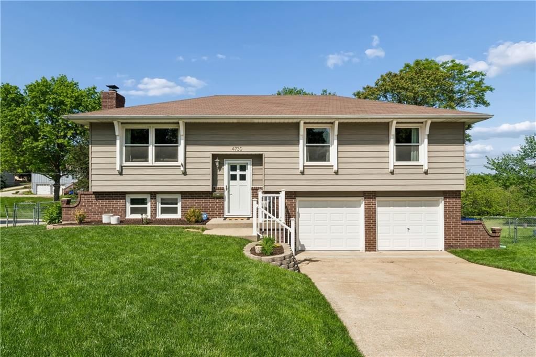
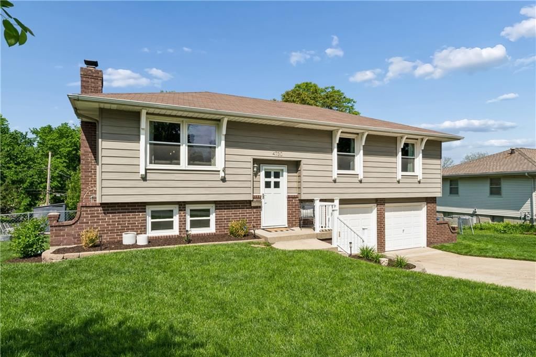
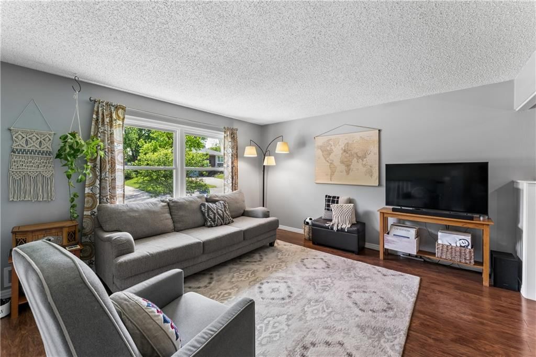
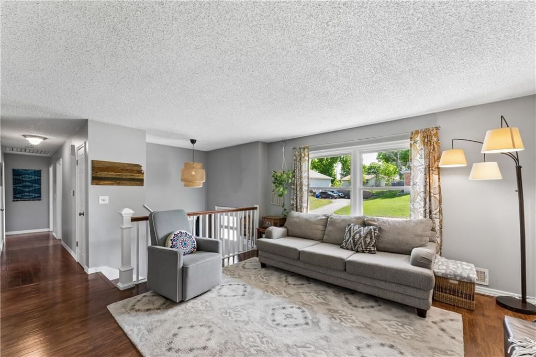
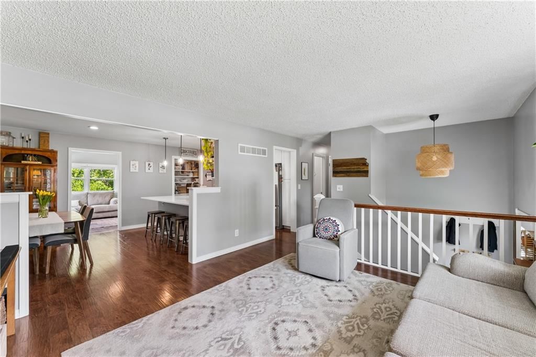
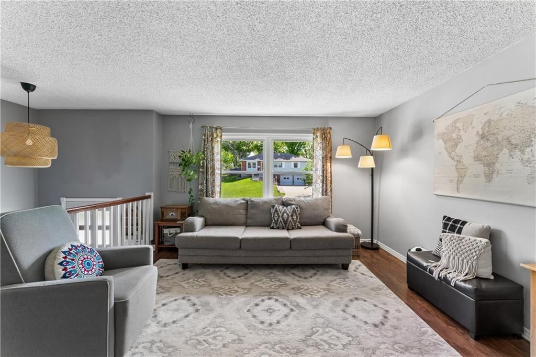
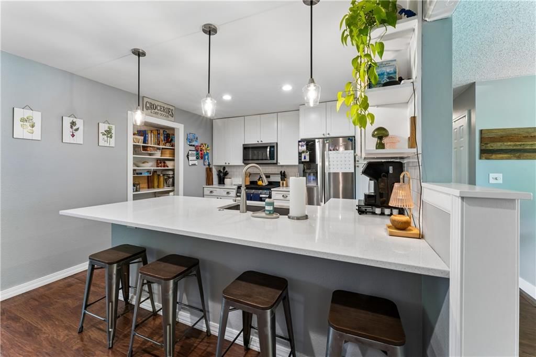
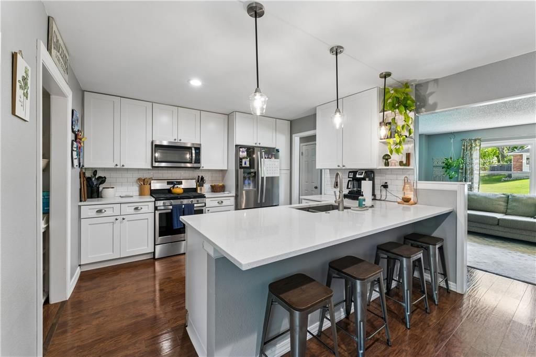
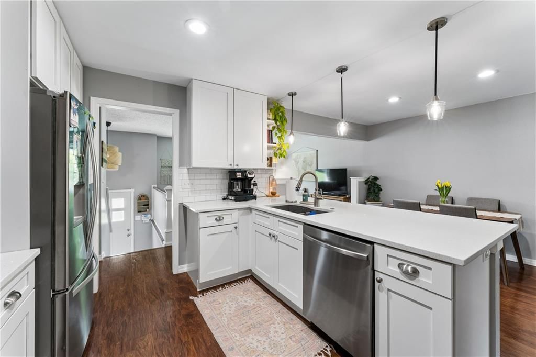
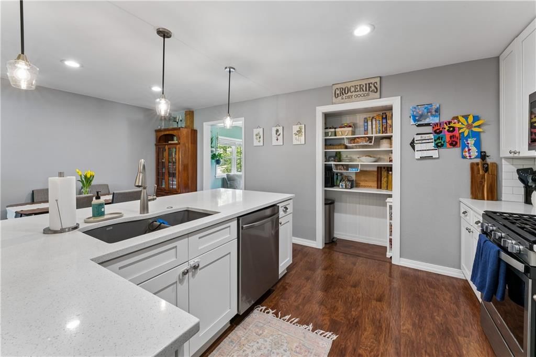
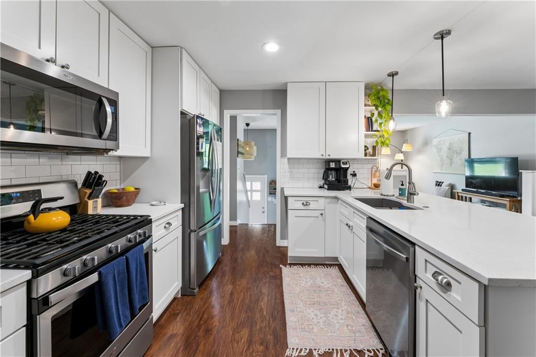
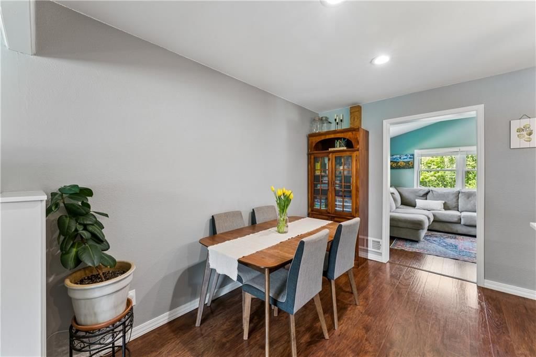
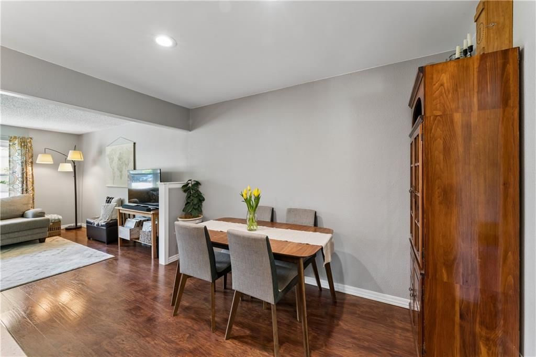
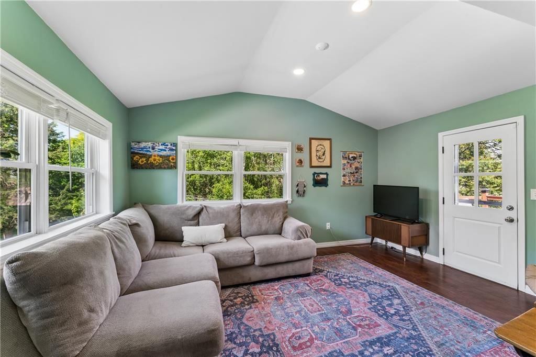
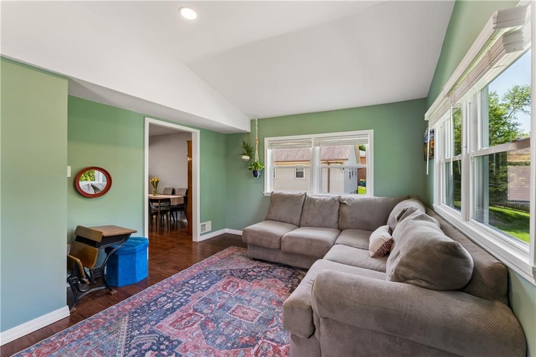
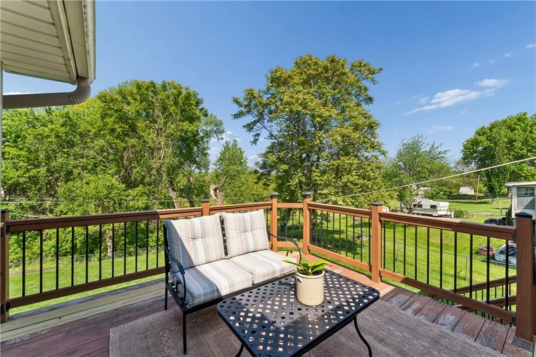
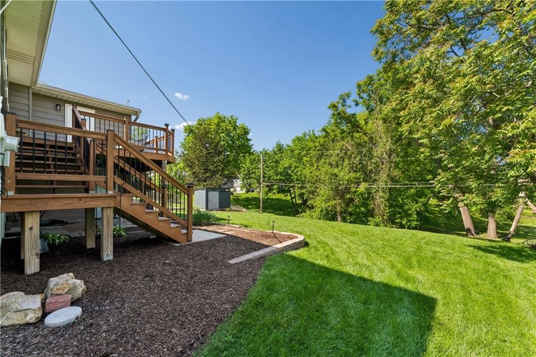
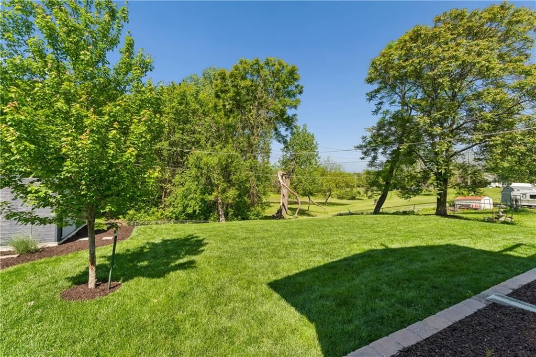
Completely update home, nestled on a huge lot backing to trees for incredible privacy and peaceful views! This move-in ready home is packed with updates, including gorgeous luxury vinyl plank flooring throughout and a stunning remodeled kitchen featuring white cabinetry, updated appliances, and gleaming quartz…
Property Details
Interior
Bedrooms & bathrooms
- Bedrooms: 3
- Full bathrooms: 3
- 1/2 bathrooms: 1
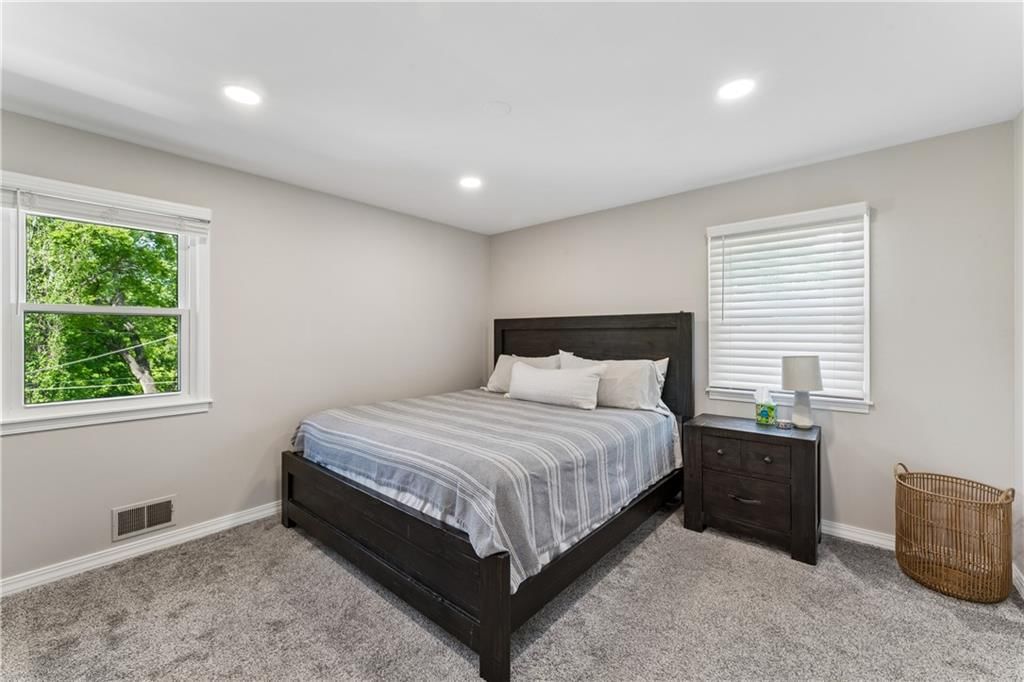
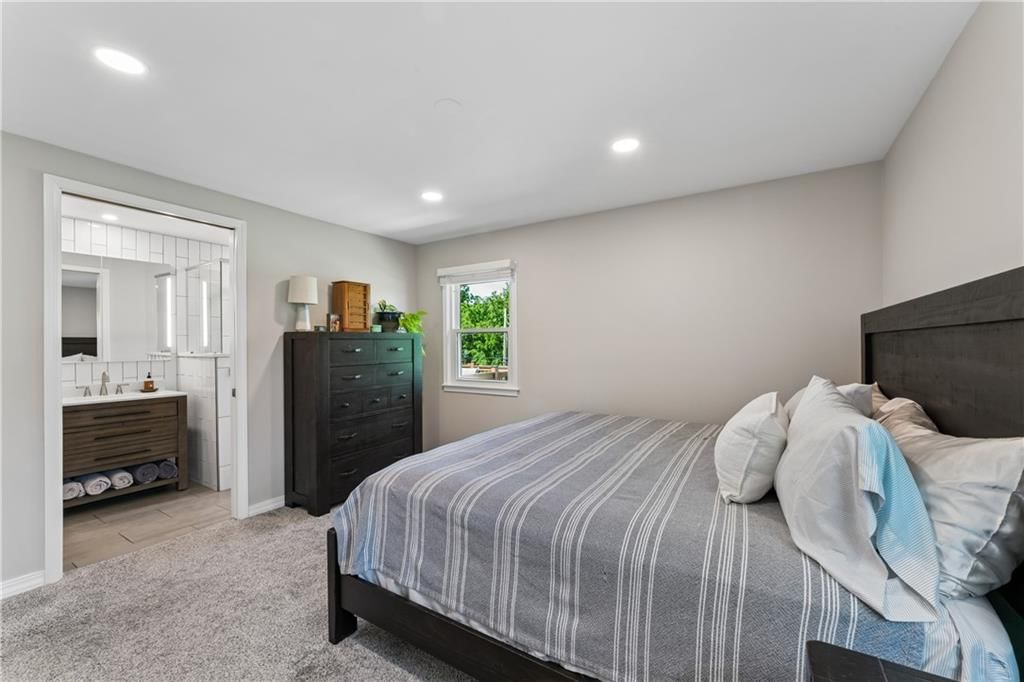
Primary Bedroom
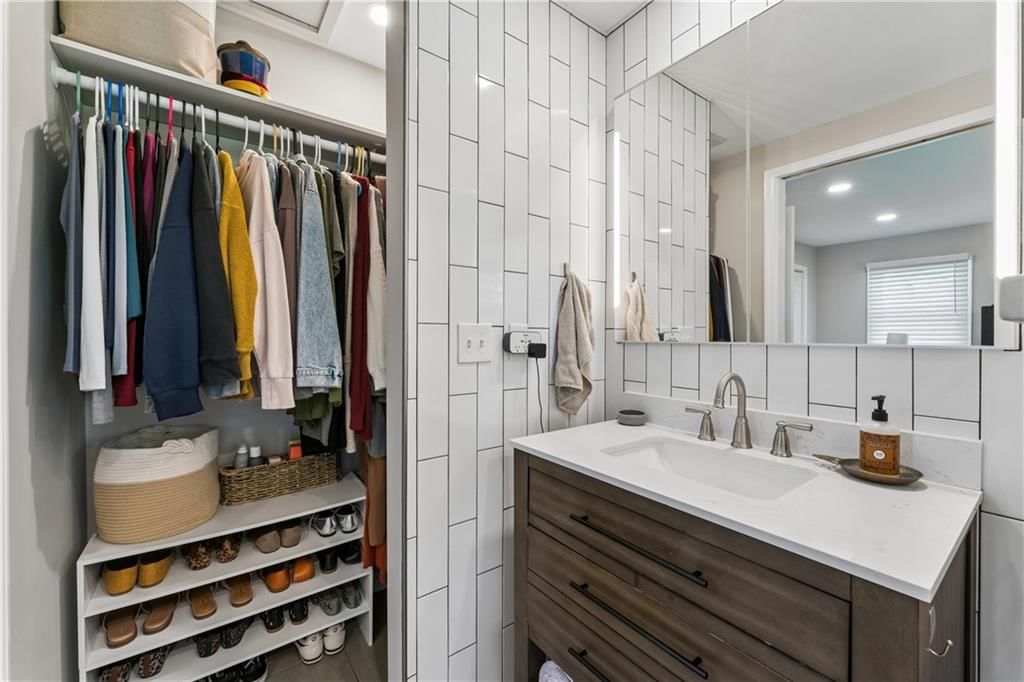
- Features: ceiling fan(s), walk-in closet(s)
- Level: First
- Dimensions: 13 × 13
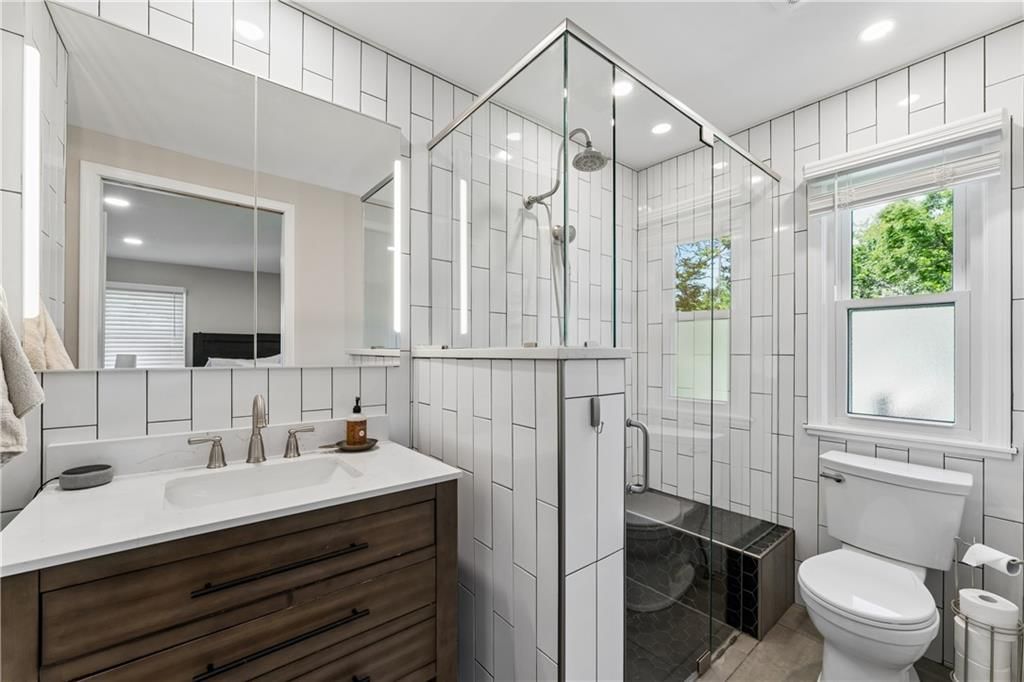
Primary Bathroom
- Level: First
- Dimensions: 3 × 9
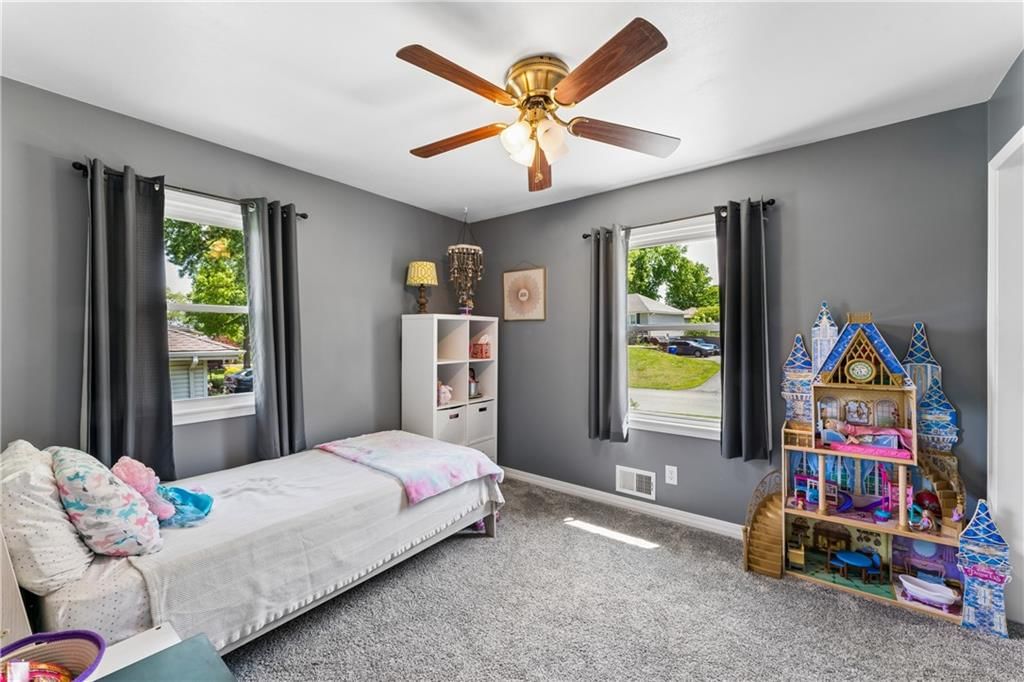
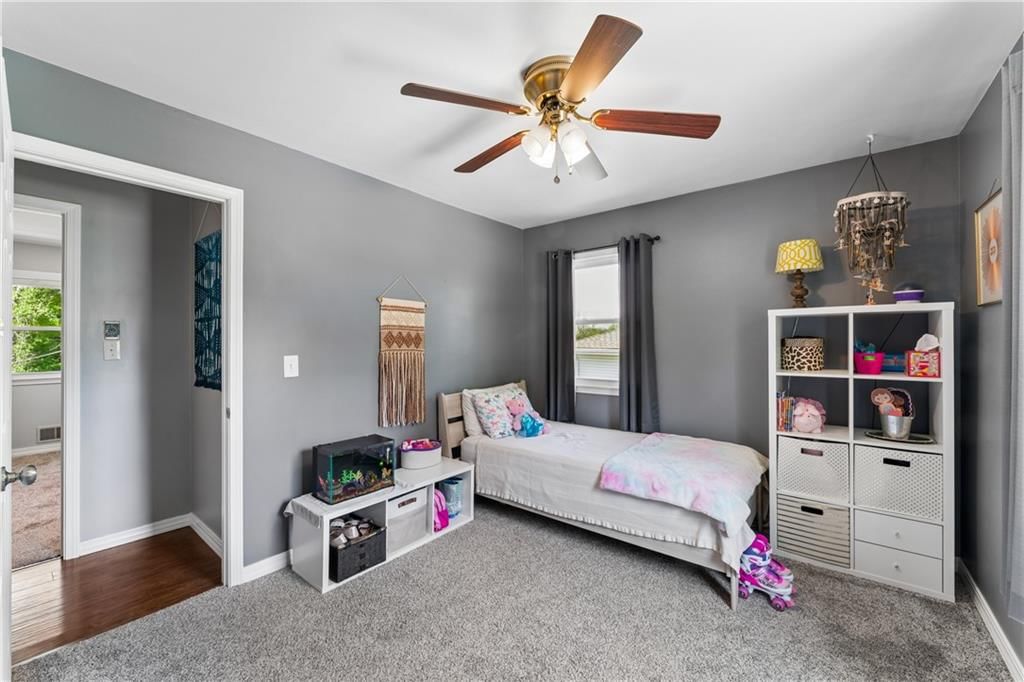
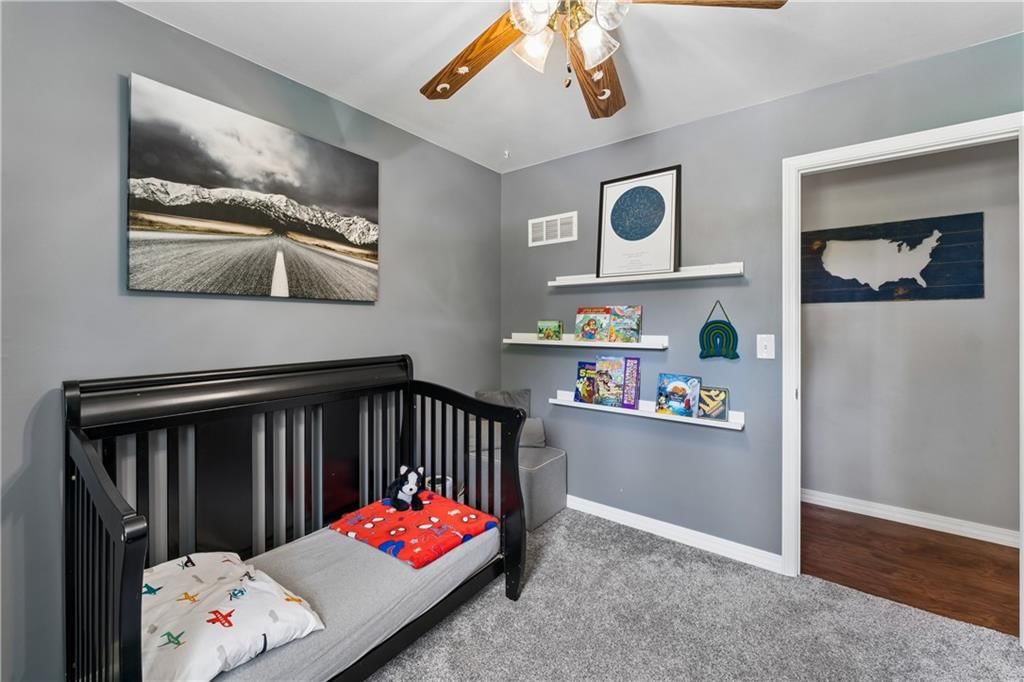
Bedroom 2
- Features: Ceiling Fan(s)
- Level: First
- Dimensions: 10 × 11
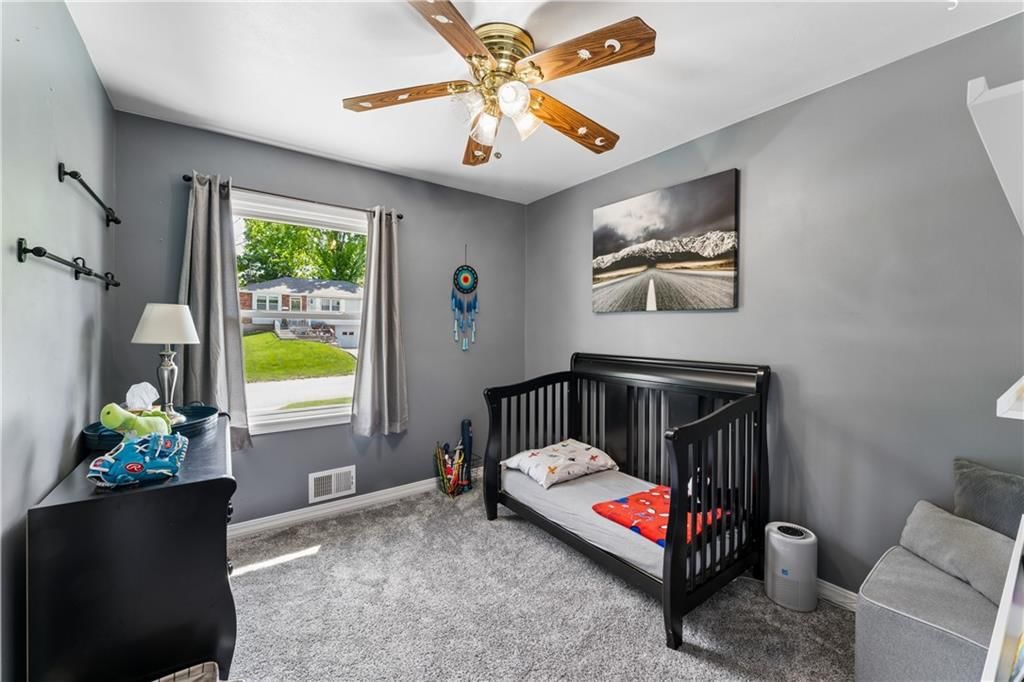
Bedroom 3
- Features: Ceiling Fan(s)
- Level: First
- Dimensions: 8 × 10
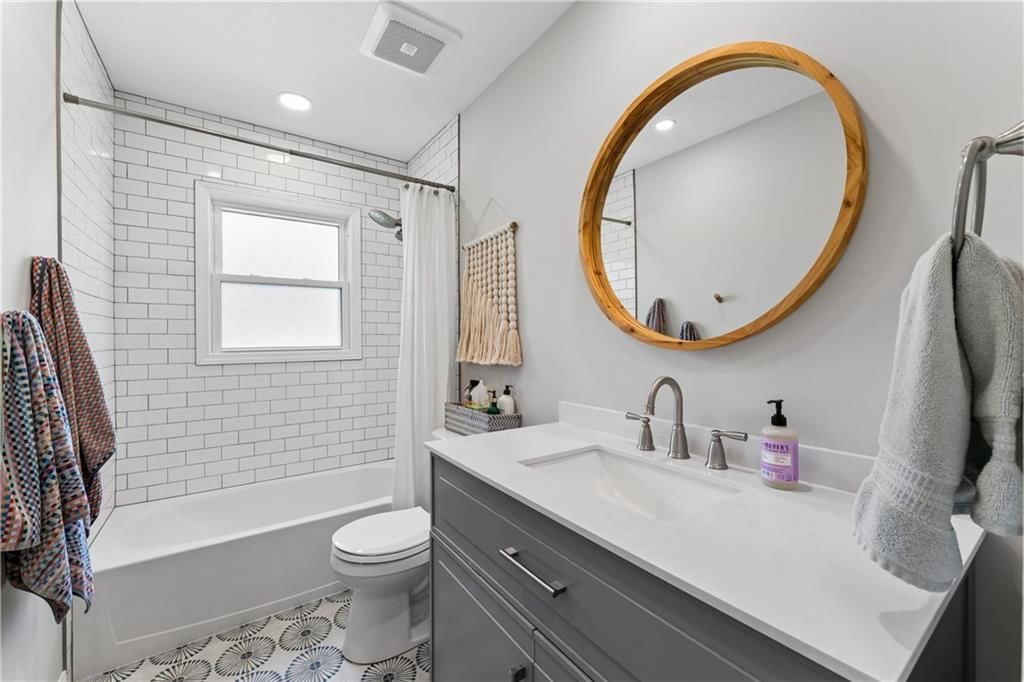
Bathroom 2
- Level: First
- Dimensions: 5 × 11
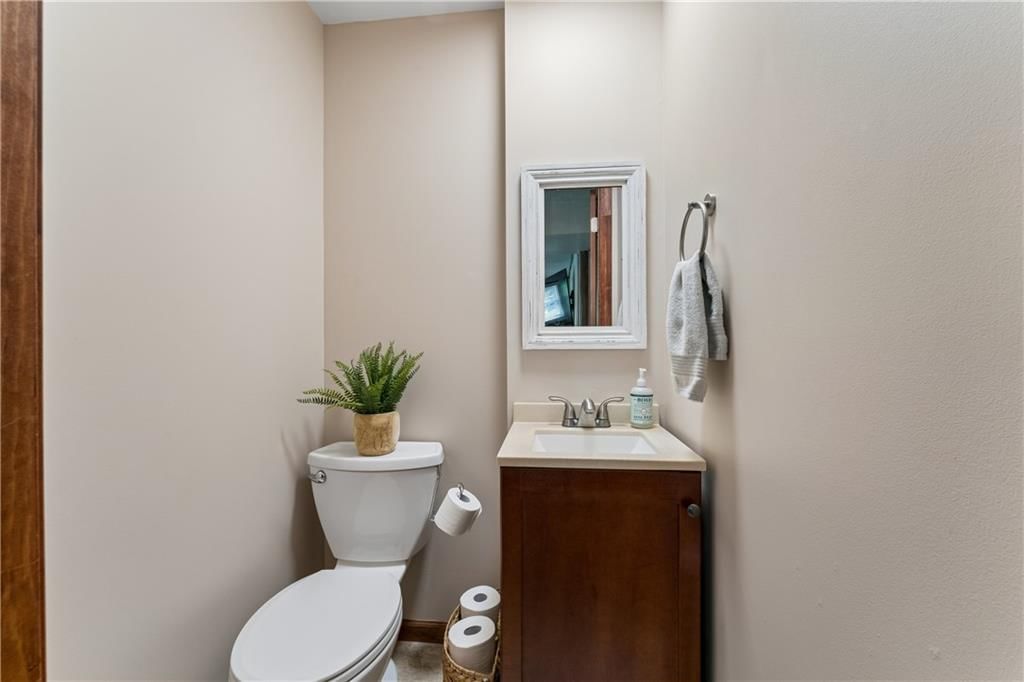
Half Bath
- Level: Basement
- Dimensions: 3 × 3
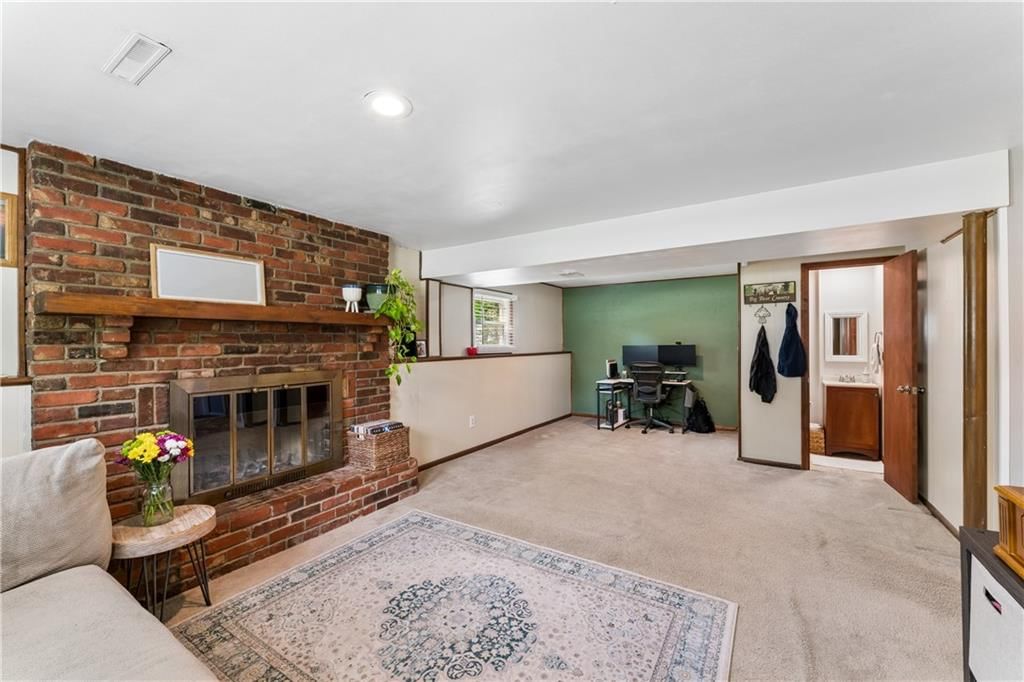
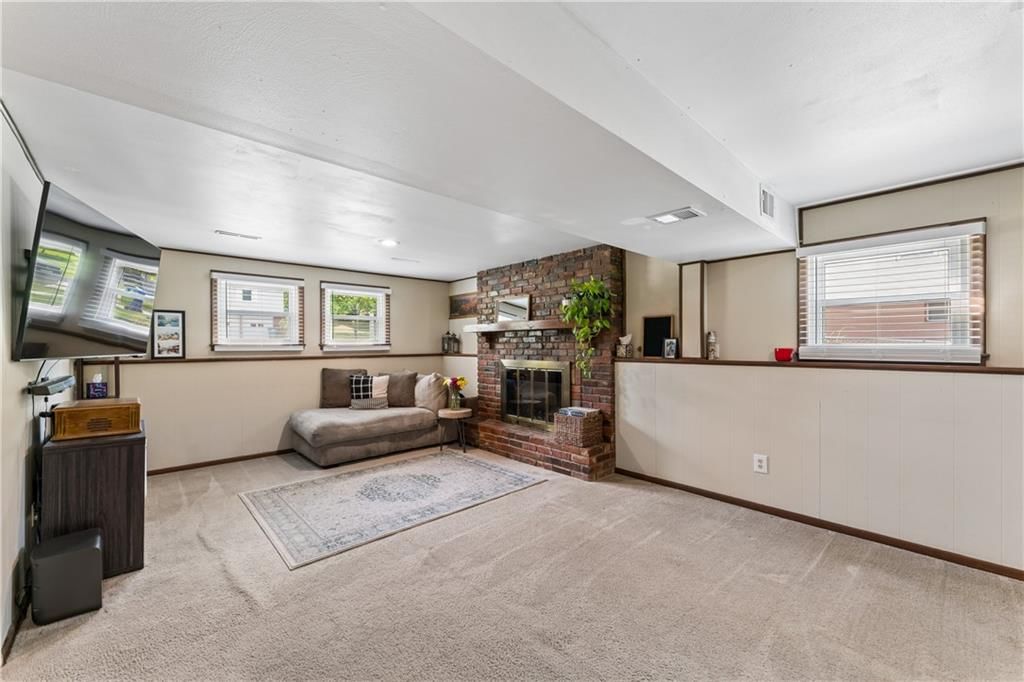
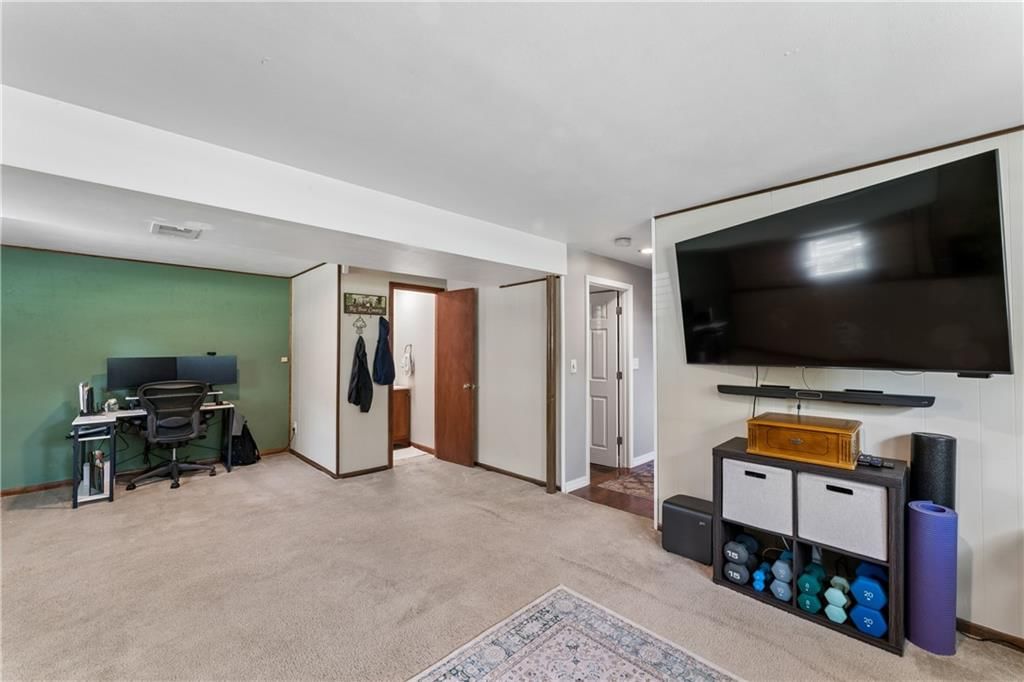
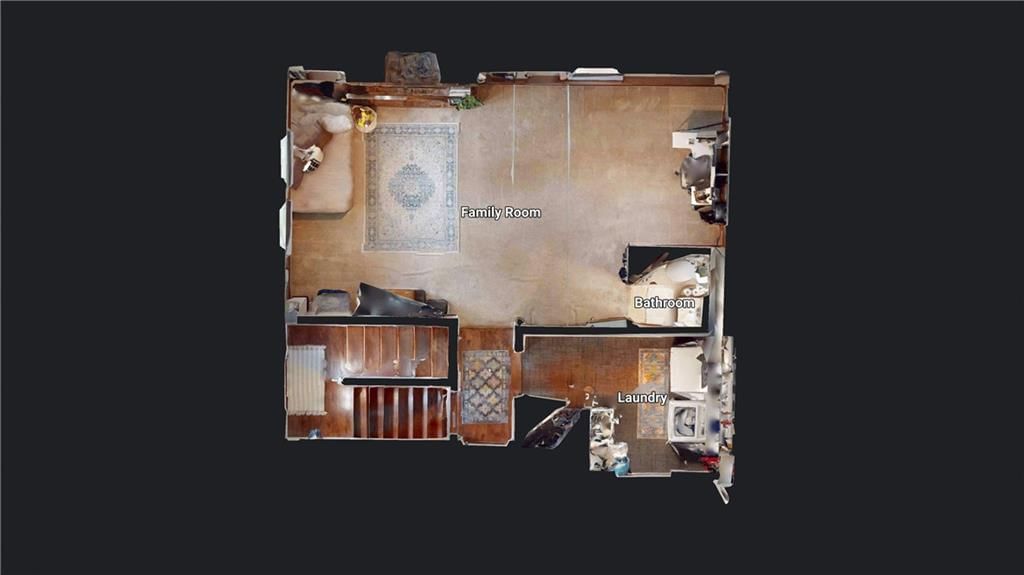
Family Room
- Level: Basement
- Dimensions: 13 × 24
Living Room
- Level: First
- Dimensions: 17 × 14
Kitchen
- Level: First
- Dimensions: 11 × 9
Breakfast Room
- Level: First
- Dimensions: 12 × 15
Dining Room
- Features: Laminate Counters
- Level: First
- Dimensions: 9 × 11
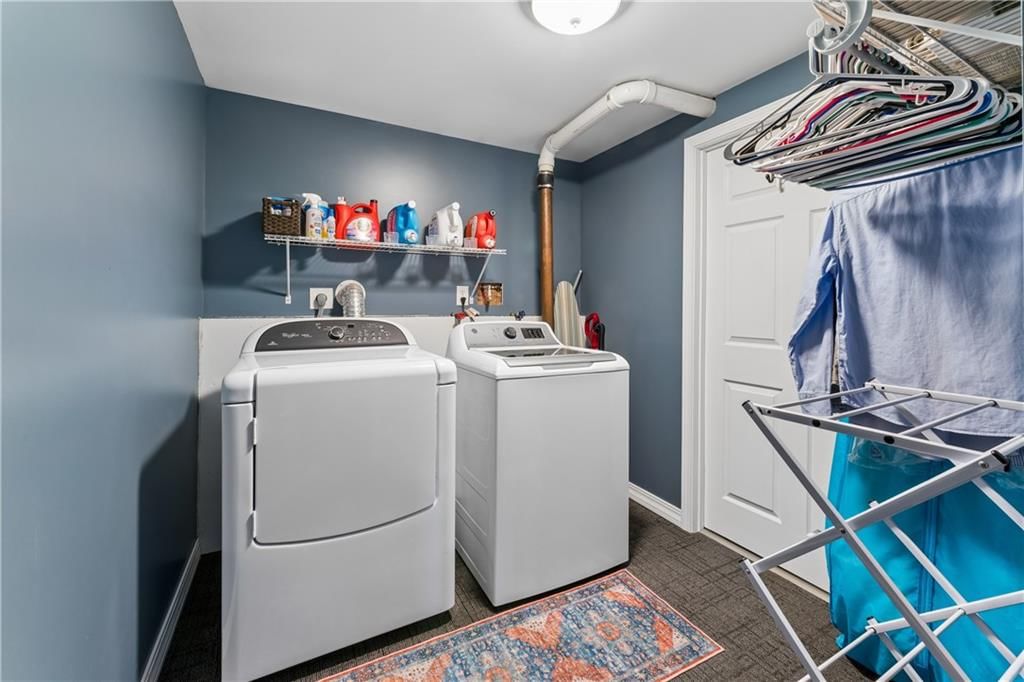
Laundry
- Level: Basement
Workshop
- Level: Basement
- Dimensions: 12 × 15
Heating
- Heating: Natural Gas
Cooling
- Cooling: Electric
Appliances
- Included: Dishwasher, Disposal, Microwave, Refrigerator, Gas Range
- Laundry: In Basement, Laundry Room
Features
- Features: Ceiling Fan(s), Kitchen Island, Painted Cabinets, Walk-In Closet(s)
- Flooring: Carpet, Luxury Vinyl, Tile
- Basement: Daylight, Finished, Garage Entrance
- Fireplace features: Basement, Wood Burning
- Other rooms: Breakfast Room, Fam Rm Gar Level, Formal Living Room, Main Floor BR, Main Floor Primary Bedroom, Sun Room, Workshop
Interior area
- Finished area above ground: 1,650 sqft
- Total interior livable area: 1,650 sqft
Property
Parking
- Total spaces: 2
- Parking features: Attached, Built-In, Garage Faces Front
Lot
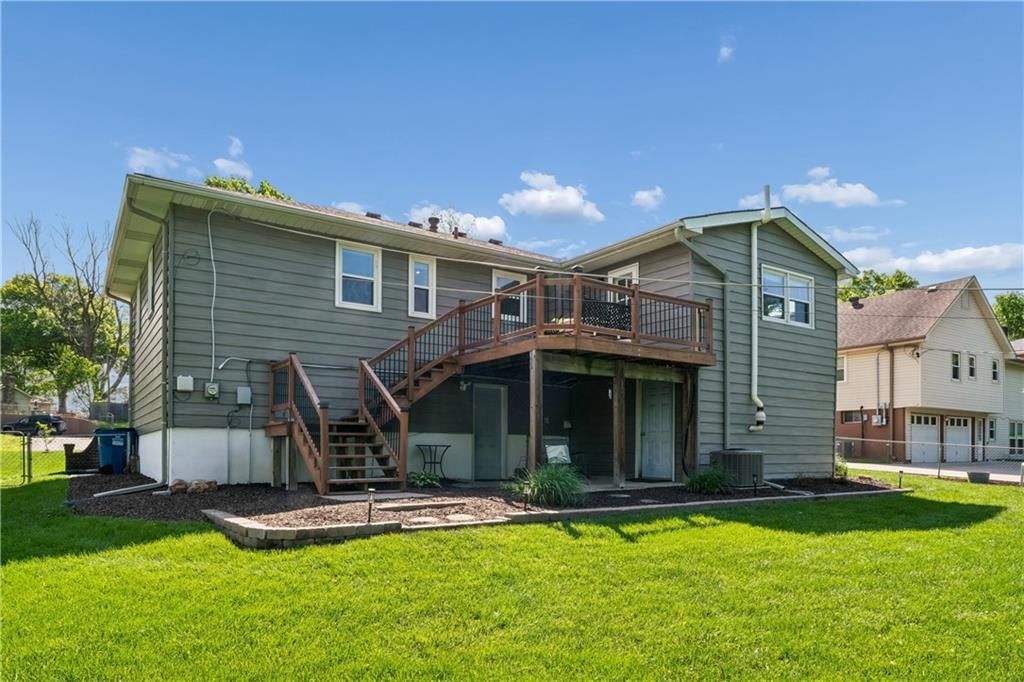
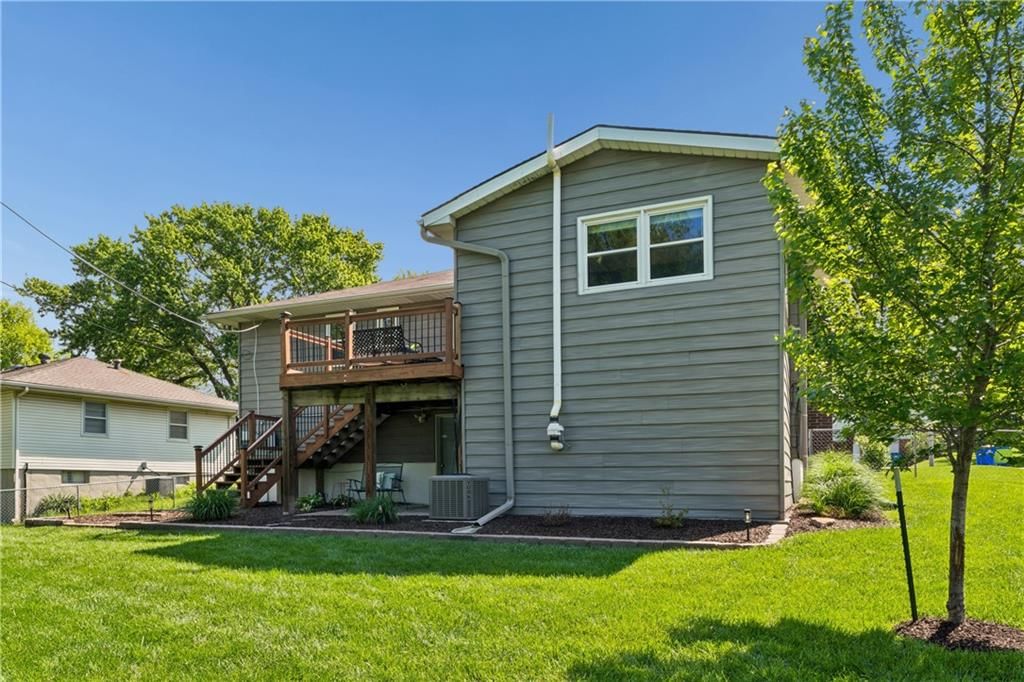
- Size: 0.27 Acres
- Features: Adjoin Greenspace, Many Trees
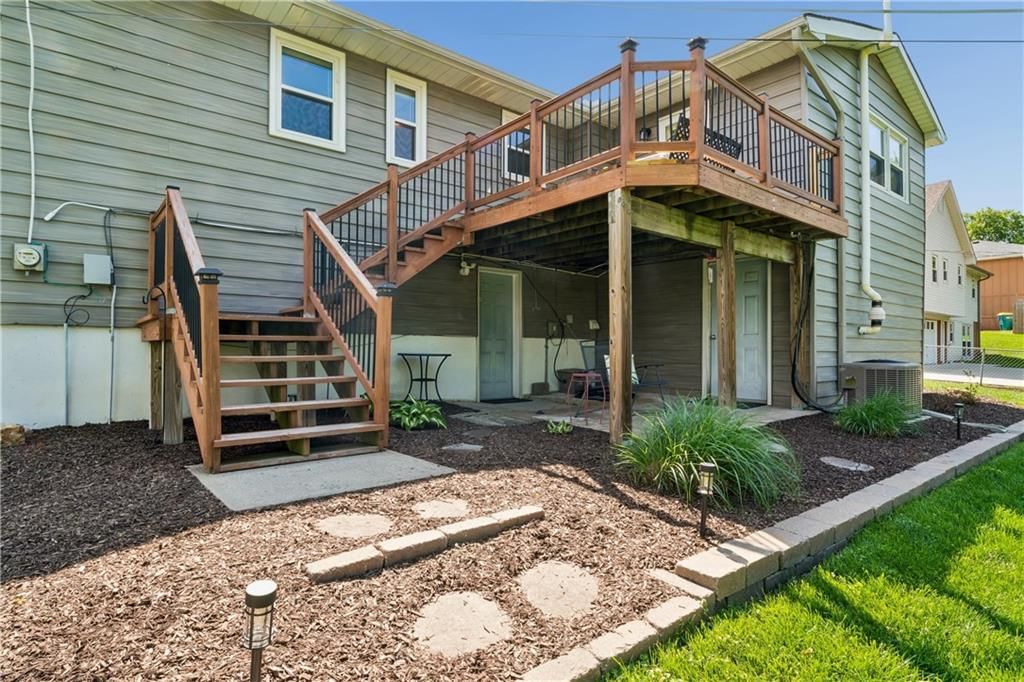
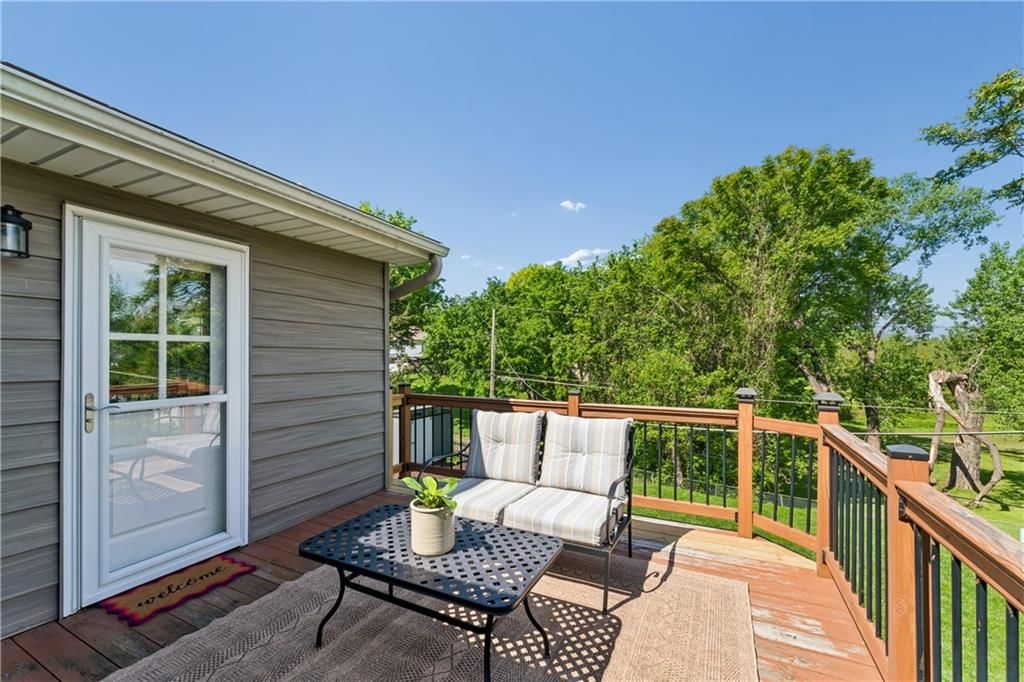
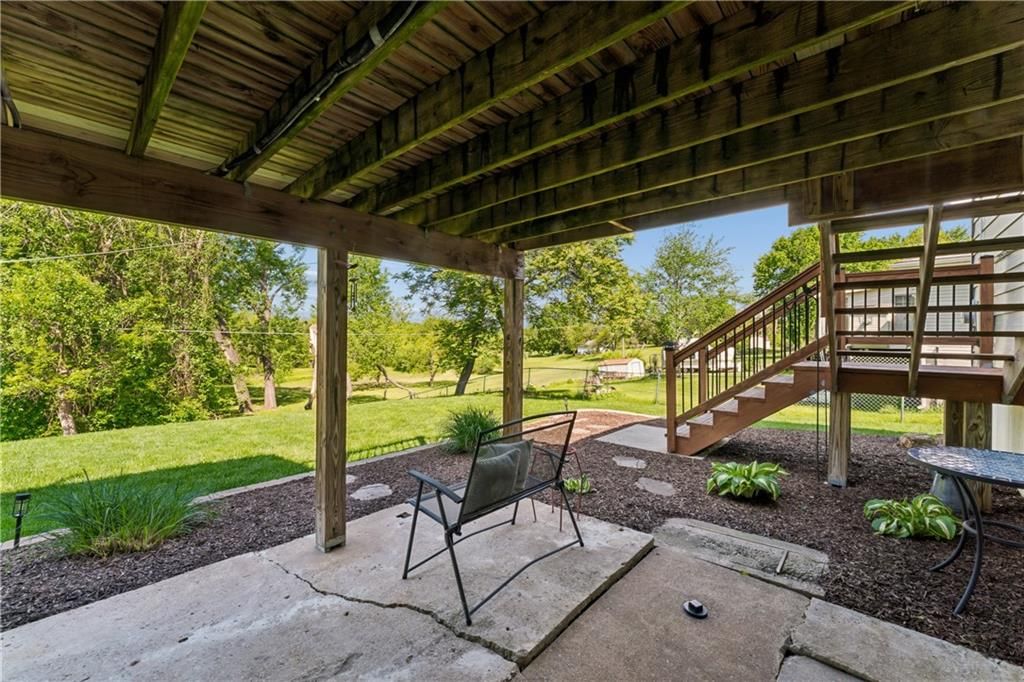
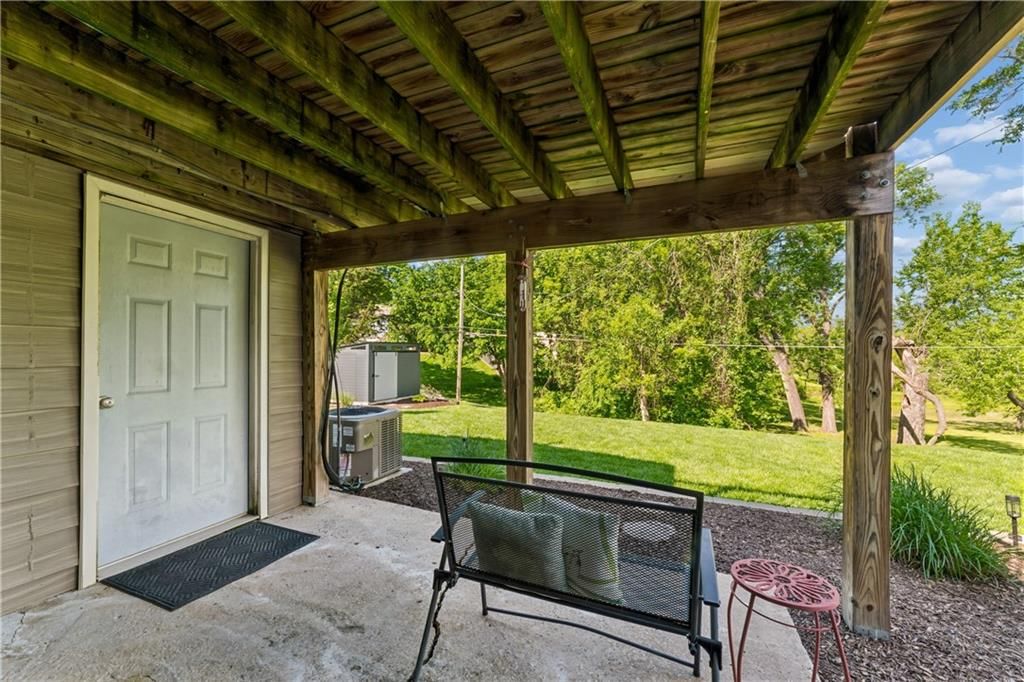
- Patio & porch: Deck, Patio
Construction
Type & style
- Home type: Residential
- Architectural style: Single Family Residence
Materials
- Materials: Brick Trim, Vinyl Siding
Condition
- Year built: 1969
- Age: 51-75 Years
Utilities & green energy
- Sewer: Public Sewer
- Water: Public
Highlights
Outdoor & Lot
- Deck
- Mature Trees
- Adjoins Greenspace
Kitchen
- Kitchen Island
- Gas Range
Interior
- Tile Floors
Layout
- Main Floor Primary
- Finished Basement
- Walk-out Basement
- Sunroom
- Workshop
Fireplace
- Fireplace
Garage & Parking
- Attached Garage
HOA and Amenities
No HOA on this home.
Nearby schools
Schools provided by the listing agent
- District: Shawnee Mission
- Elementary: Bluejacket Flint
- Middle: Hocker Grove
- High: SM North
Price history
Tax
- Annual tax amount: $3,303 / yr
Listed by Keller Williams Realty Partners Inc.
Listed May 15, 2026, 11:06 AM · Updated Jun 12, 2026, 3:01 PM · Source: Heartland MLS as distributed by MLS GRID · MLS #2617727
Listed for
$350,000
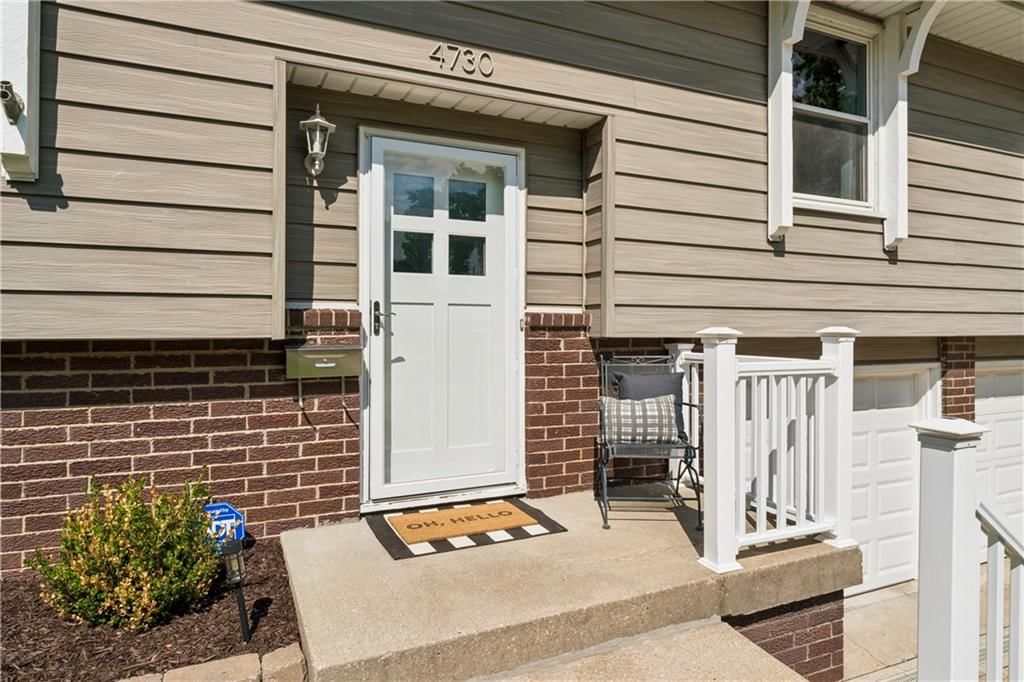
Sold4730 Lucille Lane, Shawnee, KS 66203
About this home
Is this your home?
Claim this home to get your HouseLoop Home Valuation & Buyer Demand Report — real-time buyer demand and an up-to-date value for your home. Free, no obligation, about 3 minutes.
Completely update home, nestled on a huge lot backing to trees for incredible privacy and peaceful views! This move-in ready home is packed with updates, including gorgeous luxury vinyl plank flooring throughout and a stunning remodeled kitchen featuring white cabinetry, updated appliances, and gleaming quartz…
Property Details
Interior
Bedrooms & bathrooms
- Bedrooms: 3
- Full bathrooms: 3
- 1/2 bathrooms: 1
Primary Bedroom
- Features: ceiling fan(s), walk-in closet(s)
- Level: First
- Dimensions: 13 × 13
Primary Bathroom
- Level: First
- Dimensions: 3 × 9
Bedroom 2
- Features: Ceiling Fan(s)
- Level: First
- Dimensions: 10 × 11
Bedroom 3
- Features: Ceiling Fan(s)
- Level: First
- Dimensions: 8 × 10
Bathroom 2
- Level: First
- Dimensions: 5 × 11
Half Bath
- Level: Basement
- Dimensions: 3 × 3
Family Room
- Level: Basement
- Dimensions: 13 × 24
Living Room
- Level: First
- Dimensions: 17 × 14
Kitchen
- Level: First
- Dimensions: 11 × 9
Breakfast Room
- Level: First
- Dimensions: 12 × 15
Dining Room
- Features: Laminate Counters
- Level: First
- Dimensions: 9 × 11
Laundry
- Level: Basement
Workshop
- Level: Basement
- Dimensions: 12 × 15
Heating
- Heating: Natural Gas
Cooling
- Cooling: Electric
Appliances
- Included: Dishwasher, Disposal, Microwave, Refrigerator, Gas Range
- Laundry: In Basement, Laundry Room
Features
- Features: Ceiling Fan(s), Kitchen Island, Painted Cabinets, Walk-In Closet(s)
- Flooring: Carpet, Luxury Vinyl, Tile
- Basement: Daylight, Finished, Garage Entrance
- Fireplace features: Basement, Wood Burning
- Other rooms: Breakfast Room, Fam Rm Gar Level, Formal Living Room, Main Floor BR, Main Floor Primary Bedroom, Sun Room, Workshop
Interior area
- Finished area above ground: 1,650 sqft
- Total interior livable area: 1,650 sqft
Property
Parking
- Total spaces: 2
- Parking features: Attached, Built-In, Garage Faces Front
Lot
- Size: 0.27 Acres
- Features: Adjoin Greenspace, Many Trees
- Patio & porch: Deck, Patio
Construction
Type & style
- Home type: Residential
- Architectural style: Single Family Residence
Materials
- Materials: Brick Trim, Vinyl Siding
Condition
- Year built: 1969
- Age: 51-75 Years
Utilities & green energy
- Sewer: Public Sewer
- Water: Public
Highlights
Outdoor & Lot
- Deck
- Mature Trees
- Adjoins Greenspace
Kitchen
- Kitchen Island
- Gas Range
Interior
- Tile Floors
Layout
- Main Floor Primary
- Finished Basement
- Walk-out Basement
- Sunroom
- Workshop
Fireplace
- Fireplace
Garage & Parking
- Attached Garage
HOA and Amenities
No HOA on this home.
Nearby schools
Schools provided by the listing agent
- District: Shawnee Mission
- Elementary: Bluejacket Flint
- Middle: Hocker Grove
- High: SM North
Price history
Tax
- Annual tax amount: $3,303 / yr
Is this your home?
Claim this home to get your HouseLoop Home Valuation & Buyer Demand Report — real-time buyer demand and an up-to-date value for your home. Free, no obligation, about 3 minutes.
Listed by Keller Williams Realty Partners Inc.
Listed May 15, 2026, 11:06 AM · Updated Jun 12, 2026, 3:01 PM · Source: Heartland MLS as distributed by MLS GRID · MLS #2617727
HouseLoop AI Overview
This 1969 Silverbrook Heights home went under contract in just 2 days, signaling strong buyer demand in a market that typically moves at a measured pace. With over 1,200 page views and 34 saves, the property attracted sustained interest, suggesting the 3-bedroom layout and 1,650 square feet resonated with the neighborhood's buyer profile. The rapid offer acceptance despite modest mid-century construction indicates this home filled a competitive niche in the subdivision.
Frequently asked questions
How much did 4730 Lucille Lane sell for?
4730 Lucille Lane was listed at $350,000 and sold in Jun 2026.
How fast did 4730 Lucille Lane sell?
It went under contract in 2 days.
How popular was this home on HouseLoop?
1,204 views · 34 saves · 9 likes.
What schools serve 4730 Lucille Lane?
This home is in the Shawnee Mission school district (Shawnee Mission North High School). Verify the exact attendance boundary for this address before relying on it.